


Property
Beds
3
Full Baths
1
1/2 Baths
1
Year Built
1950
Sq.Footage
1,344
This updated 3 Bedroom, 1.5 Bath Twin has a great East side location minutes away from Elmwood Park Zoo, Ball Fields and Park lands. Home offers 1 car attached oversized Garage with direct access to the home. Gleaming Hardwood floors flow through the Living and Dining Rooms and they extend into the upstairs hallway and all the bedrooms. This updated dream Island Kitchen features 42 inch wood cabinetry, glass front cabinets, wine rack, trash can cabinet, fun mini draw spaces, double undermount stainless steel sink and stainless steel appliances. Granite countertops are just an added bonus. Be sure to note the archway which separates the living and dining room adds a bit of architural design. The updated Powder Room with ceramic plank flooring, located off the living room, completes the floorplan. The Primary Bedroom offers a lighted ceiling fan and newer replacement windows; Bedroom #2 also has a lighted ceiling fan plus a walk-in closet with acces to the attic; Bedroom #3 has a double closet plus 2 additional single closets. Full Bath has been completely updated with walk-in shower, ceramic tiled surround, mirrored medicine cabinet and ceramic plank flooring. Lower level has drywalled ceiling, recessed lighting and all walls are drywalled - All that is needed is the addition of new carpeting and one will have a magnificant hide-a-way. Replacement Steel door off Rec Room area leads to the spacious 1 car Garage with door opener. The 50 gallon Hot water heater has been recently replaced and a heat pump system has been added (2024) with the air handler located in the attic. Thus offering central air, which many people consider this to be a "must have". Dining Room and Living Room windows have also been replaced. Replacement door off Kitchen leads to the fenced backyard. Be sure to note the cement slab patio in the far back of the home - ideal location for grilling burgers and dogs. When showing, be prepared to fall in love.
Features & Amenities
Interior
-
Other Interior Features
Ceiling Fan(s), Kitchen Island, Recessed Lighting
-
Total Bedrooms
3
-
Bathrooms
1
-
1/2 Bathrooms
1
-
Above Grade Finished Area
1344.0
-
Basement YN
YES
-
Cooling YN
YES
-
Cooling
Central Air, Ceiling Fan(s), Electric, Attic Fan
-
Fireplace YN
NO
-
Heating YN
YES
-
Heating
Electric, Oil, Baseboard, Heat Pump
-
Pet friendly
N/A
Exterior
-
Garage
Yes
-
Garage spaces
1
-
Construction Materials
Stucco
-
Parking
Garage Door Opener, Garage, Driveway, Inside Entrance, Attached
-
Pool
No
-
Waterfront YN
NO
Area & Lot
-
Lot Size(acres)
0.06
-
Lot Size(square feet)
2,600
-
Property Type
Residential
-
Property Sub Type
Townhouse
-
Architectural Style
Colonial
Price
-
Sales Price
$279,900
-
Tax Amount
$5,162
-
Sq. Footage
1,344
-
Price/SqFt
$208
HOA
-
Association
No
School District
-
Elementary School
N/A
-
Middle School
N/A
-
High School
N/A
Property Features
-
New Construction
NO
-
Foundation Details
Block
-
Senior Community YN
NO
-
Sewer
Public Sewer
-
Tax Lot
026
-
Water Source
Public
Schedule a Showing
Showing scheduled successfully.
Mortgage calculator
Estimate your monthly mortgage payment, including the principal and interest, property taxes, and HOA. Adjust the values to generate a more accurate rate.
Your payment
Principal and Interest:
$
Property taxes:
$
HOA fees:
$
Total loan payment:
$
Total interest amount:
$
Location
County
MONTGOMERY
Elementary School
Middle School
High School
Listing Courtesy of Jay Peterman, BHHS Fox & Roach-Blue Bell
RealHub Information is provided exclusively for consumers' personal, non-commercial use, and it may not be used for any purpose other than to identify prospective properties consumers may be interested in purchasing. All information deemed reliable but not guaranteed and should be independently verified. All properties are subject to prior sale, change or withdrawal. RealHub website owner shall not be responsible for any typographical errors, misinformation, misprints and shall be held totally harmless.

Owner, Chief Executive Officer, Portfolio Advisor
Nick Polinchock
Call Nick today to schedule a private showing.

* Listings on this website come from the FMLS IDX Compilation and may be held by brokerage firms other than the owner of this website. The listing brokerage is identified in any listing details. Information is deemed reliable but is not guaranteed. If you believe any FMLS listing contains material that infringes your copyrighted work please review our DMCA policy and learn how to submit a takedown request.© 2024 FMLS.
Related Properties
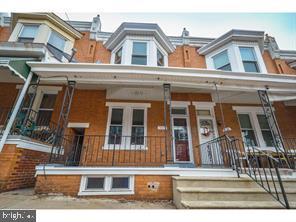
NORRISTOWN
807 W ELM STREET
3 Beds
1 Baths
1,437 Sq.Ft.
$249,000
MLS#: PAMC2166336
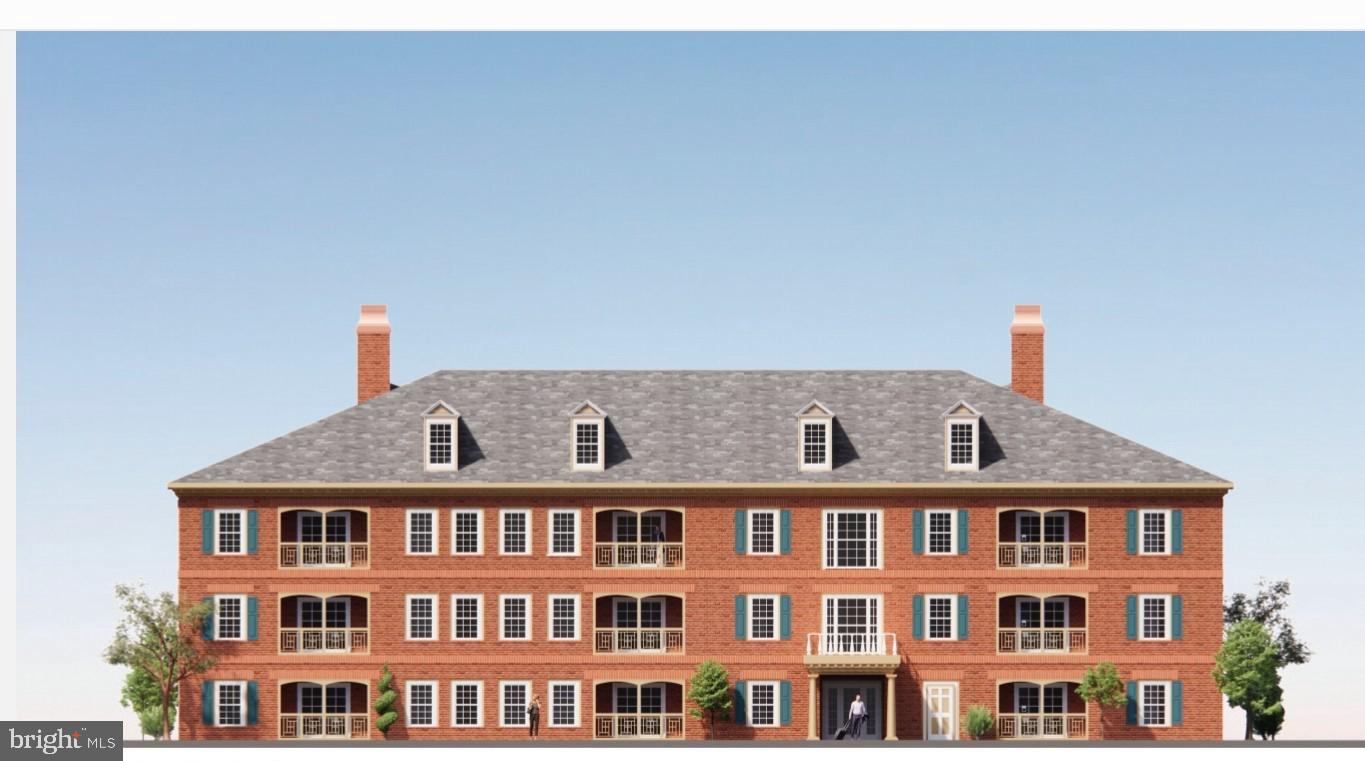
NORRISTOWN
1651 MARKLEY STREET
2 Beds
2 Baths
1,080 Sq.Ft.
$299,900
MLS#: PAMC2164444

NORRISTOWN
625 CHAIN STREET
4 Beds
2 Baths
2,220 Sq.Ft.
$299,900
MLS#: PAMC2198152
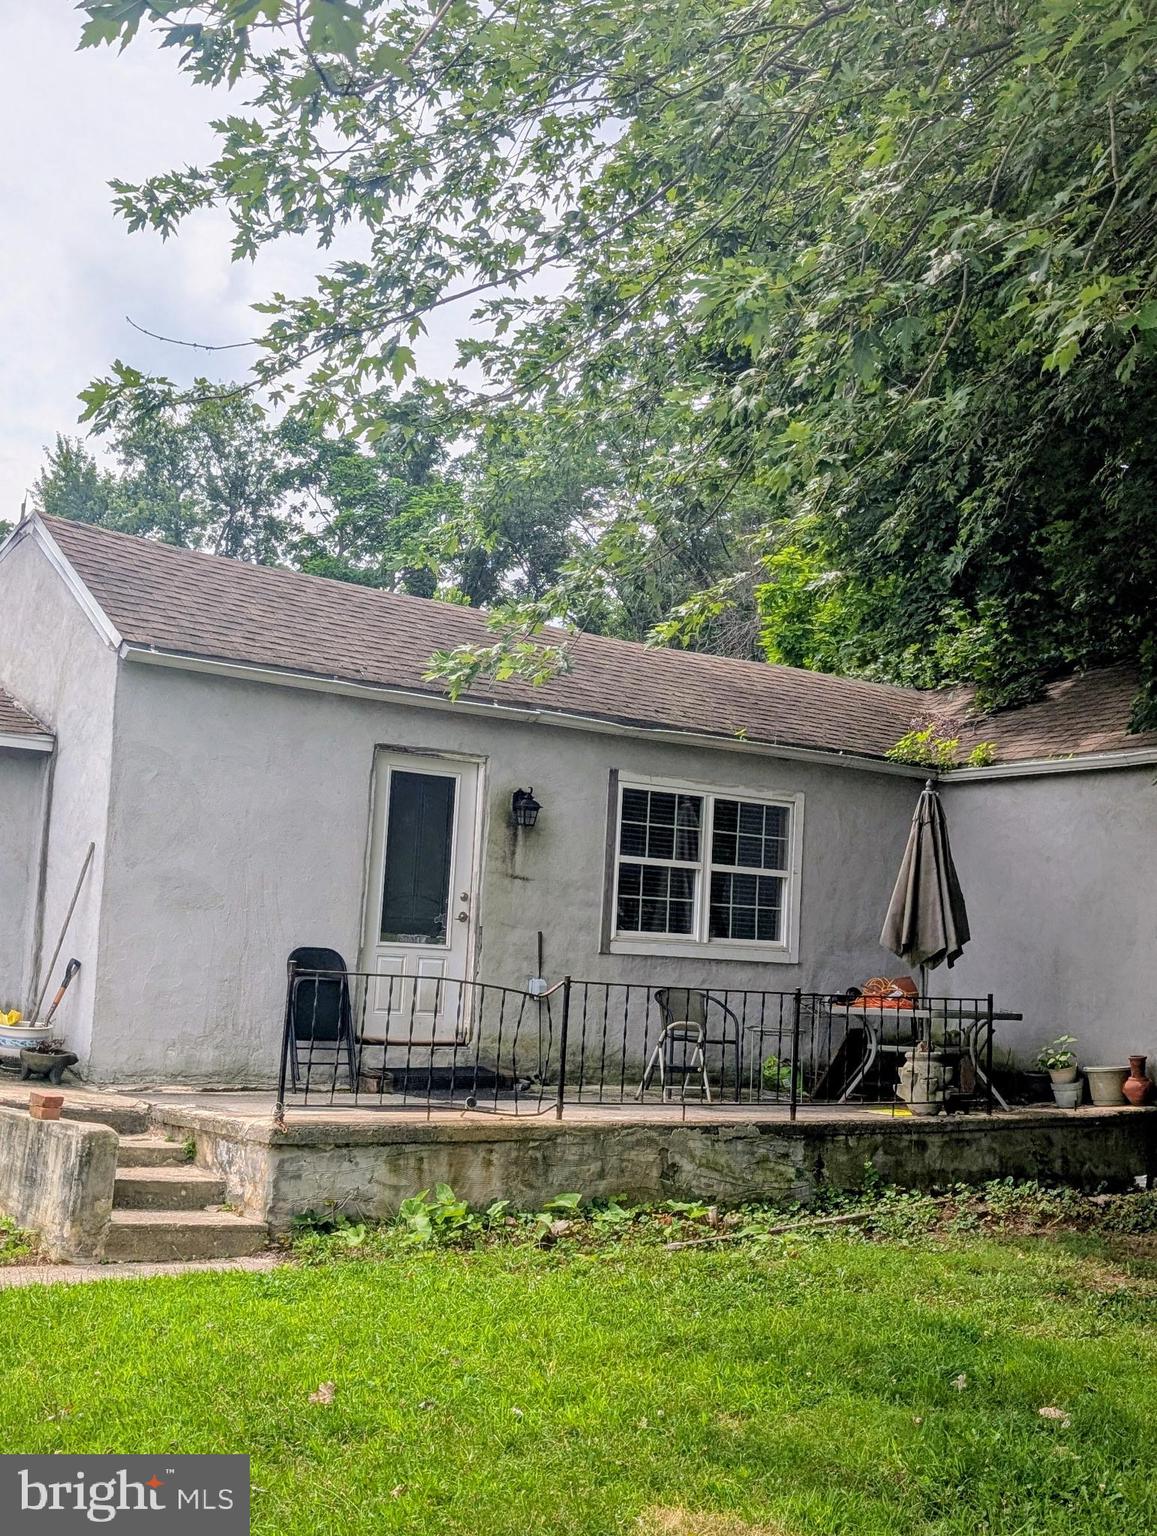
NORRISTOWN
3200 BUTCHERS LANE
2 Beds
1 Baths
1,035 Sq.Ft.
$275,000
MLS#: PAMC2188630

NORRISTOWN
931 W MARSHALL STREET
4 Beds
1 Baths
2,198 Sq.Ft.
$229,900
MLS#: PAMC2188390
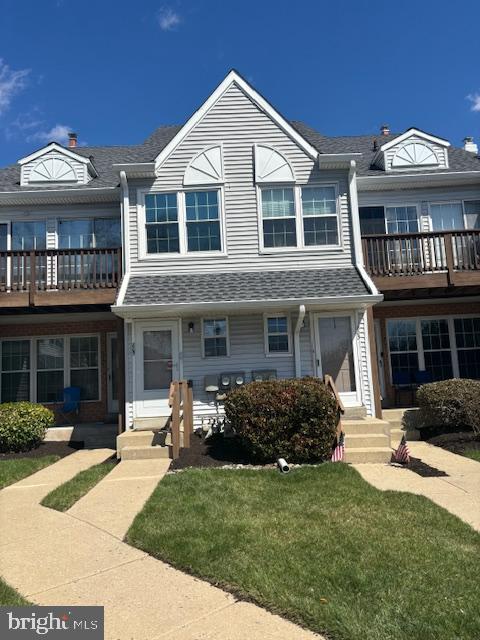
NORRISTOWN
805 NORTHRIDGE DR 108-B
3 Beds
1 Baths
1,021 Sq.Ft.
$259,000
MLS#: PAMC2170252

NORRISTOWN
320 JAMES STREET
3 Beds
1 Baths
1,327 Sq.Ft.
$275,000
MLS#: PAMC2198838

NORRISTOWN
23 W AIRY STREET
5 Beds
2 Baths
1,688 Sq.Ft.
$249,900
MLS#: PAMC2191828

NORRISTOWN
232 E JACOBY STREET
4 Beds
1 Baths
1,820 Sq.Ft.
$275,000
MLS#: PAMC2194020

NORRISTOWN
134 HARTRANFT AVENUE
3 Beds
1 Baths
1,610 Sq.Ft.
$264,000
MLS#: PAMC2197832
