


Property
Beds
4
Full Baths
2
1/2 Baths
1
Year Built
2025
Sq.Footage
2,998
Move in Ready! Photos of the actual home. Discover luxury living in the beautiful Copper Beech Model by Berks Homes. This 2-story home with a 3-car side-load garage, set on over 1/2 acre of land is the perfect mix of custom style luxury and functionality. The exterior showcases a modern farmhouse appeal with stylish board and batten, a partial stone front, and a gorgeous red door adding to the home's exceptional curb appeal. Inside, the first floor features a gourmet kitchen with stainless steel appliances, quartz counter tops, tiled backsplash, Dove White soft close cabinetry, a spacious eat-in area, and a walk-in pantry—perfect for hosting and daily convenience. The impressive 2-story great room and formal dining area create an inviting atmosphere, while the private den or flex room provides a peaceful retreat. EVP flooring runs throughout the majority of the first floor. A drop zone off the garage with a built-in bench adds practical convenience to your entryway. Upstairs, the owner's suite offers a private haven with a sitting area, two walk-in closets, and a lavish bathroom with a tile walk in shower and bench seating. Three additional bedrooms, full bath and a versatile loft space make this home adaptable to any lifestyle. Off the back of the home is a 12x12 composite deck for you to enjoy the natural landscape that surrounds you. The unfinished basement presents endless possibilities for customization. With so many extra touches like floodlights, a laundry tub, and premium finishes, you’ll feel like you customized it yourself. This home is currently under construction and past the drywall phase with an estimated completion in March or April. Come visit us today. Your story starts here. The new assessment for this property has yet to be completed; taxes shown in MLS are zero. A new assessment of the improved lot and dwelling will determine the taxes due.
Features & Amenities
Interior
-
Other Interior Features
Pantry, Recessed Lighting, Walk-In Closet(s), Open Floorplan
-
Total Bedrooms
4
-
Bathrooms
2
-
1/2 Bathrooms
1
-
Above Grade Finished Area
2998.0
-
Basement YN
YES
-
Cooling YN
YES
-
Cooling
Central Air, Electric
-
Heating YN
YES
-
Heating
Electric, Heat Pump
-
Pet friendly
N/A
Exterior
-
Garage
No
-
Construction Materials
Asphalt, Batts Insulation, Blown-In Insulation, Concrete, Fiberglass Siding, Frame, Glass, Vinyl Siding
-
Parking
Attached Carport, Driveway, Attached
-
Patio and Porch Features
Deck
-
Pool
No
-
Waterfront YN
NO
Area & Lot
-
Lot Size(acres)
0.58
-
Lot Size(square feet)
25,264
-
Property Type
Residential
-
Property Sub Type
Single Family Residence
-
Architectural Style
Traditional
Price
-
Sales Price
$649,990
-
Sq. Footage
2,998
-
Price/SqFt
$216
HOA
-
Association
No
School District
-
Elementary School
N/A
-
Middle School
N/A
-
High School
N/A
Property Features
-
New Construction
YES
-
Foundation Details
Concrete Perimeter
-
Senior Community YN
NO
-
Sewer
Septic Tank
-
Water Source
Well
Schedule a Showing
Showing scheduled successfully.
Mortgage calculator
Estimate your monthly mortgage payment, including the principal and interest, property taxes, and HOA. Adjust the values to generate a more accurate rate.
Your payment
Principal and Interest:
$
Property taxes:
$
HOA fees:
$
Total loan payment:
$
Total interest amount:
$
Location
County
BERKS
Elementary School
Middle School
High School
Listing Courtesy of Matthew Allen Entrekin, Berks Homes Realty, LLC
RealHub Information is provided exclusively for consumers' personal, non-commercial use, and it may not be used for any purpose other than to identify prospective properties consumers may be interested in purchasing. All information deemed reliable but not guaranteed and should be independently verified. All properties are subject to prior sale, change or withdrawal. RealHub website owner shall not be responsible for any typographical errors, misinformation, misprints and shall be held totally harmless.

Owner, President, Investment Property Advisor
Theresa Kehler
Call Theresa today to schedule a private showing.

* Listings on this website come from the FMLS IDX Compilation and may be held by brokerage firms other than the owner of this website. The listing brokerage is identified in any listing details. Information is deemed reliable but is not guaranteed. If you believe any FMLS listing contains material that infringes your copyrighted work please review our DMCA policy and learn how to submit a takedown request.© 2024 FMLS.
Related Properties
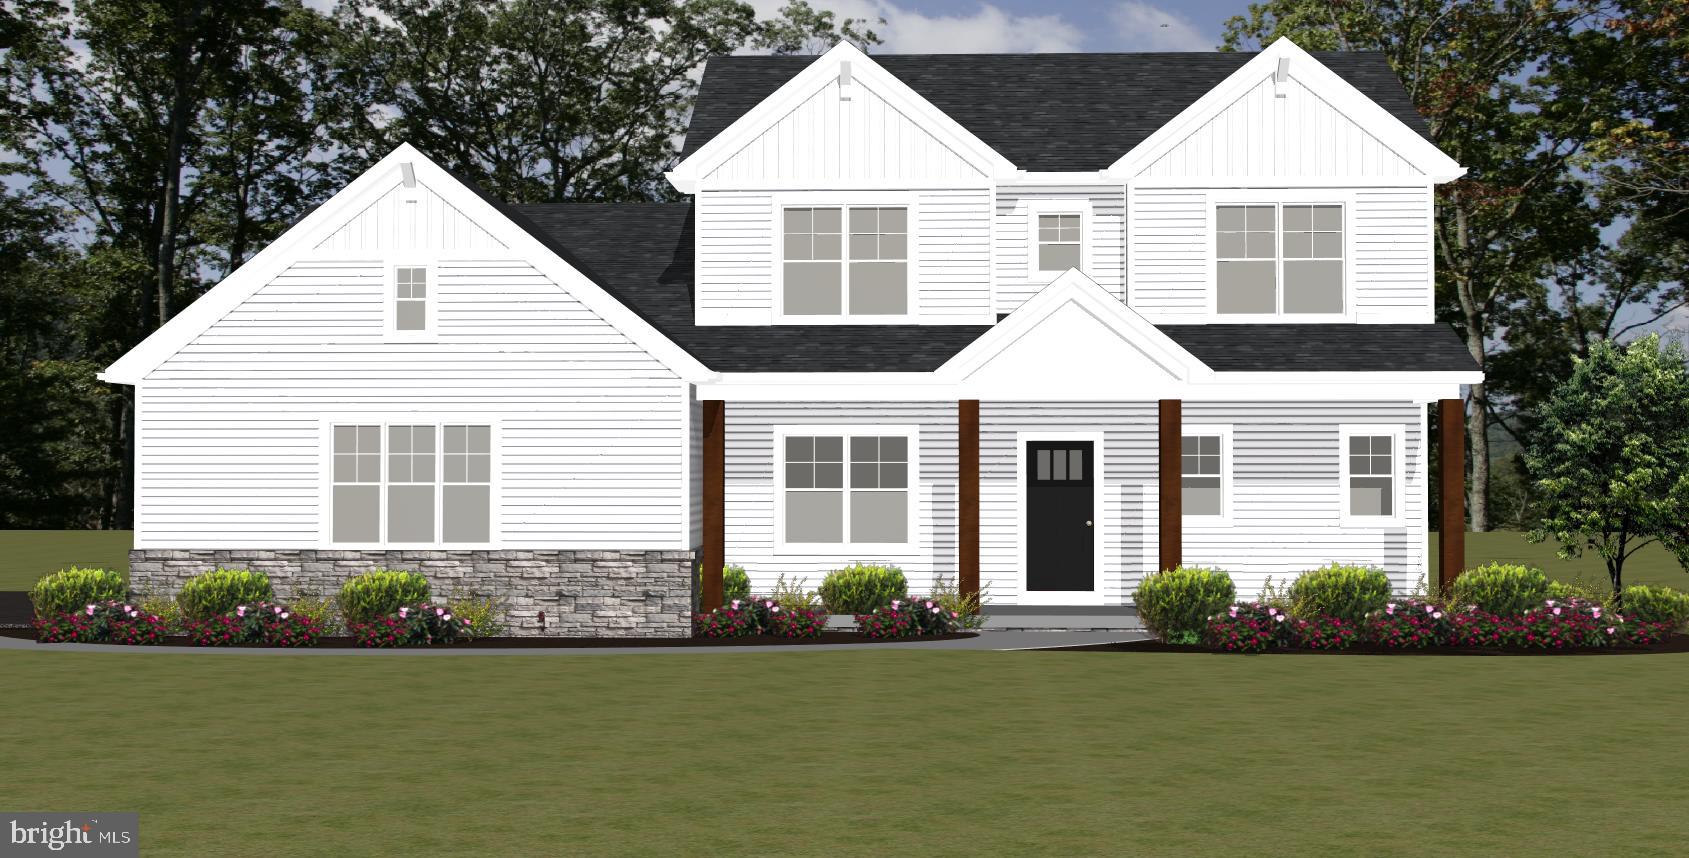
READING
10 HIDDEN POND DRIVE
3 Beds
2 Baths
2,500 Sq.Ft.
$599,900
MLS#: PABK2075562
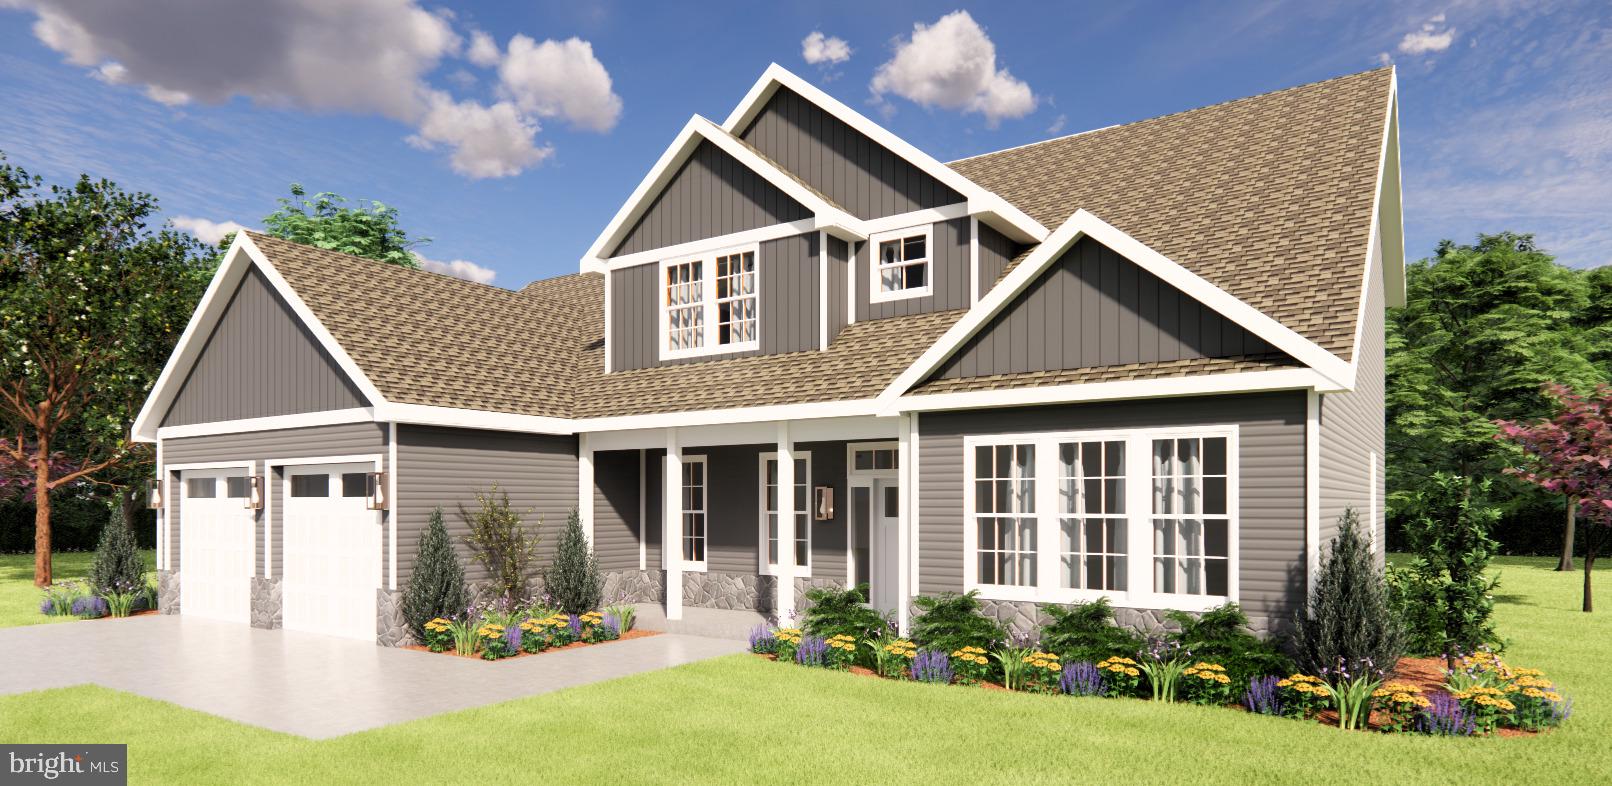
READING
FAIRWAY DR
4 Beds
3 Baths
2,540 Sq.Ft.
$767,500
MLS#: PABK2068302
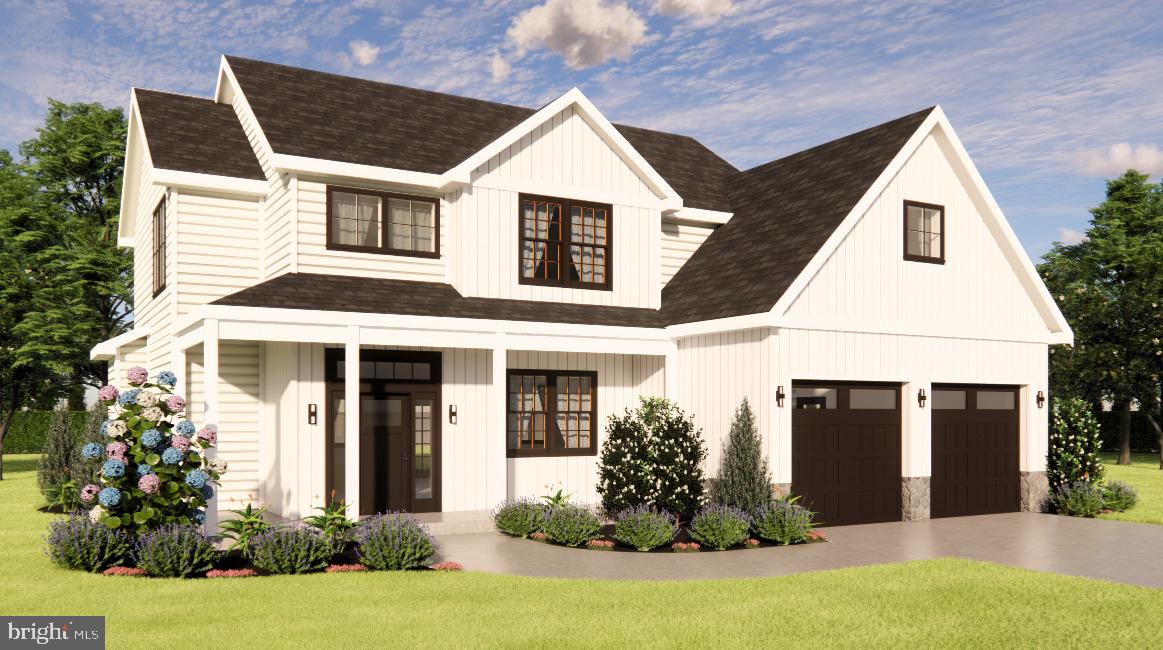
READING
FAIRWAY DR LOT 1
4 Beds
2 Baths
2,148 Sq.Ft.
$695,500
MLS#: PABK2068148

READING
1001 RIVER CREST DRIVE
3 Beds
2 Baths
2,807 Sq.Ft.
$525,000
MLS#: PABK2079118

READING
24 FAWN DRIVE
5 Beds
4 Baths
4,900 Sq.Ft.
$635,000
MLS#: PABK2079020

READING
1202 OLD MILL RD ROAD
4 Beds
3 Baths
4,002 Sq.Ft.
$649,900
MLS#: PABK2075416

READING
69 SANTA MARIA DRIVE
4 Beds
2 Baths
4,189 Sq.Ft.
$778,888
MLS#: PABK2076652

READING
126 W NEVERSINK ROAD
4 Beds
2 Baths
4,233 Sq.Ft.
$524,900
MLS#: PABK2075012
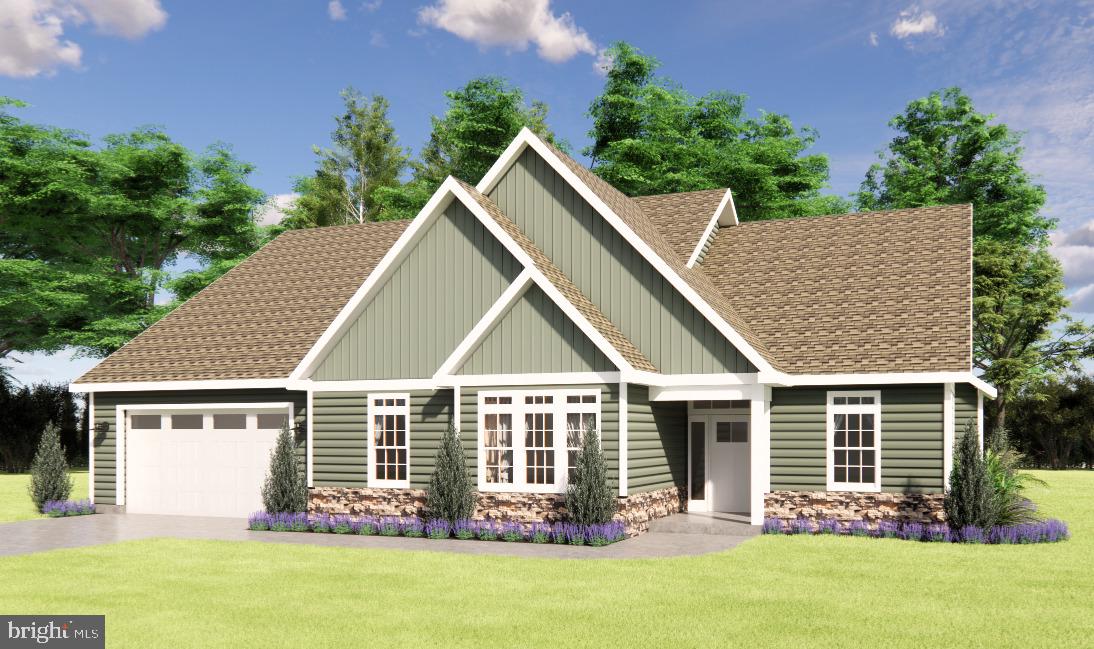
READING
FAIRWAY DR LOT 2
3 Beds
2 Baths
2,190 Sq.Ft.
$729,600
MLS#: PABK2068206

READING
816 BINGAMAN
None Beds
4 Baths
11,618 Sq.Ft.
$669,900
MLS#: PABK2074360
