Features & Amenities

Interior

  • Other Interior Features

    Ceiling Fan(s), Pantry

  • Total Bedrooms

    3

  • Bathrooms

    2

  • 1/2 Bathrooms

    1

  • Above Grade Finished Area

    1100.0

  • Basement YN

    YES

  • Cooling YN

    YES

  • Cooling

    Ceiling Fan(s), Window Unit(s)

  • Fireplace YN

    YES

  • Heating YN

    YES

  • Heating

    Oil, Hot Water, Baseboard

  • Main Level Bedrooms

    3

  • Pet friendly

    N/A

Exterior

  • Garage

    Yes

  • Garage spaces

    1

  • Construction Materials

    Vinyl Siding, Aluminum Siding

  • Parking

    Garage, Driveway, Attached

  • Pool

    No

  • Waterfront YN

    NO

Area & Lot

  • Lot Size(acres)

    0.24

  • Lot Size(square feet)

    10,454

  • Property Type

    Residential

  • Property Sub Type

    Single Family Residence

  • Architectural Style

    Bi-level

Price

  • Sales Price

    $340,000

  • Tax Amount

    $5,148

  • Financing Options

    Conventional

  • Zoning

    Suburban Residential

  • Sq. Footage

    1,750

  • Price/SqFt

    $194

HOA

  • Association

    No

School District

  • Elementary School

    N/A

  • Middle School

    N/A

  • High School

    DANIEL BOONE AREA

Property Features

  • New Construction

    NO

  • Foundation Details

    Block

  • Senior Community YN

    NO

  • Sewer

    Public Sewer

  • Tax Lot

    8922

  • Water Source

    Public

Schedule a Showing

Showing scheduled successfully.

<
>
IN PERSON
VIA CHAT

What is 3 + 4 ?


Change time

Mortgage calculator

Estimate your monthly mortgage payment, including the principal and interest, property taxes, and HOA. Adjust the values to generate a more accurate rate.

Your payment

Principal and Interest:

$

Property taxes:

$

HOA fees:

$

Total loan payment:

$

Total interest amount:

$

Location

County

BERKS

Elementary School

Middle School

High School

DANIEL BOONE AREA

Listing Courtesy of Liz Hoover, NextHome Alliance

RealHub Information is provided exclusively for consumers' personal, non-commercial use, and it may not be used for any purpose other than to identify prospective properties consumers may be interested in purchasing. All information deemed reliable but not guaranteed and should be independently verified. All properties are subject to prior sale, change or withdrawal. RealHub website owner shall not be responsible for any typographical errors, misinformation, misprints and shall be held totally harmless.

Agent Nick Polinchock

Owner, Chief Executive Officer, Portfolio Advisor

Nick Polinchock

Call Nick today to schedule a private showing.


* Listings on this website come from the FMLS IDX Compilation and may be held by brokerage firms other than the owner of this website. The listing brokerage is identified in any listing details. Information is deemed reliable but is not guaranteed. If you believe any FMLS listing contains material that infringes your copyrighted work please click here to review our DMCA policy and learn how to submit a takedown request.© 2024 FMLS.
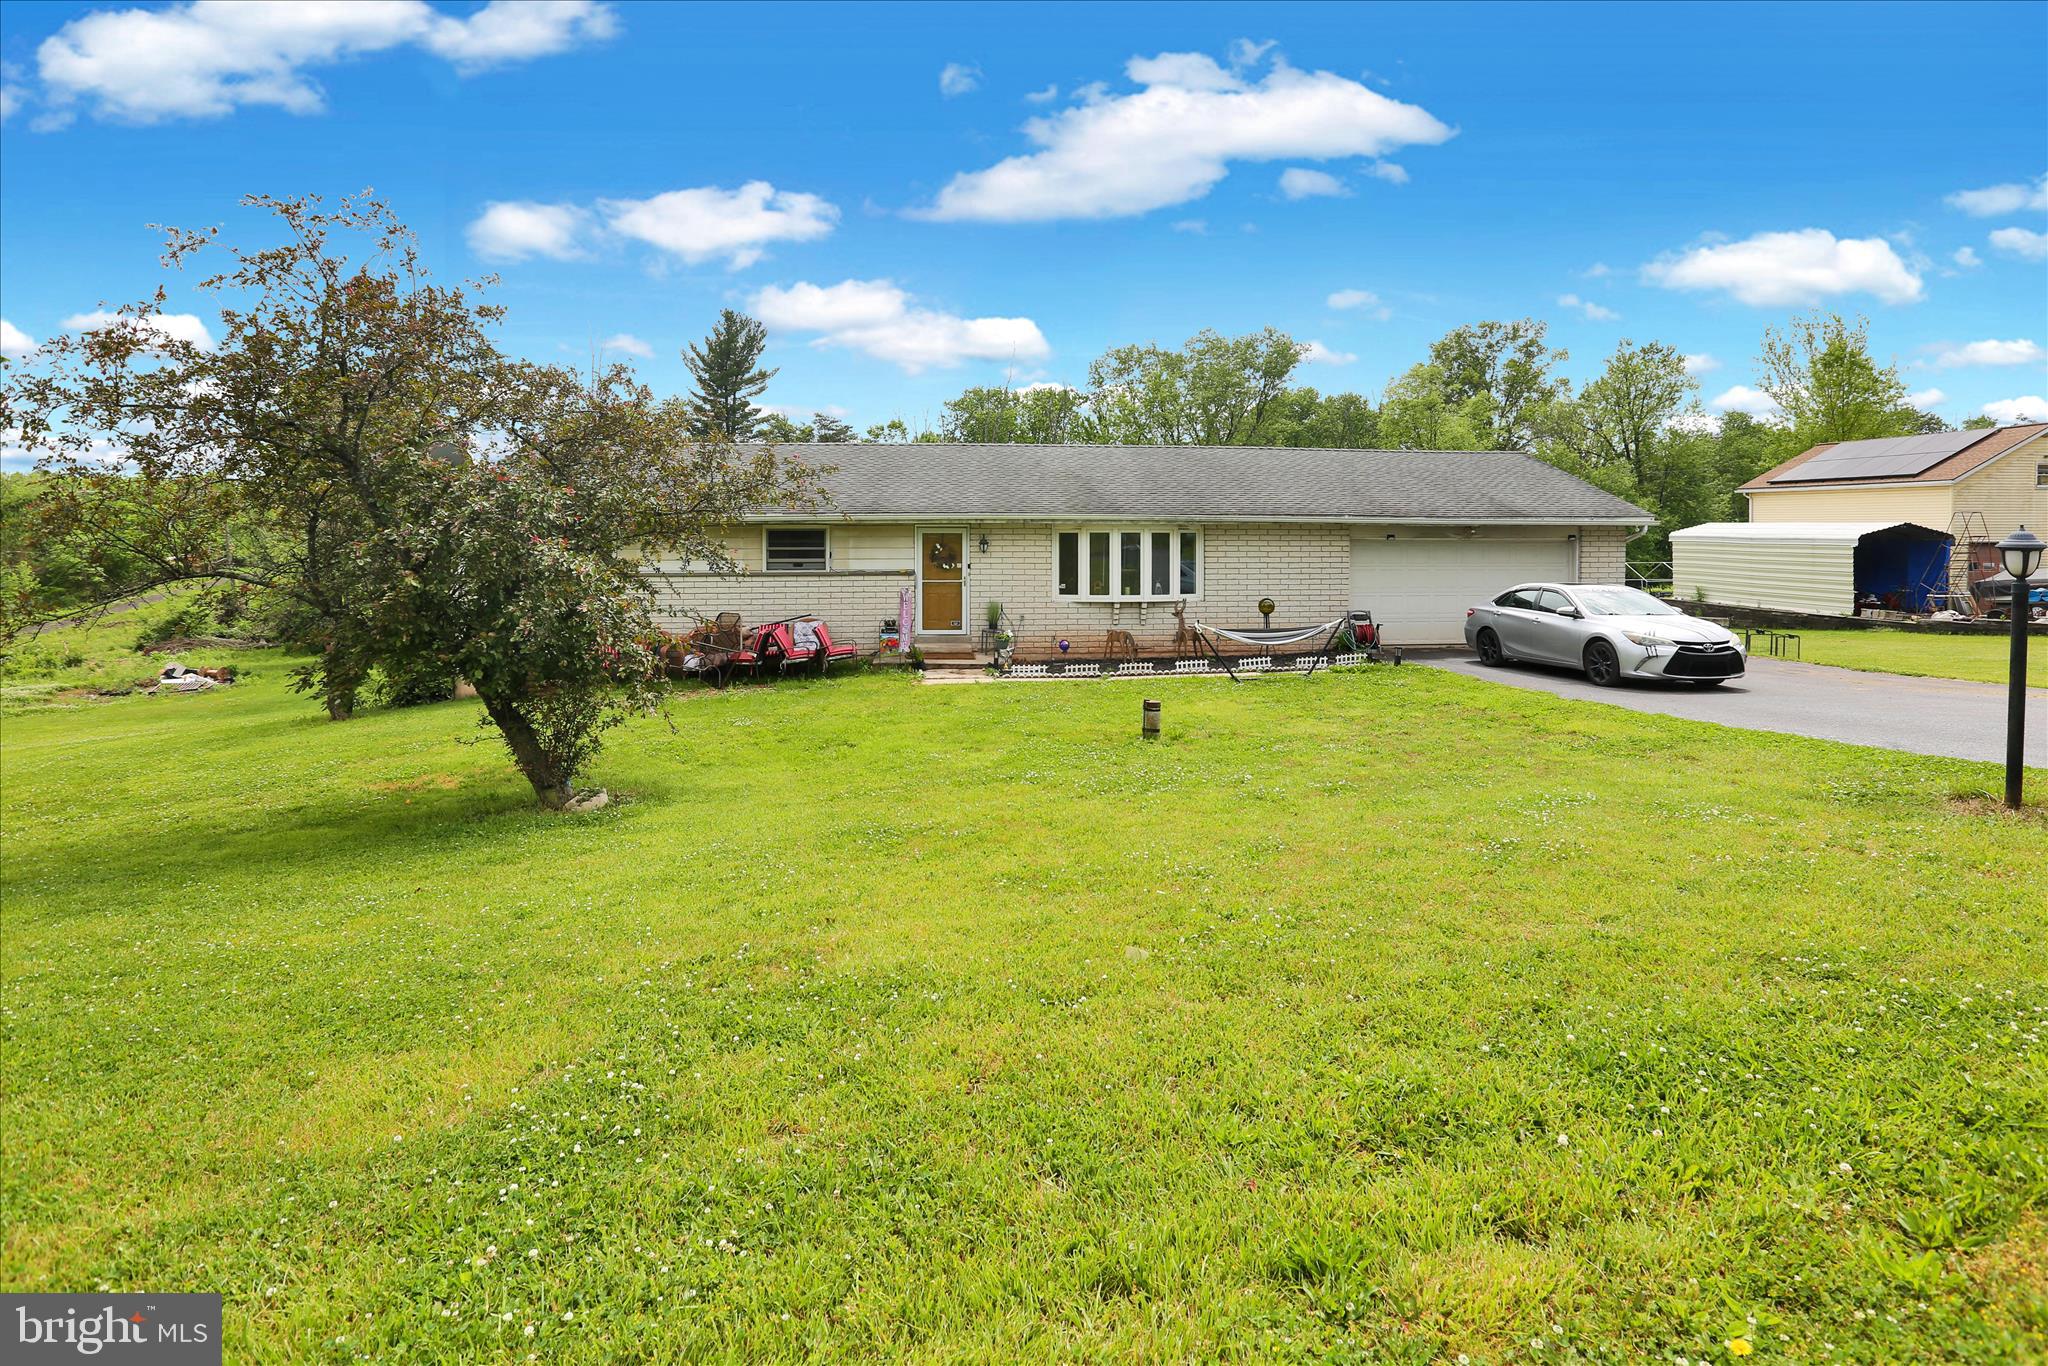
Welcome to this well-maintained single-family bi-level home nestled in one of only two suburban residential sections of Birdsboro. Built in 1978 and set on a generous lot in a charming, established neighborhood, this property offers both comfort and functionality in a location that’s hard to come by.

Natural light pours through the large bay window, brightening the main living space and creating an inviting atmosphere. The kitchen features solid cabinetry, offering both durability and ample storage. Unlike many traditional bi-level designs, this home offers 3 bedrooms and 2.5 bathrooms, including a private half bath within the primary bedroom.

The lower level has been thoughtfully updated, featuring a fully remodeled recreation space and second full bathroom, making it ideal for entertaining, relaxing, or hosting guests. An additional bonus room provides flexibility for a potential 4th bedroom, home office, playroom, or exercise space.

Practical touches throughout the home add everyday convenience, including a rear mudroom entrance, perfect for coming in after a day outdoors without tracking through the house - and interior access from the garage.

Situated adjacent to a corner where stop signs help naturally slow neighborhood traffic, and with a fire hydrant located along the property line that may offer potential homeowners insurance savings, this home combines smart features with comfortable living.

If you’re looking for space, flexibility, and a welcoming neighborhood setting, the original owner is ready to deliver.

906 BERKS STREET

Message successfully sent.

What would you like to know?

What is 3 + 4 ?

I agree to receive email communication and understand I can unsubscribe at any time.

I agree to be contacted by TNT Real Estate Solutions via call, email, and text for real estate services. To opt out, you can reply 'stop' at any time or reply 'help' for assistance. You can also click the unsubscribe link in the emails. Message and data rates may apply. Message frequency may vary. Privacy Policy

Related Properties

You don’t want to miss this one. 

One-Floor Living with Built-In Income Potential!

Welcome home to this versatile property situated on 1.13 acres, offering space, flexibility, and endless possibilities. The main home features 3 bedrooms, 1 full bath, and the convenience of one-floor living.

The finished lower level includes a separate one-bedroom, one-bath apartment, making it ideal for extended family, guests, a private home office, or potential rental income (subject to local regulations).

Outside, you’ll appreciate the oversized two-car garage, a large storage shed, and plenty of room to enjoy the outdoors on your spacious 1.13-acre lot. Whether you’re looking for multigenerational living, additional income potential, or simply extra space to spread out, this property offers a rare combination of comfort and versatility.

More to come there is a 2nd  house on the property on 3+ acres. There are two 1/4 acre parcels that are ready to build on and two other lots that are just about through the process that you can complete for building. We will tie all this together for you individually or one price for the whole package. Current price for the house only on 1.13 acres The 2nd house and land will be listed separately. Total package appx 7.5 acres

Schedule your private showing today and discover all the possibilities this unique property has to offer!


See MLS id PABK2073012 and PABK2072716
#PABK2072592

BIRDSBORO

88 SPRUCE AVENUE

4 Beds

2 Baths

2,262 Sq.Ft.

$399,800

MLS#: PABK2072592
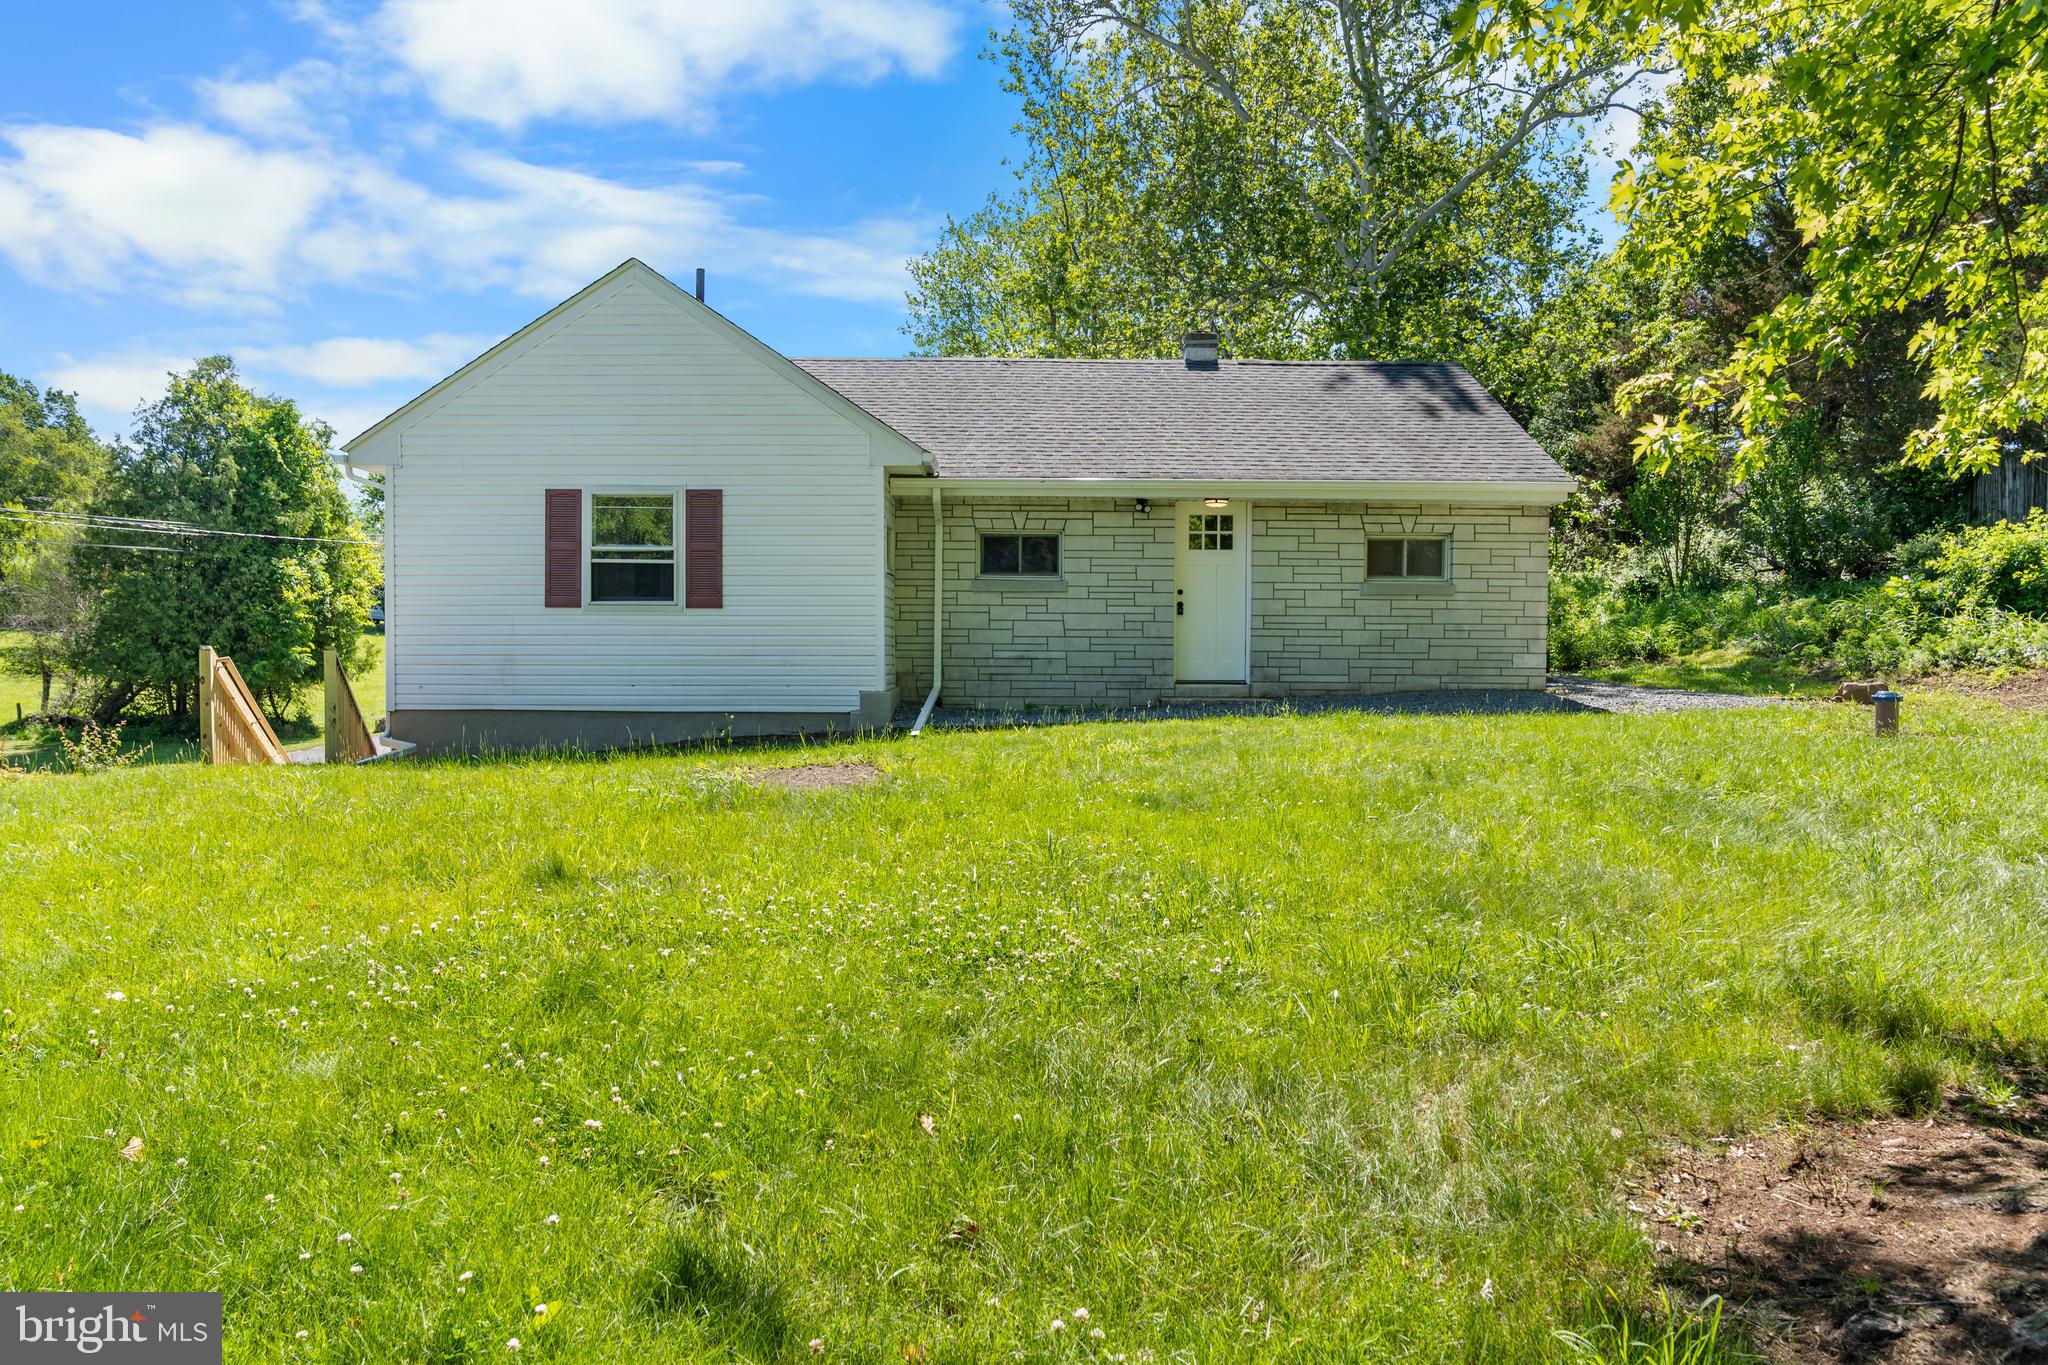
Situated on a corner lot offering nearly three-quarters of an acre, 41 Stonetown Rd. in Birdsboro combines updated systems, flexible living space, and generous outdoor room in one attractive package. This raised ranch offers over 1,300 square feet with three bedrooms and one-and-a-half bathrooms, along with ample off-street parking including a driveway and carport capable of accommodating four or more vehicles. The main level features a renovated kitchen with adjoining breakfast area and access to a covered rear patio, three comfortably sized bedrooms, and an updated full hall bathroom. The partially finished lower level includes laminate flooring, a renovated powder room, and a utility/storage room offering additional functionality. Major improvements such as a new roof, HVAC system, updated electric, and well pump provide added peace of mind for the next owner.
#PABK2073198

BIRDSBORO

41 STONETOWN ROAD

3 Beds

1 Baths

1,338 Sq.Ft.

$359,900

MLS#: PABK2073198

Rancher situated in Daniel Boone School District.  Close to school, swimming pool and Rt. 724.   Country Kitchen, Living room, 3 bedrooms, 1-1/2 baths. Large family room with wet bar. Water and sewered lot. Nice patio. 1 car garage.
#PABK2078084

BIRDSBORO

340 BIRD STREET

3 Beds

2 Baths

1,364 Sq.Ft.

$369,900

MLS#: PABK2078084

Welcome to one of a kind.  Welcome to bring all your friends, plenty of room for everyone.  Welcome to new beginnings.  This Birdsboro home boasts an incredible amount of space inside and out.  Featuring a corner lot, two kitchens, at least 5 bedrooms and 3 living rooms, there is so much you can do here!  Bring your ideas and some elbow grease and make this house your home sweet home.  Call today for your personal tour.
#PABK2076512

BIRDSBORO

422 E 8TH STREET

5 Beds

6 Baths

3,100 Sq.Ft.

$330,000

MLS#: PABK2076512

Welcome to 208 Crystal Cir, a well-maintained 3-bedroom, 2.5-bath home offering nearly 1,900 square feet of living space on a quiet cul-de-sac in Exeter Township.

Step inside to a bright, inviting interior featuring fresh neutral paint and new carpeting throughout the home. The main level offers a spacious living room, formal dining room, powder room, and an open kitchen and family room layout that's ideal for both everyday living and entertaining. The kitchen features ample cabinetry and counter space along with a new stainless steel stove, dishwasher, and microwave.

Just off the kitchen, the spacious family room is highlighted by a vaulted ceiling, abundant natural light, and a cozy fireplace. Sliding doors provide convenient access to the backyard and patio for outdoor enjoyment.

Upstairs, the primary bedroom features an en suite bathroom with a Jacuzzi tub. Two additional generously sized bedrooms, a full hall bathroom, and convenient second-floor laundry complete the upper level.

The large unfinished basement features high ceilings and provides plenty of storage along with excellent potential for future finished living space. Additional highlights include an oversized 2-car garage, multiple closets, ceiling fans, and a spacious backyard.

Conveniently located near Routes 422 and 222, the PA Turnpike, shopping, dining, and other local amenities, this move-in-ready Exeter Township home has plenty to offer. Schedule your showing today!
#PABK2076842

BIRDSBORO

208 CRYSTAL CIRCLE

3 Beds

2 Baths

1,898 Sq.Ft.

$399,999

MLS#: PABK2076842

Send a message

Message successfully sent.

Your message

What is 3 + 4 ?

Reason for contacting?

I agree to receive email communication and understand I can unsubscribe at any time.

I agree to be contacted by TNT Real Estate Solutions via call, email, and text for real estate services. To opt out, you can reply 'stop' at any time or reply 'help' for assistance. You can also click the unsubscribe link in the emails. Message and data rates may apply. Message frequency may vary. Privacy Policy

Sign Out

Virtual Assistant

Would you like to take the next step with this property? We can help you schedule a showing or virtual tour, or send you more details.

Yes, I would like more information.

Thank You for Your Reply, One of Our Agents will contact you as soon as possible

No, maybe later.

Thank you, you can always contact me via email, phone number or through the contact form.

Realhub AI

Lucy - Your AI-Powered Realtor

Update Your Temporary Password

Personalize your search

Enter your email and we'll notify you immediately when new listings match what you're looking for.

or enter email address

Already have an account ? Login here

Continue your home search

I agree to receive communications and understand I can unsubscribe at any time.

I agree to be contacted by TNT Real Estate Solutions via call, email, and text for real estate services. To opt out, you can reply 'stop' at any time or reply 'help' for assistance. You can also click the unsubscribe link in the emails. Message and data rates may apply. Message frequency may vary. Privacy Policy

Already have an account ? Login here

We use cookies

We use cookies primarily for analytics to enhance your experience. By accepting, you agree to our use of these cookies. You can manage your preferences or learn more about our cookies policy.