
Bi-level, Traditional
9001 RIDGE AVENUE 33
PHILADELPHIA, PA 19128
MLS#: PAPH2665724
$230,000


Property
Beds
2
Full Baths
1
1/2 Baths
1
Year Built
1980
Sq.Footage
1,120
This charming bi-level townhouse in the desirable Roxborough community offers an ideal blend of comfort, convenience, and affordability. One of the home’s biggest advantages is the low monthly utility cost. Enjoy low-maintenance living with an HOA fee that covers hot water, gas, heating, roofing, sewer, trash, parking, snow removal, and lawn maintenance. You’ll only be responsible for electricity and internet. The condominium also includes a dedicated parking space, plus convenient street parking for residents and guests. Inside, you’ll find a warm and inviting layout featuring beautiful hardwood floors, a spacious eat-in kitchen, and a cozy dining area that flows seamlessly into the living space—perfect for everyday living and entertaining. The primary suite offers a generous walk-in closet, while the additional bedroom provides plenty of flexibility for guests, a home office, or a personal retreat. Modern conveniences include a stacked washer and dryer, gas range, dishwasher, and other essential appliances. Step outside and enjoy your corner-lot setting, complete with multiple balconies and a private deck surrounded by lush greenery and open common areas. The well-maintained community features sidewalks, street lighting, and landscaped common grounds, creating a pleasant environment for relaxing and taking leisurely walks. Ideally located near parks, schools, and public services, this home offers the best of Roxborough living—affordable, comfortable, convenient, and community-oriented. Come experience all this wonderful townhouse has to offer and make it your next home!
Features & Amenities
Interior
-
Other Interior Features
Eat-in Kitchen, Walk-In Closet(s)
-
Total Bedrooms
2
-
Bathrooms
1
-
1/2 Bathrooms
1
-
Above Grade Finished Area
1120.0
-
Basement YN
NO
-
Cooling YN
YES
-
Cooling
Central Air, Electric
-
Fireplace YN
NO
-
Heating YN
YES
-
Heating
Natural Gas, Central
-
Pet friendly
Cats OK, Dogs OK, Yes
Exterior
-
Garage
No
-
Other Exterior Features
Balcony, Lighting
-
Parking
On Street, Assigned, Parking Lot
-
Patio and Porch Features
Deck
-
Pool
No
-
Waterfront YN
NO
-
View
Garden
Area & Lot
-
Lot Features
Corner Lot, Front Yard, Cleared
-
Property Type
Residential
-
Property Sub Type
Condominium
-
Architectural Style
Bi-level, Traditional
Price
-
Sales Price
$230,000
-
Tax Amount
$3,141
-
Financing Options
Cash, Conventional, FHA, VA
-
Sq. Footage
1,120
-
Price/SqFt
$205
HOA
-
Association
YES
-
Association Fee
$358
-
Association Fee Frequency
Monthly
-
Association Fee Includes
N/A
School District
-
Elementary School
SHAWMONT SCHOOL
-
Middle School
AMY NORTHWEST
-
High School
ACADEMIES AT ROXBOROUGH
Property Features
-
Stories
2
-
New Construction
NO
-
Foundation Details
Permanent, Slab
-
Senior Community YN
NO
-
Sewer
Public Sewer
-
Tax Lot
244
-
Water Source
Public
Schedule a Showing
Showing scheduled successfully.
Mortgage calculator
Estimate your monthly mortgage payment, including the principal and interest, property taxes, and HOA. Adjust the values to generate a more accurate rate.
Your payment
Principal and Interest:
$
Property taxes:
$
HOA fees:
$
Total loan payment:
$
Total interest amount:
$
Location
County
PHILADELPHIA
Elementary School
SHAWMONT SCHOOL
Middle School
AMY NORTHWEST
High School
ACADEMIES AT ROXBOROUGH
Listing Courtesy of Saul Babar, Realty Mark Associates
RealHub Information is provided exclusively for consumers' personal, non-commercial use, and it may not be used for any purpose other than to identify prospective properties consumers may be interested in purchasing. All information deemed reliable but not guaranteed and should be independently verified. All properties are subject to prior sale, change or withdrawal. RealHub website owner shall not be responsible for any typographical errors, misinformation, misprints and shall be held totally harmless.

Owner, Chief Executive Officer, Portfolio Advisor
Nick Polinchock
Call Nick today to schedule a private showing.

* Listings on this website come from the FMLS IDX Compilation and may be held by brokerage firms other than the owner of this website. The listing brokerage is identified in any listing details. Information is deemed reliable but is not guaranteed. If you believe any FMLS listing contains material that infringes your copyrighted work please click here to review our DMCA policy and learn how to submit a takedown request.© 2024 FMLS.
Related Properties

PHILADELPHIA
5603 FLORENCE AVENUE
3 Beds
1 Baths
1,202 Sq.Ft.
$220,000
MLS#: PAPH2575362
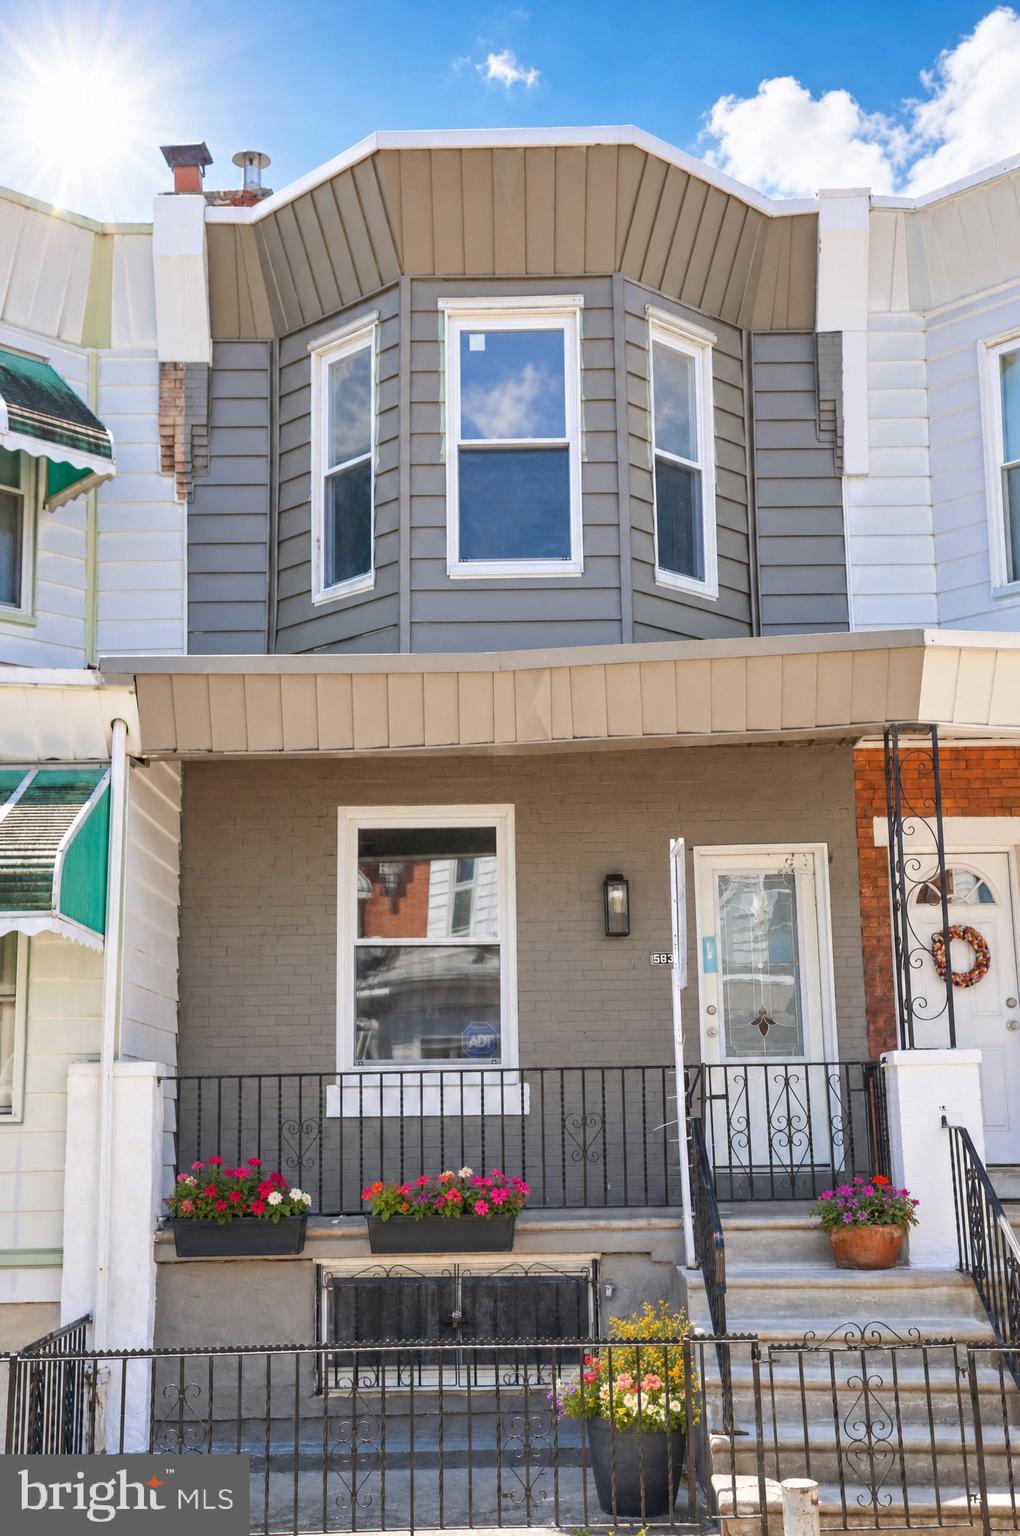
PHILADELPHIA
5836 PEMBERTON STREET
3 Beds
1 Baths
1,062 Sq.Ft.
$199,900
MLS#: PAPH2593248

PHILADELPHIA
4305 N 8TH STREET
2 Beds
1 Baths
1,580 Sq.Ft.
$200,000
MLS#: PAPH2625842
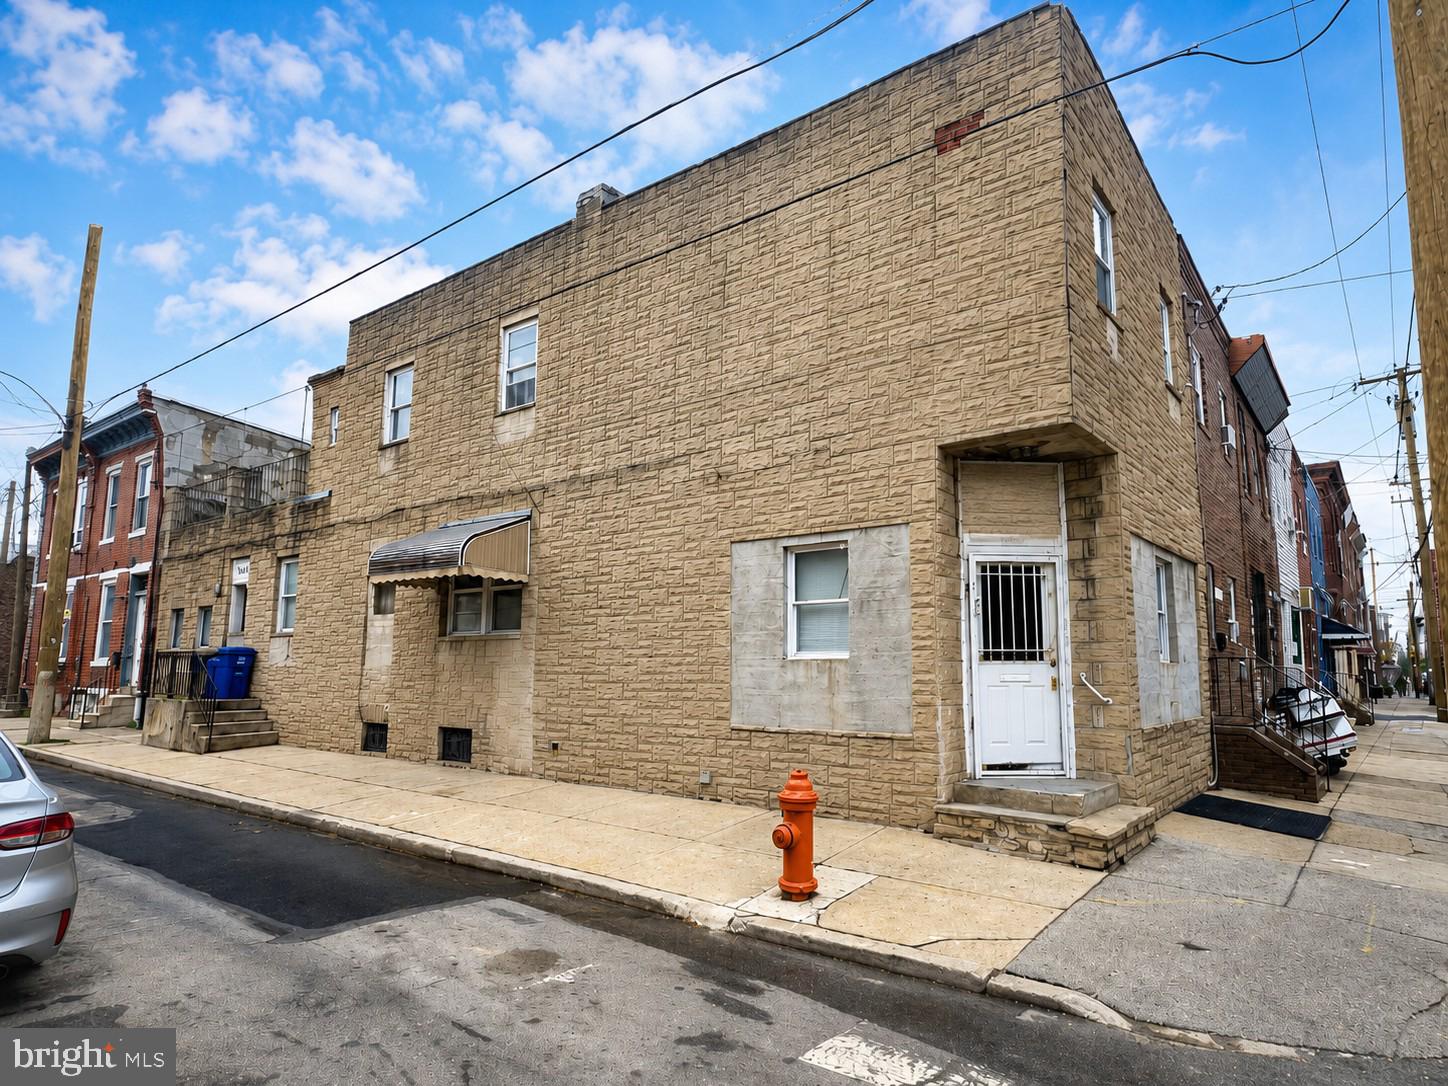
PHILADELPHIA
2126 S 8TH STREET
3 Beds
1 Baths
1,808 Sq.Ft.
$260,000
MLS#: PAPH2632074
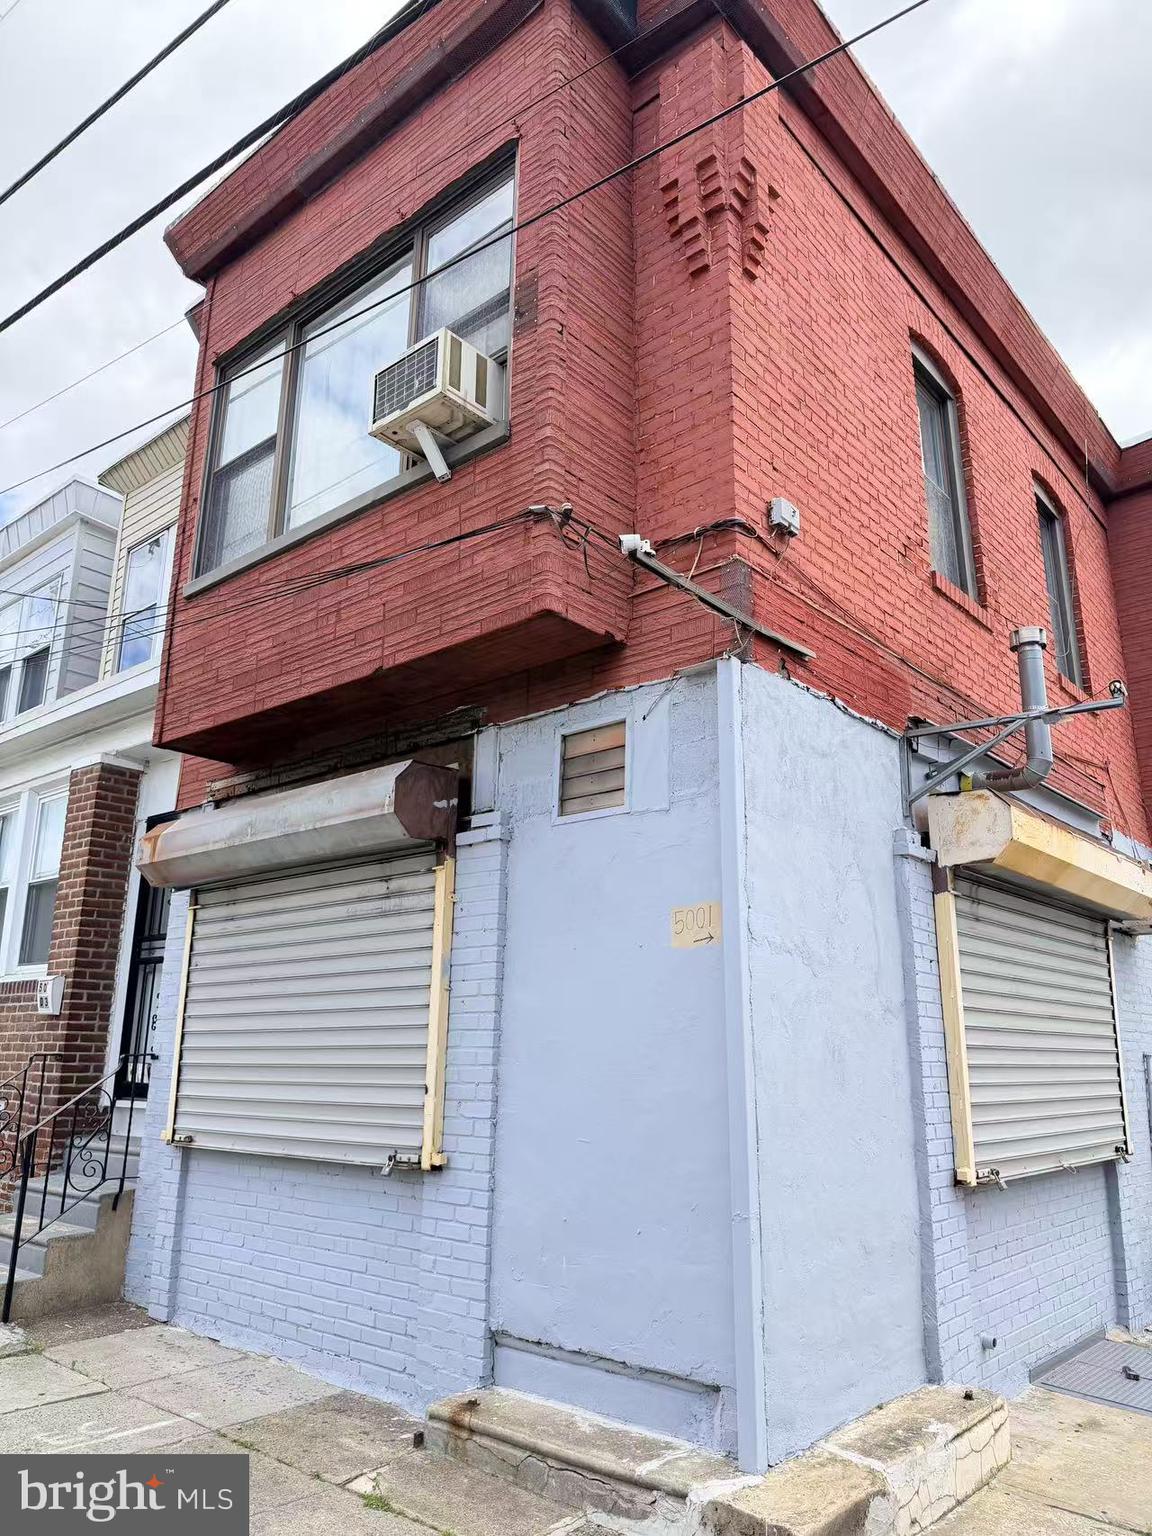
PHILADELPHIA
5001 WORTH STREET
3 Beds
1 Baths
1,480 Sq.Ft.
$215,000
MLS#: PAPH2628966

PHILADELPHIA
250 N HORTON STREET
3 Beds
1 Baths
1,104 Sq.Ft.
$200,000
MLS#: PAPH2639310

PHILADELPHIA
3440 W ALLEGHENY AVENUE
4 Beds
1 Baths
1,350 Sq.Ft.
$250,000
MLS#: PAPH2610356
PHILADELPHIA
4056 TEESDALE STREET
3 Beds
1 Baths
1,110 Sq.Ft.
$235,999
MLS#: PAPH2539668
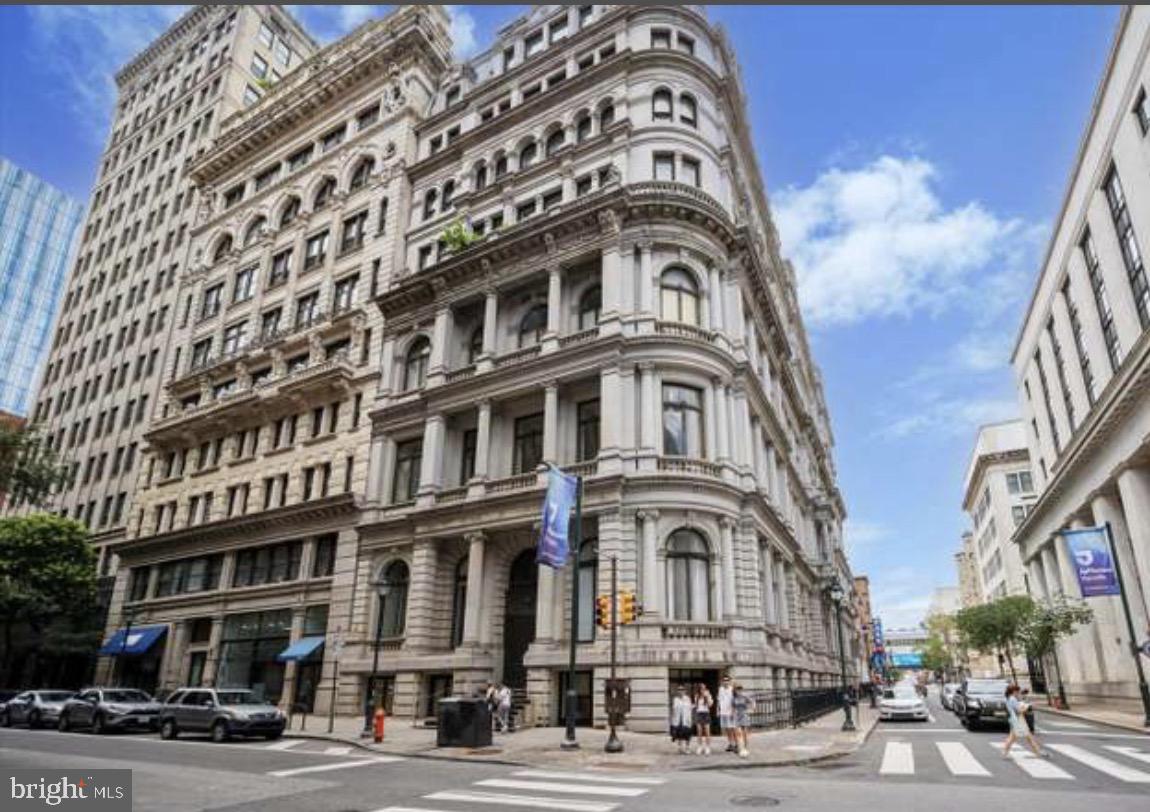
PHILADELPHIA
1001-13 CHESTNUT STREET 307
1 Beds
1 Baths
548 Sq.Ft.
$186,000
MLS#: PAPH2588418

PHILADELPHIA
145 E LEHIGH AVENUE
5 Beds
1 Baths
1,440 Sq.Ft.
$229,000
MLS#: PAPH2546886
