


Property
Beds
2
Full Baths
2
1/2 Baths
None
Year Built
1997
Sq.Footage
1,252
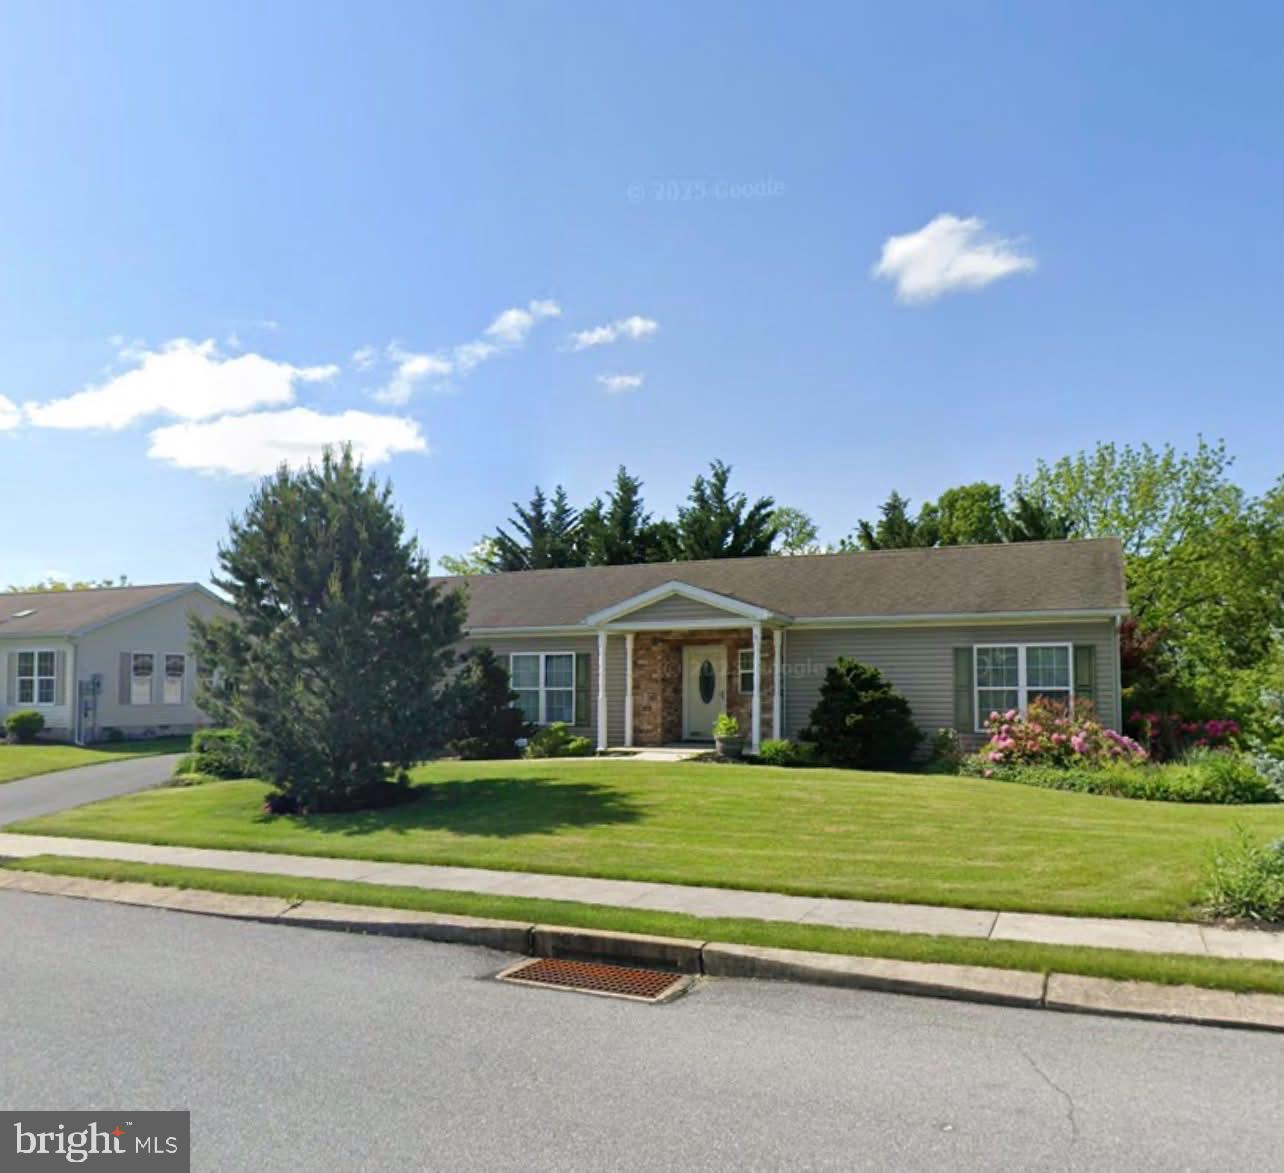
Nestled in the serene Arbor Gate community, this charming ranch-style home is designed for those seeking a vibrant yet tranquil lifestyle. Step inside to discover an inviting open floor plan that seamlessly connects the living, dining, and kitchen areas. The kitchen features a gas range and a sleek refrigerator, ensuring culinary delights are just a step away. The primary suite boasts an ensuite bathroom and a walk-in closet, providing a private retreat for relaxation. Enjoy the convenience of a main-floor laundry. Outside, the well-maintained exterior and beautiful landscaping, create a picturesque setting. The attached 2-car garage offers ample storage. The inviting covered patio in the rear provides a perfect spot for morning coffee or evening gatherings. Residents of Arbor Gate enjoy exclusive access to a clubhouse with a fitness room, banquet hall, billiards, beauty salon, library, coffee shop, game room, and a serene lake for fishing. The land lease covers the clubhouse, sewer, trash collection, common area maintenance, land taxes, and on-site management. Plus, this is a pet-friendly community. This home is not just a residence; it's a lifestyle choice that embodies comfort, luxury, and community spirit. Experience the best of senior living in this exquisite home!
Features & Amenities
Interior
-
Other Interior Features
Ceiling Fan(s), Recessed Lighting, Walk-In Closet(s), Open Floorplan
-
Total Bedrooms
2
-
Bathrooms
2
-
Above Grade Finished Area
1252.0
-
Basement YN
NO
-
Cooling YN
YES
-
Cooling
Central Air, Ceiling Fan(s), Electric
-
Heating YN
YES
-
Heating
Natural Gas, Forced Air
-
Main Level Bedrooms
2
-
Pet friendly
Cats OK, Dogs OK, Number Limit, Yes
Exterior
-
Garage
Yes
-
Garage spaces
2
-
Construction Materials
Vinyl Siding
-
Other Exterior Features
Lighting
-
Parking
Oversized, Asphalt, On Street, Garage, Driveway, Inside Entrance, Attached
-
Patio and Porch Features
Patio
-
Pool
No
-
Waterfront YN
NO
Area & Lot
-
Property Type
Residential
-
Property Sub Type
Single Family Residence
-
Architectural Style
Ranch/Rambler
Price
-
Sales Price
$210,000
-
Tax Amount
$2,995
-
Sq. Footage
1,252
-
Price/SqFt
$167
HOA
-
Association
No
School District
-
Elementary School
JACKSON
-
Middle School
EASTERN LEBANON COUNTY
-
High School
EASTERN LEBANON COUNTY SENIOR
Property Features
-
New Construction
NO
-
Association Amenities
Clubhouse
-
Foundation Details
Slab
-
Senior Community YN
YES
-
Sewer
Public Sewer
-
Water Source
Public
Schedule a Showing
Showing scheduled successfully.
Mortgage calculator
Estimate your monthly mortgage payment, including the principal and interest, property taxes, and HOA. Adjust the values to generate a more accurate rate.
Your payment
Principal and Interest:
$
Property taxes:
$
HOA fees:
$
Total loan payment:
$
Total interest amount:
$
Location
County
LEBANON
Elementary School
JACKSON
Middle School
EASTERN LEBANON COUNTY
High School
EASTERN LEBANON COUNTY SENIOR
Listing Courtesy of Roy Shirk, Suburban Realty
RealHub Information is provided exclusively for consumers' personal, non-commercial use, and it may not be used for any purpose other than to identify prospective properties consumers may be interested in purchasing. All information deemed reliable but not guaranteed and should be independently verified. All properties are subject to prior sale, change or withdrawal. RealHub website owner shall not be responsible for any typographical errors, misinformation, misprints and shall be held totally harmless.

Owner, President, Investment Property Advisor
Theresa Kehler
Call Theresa today to schedule a private showing.

* Listings on this website come from the FMLS IDX Compilation and may be held by brokerage firms other than the owner of this website. The listing brokerage is identified in any listing details. Information is deemed reliable but is not guaranteed. If you believe any FMLS listing contains material that infringes your copyrighted work please click here to review our DMCA policy and learn how to submit a takedown request.© 2024 FMLS.
Related Properties
MYERSTOWN
8 MADELEINE DR
3 Beds
2 Baths
1,720 Sq.Ft.
$225,000
MLS#: PALN2027058

MYERSTOWN
129 ARBOR DRIVE
3 Beds
2 Baths
1,737 Sq.Ft.
$249,900
MLS#: PALN2028484
