Features & Amenities

Interior

  • Other Interior Features

    Ceiling Fan(s), Pantry, Recessed Lighting, Walk-In Closet(s), Vaulted Ceiling(s), Cathedral Ceiling(s), High Ceilings, Open Floorplan

  • Total Bedrooms

    3

  • Bathrooms

    3

  • Above Grade Finished Area

    2390.0

  • Basement YN

    NO

  • Cooling YN

    YES

  • Cooling

    Central Air, Ceiling Fan(s), Electric

  • Fireplace YN

    YES

  • Heating YN

    YES

  • Heating

    Natural Gas, Forced Air

  • Main Level Bedrooms

    2

  • Pet friendly

    Cats OK, Dogs OK, Number Limit, Yes

Exterior

  • Garage

    Yes

  • Garage spaces

    2

  • Construction Materials

    Frame, Vinyl Siding

  • Other Exterior Features

    Lighting

  • Parking

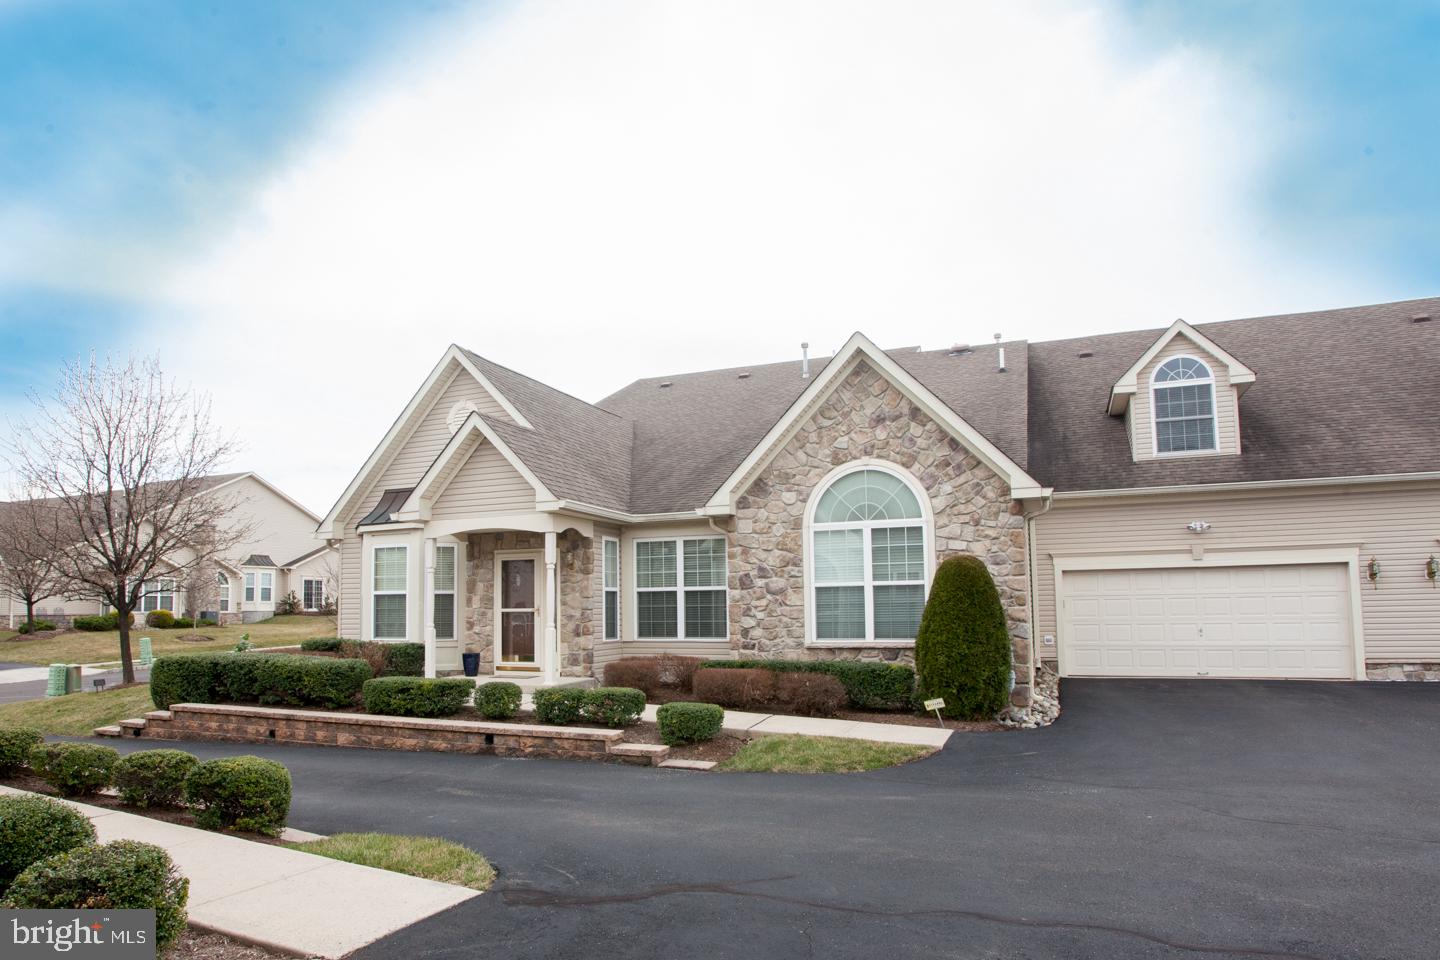
    Oversized, Garage Door Opener, On Street, Garage, Driveway, Inside Entrance, Attached

  • Patio and Porch Features

    Patio

  • Pool

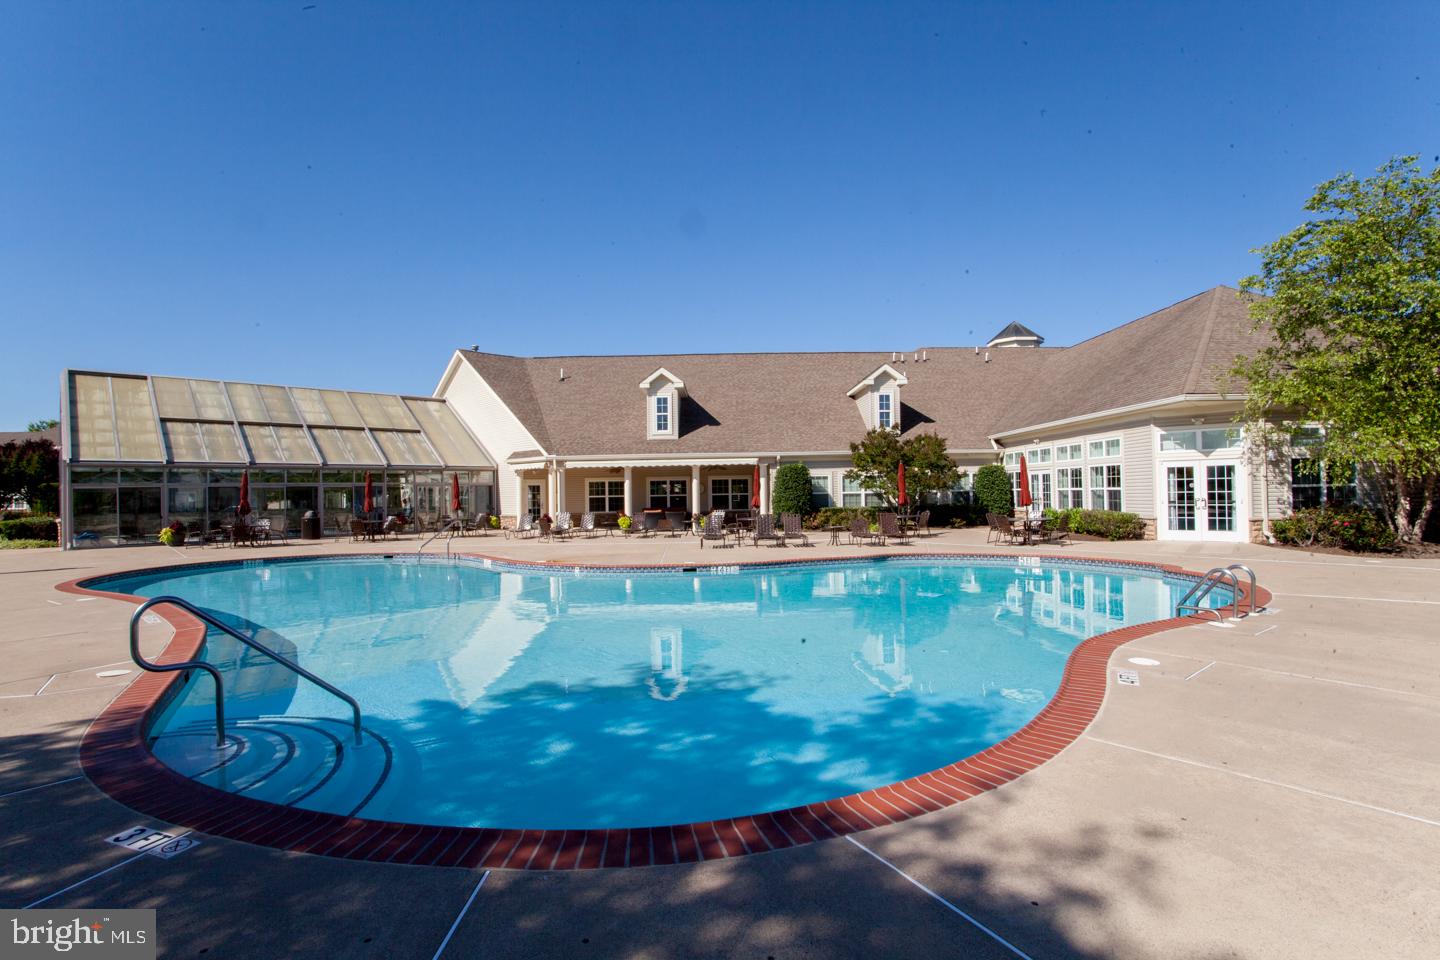
    Yes

  • Pool Features

    Community

  • Waterfront YN

    NO

Area & Lot

  • Lot Size(acres)

    0.09

  • Lot Size(square feet)

    4,000

  • Property Type

    Residential

  • Architectural Style

    Colonial, Transitional

Price

  • Sales Price

    $679,900
  • Tax Amount

    $8,617

  • Financing Options

    Cash, Conventional

  • Sq. Footage

    2,390

  • Price/SqFt

    $284

HOA

  • Association

    YES

  • Association Fee

    $390

  • Association Fee Frequency

    Monthly

  • Association Fee Includes

    N/A

School District

  • Elementary School

    N/A

  • Middle School

    N/A

  • High School

    N/A

Property Features

  • New Construction

    NO

  • Association Amenities

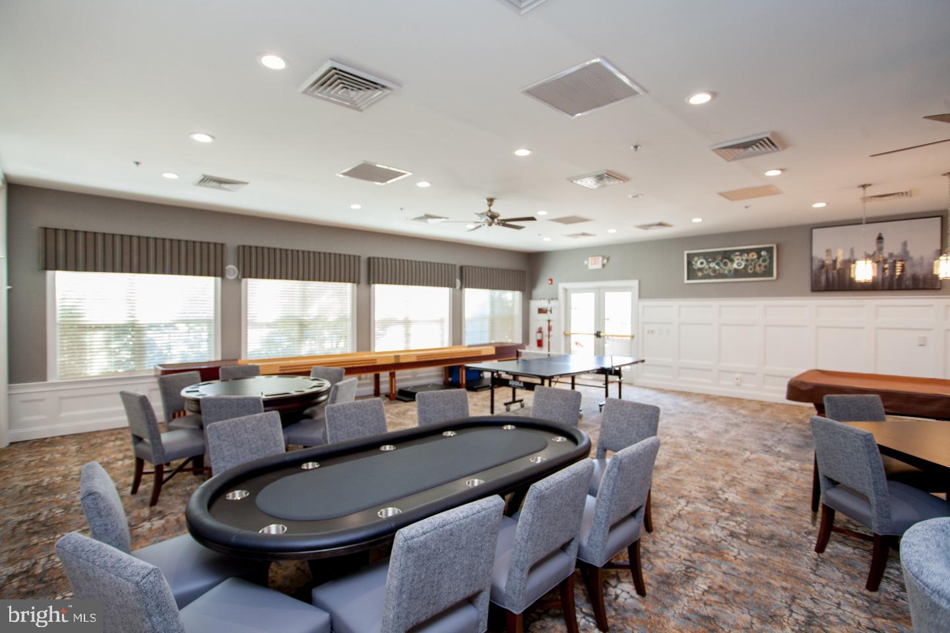
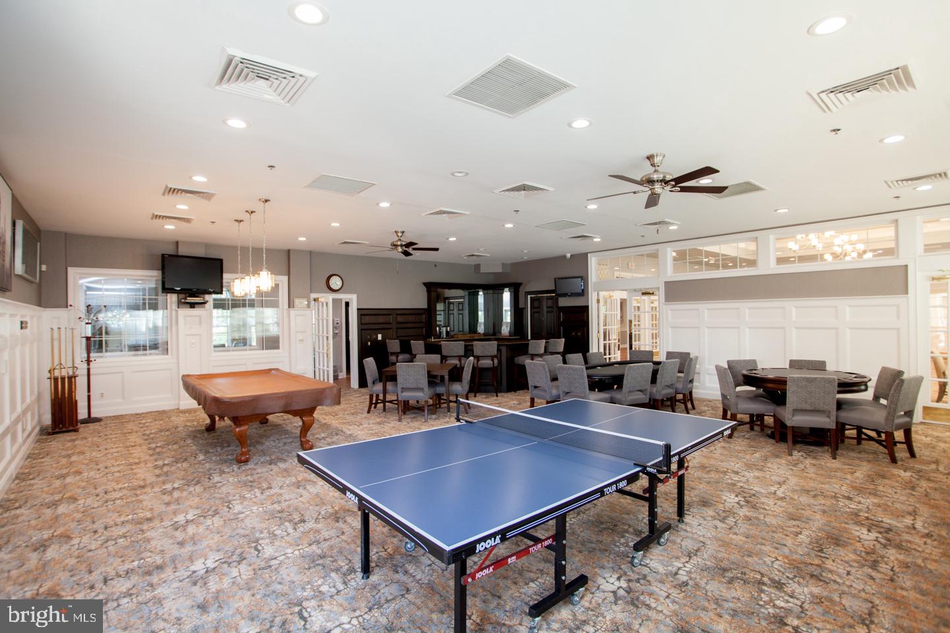
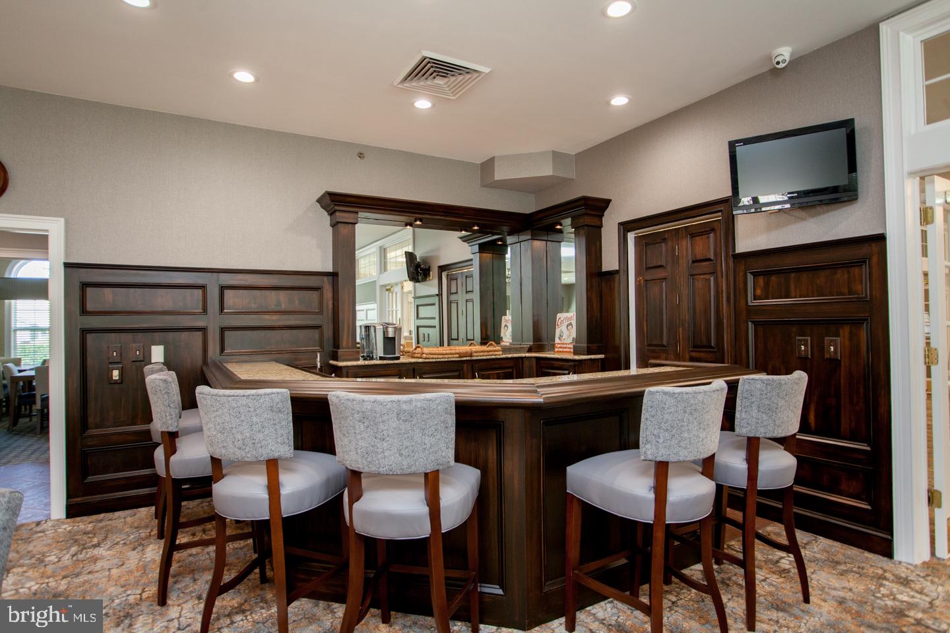
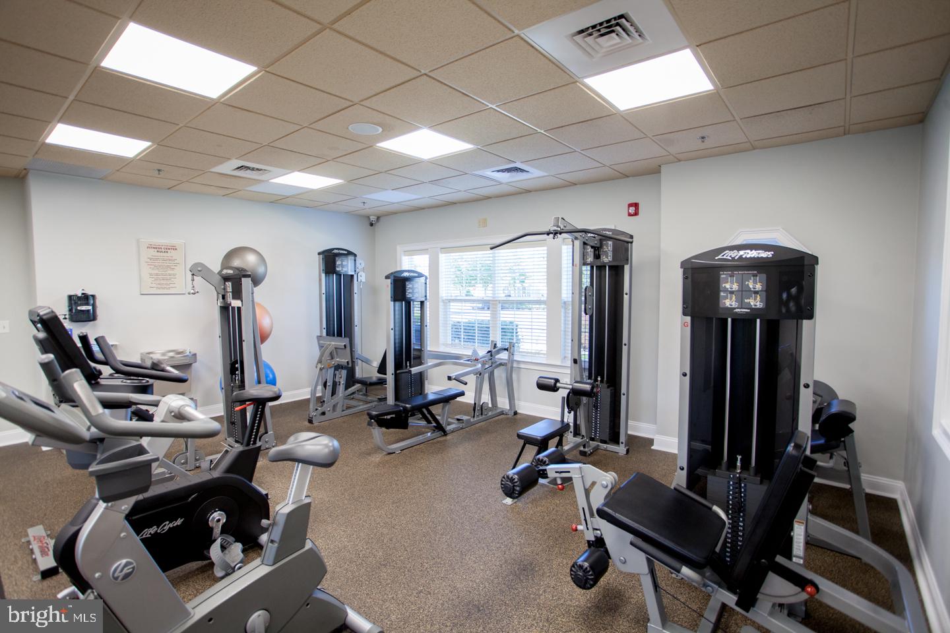
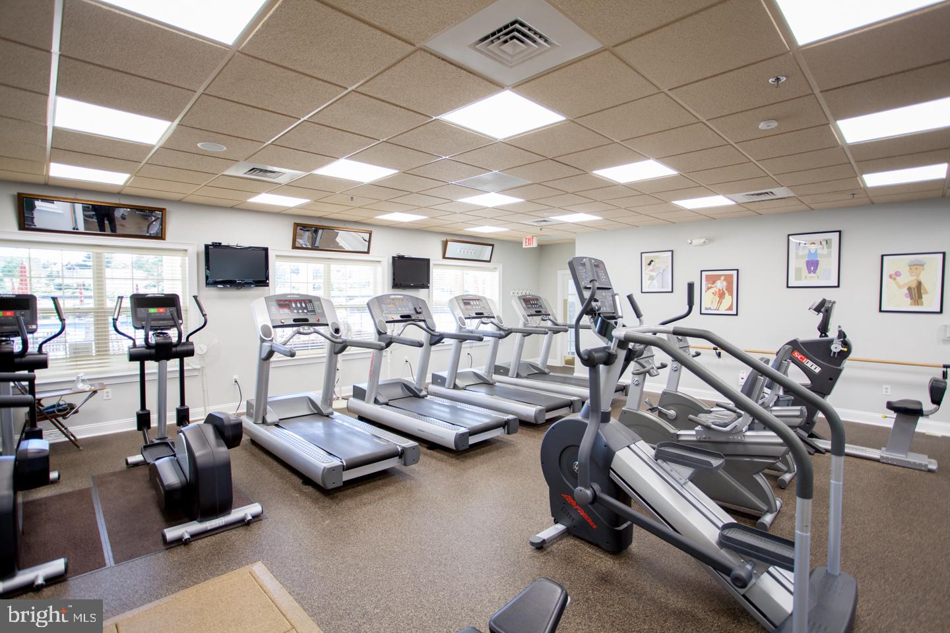
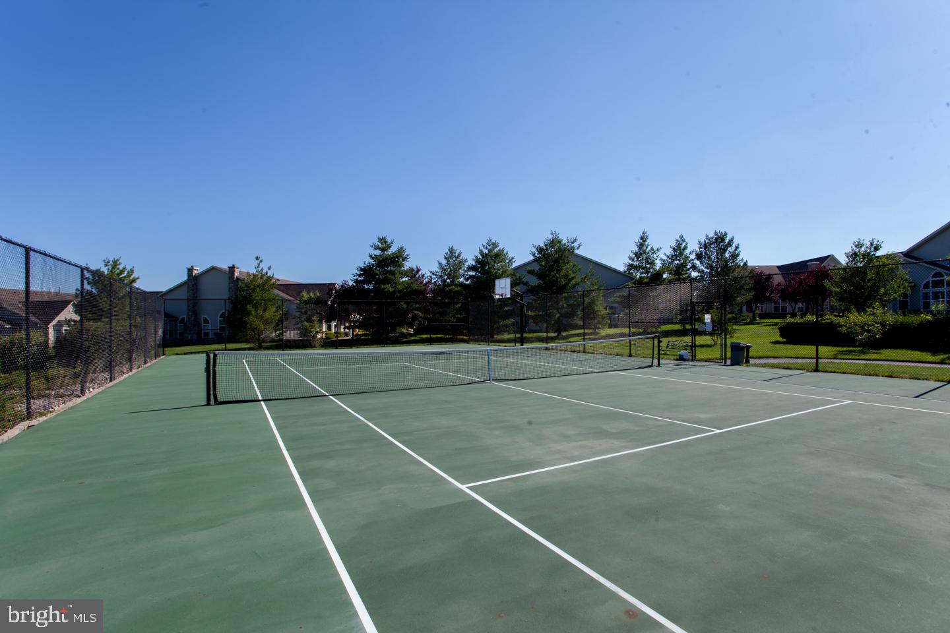
    Billiard Room, Clubhouse, Game Room, Meeting Room, Party Room, Tennis Court(s), Basketball Court, Fitness Center, Shuffleboard Court

  • Foundation Details

    Slab

  • Senior Community YN

    YES

  • Sewer

    Public Sewer

  • Tax Lot

    010-004-018

  • Water Source

    Public

Schedule a Showing

Showing scheduled successfully.

<
>
IN PERSON
VIA CHAT

What is 3 + 4 ?


Change time

Mortgage calculator

Estimate your monthly mortgage payment, including the principal and interest, property taxes, and HOA. Adjust the values to generate a more accurate rate.

Your payment

Principal and Interest:

$

Property taxes:

$

HOA fees:

$

Total loan payment:

$

Total interest amount:

$

Location

County

BUCKS

Elementary School

Middle School

High School

Listing Courtesy of Susan Gordon, Realty One Group Supreme

RealHub Information is provided exclusively for consumers' personal, non-commercial use, and it may not be used for any purpose other than to identify prospective properties consumers may be interested in purchasing. All information deemed reliable but not guaranteed and should be independently verified. All properties are subject to prior sale, change or withdrawal. RealHub website owner shall not be responsible for any typographical errors, misinformation, misprints and shall be held totally harmless.

Agent Nick Polinchock

Owner, Chief Executive Officer, Portfolio Advisor

Nick Polinchock

Call Nick today to schedule a private showing.


* Listings on this website come from the FMLS IDX Compilation and may be held by brokerage firms other than the owner of this website. The listing brokerage is identified in any listing details. Information is deemed reliable but is not guaranteed. If you believe any FMLS listing contains material that infringes your copyrighted work please click here to review our DMCA policy and learn how to submit a takedown request.© 2024 FMLS.
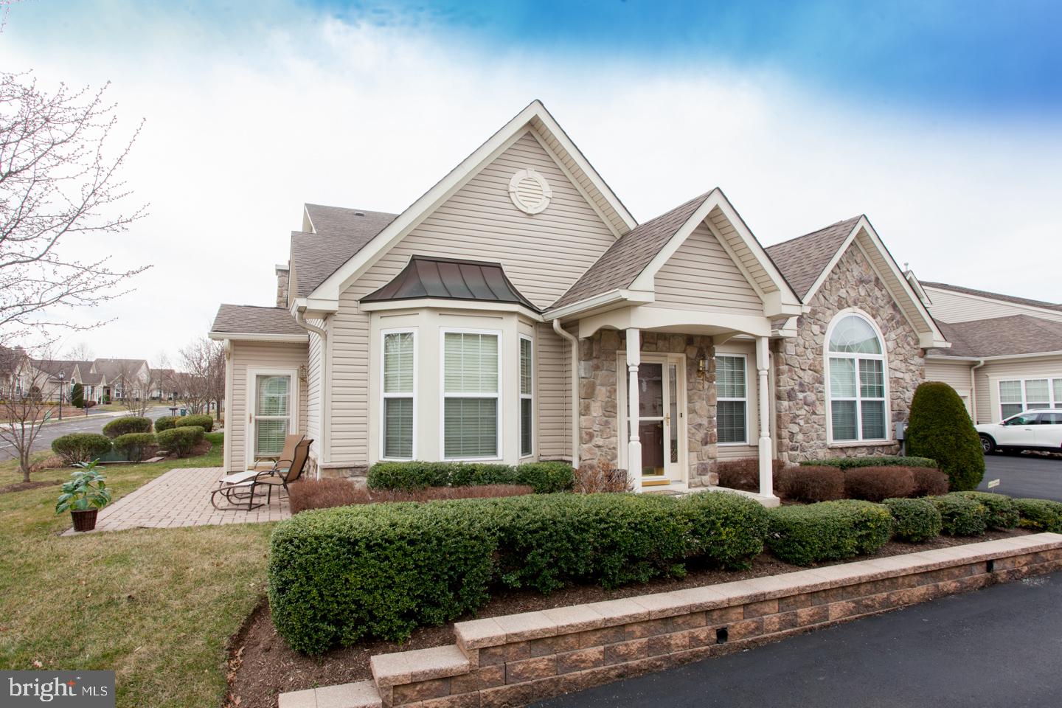
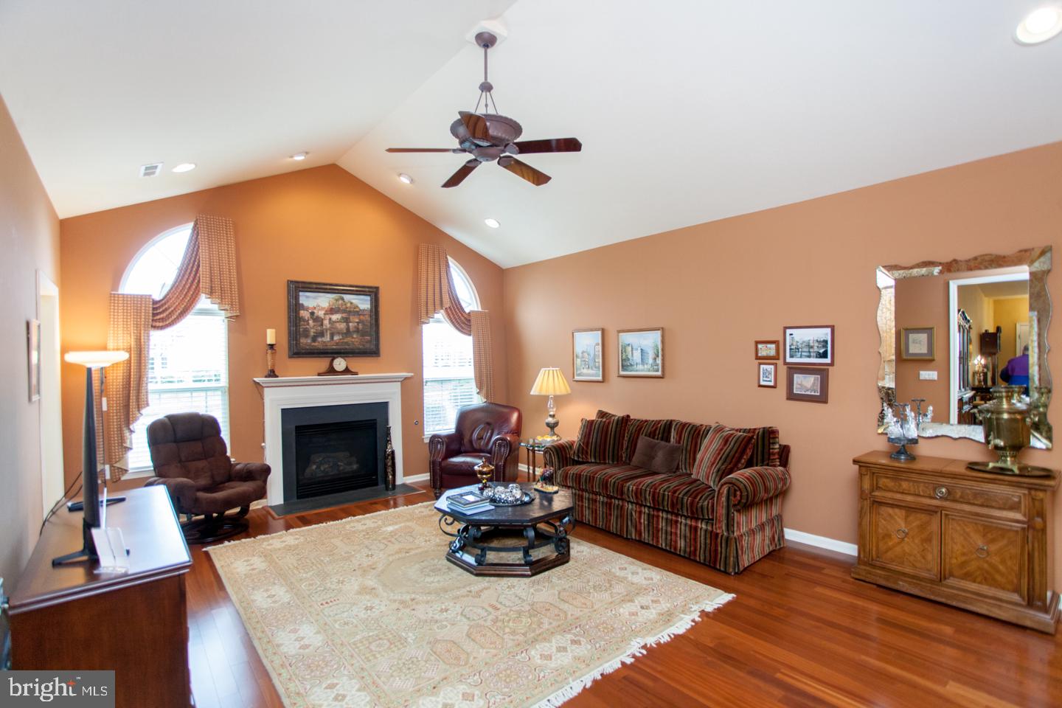
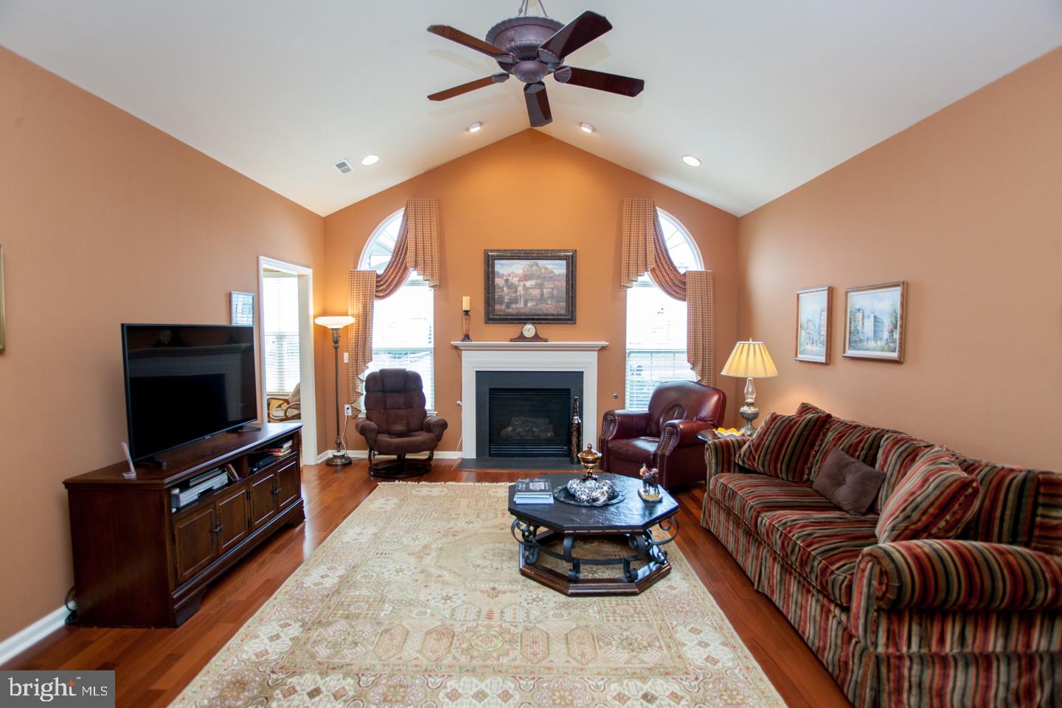
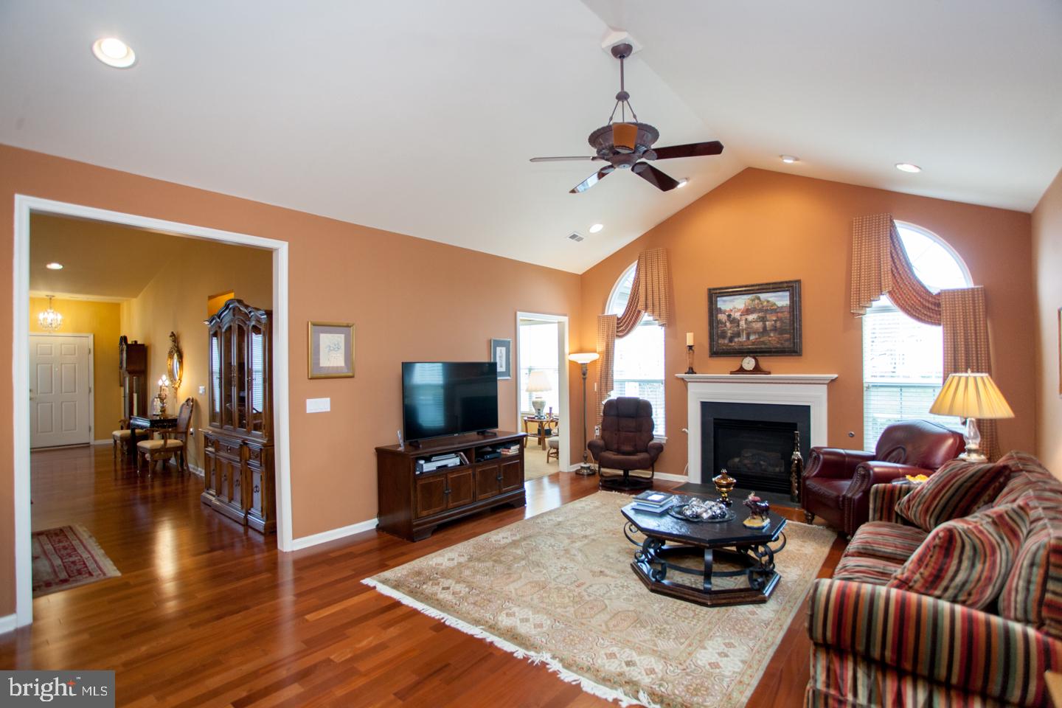
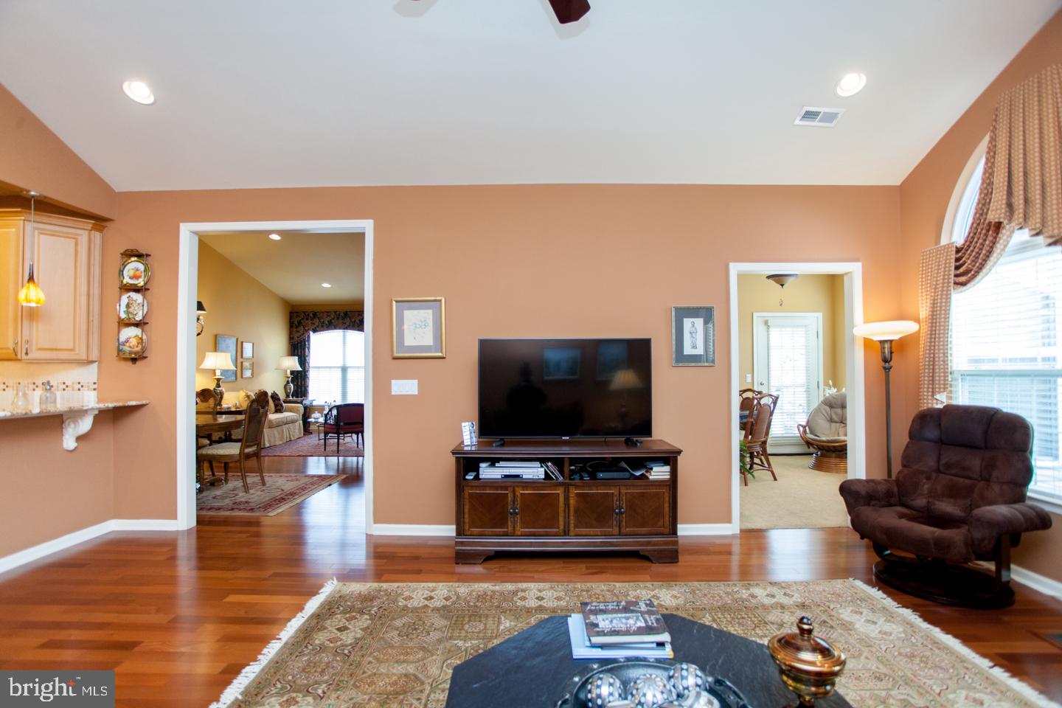
YOUR WAIT IS FINALLY OVER… This totally upgraded three bedroom, three bath Thornhill
Model in the prestigious 55+ community, The Villas at Five Ponds, is absolutely beautiful. You
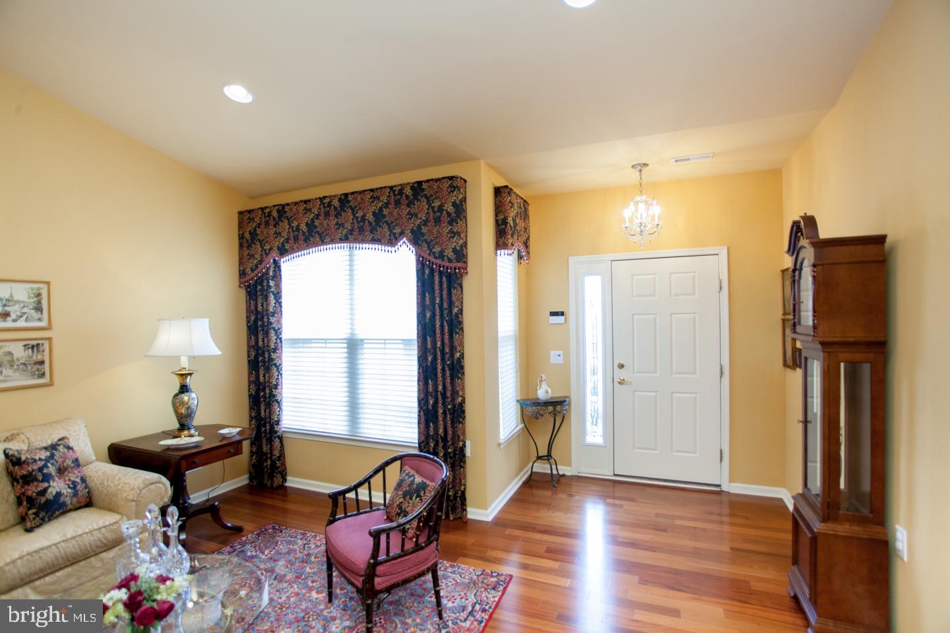
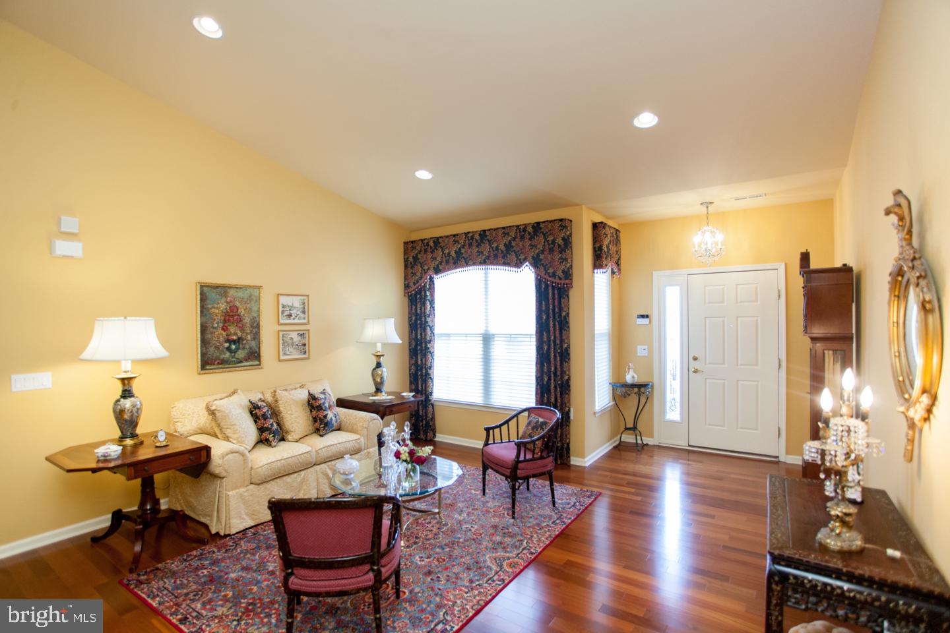
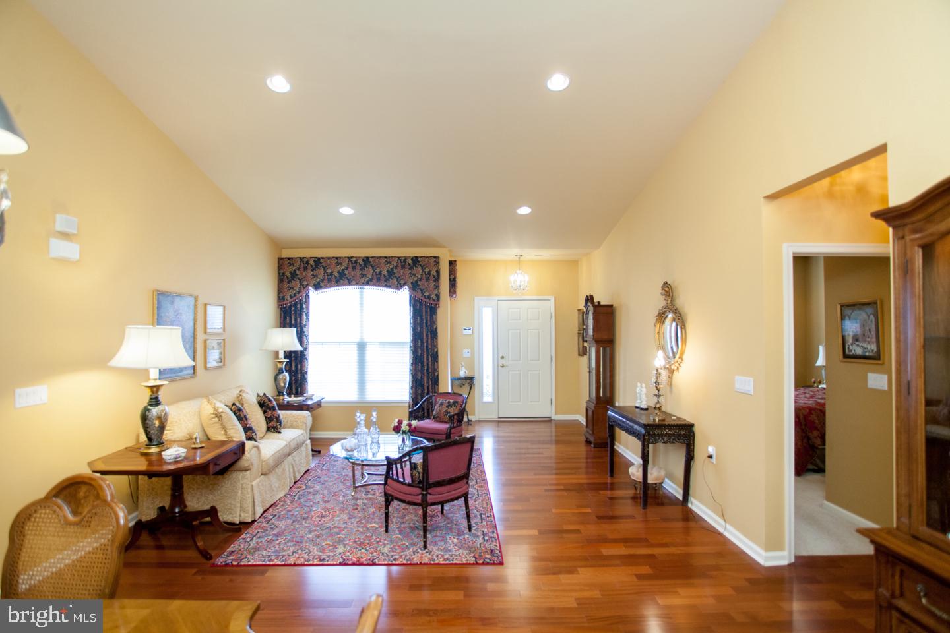
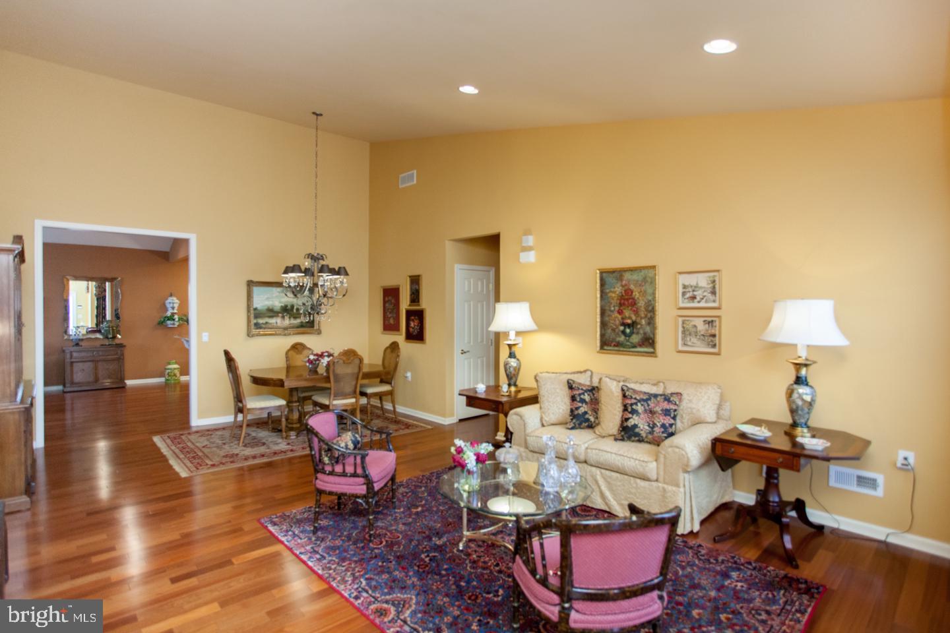
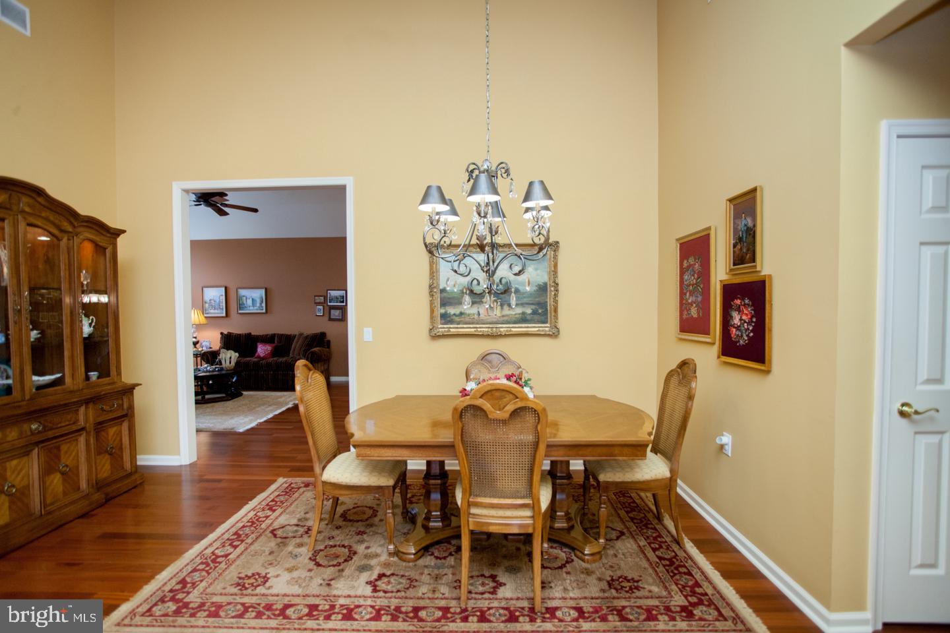
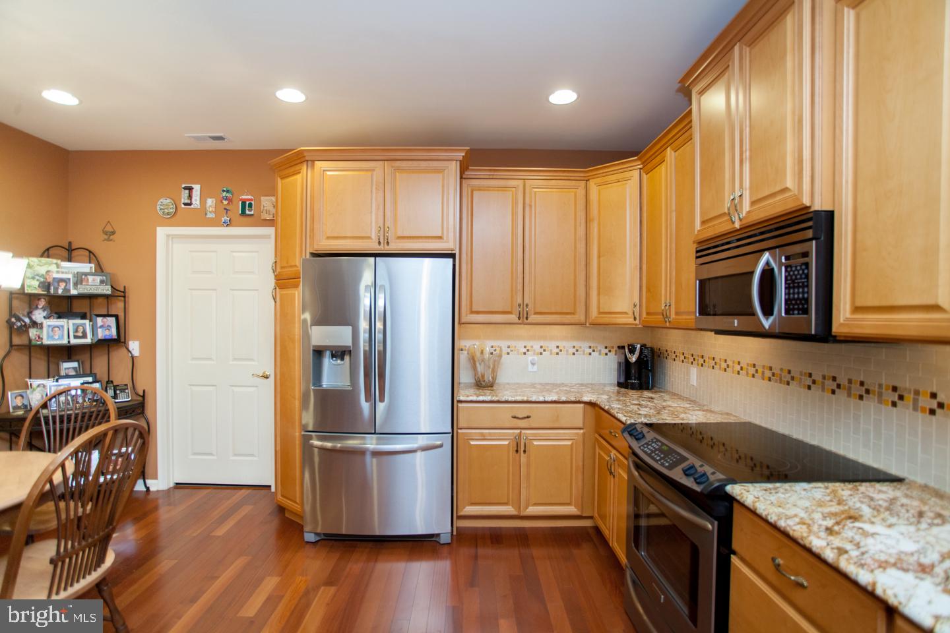
will be impressed immediately when you see the stunning hardwood floors that greet you at the
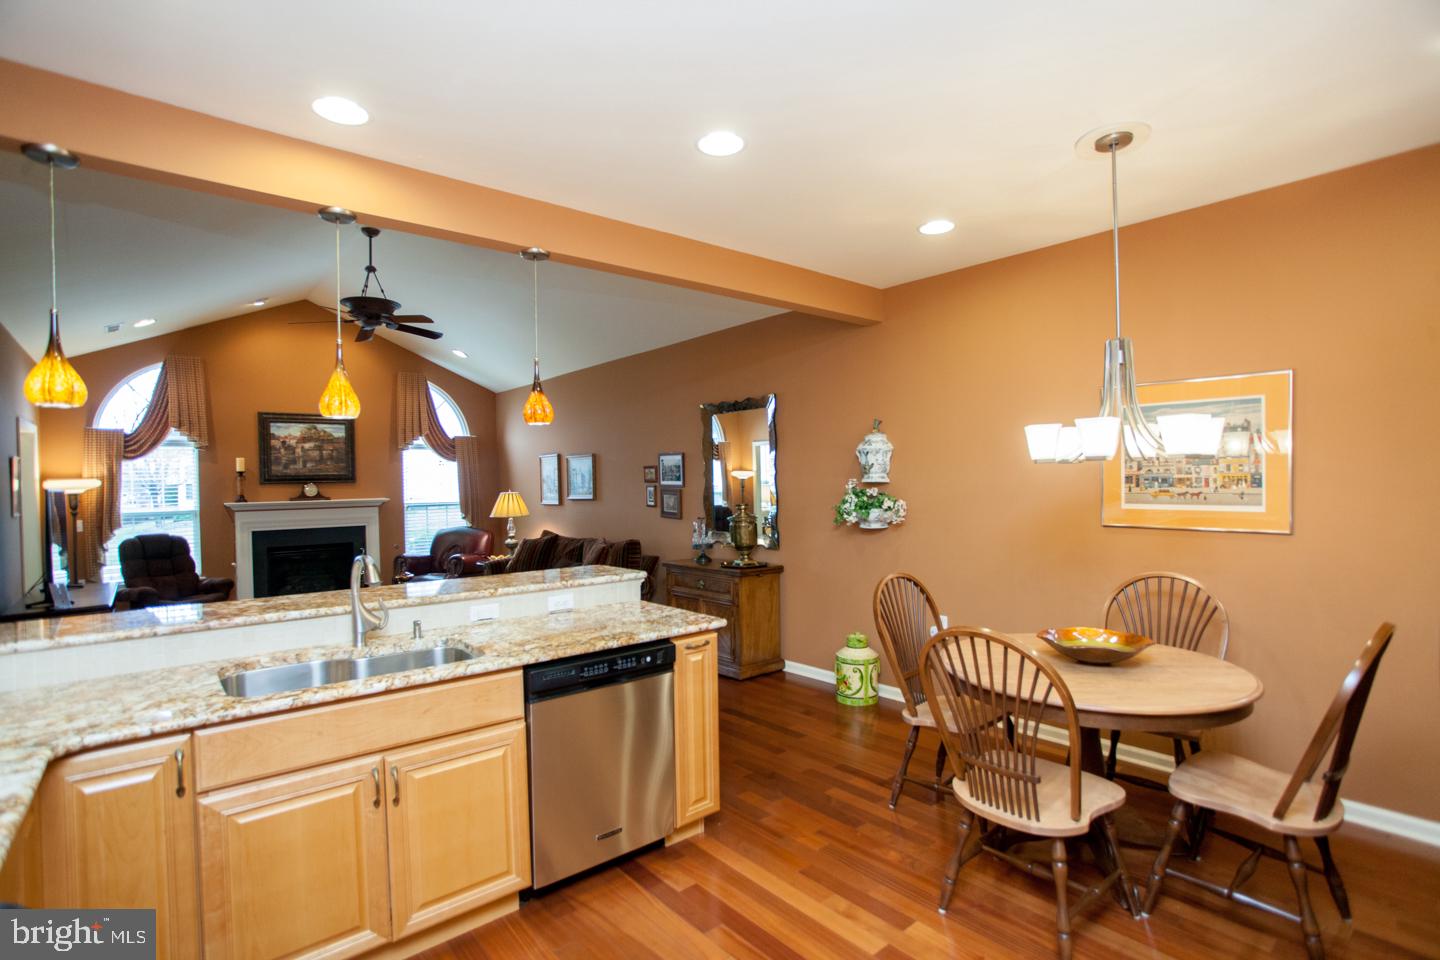
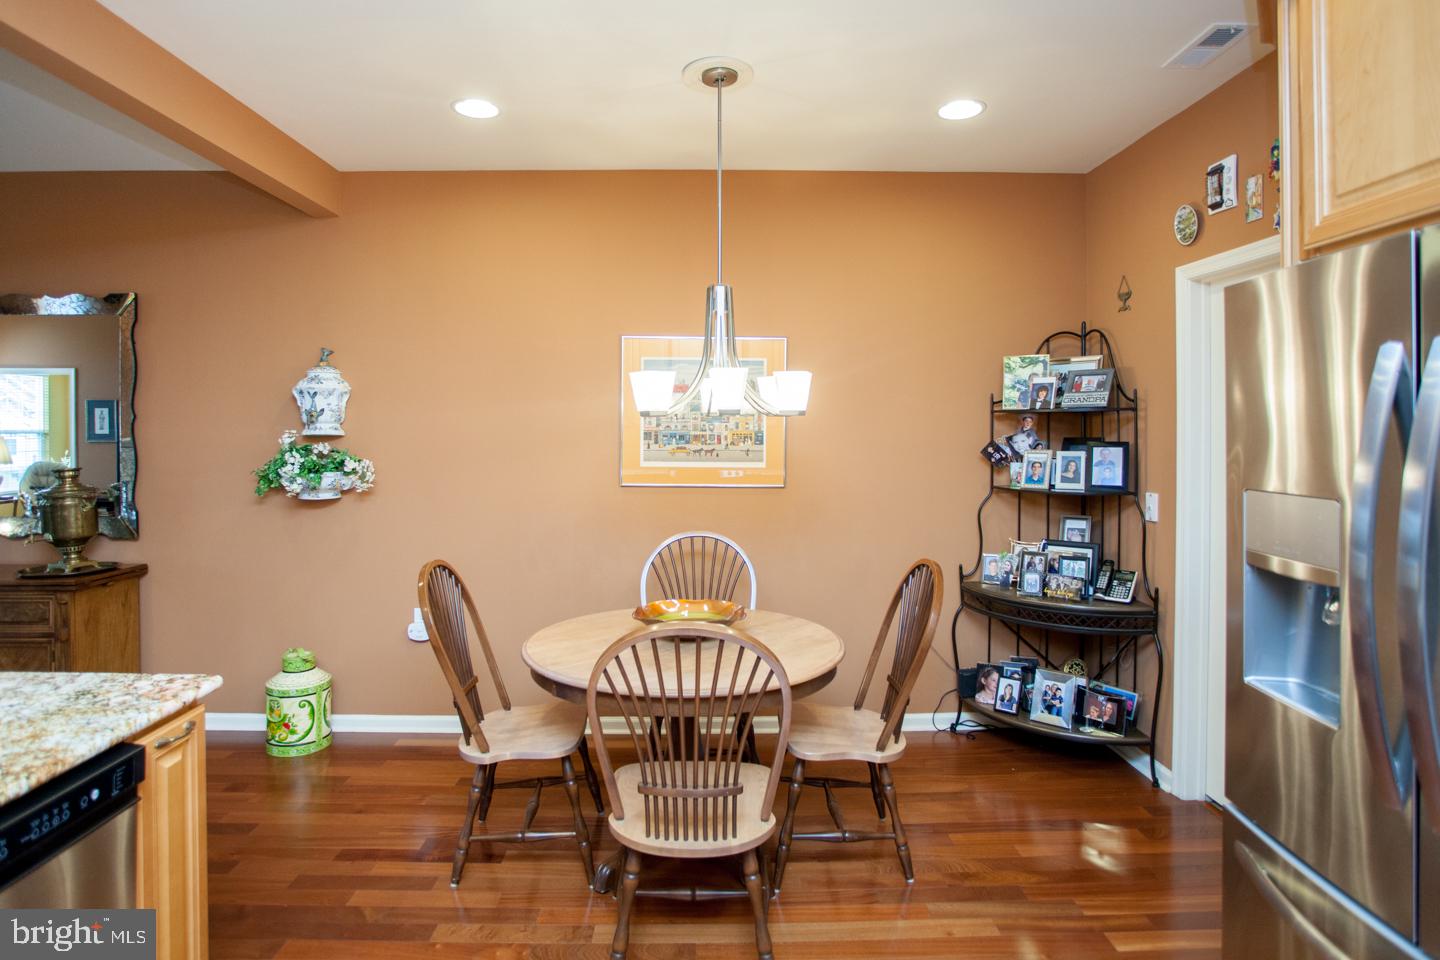
foyer and continue through the living room, dining room, family room, and kitchen. This open
floor plan is just perfect whether you are relaxing with a good book in front of the fireplace on a
chilly night or entertaining friends and family intimately or for large gatherings. This outstanding
model continues to please the most discriminating Buyer with its large family room that adjoins
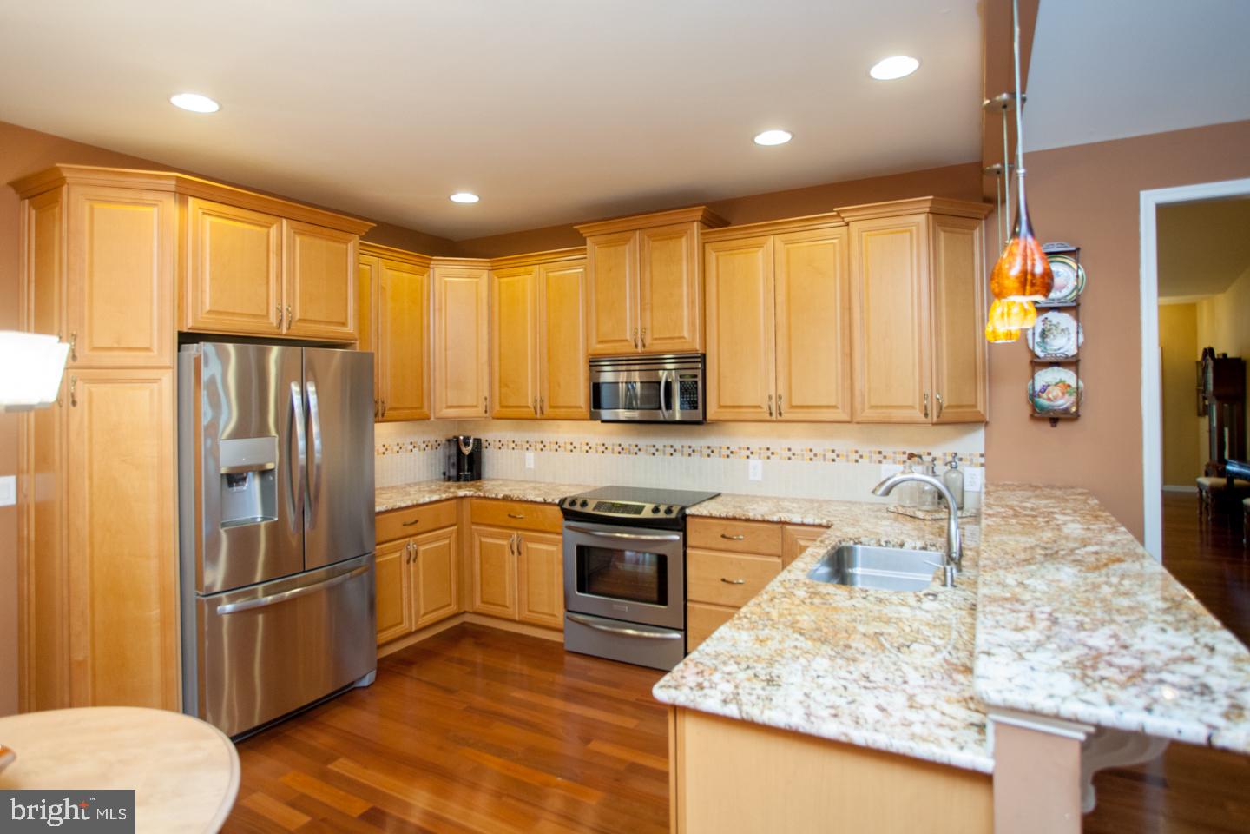
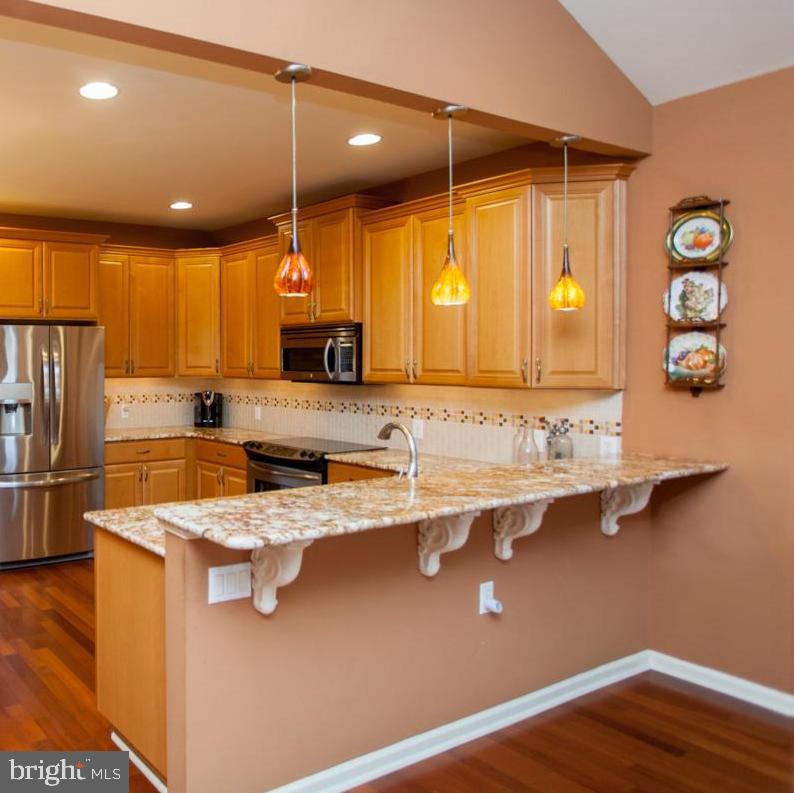
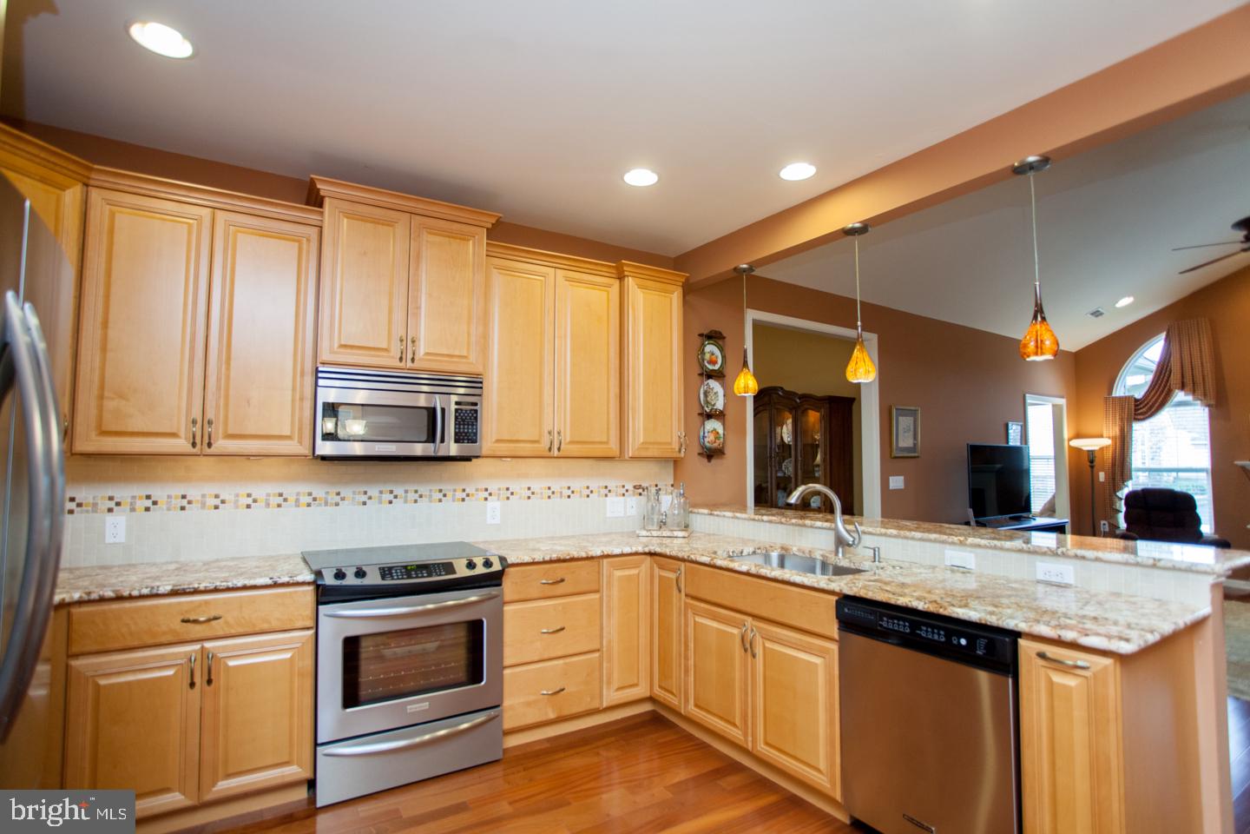
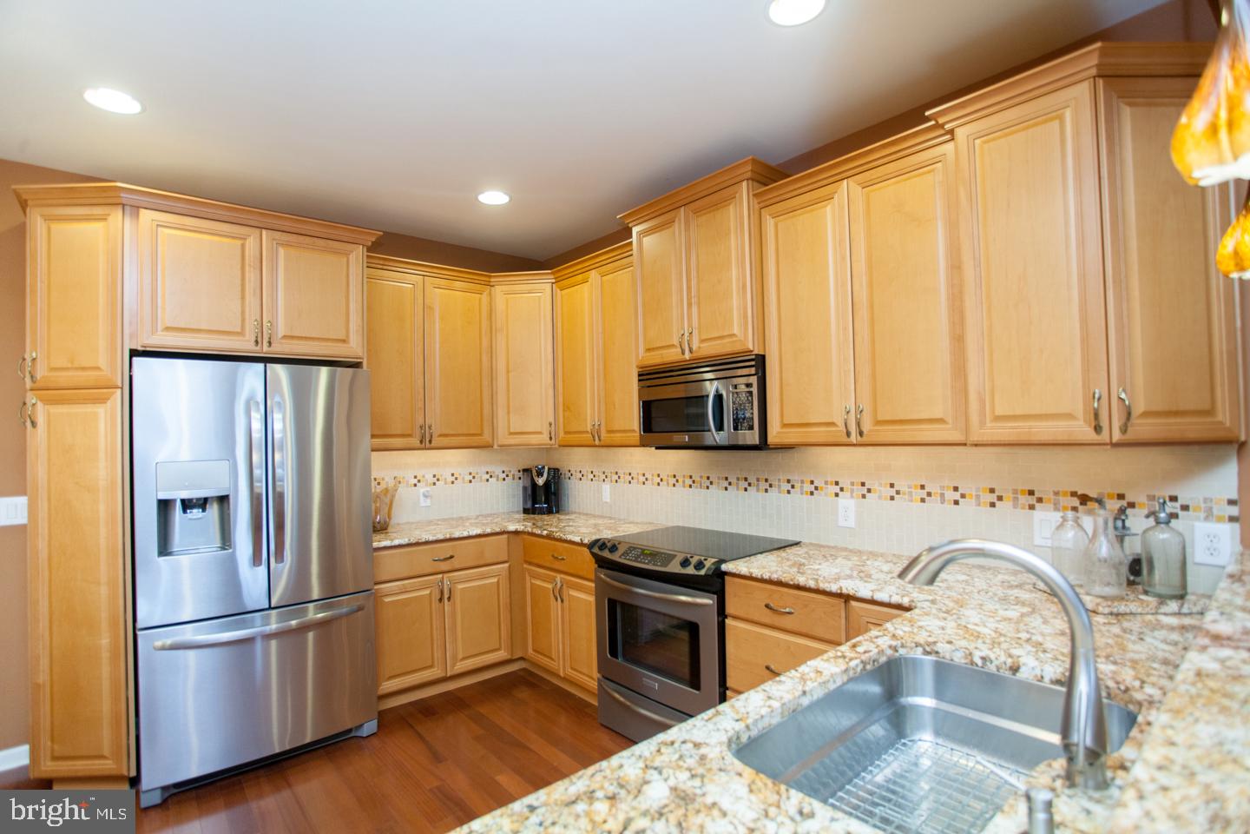
the upgraded kitchen. Beautiful 42 inch maple cabinets, stainless appliances, tile backsplash,
neutral granite counters, undermount lighting, a pull out spice rack cabinet, an expansive
breakfast bar and a pantry make this a kitchen that anyone would love. This home also features
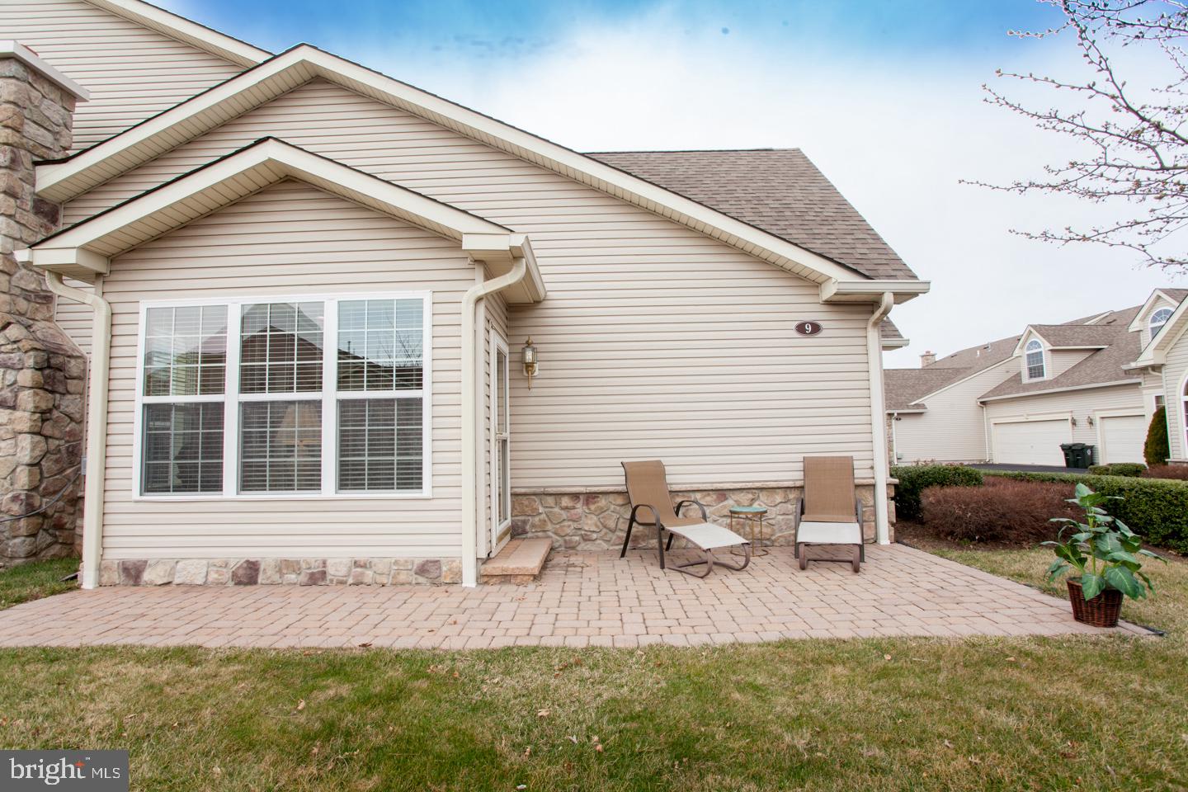
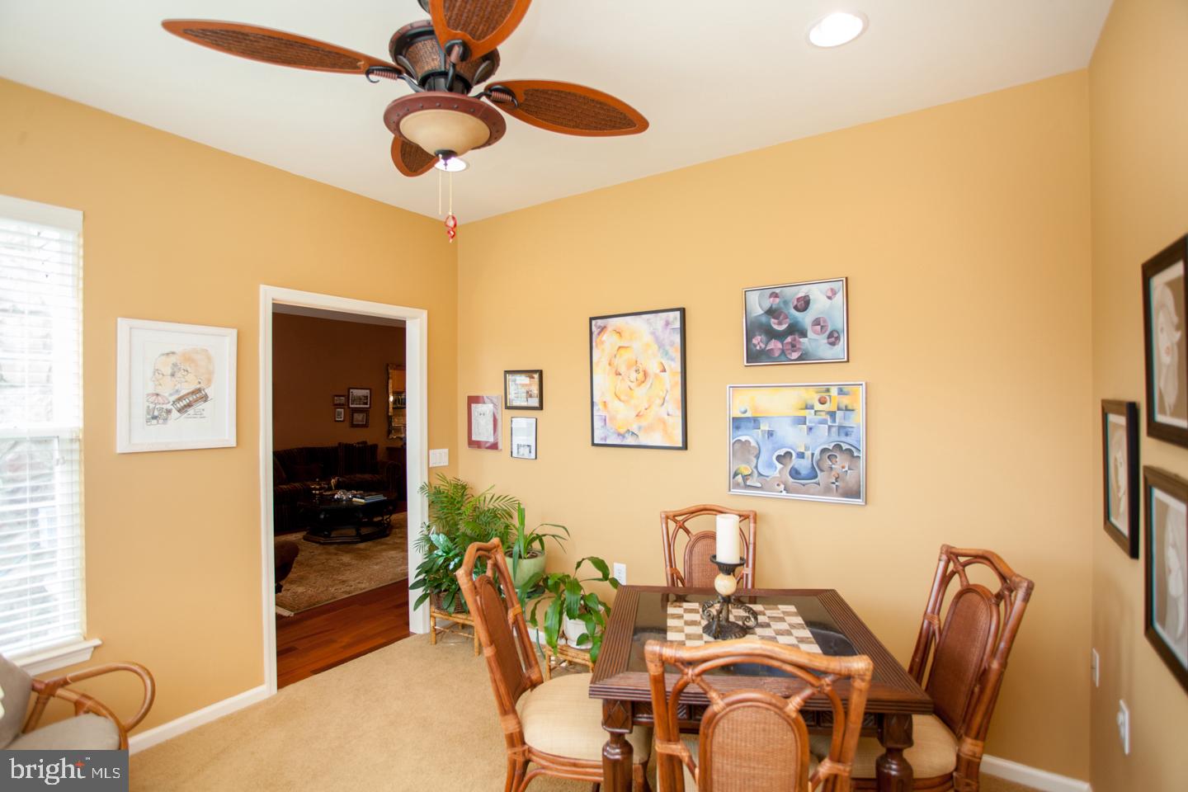
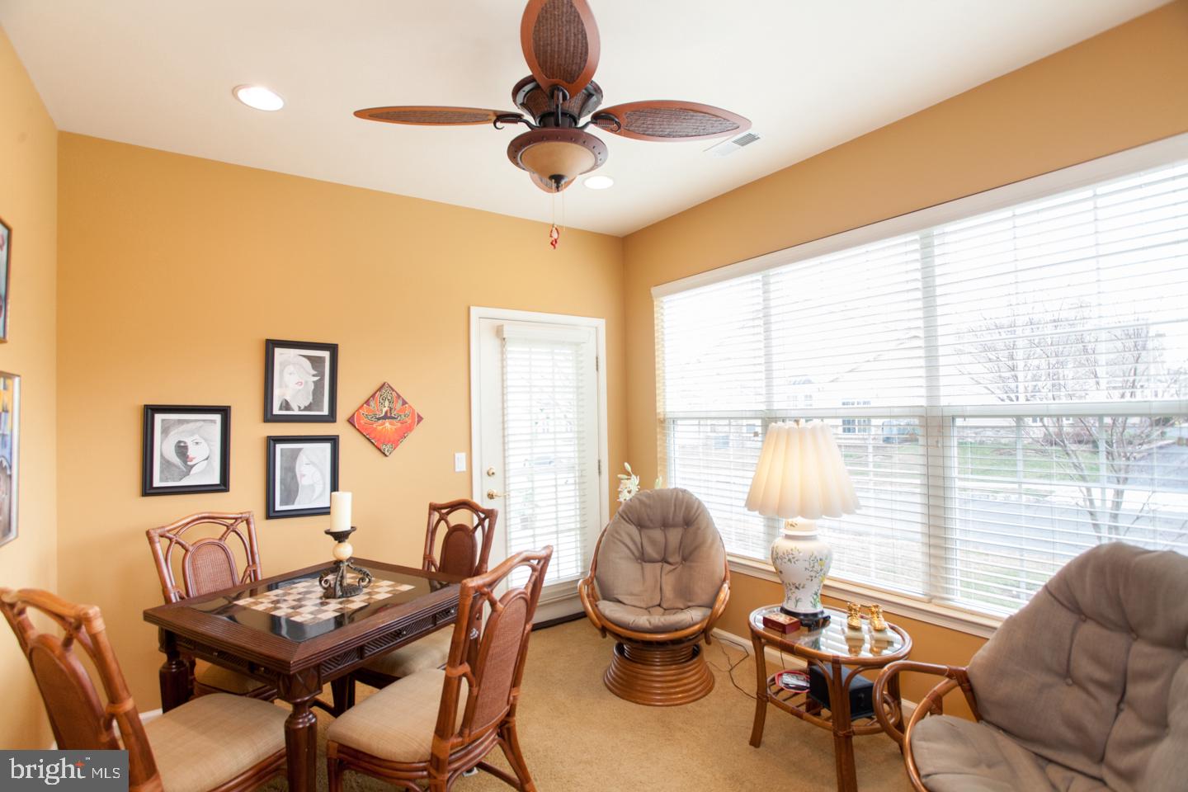
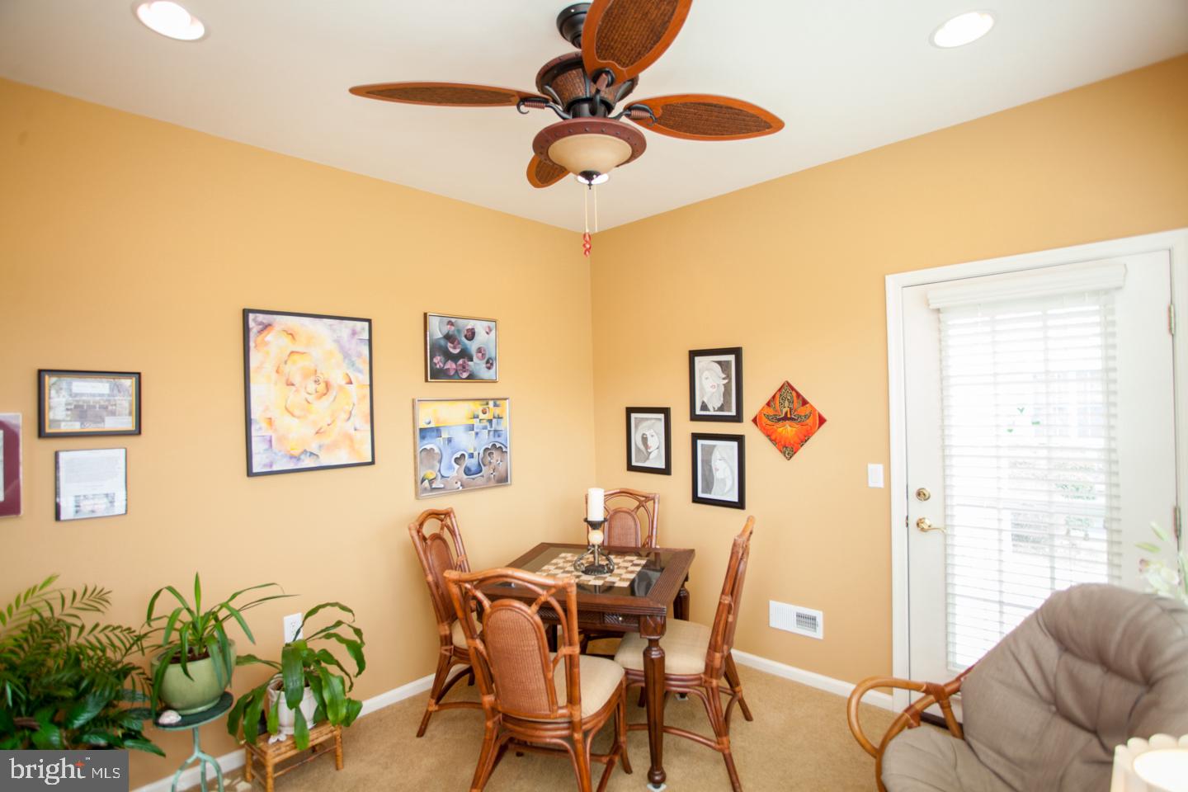
a sunroom, a favorite spot to soak in the sun or enjoy the outdoors, be it inside or on the paver
patio just outside of the sunroom. Also located on the main level of the house is a guest
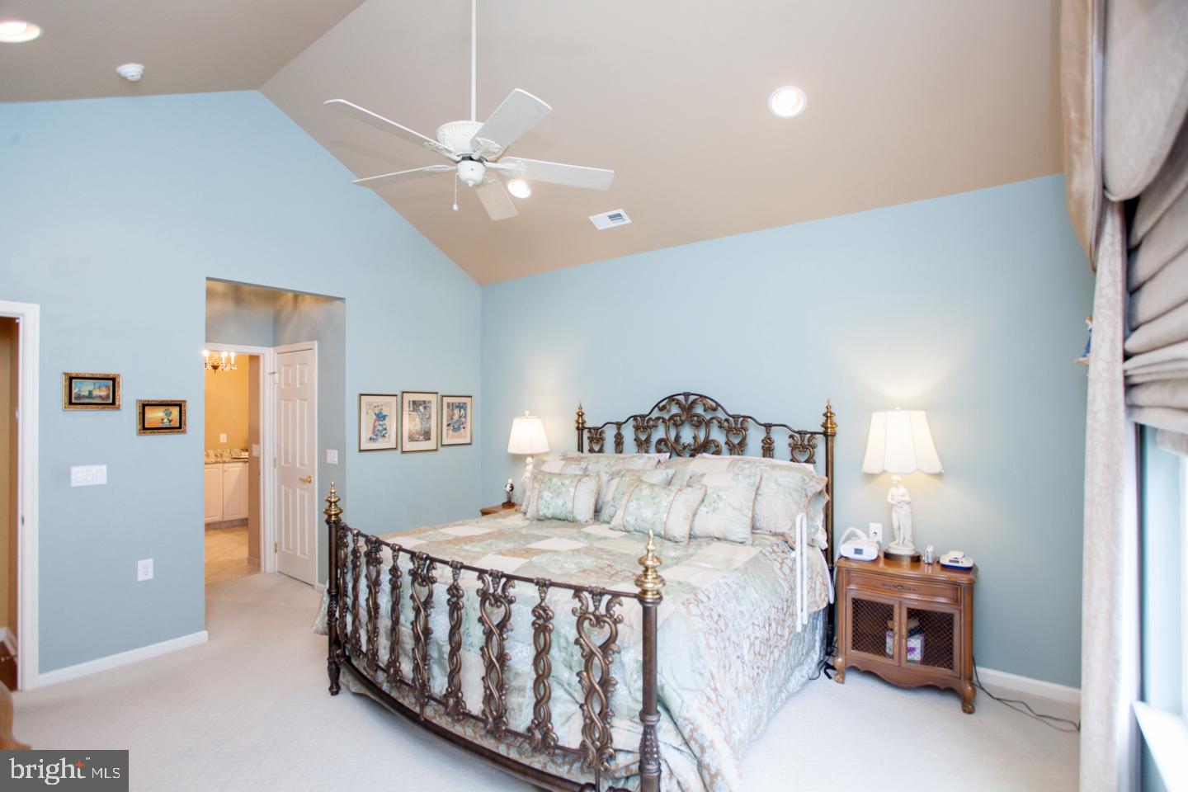
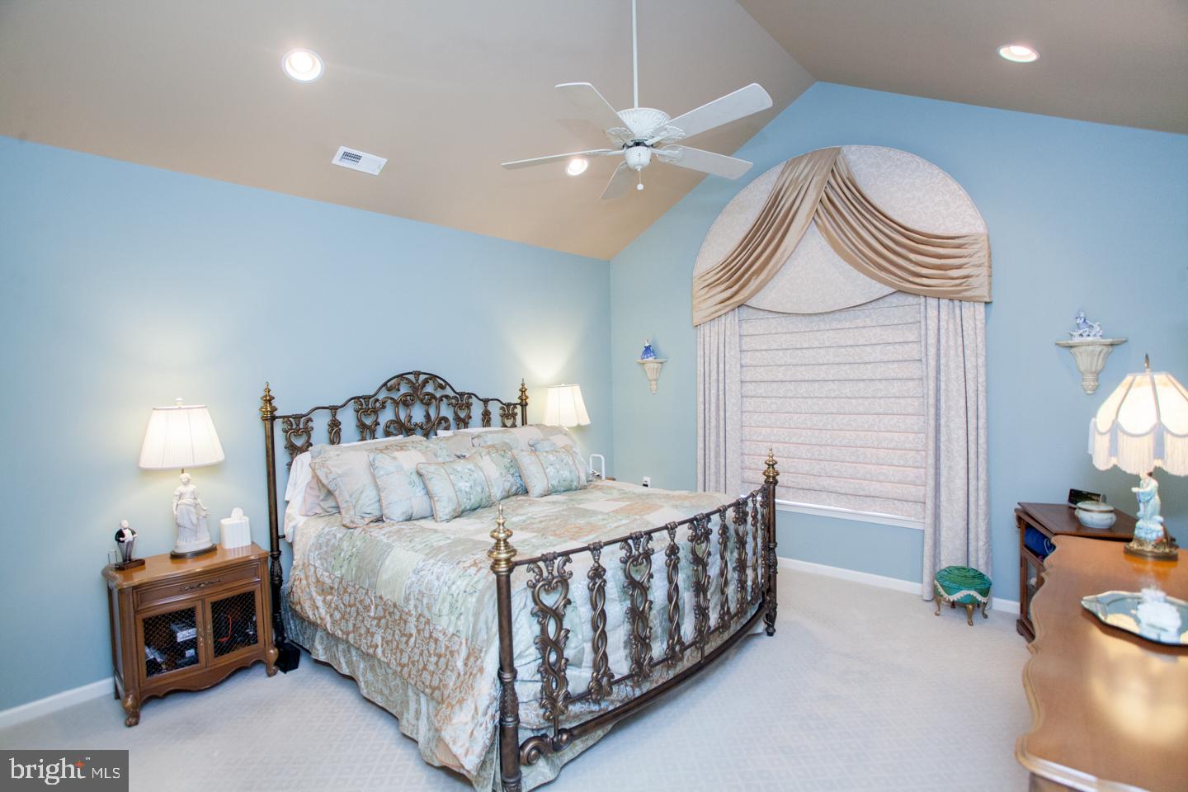
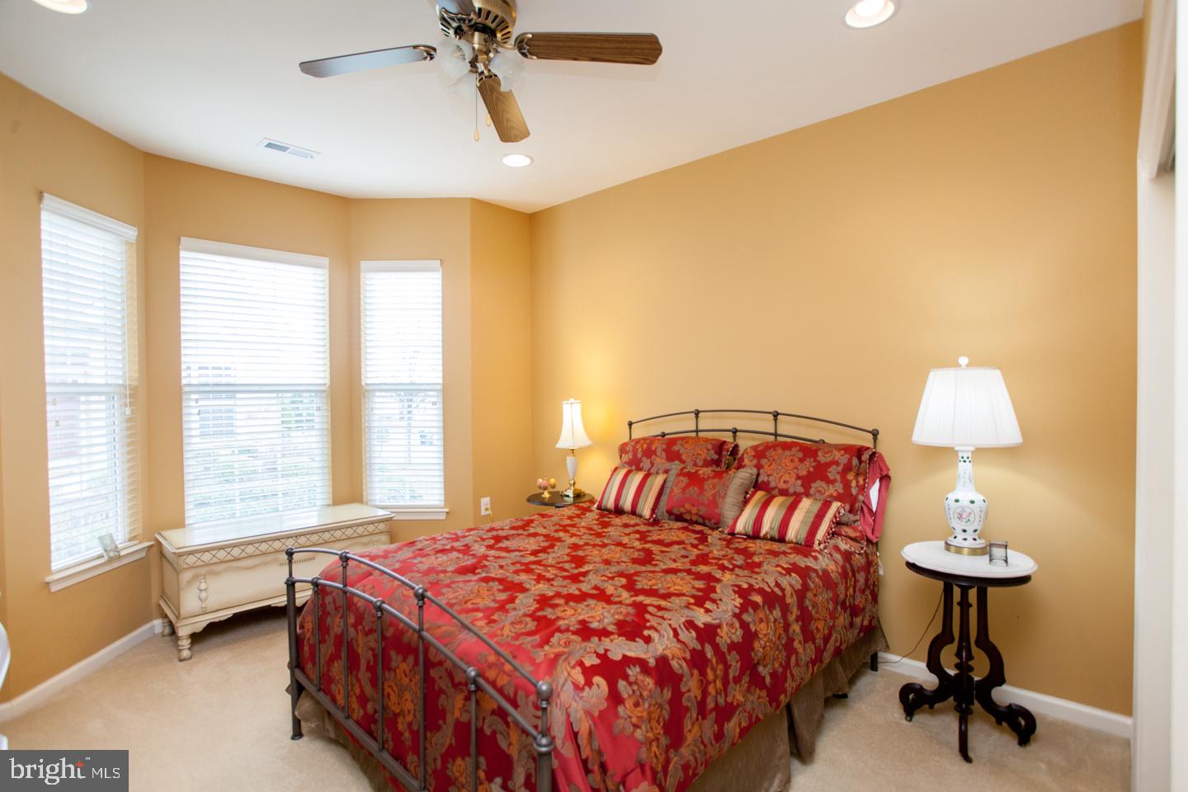
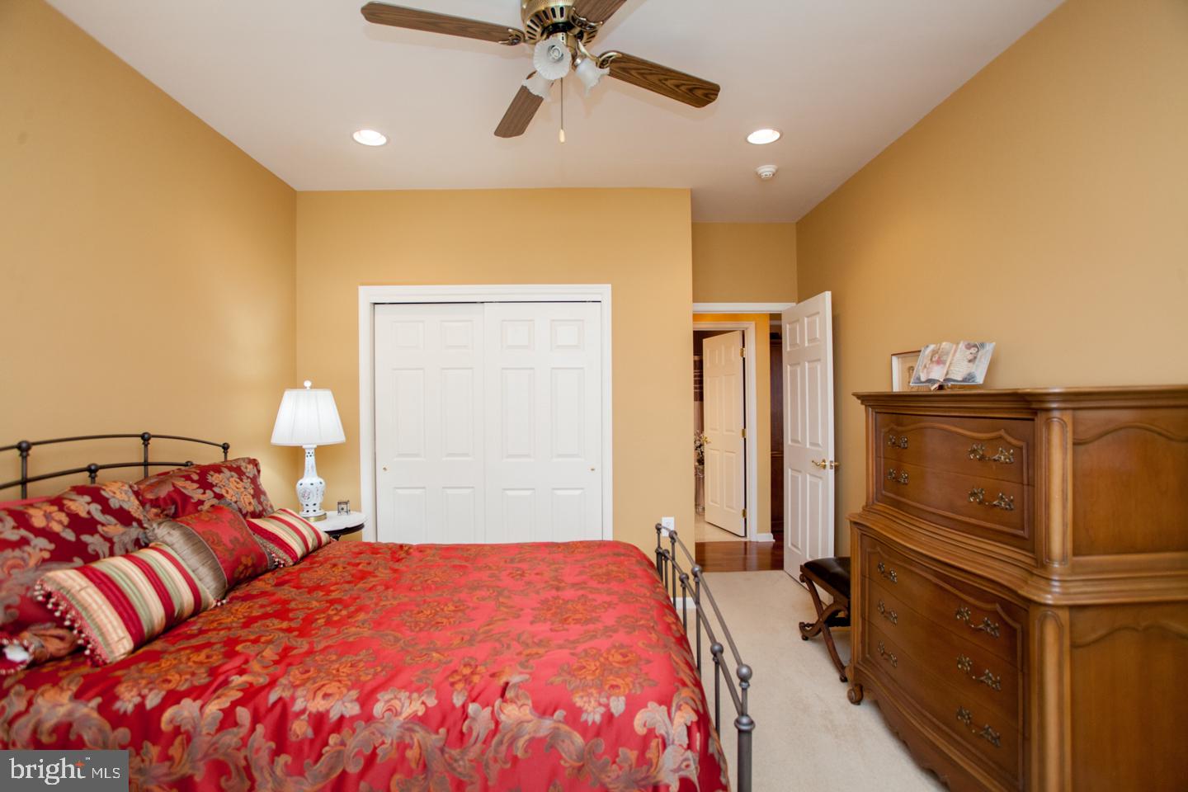
bedroom and guest bath as well as a generously sized primary bedroom. This
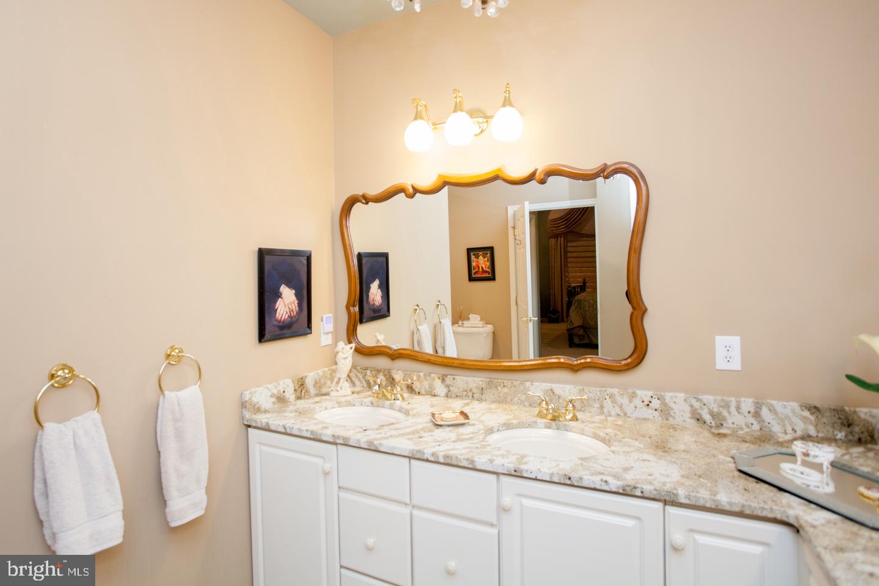
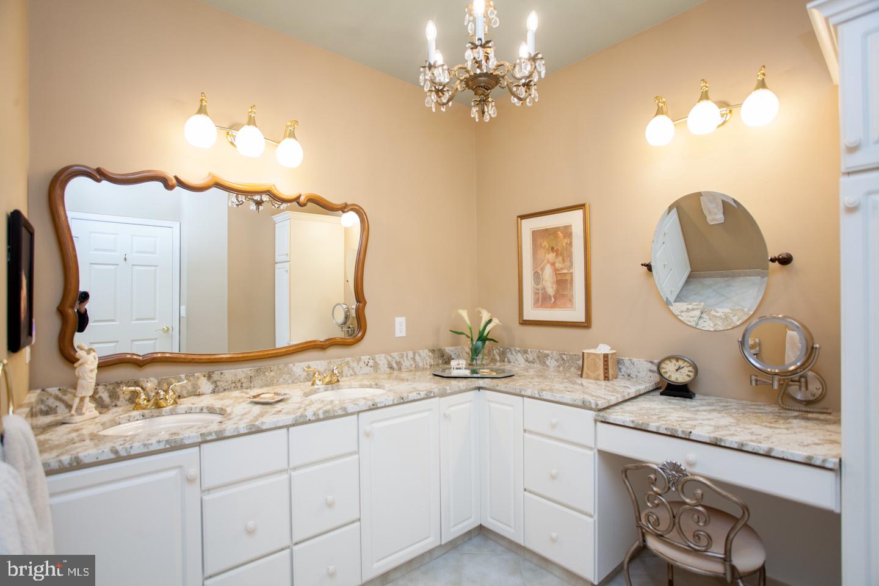
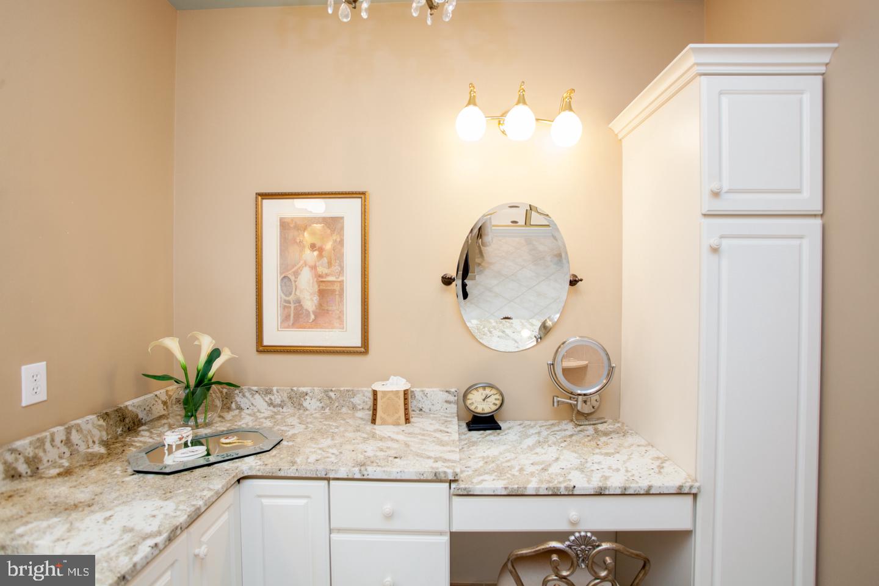
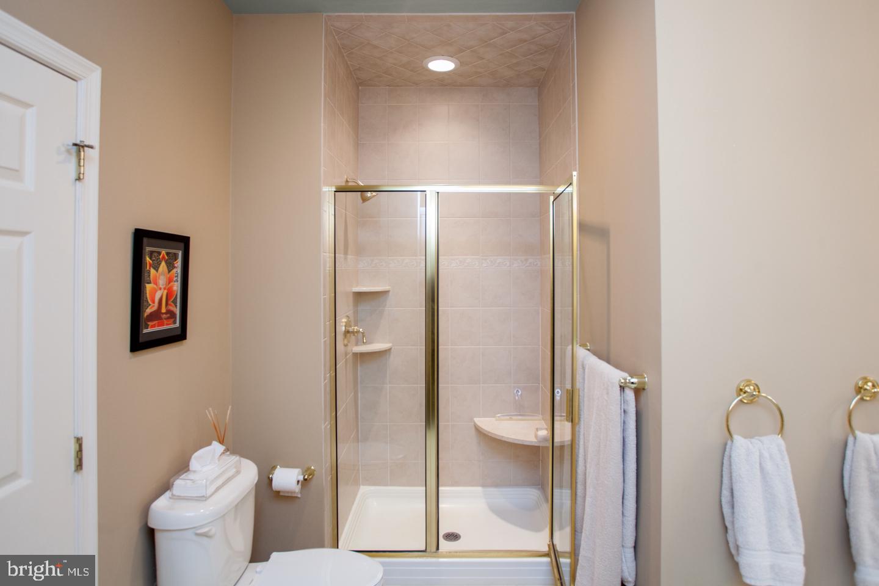
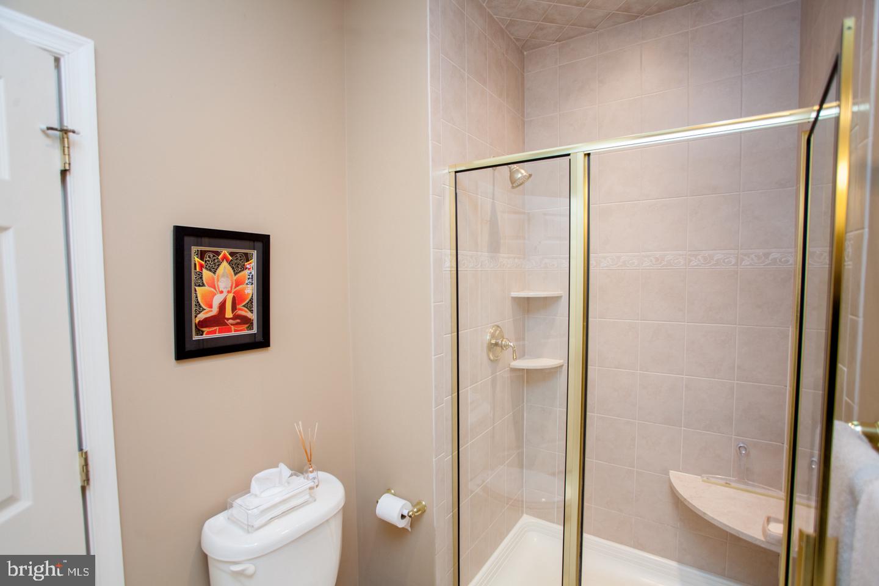
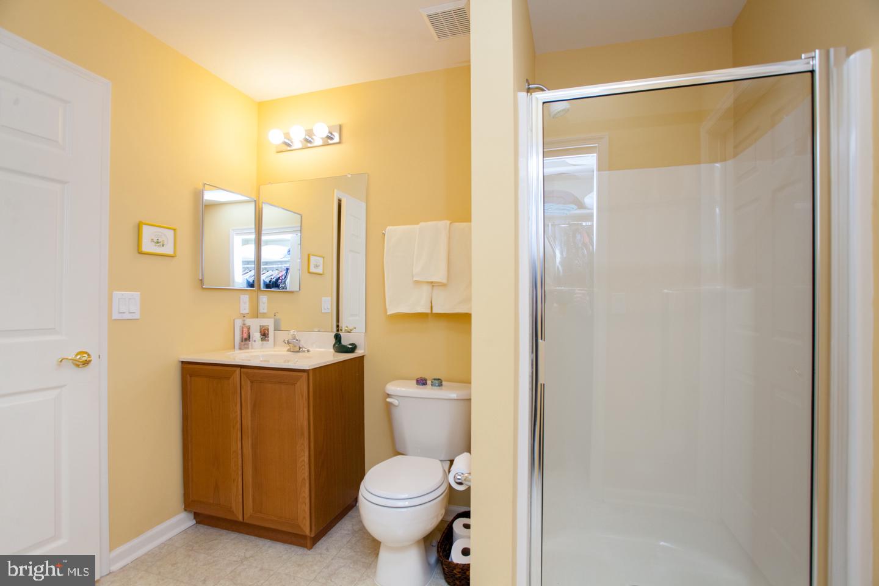
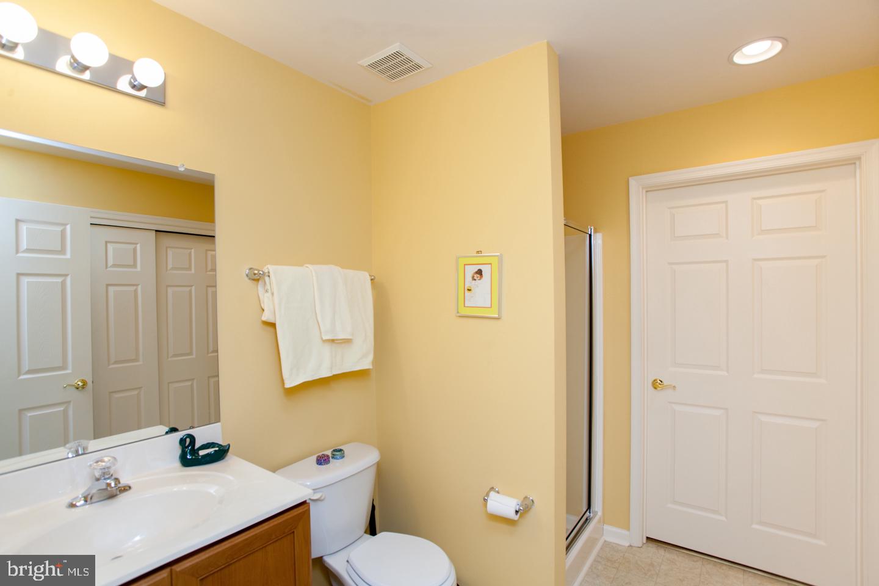
particular home features a stunning custom primary bathroom with two walls of cabinetry
including a makeup counter and fully tiled to the ceiling walk-in shower with seat. Completing
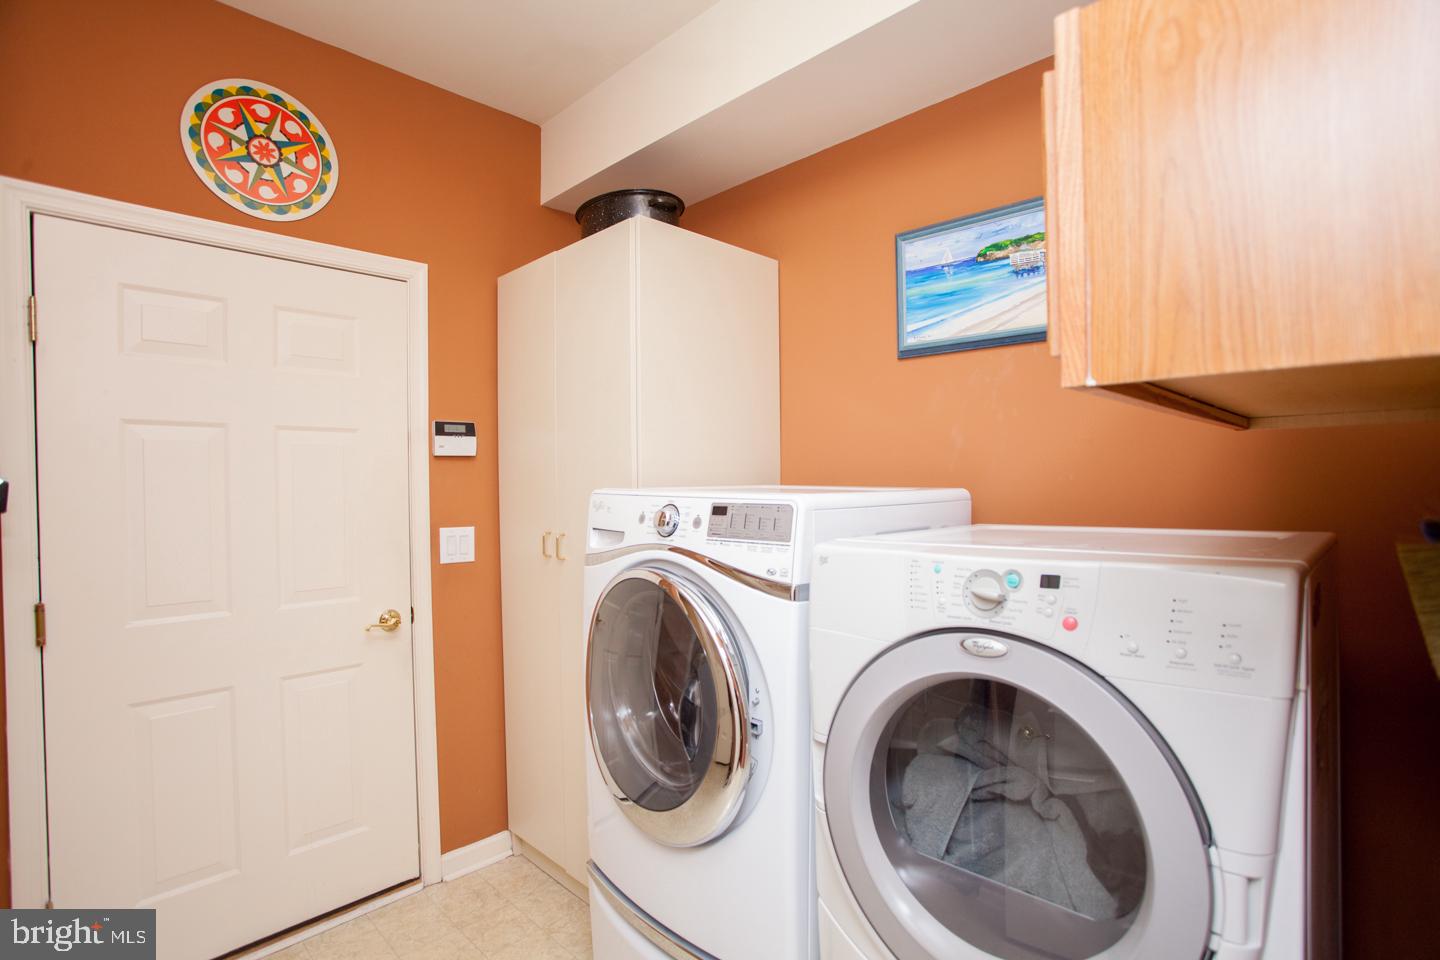
the first level of this house is a laundry room with built-in cabinetry and a storage closet. You
can access the oversized two car garage from the laundry room as well as enter a door that
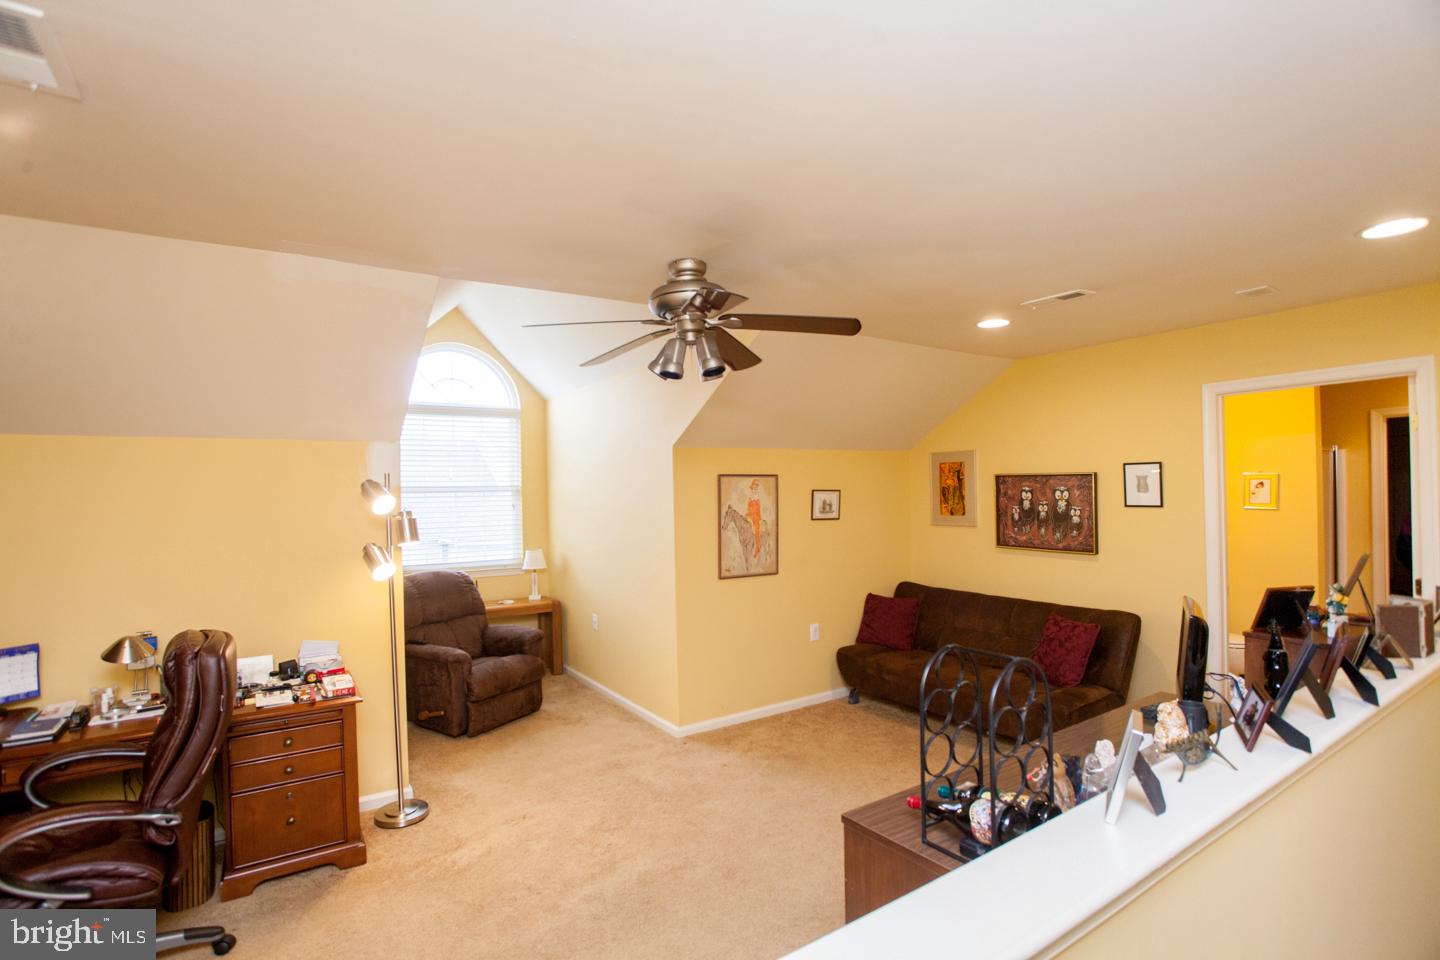
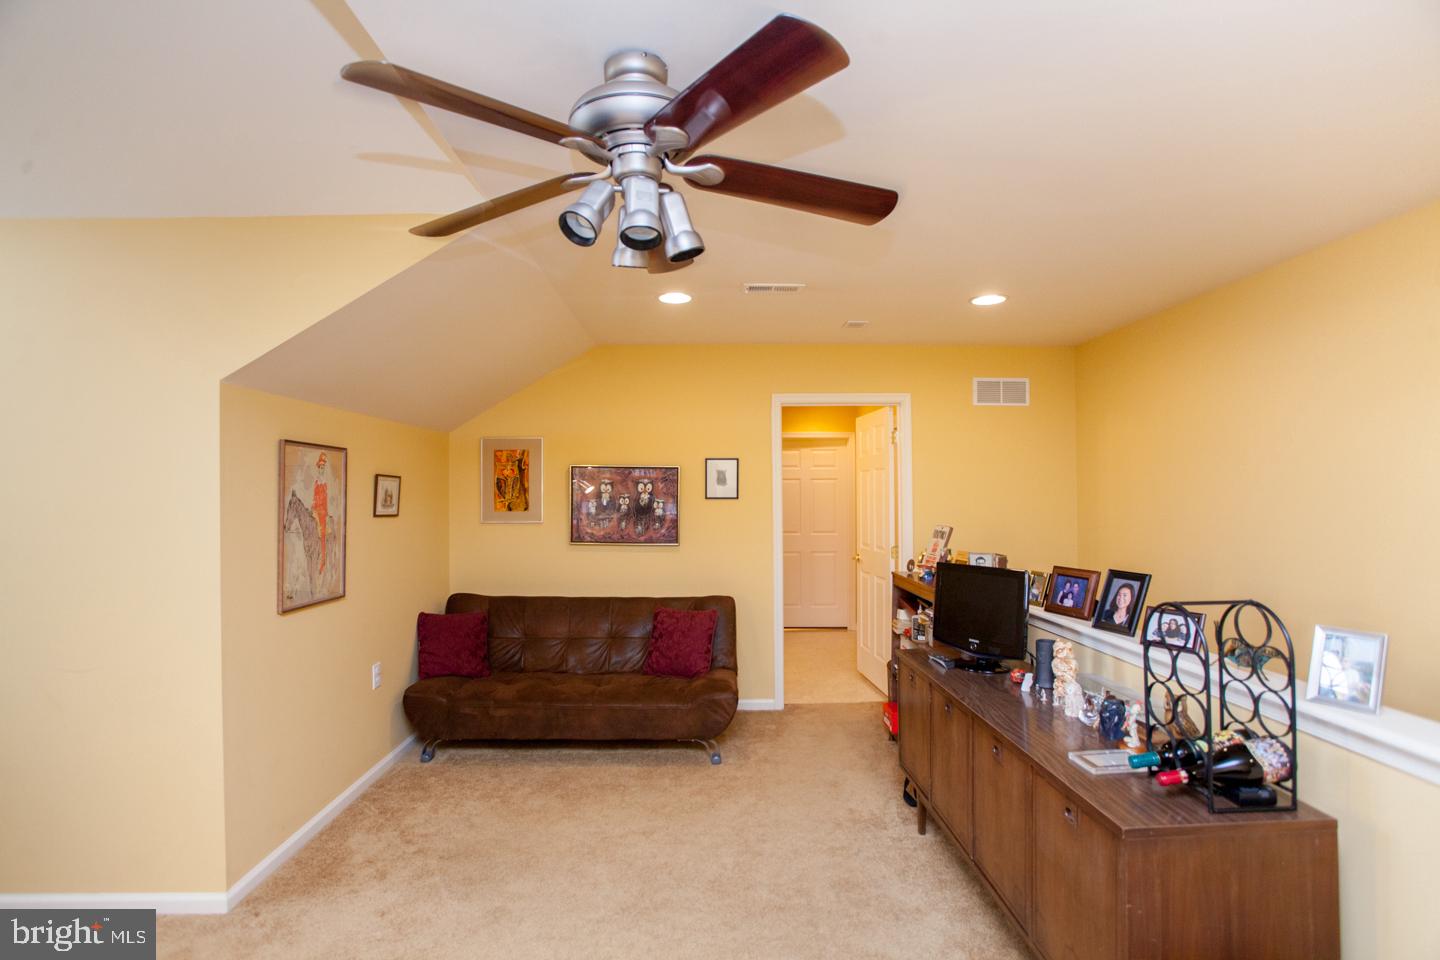
takes you to the upstairs loft which can be used as a third bedroom or a multipurpose room.
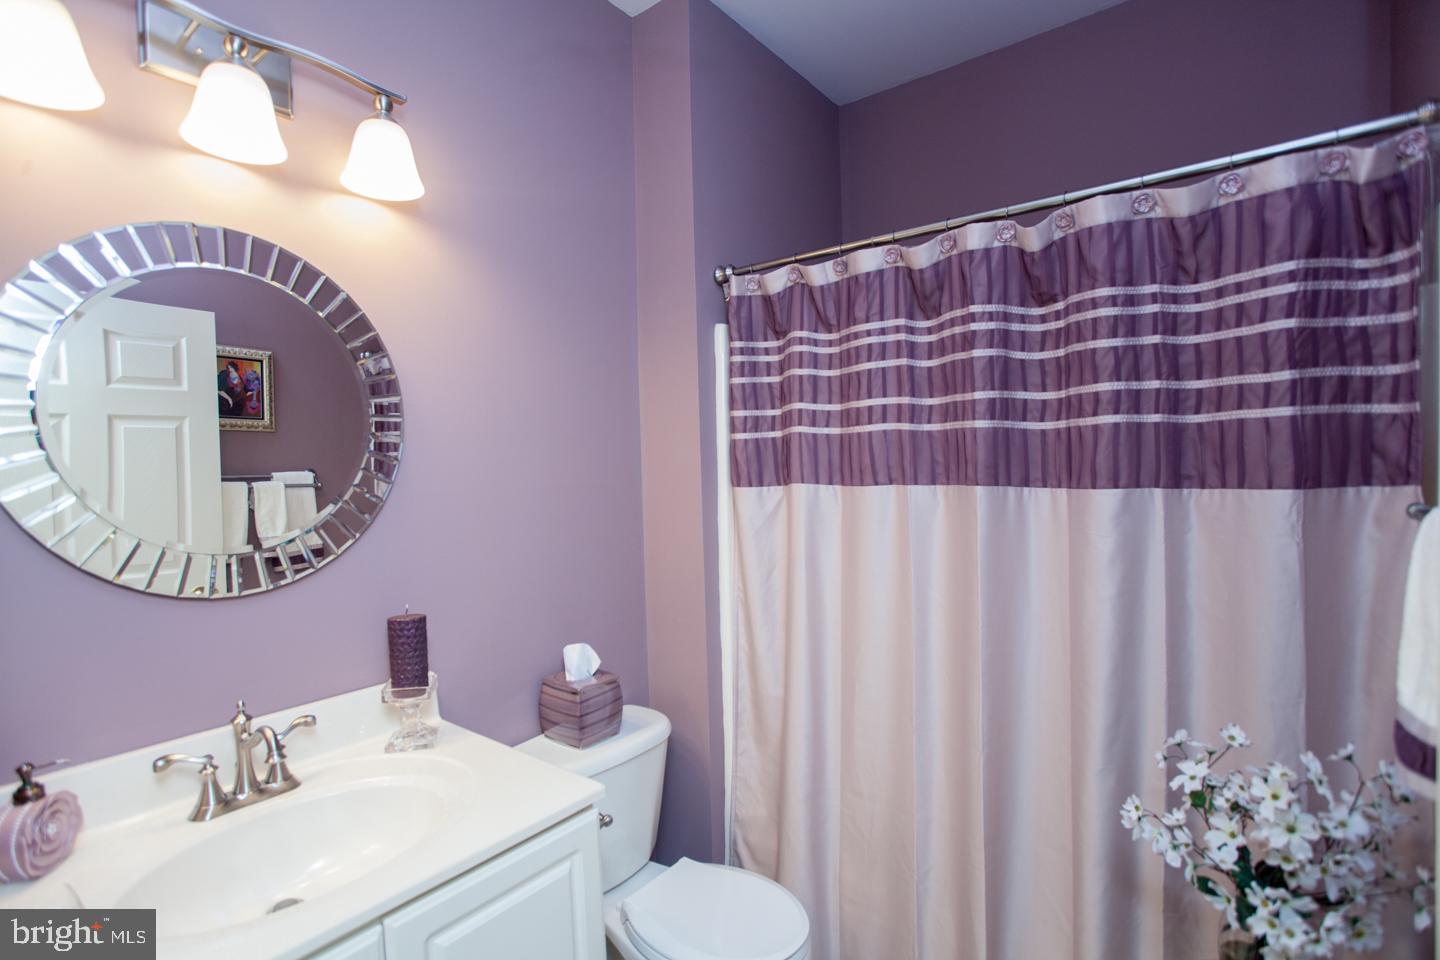
Finishing off the loft is the 3rd full bathroom and a large finished storage room. Throughout
this great property you will find wonderful ceiling fixtures, custom window treatment , recessed
lighting, expansive windows and lots of storage space.  More great news...a new Heating and Air Conditioning System was installed in 2024.
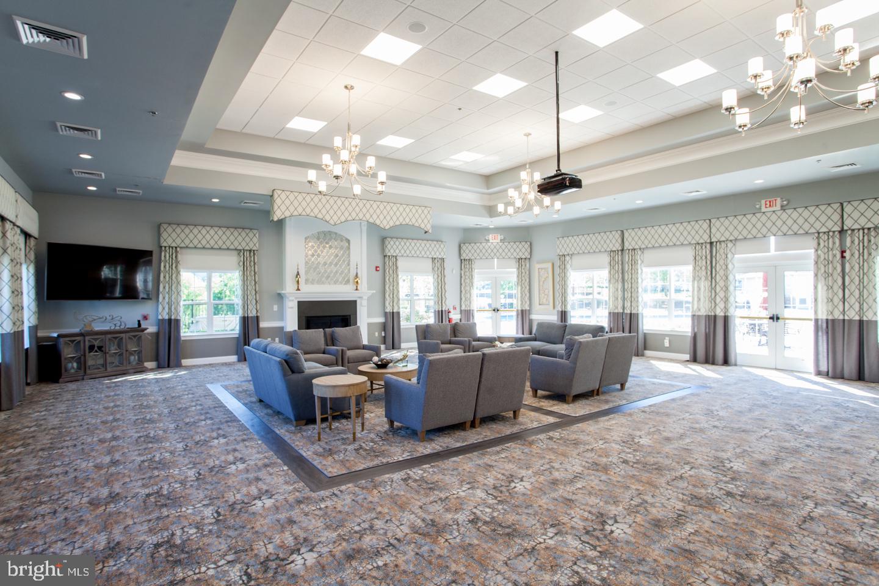
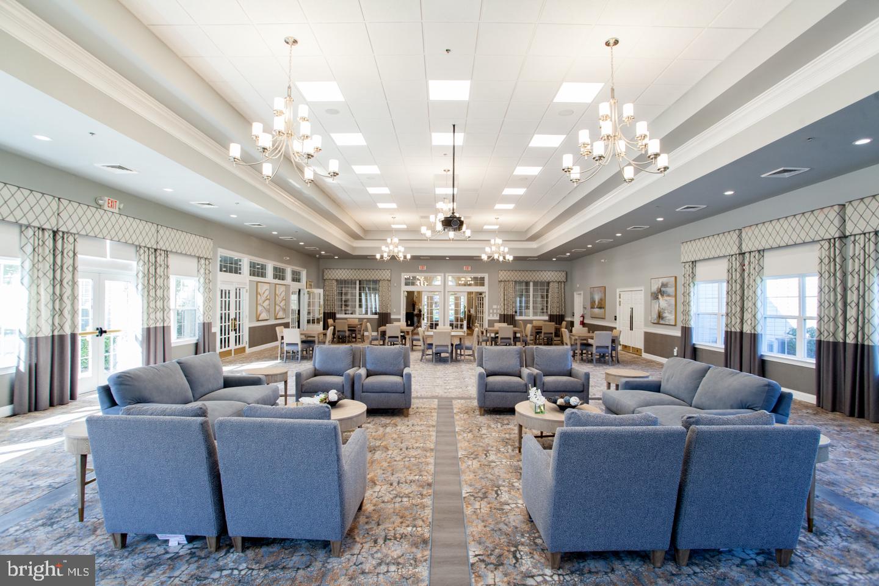
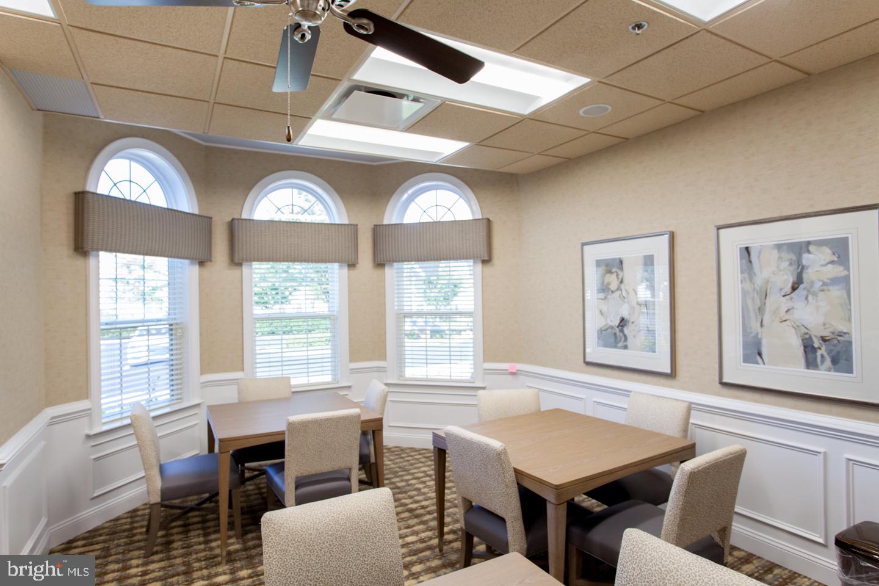
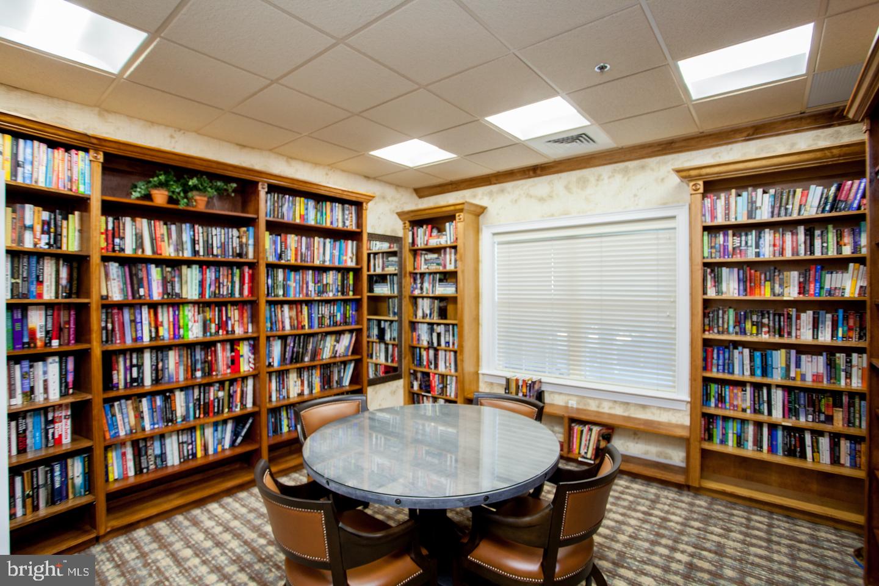
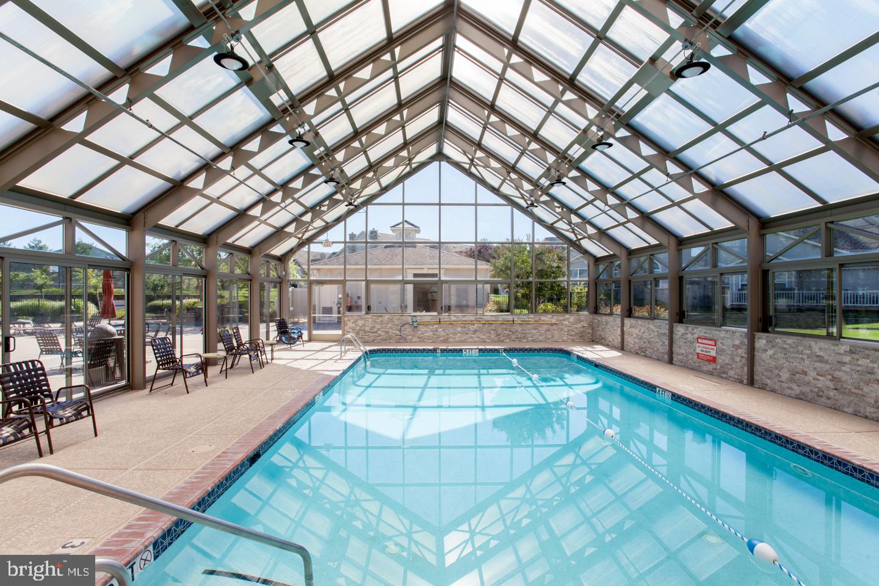
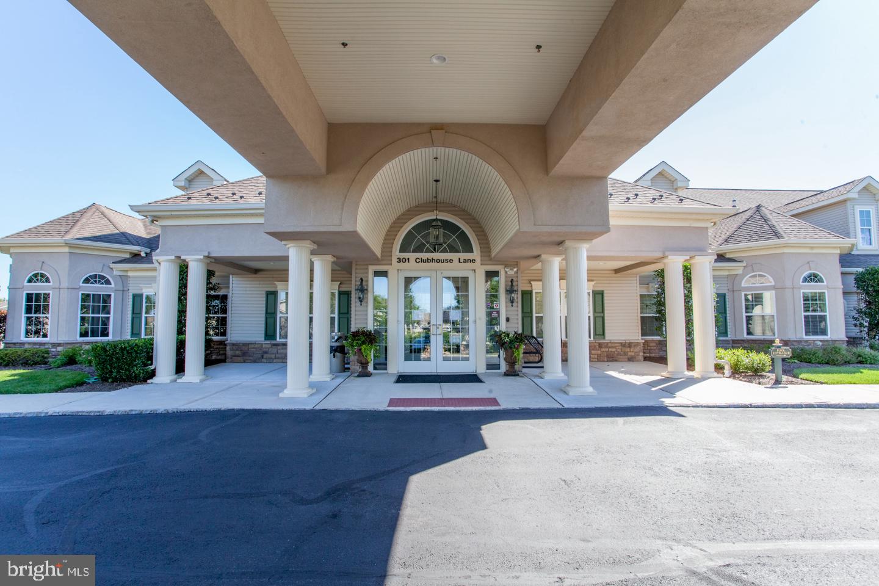
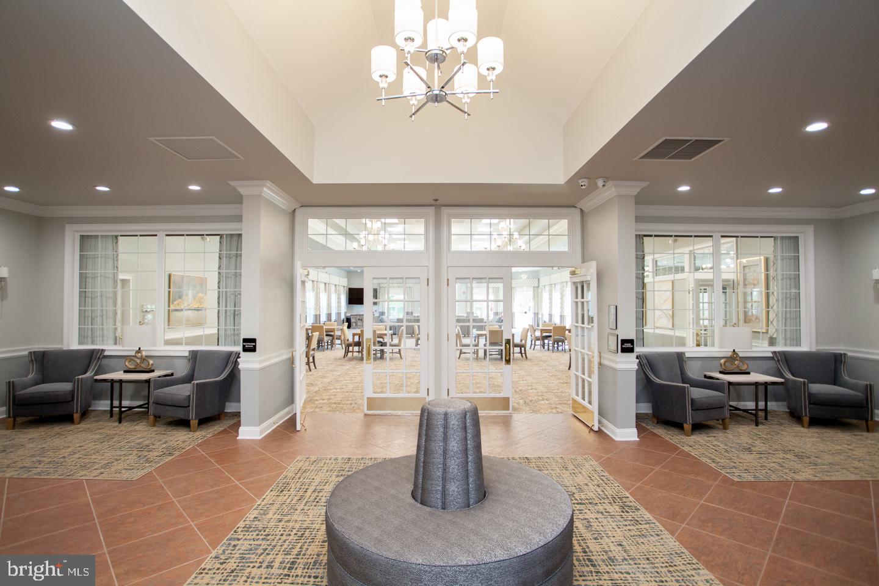
The Villas at Five Ponds is an Active Community with a fabulous Renovated Clubhouse including a Multi-Purpose Room, a State of the Art Gym, Card and Game Rooms, a Library, Indoor and Outdoor Pools, a Walking Trail, Tennis, Basketball and Pickleball Courts, and Lots of Activities. Everyone loves living at Five
Ponds and so will you!

9 FAIRWAY DRIVE

Message successfully sent.

What would you like to know?

What is 3 + 4 ?

I agree to receive email communication and understand I can unsubscribe at any time.

I agree to be contacted by TNT Real Estate Solutions via call, email, and text for real estate services. To opt out, you can reply 'stop' at any time or reply 'help' for assistance. You can also click the unsubscribe link in the emails. Message and data rates may apply. Message frequency may vary. Privacy Policy

Related Properties

Unique home with an equally impressive yard! This charming 3-bedroom ranch features beautiful hardwood floors throughout. The inviting living room is highlighted by a dramatic floor-to-ceiling stone fireplace with open sides, allowing the warmth and ambiance to be enjoyed from both the living room and dining room. The striking stone fireplace serves as the heart of the home, creating a warm and welcoming atmosphere for everyday living and entertaining alike.
The beautifully remodeled kitchen offers an abundance of cabinetry, granite countertops, and stainless steel appliances, providing both style and functionality. The finished basement adds valuable living space and includes a spacious family room with a second fireplace, a full bathroom, and a conveniently located laundry area.

This exceptional property is a dream for contractors, hobbyists, or anyone needing extra workspace and storage. In addition to the attached two-car garage, a separate one-car garage is located in the backyard. Two additional outbuildings provide ample space for lawn equipment, tools, and outdoor storage. The expansive rear yard also offers abundant parking for work vehicles, recreational equipment, or guests.

Major updates include new vinyl siding , a new HVAC and a new driveway, all completed in 2021. Tucked away on a private cul-de-sac, this home offers a peaceful setting while remaining conveniently close to major highways, shopping, dining, and everyday conveniences.e warmth and ambiance to be enjoyed from both the living room and dining room. The striking stone fireplace serves as the heart of the home, creating a warm and welcoming atmosphere for everyday living and entertaining alike.
#PABU2125368

WARMINSTER

551 WALTER ROAD

3 Beds

2 Baths

1,396 Sq.Ft.

$550,000

MLS#: PABU2125368

Welcome to this exceptional 3,545 Square-foot stone single family home offering timeless charm, quality craftsmanship, and room to grow! Featuring 4 spacious bedrooms and 2.5 baths, this beautifully maintained home boasts generous-sized rooms, aoriginal hardwood floors, and tile throughout. The expansive eat-in kitchen provides abundant space for cooking, gathering, and entertaining. A flexible floor plan offers potential for an in-law suite or multigenerational living. Recent updates include brand-new windows, a newer roof, and a new deck, creating peace of mind and the perfect outdoor space to relax or entertain.  Also, outside you'll find a detached one-car stone garage a driveway with parking for three vehicles, plus two additional off-road parking spaces. A large storage shed provides ample room for a tractor, lawn equipment, gardening tools, and more. Conveniently located near shopping, dining, schools, and major commuter routes, this move in ready home offers the perfect blend of classic elegance, modern updates, and everyday convenience.
#PABU2127188

WARMINSTER

750 E STREET ROAD

4 Beds

2 Baths

3,545 Sq.Ft.

$609,000

MLS#: PABU2127188

Welcome home to this beautifully maintained, move-in-ready 3-bedroom, 2.5-bath home featuring an attached, insulated one-car garage and a driveway that accommodates four additional vehicles. Nestled in a family-friendly neighborhood, this home is ideally situated just minutes from the post office, banks, grocery stores, shopping centers, a neighborhood playground, and an abundance of restaurant options.
From the inviting front porch with a charming swing to the spacious, fully fenced backyard, this home is designed for comfortable living. Sliding glass doors open to an upgraded patio overlooking a private backyard — perfect for entertaining, gardening, pets, or simply relaxing in your own peaceful retreat. Step inside to discover beautiful hardwood flooring throughout the main level, creating a warm and welcoming atmosphere. The thoughtfully designed first floor features a spacious living room, cozy fireplace, formal dining room, beautifully updated kitchen with elegant granite countertops and ample cabinetry, along with a convenient powder room, laundry room, and direct access to the insulated attached garage. The home has also been updated to natural gas for added efficiency and convenience, and features a brand new heater for reliable, worry-free comfort all year round. The second level features newer carpeting throughout, three generously sized bedrooms, two full bathrooms, and a versatile bonus room that can easily serve as a home office, nursery, playroom, fitness room, or hobby space — adapting effortlessly as your needs change. Additional highlights include energy-efficient thermal windows, durable vinyl siding, and an insulated basement offering abundant storage or excellent potential for future finished living space.

Now priced at $599,900, this exceptional property offers the perfect combination of comfort, functionality, convenience, and community — ideal for first-time homebuyers, growing families, downsizers, or professionals working from home. Don't miss this opportunity — schedule your showing today!
#PABU2128038

WARMINSTER

503 EVERGREEN AVENUE

3 Beds

2 Baths

2,044 Sq.Ft.

$599,900
MLS#: PABU2128038

This meticulously maintained three-bedroom, two-and-one-half-bath townhouse in Whispering Pines is in move-in condition. The foyer welcomes you into the living room, complemented by hardwood floors that extend throughout the main level. The chef in the family will appreciate the open concept kitchen, featuring recessed lighting, stainless steel appliances, abundant counter and cabinet space including a large pantry cabinet, a tile backsplash, gas cooking, and a center island breakfast bar with pendant lighting and seating. This exceptional space opens seamlessly to the dining area, which overlooks the spacious family room. The family room is highlighted by sliding doors with a transom window and a double window that flood the space with natural light, alongside a gas fireplace that creates an inviting setting for entertaining. The sliders lead to a composite deck with stairs descending to the walking trail, presenting an incredible view of the surrounding woods. A powder room and direct access to the one-car attached garage complete the main level. The second floor matches the standard set below. The spacious loft is currently utilized as an office, though its versatile nature suits a playroom, den, or library. The primary bedroom suite is generously proportioned, featuring two large closets and a primary bathroom appointed with dual sinks, a soaking tub, and a large stall shower. The second and third bedrooms are similarly well-sized with large closets. A convenient second-floor laundry room and a well-appointed hall bathroom conclude this level. The finished lower level provides an additional family or game room, dedicated exercise or home office space, ample storage, and an egress window. This is the absolute best lot in the development and has open space in front and back offering gorgeous views. This sought after community is minutes away from shopping, dining, parks, and more.
#PABU2130834

WARMINSTER

8 JAMIES COURT

3 Beds

2 Baths

2,070 Sq.Ft.

$614,900
MLS#: PABU2130834

Luxury Townhomes for Sale – 1250 W. Bristol Road

Welcome to The Woods at Meetinghouse by Toner Homes, a premier Warminster, PA townhome community featuring 20 luxury townhomes on a private cul-de-sac within a tranquil 6.1-acre wooded setting. Perfectly situated for commuters and families, this neighborhood offers easy access to shopping, major highways, and the SEPTA train station, combining small-town charm with modern convenience.

Each thoughtfully designed new construction townhome includes:

3 spacious bedrooms and 2 1/2 bathrooms

2-car garage, 9' ceiling height on 1st and 2nd floor,

Central air conditioning and natural gas heating

The entry level features a 17’ x 23’ flex room, ideal as a home office, gym, or entertainment space, complete with direct access to the rear yard. Add the optional 4th bedroom with full bath for extra living space or guest accommodations.

The main level offers an open-concept design with a gourmet kitchen, walk-in pantry, bright breakfast area, and a spacious 18’7” x 18’ great room—perfect for entertaining. A conveniently located powder room completes this level.

Upstairs, the primary suite includes a large walk-in closet and private bath with oversized shower, while two additional bedrooms, a hall bathroom, and a dedicated laundry room provide comfort and convenience for daily living.

Experience luxury townhome living in Warminster, PA, in a serene, thoughtfully designed community where modern amenities meet natural beauty. These new construction homes offer flexible layouts, premium finishes, and a location that’s ideal for commuters, families, and those seeking upscale living near Philadelphia.

📍 GPS Address: 1250 W. Bristol Road, Warminster, PA 18974
#PABU2130678

WARMINSTER

1220 KENNEDY WAY

3 Beds

2 Baths

2,800 Sq.Ft.

$619,900
MLS#: PABU2130678

Luxury Townhomes for Sale– 1250 W. Bristol Road

Welcome to The Woods at Meetinghouse by Toner Homes, a premier Warminster, PA townhome community featuring 20 luxury townhomes on a private cul-de-sac within a tranquil 6.1-acre wooded setting. Perfectly situated for commuters and families, this neighborhood offers easy access to shopping, major highways, and the SEPTA train station, combining small-town charm with modern convenience.

Each thoughtfully designed new construction townhome includes:

3 spacious bedrooms and 2 1/2 bathrooms

2-car garage, 9' ceiling height on 1st and 2nd floor, 

Central air conditioning and natural gas heating

The entry level features an unfinished 17’ x 23’ flex room, ideal as a home office, gym, or entertainment space, complete with direct access to the rear yard. Add the optional 4th bedroom with full bath for extra living space or guest accommodations.

The main level offers an open-concept design with a gourmet kitchen, walk-in pantry, bright breakfast area, and a spacious 18’7” x 18’ great room—perfect for entertaining. A conveniently located powder room completes this level.

Upstairs, the primary suite includes a large walk-in closet and private bath with oversized shower, while two additional bedrooms, a hall bathroom, and a dedicated laundry room provide comfort and convenience for daily living.

Experience luxury townhome living in Warminster, PA, in a serene, thoughtfully designed community where modern amenities meet natural beauty. These new construction homes offer flexible layouts, premium finishes, and a location that’s ideal for commuters, families, and those seeking upscale living near Philadelphia.

📍 GPS Address: 1250 W. Bristol Road, Warminster, PA 18974
#PABU2130676

WARMINSTER

1224 KENNEDY WAY

3 Beds

2 Baths

2,800 Sq.Ft.
$599,900
MLS#: PABU2130676

Welcome to the Villas at Five Ponds — 55+ Resort-Style Living! Conveniently located a short few minute drive to the Five Ponds Golf Club which has been recognized multiple years as Top Public Golf Course in Bucks Co! Beautifully designed and spacious, this home offers a wonderful combination of first-floor living, flexible space, and comfortable indoor-outdoor living in the desirable Villas at Five Ponds 55+ community. The first floor features two bedrooms and two full baths, including a spacious primary suite with his-and-hers walk-in closets and a private full bath. The open-concept living room and dining area provide an inviting space for entertaining, while the kitchen and family room combination creates the perfect everyday gathering space. The family room features a gas fireplace, and a door just off the fireplace provides access to the front patio. The kitchen is conveniently located next to the laundry room, which provides direct access to the two-car garage. The first floor features beautiful hardwood flooring throughout, with the exception of the two bedrooms, along with plenty of recessed lighting. Upstairs, you’ll find a large additional bedroom with a huge walk-in closet and a convenient half bath, offering an ideal private retreat for guests, a home office, or additional living space. Additional features include a two-car garage, gas fireplace, abundant recessed lighting, and a lawn sprinkler system. The garage door opener has been disconnected as a security precaution; the garage door itself does operate and will close properly. The lawn sprinkler system is currently not functioning and is being conveyed in its present as-is condition. Enjoy all the benefits of 55+ living at the Villas at Five Ponds, with a spacious floor plan designed for comfort, convenience, and easy living.
#PABU2129224

WARMINSTER

126 FAIRWAY DRIVE 141

3 Beds

2 Baths

2,258 Sq.Ft.

$709,000

MLS#: PABU2129224
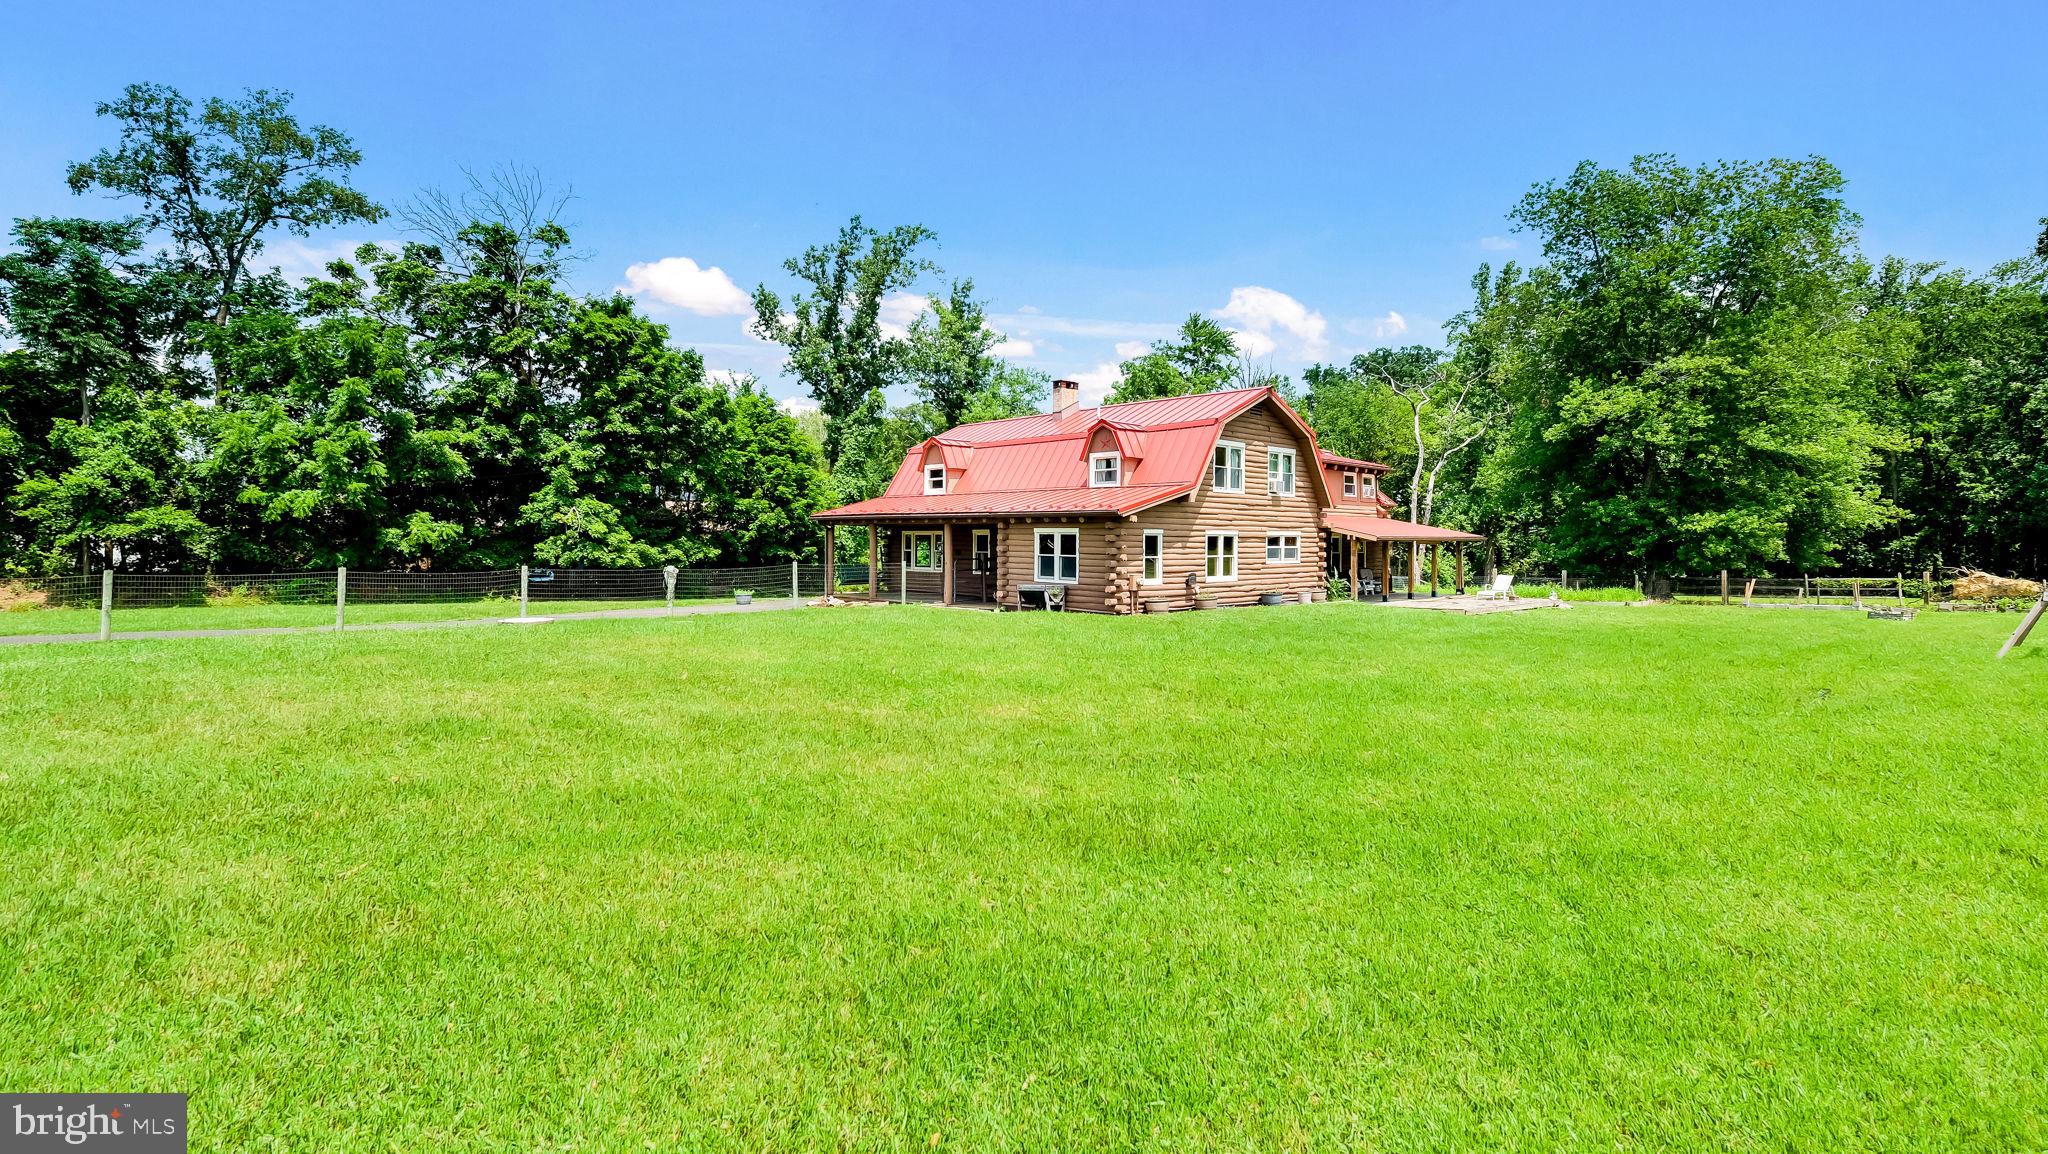
Yes! That is a Log Cabin on 2 acres in Ivyland.  Built in 1989 this rustic home features 4 spacious bedrooms, 2 1/2 baths, full basement, fenced yard and 2 covered porches.  The first floor has a large living area with a pellet stove.  The large Kitchen adjoins the dining area which is great for entertaining.  Off the kitchen there is also access to a Den, Office and play or exercise area. The Den features an additional pellet stove.  A 1/2 bath completes the 1st floor.  Upstairs is the large primary bedroom with a full bath. There is also 3 other bedrooms and an additional full bath. The basement is great for storage and there is a Bilco door.  Other features of this unique home: Newer Oil heater with 3 zones, Newer Metal roof,  200 AMP electric service, Council Rock School District, Andersen Windows, Hardwood floors, Recessed lighting and more!  Just so you know, even though you may feel like you are way out in nature, you are still relatively close to some great places to get provisions....
#PABU2126524

WARMINSTER

1203 W BRISTOL

4 Beds

2 Baths

2,968 Sq.Ft.

$724,000

MLS#: PABU2126524
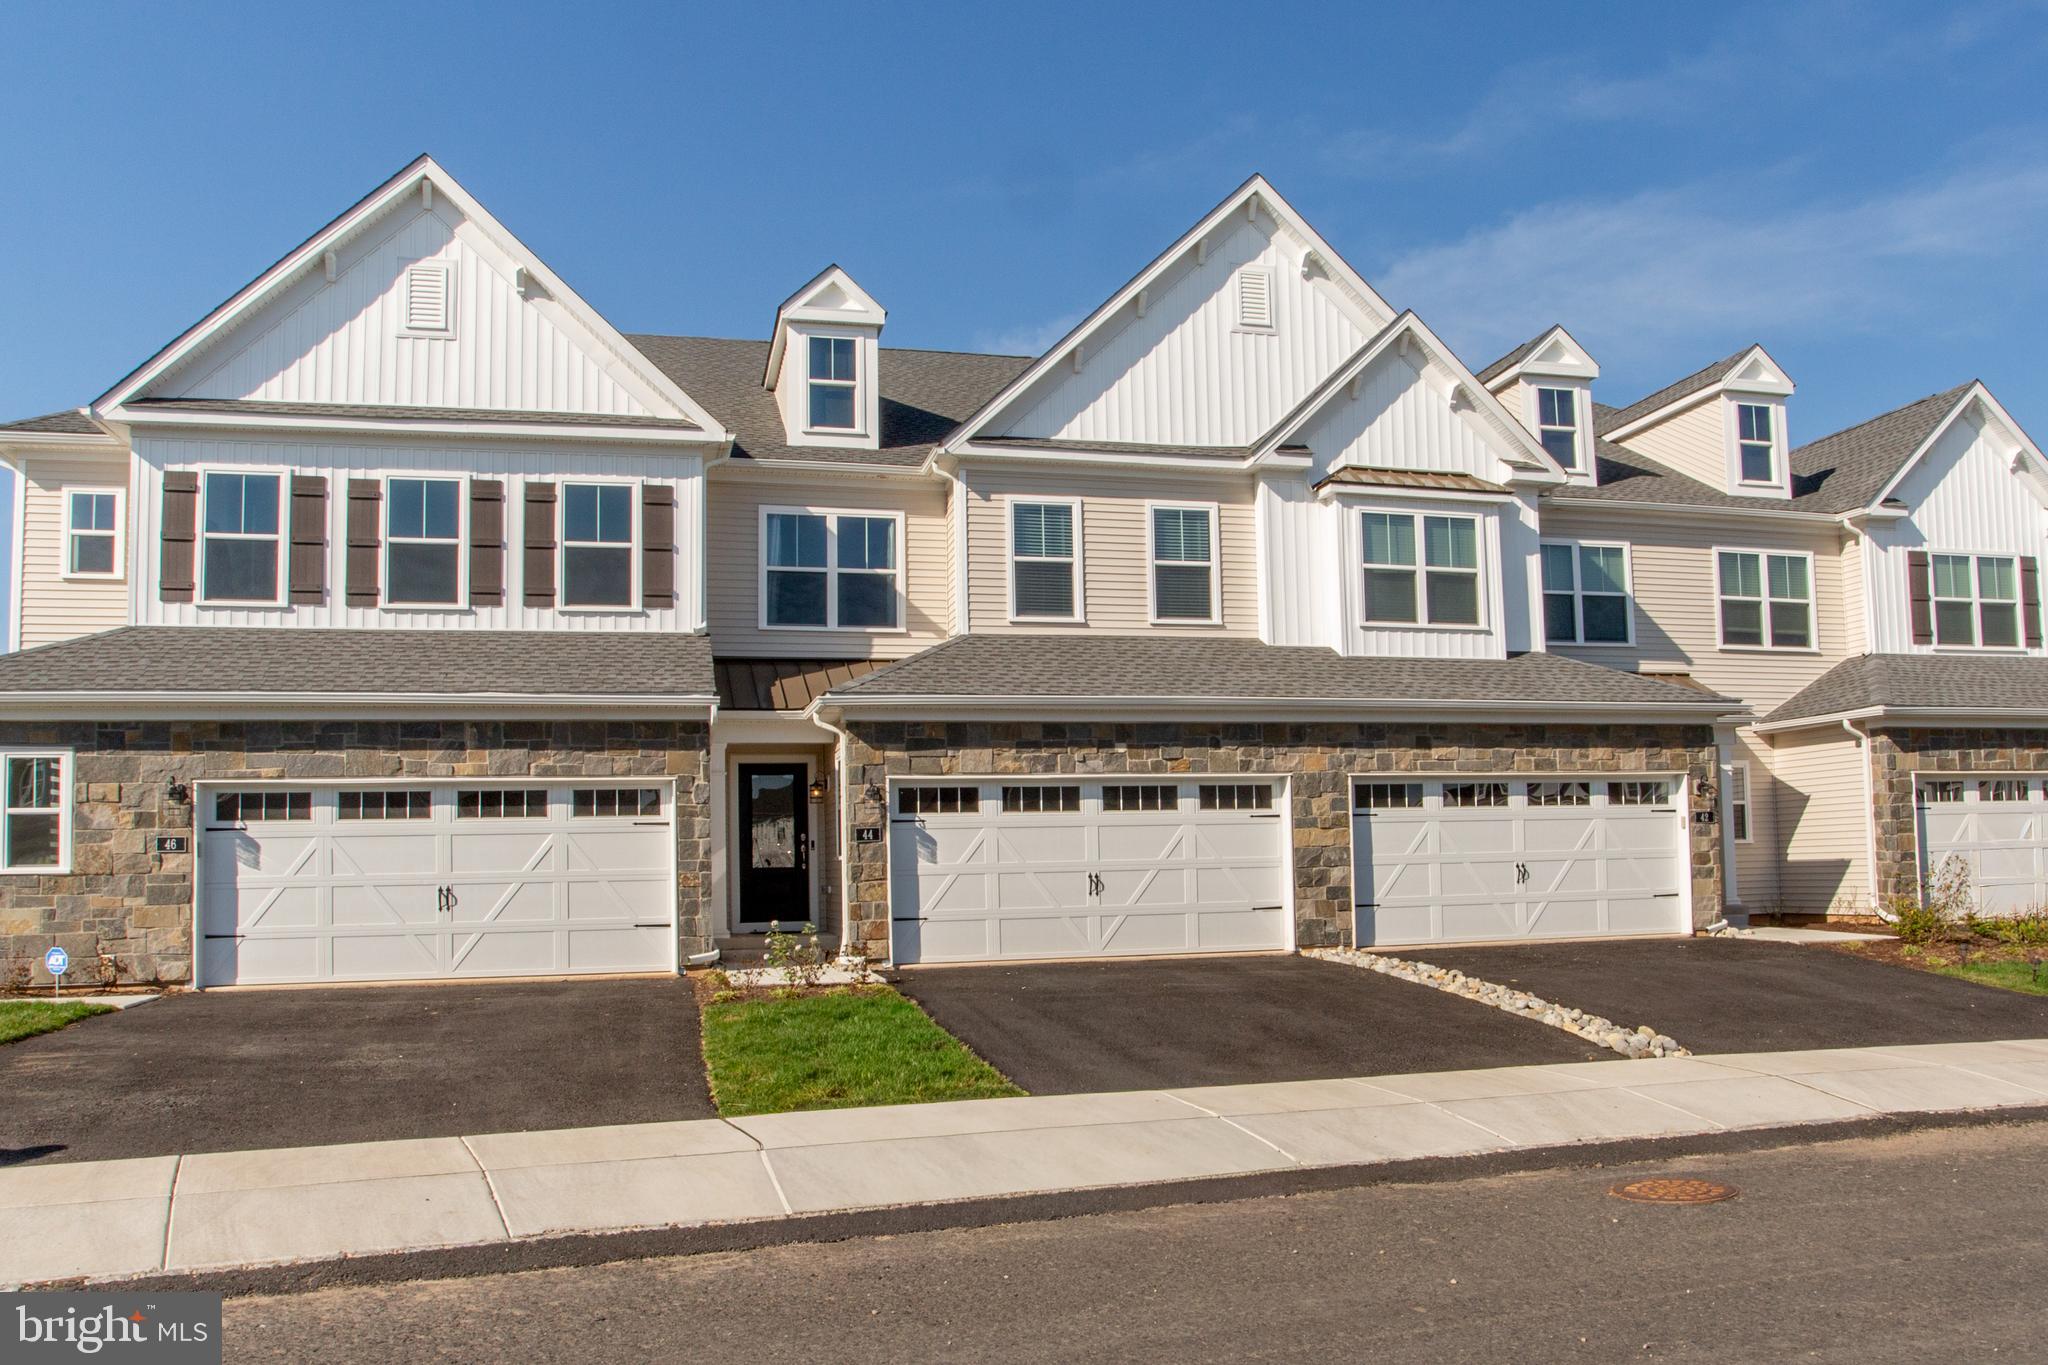
Welcome to this premium location in the Reserve At Spring Mill.  Overlooking the wonderful golf course of the Spring Mill Country Club from the deck you will appreciate the serenity and views.  Built last year, this beautiful 3 bedroom 2.5 bath townhouse provides you with a bright and airy wide open floor plan encompassing the kitchen, living room and dining area with sliders to the back yard and the views.  This open concept is perfect for your everyday living as well as gatherings and entertaining.  All of the flooring, main and upper level, have been thoughtfully upgraded to the desirable dark hardwood.  Meal preparation will be a delight in this exceptional kitchen featuring an abundance of cabinets, quartz counters, stainless appliances, gas cooking, a range hood, tiled backsplash and a large walk-in pantry.  The large island provides even more workspace and includes seating for casual dining.  Upstairs, double doors lead to the spacious primary bedroom which also overlooks the golf course and features crown molding and a large walk-in closet.  The primary bath includes a double vanity, fully tiled shower and a linen closet.  Two more bedrooms include double width closets and the hall bath also is highlighted with a double vanity.  All bedrooms have been pre-wired for ceiling fixtures and the convenient upper-level laundry room completes this floor.  The unfinished basement includes a built-in egress window and is ready for finishing to meet your needs.  Two car garage and builders' warranty transferrable.  Conveniently located with nearby shopping, dining, parks, and commuter routes.  Award winning Council Rock School District.
#PABU2118574

WARMINSTER

44 PARRY WAY

3 Beds

2 Baths

2,038 Sq.Ft.

$699,900

MLS#: PABU2118574

Welcome to this beautifully maintained  5- bedroom Colonial, ideally situated on a generous .52 acre lot in Warminster. Offering approximately 2,653 square feet of thoughtfully designed living space with updates. A welcoming foyer opens to a sun-filled formal dining room with highlighted by a large picture window overlooking to back yard. The spacious kitchen appointed with oak cabinetry, countertops, stainless steel appliances, title backsplash. Just off the kitchen, the inviting to spacious living room and then to family room. A convenient first-floor laundry room and powder room complete the main level.
Upstairs,5 bedrooms, master bedroom with the additional sitting room, that can be used as 6 bedrooms, 2 full baths provide comfortable accommodations. also large storage room. Additional highlights include a detached two-car garage, expansive backyard, and numerous updates throughout since 2021-2022, 2 separate systems for heating  and cooling system  A truly move-in-ready home.
#PABU2124988

WARMINSTER

110 W BRISTOL ROAD

5 Beds

2 Baths

2,653 Sq.Ft.

$554,900

MLS#: PABU2124988

Send a message

Message successfully sent.

Your message

What is 3 + 4 ?

Reason for contacting?

I agree to receive email communication and understand I can unsubscribe at any time.

I agree to be contacted by TNT Real Estate Solutions via call, email, and text for real estate services. To opt out, you can reply 'stop' at any time or reply 'help' for assistance. You can also click the unsubscribe link in the emails. Message and data rates may apply. Message frequency may vary. Privacy Policy

Sign Out

Virtual Assistant

Would you like to take the next step with this property? We can help you schedule a showing or virtual tour, or send you more details.

Yes, I would like more information.

Thank You for Your Reply, One of Our Agents will contact you as soon as possible

No, maybe later.

Thank you, you can always contact me via email, phone number or through the contact form.

Realhub AI

Lucy - Your AI-Powered Realtor

Update Your Temporary Password

Personalize your search

Enter your email and we'll notify you immediately when new listings match what you're looking for.

or enter email address

Already have an account ? Login here

Continue your home search

I agree to receive communications and understand I can unsubscribe at any time.

I agree to be contacted by TNT Real Estate Solutions via call, email, and text for real estate services. To opt out, you can reply 'stop' at any time or reply 'help' for assistance. You can also click the unsubscribe link in the emails. Message and data rates may apply. Message frequency may vary. Privacy Policy

Already have an account ? Login here

We use cookies

We use cookies primarily for analytics to enhance your experience. By accepting, you agree to our use of these cookies. You can manage your preferences or learn more about our cookies policy.