Features & Amenities

Interior

  • Other Interior Features

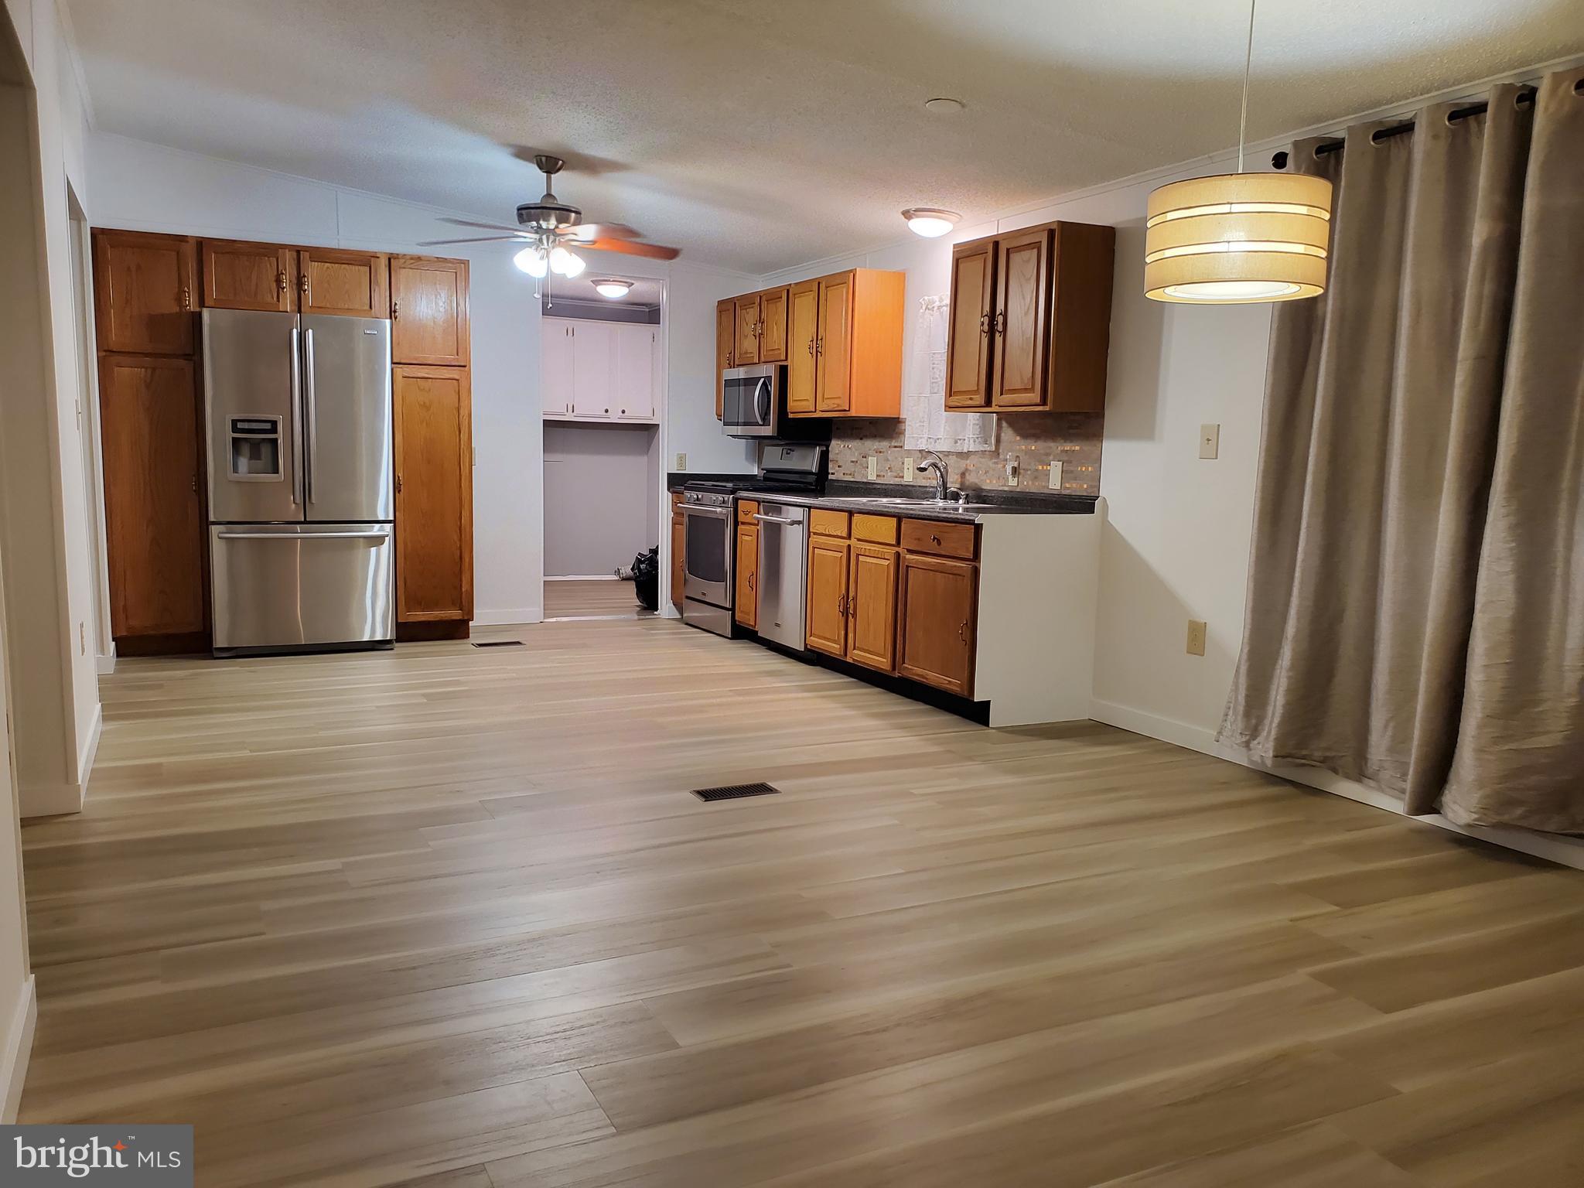
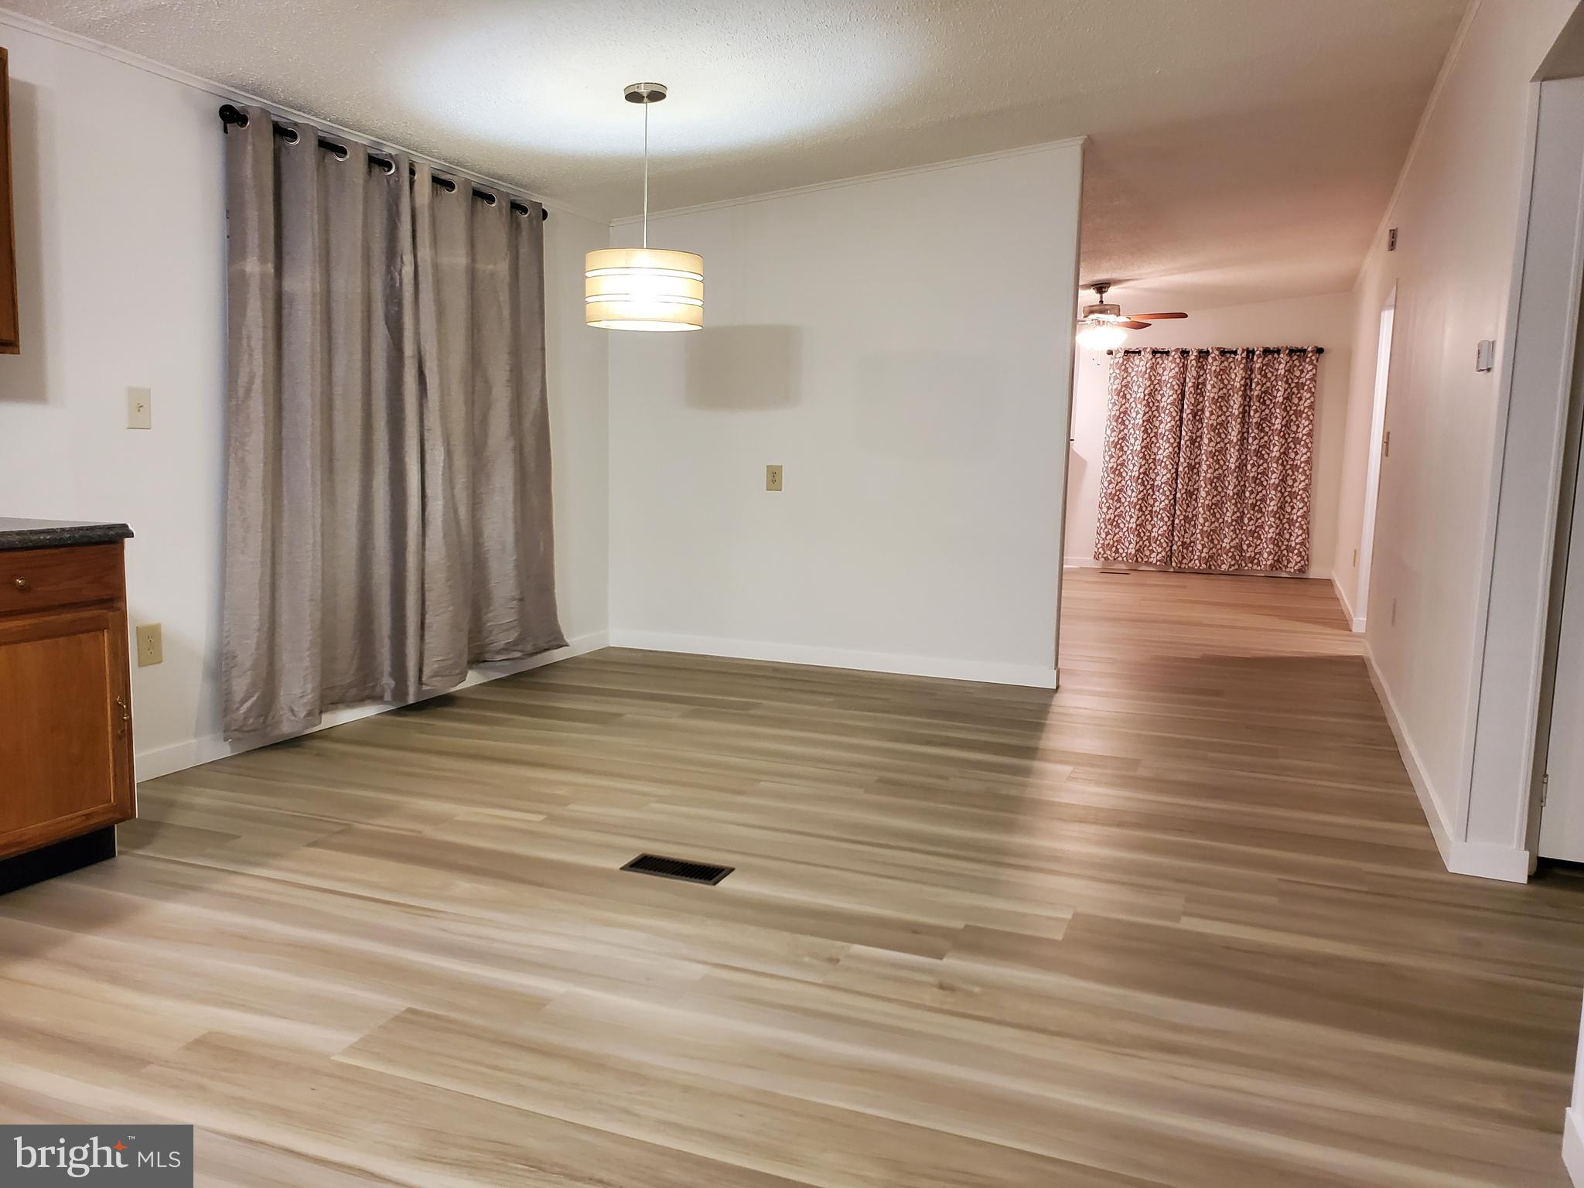
    Eat-in Kitchen, Ceiling Fan(s), Walk-In Closet(s), Open Floorplan, Soaking Tub

  • Total Bedrooms

    3

  • Bathrooms

    2

  • Above Grade Finished Area

    1848.0

  • Basement YN

    NO

  • Cooling YN

    YES

  • Cooling

    Central Air, Heat Pump, Ceiling Fan(s), Electric

  • Fireplace YN

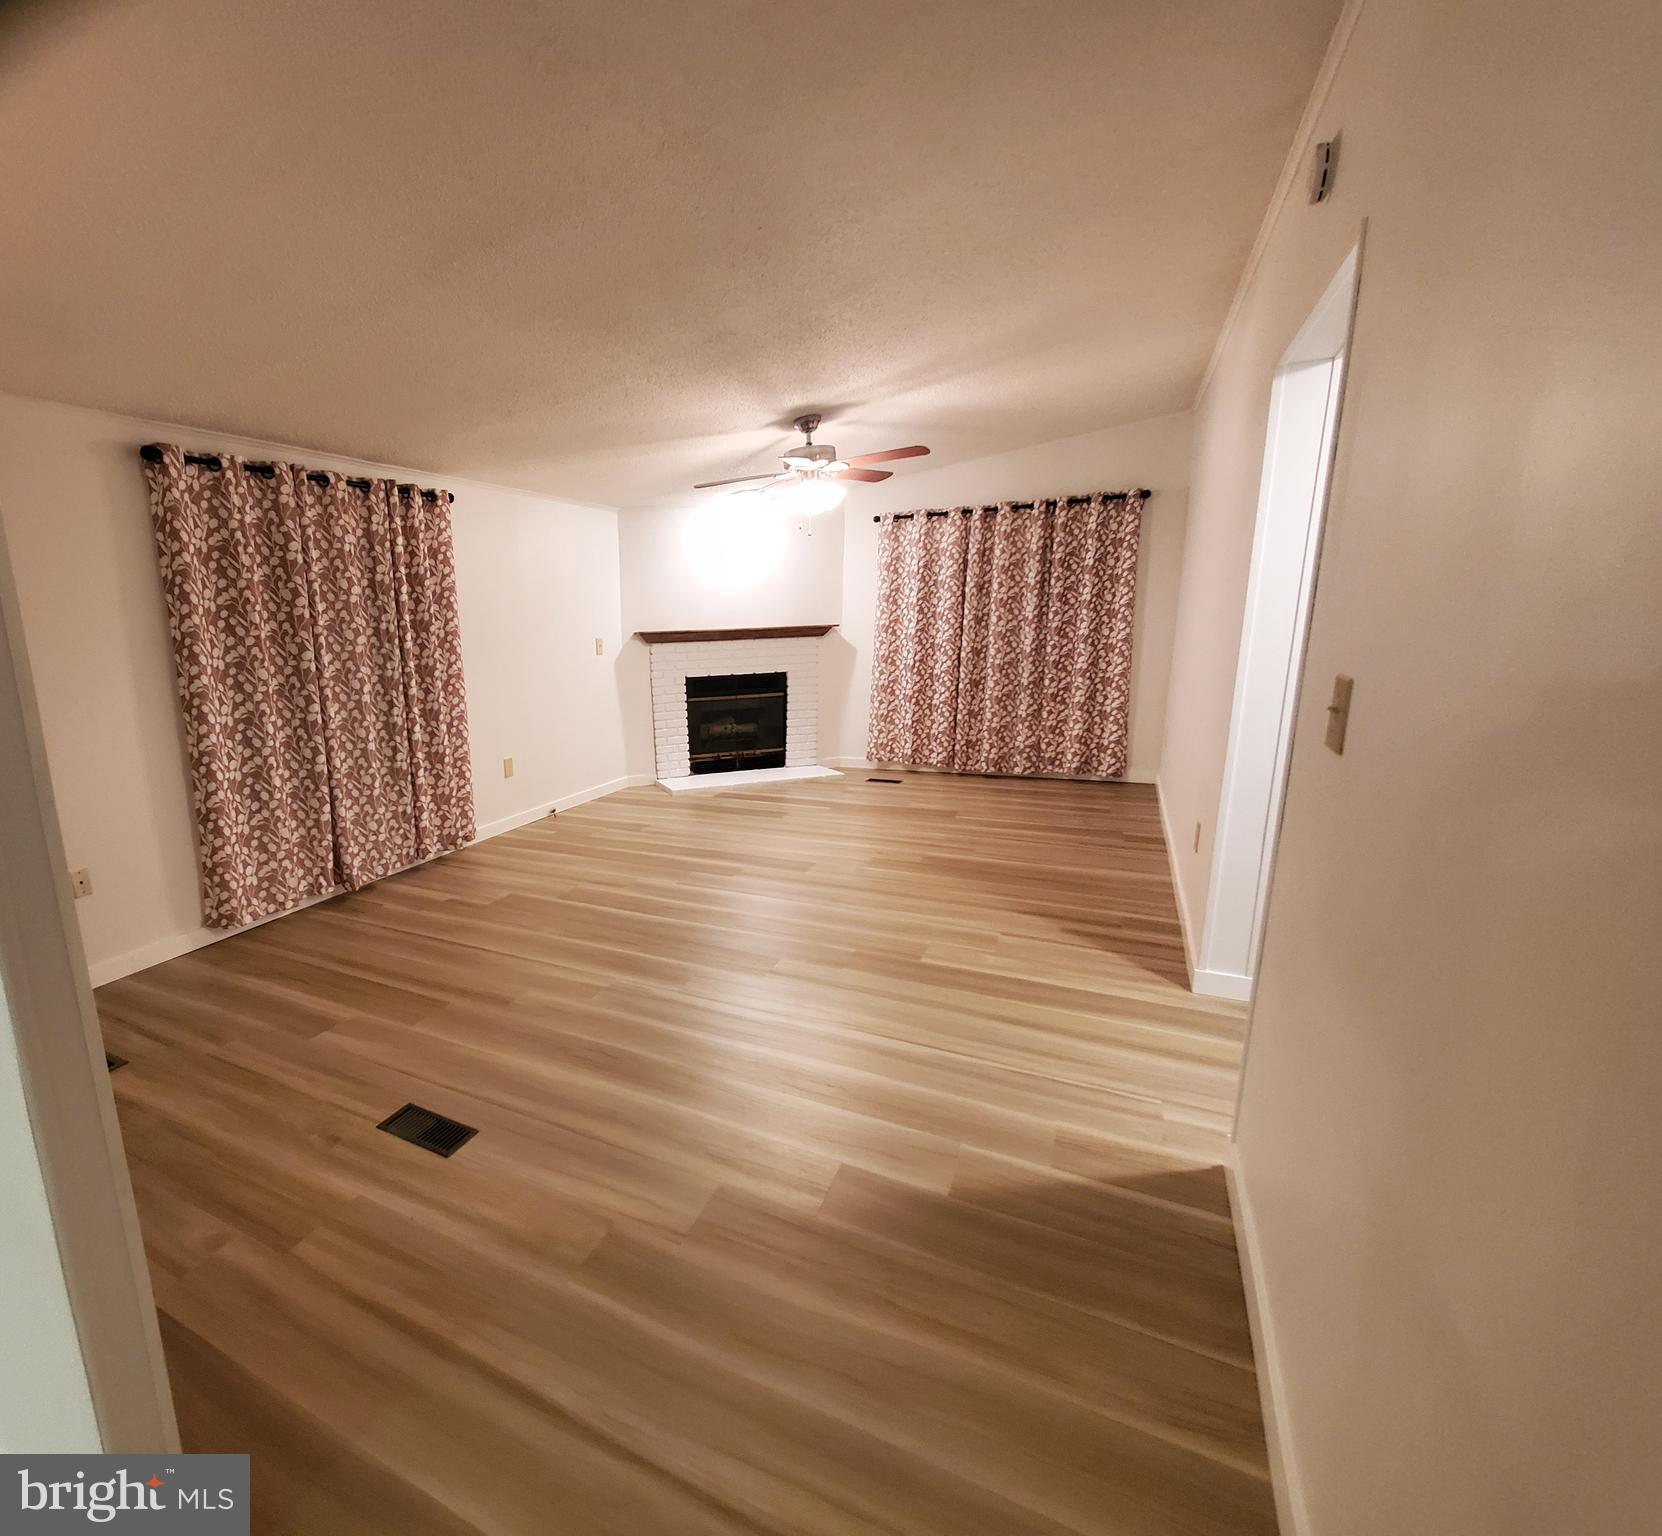
    YES

  • Heating YN

    YES

  • Heating

    Exhaust Fan, Electric, Forced Air, Heat Pump

  • Main Level Bedrooms

    3

  • Pet friendly

    Cats OK, Dogs OK, Breed Restrictions, Number Limit, Yes

Exterior

  • Garage

    No

  • Construction Materials

    Frame

  • Parking

    Asphalt, Off Street, Private, Driveway

  • Pool

    No

  • Waterfront YN

    NO

Area & Lot

  • Property Type

    Residential

  • Property Sub Type

    Manufactured Home

  • Architectural Style

    Modular/Pre-Fabricated

Price

  • Sales Price

    $88,500

  • Tax Amount

    $1,033

  • Financing Options

    Conventional, Other, Cash

  • Sq. Footage

    1,848

  • Price/SqFt

    $47

HOA

  • Association

    YES

  • Association Fee

    $776

  • Association Fee Frequency

    Monthly

  • Association Fee Includes

    N/A

Property Resources

  • Horse Property

    NO

School District

  • Elementary School

    N/A

  • Middle School

    LOWER DAUPHIN

  • High School

    LOWER DAUPHIN

Property Features

  • Stories

    1

  • New Construction

    NO

  • Senior Community YN

    NO

  • Sewer

    Other

Schedule a Showing

Showing scheduled successfully.

<
>
IN PERSON
VIA CHAT

What is 3 + 4 ?


Change time

Mortgage calculator

Estimate your monthly mortgage payment, including the principal and interest, property taxes, and HOA. Adjust the values to generate a more accurate rate.

Your payment

Principal and Interest:

$

Property taxes:

$

HOA fees:

$

Total loan payment:

$

Total interest amount:

$

Location

County

DAUPHIN

Elementary School

Middle School

LOWER DAUPHIN

High School

LOWER DAUPHIN

Listing Courtesy of Heather Grimwood, Iron Valley Real Estate of Central PA

RealHub Information is provided exclusively for consumers' personal, non-commercial use, and it may not be used for any purpose other than to identify prospective properties consumers may be interested in purchasing. All information deemed reliable but not guaranteed and should be independently verified. All properties are subject to prior sale, change or withdrawal. RealHub website owner shall not be responsible for any typographical errors, misinformation, misprints and shall be held totally harmless.

Agent Nick Polinchock

Owner, Chief Executive Officer, Portfolio Advisor

Nick Polinchock

Call Nick today to schedule a private showing.


* Listings on this website come from the FMLS IDX Compilation and may be held by brokerage firms other than the owner of this website. The listing brokerage is identified in any listing details. Information is deemed reliable but is not guaranteed. If you believe any FMLS listing contains material that infringes your copyrighted work please click here to review our DMCA policy and learn how to submit a takedown request.© 2024 FMLS.
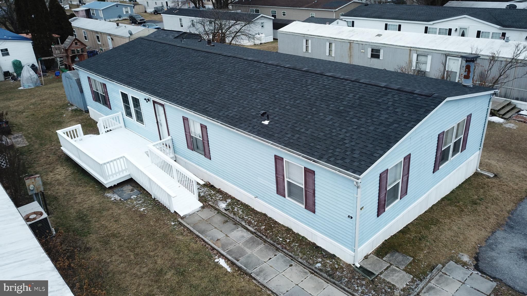
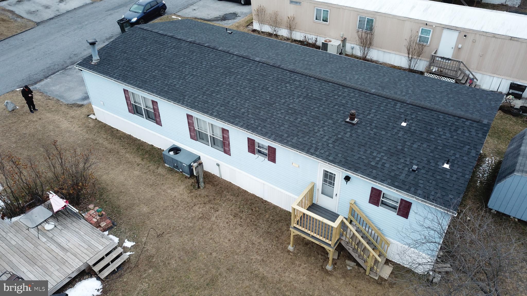
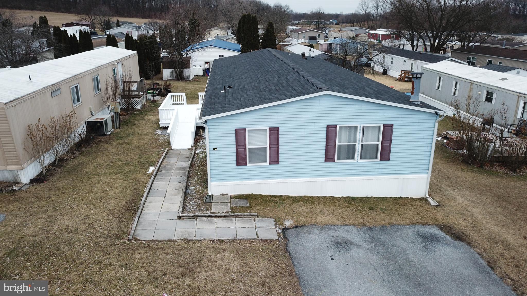
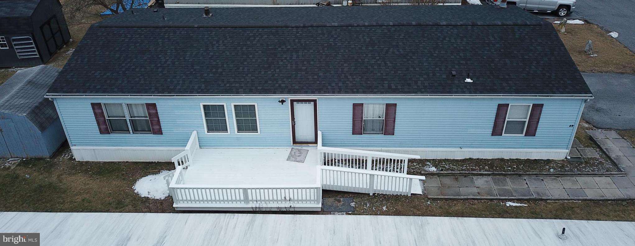
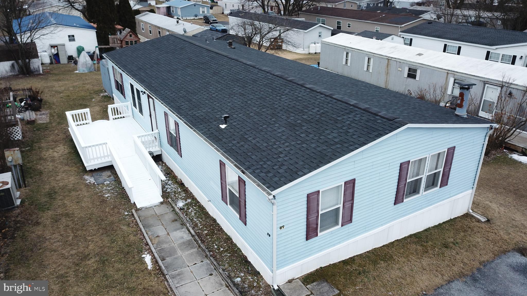
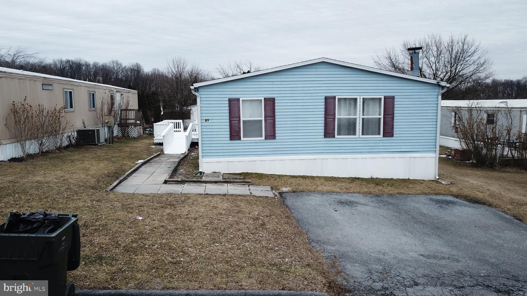
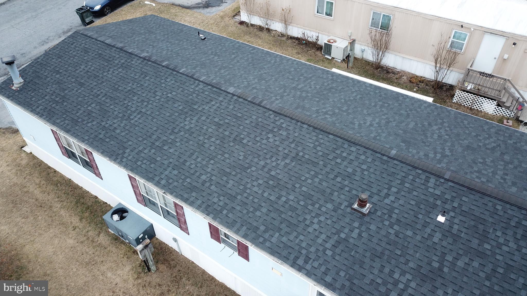
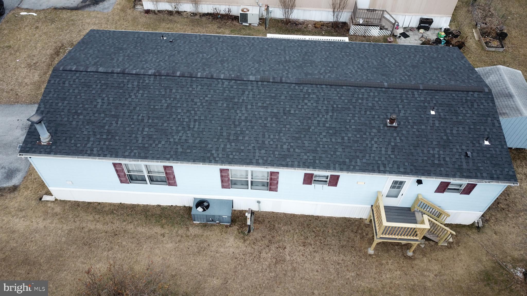
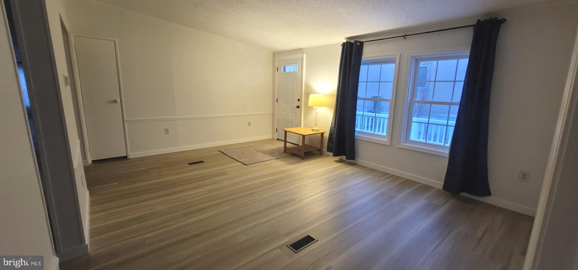
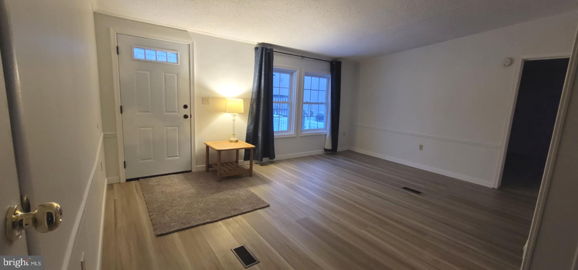
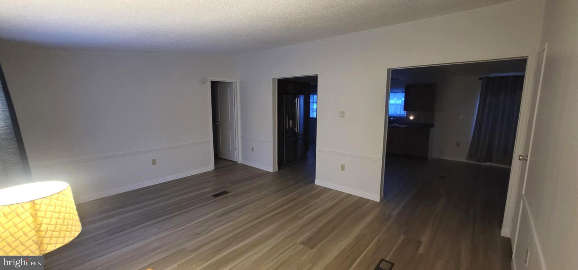
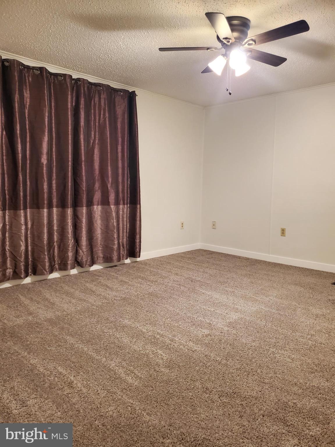
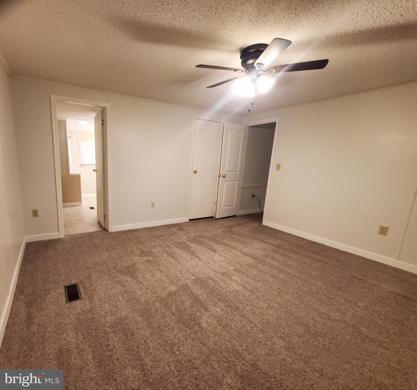
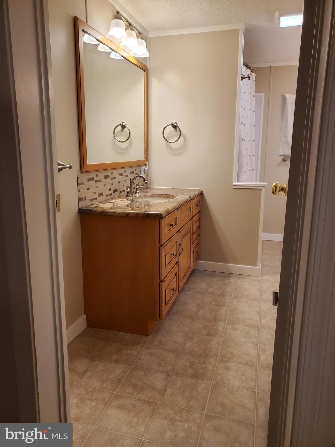
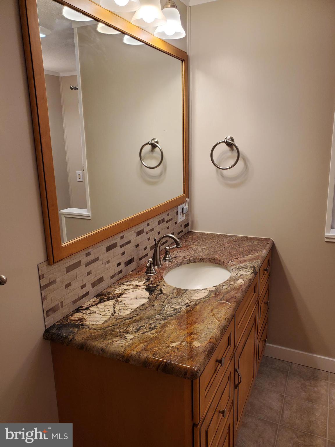
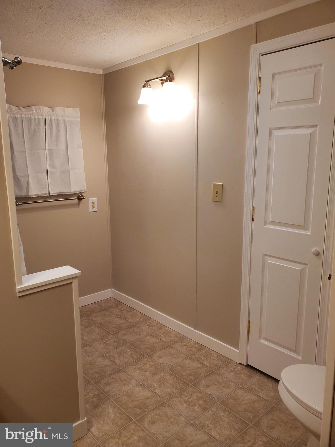
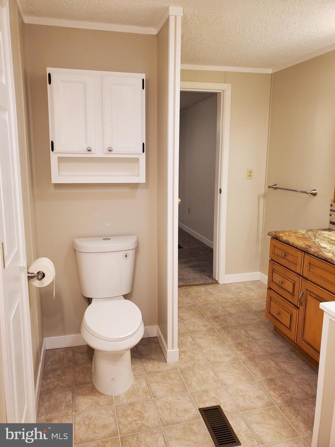
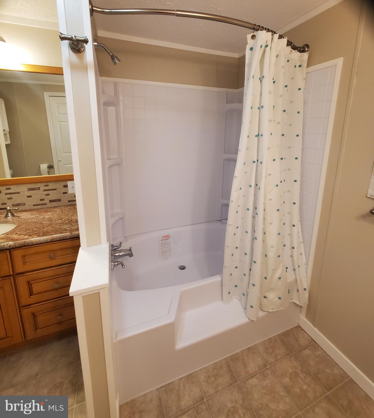
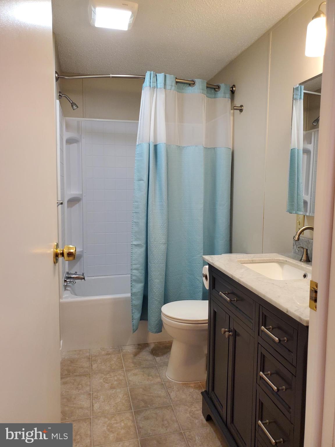
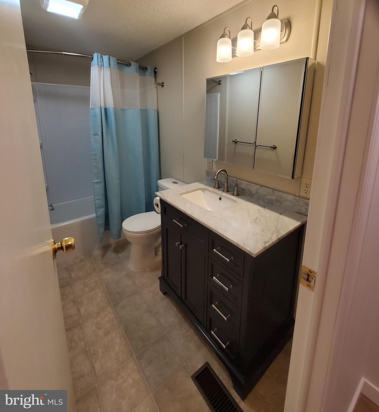
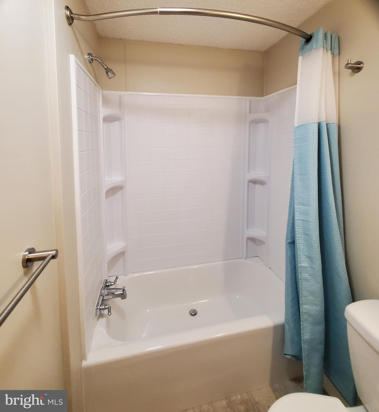
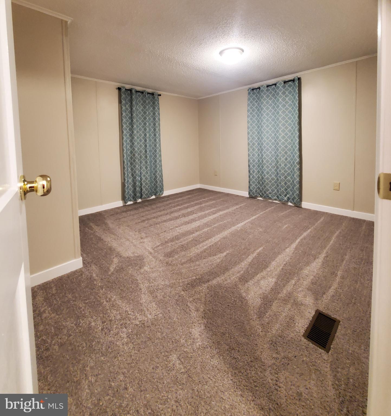
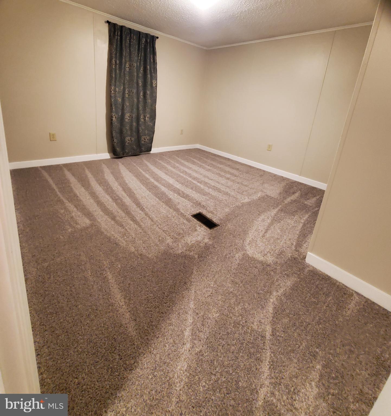
Spacious double wide mobile home in Grantville Commons. This property has many New upgrades including a Brand NEW ROOF with 30 year architectural shingles! 3 large bedrooms w/New carpet with 2 full baths. Both Baths were completely renovated. Master bath features a brand new garden tub. Family room with wood burning fireplace, 2nd living space or office, outside shed, newer central air/heat pump w/electric emergency heat back up. Off street paved parking for 2 cars. Freshly paint throughout & new LVP Flooring in the main living spaces. Lot rent includes water, sewer, and trash. Conveniently located near highway access and across from the Hollywood casino. Must be approved by park. This property is owned by the real estate agent.

89 AUSTIN DRIVE

Message successfully sent.

What would you like to know?

What is 3 + 4 ?

I agree to receive email communication and understand I can unsubscribe at any time.

I agree to be contacted by TNT Real Estate Solutions via call, email, and text for real estate services. To opt out, you can reply 'stop' at any time or reply 'help' for assistance. You can also click the unsubscribe link in the emails. Message and data rates may apply. Message frequency may vary. Privacy Policy

Related Properties

You'll be pleasantly surprised by the space, versatility, and value this well-maintained manufactured home has to offer. A charming paver walkway welcomes you to the front entrance, where you're greeted by a bright, inviting living room filled with natural light. Elegant etched-glass accents lead to the formal dining room, a flexible space that could also serve as a home office or hobby room. The heart of every home is the kitchen and this home is no exception with warm barnwood accents, abundant cabinetry, a center island with an additional prep sink, and an open layout that flows seamlessly into the breakfast nook and comfortable family room—perfect for everyday living and entertaining. A conveniently located laundry room adds everyday practicality, while the family room opens to a relaxing enclosed Florida room, providing even more year-round living space. Situated along the outer edge of the Grantville Commons community, this home enjoys added privacy, making the rear deck an ideal place to unwind or entertain outdoors. The generously sized primary suite offers a relaxing retreat with a spacious en suite bath featuring a deep jetted tub, large vanity, and plenty of space. The two additional bedrooms are amply sized and provide generous closet space and are conveniently located near the updated full hall bath. With its flexible floor plan, thoughtful updates, and desirable location within the community, this affordable home is ready to welcome its next owner. Buyer must be approved by the park.
#PADA2062604

GRANTVILLE

303 DALLAS DRIVE

3 Beds

2 Baths

1,848 Sq.Ft.

$90,000

MLS#: PADA2062604

Send a message

Message successfully sent.

Your message

What is 3 + 4 ?

Reason for contacting?

I agree to receive email communication and understand I can unsubscribe at any time.

I agree to be contacted by TNT Real Estate Solutions via call, email, and text for real estate services. To opt out, you can reply 'stop' at any time or reply 'help' for assistance. You can also click the unsubscribe link in the emails. Message and data rates may apply. Message frequency may vary. Privacy Policy

Sign Out

Virtual Assistant

Would you like to take the next step with this property? We can help you schedule a showing or virtual tour, or send you more details.

Yes, I would like more information.

Thank You for Your Reply, One of Our Agents will contact you as soon as possible

No, maybe later.

Thank you, you can always contact me via email, phone number or through the contact form.

Realhub AI

Lucy - Your AI-Powered Realtor

Update Your Temporary Password

Personalize your search

Enter your email and we'll notify you immediately when new listings match what you're looking for.

or enter email address

Already have an account ? Login here

Continue your home search

I agree to receive communications and understand I can unsubscribe at any time.

I agree to be contacted by TNT Real Estate Solutions via call, email, and text for real estate services. To opt out, you can reply 'stop' at any time or reply 'help' for assistance. You can also click the unsubscribe link in the emails. Message and data rates may apply. Message frequency may vary. Privacy Policy

Already have an account ? Login here

We use cookies

We use cookies primarily for analytics to enhance your experience. By accepting, you agree to our use of these cookies. You can manage your preferences or learn more about our cookies policy.