
Raised Ranch/Rambler
8734 FRONTENAC STREET
PHILADELPHIA, PA 19152
MLS#: PAPH2643504
$389,900
Property
Beds
3
Full Baths
3
1/2 Baths
None
Year Built
1957
Sq.Footage
1,040
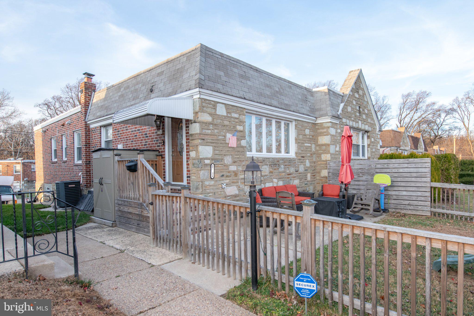
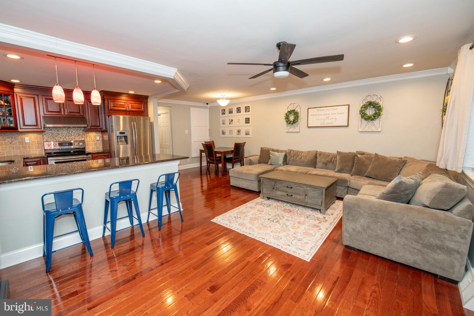
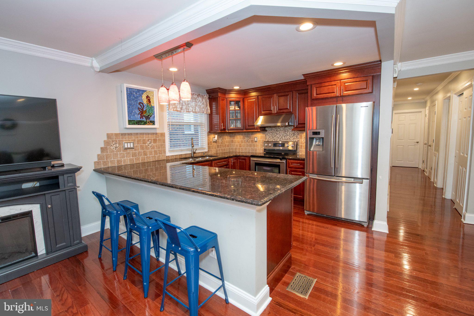
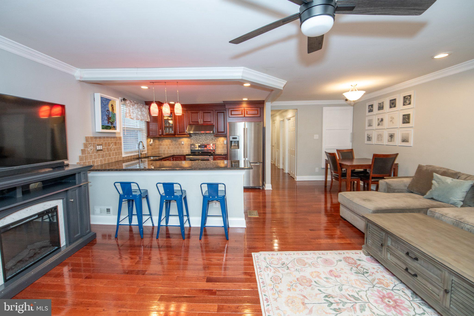
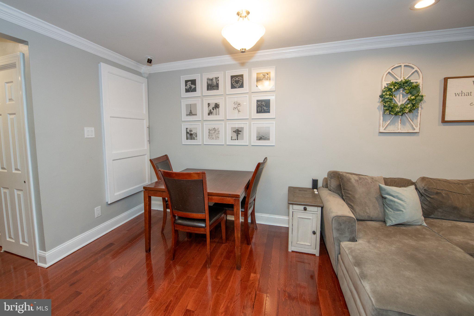
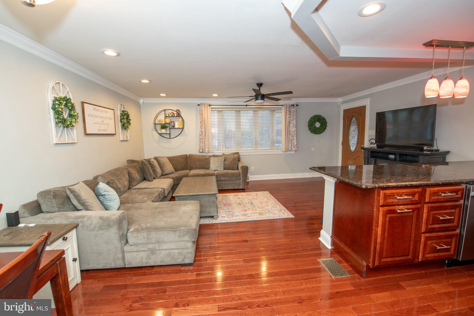
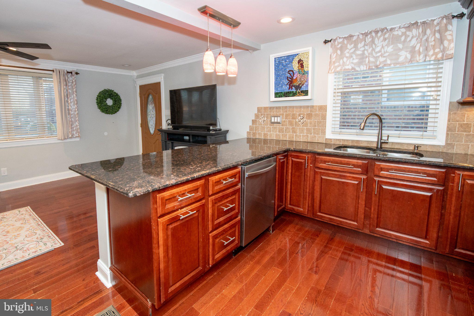
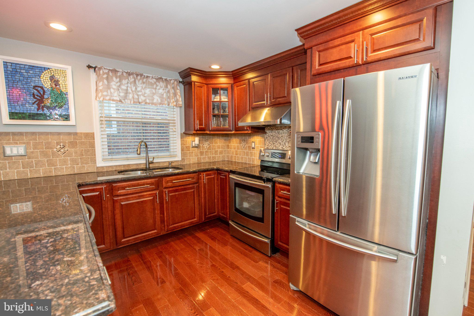
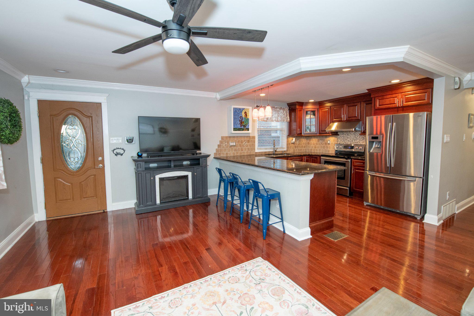
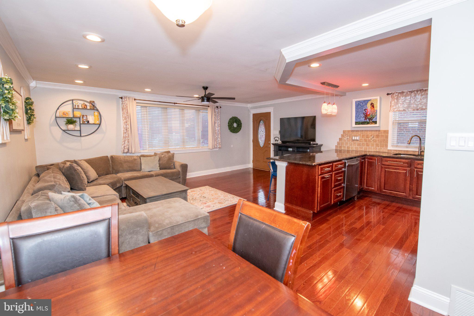
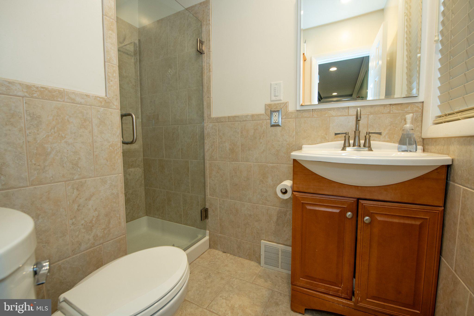
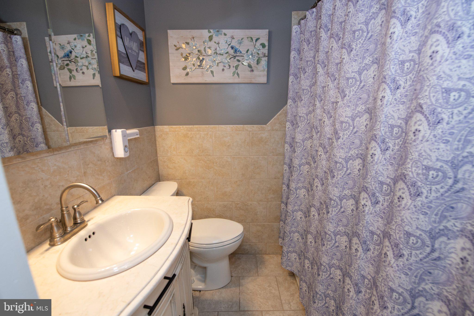
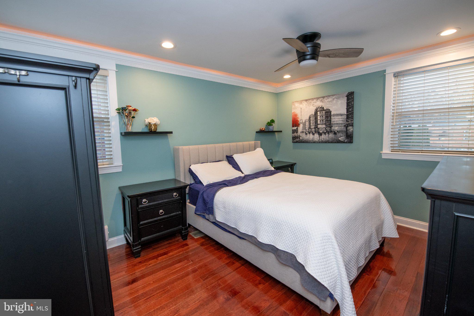
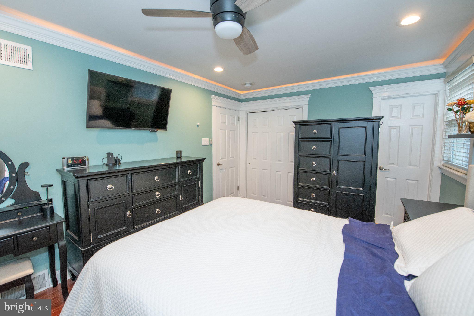
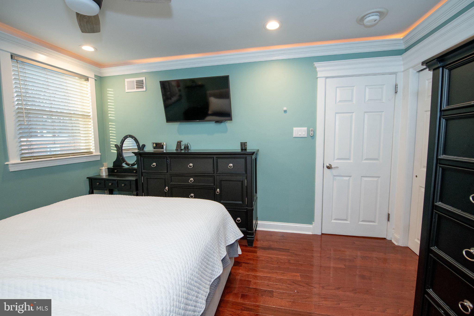
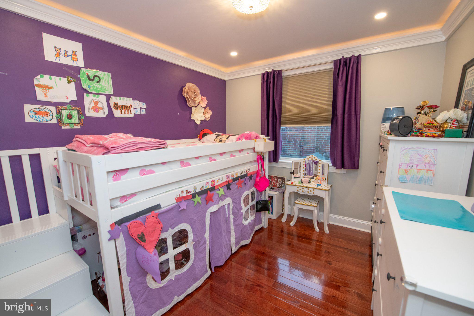
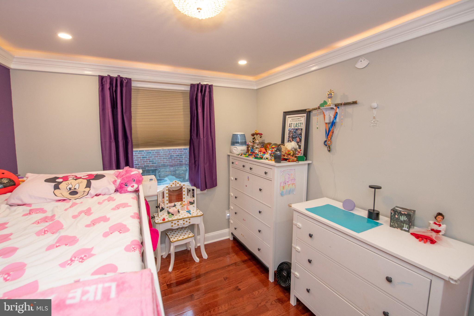
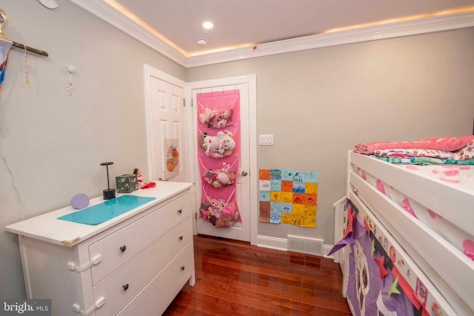
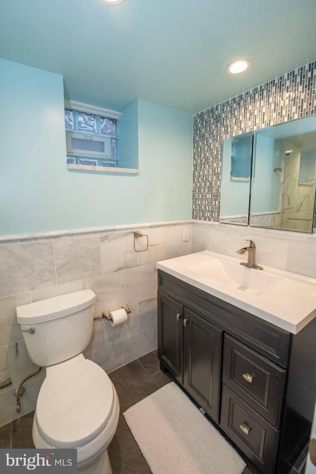
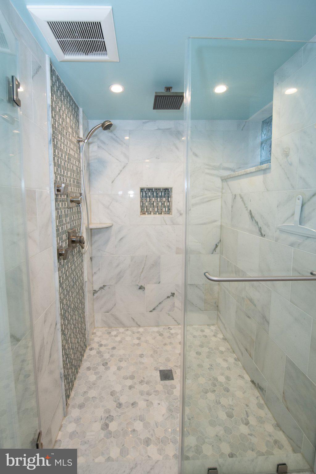
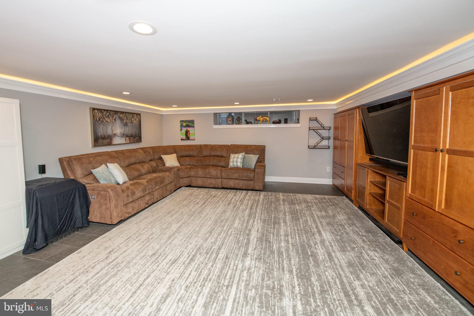
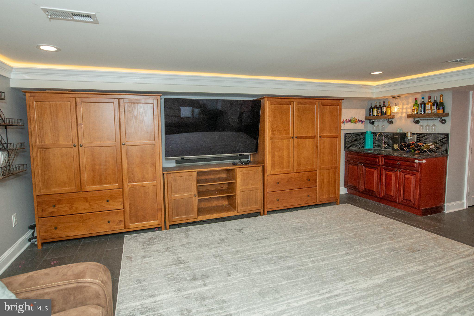
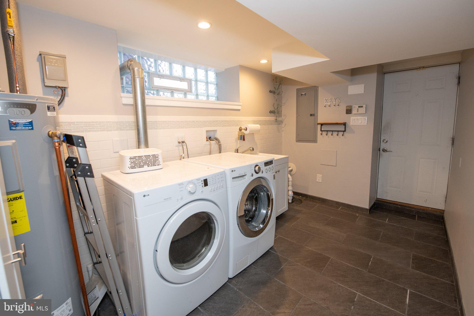
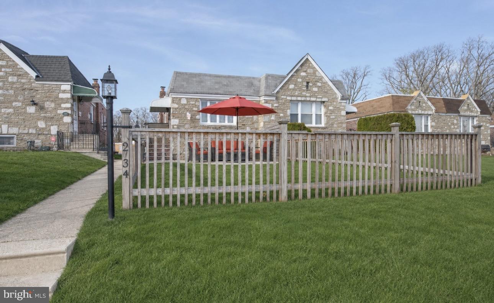
Nestled in the charming community of Bells Corner, this exquisite raised ranch-style twin home offers a perfect blend of modern elegance and timeless comfort. Built in 1957 and meticulously maintained, this residence boasts a remarkable 1,040 square feet of finished living space, ideal for creating cherished memories. Step inside to discover a warm and inviting atmosphere, accentuated by beautiful wood floors and crown moldings that add a touch of sophistication. The kitchen is equipped with a spacious island, providing ample prep space and a gathering spot for casual dining. High-end appliances, including a dishwasher, disposal, large lit pantry area, ensure that daily tasks are both efficient and enjoyable. The home offers three generously sized bedrooms, each designed to be a serene retreat. The primary suite is a true sanctuary, complete with a luxurious en-suite bathroom that invites relaxation. Recessed lighting throughout the home enhances the ambiance, creating a warm glow in the evenings. Venture downstairs to the fully finished basement, with full bathroom which offers a versatile space that can serve as a cozy family room, home office, or entertainment area. The wet/dry bar adds a touch of luxury, making it the perfect spot for hosting gatherings or enjoying a quiet evening at home. Outside, the property features a charming patio, ideal for al fresco dining or simply soaking in the tranquility of the surroundings. Fenced in front yard. The extremely well-maintained exterior is complemented by sidewalks that invite leisurely strolls through the neighborhood. An attached garage with rear entry provides convenience and additional storage options. This home is not just a place to live; it embodies a lifestyle of comfort and elegance. With its prime location in Bells Corner, you'll enjoy easy access to local amenities while still feeling a sense of retreat in your own space. Experience the perfect balance of luxury and warmth in this exceptional property, where every detail has been thoughtfully curated for your enjoyment.
Features & Amenities
Interior
-
Other Interior Features
Ceiling Fan(s), Kitchen Island, Recessed Lighting, Bar, Crown Molding
-
Total Bedrooms
3
-
Bathrooms
3
-
Above Grade Finished Area
1040.0
-
Basement YN
YES
-
Cooling YN
YES
-
Cooling
Central Air, Ceiling Fan(s), Gas
-
Fireplace YN
NO
-
Heating YN
YES
-
Heating
Natural Gas, Forced Air
-
Main Level Bedrooms
3
-
Pet friendly
N/A
Exterior
-
Garage
Yes
-
Garage spaces
1
-
Parking
Garage, Driveway, Attached
-
Patio and Porch Features
Patio
-
Pool
No
-
Waterfront YN
NO
Area & Lot
-
Lot Size(acres)
0.08
-
Lot Size(square feet)
3485.0
-
Property Type
Residential
-
Property Sub Type
Townhouse
-
Architectural Style
Raised Ranch/Rambler
Price
-
Sales Price
$389,900
-
Tax Amount
$4,048
-
Sq. Footage
1, 040
-
Price/SqFt
$374
HOA
-
Association
No
School District
-
Elementary School
N/A
-
Middle School
N/A
-
High School
N/A
Property Features
-
New Construction
NO
-
Foundation Details
Brick/Mortar
-
Senior Community YN
NO
-
Sewer
Public Sewer
-
Tax Lot
397
-
Water Source
Public
Schedule a Showing
Showing scheduled successfully.
Mortgage calculator
Estimate your monthly mortgage payment, including the principal and interest, property taxes, and HOA. Adjust the values to generate a more accurate rate.
Your payment
Principal and Interest:
$
Property taxes:
$
HOA fees:
$
Total loan payment:
$
Total interest amount:
$
Location
County
PHILADELPHIA
Elementary School
Middle School
High School
Listing Courtesy of Colleen M Venango , Keller Williams Realty Group
RealHub Information is provided exclusively for consumers' personal, non-commercial use, and it may not be used for any purpose other than to identify prospective properties consumers may be interested in purchasing. All information deemed reliable but not guaranteed and should be independently verified. All properties are subject to prior sale, change or withdrawal. RealHub website owner shall not be responsible for any typographical errors, misinformation, misprints and shall be held totally harmless.

Owner, Chief Executive Officer, Portfolio Advisor
Nick Polinchock
Call Nick today to schedule a private showing.

* Listings on this website come from the FMLS IDX Compilation and may be held by brokerage firms other than the owner of this website. The listing brokerage is identified in any listing details. Information is deemed reliable but is not guaranteed. If you believe any FMLS listing contains material that infringes your copyrighted work please click here to review our DMCA policy and learn how to submit a takedown request.© 2024 FMLS.
Related Properties
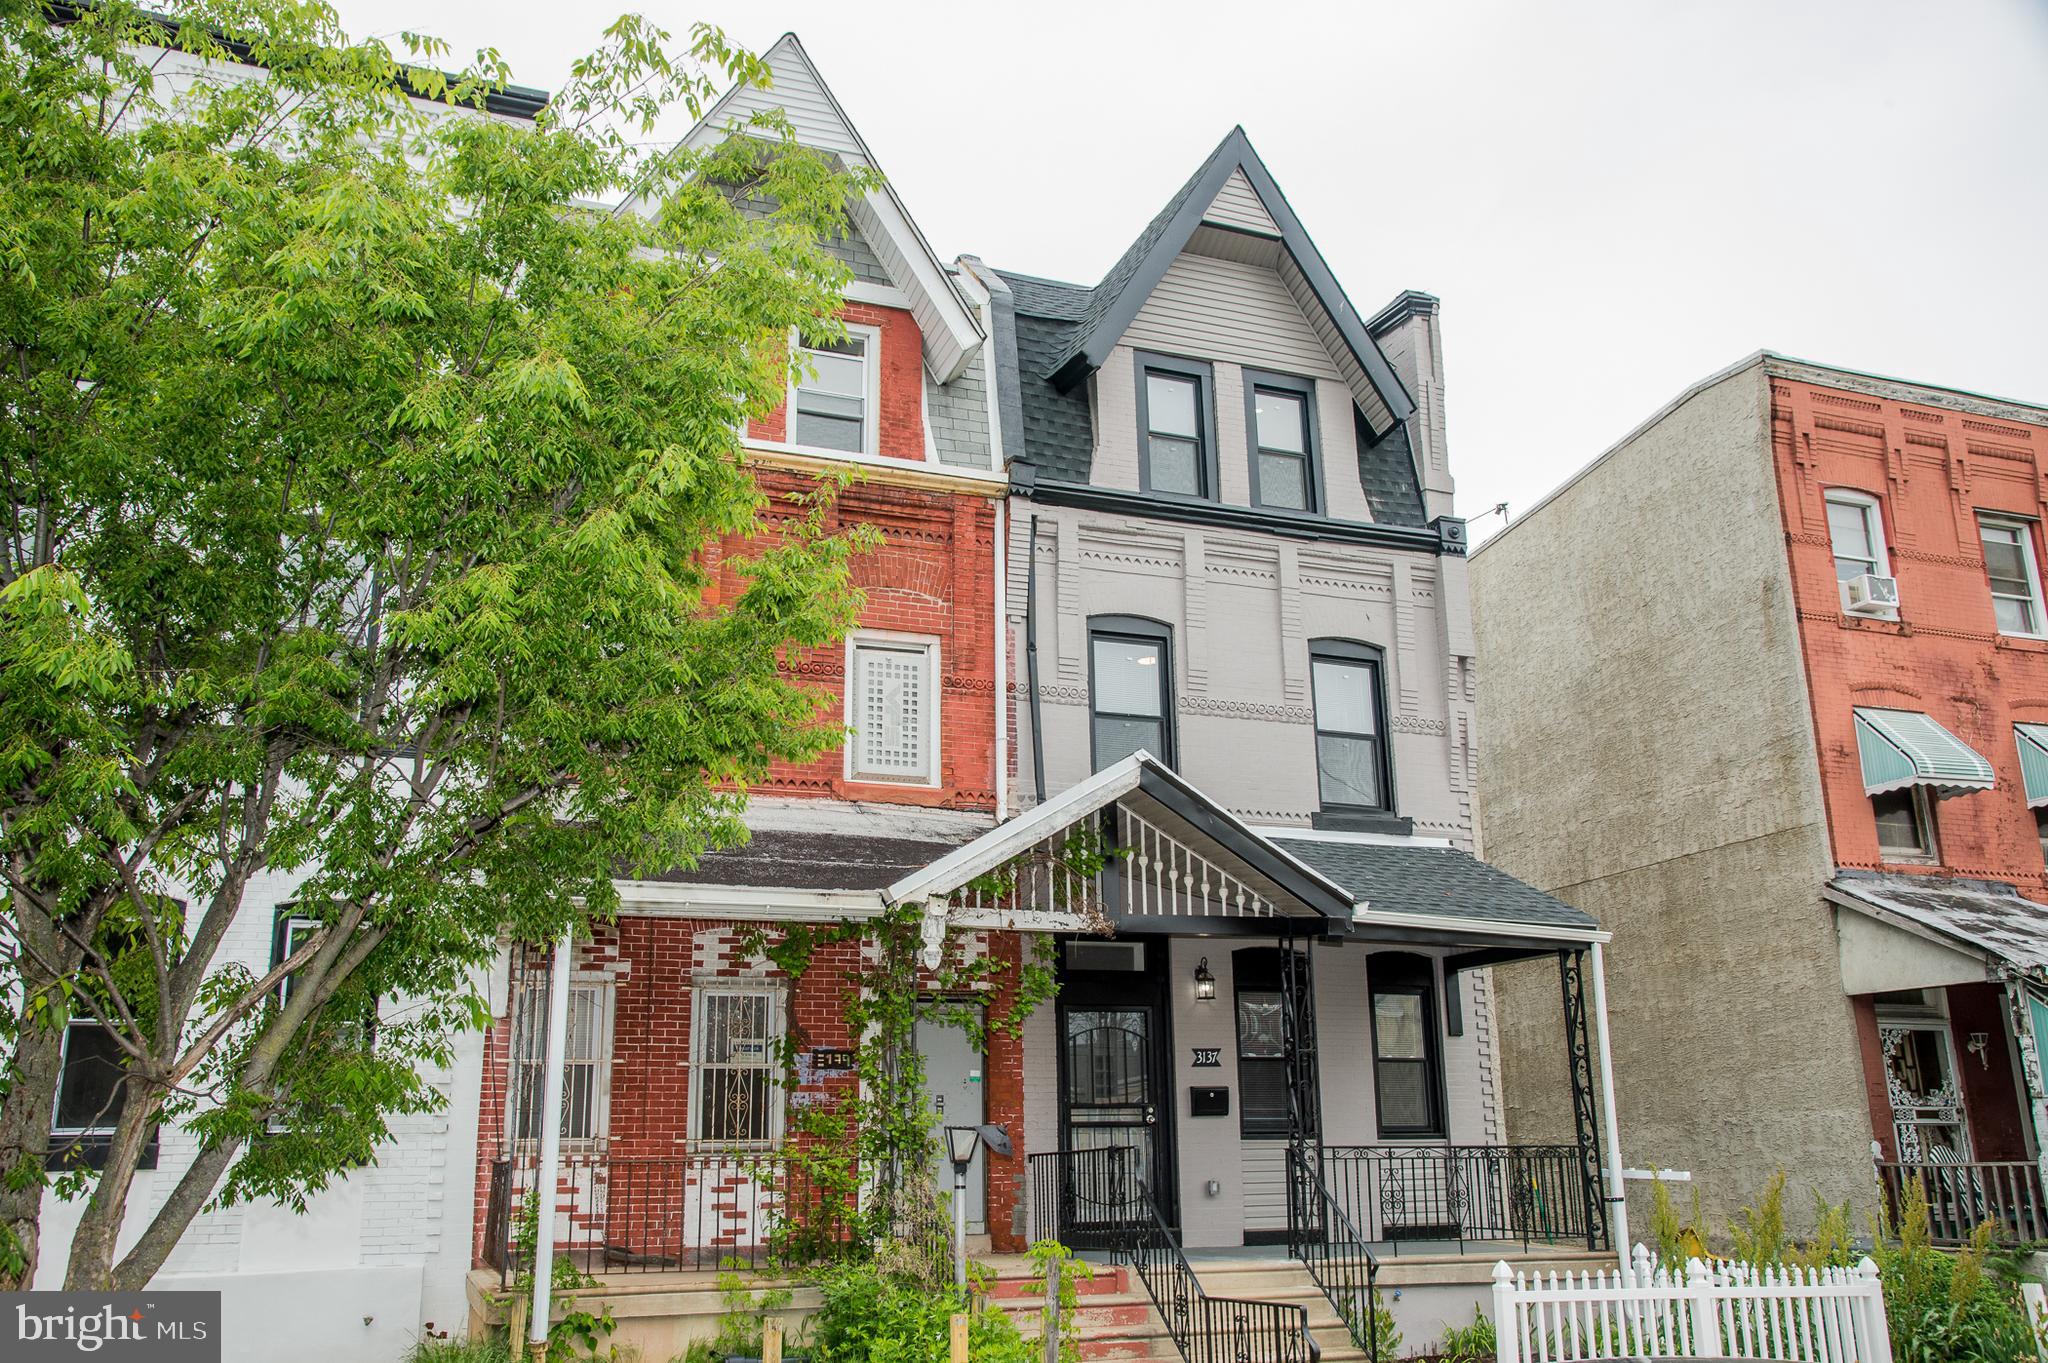
PHILADELPHIA
3137 CLIFFORD STREET
4 Beds
3 Baths
2,300 Sq.Ft.
$369,000
MLS#: PAPH2604294
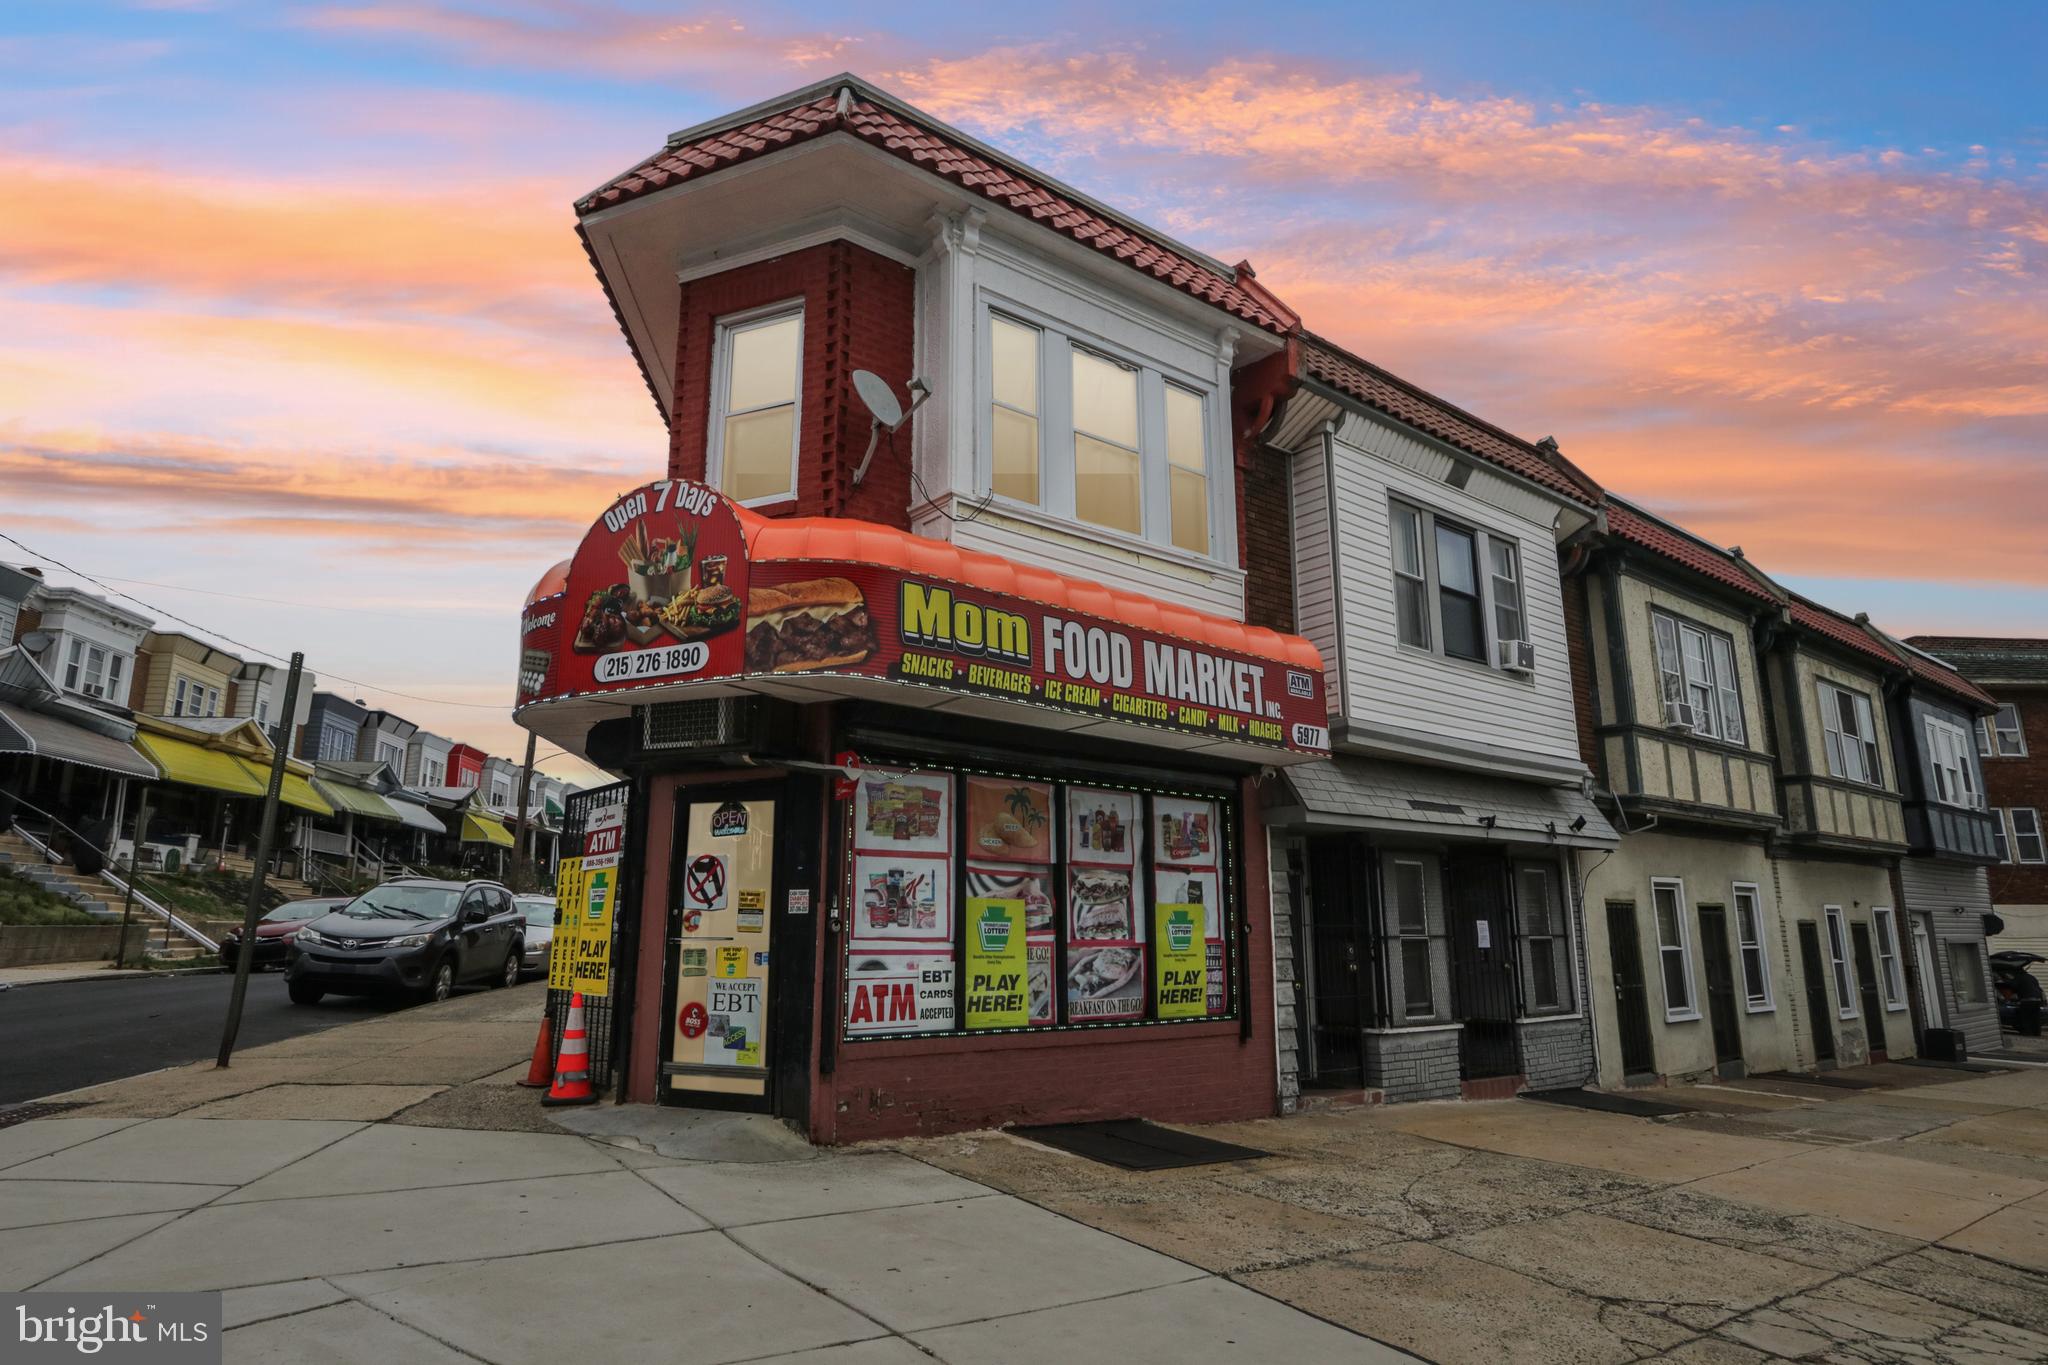
PHILADELPHIA
5977 OGONTZ AVENUE
2 Beds
1 Baths
1,600 Sq.Ft.
$325,000
MLS#: PAPH2596286
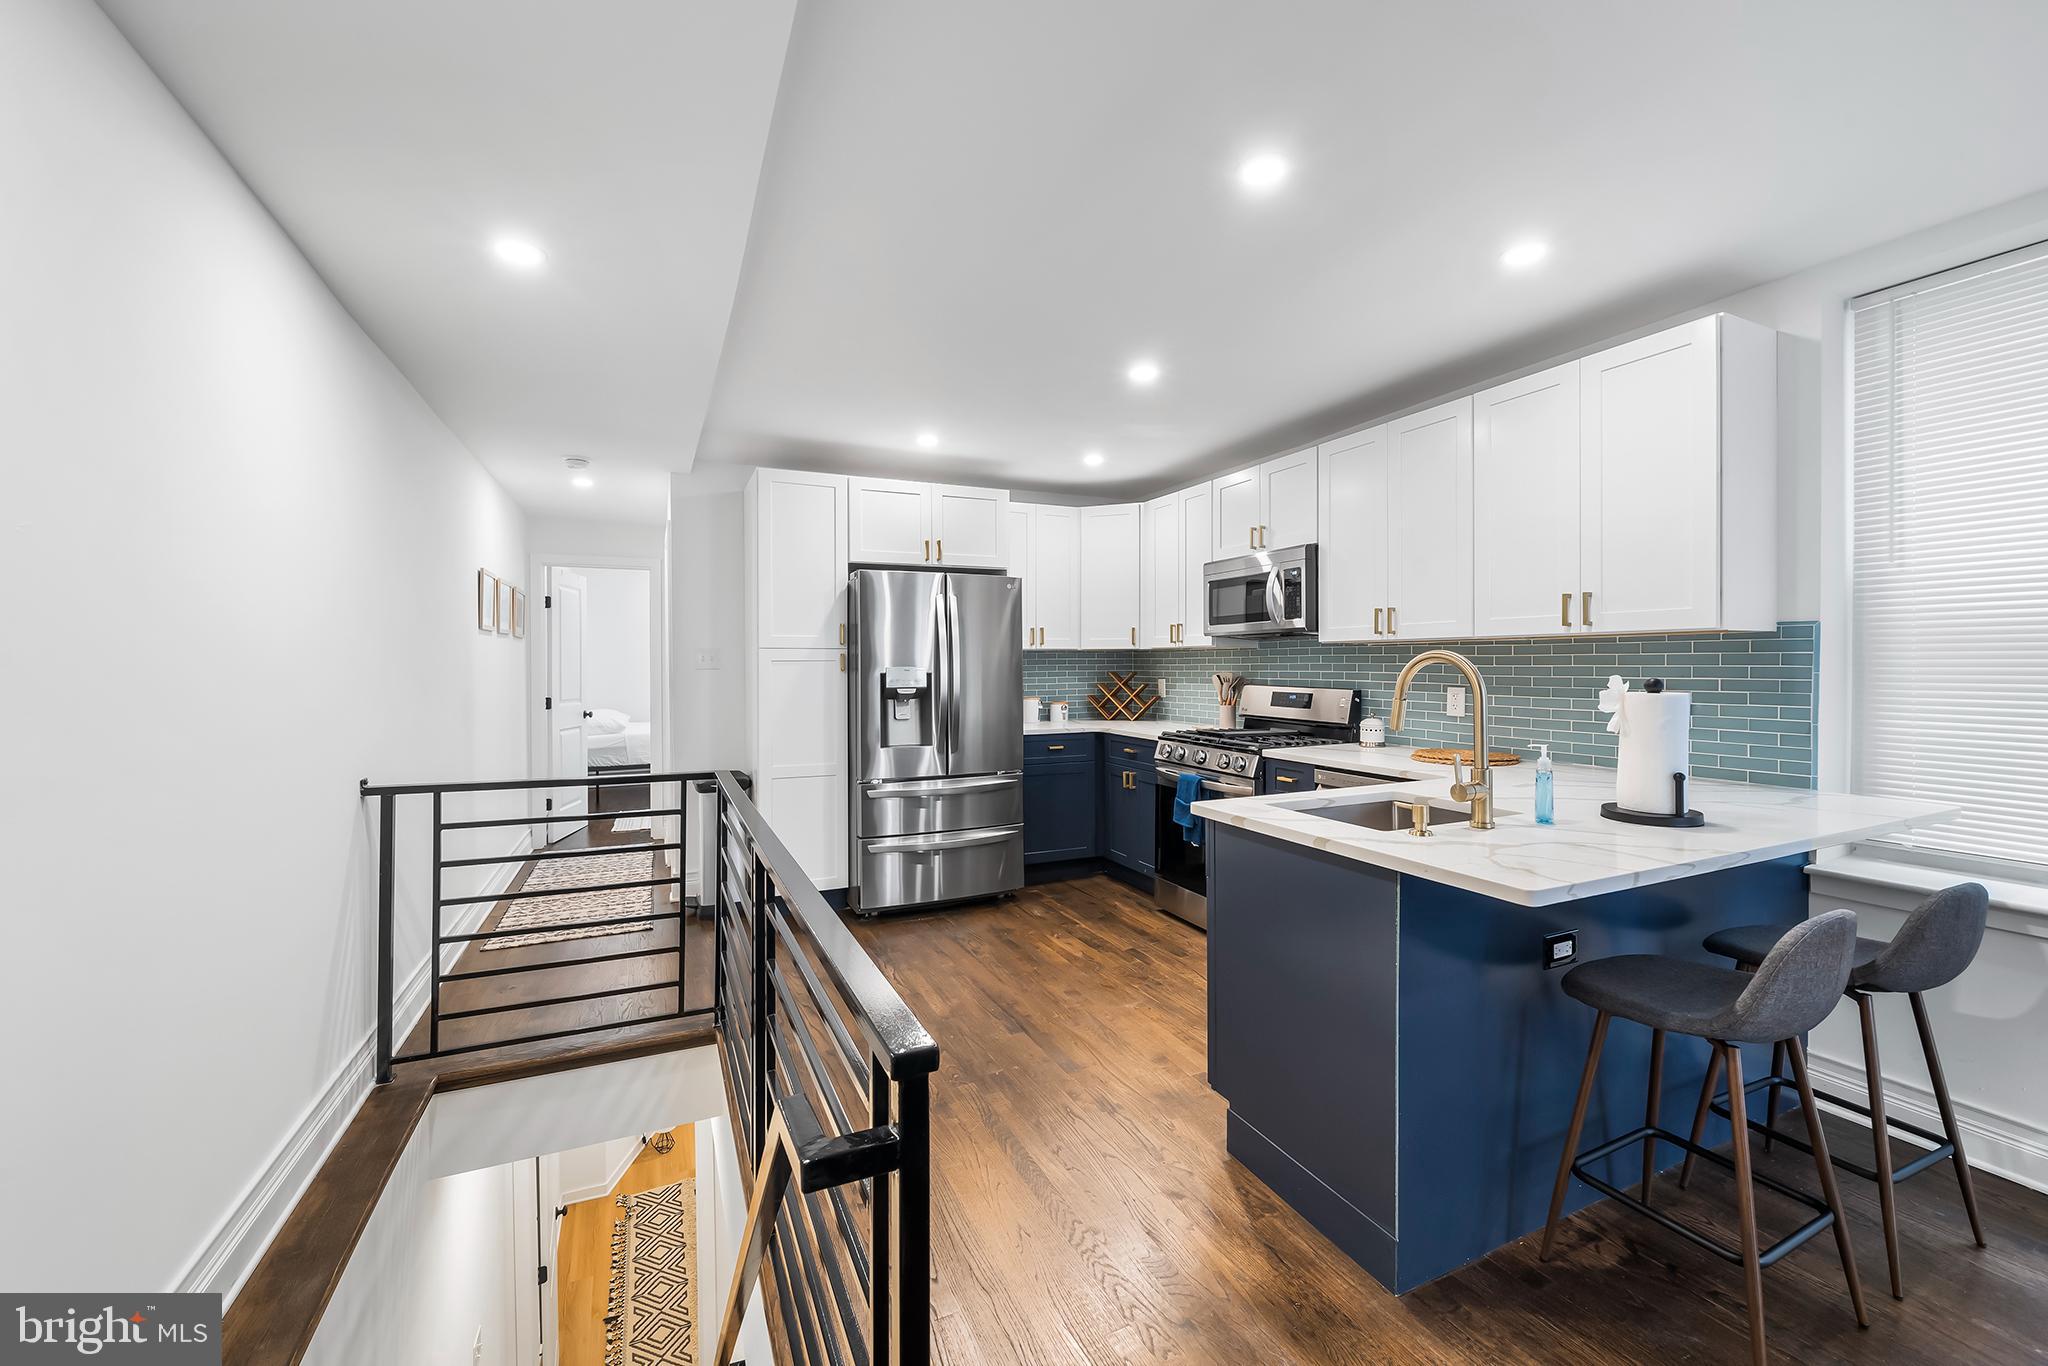
PHILADELPHIA
609 N 17TH STREET 1
3 Beds
2 Baths
1,950 Sq.Ft.
$449,900
MLS#: PAPH2608496

PHILADELPHIA
3656 RICHMOND STREET
4 Beds
2 Baths
1,491 Sq.Ft.
$375,000
MLS#: PAPH2552496
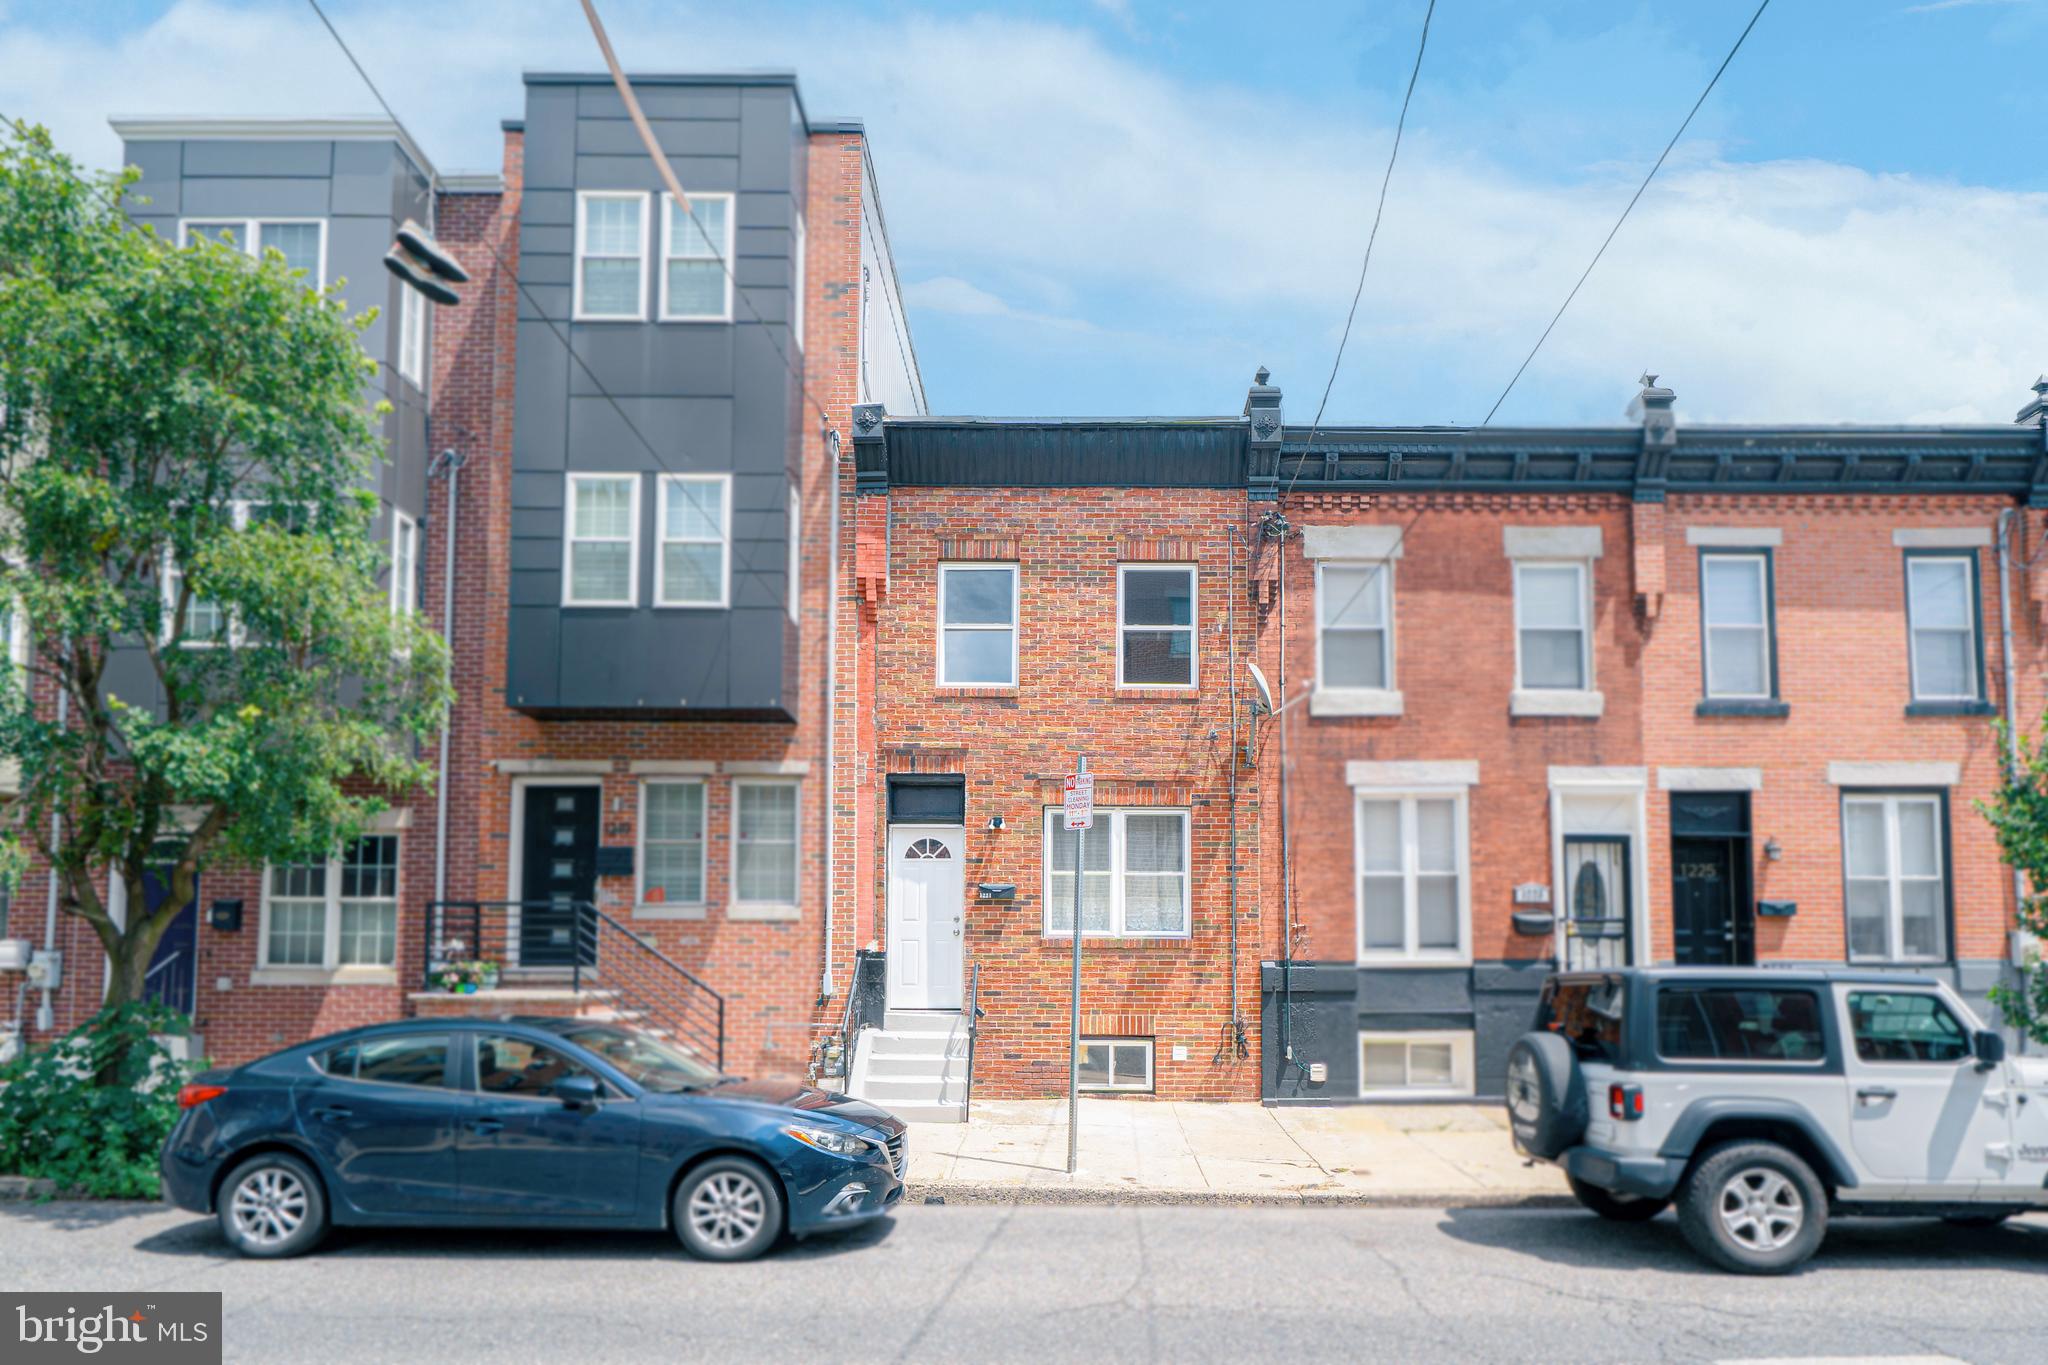
PHILADELPHIA
1221 S 24TH STREET
3 Beds
2 Baths
1,092 Sq.Ft.
$389,000
MLS#: PAPH2595996

PHILADELPHIA
1327 S HOLLYWOOD STREET
3 Beds
3 Baths
1,885 Sq.Ft.
$425,000
MLS#: PAPH2580598
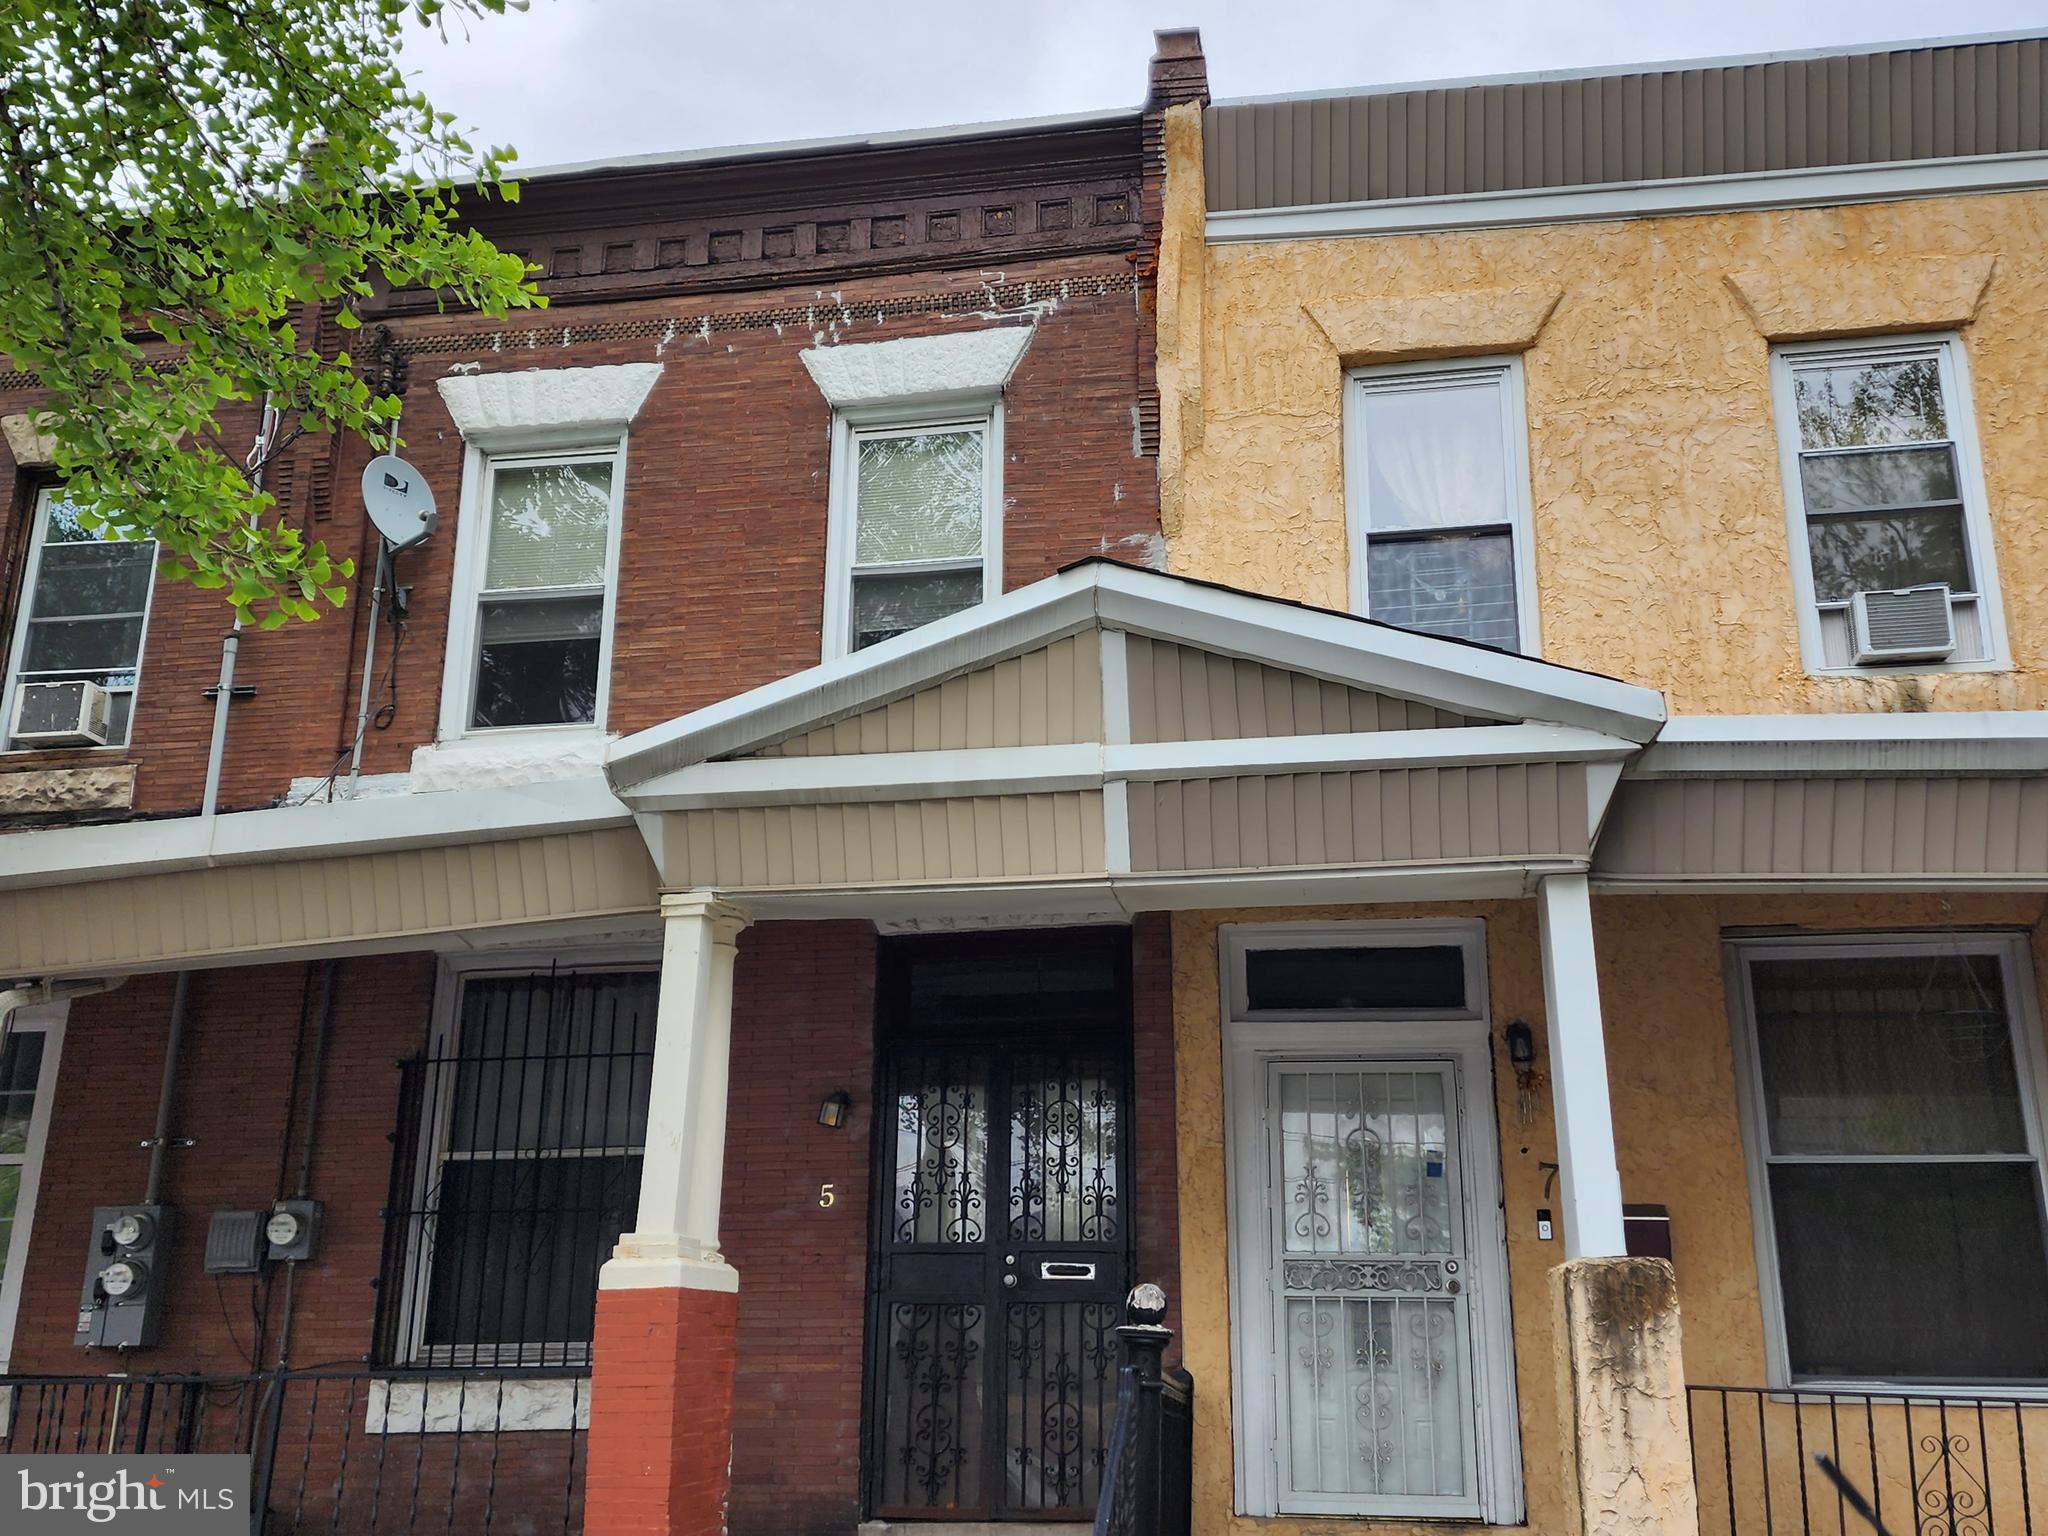
PHILADELPHIA
5 S 44TH STREET
4 Beds
1 Baths
1,450 Sq.Ft.
$449,000
MLS#: PAPH2495704
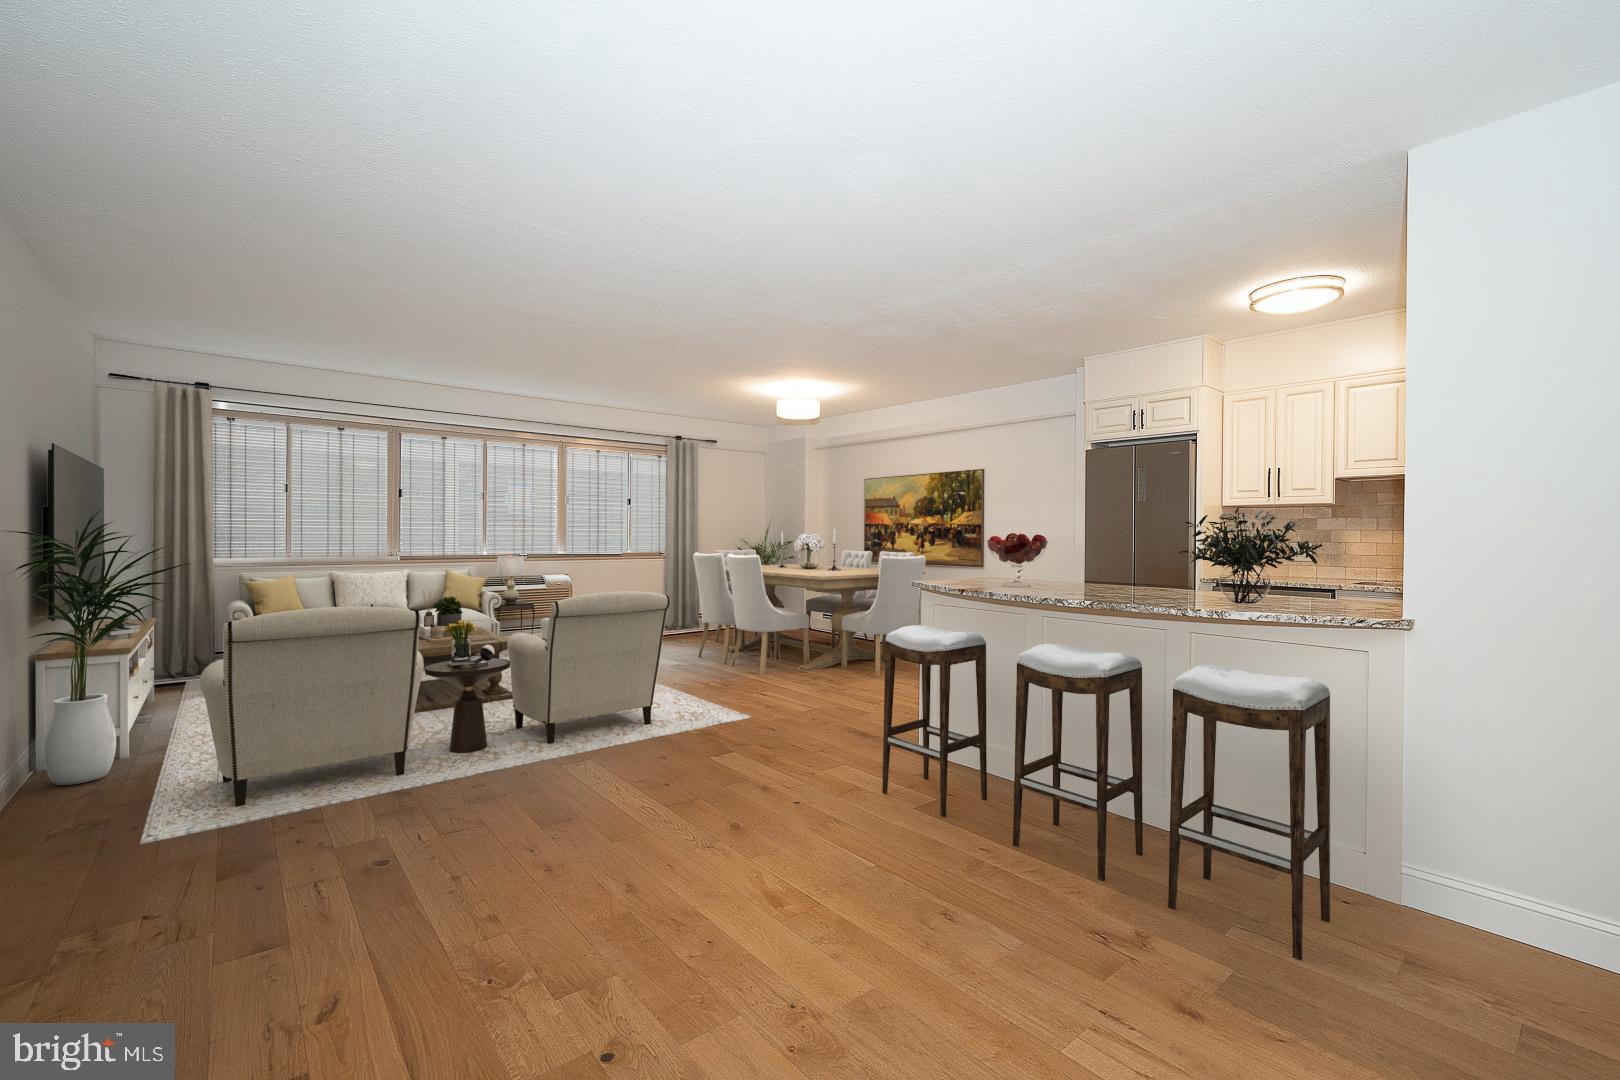
PHILADELPHIA
1900 JOHN F KENNEDY BOULEVARD 402
2 Beds
1 Baths
1,130 Sq.Ft.
$325,000
MLS#: PAPH2593598
PHILADELPHIA
1013 E PASSYUNK AVENUE
5 Beds
3 Baths
2,016 Sq.Ft.
$380,000
MLS#: PAPH2199148

PHILADELPHIA
717 S CHRIS COLUMBUS BOULEVARD 517
2 Beds
2 Baths
1,293 Sq.Ft.
$385,000
MLS#: PAPH2558970
