


Property
Beds
4
Full Baths
1
1/2 Baths
1
Year Built
1920
Sq.Footage
1,771
Opportunity is Knocking in the Heart of Harleysville! Welcome to this gorgeous brick Colonial twin, where timeless craftsmanship, spacious living, and modern amenities come together beautifully. From the moment you arrive, the impressive curb appeal and oversized two-sided covered porch set the tone for what awaits inside. Step through the front door and immediately appreciate the meticulous craftsmanship throughout, including beautiful wood detailing, 9-foot ceilings, and a stunning full wood staircase. Elegant wood columns define the foyer and dining room, while the dining room features exceptional built-in wood cabinetry with beautiful leaded-glass accents. A charming pocket door opens into the spacious living area, creating both character and functionality. The generously sized kitchen offers white cabinetry, marble countertops, ceramic tile flooring, and a center island—perfect for casual morning breakfasts or gathering with family and friends. Conveniently located just off the kitchen are the laundry area and a half bath. The second floor offers three generously sized bedrooms and a full hall bath featuring ceramic tile. Continue to the third level, where you’ll find a finished, carpeted space offering incredible flexibility and the potential for a fourth bedroom, home office, studio, or additional living area. The lower level is exceptionally clean and dry, with updated mechanicals and convenient walk-out access to the beautiful rear yard and side patio. Step outside and discover your own private retreat, completely enclosed by a 6-foot white vinyl privacy fence. The spacious outdoor area is perfect for relaxing, entertaining, or enjoying your morning coffee. Beyond the rear gate is a detached two-car garage with a full-size garage door, providing plenty of parking and storage. This is a rare opportunity to own a beautiful, character-filled home in the heart of Harleysville with generous living space, exceptional craftsmanship, private outdoor living, and a two-car garage. This is a home you simply cannot miss! Schedule your private showing today and experience all this exceptional property has to offer
Features & Amenities
Interior
-
Other Interior Features
Ceiling Fan(s), Kitchen Island, High Ceilings, Crown Molding, Open Floorplan
-
Total Bedrooms
4
-
Bathrooms
1
-
1/2 Bathrooms
1
-
Above Grade Finished Area
1771.0
-
Basement YN
YES
-
Cooling YN
YES
-
Cooling
Central Air, Ceiling Fan(s), Electric
-
Heating YN
YES
-
Heating
Oil, Radiant
-
Pet friendly
N/A
Exterior
-
Garage
Yes
-
Garage spaces
2
-
Construction Materials
Brick
-
Parking
Asphalt, Off Street, Garage, Detached
-
Patio and Porch Features
Porch
-
Pool
No
-
Waterfront YN
NO
Area & Lot
-
Lot Features
Level
-
Lot Size(acres)
0.14
-
Lot Size(square feet)
6,270
-
Property Type
Residential
-
Property Sub Type
Townhouse
-
Architectural Style
Colonial
Price
-
Sales Price
$389,900
-
Tax Amount
$4,569
-
Financing Options
Conventional, FHA 203(b), USDA, VA
-
Sq. Footage
1,771
-
Price/SqFt
$220
HOA
-
Association
No
School District
-
Elementary School
N/A
-
Middle School
N/A
-
High School
N/A
Property Features
-
New Construction
NO
-
Foundation Details
Stone
-
Senior Community YN
NO
-
Sewer
Public Sewer
-
Tax Lot
007
-
Water Source
Public
Schedule a Showing
Showing scheduled successfully.
Mortgage calculator
Estimate your monthly mortgage payment, including the principal and interest, property taxes, and HOA. Adjust the values to generate a more accurate rate.
Your payment
Principal and Interest:
$
Property taxes:
$
HOA fees:
$
Total loan payment:
$
Total interest amount:
$
Location
County
MONTGOMERY
Elementary School
Middle School
High School
Listing Courtesy of Stephen B Servis, Homestarr Realty
RealHub Information is provided exclusively for consumers' personal, non-commercial use, and it may not be used for any purpose other than to identify prospective properties consumers may be interested in purchasing. All information deemed reliable but not guaranteed and should be independently verified. All properties are subject to prior sale, change or withdrawal. RealHub website owner shall not be responsible for any typographical errors, misinformation, misprints and shall be held totally harmless.

Owner, Chief Executive Officer, Portfolio Advisor
Nick Polinchock
Call Nick today to schedule a private showing.

* Listings on this website come from the FMLS IDX Compilation and may be held by brokerage firms other than the owner of this website. The listing brokerage is identified in any listing details. Information is deemed reliable but is not guaranteed. If you believe any FMLS listing contains material that infringes your copyrighted work please click here to review our DMCA policy and learn how to submit a takedown request.© 2024 FMLS.
Related Properties

HARLEYSVILLE
133 COBBLESTONE DRIVE 4-23
3 Beds
2 Baths
1,867 Sq.Ft.
$449,900
MLS#: PAMC2193328

HARLEYSVILLE
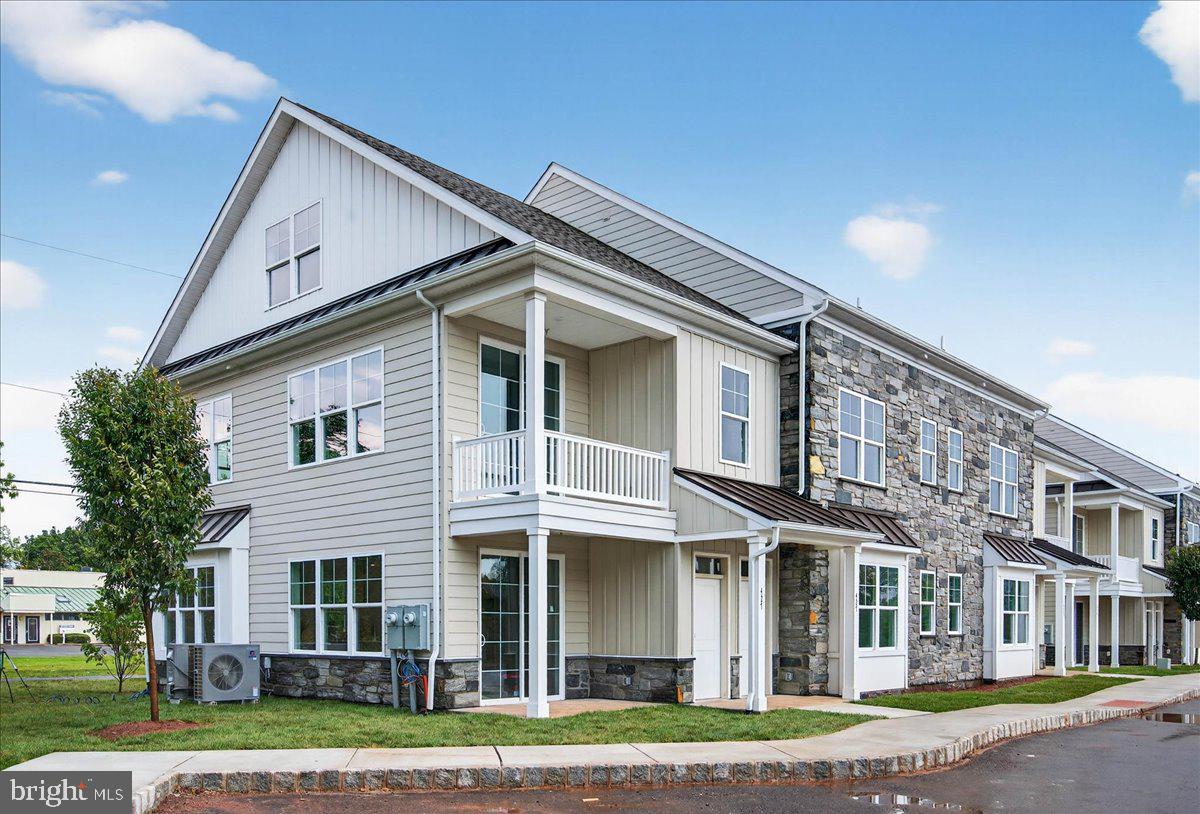
417 ISABELLE COURT 101
2 Beds
2 Baths
1,867 Sq.Ft.
$410,000
MLS#: PAMC2190528
HARLEYSVILLE
411 ISABELLE COURT 201
2 Beds
2 Baths
1,867 Sq.Ft.
$410,000
MLS#: PAMC2182036

HARLEYSVILLE
503 BUNKER HILL ROAD
3 Beds
2 Baths
1,703 Sq.Ft.
$365,000
MLS#: PAMC2193382

HARLEYSVILLE
504 FREEDOM CIRCLE 319
2 Beds
2 Baths
1,331 Sq.Ft.
$319,900
MLS#: PAMC2193370

HARLEYSVILLE
127 COBBLESTONE DRIVE 4-26
3 Beds
2 Baths
1,867 Sq.Ft.
$449,900
MLS#: PAMC2193502
HARLEYSVILLE
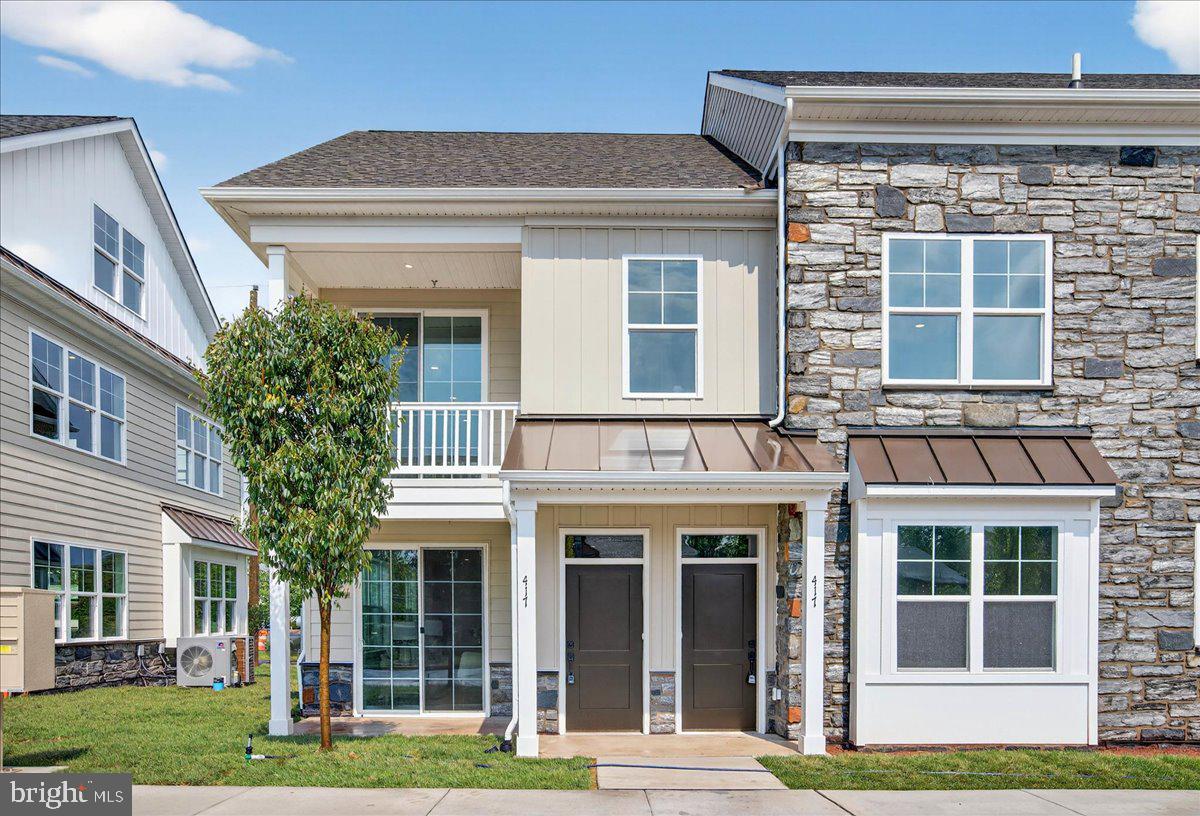
415 ISABELLE COURT 201
2 Beds
2 Baths
1,367 Sq.Ft.
$415,000
MLS#: PAMC2186852
HARLEYSVILLE
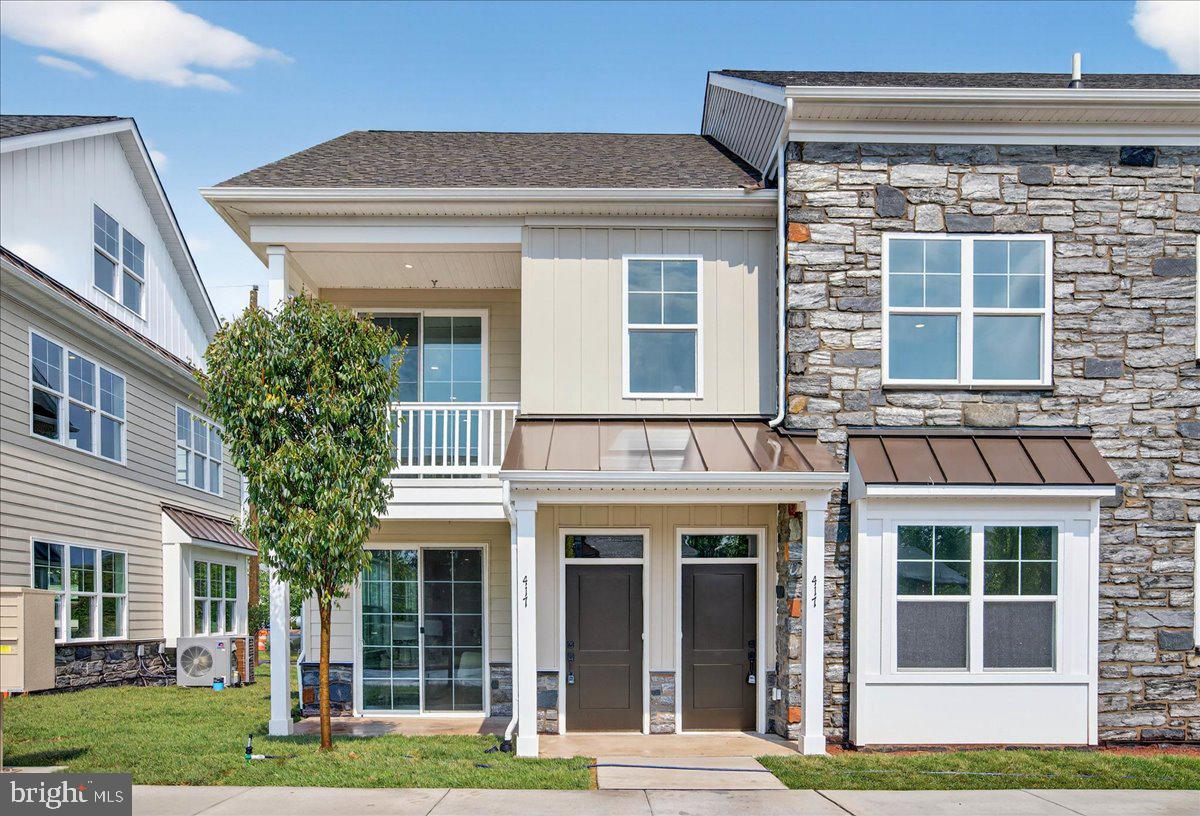
417 ISABELLE COURT 201
2 Beds
2 Baths
1,867 Sq.Ft.
$415,000
MLS#: PAMC2186058
HARLEYSVILLE
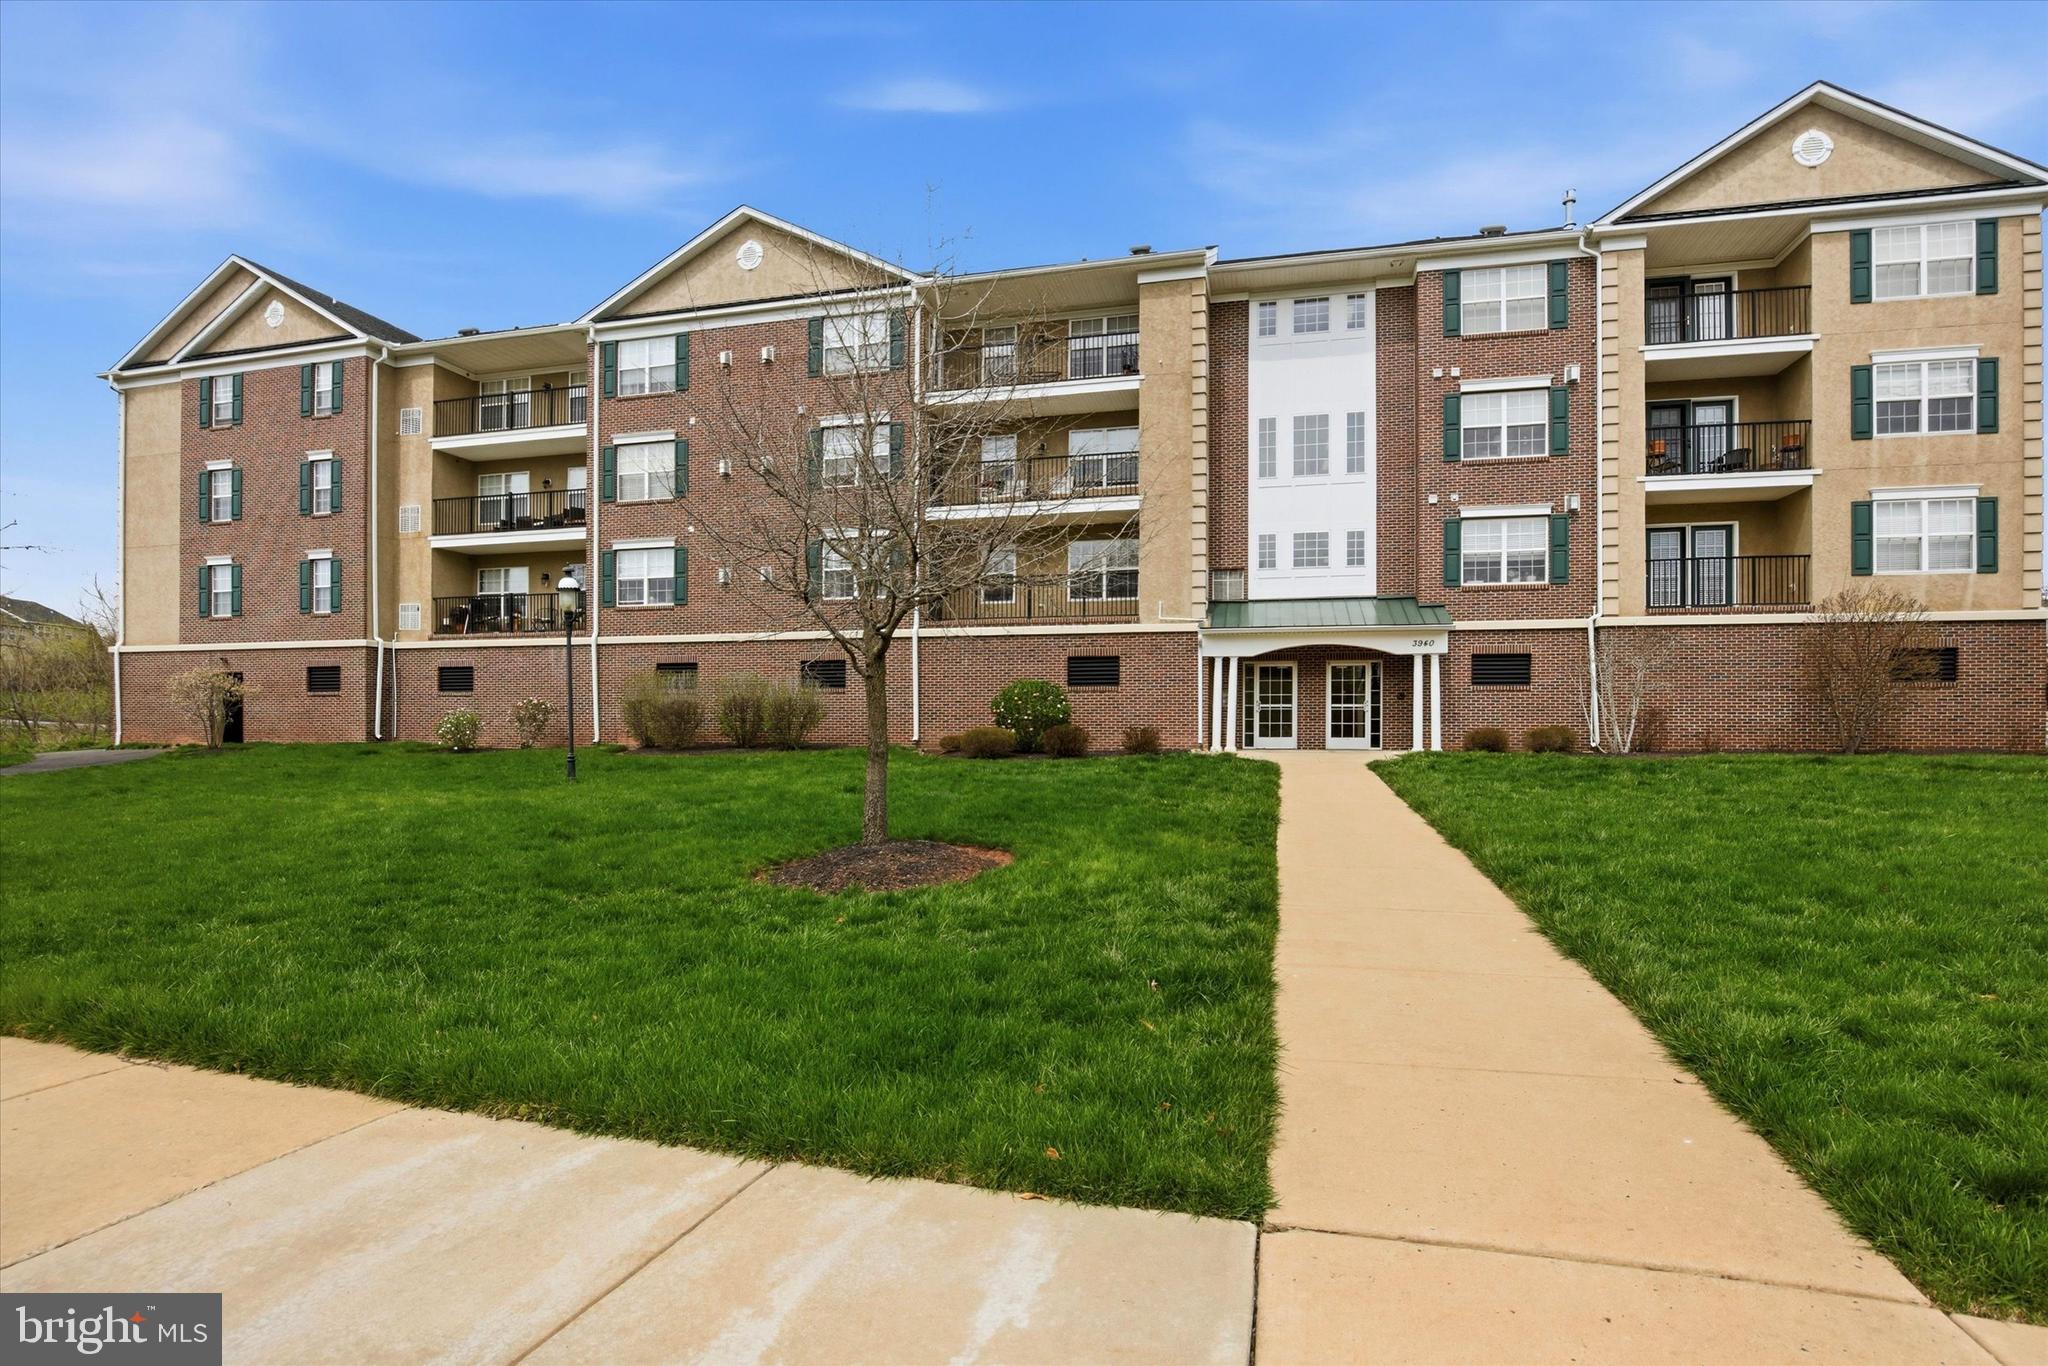
3940 ASHLAND DRIVE 146
2 Beds
2 Baths
1,004 Sq.Ft.
$312,500
MLS#: PAMC2175478
