


Property
Beds
3
Full Baths
2
1/2 Baths
1
Year Built
1941
Sq.Footage
1,819
Welcome to this beautiful Cape Cod in the desirable Eastside! Enter inside to a bright and welcoming main level featuring an extra-large living room with plenty of space to relax and entertain. The dining room flows seamlessly into the updated kitchen, complete with cream shaker-style cabinetry, granite countertops, and stainless steel appliances. From the kitchen, access outside with a spacious covered patio, additional uncovered patio area, and fully fenced, flat backyard—an ideal setting for outdoor dining, entertaining, or enjoying the warmer months. The main-level primary bedroom offers the convenience of a private ensuite bathroom. Upstairs, two additional bedrooms share a full hall bathroom, providing comfortable accommodations for family, guests, or a home office. The fully finished basement offers even more versatile living space to suit your needs, along with a convenient half bathroom and an extra-large laundry room. Additional features and recent improvements include new vinyl siding, aluminum-capped exterior window trim, newly replaced garage door and windows, updated carpeting, and fresh paint throughout. A detached garage and driveway provide ample parking and storage, with convenient access from the backyard. Ideally located with easy access to shopping, restaurants, parks, and major roadways, this well-maintained home combines charm, flexibility, and modern updates in a convenient location. Don't miss the opportunity to make this inviting Eastside home yours! Mortgage savings may be available for buyers of this listing.
Features & Amenities
Interior
-
Other Interior Features
Pantry
-
Total Bedrooms
3
-
Bathrooms
2
-
1/2 Bathrooms
1
-
Above Grade Finished Area
1249.0
-
Basement YN
YES
-
Cooling YN
YES
-
Cooling
Central Air, Electric
-
Fireplace YN
NO
-
Heating YN
YES
-
Heating
Natural Gas, Baseboard
-
Main Level Bedrooms
1
-
Pet friendly
N/A
Exterior
-
Garage
Yes
-
Garage spaces
1
-
Construction Materials
Vinyl Siding
-
Parking
Garage, Driveway, Other, Detached
-
Patio and Porch Features
Patio
-
Pool
No
-
Waterfront YN
NO
Area & Lot
-
Lot Size(acres)
0.11
-
Lot Size(square feet)
4,800
-
Property Type
Residential
-
Property Sub Type
Single Family Residence
-
Architectural Style
Cape Cod
Price
-
Sales Price
$350,000
-
Tax Amount
$3,516
-
Financing Options
Cash, Conventional, FHA, VA
-
Sq. Footage
1,819
-
Price/SqFt
$192
HOA
-
Association
No
School District
-
Elementary School
RITTER
-
Middle School
HARRISON-MORTON
-
High School
LOUIS E DIERUFF
Property Features
-
New Construction
NO
-
Foundation Details
Block
-
Senior Community YN
NO
-
Sewer
Public Sewer
-
Tax Lot
006
-
Water Source
Public
Schedule a Showing
Showing scheduled successfully.
Mortgage calculator
Estimate your monthly mortgage payment, including the principal and interest, property taxes, and HOA. Adjust the values to generate a more accurate rate.
Your payment
Principal and Interest:
$
Property taxes:
$
HOA fees:
$
Total loan payment:
$
Total interest amount:
$
Location
County
LEHIGH
Elementary School
RITTER
Middle School
HARRISON-MORTON
High School
LOUIS E DIERUFF
Listing Courtesy of Elizabeth N Wukitsch, Redfin Corporation
RealHub Information is provided exclusively for consumers' personal, non-commercial use, and it may not be used for any purpose other than to identify prospective properties consumers may be interested in purchasing. All information deemed reliable but not guaranteed and should be independently verified. All properties are subject to prior sale, change or withdrawal. RealHub website owner shall not be responsible for any typographical errors, misinformation, misprints and shall be held totally harmless.

Owner, Chief Executive Officer, Portfolio Advisor
Nick Polinchock
Call Nick today to schedule a private showing.

* Listings on this website come from the FMLS IDX Compilation and may be held by brokerage firms other than the owner of this website. The listing brokerage is identified in any listing details. Information is deemed reliable but is not guaranteed. If you believe any FMLS listing contains material that infringes your copyrighted work please click here to review our DMCA policy and learn how to submit a takedown request.© 2024 FMLS.
Related Properties

ALLENTOWN
1882 S 2ND STREET
3 Beds
2 Baths
2,084 Sq.Ft.
$327,500
MLS#: PALH2016860

ALLENTOWN
849 E UNION
3 Beds
1 Baths
N/A
$344,000
MLS#: PALH2016710
ALLENTOWN
1920 E FAIRMONT STREET
3 Beds
2 Baths
1,598 Sq.Ft.
$359,900
MLS#: PALH2017050

ALLENTOWN
317 N 10TH STREET
3 Beds
2 Baths
1,842 Sq.Ft.
$362,000
MLS#: PALH2017024
ALLENTOWN
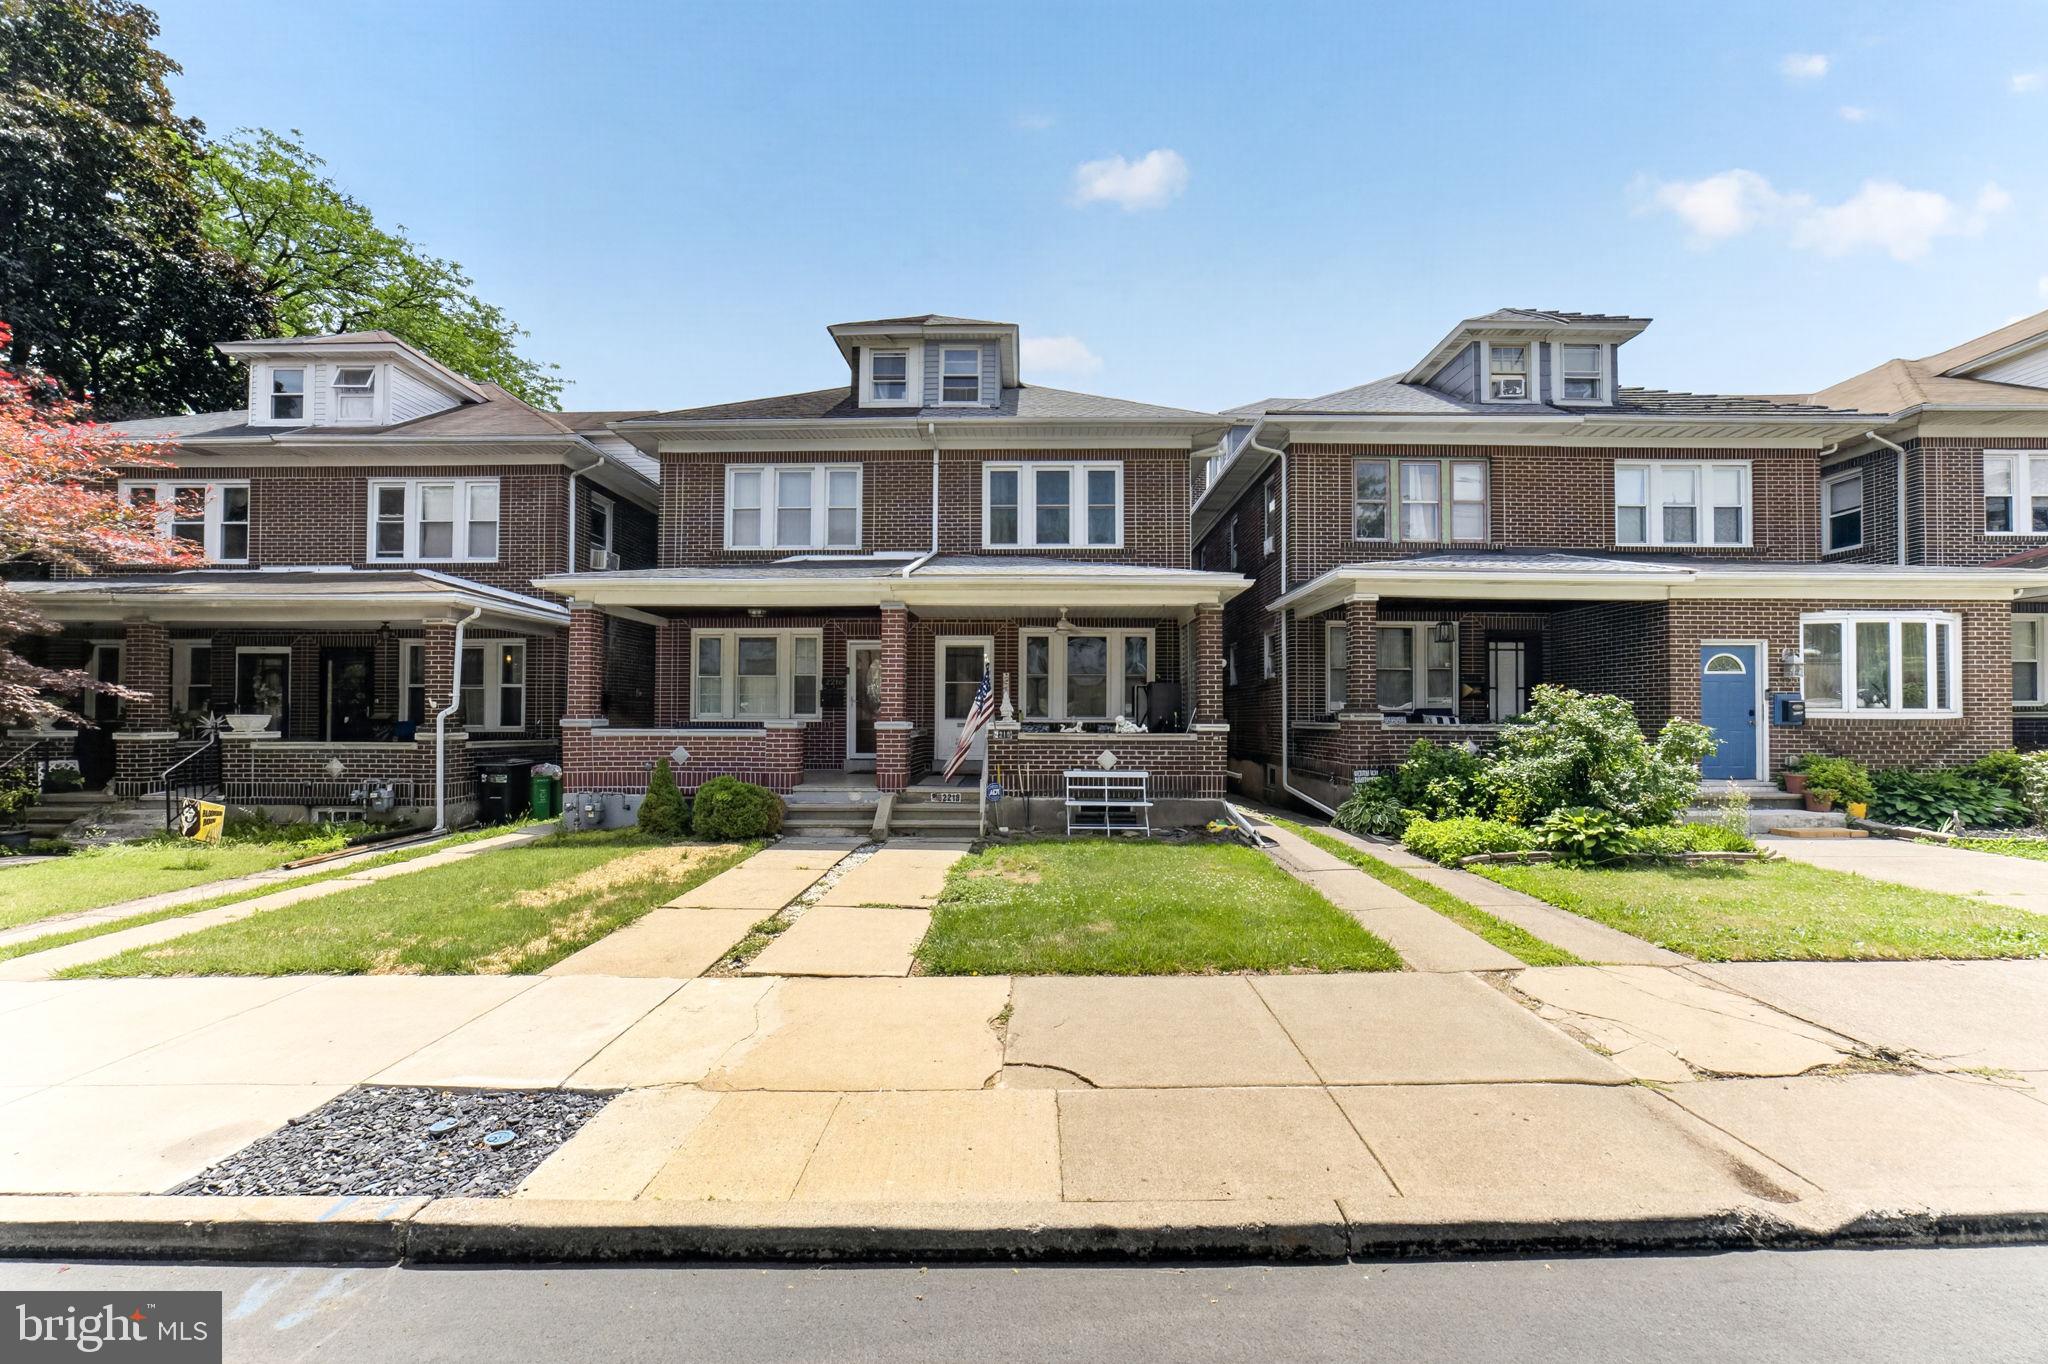
2218 W TILGHMAN STREET
4 Beds
1 Baths
1,956 Sq.Ft.
$299,900
MLS#: PALH2015958

ALLENTOWN
2117 W WALNUT STREET
3 Beds
2 Baths
1,912 Sq.Ft.
$299,500
MLS#: PALH2016678

ALLENTOWN
926 S FILMORE STREET S 922
3 Beds
1 Baths
1,315 Sq.Ft.
$317,999
MLS#: PALH2016772

ALLENTOWN
1925 E FAIRMONT STREET
3 Beds
2 Baths
1,418 Sq.Ft.
$375,000
MLS#: PALH2016468

ALLENTOWN
339 BARN SWALLOW LANE
3 Beds
2 Baths
2,243 Sq.Ft.
$374,900
MLS#: PALH2017008
