Features & Amenities

Interior

  • Other Interior Features

    Recessed Lighting, Ceiling Fan(s), Bar, Kitchen Island, Built-in Features, Crown Molding, Open Floorplan

  • Total Bedrooms

    5

  • Bathrooms

    5

  • Above Grade Finished Area

    5205.0

  • Basement YN

    YES

  • Cooling YN

    YES

  • Cooling

    Central Air, Ceiling Fan(s), Gas

  • Fireplace YN

    YES

  • Heating YN

    YES

  • Heating

    Natural Gas, Heat Pump

  • Main Level Bedrooms

    3

  • Pet friendly

    N/A

Exterior

  • Garage

    Yes

  • Garage spaces

    2

  • Construction Materials

    Frame

  • Other Exterior Features

    Lighting

  • Parking

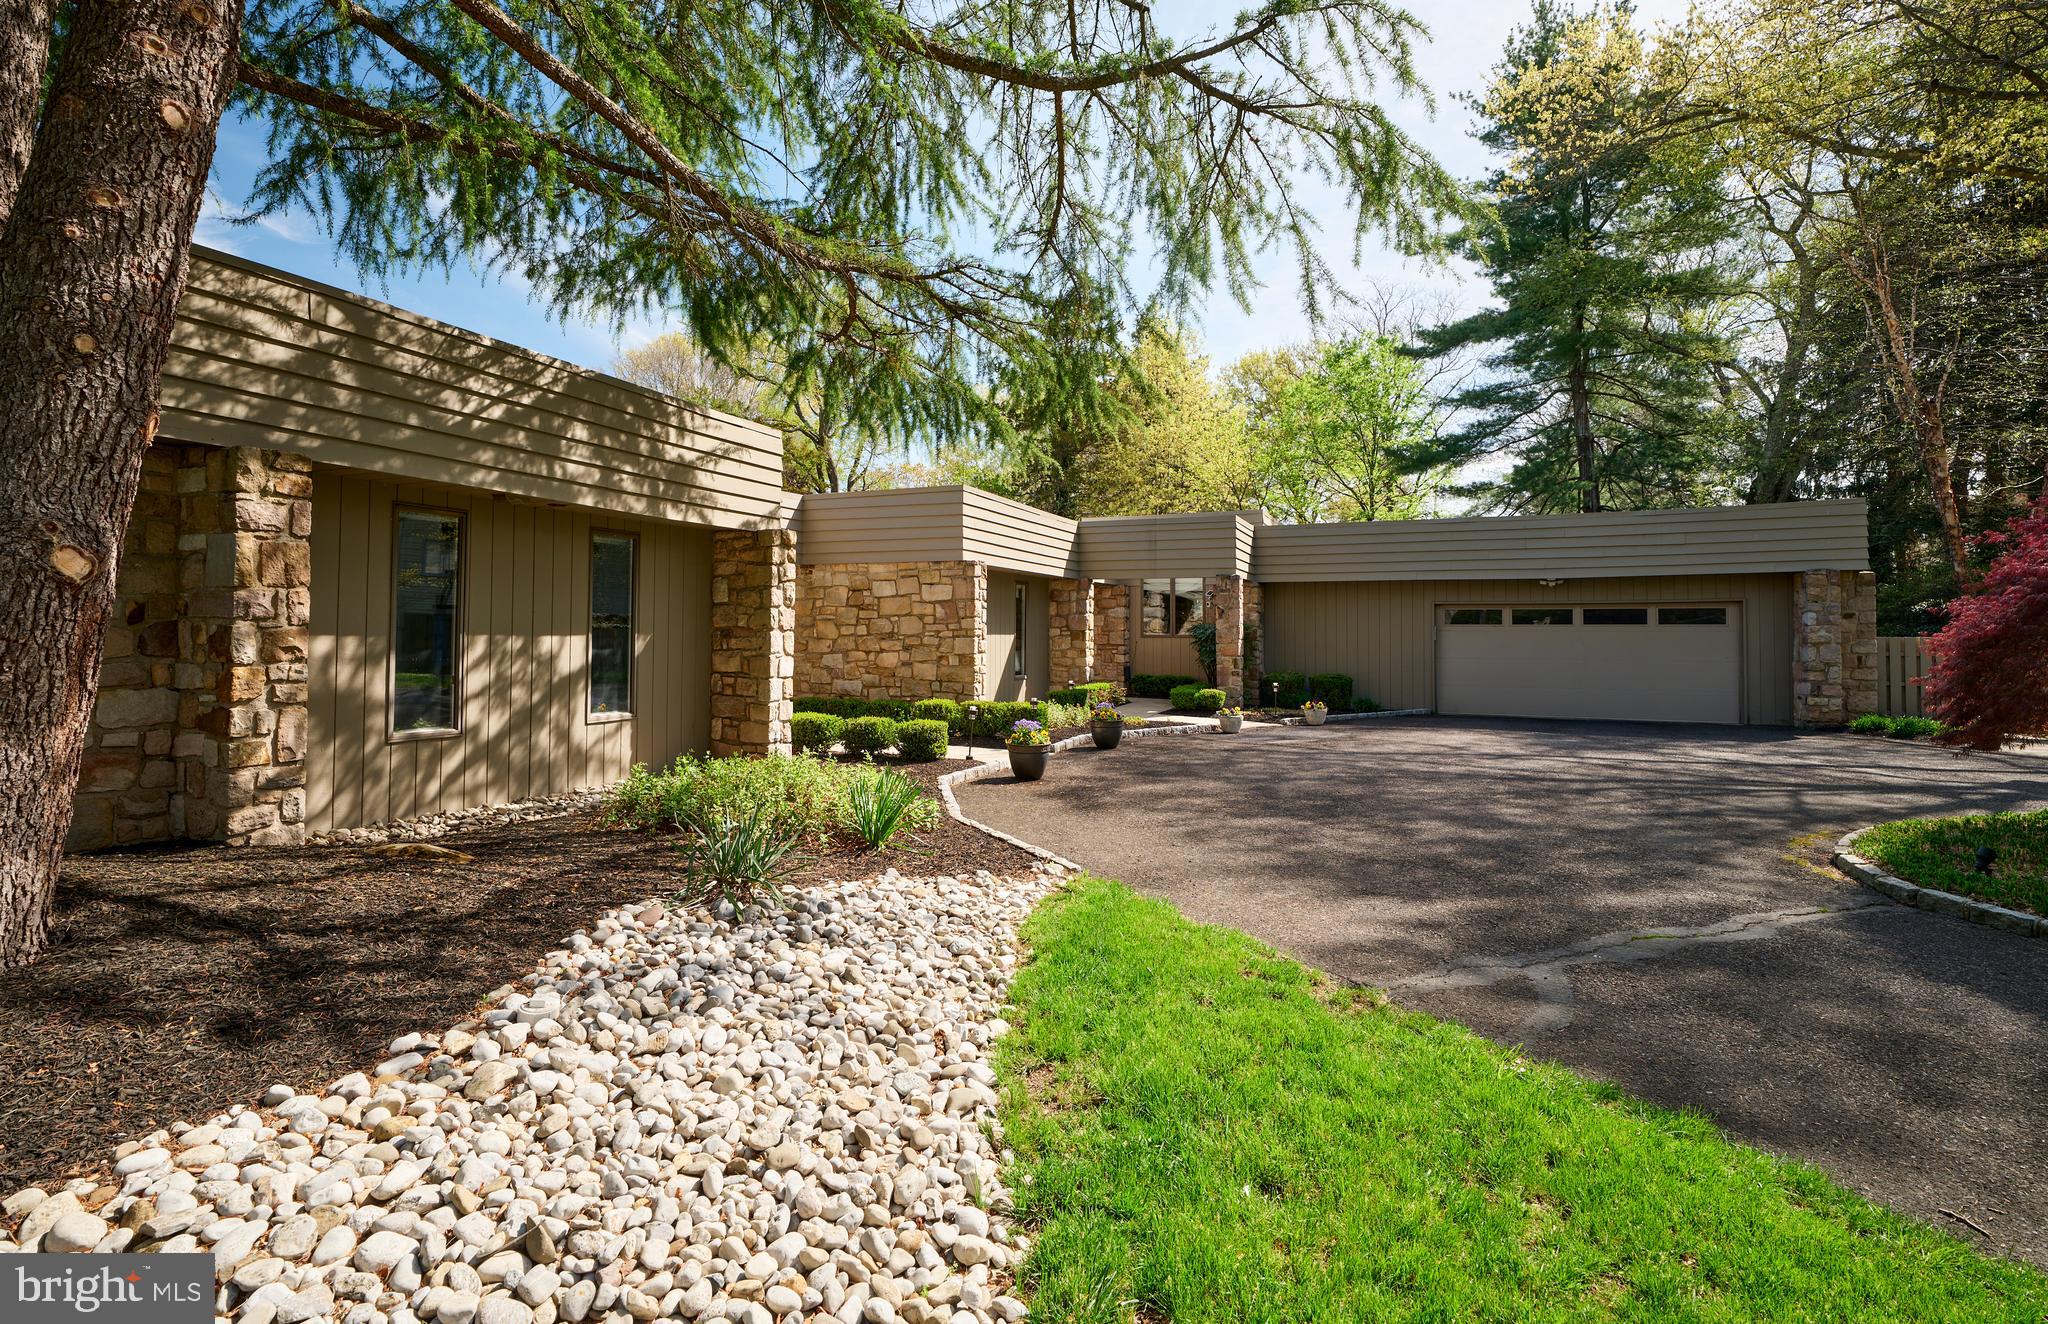
    Oversized, Garage Door Opener, Circular Driveway, Garage, Driveway, Inside Entrance, Attached

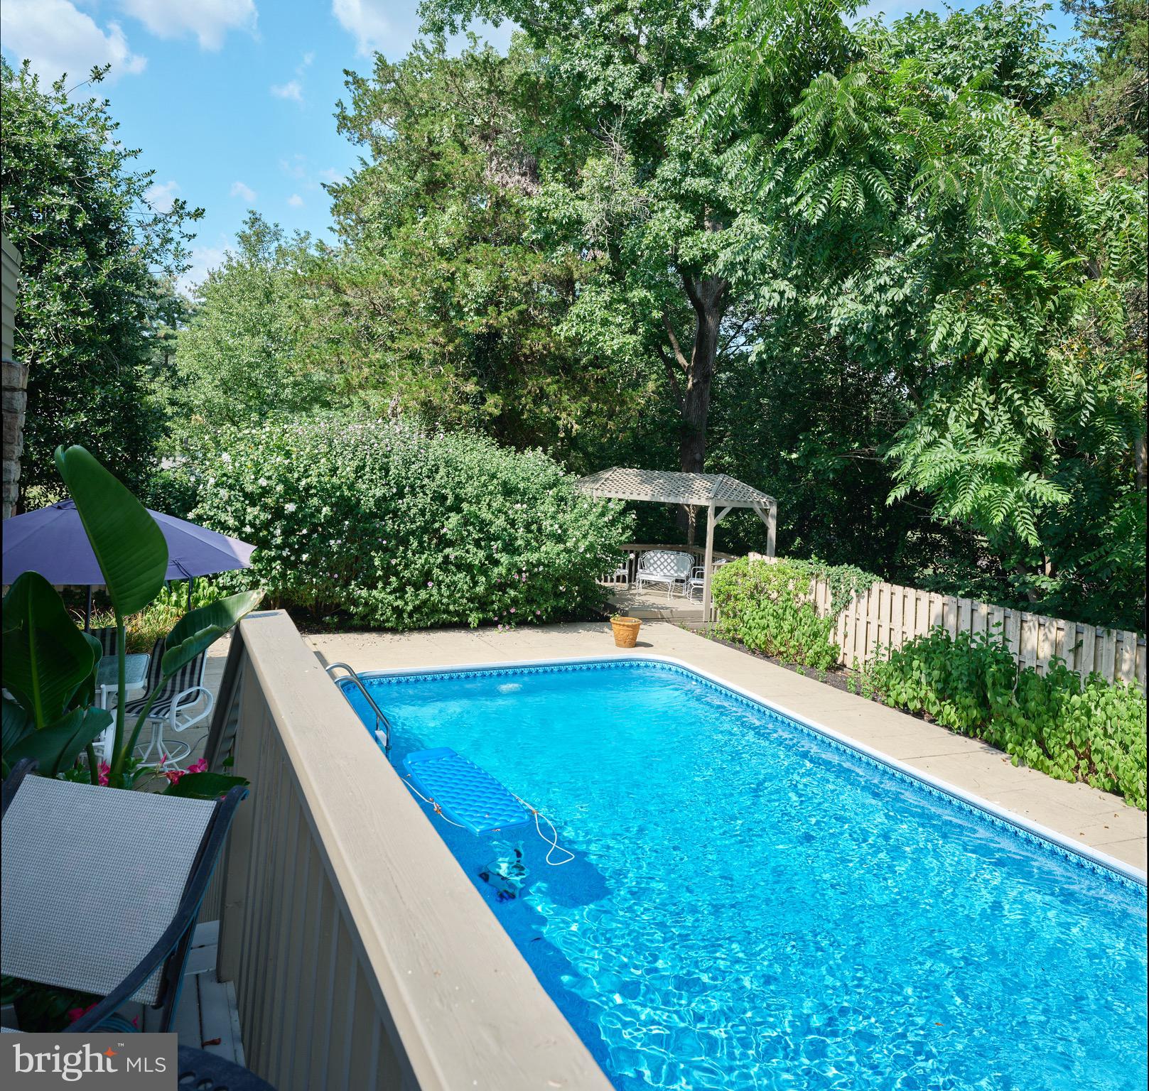
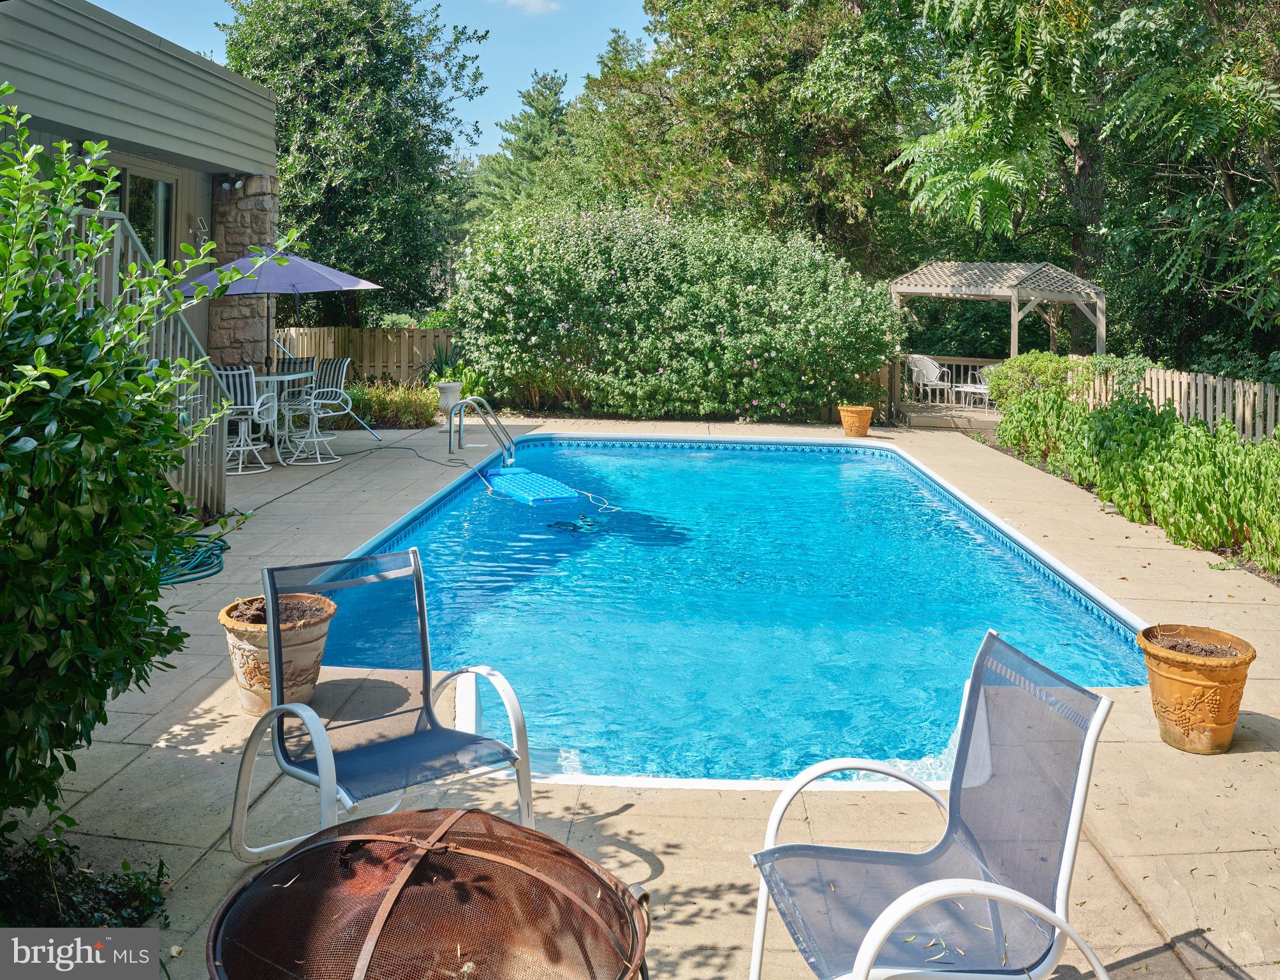
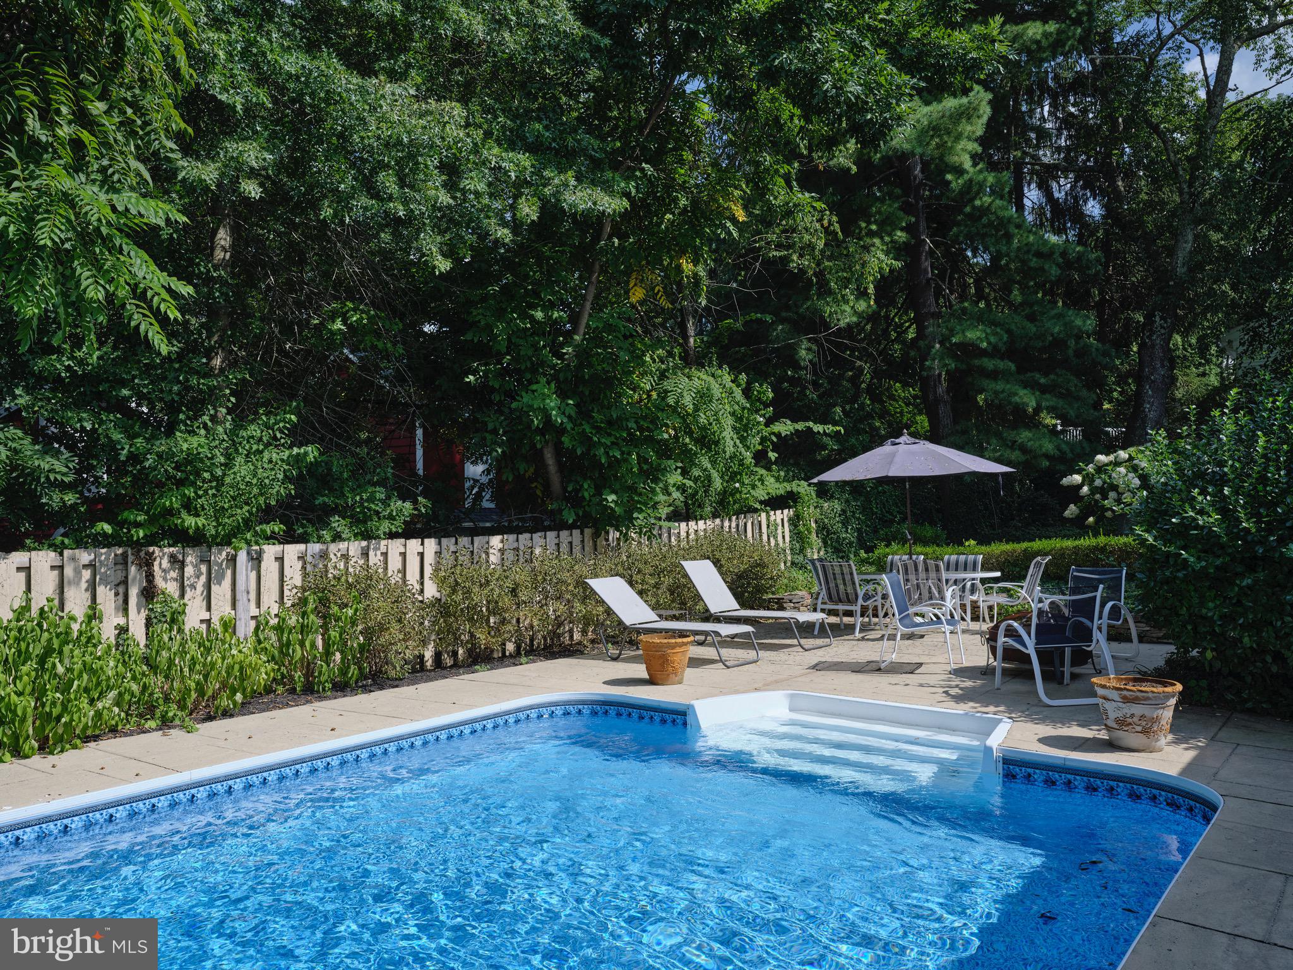
  • Pool

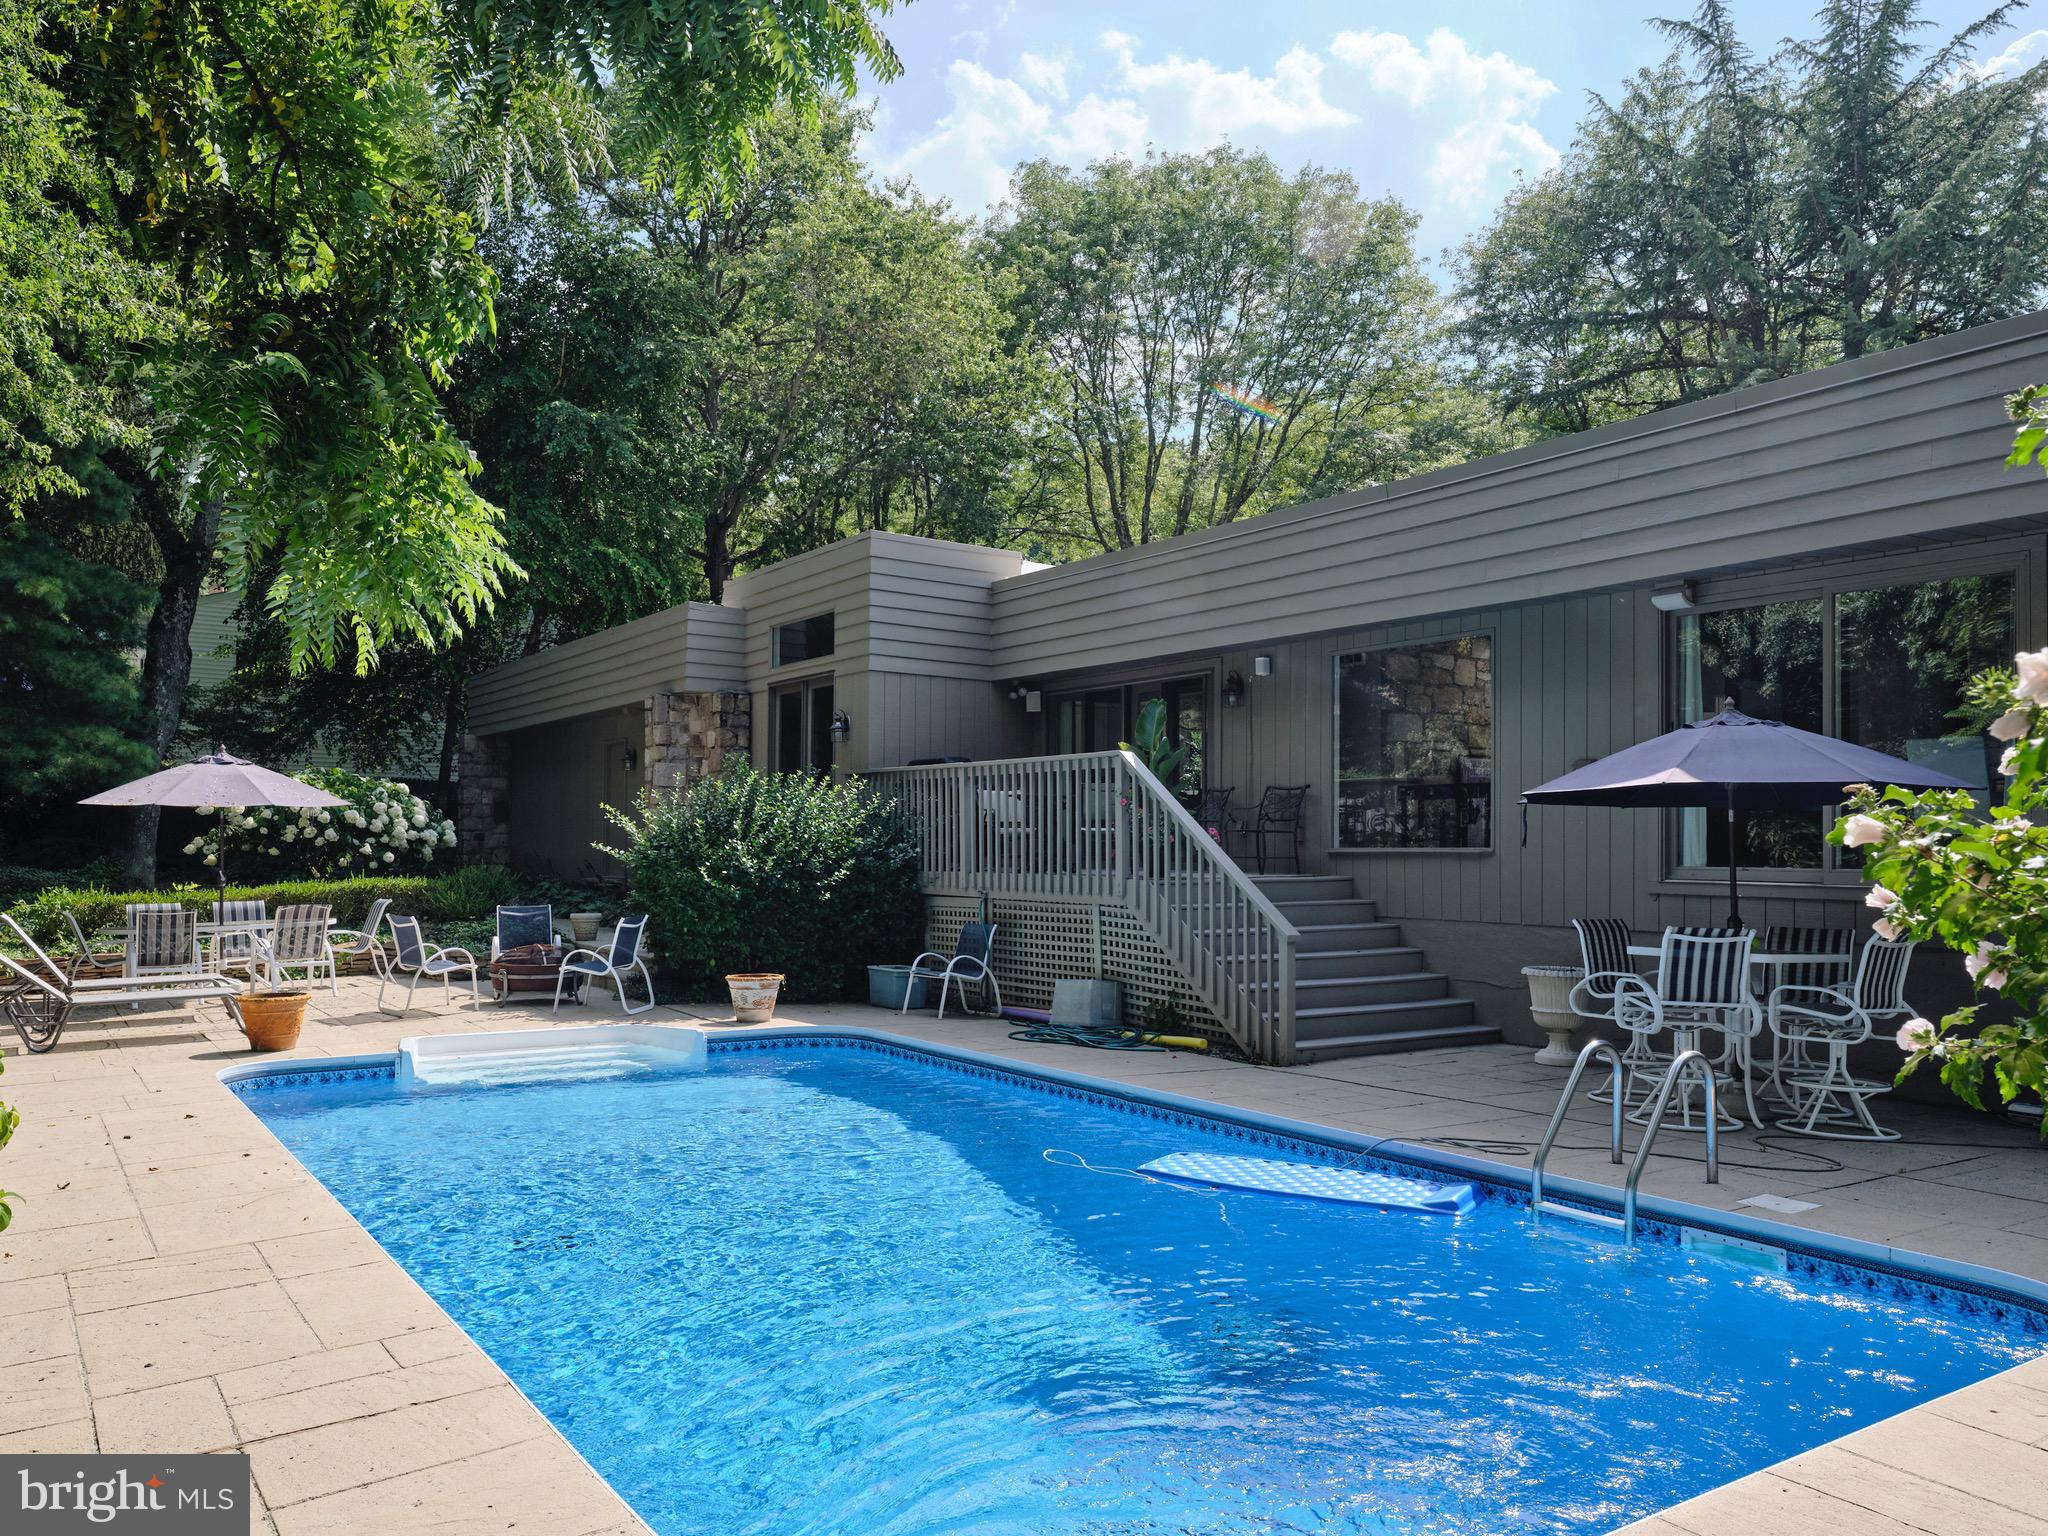
    Yes

  • Pool Features

    Private

  • Waterfront YN

    NO

  • View

    Water, Creek/Stream, Trees/Woods, Garden

Area & Lot

  • Lot Size(acres)

    1.3

  • Lot Size(square feet)

    56,628

  • Property Type

    Residential

  • Property Sub Type

    Single Family Residence

  • Architectural Style

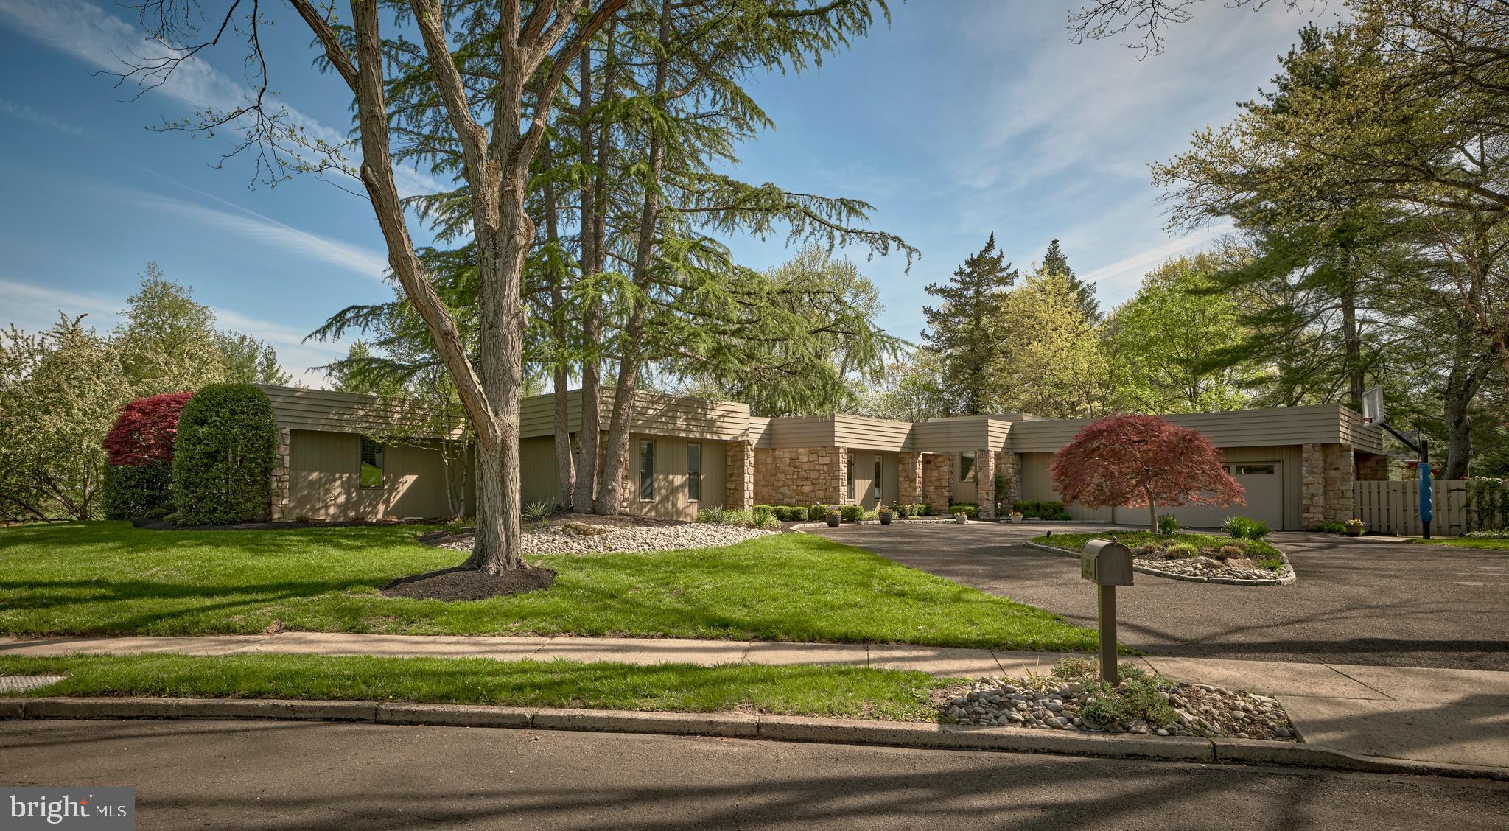
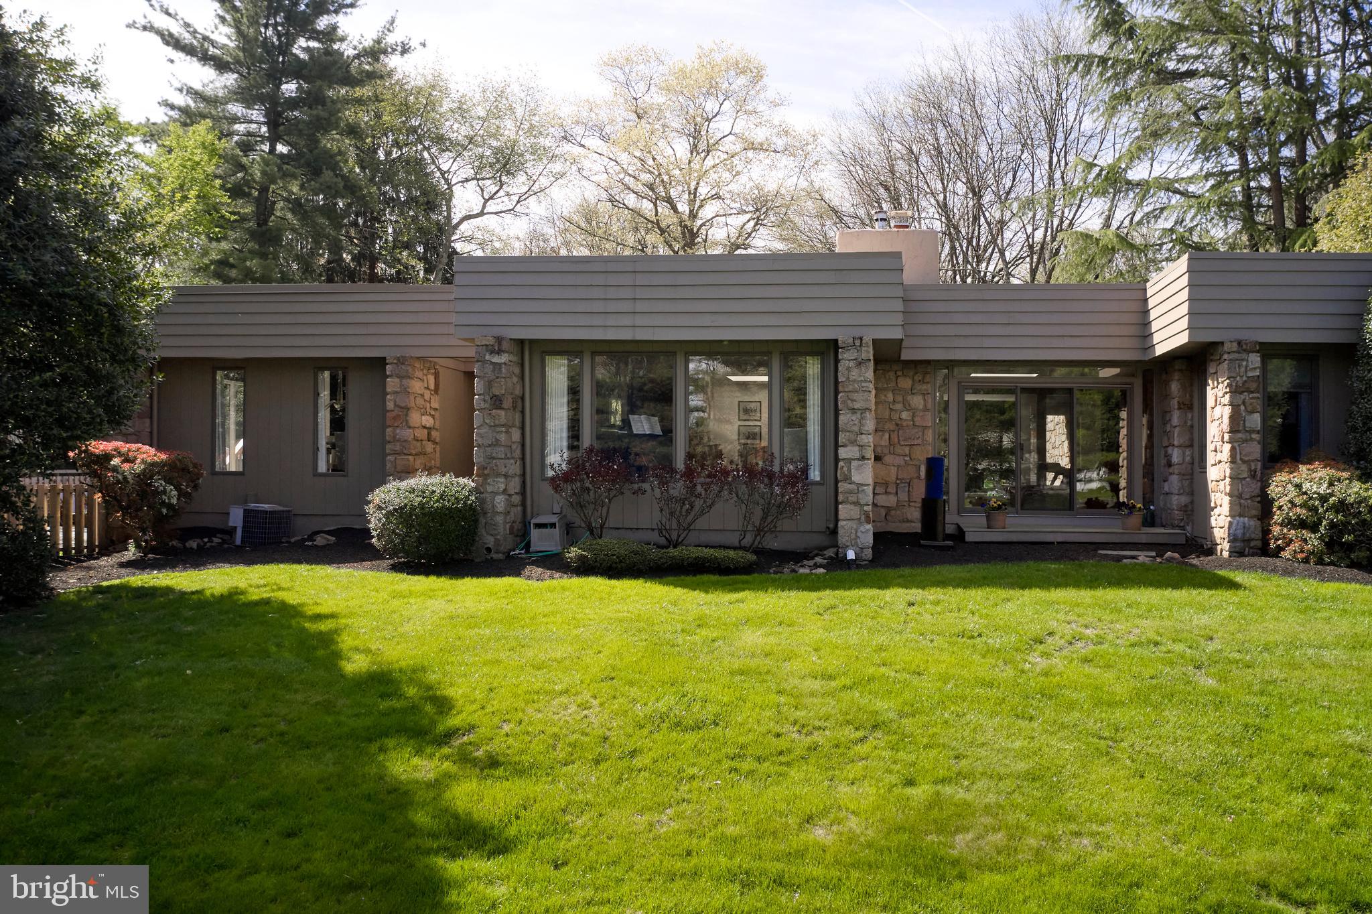
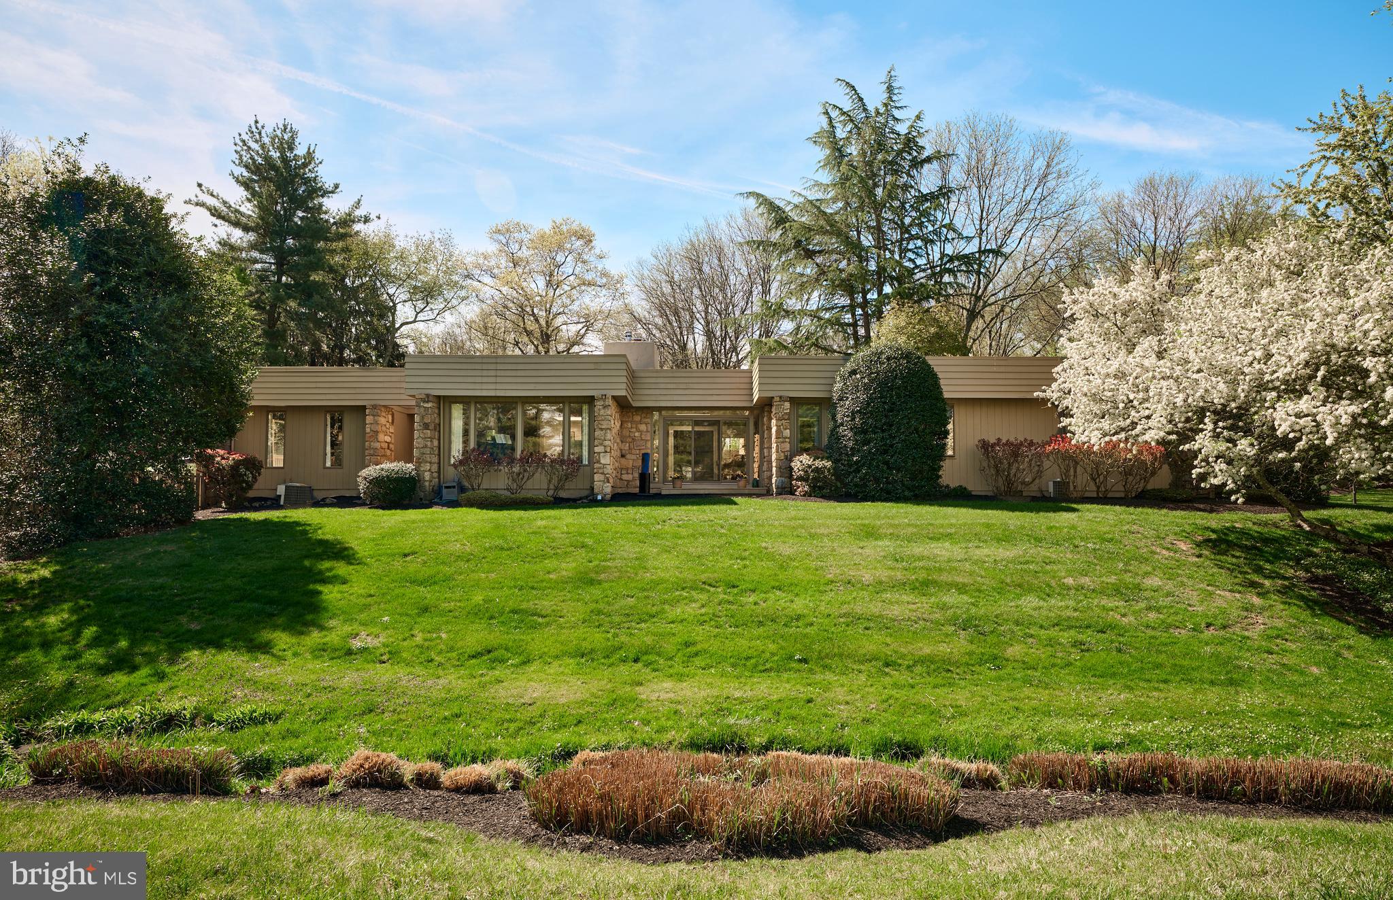
    Ranch/Rambler, Mid-Century Modern, Art Deco

Price

  • Sales Price

    $1,395,000
  • Tax Amount

    $12,353

  • Financing Options

    Conventional

  • Sq. Footage

    5,205

  • Price/SqFt

    $268

HOA

  • Association

    No

School District

  • Elementary School

    N/A

  • Middle School

    N/A

  • High School

    N/A

Property Features

  • New Construction

    NO

  • Foundation Details

    Block

  • Senior Community YN

    NO

  • Sewer

    Public Sewer

  • Water Source

    Public

Schedule a Showing

Showing scheduled successfully.

<
>
IN PERSON
VIA CHAT

What is 3 + 4 ?


Change time

Mortgage calculator

Estimate your monthly mortgage payment, including the principal and interest, property taxes, and HOA. Adjust the values to generate a more accurate rate.

Your payment

Principal and Interest:

$

Property taxes:

$

HOA fees:

$

Total loan payment:

$

Total interest amount:

$

Location

County

BUCKS

Elementary School

Middle School

High School

Listing Courtesy of Jacqueline Hillgrube , Coldwell Banker Hearthside

RealHub Information is provided exclusively for consumers' personal, non-commercial use, and it may not be used for any purpose other than to identify prospective properties consumers may be interested in purchasing. All information deemed reliable but not guaranteed and should be independently verified. All properties are subject to prior sale, change or withdrawal. RealHub website owner shall not be responsible for any typographical errors, misinformation, misprints and shall be held totally harmless.

Agent Theresa Kehler

Owner, President, Investment Property Advisor

Theresa Kehler

Call Theresa today to schedule a private showing.


* Listings on this website come from the FMLS IDX Compilation and may be held by brokerage firms other than the owner of this website. The listing brokerage is identified in any listing details. Information is deemed reliable but is not guaranteed. If you believe any FMLS listing contains material that infringes your copyrighted work please click here to review our DMCA policy and learn how to submit a takedown request.© 2024 FMLS.
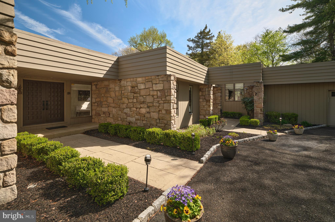
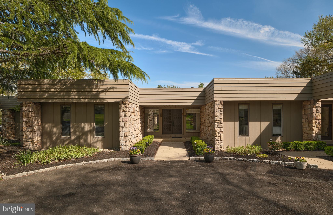
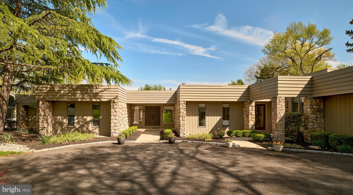
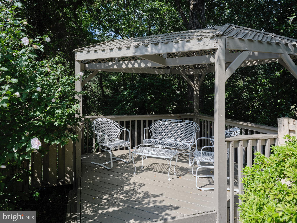
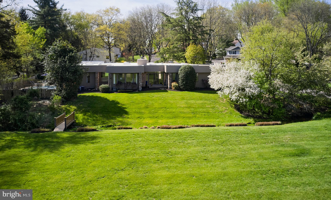
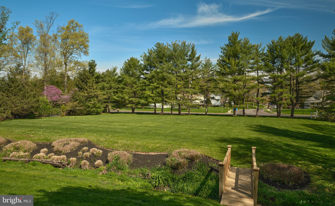
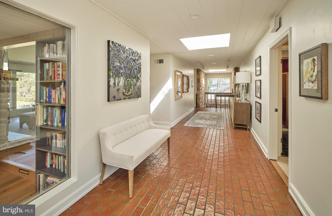
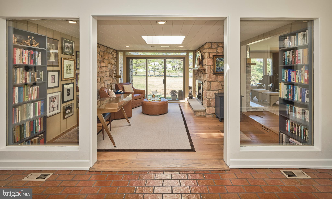
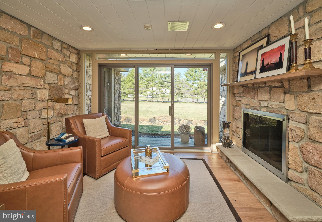
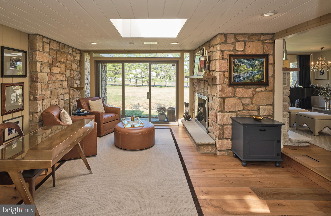
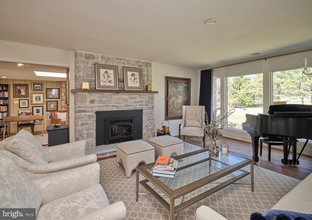
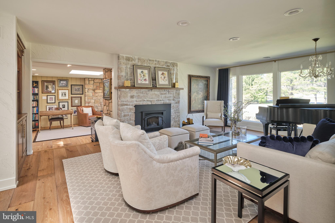
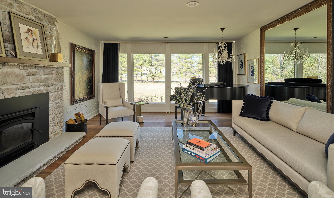
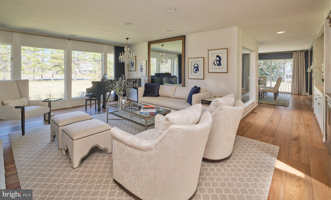
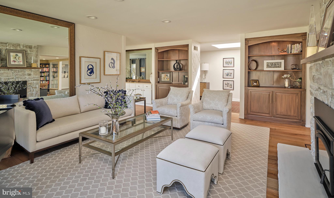
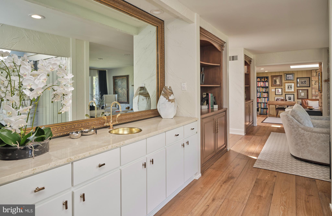
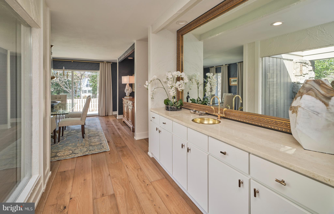
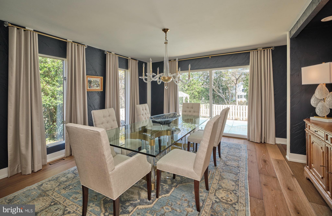
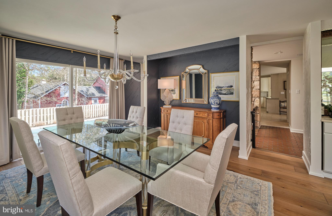
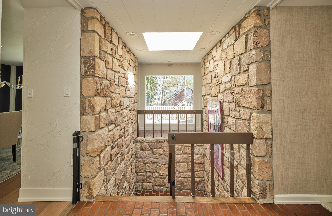
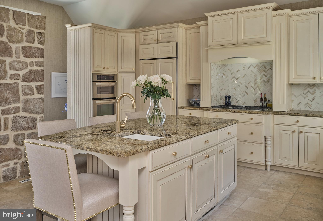
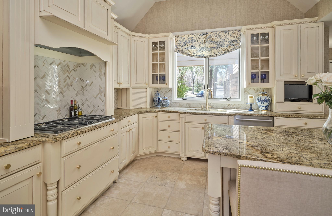
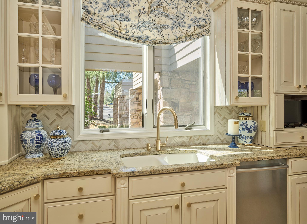
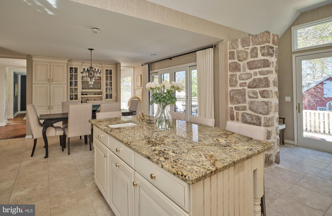
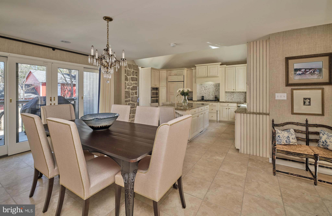
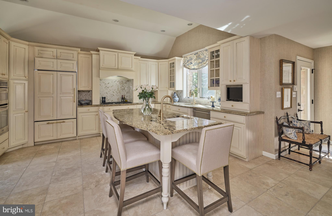
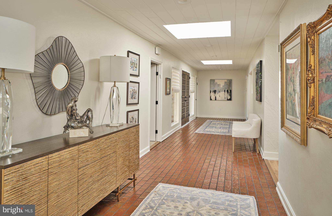
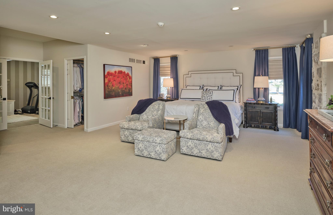
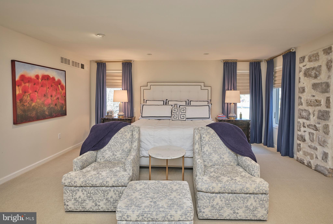
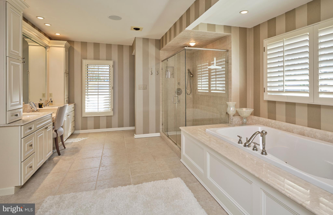
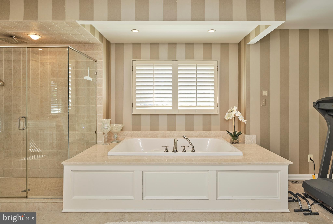
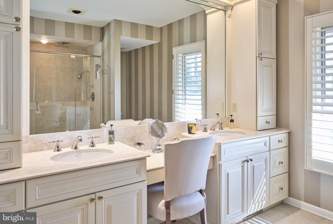
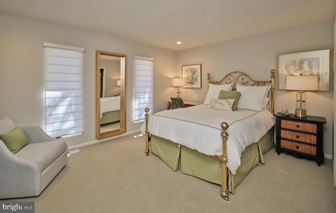
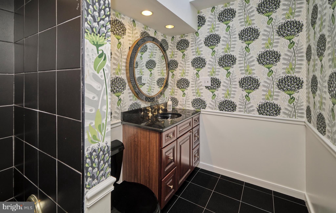
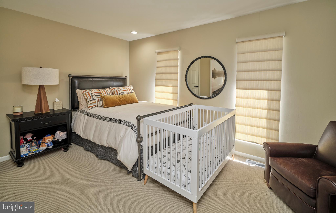
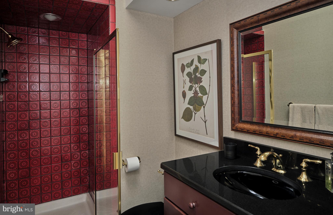
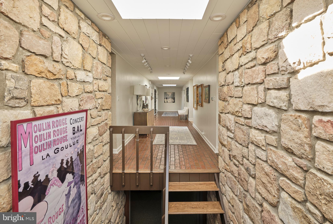
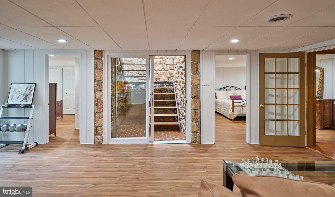
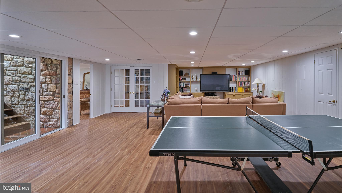
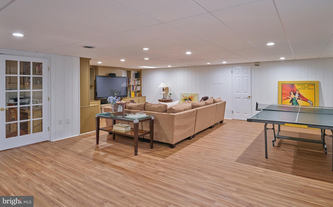
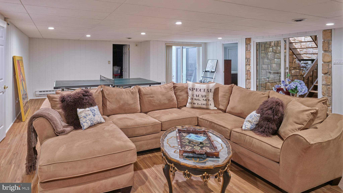
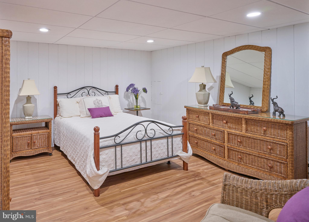
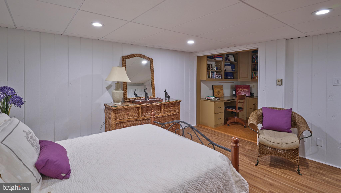
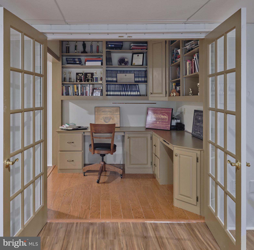
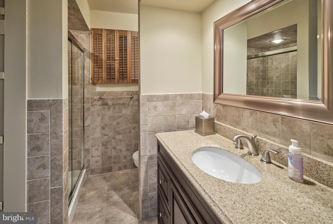
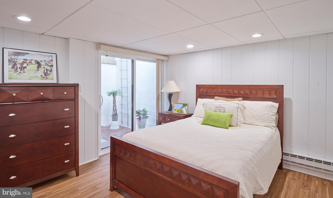
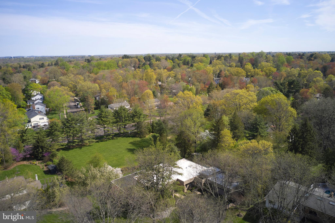
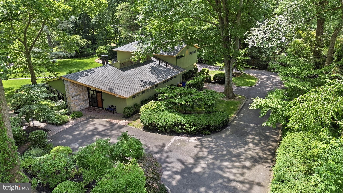
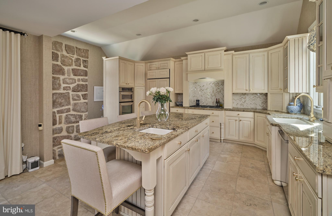
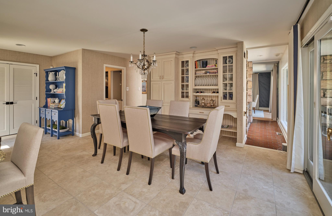
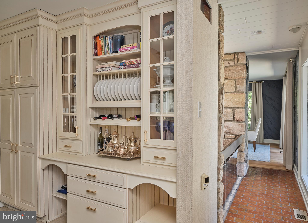
This extraordinary mid-century modern ranch home, newly reinvented, is designed for both luxury and comfort beautifully integrated into a serene, park-like setting. It's bright and airy feel, luxurious amenities, and exceptional outdoor space make it perfect for both entertaining and harmonious living. The open floor plan creates an inviting atmosphere throughout the over 5,200 square feet of living space, allowing for flexible use throughout. Wide plank hardwood floors and picture windows enhance both elegance and natural light throughout the home. Perfect for culinary enthusiasts and entertaining, the gourmet kitchen addition includes state-of-the-art appliances, custom cabinetry, center island and granite countertops. A double-sided fireplace adds warmth and ambiance to the library and living room, while a large dining room and marble bar provide ideal space for hosting - all with captivating views of the rear grounds. An expansive primary bedroom addition includes a luxurious spa bath, a cozy sitting area, and two spacious walk-in closets. There are four additional creatively designed bedrooms and bathrooms, combining style and functionality. The outdoor living space is tailored for entertainment, including a gated in-ground pool and plush lawns. Professional hardscape design and landscaping, complemented by low voltage outdoor lighting, create an enchanting environment ideal for both relaxation and gathering. Set amidst beautiful natural topography, the home offers a sense of tranquility and privacy. This home is particularly well-placed, offering close access to the canal towpath, Yardley Borough renowned pubs, and New Hope Borough - known for its charming riverside dining and theatre experiences. Located conveniently near major cities such as Philadelphia, Princeton, and NYC, making it ideal for commuters and urban lifestyles.

860 DUKES DRIVE

Message successfully sent.

What would you like to know?

What is 3 + 4 ?

I agree to receive email communication and understand I can unsubscribe at any time.

I agree to be contacted by TNT Real Estate Solutions via call, email, and text for real estate services. To opt out, you can reply 'stop' at any time or reply 'help' for assistance. You can also click the unsubscribe link in the emails. Message and data rates may apply. Message frequency may vary. Privacy Policy

Related Properties

New on site 3 days ago
A mid-century modern, once-in-a-lifetime opportunity. Discover 775 River Road: a Frank-Lloyd-Wright-inspired architectural gem situated on nearly two bucolic acres adjacent to the Delaware River. Showcasing quintessential MCM elements like exposed ceiling beams, a dramatic natural stone hearth, and rich organic wood finishes, the home perfectly executes the design philosophy of blurring the lines between indoor and outdoor living. A striking wall of windows along the rear of the home frames picturesque, elevated views of the property, connecting the interior spaces directly to the surrounding nature. Originally built in 1955 as a Ranch-style home, a thoughtful second-level addition was completed around 1998, carefully expanding the layout to a sprawling 6-bedroom, 5.1-bath footprint while respecting the original design intent. The living and dining areas flow seamlessly into the kitchen, featuring abundant storage and high-quality finishes. The upper level features an expansive owner’s suite that serves as a true retreat, complete with an ensuite bath, a dedicated dressing room, and generous walk-in closet space. Outside, the secluded, professionally landscaped grounds offer privacy from every vantage point. The transition from the interior leads to charming patios and walkways that overlook a gorgeous in-ground pool set amidst mature specimen trees. Enjoy the incredibly rare combination of lower-density riverfront acreage in Lower Makefield Township all while sitting just five minutes from the restaurants, brewpubs, commuter rail, and towpath trails of historic downtown Yardley Borough. Being sold as part of an estate, this property presents a rare opportunity to customize, update, and elevate a prominent riverfront retreat to your exact vision. Note: Some photos may be enhanced with AI.
#PABU2125738

YARDLEY

775 RIVER ROAD

6 Beds

5 Baths

4,900 Sq.Ft.

$1,500,000
MLS#: PABU2125738

60 Days until Completion! Cabinets, Tile and Flooring all going in. Property is in excellent showing condition.

Welcome to an exceptional opportunity for new construction on Garey Drive in Yardley—a rare offering in an already established and highly sought-after neighborhood. This home is one of a kind loaded with options and extras. It’s not often that brand-new homes become available in such a mature, picturesque setting, making this a truly special find. Crafted by the renowned McGrath Homes these homes seamlessly blend timeless design with modern functionality. Located within the highly regarded Pennsbury School District, the setting offers both convenience and an exceptional lifestyle in one of Bucks County’s most desirable communities. This house consists of 4 spacious bedrooms and 3.5 beautifully appointed bathrooms, with 9-foot ceilings on all three floors, creating an open and airy feel throughout. The modern floor plan is designed for both everyday living and entertaining, highlighted by wide plank engineered hardwood flooring, a sun-drenched sunroom off the rear, and a walk-up basement offering additional flexibility. The heart of the home showcases custom cabinetry, paired with elegant finishes and thoughtfully selected tile packages in every bathroom. Single hung vinyl windows invite in natural light, enhancing the home’s bright and welcoming atmosphere. Set on a generously sized lot with approval for a pool, the fully fenced backyard provides privacy and endless outdoor possibilities.  Insulated, studded. 9 foot ceiling basement with 3 windows and 6 foot sliding door. A 3-car side-entry garage connected to a mudroom both functionality and impressive curb appeal, complementing the home’s striking exterior design. Perfectly situated in suburban Yardley—a place to live, work, and play—this is a rare chance to enjoy the benefits of new construction in an established community known for its charm, convenience, and enduring value.
#PABU2117632

YARDLEY

1055 GAREY DRIVE

4 Beds

4 Baths

3,600 Sq.Ft.

$1,490,000
MLS#: PABU2117632

 - property

Send a message

Message successfully sent.

Your message

What is 3 + 4 ?

Reason for contacting?

I agree to receive email communication and understand I can unsubscribe at any time.

I agree to be contacted by TNT Real Estate Solutions via call, email, and text for real estate services. To opt out, you can reply 'stop' at any time or reply 'help' for assistance. You can also click the unsubscribe link in the emails. Message and data rates may apply. Message frequency may vary. Privacy Policy

Sign Out

Virtual Assistant

Would you like to take the next step with this property? We can help you schedule a showing or virtual tour, or send you more details.

Yes, I would like more information.

Thank You for Your Reply, One of Our Agents will contact you as soon as possible

No, maybe later.

Thank you, you can always contact me via email, phone number or through the contact form.

Realhub AI

Lucy - Your AI-Powered Realtor

Update Your Temporary Password

Personalize your search

Enter your email and we'll notify you immediately when new listings match what you're looking for.

or enter email address

Already have an account ? Login here

Continue your home search

I agree to receive communications and understand I can unsubscribe at any time.

I agree to be contacted by TNT Real Estate Solutions via call, email, and text for real estate services. To opt out, you can reply 'stop' at any time or reply 'help' for assistance. You can also click the unsubscribe link in the emails. Message and data rates may apply. Message frequency may vary. Privacy Policy

Already have an account ? Login here

We use cookies

We use cookies primarily for analytics to enhance your experience. By accepting, you agree to our use of these cookies. You can manage your preferences or learn more about our cookies policy.