


Property
Beds
4
Full Baths
3
1/2 Baths
1
Year Built
2026
Sq.Footage
2,500
Private garage parking, multiple outdoor spaces, and four levels of new construction define 854 Moyer Street at Moyer Row in Fishtown. Offering approximately 2,500 square feet with four bedrooms and three and a half bathrooms, the home pairs an open living layout with room to spread out. The entry level includes an attached one-car garage and a bedroom that offers flexibility for a home office or guest space. One level above, the kitchen, dining, and living areas connect across wide-plank hardwood floors, with recessed lighting and a large kitchen island anchoring the space. A pantry adds storage, while a private deck extends the living area outdoors. A conveniently located powder room serves this level. The next floor includes two bedrooms and two full bathrooms, followed by an additional bedroom and full bathroom on the top floor. The primary suite features a walk-in closet, its own full bathroom, and private outdoor space. Upper-floor laundry includes a side by side washer and dryer. A rooftop deck with open city views adds another setting for outdoor dining or relaxing. Nearby Penn Treaty Park, Riverwards Produce, and Fishtown’s restaurants and coffee shops put neighborhood destinations close to home, with convenient access to I-95. *Photos depict the model unit at 852 Moyer St which includes upgraded tile packages and built in cabinetry. Inquire for pricing of upgraded unit.*
Features & Amenities
Interior
-
Other Interior Features
Kitchen Island, Pantry, Recessed Lighting, Walk-In Closet(s), Built-in Features, Open Floorplan
-
Total Bedrooms
4
-
Bathrooms
3
-
1/2 Bathrooms
1
-
Above Grade Finished Area
2500.0
-
Basement YN
NO
-
Cooling YN
YES
-
Cooling
Central Air, Gas
-
Fireplace YN
NO
-
Heating YN
YES
-
Heating
Natural Gas, Central
-
Main Level Bedrooms
1
-
Pet friendly
N/A
Exterior
-
Garage
Yes
-
Garage spaces
1
-
Construction Materials
Brick, Vinyl Siding
-
Other Exterior Features
Balcony
-
Parking
Garage Door Opener, Garage, Attached
-
Patio and Porch Features
Deck, Porch
-
Pool
No
-
Waterfront YN
NO
-
View
City
Area & Lot
-
Lot Size(acres)
0.02
-
Lot Size(square feet)
741
-
Property Type
Residential
-
Property Sub Type
Townhouse
-
Architectural Style
Straight Thru
Price
-
Sales Price
$995,000
-
Tax Amount
$2,449
-
Sq. Footage
2,500
-
Price/SqFt
$398
HOA
-
Association
No
School District
-
Elementary School
ADAIRE ALEXANDER
-
Middle School
N/A
-
High School
N/A
Property Features
-
New Construction
YES
-
Foundation Details
Slab
-
Senior Community YN
NO
-
Sewer
Public Sewer
-
Water Source
Public
Schedule a Showing
Showing scheduled successfully.
Mortgage calculator
Estimate your monthly mortgage payment, including the principal and interest, property taxes, and HOA. Adjust the values to generate a more accurate rate.
Your payment
Principal and Interest:
$
Property taxes:
$
HOA fees:
$
Total loan payment:
$
Total interest amount:
$
Location
County
PHILADELPHIA
Elementary School
ADAIRE ALEXANDER
Middle School
High School
Listing Courtesy of James F Roche Jr., KW Empower
RealHub Information is provided exclusively for consumers' personal, non-commercial use, and it may not be used for any purpose other than to identify prospective properties consumers may be interested in purchasing. All information deemed reliable but not guaranteed and should be independently verified. All properties are subject to prior sale, change or withdrawal. RealHub website owner shall not be responsible for any typographical errors, misinformation, misprints and shall be held totally harmless.

Owner, President, Investment Property Advisor
Theresa Kehler
Call Theresa today to schedule a private showing.

* Listings on this website come from the FMLS IDX Compilation and may be held by brokerage firms other than the owner of this website. The listing brokerage is identified in any listing details. Information is deemed reliable but is not guaranteed. If you believe any FMLS listing contains material that infringes your copyrighted work please review our DMCA policy and learn how to submit a takedown request.© 2024 FMLS.
Related Properties

PHILADELPHIA
2301 BAINBRIDGE STREET 308
3 Beds
3 Baths
1,553 Sq.Ft.
$975,000
MLS#: PAPH2673758

PHILADELPHIA
210 W WASHINGTON SQUARE 6N
2 Beds
1 Baths
1,199 Sq.Ft.
$995,000
MLS#: PAPH2669594

PHILADELPHIA
4510 CHESTER AVENUE
6 Beds
3 Baths
3,142 Sq.Ft.
$949,900
MLS#: PAPH2650596

PHILADELPHIA
1027 CHRISTIAN STREET
4 Beds
4 Baths
3,583 Sq.Ft.
$1,138,000
MLS#: PAPH2670790

PHILADELPHIA
8419 TORRESDALE AVENUE
2 Beds
2 Baths
2,166 Sq.Ft.
$850,000
MLS#: PAPH2685400

PHILADELPHIA
261 S VAN PELT STREET
3 Beds
2 Baths
1,935 Sq.Ft.
$949,000
MLS#: PAPH2674110

PHILADELPHIA
7111 EMLEN STREET
3 Beds
2 Baths
2,554 Sq.Ft.
$799,900
MLS#: PAPH2613608
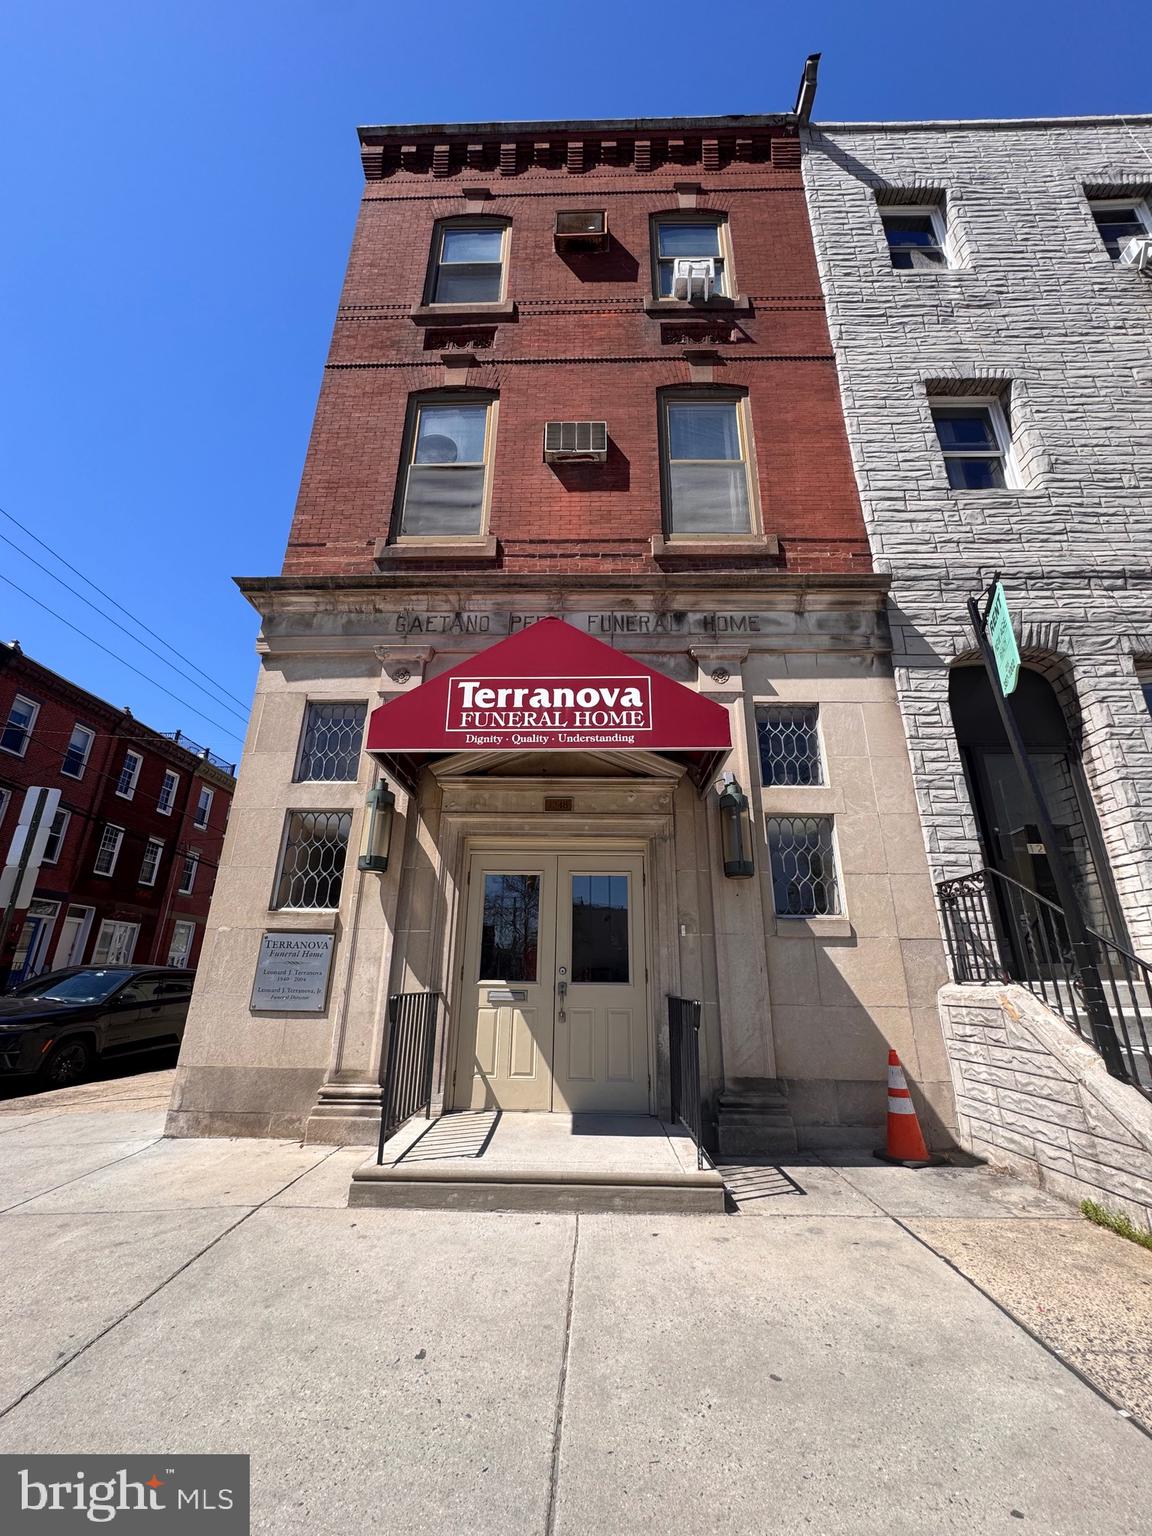
PHILADELPHIA
1248 S BROAD STREET
4 Beds
None Baths
5,160 Sq.Ft.
$895,000
MLS#: PAPH2599616

PHILADELPHIA
953 N MARSHALL STREET
3 Beds
3 Baths
2,930 Sq.Ft.
$925,000
MLS#: PAPH2645342

PHILADELPHIA
1001 W ALLENS LANE
4 Beds
3 Baths
2,577 Sq.Ft.
$1,135,000
MLS#: PAPH2671714
