Features & Amenities

Interior

  • Other Interior Features

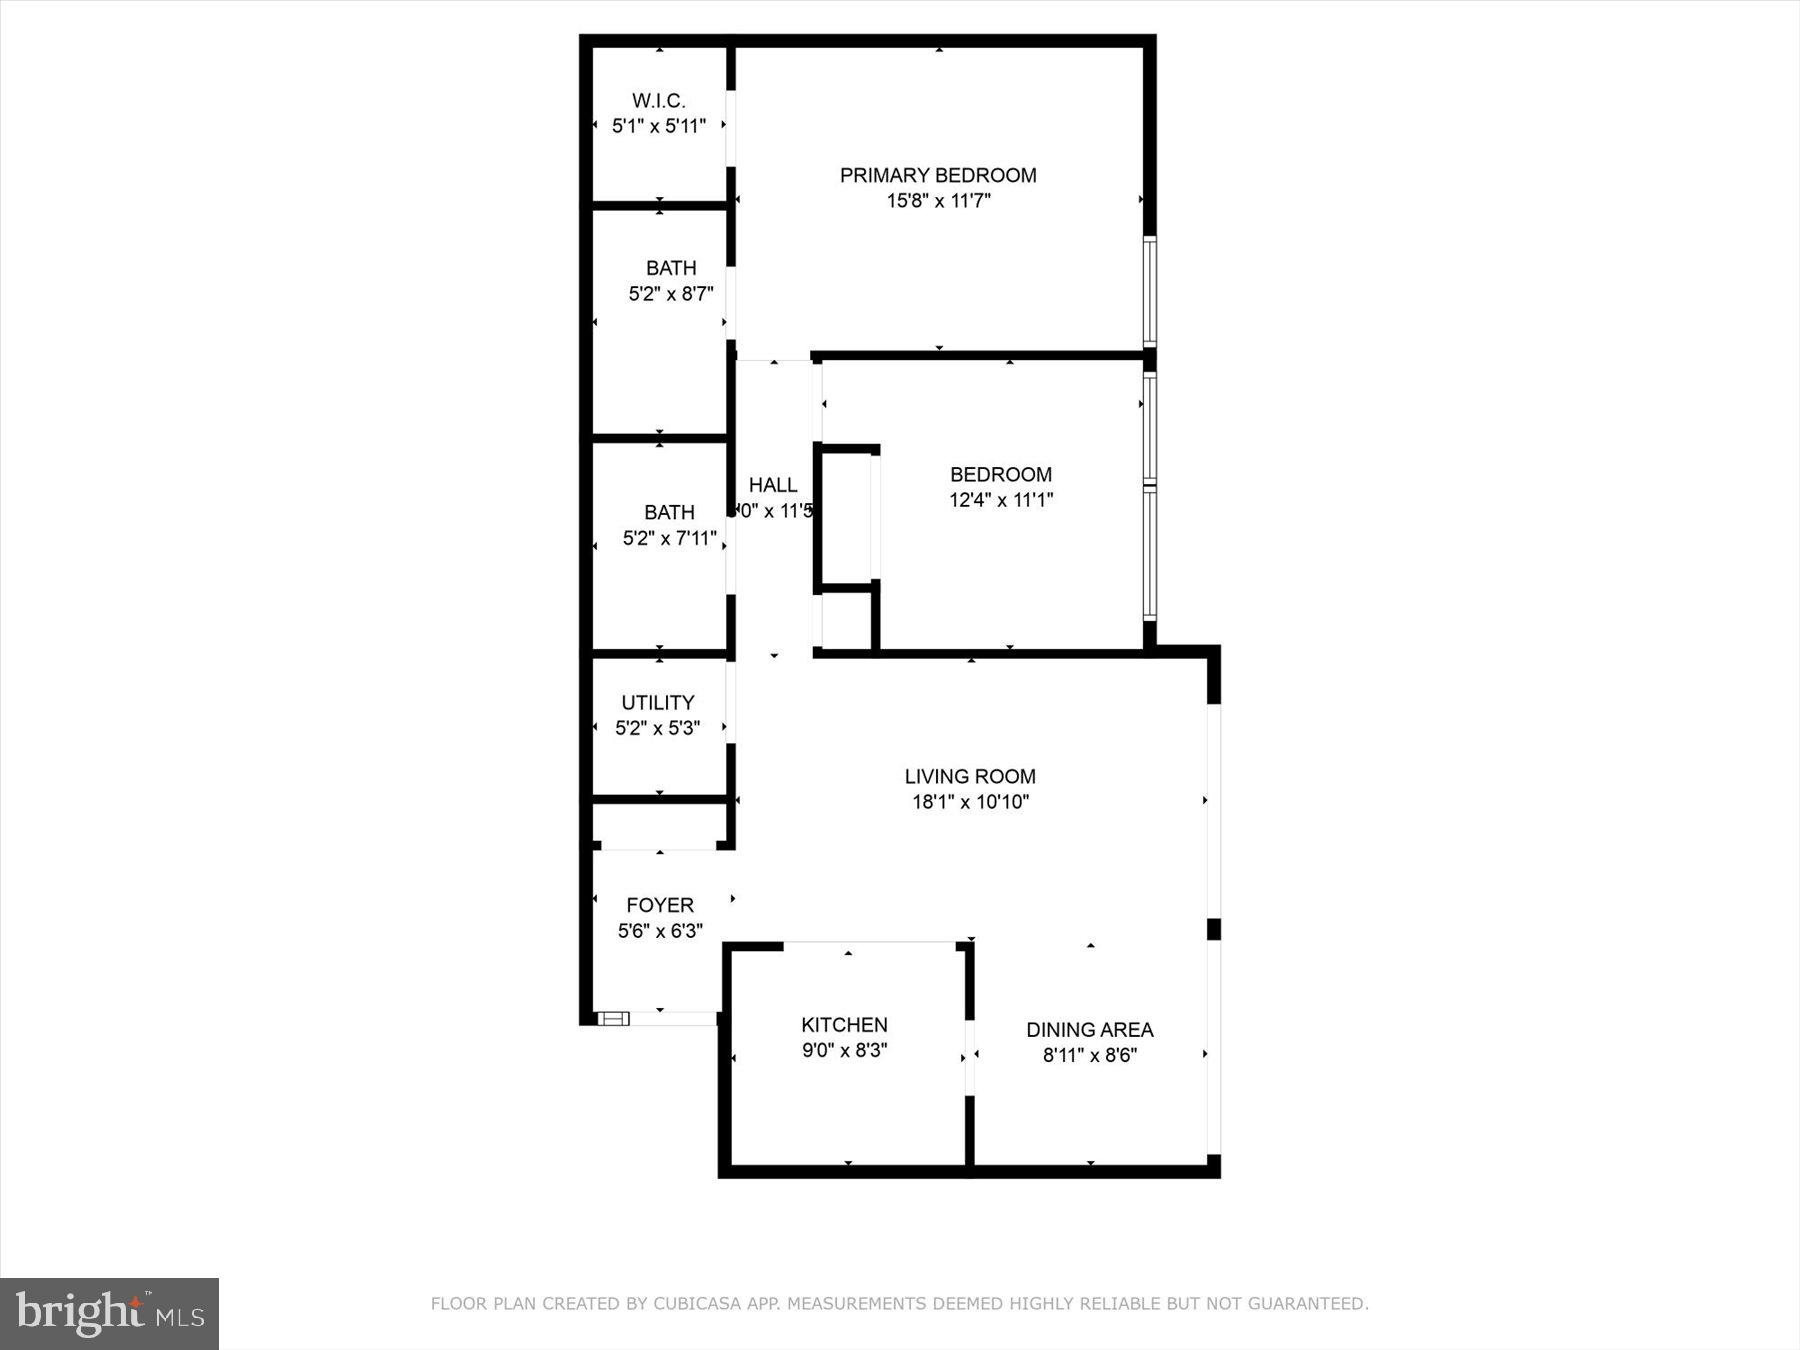
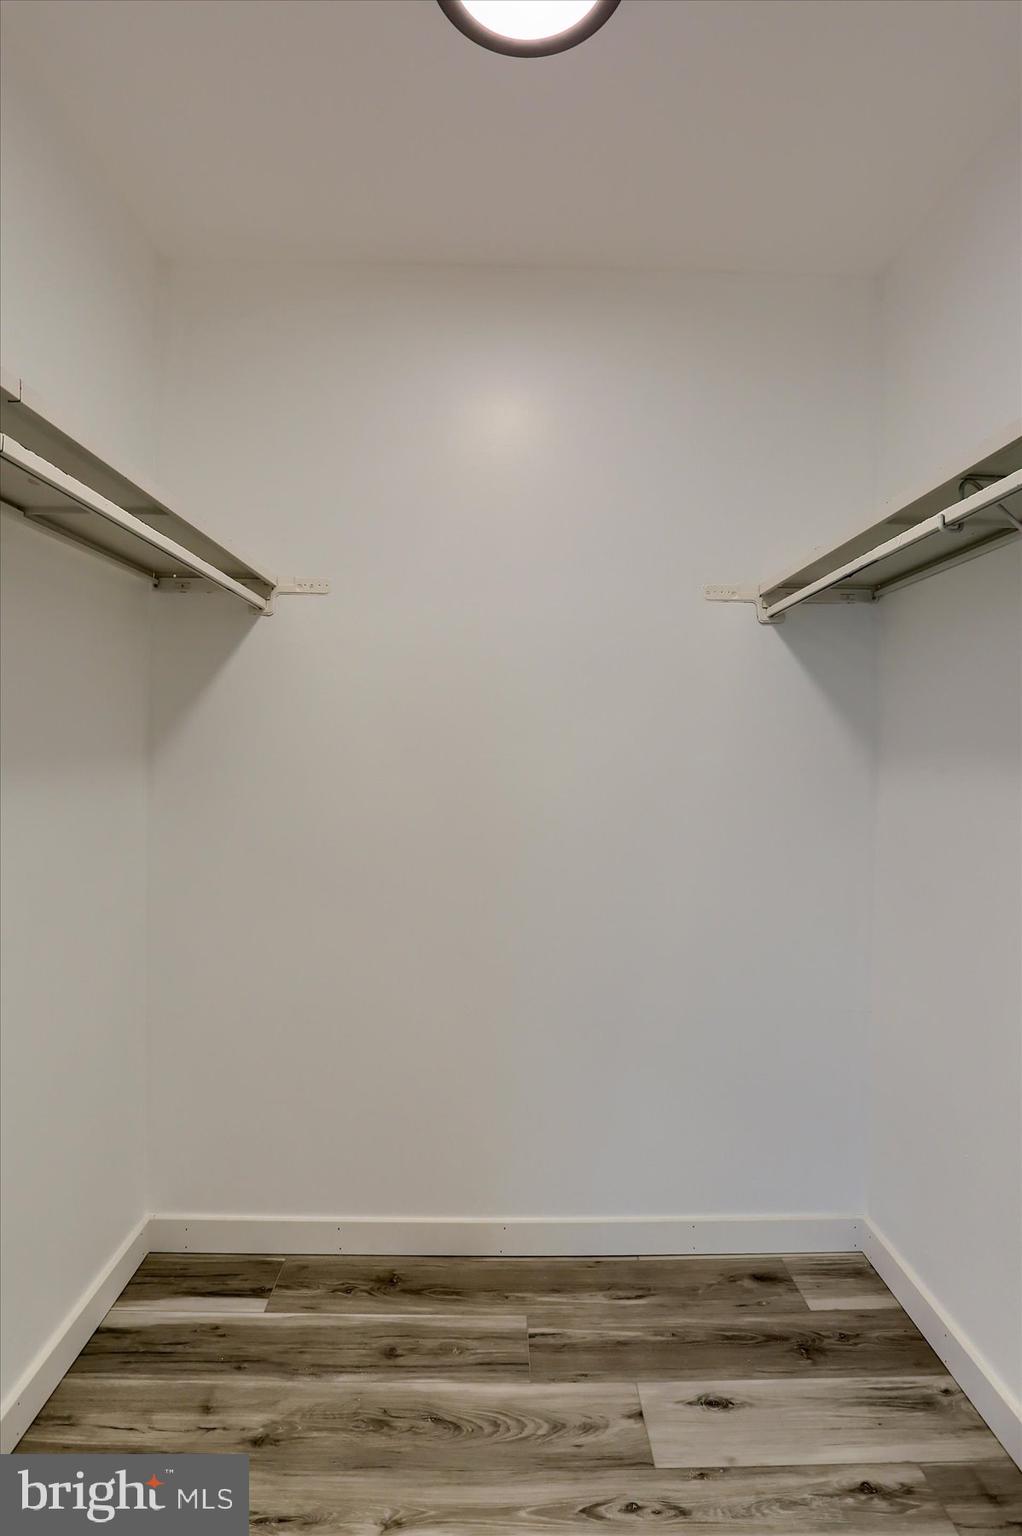
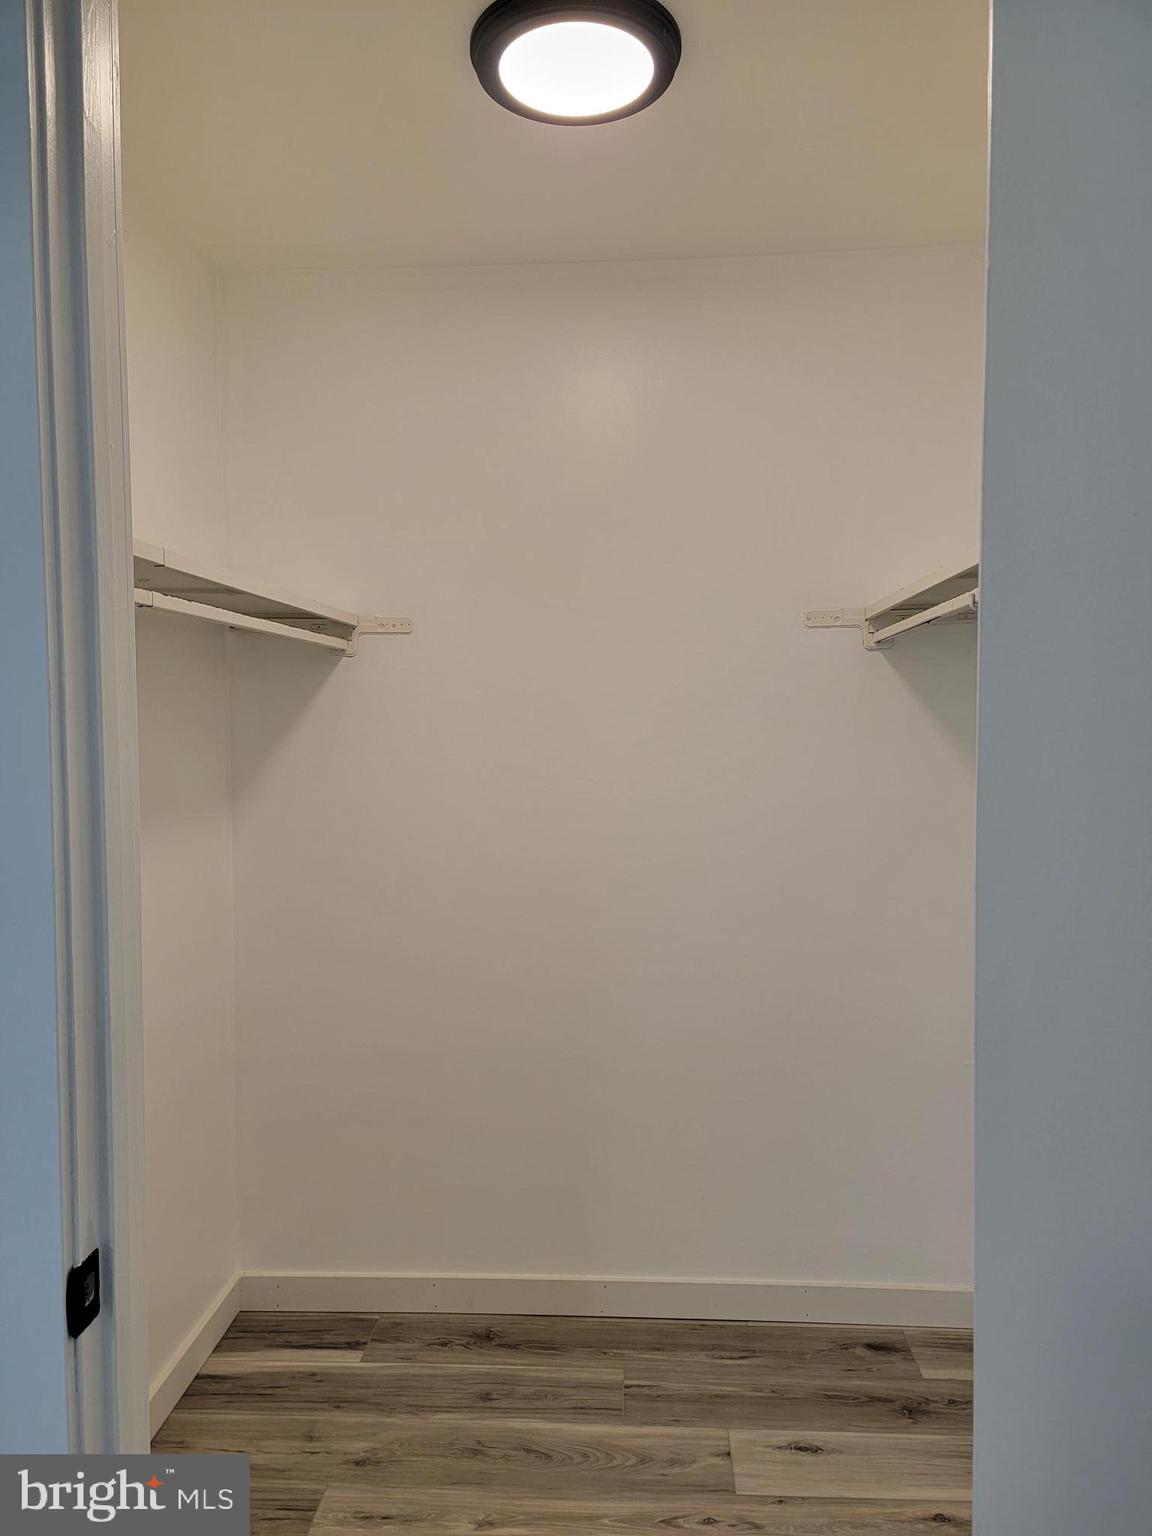
    Walk-In Closet(s)

  • Total Bedrooms

    2

  • Bathrooms

    2

  • Above Grade Finished Area

    980.0

  • Basement YN

    NO

  • Cooling YN

    YES

  • Cooling

    Central Air, Electric

  • Fireplace YN

    NO

  • Heating YN

    YES

  • Heating

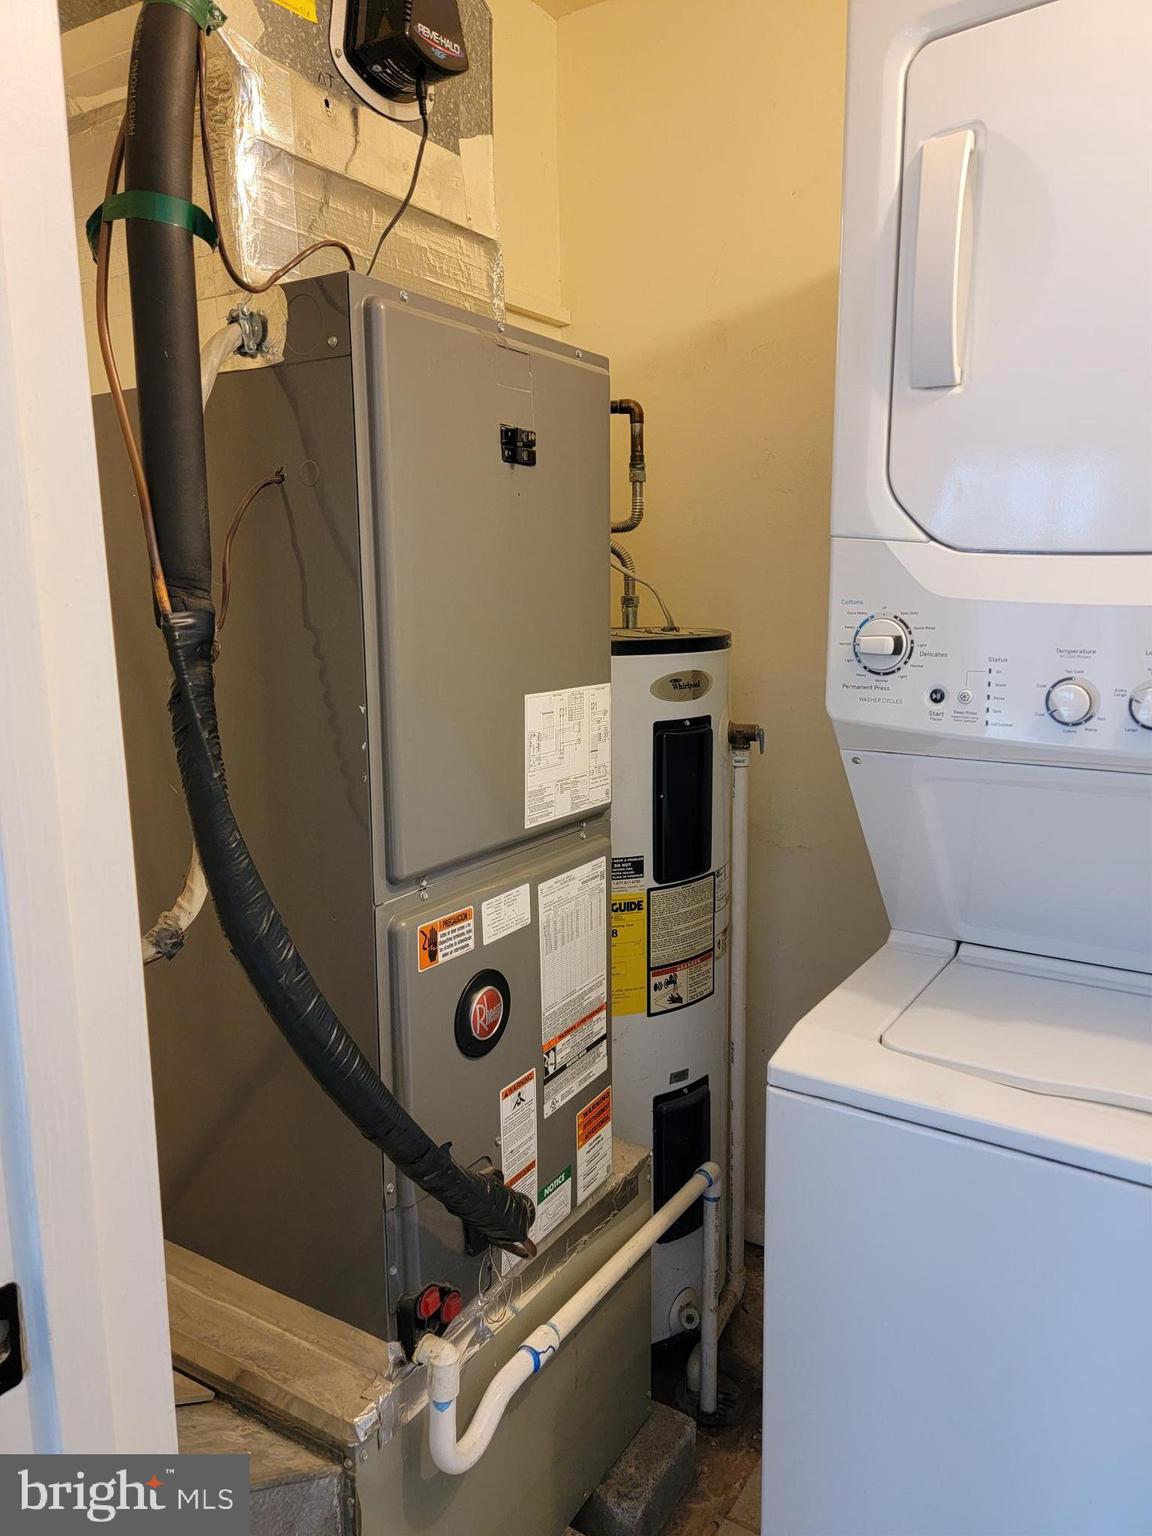
    Electric, Central, Forced Air, Heat Pump

  • Main Level Bedrooms

    2

  • Pet friendly

    Number Limit, Yes

Exterior

  • Garage

    No

  • Parking

    Private, Assigned, Common, Paved, Parking Lot

  • Pool

    Yes

  • Pool Features

    Community

  • Waterfront YN

    NO

Area & Lot

  • Property Type

    Residential

  • Property Sub Type

    Condominium

  • Architectural Style

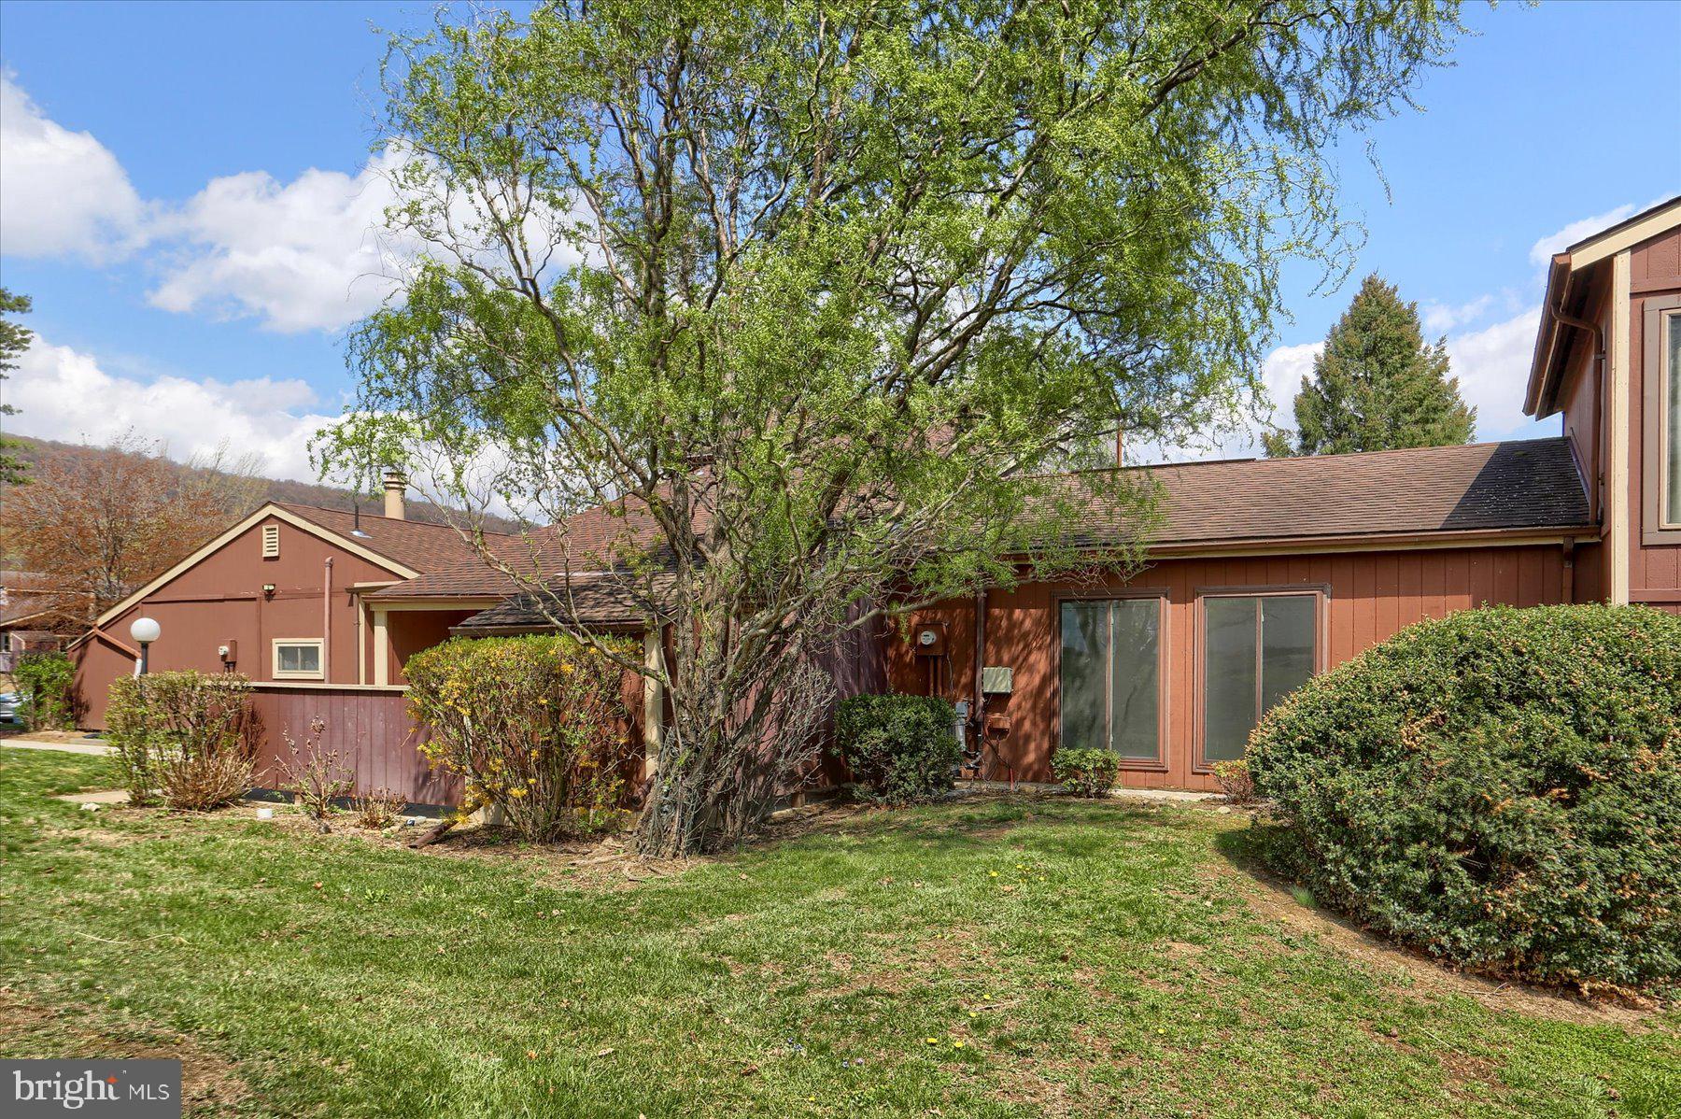
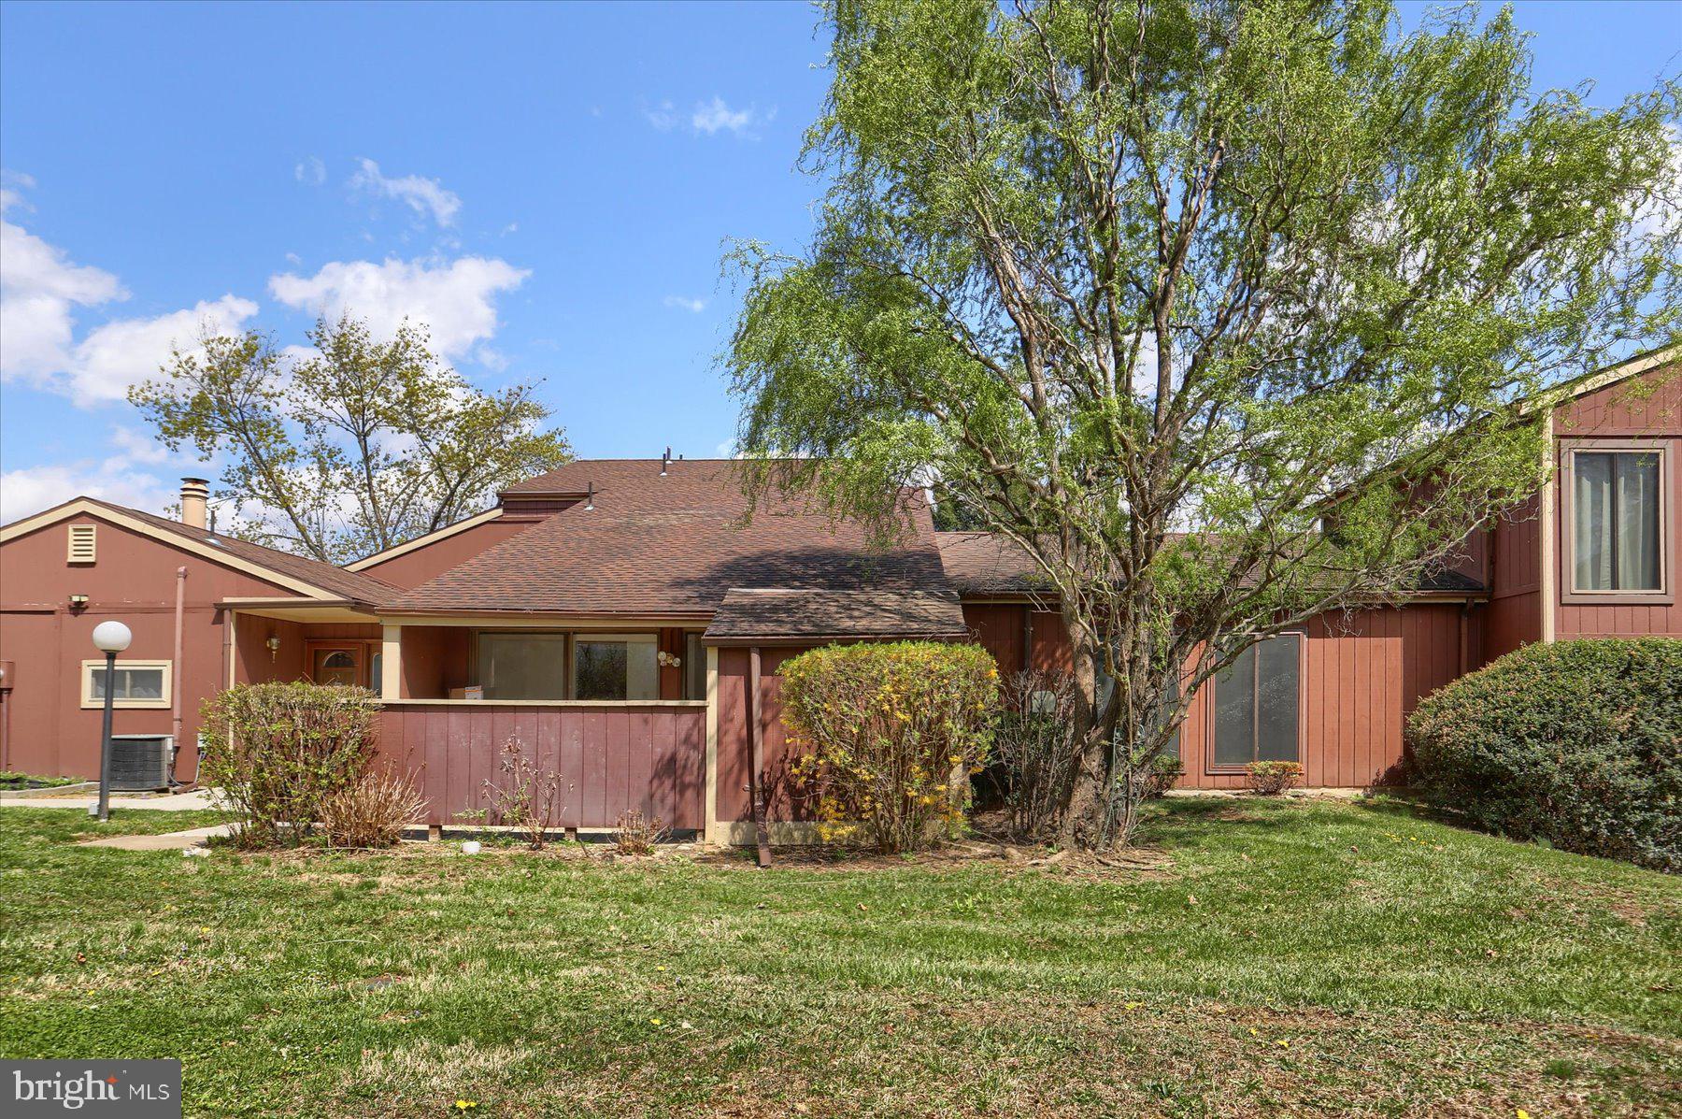
    Ranch/Rambler

Price

  • Sales Price

    $165,000
  • Tax Amount

    $2,068

  • Zoning

    Residential condominium

  • Sq. Footage

    980

  • Price/SqFt

    $168

HOA

  • Association

    No

School District

  • Elementary School

    N/A

  • Middle School

    N/A

  • High School

    EAST PENNSBORO AREA SHS

Property Features

  • New Construction

    NO

  • Accessibility Features

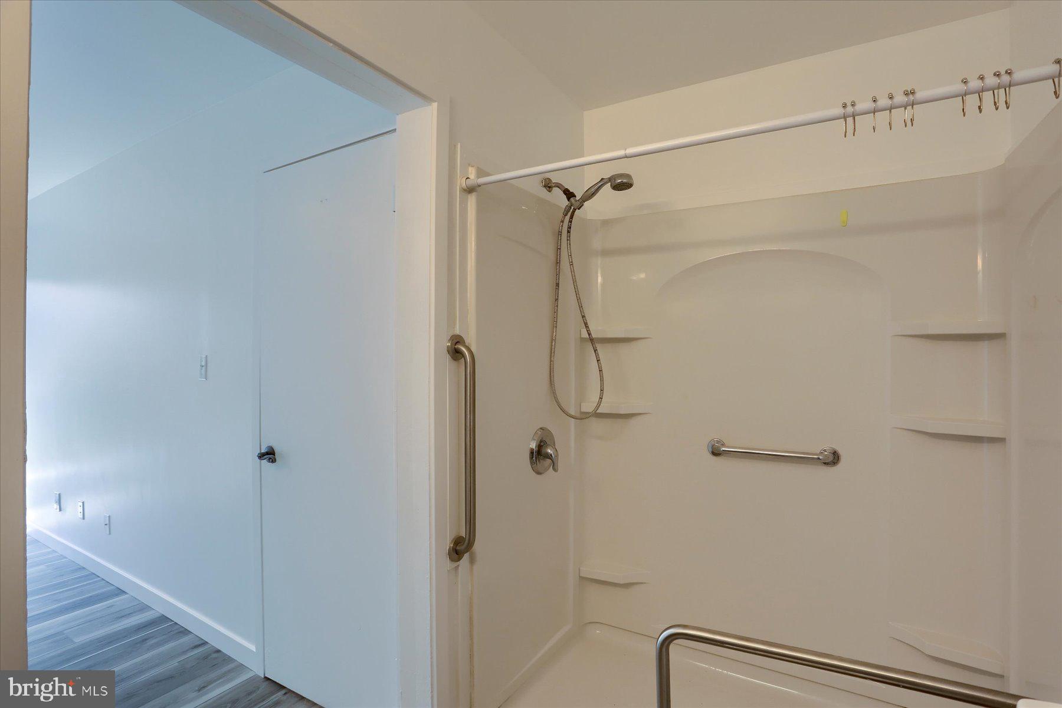
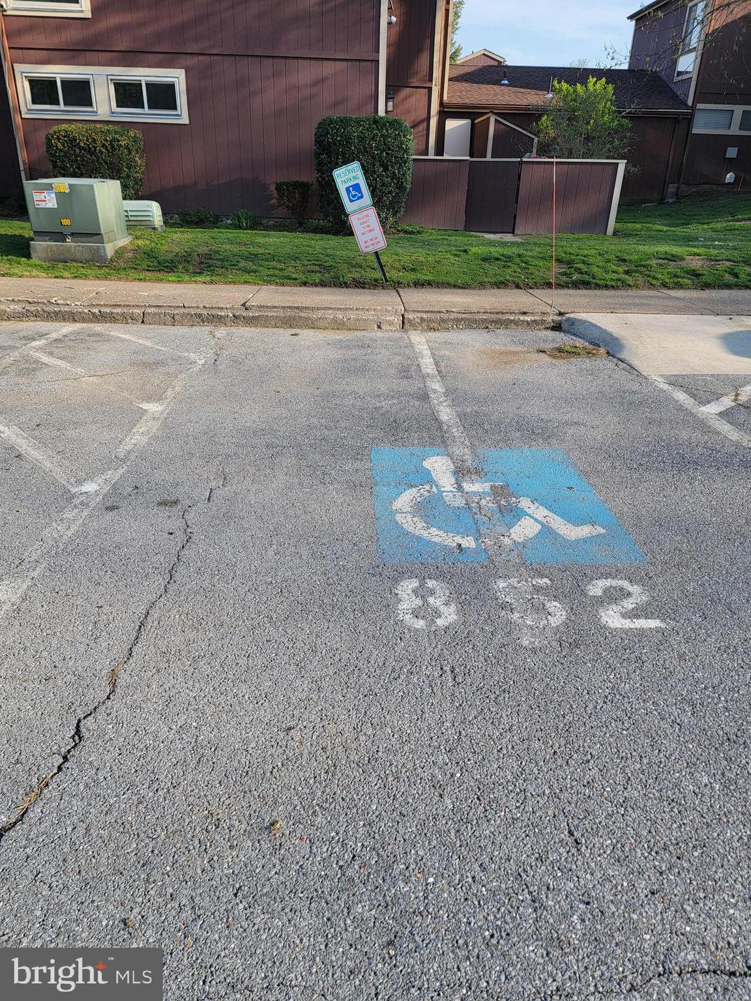
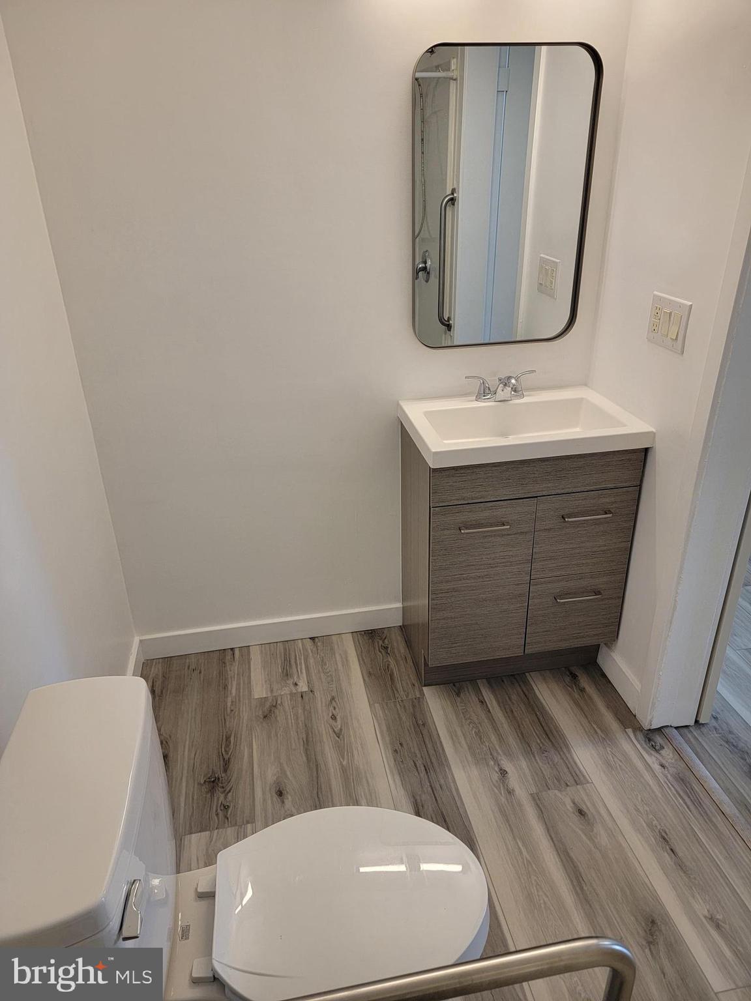
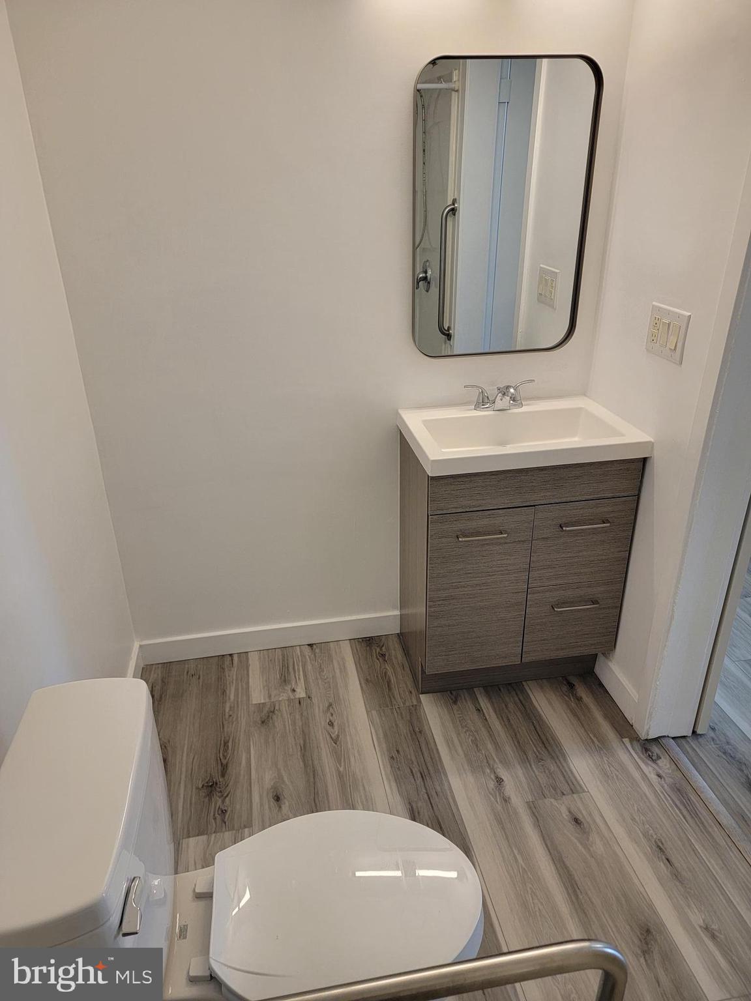
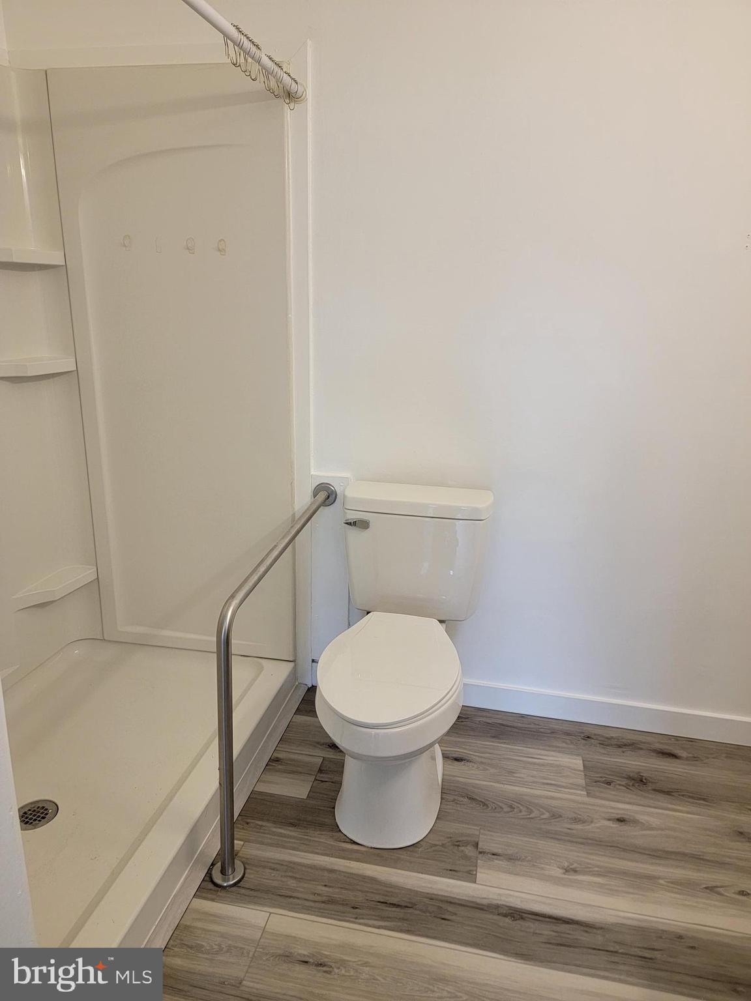
    Accessible Entrance, Accessible Doors, Grip-Accessible Features, Customized Wheelchair Accessible

  • Association Amenities

    Tennis Court(s), Basketball Court

  • Foundation Details

    Slab

  • Senior Community YN

    NO

  • Sewer

    Public Sewer

  • Water Source

    Public

Schedule a Showing

Showing scheduled successfully.

<
>
IN PERSON
VIA CHAT

What is 3 + 4 ?


Change time

Mortgage calculator

Estimate your monthly mortgage payment, including the principal and interest, property taxes, and HOA. Adjust the values to generate a more accurate rate.

Your payment

Principal and Interest:

$

Property taxes:

$

HOA fees:

$

Total loan payment:

$

Total interest amount:

$

Location

County

CUMBERLAND

Elementary School

Middle School

High School

EAST PENNSBORO AREA SHS

Listing Courtesy of LOU ANN BARRY , Coldwell Banker Realty

RealHub Information is provided exclusively for consumers' personal, non-commercial use, and it may not be used for any purpose other than to identify prospective properties consumers may be interested in purchasing. All information deemed reliable but not guaranteed and should be independently verified. All properties are subject to prior sale, change or withdrawal. RealHub website owner shall not be responsible for any typographical errors, misinformation, misprints and shall be held totally harmless.

Agent Nick Polinchock

Owner, Chief Executive Officer, Portfolio Advisor

Nick Polinchock

Call Nick today to schedule a private showing.


* Listings on this website come from the FMLS IDX Compilation and may be held by brokerage firms other than the owner of this website. The listing brokerage is identified in any listing details. Information is deemed reliable but is not guaranteed. If you believe any FMLS listing contains material that infringes your copyrighted work please click here to review our DMCA policy and learn how to submit a takedown request.© 2024 FMLS.
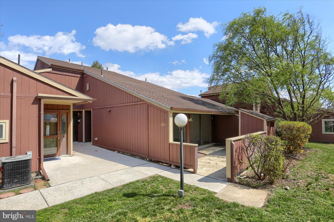
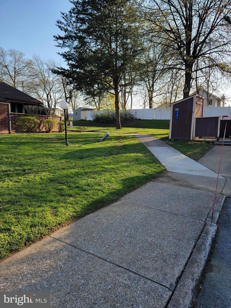
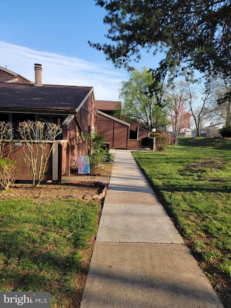
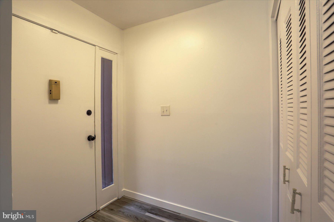
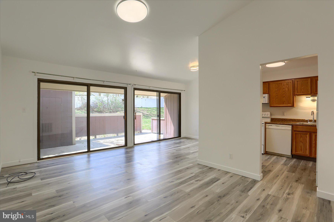
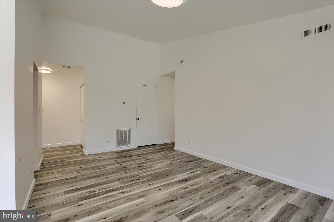
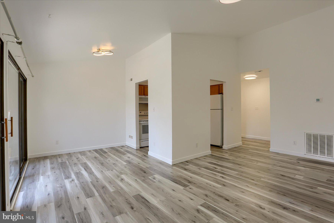
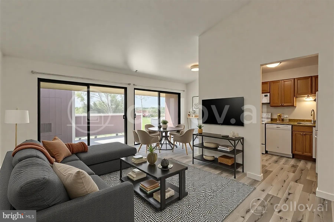
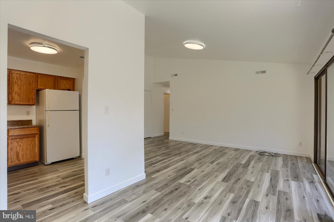
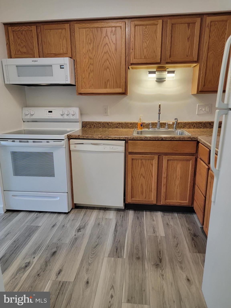
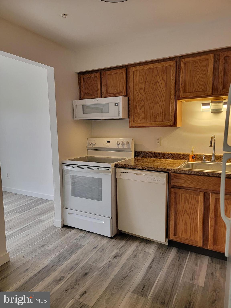
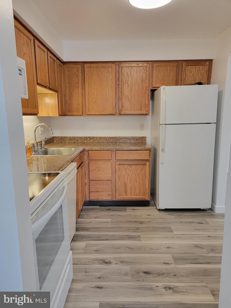
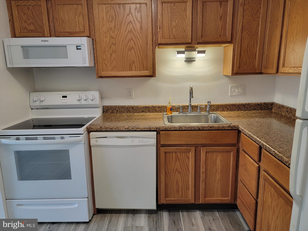
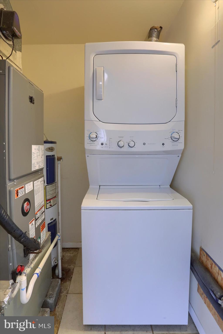
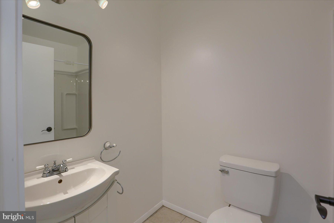
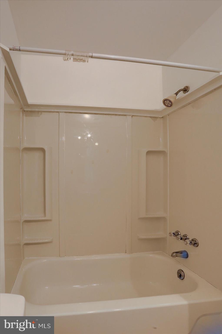
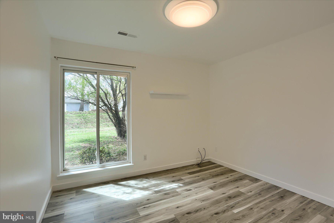
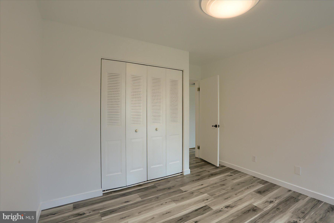
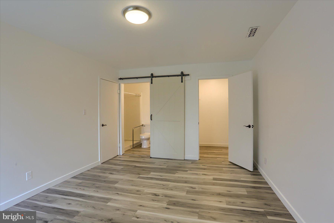
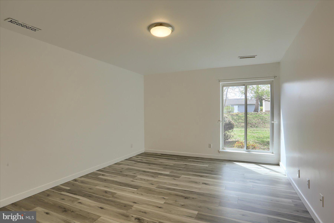
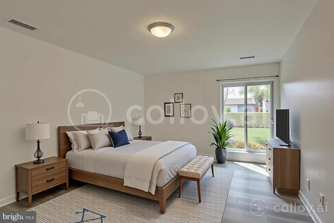
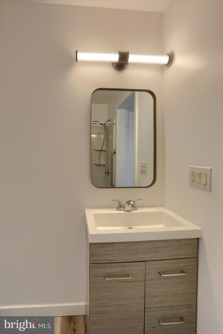
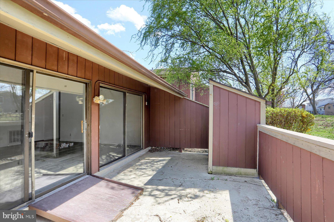
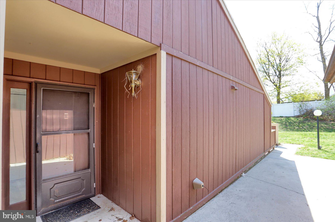
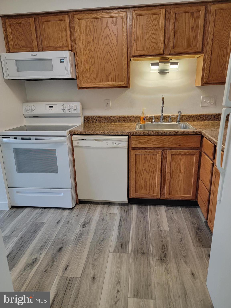
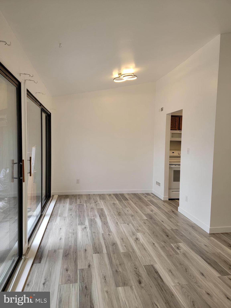
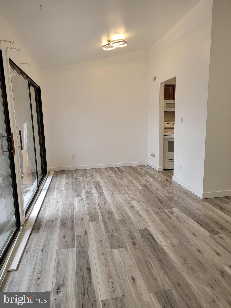
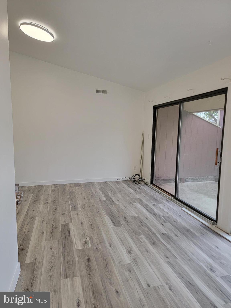
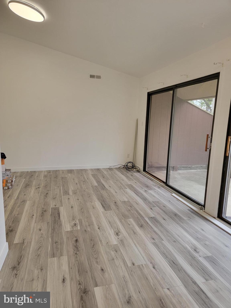
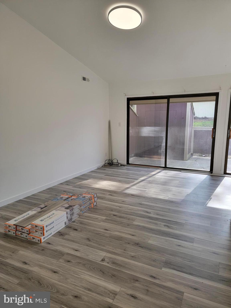
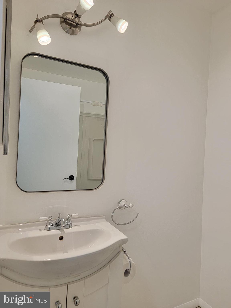
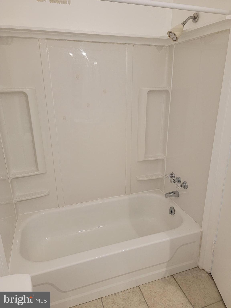
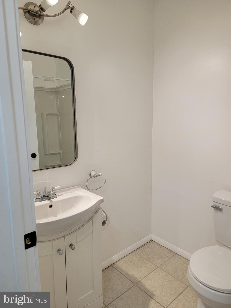
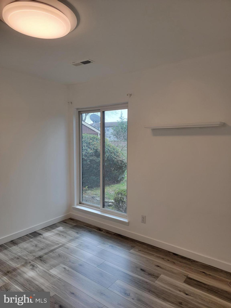
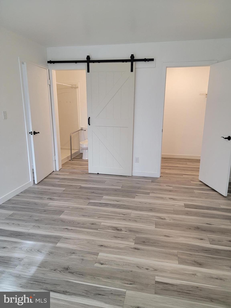
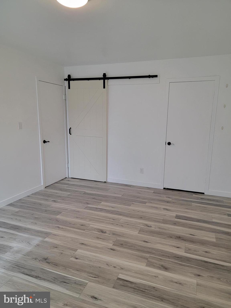
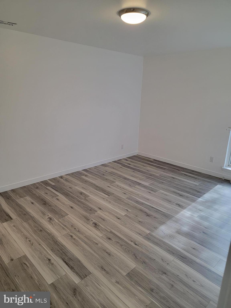
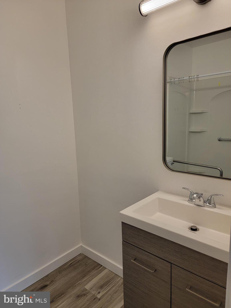
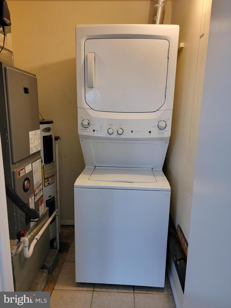
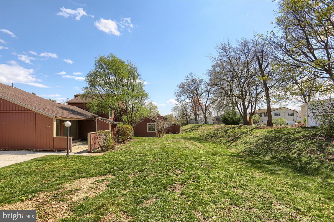
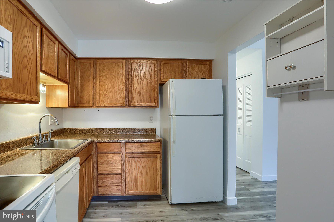
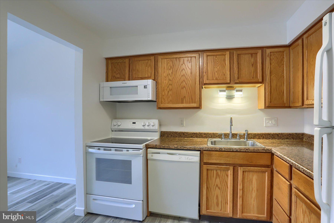
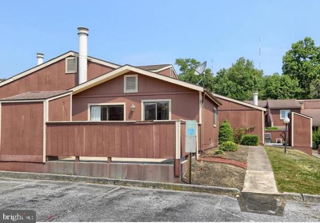
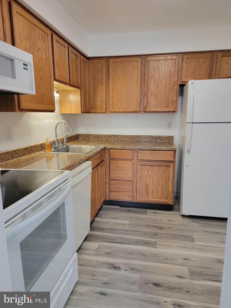
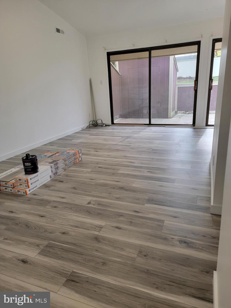
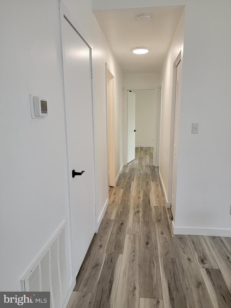
Remodeled and ready for a new owner. This home has a ramp off the patio and at the assigned parking spot. All new luxury vinyl plank just installed in kitchen, dining, living room, hallways, closets, owners bath and both bedrooms along with new trim and baseboard (2025). New kitchen faucet with sprayer (2022) All new lighting in hallways, kitchen, dining, living room, bedrooms and owner's bath. Owner's bath has a large, low threshold shower with handrail, handrail beside chair height commode (replaced 2022), new vanity and faucet (2025). Hall bath updated with new vanity and lighting (prior to 2022) with new chair height commode (replaced 2022). New lever handles for ease of use (2025).  All new light switches, outlets, and cover plates. Freshly painted throughout (2025). New heat pump installed August 2022 with regular service. This home has an extra large patio off the living room and dining room sliding patio doors with a storage area.  This home is ready for you to move right in. Do not delay. Come tour today. Professional photos and floor plan have been added. Some photos have virtual staging and are marked as such. Seller is a PA licensed Realtor.

852 LOUISE COURT

Message successfully sent.

What would you like to know?

What is 3 + 4 ?

I agree to receive email communication and understand I can unsubscribe at any time.

I agree to be contacted by TNT Real Estate Solutions via call, email, and text for real estate services. To opt out, you can reply 'stop' at any time or reply 'help' for assistance. You can also click the unsubscribe link in the emails. Message and data rates may apply. Message frequency may vary. Privacy Policy

Related Properties

Welcome to this beautifully remodeled two-bedroom, two-bathroom condo located in the desirable community of WESTWOOD VILLAGE. The property boasts a fully updated kitchen featuring sleek stainless steel appliances, elegant granite countertops, and a stylish tile backsplash, all designed for modern living. New lighting, fresh paint, and luxury vinyl plank flooring throughout. Enjoy a maintenance-free lifestyle as the Homeowners Association (HOA) takes care of common area maintenance, lawn care, and snow removal. Residents also benefit from fantastic community amenities, including a refreshing community pool and  clubhouse. This property is a great investment opportunity as it is currently tenant-occupied, generating good rental income.
#PACB2047870

ENOLA

221 LEE COURT

2 Beds

2 Baths

995 Sq.Ft.

$164,900
MLS#: PACB2047870
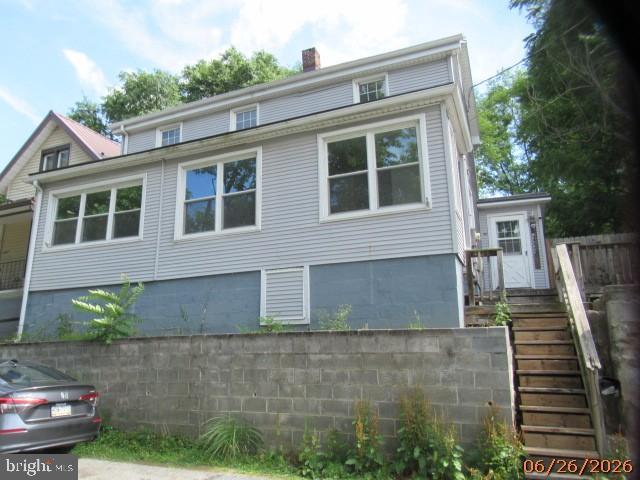
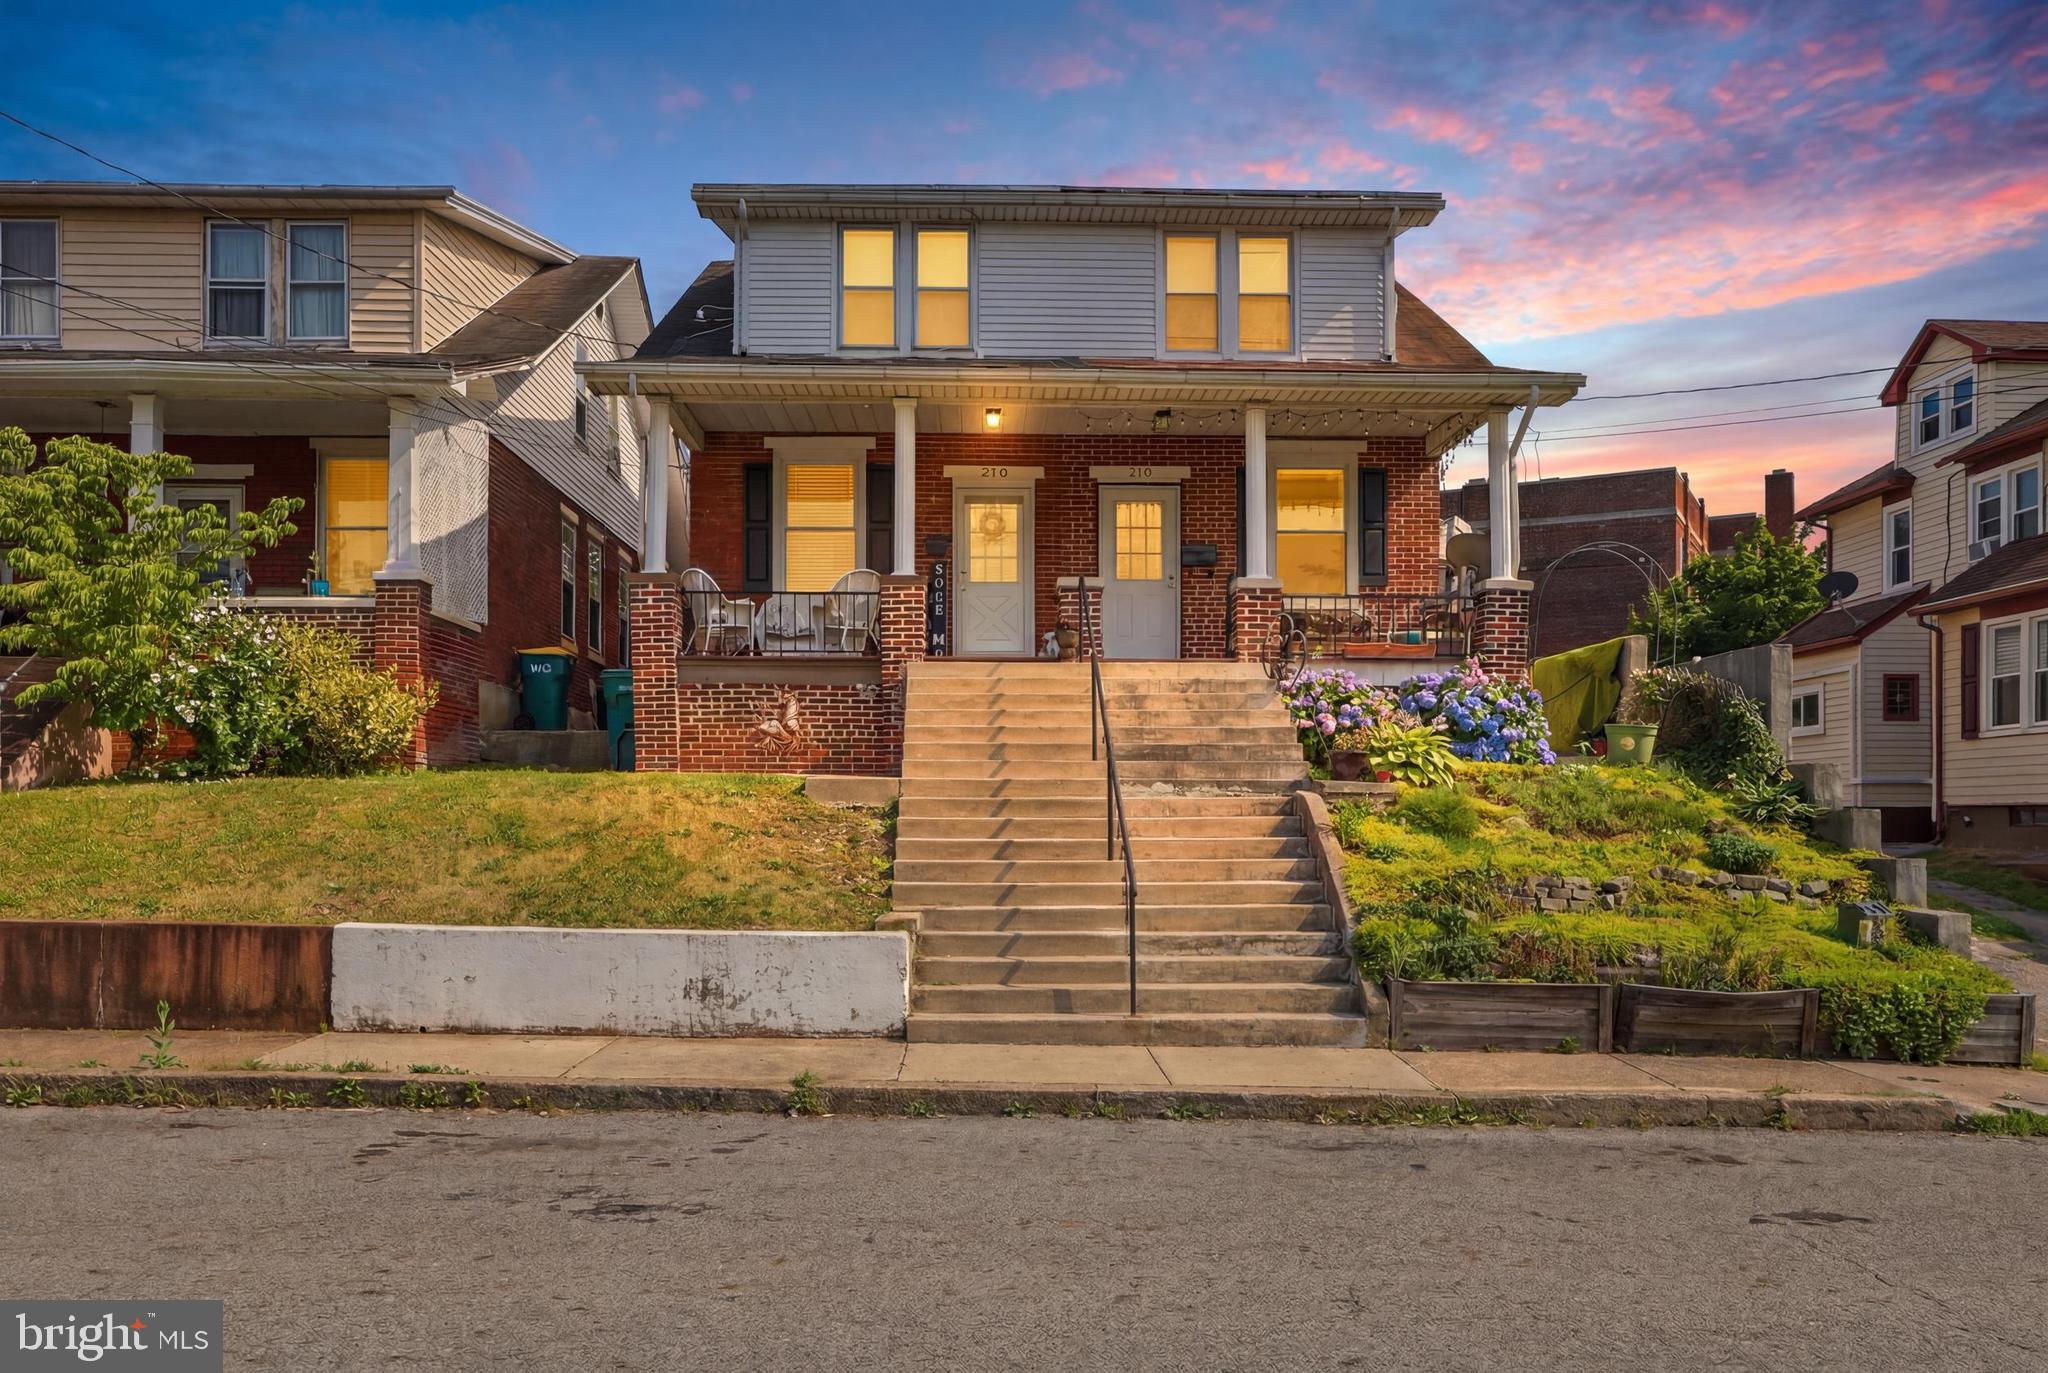
Home features a spacious layout, including three bedrooms, one and a half bathrooms,  Laundry room, and off-street parking.
#PACB2055926

ENOLA

1445 SECOND STREET

3 Beds

1 Baths

1,488 Sq.Ft.

$139,900

MLS#: PACB2055926
New on site 1 day ago
Welcome to this very well-maintained home in East Pennsboro, offering a move-in-ready opportunity with modern upgrades throughout. This 3-bedroom, 2-full-bathroom home features a practical layout filled with natural light.

Step inside to a sophisticated living room centered around a cozy fireplace and built-in media unit, set against a stunning dark blue paneled accent wall. New flooring and fresh paint throughout the home create a bright, modern feel. The elegant dining area showcases stylish finishes, while the fully renovated kitchen boasts updated cabinetry, granite countertops, a designer tile backsplash, and stainless steel appliances.

The primary bedroom is conveniently located on the main level, offering a private and inviting retreat with stylish finishes and abundant natural light. Upstairs, you'll find two additional generously sized bedrooms, perfect for family, guests, or a home office. A well-appointed full bathroom features warm-toned tile, a spacious vanity, and a functional layout designed for everyday comfort.

The finished basement provides even more living space with a spacious recreation room featuring a dedicated bar area, making it the perfect place to entertain guests, enjoy movie nights, or relax with family. A convenient full bathroom on the lower level adds flexibility for everyday living, and the laundry area includes a washer and dryer.

Step outside to a fully remodeled deck overlooking the backyard, ideal for outdoor dining, entertaining, or simply relaxing. Off-street parking for up to two vehicles and an updated front entry complete this move-in-ready home.

Conveniently located near shopping, dining, parks, and everyday amenities, this property is eligible for FHA, Conventional, and Cash financing.
#PACB2055828

ENOLA

216 W DAUPHIN STREET

3 Beds

2 Baths

1,188 Sq.Ft.

$194,900

MLS#: PACB2055828

 - property

Send a message

Message successfully sent.

Your message

What is 3 + 4 ?

Reason for contacting?

I agree to receive email communication and understand I can unsubscribe at any time.

I agree to be contacted by TNT Real Estate Solutions via call, email, and text for real estate services. To opt out, you can reply 'stop' at any time or reply 'help' for assistance. You can also click the unsubscribe link in the emails. Message and data rates may apply. Message frequency may vary. Privacy Policy

Sign Out

Virtual Assistant

Would you like to take the next step with this property? We can help you schedule a showing or virtual tour, or send you more details.

Yes, I would like more information.

Thank You for Your Reply, One of Our Agents will contact you as soon as possible

No, maybe later.

Thank you, you can always contact me via email, phone number or through the contact form.

Realhub AI

Lucy - Your AI-Powered Realtor

Update Your Temporary Password

Personalize your search

Enter your email and we'll notify you immediately when new listings match what you're looking for.

or enter email address

Already have an account ? Login here

Continue your home search

I agree to receive communications and understand I can unsubscribe at any time.

I agree to be contacted by TNT Real Estate Solutions via call, email, and text for real estate services. To opt out, you can reply 'stop' at any time or reply 'help' for assistance. You can also click the unsubscribe link in the emails. Message and data rates may apply. Message frequency may vary. Privacy Policy

Already have an account ? Login here

We use cookies

We use cookies primarily for analytics to enhance your experience. By accepting, you agree to our use of these cookies. You can manage your preferences or learn more about our cookies policy.