
Features & Amenities

Interior

  • Other Interior Features

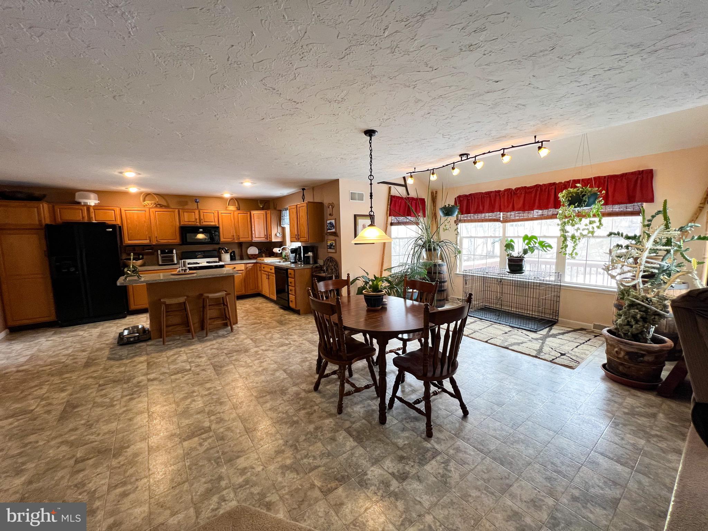
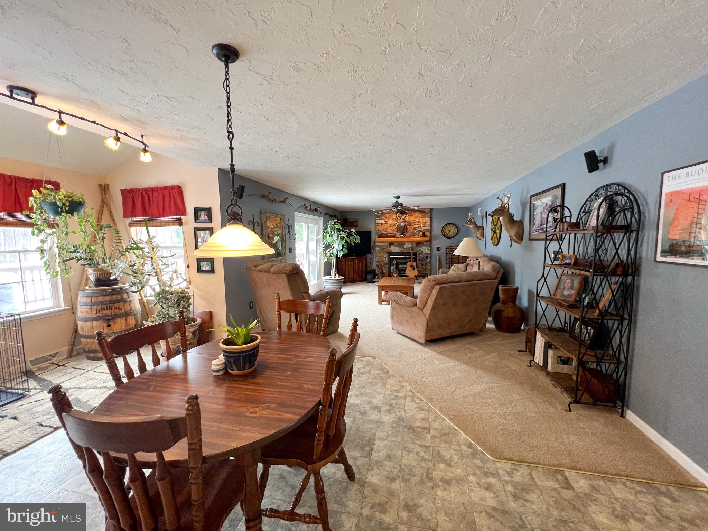
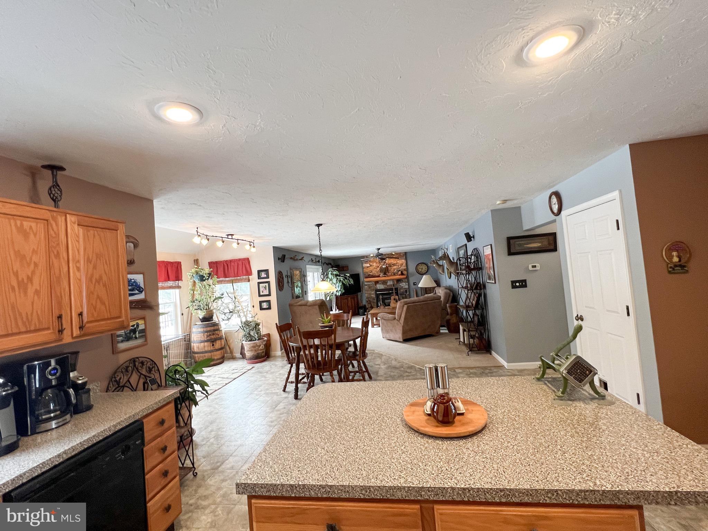
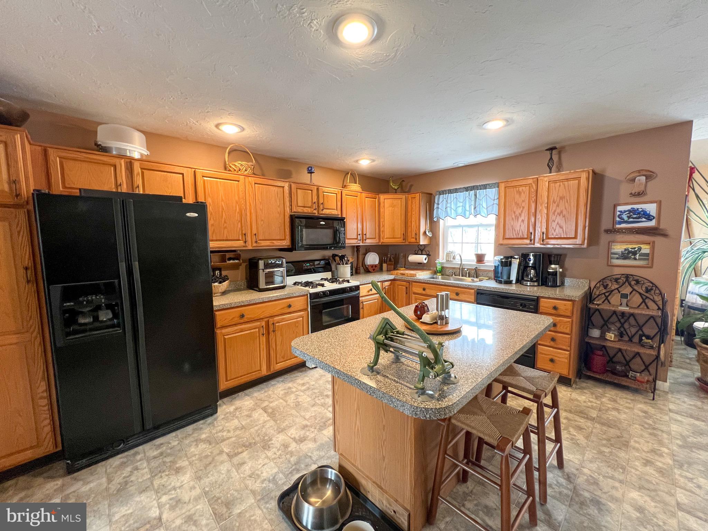
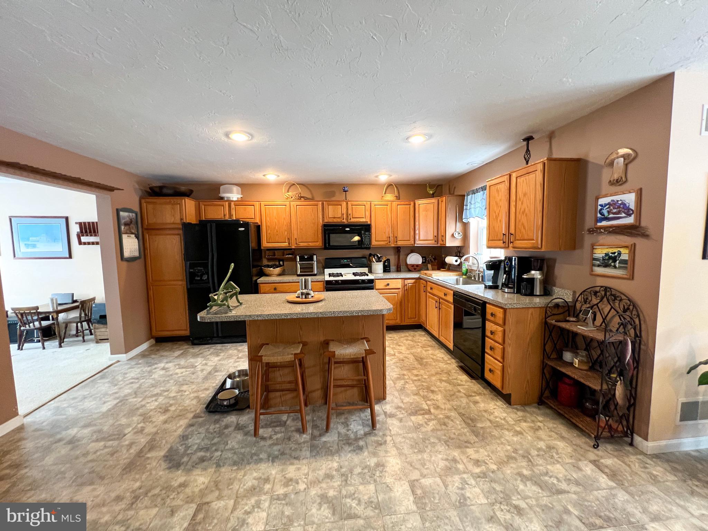
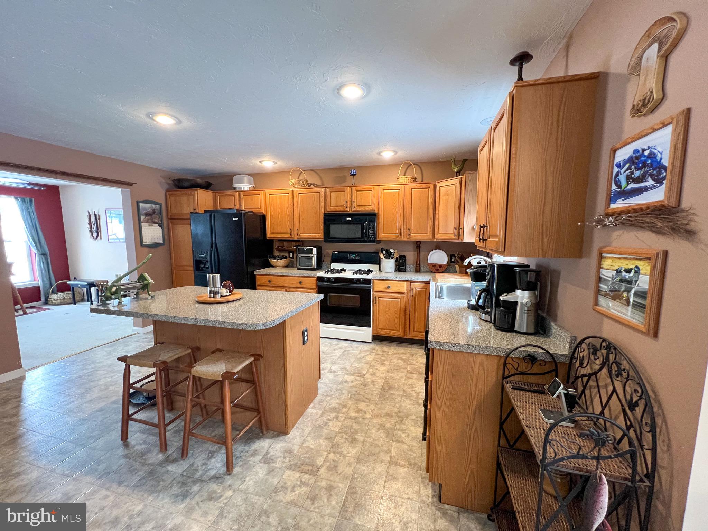
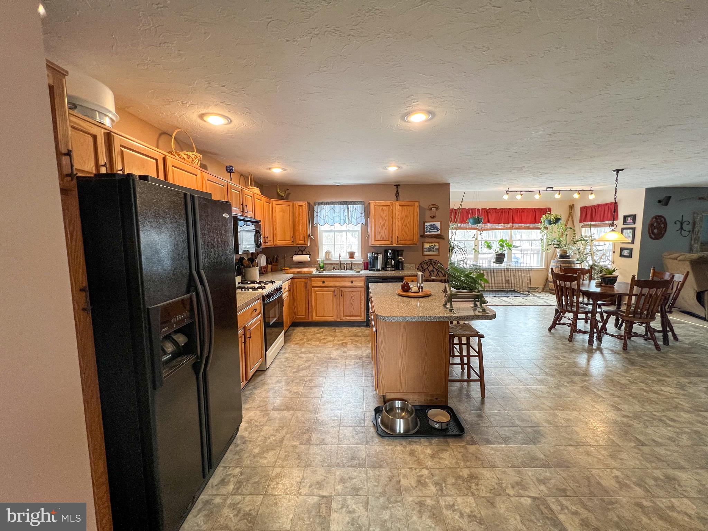
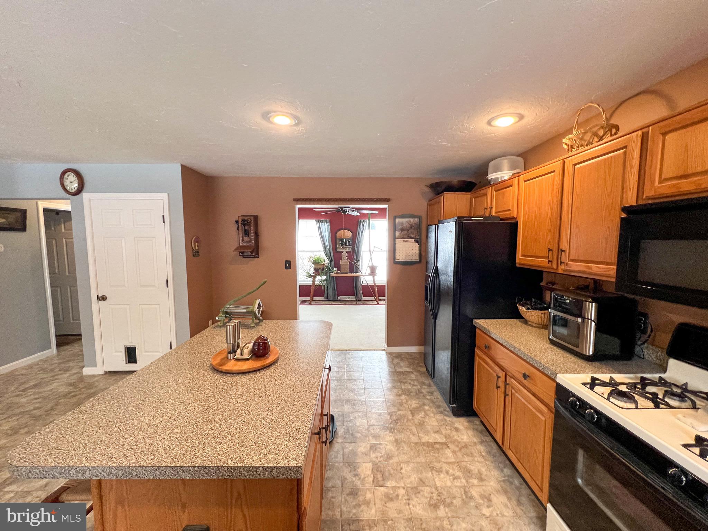
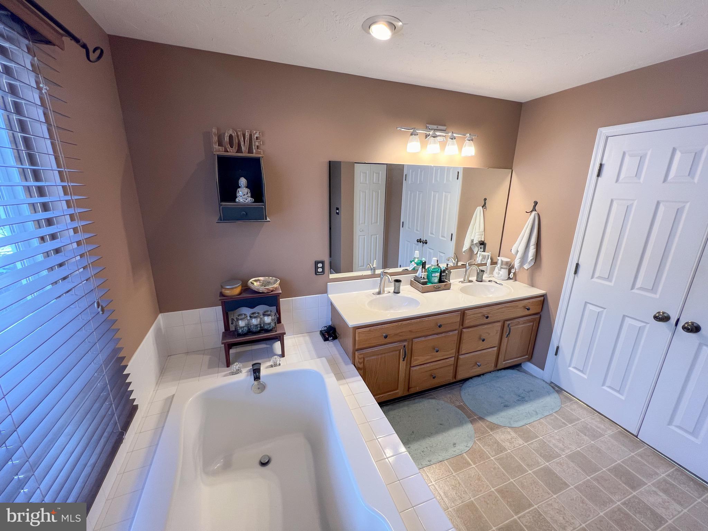
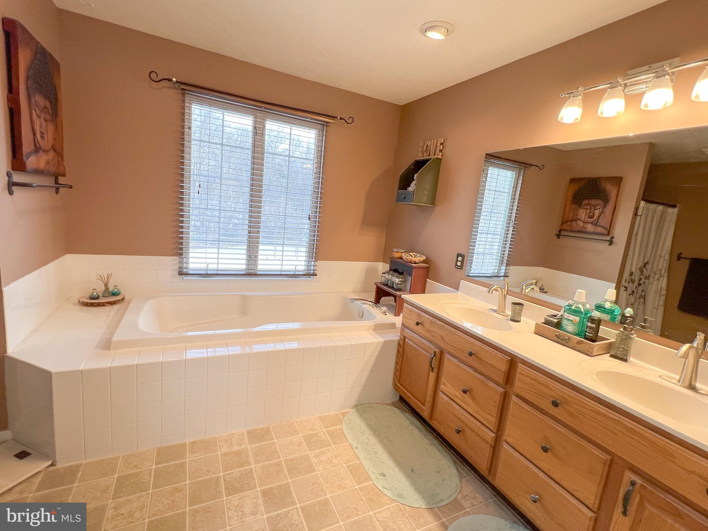
    Eat-in Kitchen, Ceiling Fan(s), Kitchen Island, Walk-In Closet(s), Open Floorplan, Soaking Tub

  • Total Bedrooms

    4

  • Bathrooms

    2

  • 1/2 Bathrooms

    1

  • Above Grade Finished Area

    2350.0

  • Basement YN

    YES

  • Cooling YN

    YES

  • Cooling

    Central Air, Ceiling Fan(s), Gas

  • Fireplace YN

    YES

  • Heating YN

    YES

  • Heating

    Natural Gas, Forced Air

  • Pet friendly

    N/A

Exterior

  • Garage

    Yes

  • Garage spaces

    2

  • Construction Materials

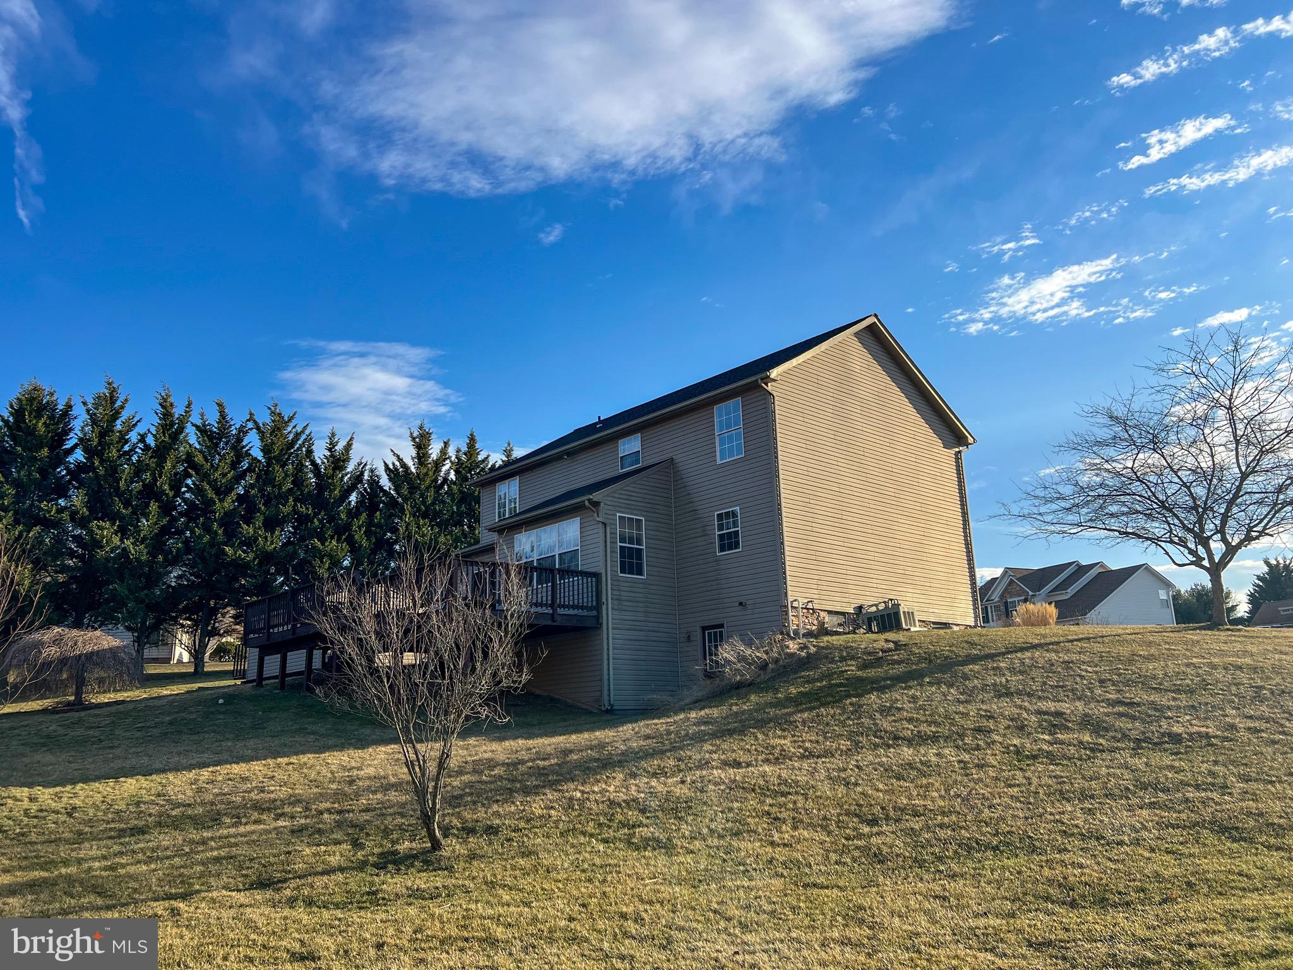
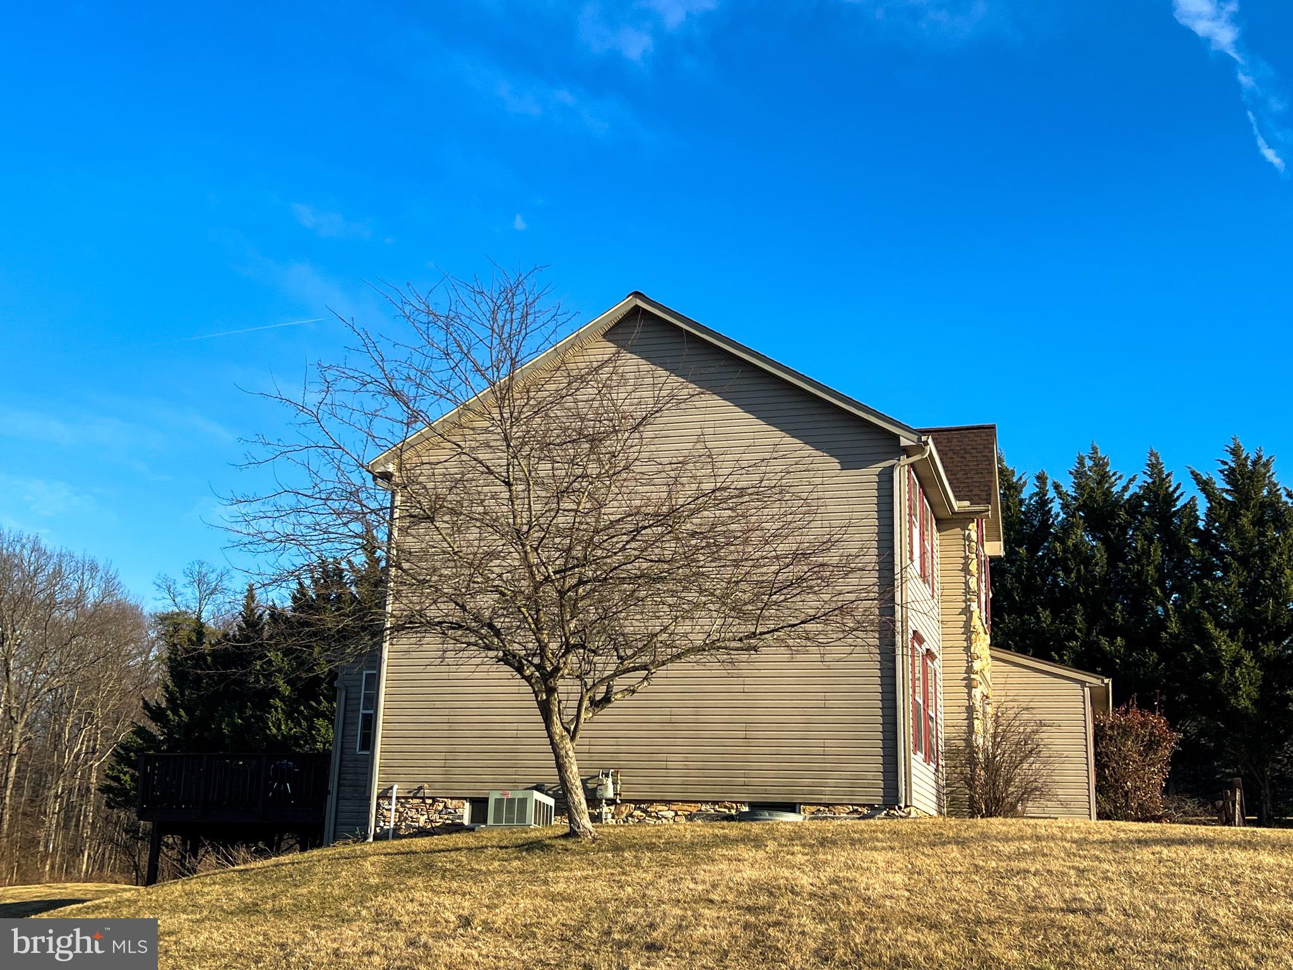
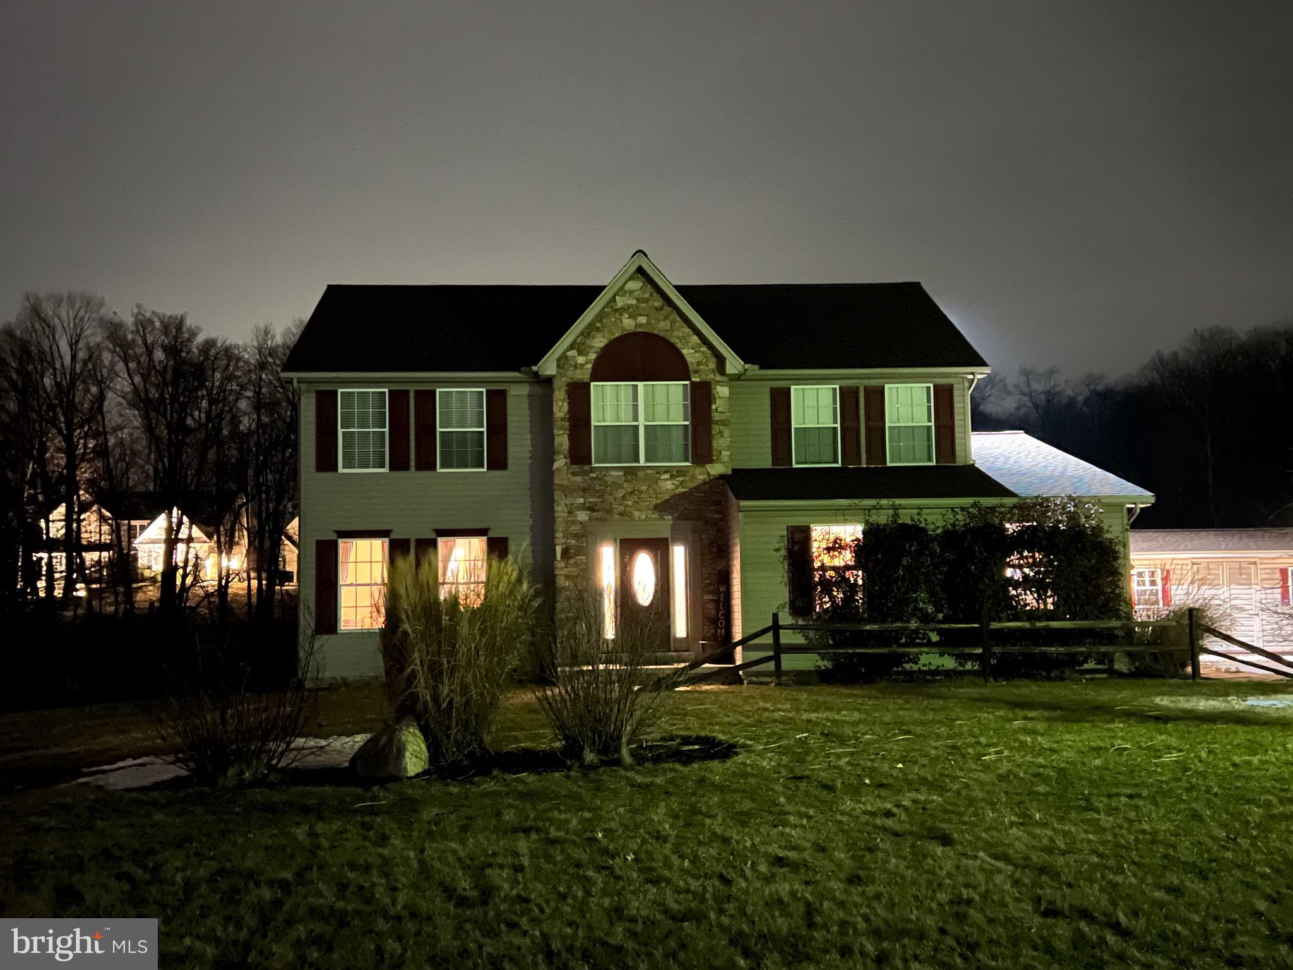
    Vinyl Siding, Stone

  • Parking

    Garage Door Opener, Asphalt, Garage, Driveway, Inside Entrance, Attached

  • Pool

    No

  • Waterfront YN

    NO

  • View

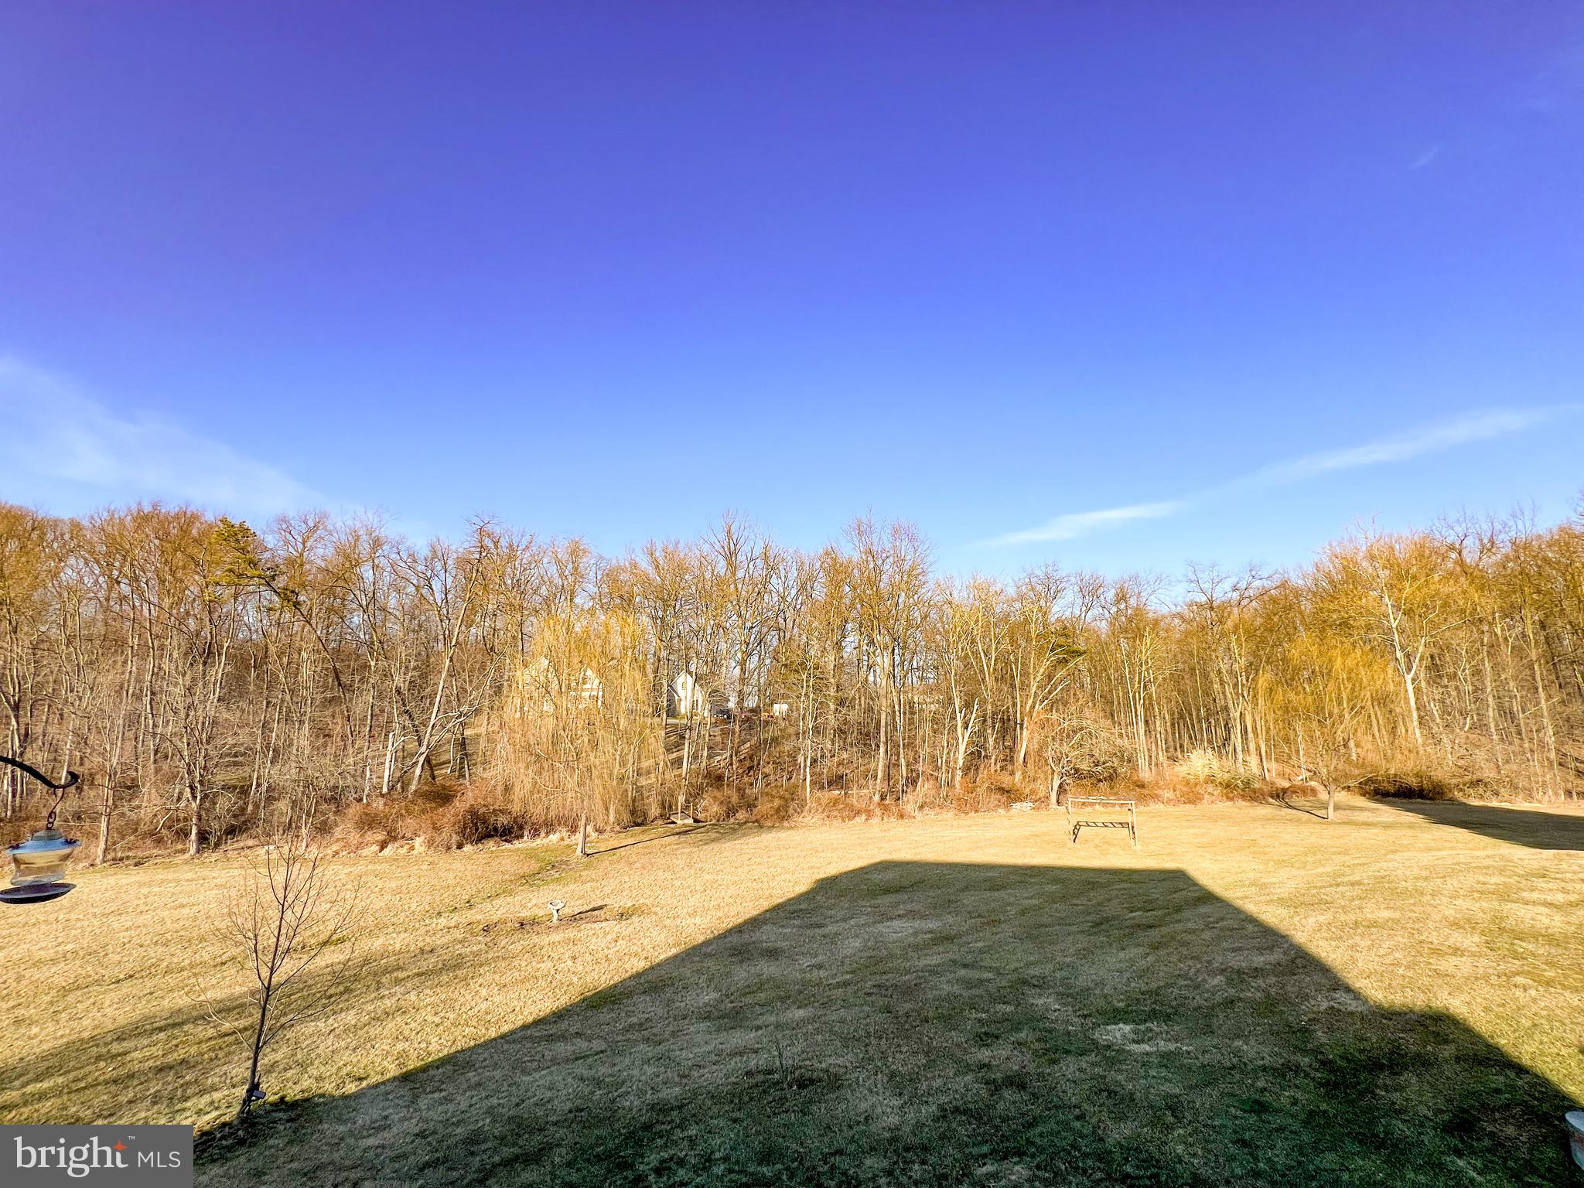
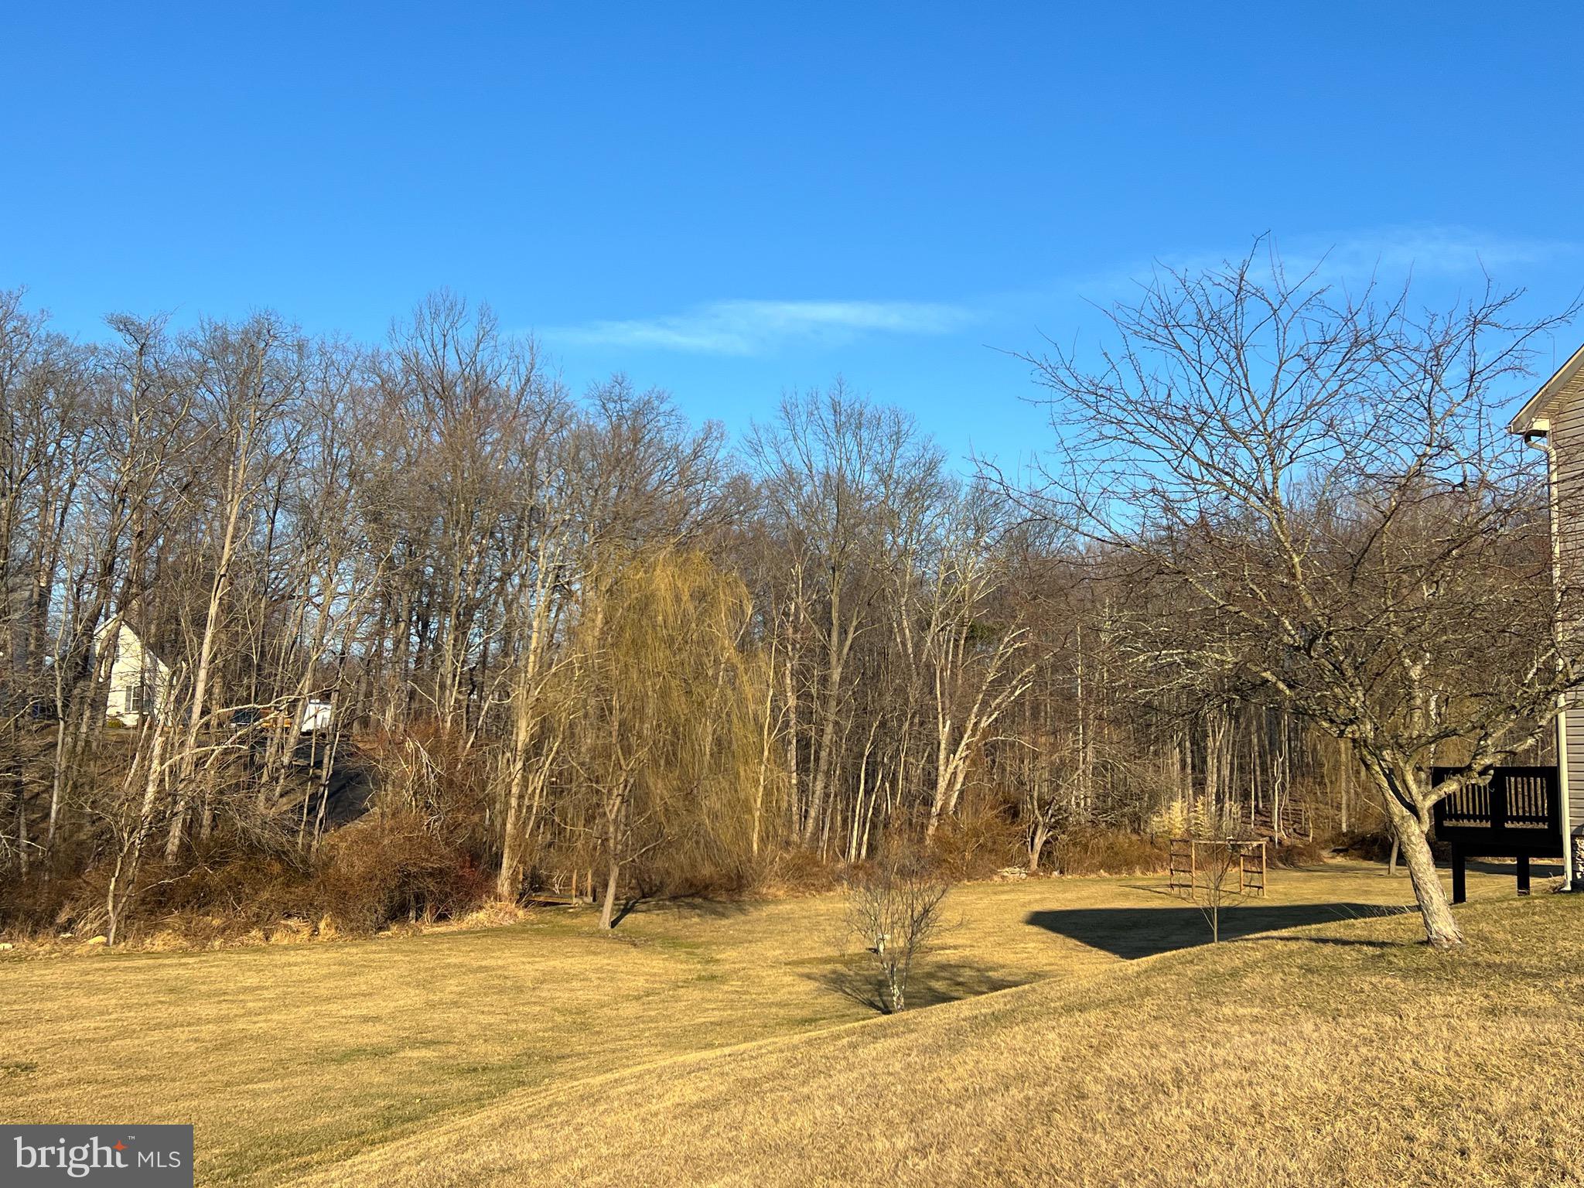
    Trees/Woods

Area & Lot

  • Lot Features

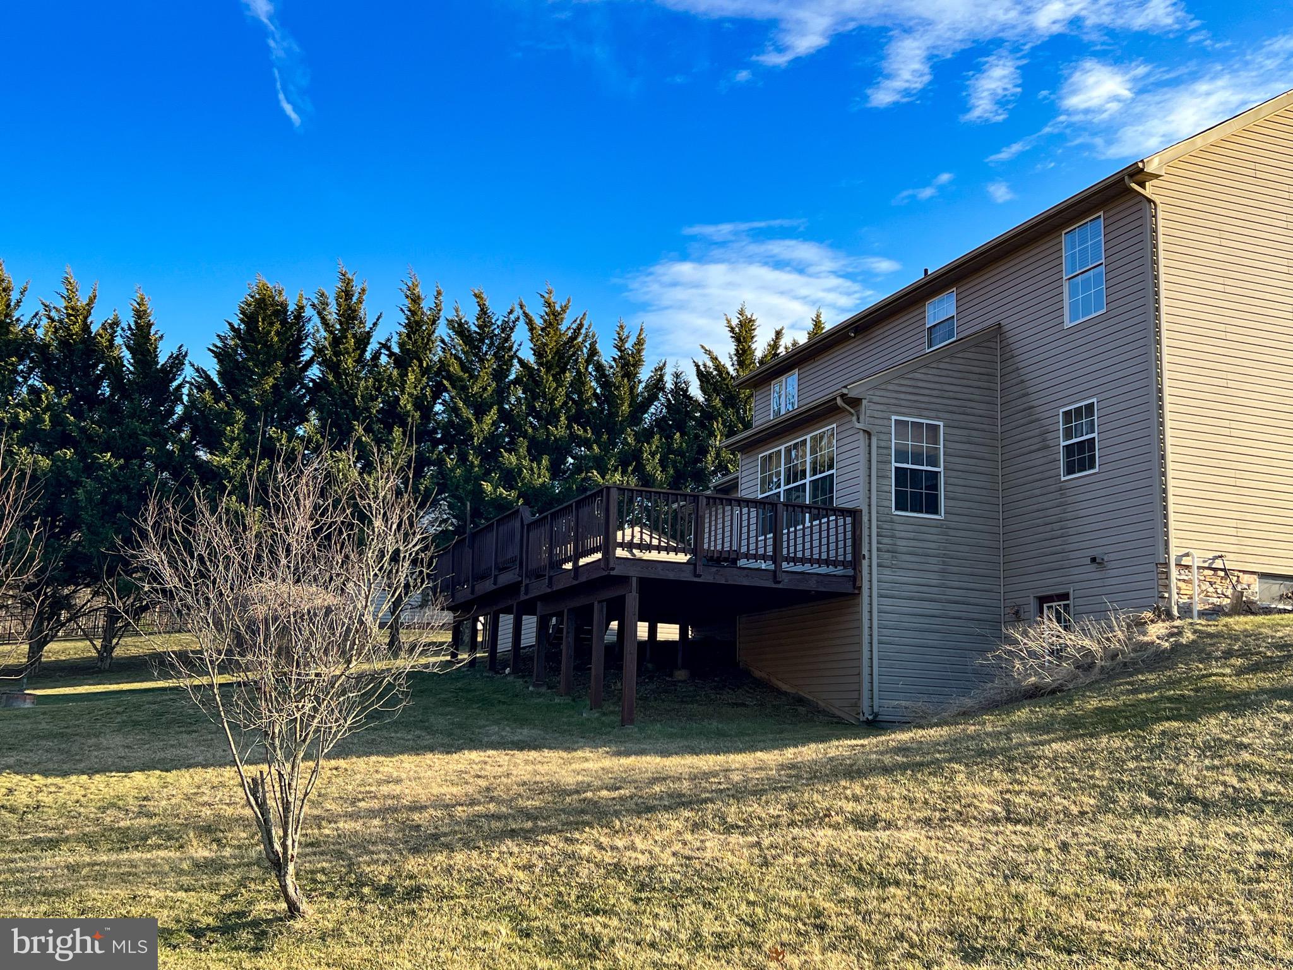
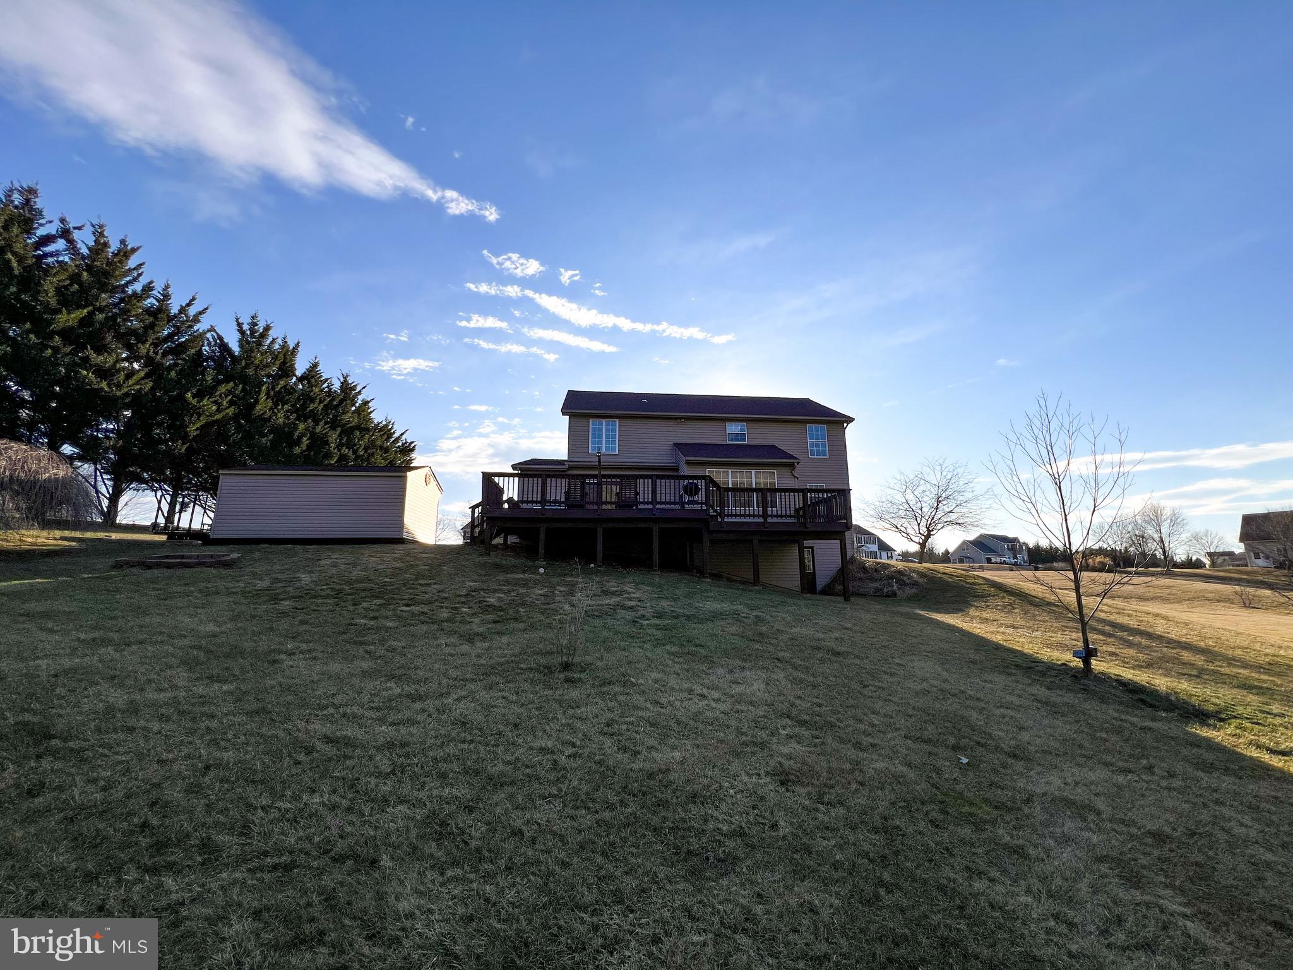
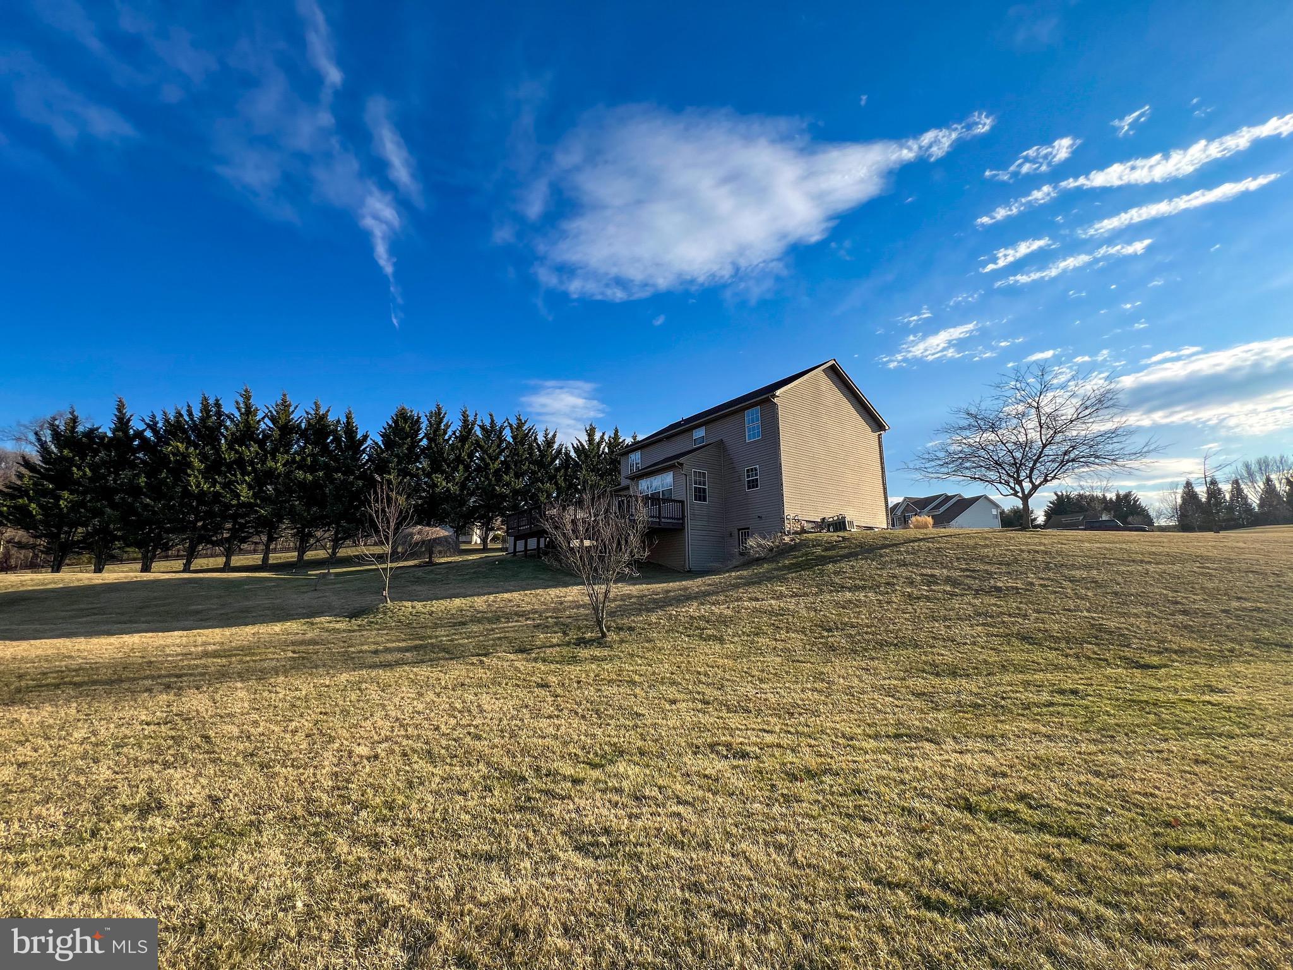
    Sloped, Wooded

  • Lot Size(acres)

    2.13

  • Lot Size(square feet)

    92,783

  • Property Type

    Residential

  • Property Sub Type

    Single Family Residence

  • Architectural Style

    Colonial

Price

  • Sales Price

    $479,900

  • Tax Amount

    $5,799

  • Financing Options

    Conventional, Cash, FHA, VA, USDA

  • Sq. Footage

    2,350

  • Price/SqFt

    $204

HOA

  • Association

    No

School District

  • Elementary School

    N/A

  • Middle School

    MAPLE AVENUE

  • High School

    LITTLESTOWN

Property Features

  • New Construction

    NO

  • Foundation Details

    Block

  • Senior Community YN

    NO

  • Sewer

    Septic Tank

  • Tax Lot

    0128

  • Water Source

    Well

Schedule a Showing

Showing scheduled successfully.

<
>
IN PERSON
VIA CHAT

What is 3 + 4 ?


Change time

Mortgage calculator

Estimate your monthly mortgage payment, including the principal and interest, property taxes, and HOA. Adjust the values to generate a more accurate rate.

Your payment

Principal and Interest:

$

Property taxes:

$

HOA fees:

$

Total loan payment:

$

Total interest amount:

$

Location

County

ADAMS

Elementary School

Middle School

MAPLE AVENUE

High School

LITTLESTOWN

Listing Courtesy of Patricia J Abrams , Rosario Realty

RealHub Information is provided exclusively for consumers' personal, non-commercial use, and it may not be used for any purpose other than to identify prospective properties consumers may be interested in purchasing. All information deemed reliable but not guaranteed and should be independently verified. All properties are subject to prior sale, change or withdrawal. RealHub website owner shall not be responsible for any typographical errors, misinformation, misprints and shall be held totally harmless.

Agent Nick Polinchock

Owner, Chief Executive Officer, Portfolio Advisor

Nick Polinchock

Call Nick today to schedule a private showing.


* Listings on this website come from the FMLS IDX Compilation and may be held by brokerage firms other than the owner of this website. The listing brokerage is identified in any listing details. Information is deemed reliable but is not guaranteed. If you believe any FMLS listing contains material that infringes your copyrighted work please click here to review our DMCA policy and learn how to submit a takedown request.© 2024 FMLS.
***NEW PRICE ALERT!!! This beautiful home just got better!!! Schedule a showing before someone grabs this deal!!!*** Seller is offering a SELECT HOME WARRANTY PLATINUM PLAN!
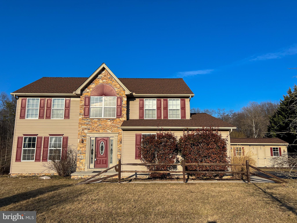
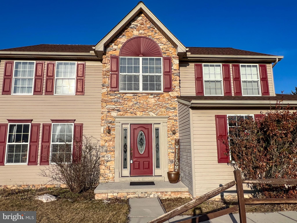
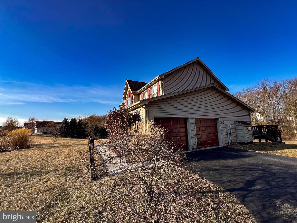
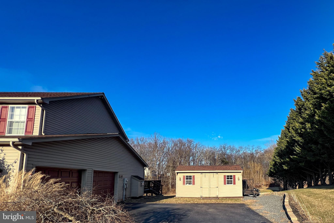
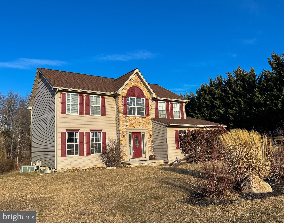
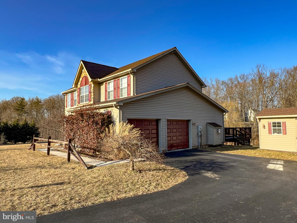
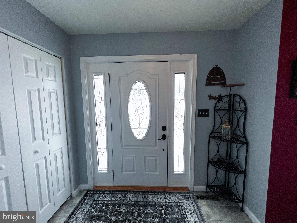
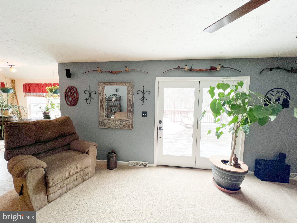
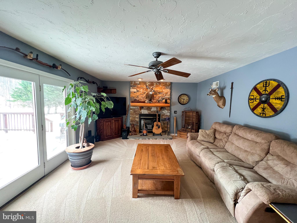
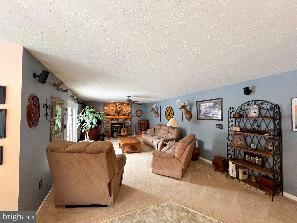
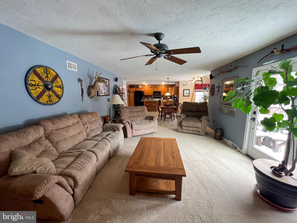
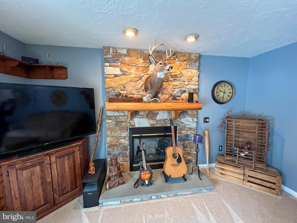
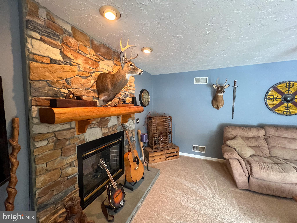
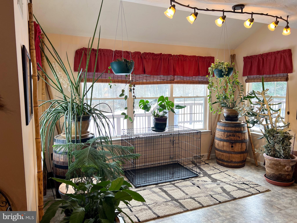
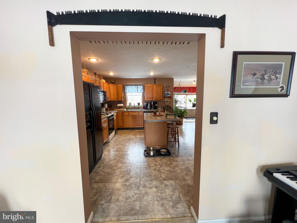
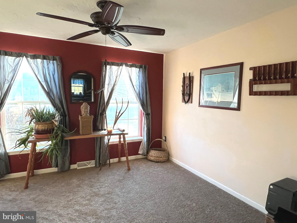
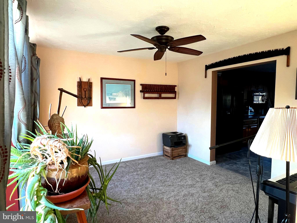
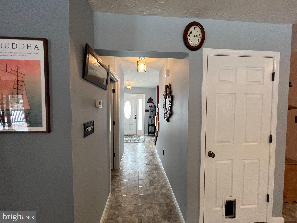
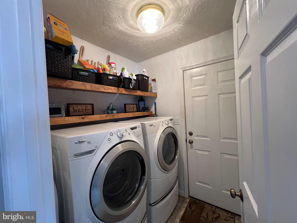
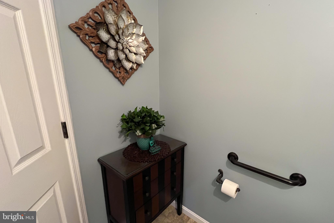
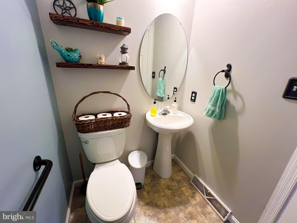
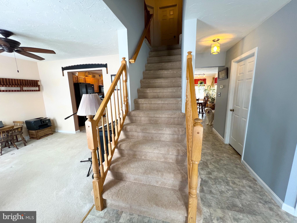
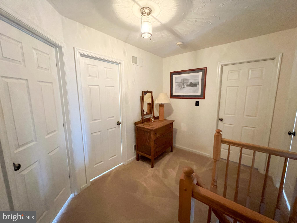
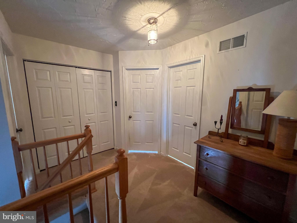
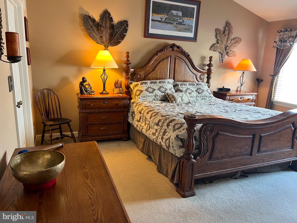
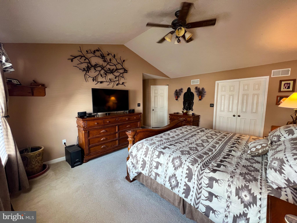
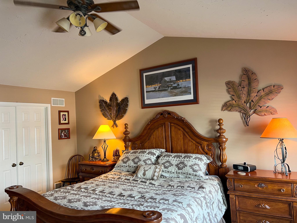
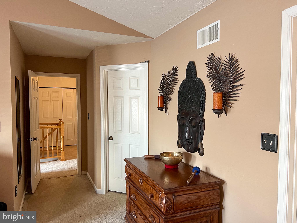
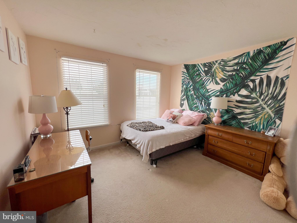
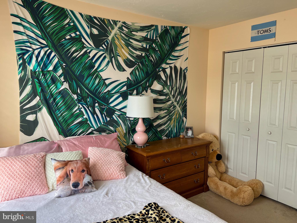
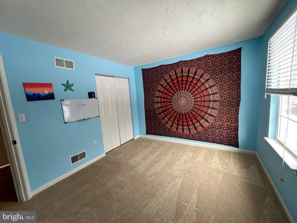
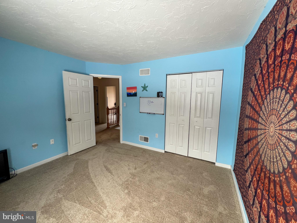
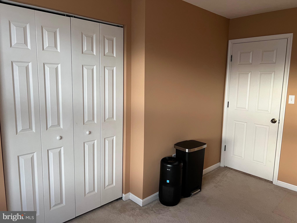
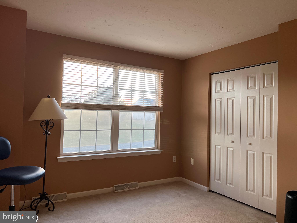
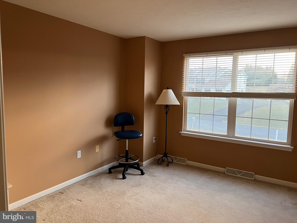
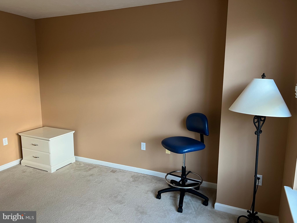
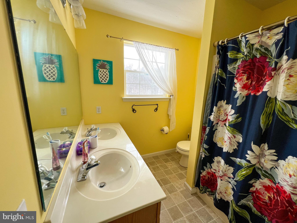
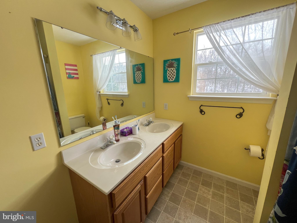
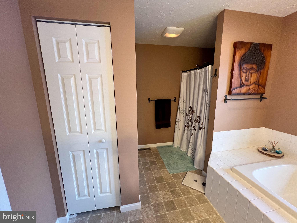
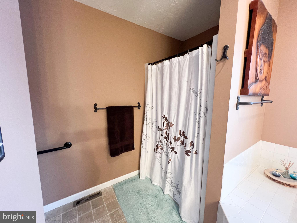
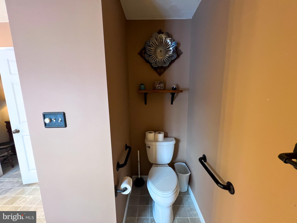
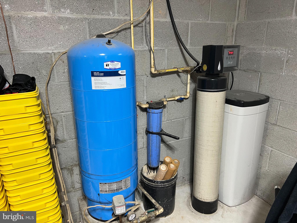
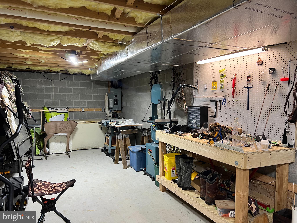
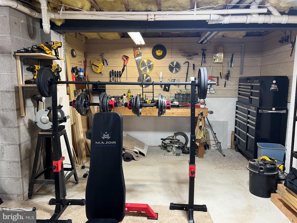
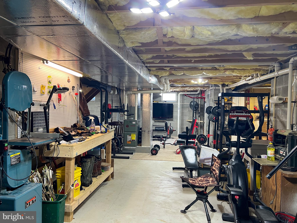
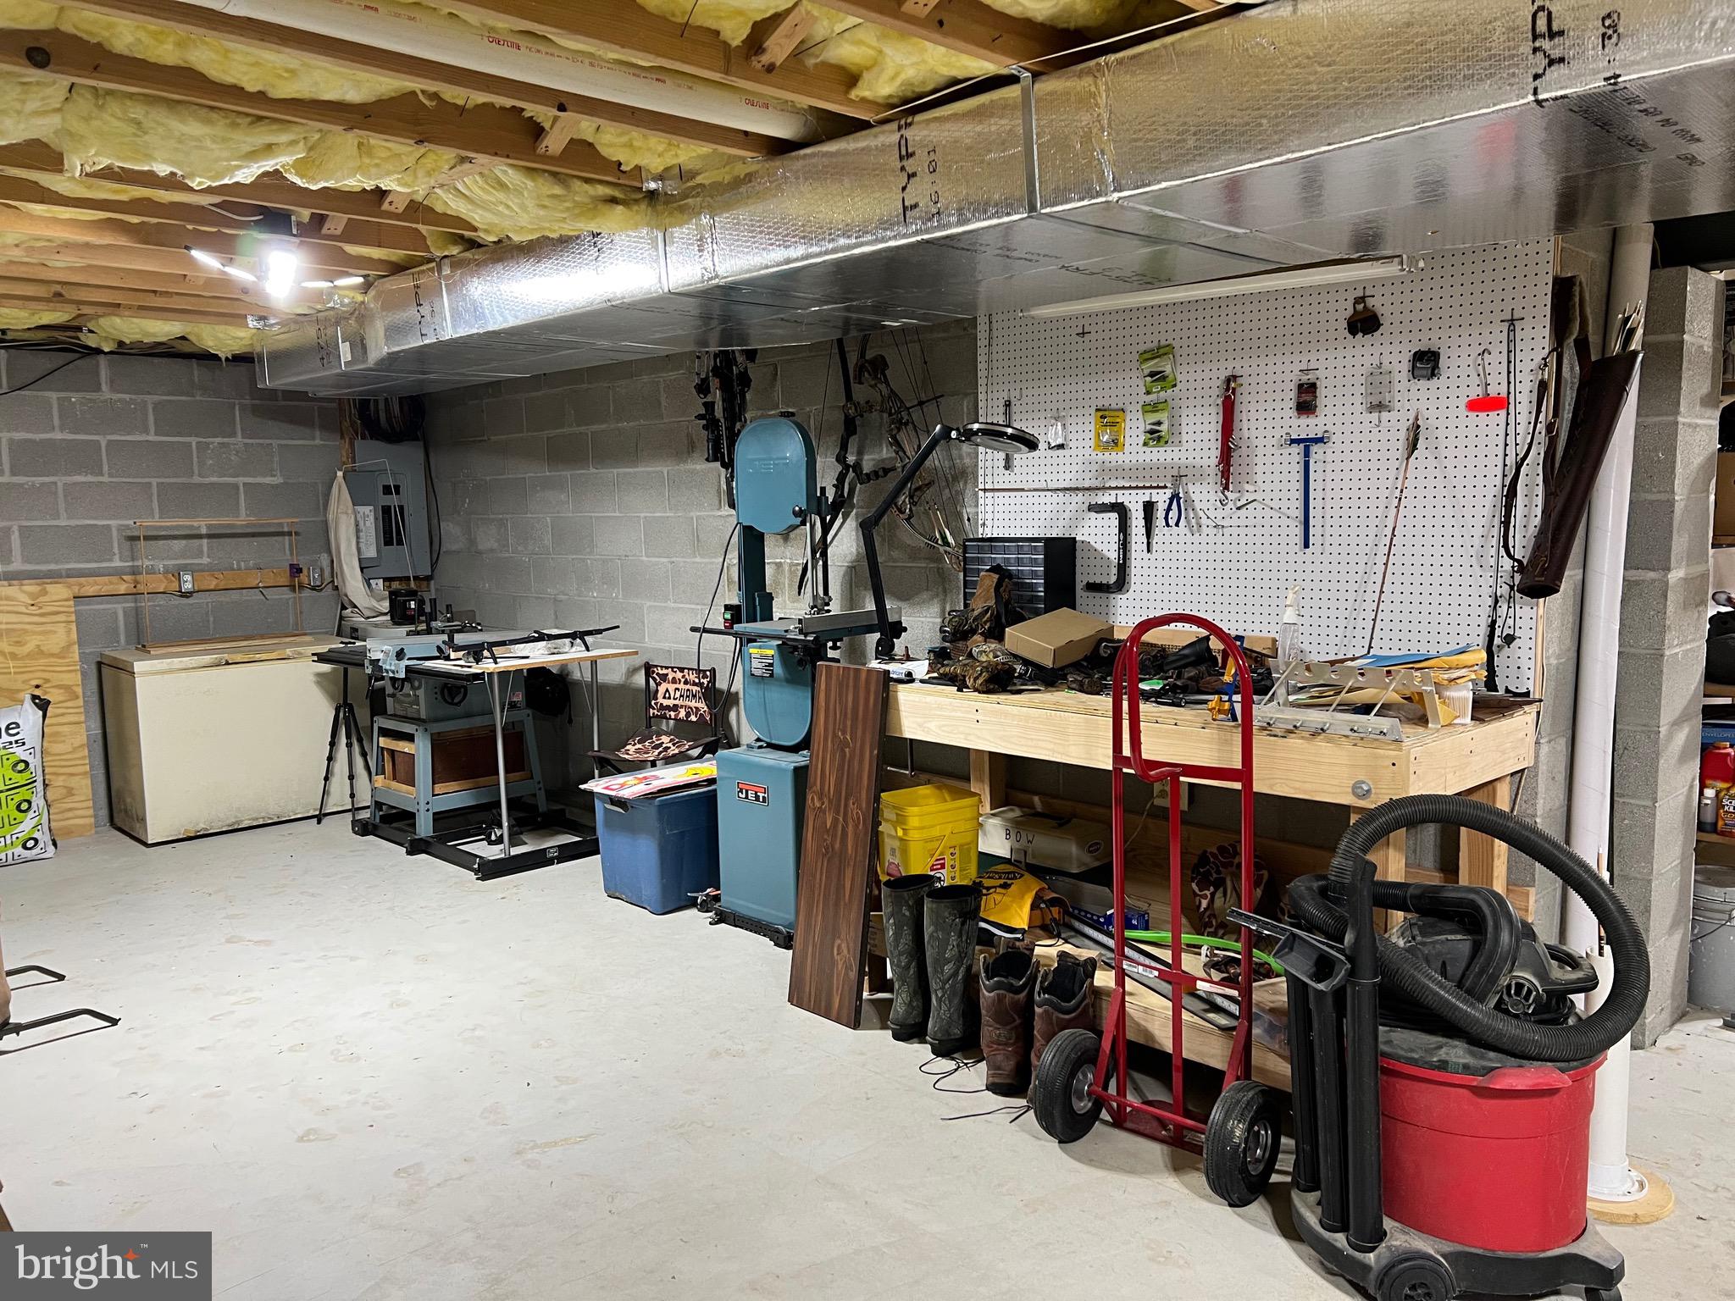
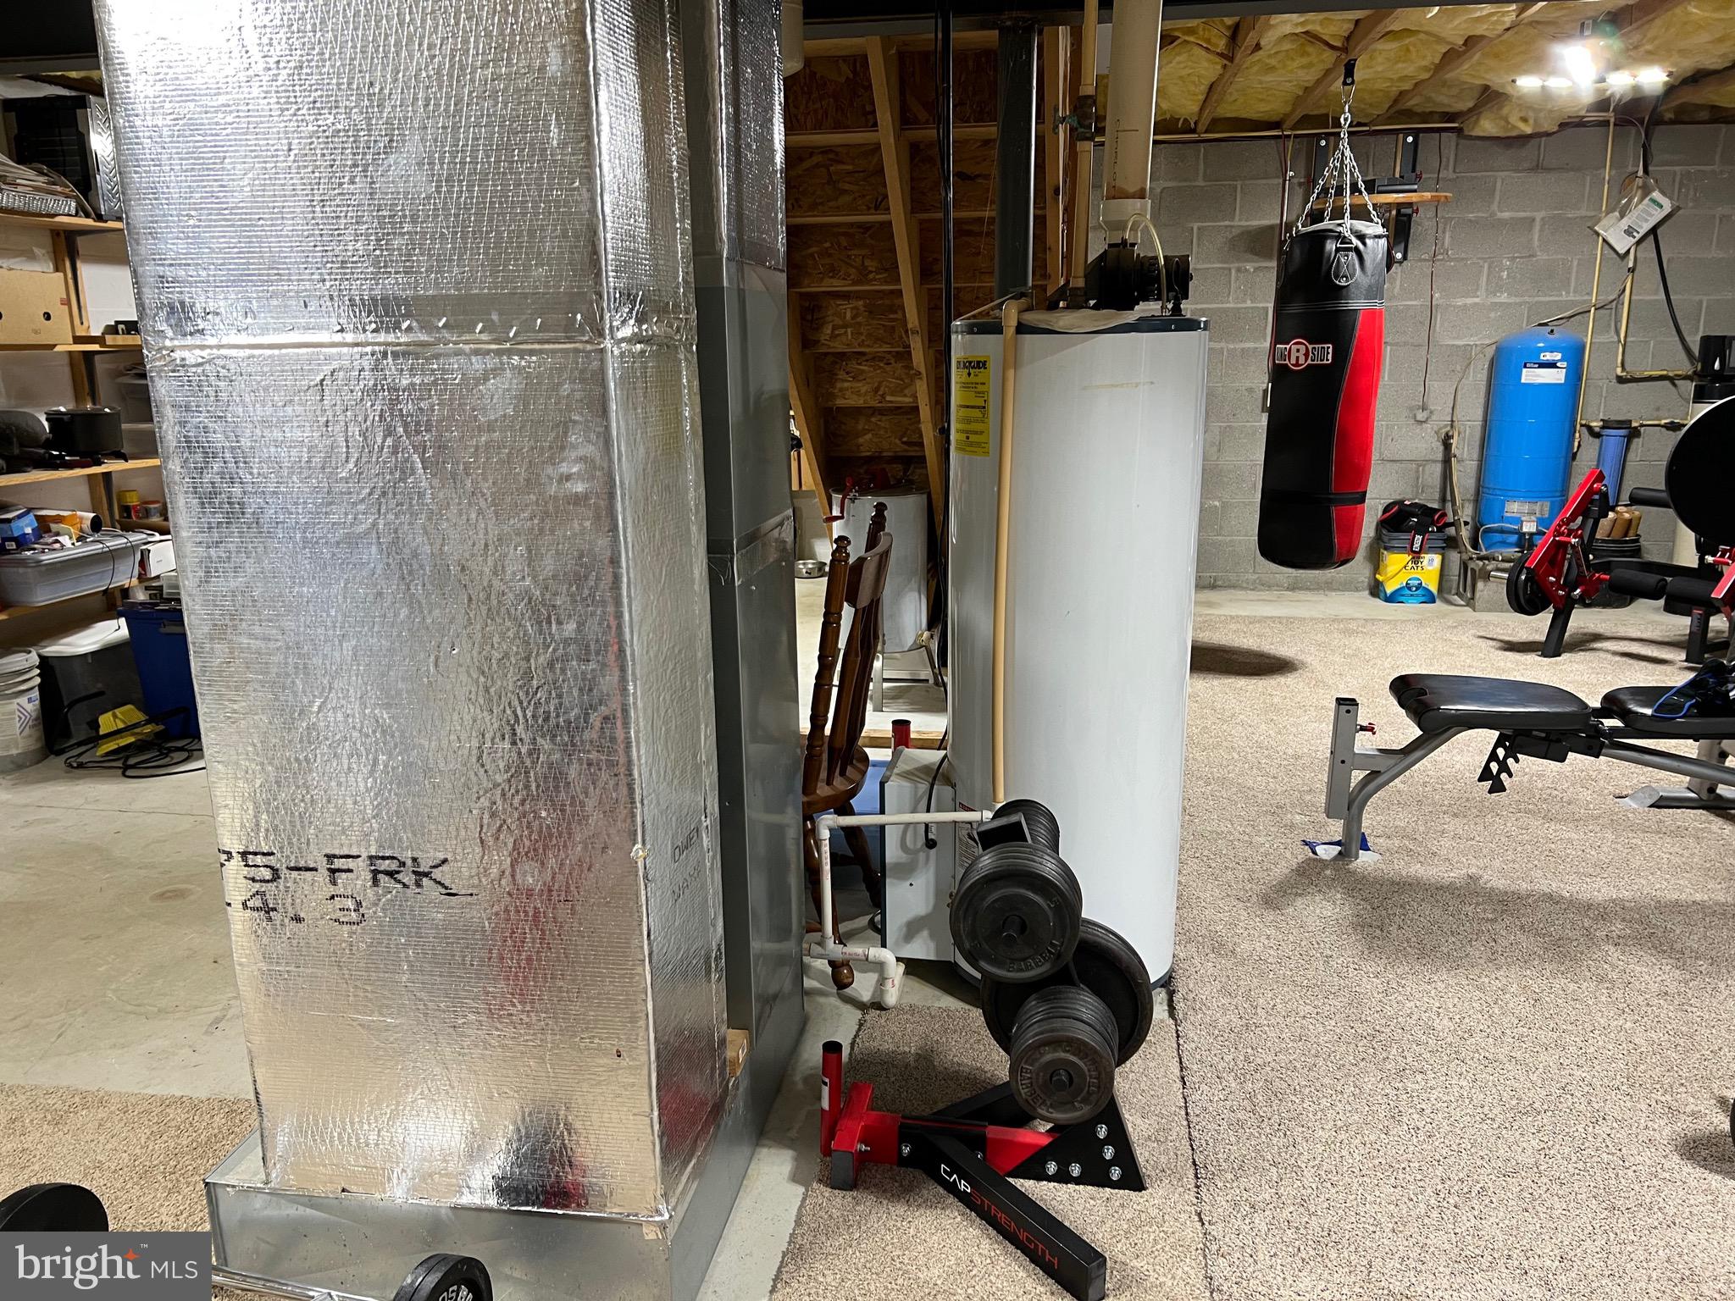
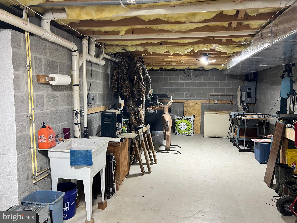
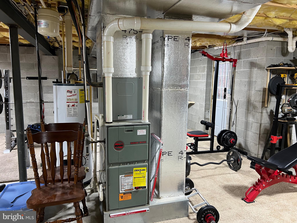
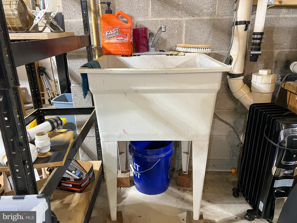
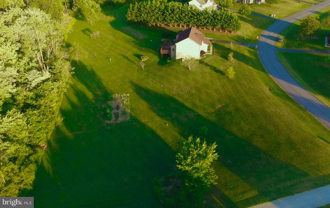
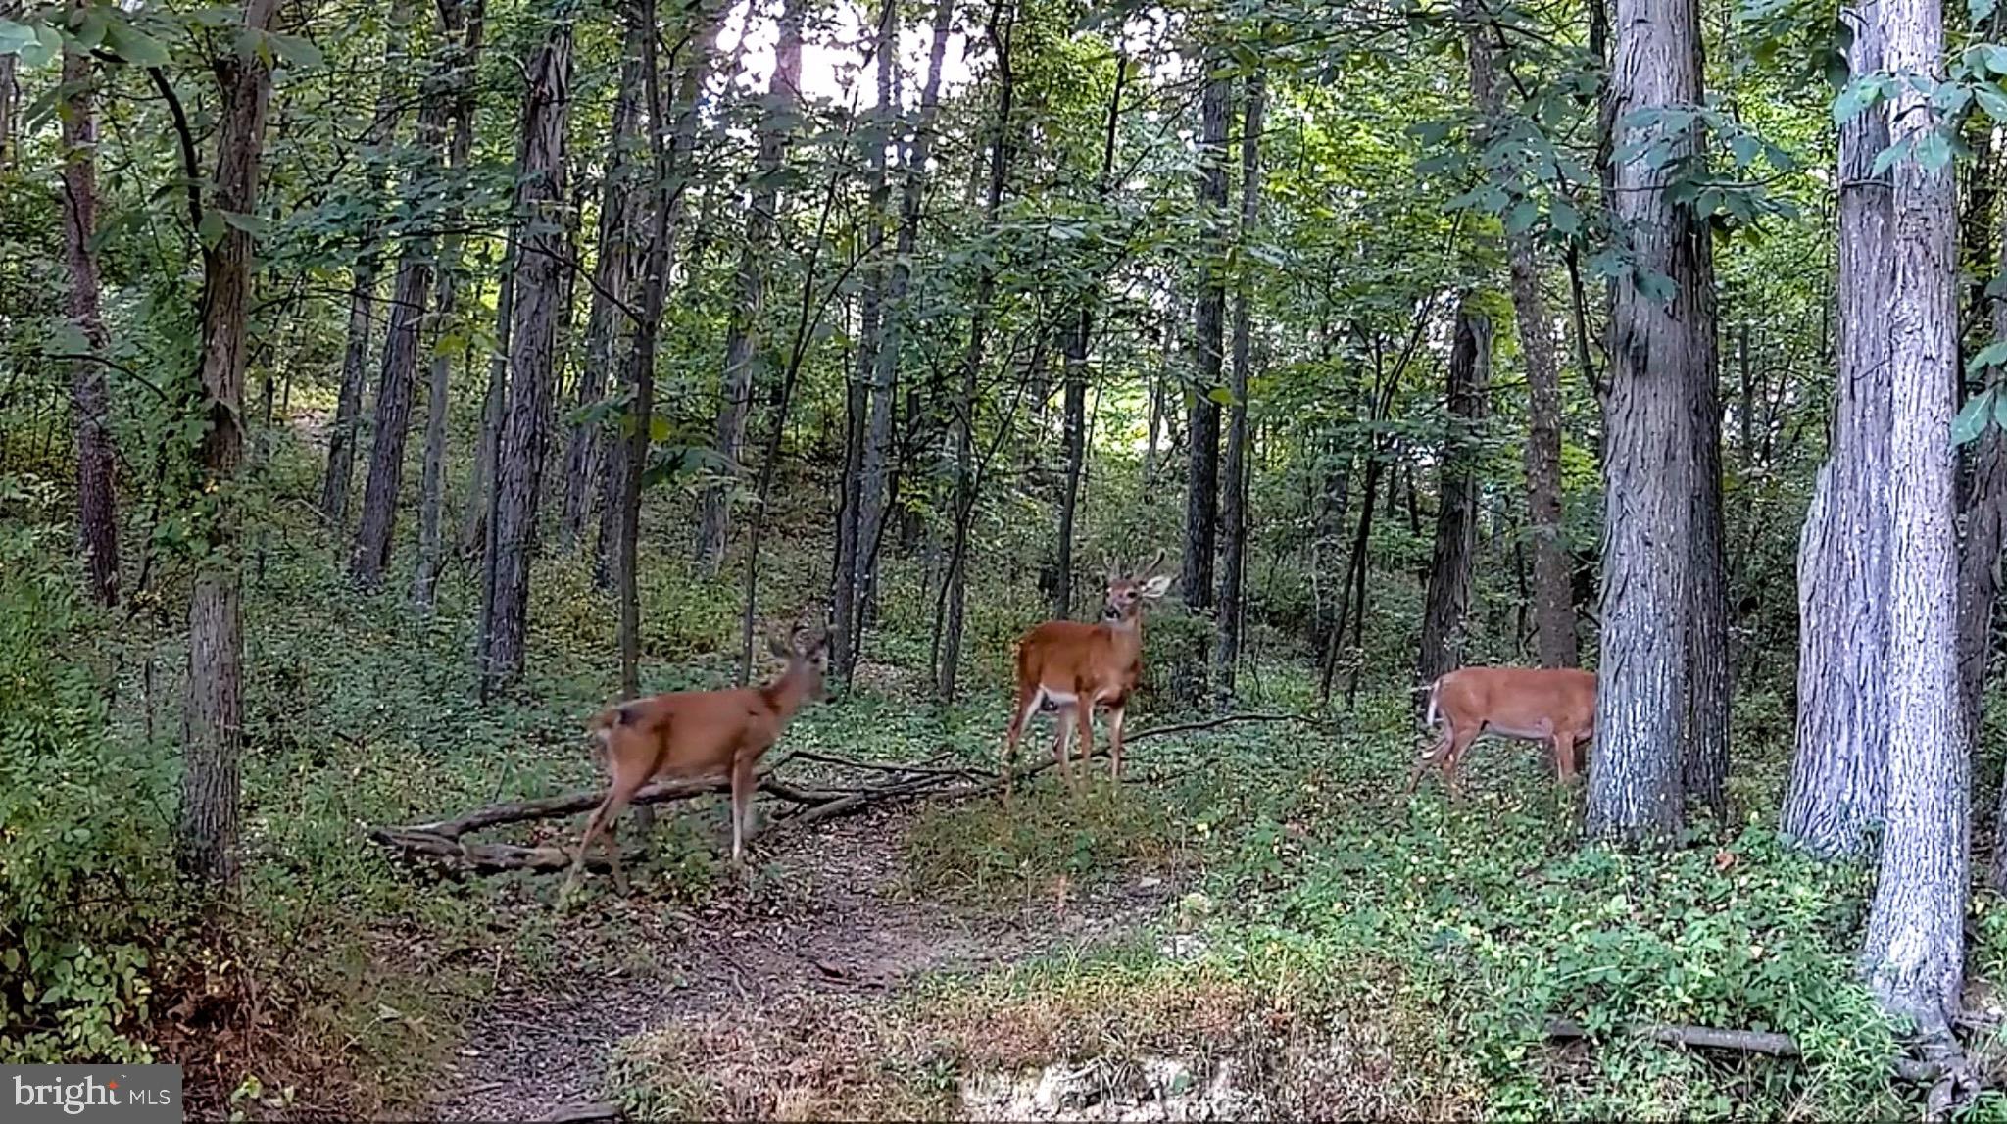
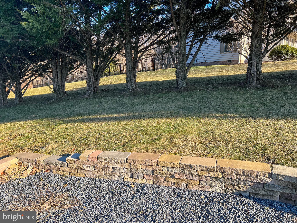
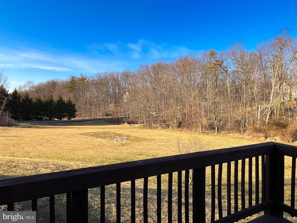
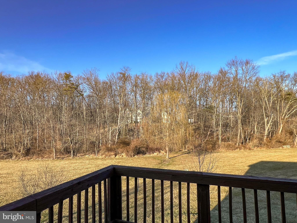
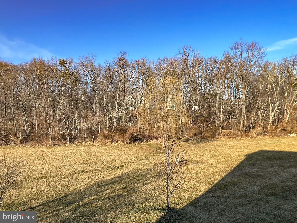
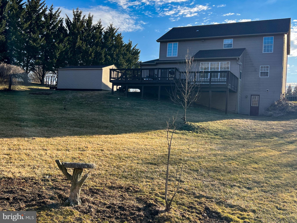
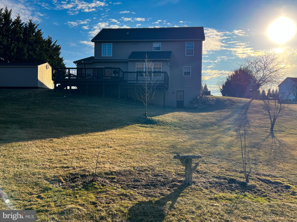
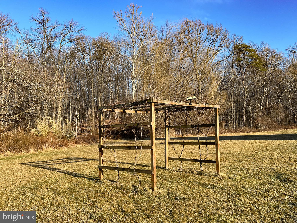
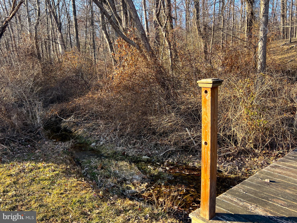
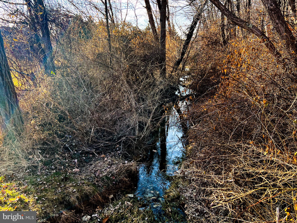
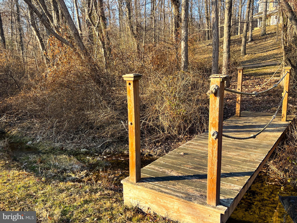
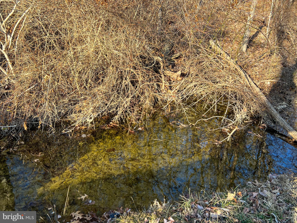
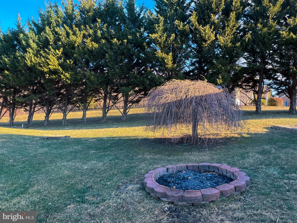
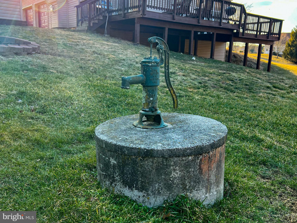
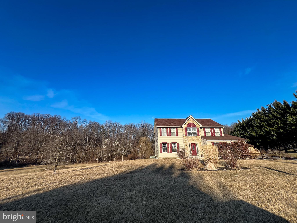
Picture yourself standing on the spacious deck. Breathe in the crisp, clean air as you take in the stunning view of 2.13 private acres stretching before you. Feel your worries melt away as you watch the natural beauty of the landscape, teeming with life. Listen to the gentle rustle of the trees, the cheerful songs of birds, and the occasional glimpse of deer and other wildlife passing by.  A natural gas hookup on the deck eliminates the need for propane tanks, making outdoor entertaining a little easier. This serene retreat offers you peace, privacy, and a connection to nature—your personal sanctuary awaits. Featuring 4 spacious bedrooms and 2 ½ bathrooms, oversized 2 car garage, and first floor laundry room, this home offers the perfect blend of comfort and functionality. The primary suite offers a cathedral ceiling, 12'by 6' walk in closet, and roomy bathroom with a relaxing spa tub. The open floor plan invites you in, with a large eat-in kitchen at its heart. Imagine preparing meals while gazing out through the expansive windows, which offer a stunning view of the yard and natural surroundings. The kitchen flows seamlessly into the cozy living room, complete with a charming fireplace that sets the perfect mood for relaxing evenings or gatherings with loved ones. This home combines thoughtful design and warmth, making it the ideal retreat for everyday living. Take advantage of the spacious walk-out basement, offering endless possibilities to customize the space to suit your lifestyle. With plenty of room for a home gym, you'll have the convenience of working out without ever leaving home. Need a spot for hobbies or projects? There's ample space for a fully equipped workshop, making this the perfect area to combine productivity and recreation. The basement's direct access to the outdoors adds versatility, creating a seamless extension of your living space.  No need to worry about radon as a radon mitigation system has been installed already. Don't miss the opportunity to make this incredible property your own! Schedule a showing today and take the first step toward turning this house into your home.

85 E SUMMIT DRIVE

Message successfully sent.

What would you like to know?

What is 3 + 4 ?

I agree to receive email communication and understand I can unsubscribe at any time.

I agree to be contacted by TNT Real Estate Solutions via call, email, and text for real estate services. To opt out, you can reply 'stop' at any time or reply 'help' for assistance. You can also click the unsubscribe link in the emails. Message and data rates may apply. Message frequency may vary. Privacy Policy

Related Properties

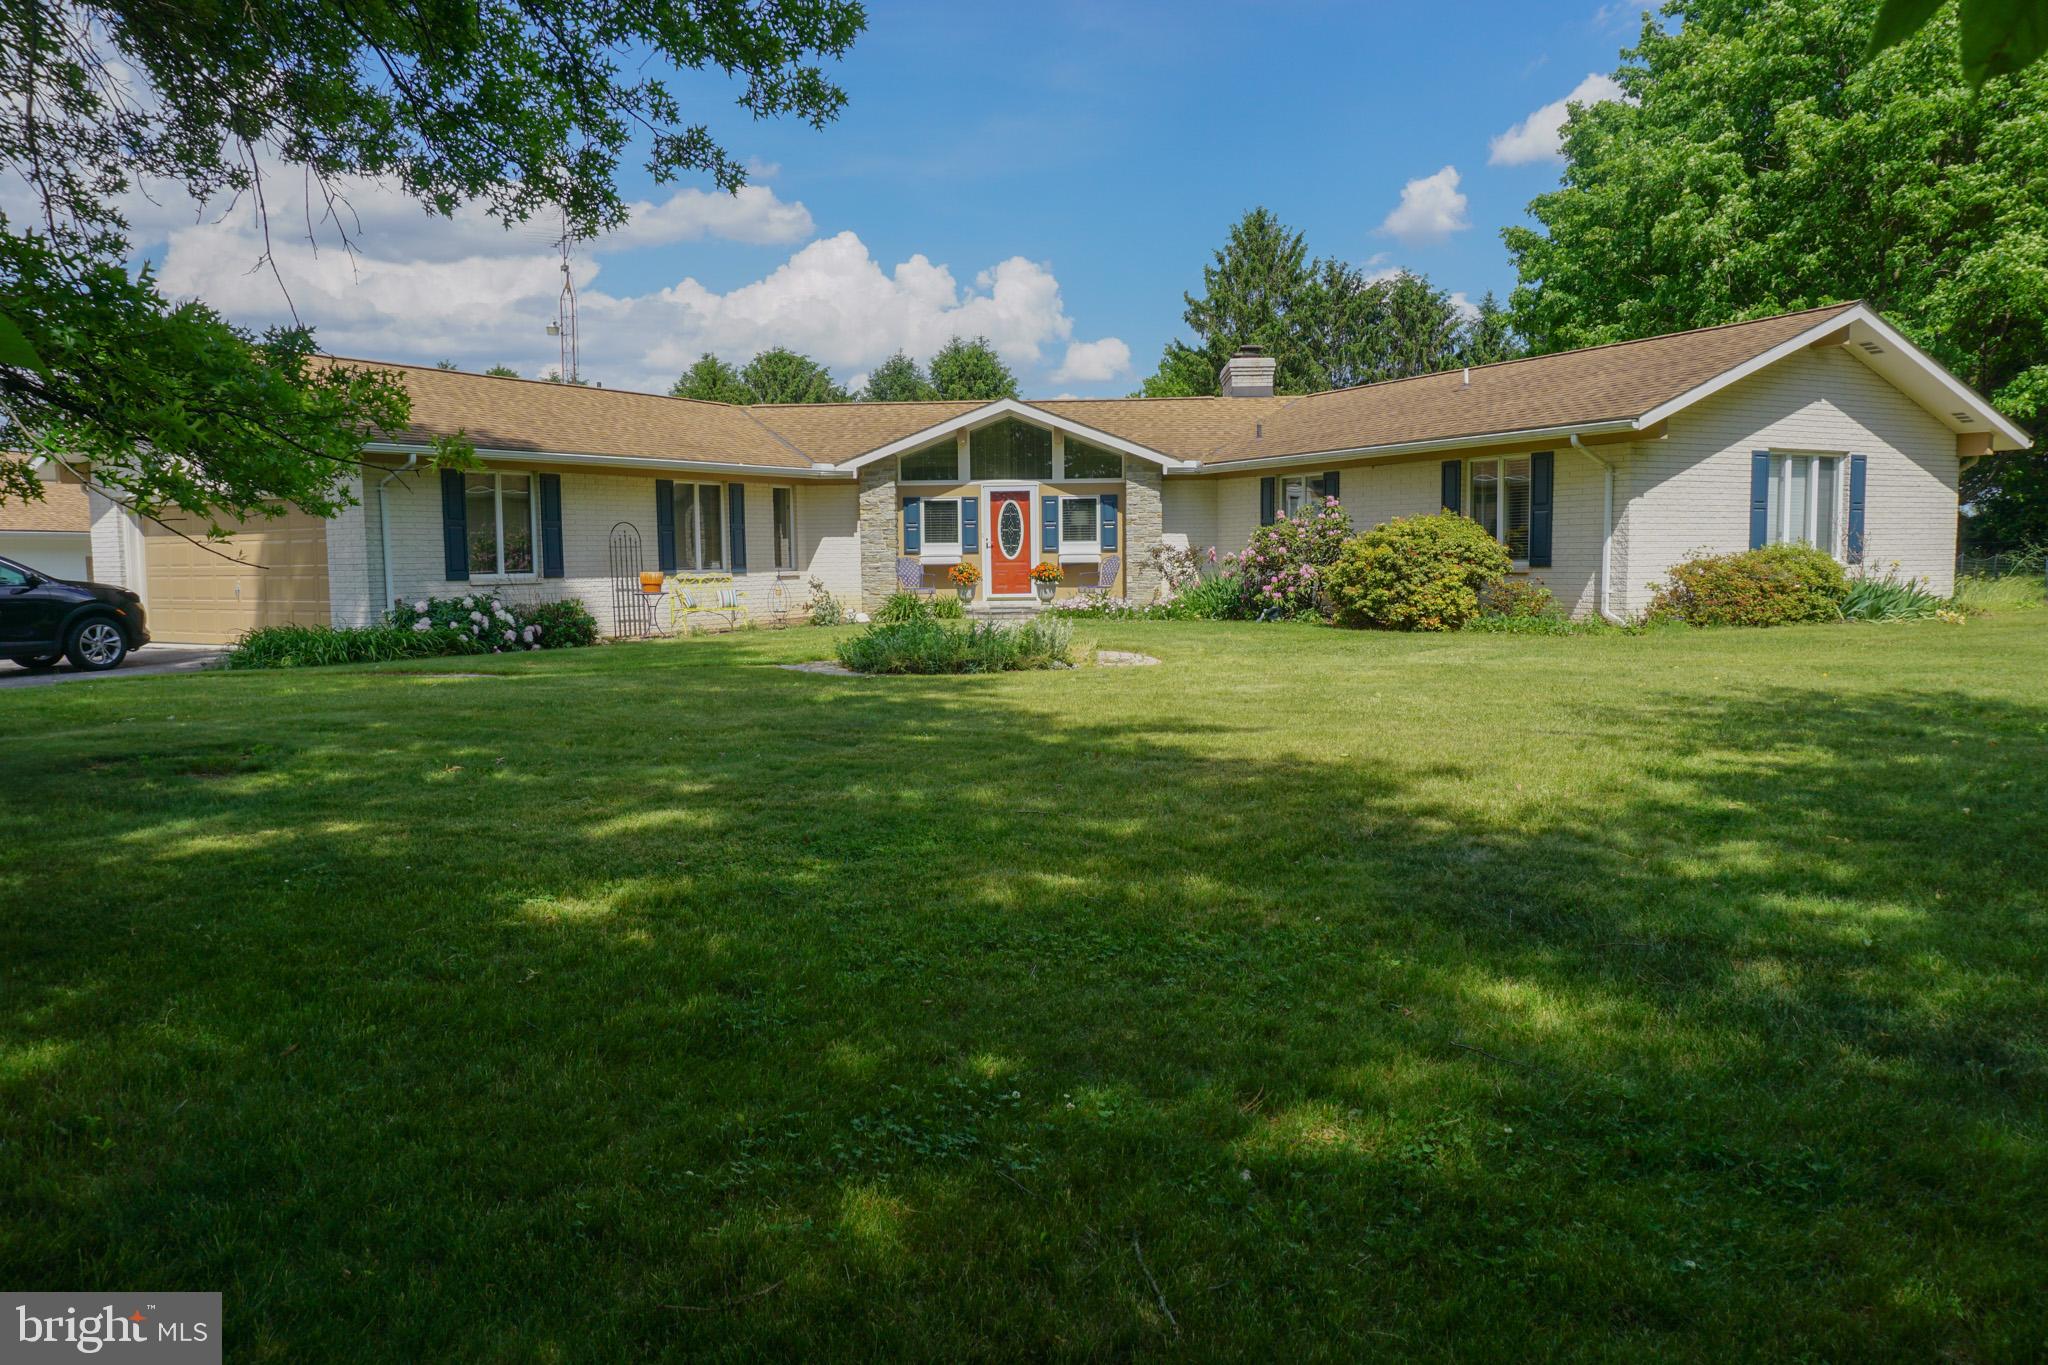
Welcome home to this beautiful craftsman-style rancher built in 2022,  situated at the end of a cul-de-sac in Littlestown! This 3-bedroom, 2 full bath home offers a bright, open floor plan with durable LVT flooring throughout. Enter through the foyer into the spacious living room featuring a cozy gas fireplace, seamlessly flowing into the dining area and gourmet kitchen. The kitchen is well-appointed with granite countertops, a large center island, gas cooktop, double wall oven, custom tile backsplash, and abundant cabinetry with overhead lighting.  
The primary bedroom includes a walk-in closet and a private en suite bath with double vanities and a walk-in shower with built-in seat. Two additional bedrooms and a full bath provide comfortable accommodations. A combined mudroom and laundry area features custom built-in bench seating and shelving, offering both functionality and organization. This space connects directly to the attached two-car garage with epoxy-coated floors. Unfinished space above the garage offers excellent potential for a home office, bonus room, or additional storage. The covered rear patio provides enjoyable outdoor living space. Additional highlights include a tankless water heater, upgraded plumbing manifold system, and fully owned solar panels that significantly reduce electric utility costs. 
Designed for comfortable single-level living, the home features zero-step transitions and no interior stairs on the main living level (stairs only lead to the unfinished storage space above the garage), creating an easy, mobility-friendly layout ideal for those who prefer step-free living.
Conveniently located near stores, restaurants, and within walking distance to schools, this home combines modern design, efficiency, and a serene setting. Schedule your showing today!
#PAAD2021428

LITTLESTOWN

41 SMITH CIRCLE

3 Beds

2 Baths

2,167 Sq.Ft.

$525,000

MLS#: PAAD2021428

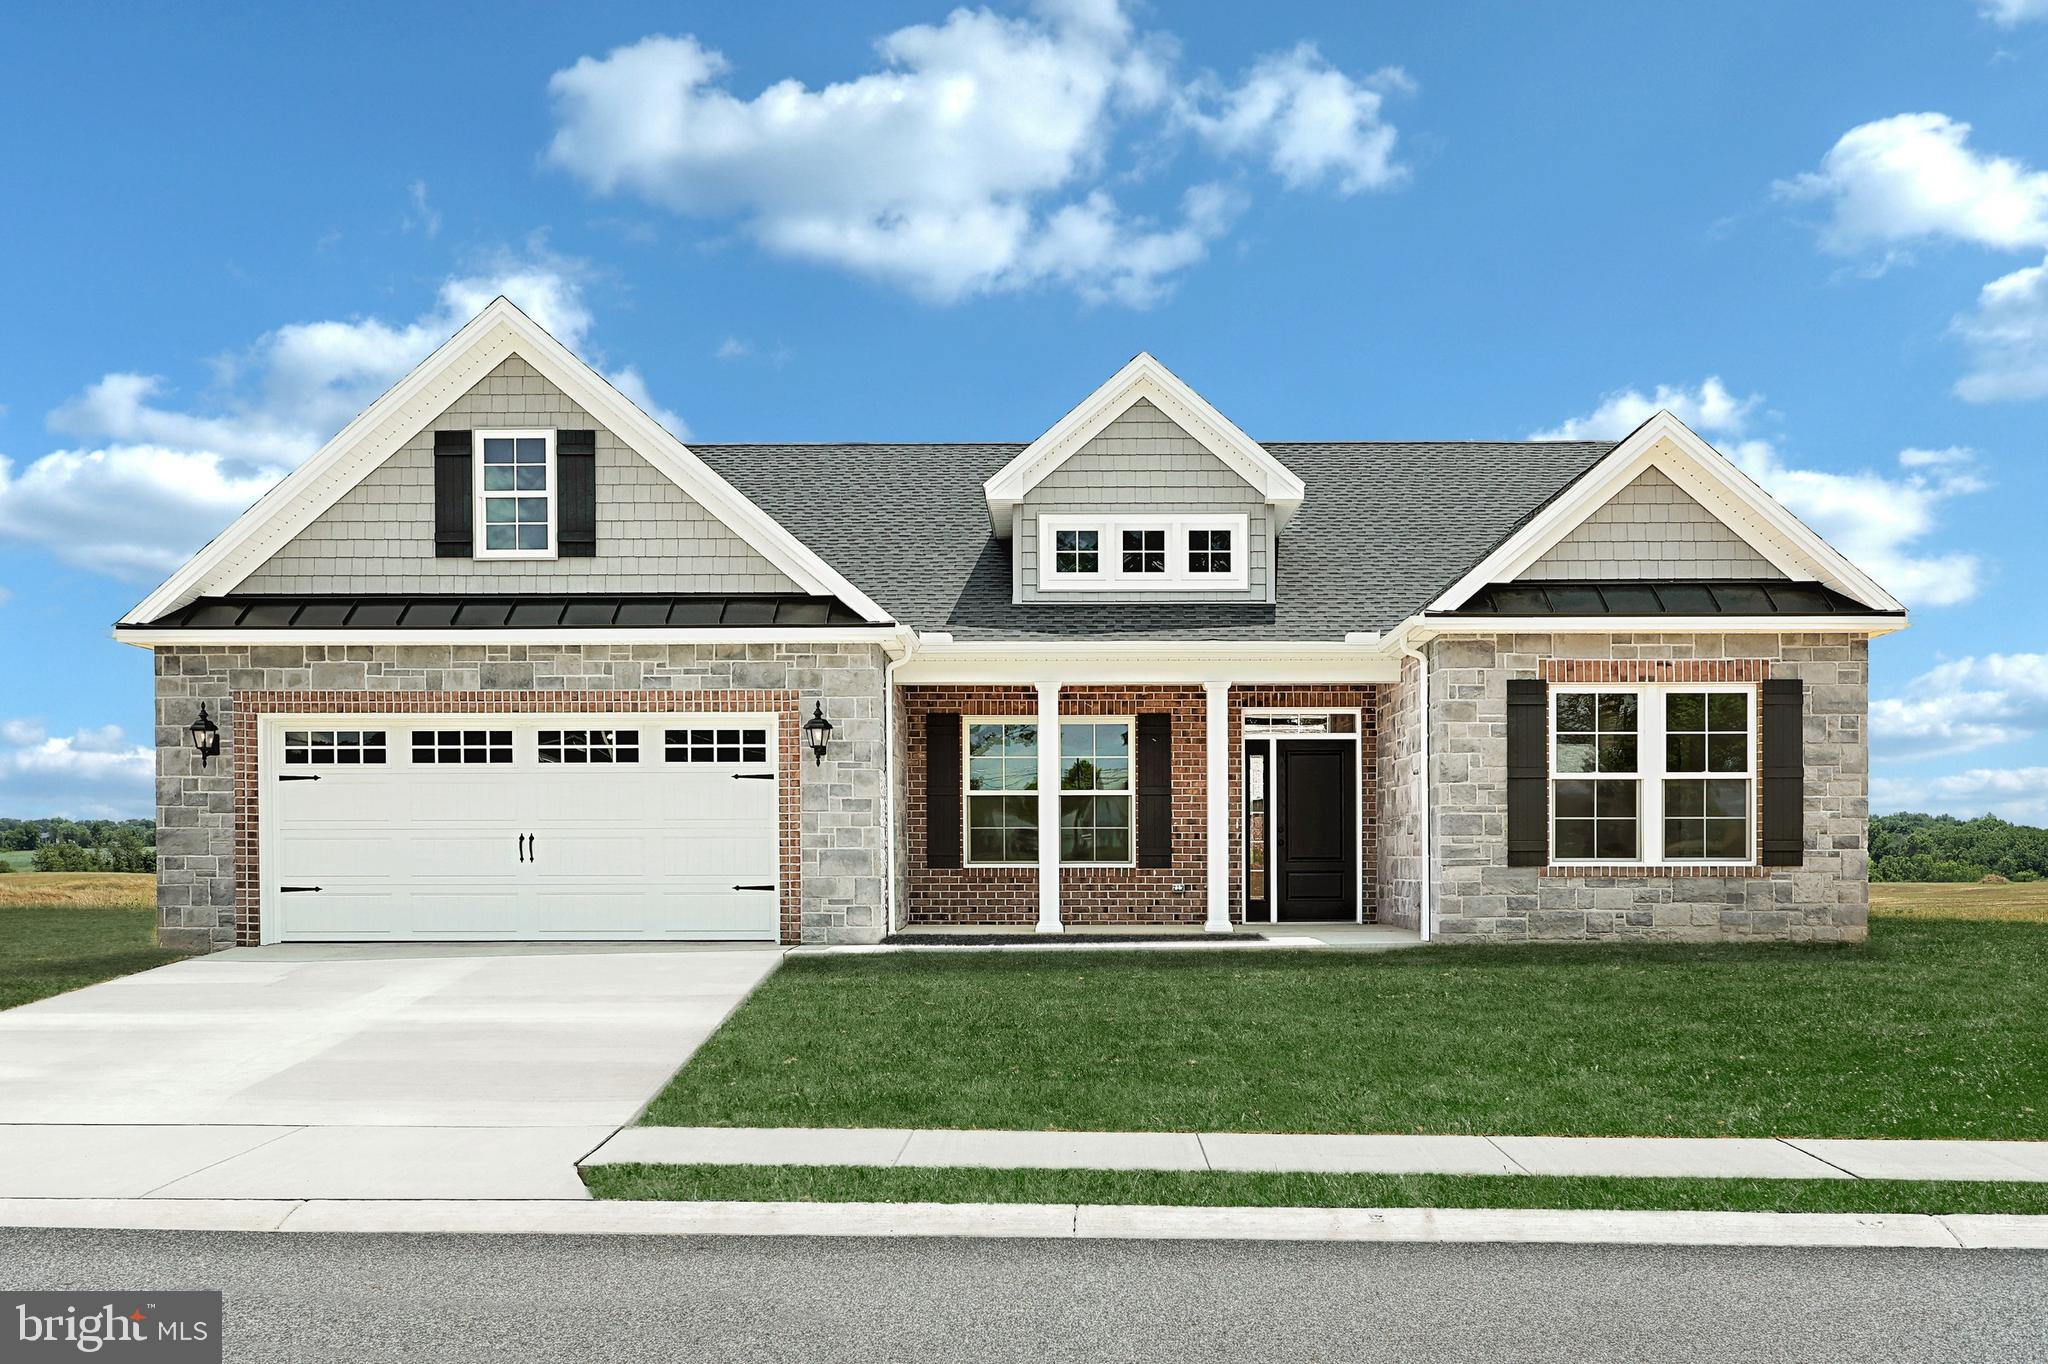
Welcome Home to the Newest Community in Littlestown, Pennsylvania. Mayberry at Mason Dixon has just started new construction on a some wonderful new custom single level home designs from 1,600 - 2,500 square feet of living space. Located on Rt 194 in Littlestown, PA.  Mayberry community is being offered and built by the same builder / developer as the very sought after Stoner's Farm & Simme Valley Estates Communities. Please drive through and see our Phase 1 with Phase 2 in progress now with numerous new home designs under construction. Our new model home sales office is now open located at 636 Lumber Street! This listing is for a new to be built 2016 SF Frederick model with 3 car garage scheduled on home site 39. Some of the photos shown are of a recent Frederick model that was just completed that can be replicated. Please visit our new community for more information.
#PAAD2017970

LITTLESTOWN

535 LUMBER STREET

3 Beds

2 Baths

2,016 Sq.Ft.

$530,900

MLS#: PAAD2017970

Property to be sold at PUBLIC AUCTION on September 26, 2026 at 11:30am. $30,000 dollar deposit to from winning bidder day of auction. Buyer’s Premium 6% on hammer price. Sales price = hammer price + buyer’s premium. 2% transfer tax to be split equally between seller and buyer. No offers accepted prior to auction day. Property will be sold with seller confirmation.  Personal Property Auction 8:30 am.
One-floor living at its finest! This spacious (2237 SF) 3-bedroom, 2 full and 1 half bath ranch home features a finished (1678SF) walkout lower level, custom round kitchen, stunning stone fireplace, and a bright 3-season room. There is an additional room in the lower level that could be used as a bedroom or office. The house has a heat pump with a supplemental woodstove. An attached 2-car garage adds convenience and functionality. Situated on 2.4 acres, the property also includes an incredible 7,770 SF workshop complete with showroom and bathroom. There are two large overhead doors, a spray booth, and a dust collection system. The heat for this building is oil. The building has been used for custom cabinetry for 35+ years! The cabinet-making business is grandfathered in and may continue as long as operations have not ceased for more than 12 consecutive months.
#PAAD2023674

LITTLESTOWN

389 BASEHOAR ROAD

3 Beds

2 Baths

3,900 Sq.Ft.

$400,000

MLS#: PAAD2023674
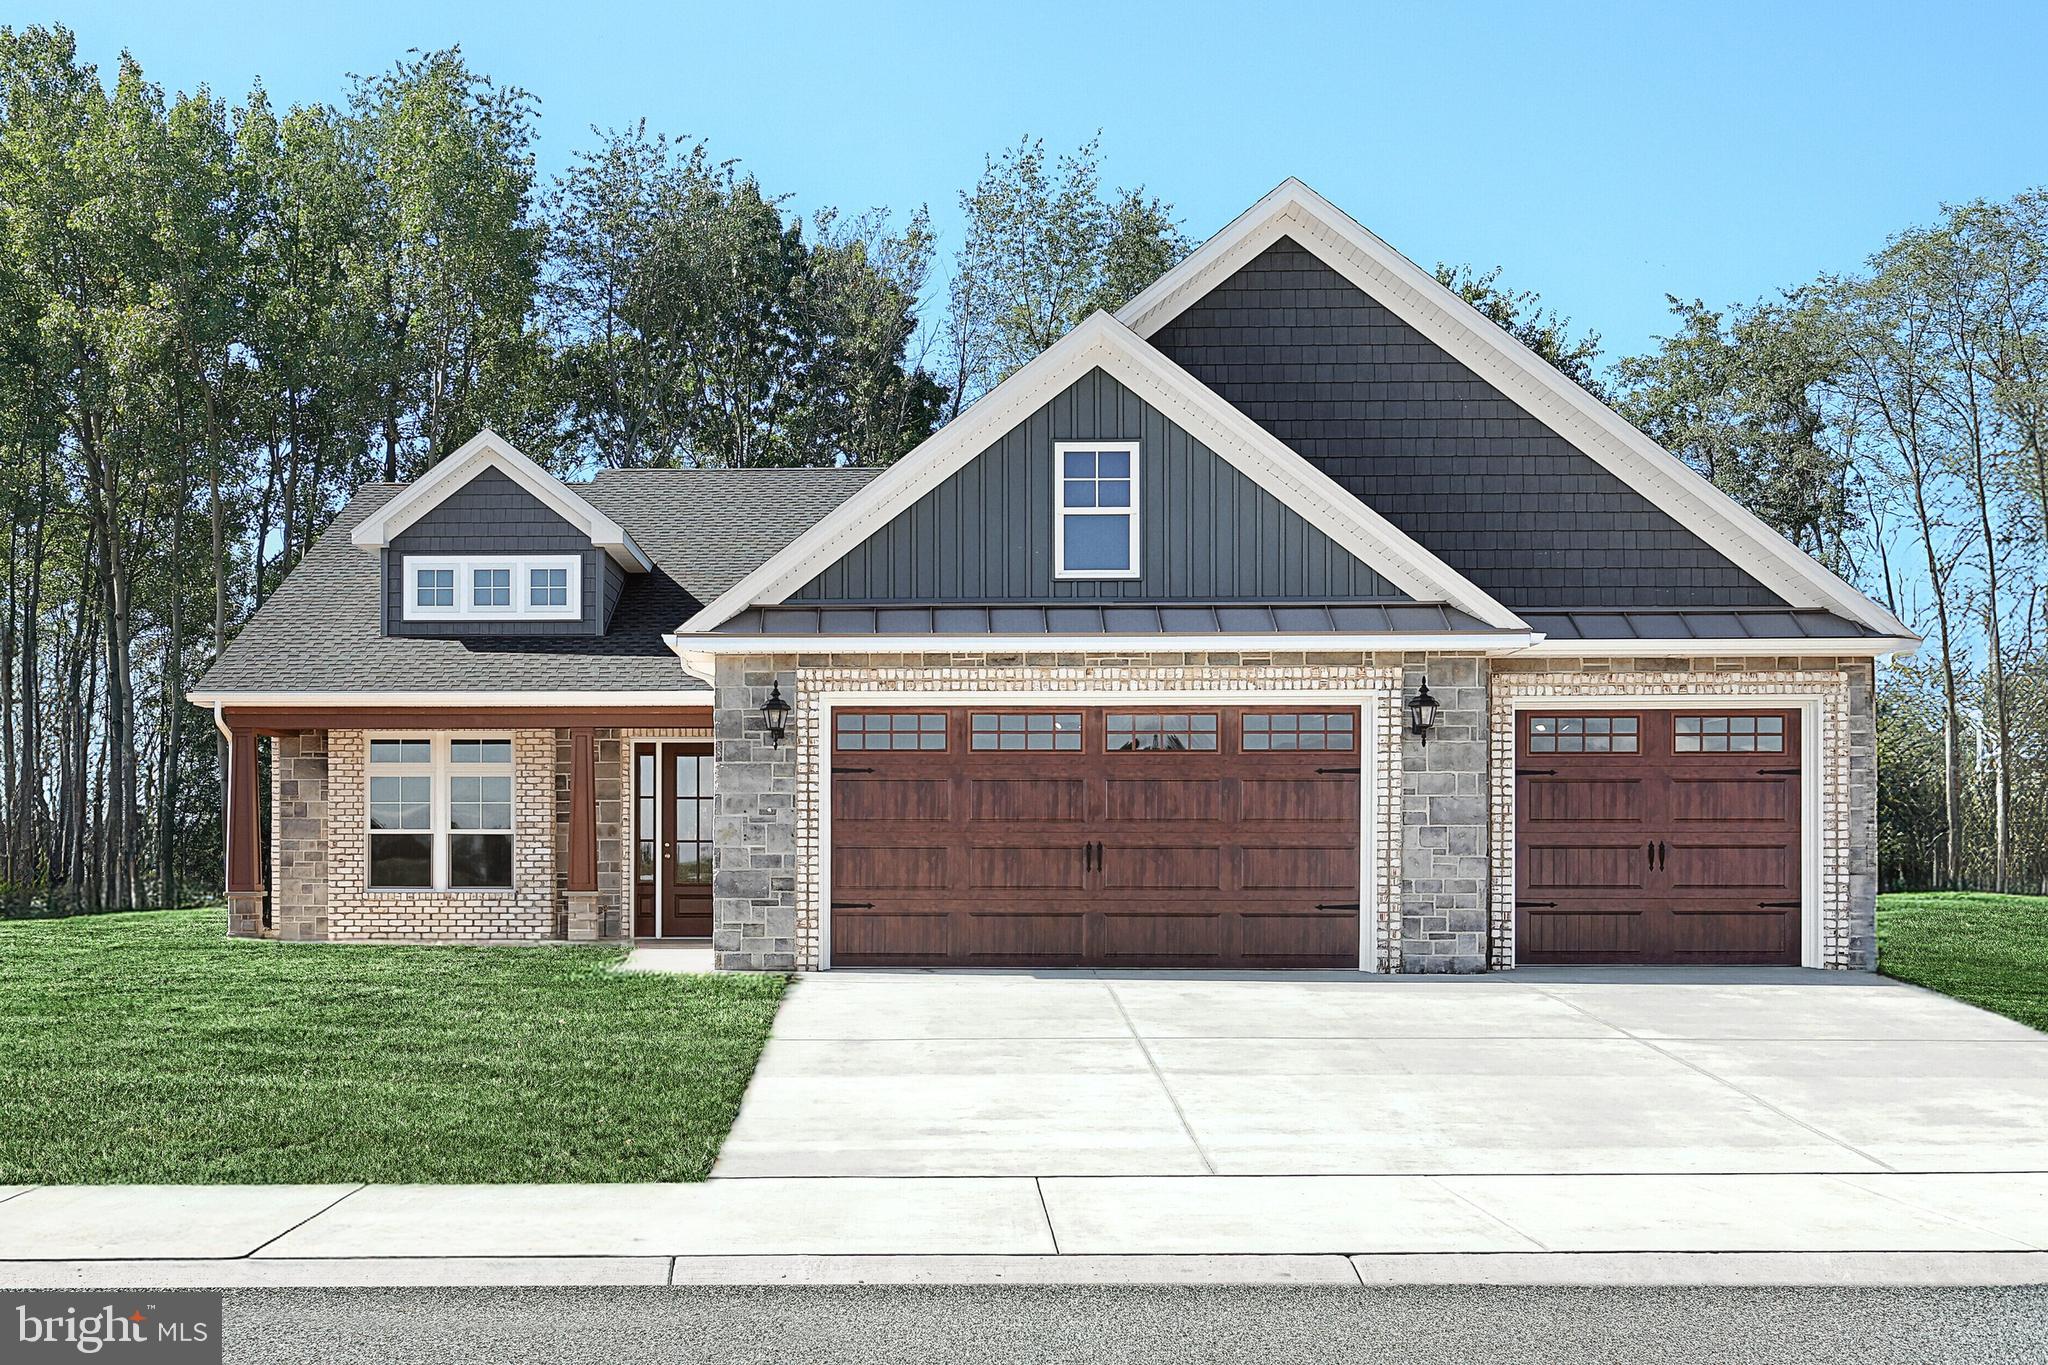
Welcome Home to the Newest Community in Littlestown, Pennsylvania. Mayberry at Mason Dixon has just started new construction on a some wonderful new custom single level home designs from 1,600 - 2,800 square feet of living space. Located on Rt 194 in Littlestown, PA.  This community is being offered and built by the same builder / developer as the very sought after Stoner's Farm & Simme Valley Estates Communities. Please drive through and see our Phase 1 home sites with Phase 2 in progress now with numerous new home designs under construction. Our new model home sales office is now open located at 636 Lumber Street! This listing is for a new to be built 1780 SF Dixon model scheduled to begin Fall 2026. Located on home site 40. Please visit or call our new community for more information.
#PAAD2023726

LITTLESTOWN

543 Lumber Street LUMBER STREET

2 Beds

2 Baths

1,780 Sq.Ft.

$482,900

MLS#: PAAD2023726

Completely renovated and move-in ready! This stunning 3-bedroom, 2.5-bath home blends modern updates with timeless charm. The open-concept main level features recessed lighting, luxury vinyl plank flooring, and a beautifully redesigned kitchen with granite countertops, a massive center island, and stainless steel appliances. Upstairs, you'll find a convenient laundry area, spacious bedrooms, and a luxurious primary suite featuring a shower, double vanity, and private balcony. Multiple mini-split systems provide efficient year-round heating and cooling. The full basement and attic offer abundant storage, while the detached garage provides additional parking and workspace. The spacious backyard is perfect for entertaining, gardening, or relaxing. Conveniently located near schools, shopping, dining, and commuter routes, this home offers the perfect combination of space, style, and modern living. Additionally this home has a near brand new Generac generator that was installed in 2025. If your power ever goes out, this standby generator will help provide you with power until they can turn it back on.
#PAAD2023728

LITTLESTOWN

579 E KING STREET

3 Beds

2 Baths

1,524 Sq.Ft.

$395,000

MLS#: PAAD2023728

Welcome Home to the Newest Community in Littlestown, Pennsylvania. Mayberry at Mason Dixon has just started new construction on a some wonderful new custom single level home designs from 1,600 - 2,800 square feet of living space. Located on Rt 194 in Littlestown, PA.  This community is being offered and built by the same builder / developer as the very sought after Stoner's Farm & Simme Valley Estates Communities. Please drive through and see our Phase 1 home sites with Phase 2 in progress now with numerous new home designs under construction. Our new model home sales office is now open located at 636 Lumber Street! This listing is for a new to be built 1813 SF Dixon model with storage area built in above garage scheduled to completed Fall 2026. Located on home site 42. Please visit or call our new community for more information.
#PAAD2020312

LITTLESTOWN

559 LUMBER STREET LOT 42

2 Beds

2 Baths

1,813 Sq.Ft.

$513,840

MLS#: PAAD2020312

Beautifully maintained 1-story semi-attached villa in a desirable 55+ community, offering easy, low-maintenance living. Built in 2017 and featuring over 2,000 square feet, this home boasts a spacious open floor plan with a seamless flow between the living, dining, and kitchen areas—perfect for both everyday living and entertaining. The well-appointed kitchen includes stainless steel appliances, a newer refrigerator, laminate countertops, and convenient slide-out cabinetry with corner "Lazy Susans". This home offers 2 bedrooms and 2 full baths, plus a well appointed office and a versatile flex room -ideal for a craft space or guest area. The inviting family room is highlighted by a cozy natural gas stone fireplace with
blower, while ceiling fans throughout enhance comfort. Flooring includes a combination of durable LVP and carpet. Situated on a cul-de-sac, this premium lot offers a large yard, backing to common area. Relax outdoors on the covered rear patio complete with a ceiling fan—perfect for quiet mornings or evening gatherings.  Additional features include a 2-car attached garage, natural gas heat, water heater, and fireplace. Conveniently located near medical facilities, conveniences and only minutes to the Maryland line. A wonderful opportunity to enjoy comfortable, single-level living in a welcoming community!
#PAAD2023050

LITTLESTOWN

67 STEDTLE COURT

2 Beds

2 Baths

2,064 Sq.Ft.

$430,000

MLS#: PAAD2023050

New on site 1 day ago
Charming California Ranch on 1.2 Acres in Littlestown
Nestled on a picturesque and mostly level 1.2-acre lot, this well-maintained, custom built full brick masterpiece offers the perfect combination of comfort, space, and rural charm. With 3 bedrooms and 4 bathrooms, the home provides a versatile floor plan designed for both everyday living and entertaining.
Step inside to discover spacious living areas filled with natural light and a layout that offers both functionality and flexibility. Unmatched mechanical infrastructure protects your investment headlined by whisper quiet radiant floor heating, a dedicated attic A/C system and a heated oversized 2 car garage.
Outside, the expansive and gently level property provides endless possibilities for outdoor enjoyment. Whether you're looking to create a garden, add recreational amenities, host gatherings, or simply enjoy the open space and peaceful surroundings, this beautiful lot offers room to bring your vision to life.
Situated in a desirable Littlestown setting, this property delivers the tranquility of country living while remaining conveniently located near shopping, dining, schools, and commuter routes. Rarely does a home combine spacious one-level living, four full bathrooms, and over an acre of usable land in such an inviting package.
Don't miss the opportunity to make this exceptional property your next home. Schedule your private tour today and experience all that this charming ranch has to offer.
#PAAD2024432

LITTLESTOWN

422 BOLLINGER ROAD

3 Beds

4 Baths

2,253 Sq.Ft.

$549,900

MLS#: PAAD2024432

 - property

Send a message

Message successfully sent.

Your message

What is 3 + 4 ?

Reason for contacting?

I agree to receive email communication and understand I can unsubscribe at any time.

I agree to be contacted by TNT Real Estate Solutions via call, email, and text for real estate services. To opt out, you can reply 'stop' at any time or reply 'help' for assistance. You can also click the unsubscribe link in the emails. Message and data rates may apply. Message frequency may vary. Privacy Policy

Sign Out

Virtual Assistant

Would you like to take the next step with this property? We can help you schedule a showing or virtual tour, or send you more details.

Yes, I would like more information.

Thank You for Your Reply, One of Our Agents will contact you as soon as possible

No, maybe later.

Thank you, you can always contact me via email, phone number or through the contact form.

Realhub AI

Lucy - Your AI-Powered Realtor

Update Your Temporary Password

Personalize your search

Enter your email and we'll notify you immediately when new listings match what you're looking for.

or enter email address

Already have an account ? Login here

Continue your home search

I agree to receive communications and understand I can unsubscribe at any time.

I agree to be contacted by TNT Real Estate Solutions via call, email, and text for real estate services. To opt out, you can reply 'stop' at any time or reply 'help' for assistance. You can also click the unsubscribe link in the emails. Message and data rates may apply. Message frequency may vary. Privacy Policy

Already have an account ? Login here

We use cookies

We use cookies primarily for analytics to enhance your experience. By accepting, you agree to our use of these cookies. You can manage your preferences or learn more about our cookies policy.