


Property
Beds
3
Full Baths
1
1/2 Baths
None
Year Built
1964
Sq.Footage
1,184
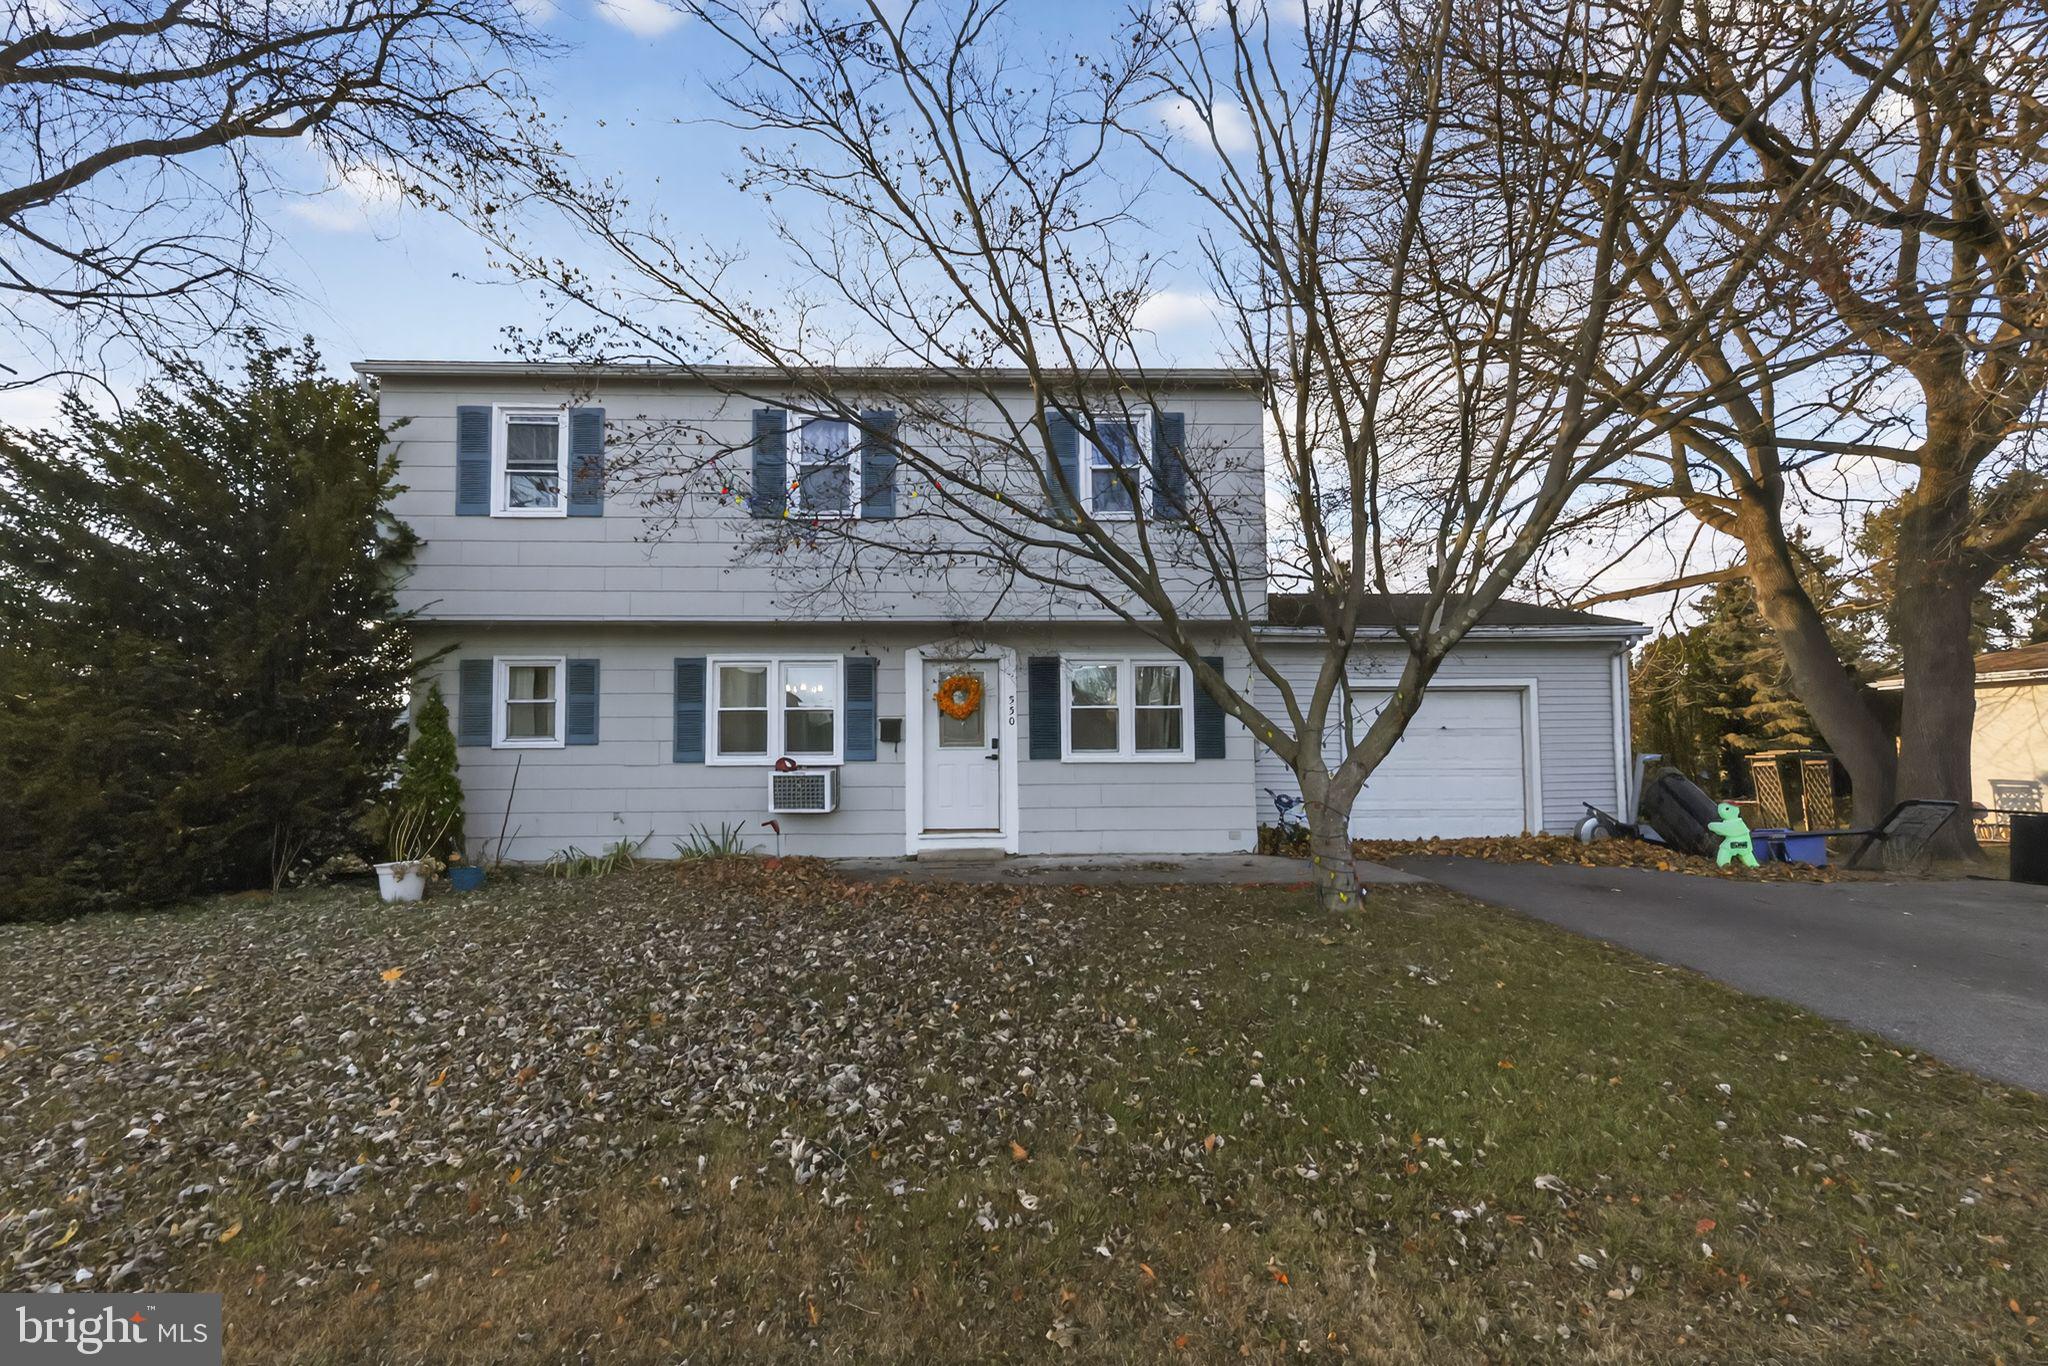
This partial brick front home has been lovingly maintained and is on the market for the first time in sixty two years. This property features a functional layout and a wonderful backyard. Hardwood flooring extends through most of the home, starting in the comfortable living room. The living room flows into the formal dining room, which features classic wainscoting and provides a great setting for family gatherings and holiday dinners. The eat in kitchen is a true highlight of the home, equipped with granite countertops, a glazed subway tile backsplash, stainless steel appliances including a five burner gas stove, recessed lighting, and a breakfast room area. The second floor offers three bedrooms and a hall bathroom. The primary bedroom is generously sized and includes two closets, while the remaining bedrooms are also a good size with plenty of closet space. The hall bathroom features a ceramic tile floor and tile tub surround. The full basement offers fantastic potential to be finished into extra living or entertaining space. Outside, you will find an oversized one car detached garage and a back patio that serves as a wonderful spot for barbecues and relaxing. The sizable yard could easily accommodate a future addition if additional room is desired. Additional features include gas heating, central air conditioning, a roof installed in 2022, a new front door, and several replacement windows. The location is exceptional, situated just a block away from the local daycare with its playground and ballfields, as well as Ardsley Park, a ten acre park featuring a playground, tennis and basketball courts, and ballfields. Public transportation via the train is within walking distance, and you are only minutes away from Abington Hospital, local shopping, dining, and major roadways. HURRY!!
Features & Amenities
Interior
-
Other Interior Features
Eat-in Kitchen, Ceiling Fan(s)
-
Total Bedrooms
3
-
Bathrooms
1
-
Above Grade Finished Area
1184.0
-
Basement YN
YES
-
Cooling YN
YES
-
Cooling
Central Air, Ceiling Fan(s), Gas
-
Fireplace YN
NO
-
Heating YN
YES
-
Heating
Natural Gas, Forced Air
-
Pet friendly
N/A
Exterior
-
Garage
Yes
-
Garage spaces
1
-
Construction Materials
Vinyl Siding, Brick
-
Parking
Oversized, Off Street, On Street, Garage, Driveway, Detached
-
Patio and Porch Features
Patio
-
Pool
No
-
Waterfront YN
NO
Area & Lot
-
Lot Features
Front Yard, Level, Back Yard
-
Lot Size(acres)
0.12
-
Lot Size(square feet)
5,400
-
Property Type
Residential
-
Property Sub Type
Single Family Residence
-
Architectural Style
Colonial
Price
-
Sales Price
$379,900
-
Tax Amount
$5,960
-
Financing Options
Cash, Conventional
-
Sq. Footage
1,184
-
Price/SqFt
$320
HOA
-
Association
No
Property Resources
-
Horse Property
NO
School District
-
Elementary School
COPPER BEECH E.S.
-
Middle School
ABINGTON JUNIOR
-
High School
ABINGTON SENIOR
Property Features
-
New Construction
NO
-
Foundation Details
Block
-
Senior Community YN
NO
-
Sewer
Public Sewer
-
Tax Lot
044
-
Water Source
Public
Schedule a Showing
Showing scheduled successfully.
Mortgage calculator
Estimate your monthly mortgage payment, including the principal and interest, property taxes, and HOA. Adjust the values to generate a more accurate rate.
Your payment
Principal and Interest:
$
Property taxes:
$
HOA fees:
$
Total loan payment:
$
Total interest amount:
$
Location
County
MONTGOMERY
Elementary School
COPPER BEECH E.S.
Middle School
ABINGTON JUNIOR
High School
ABINGTON SENIOR
Listing Courtesy of Diane M Reddington, Coldwell Banker Realty
RealHub Information is provided exclusively for consumers' personal, non-commercial use, and it may not be used for any purpose other than to identify prospective properties consumers may be interested in purchasing. All information deemed reliable but not guaranteed and should be independently verified. All properties are subject to prior sale, change or withdrawal. RealHub website owner shall not be responsible for any typographical errors, misinformation, misprints and shall be held totally harmless.

Owner, President, Investment Property Advisor
Theresa Kehler
Call Theresa today to schedule a private showing.

* Listings on this website come from the FMLS IDX Compilation and may be held by brokerage firms other than the owner of this website. The listing brokerage is identified in any listing details. Information is deemed reliable but is not guaranteed. If you believe any FMLS listing contains material that infringes your copyrighted work please click here to review our DMCA policy and learn how to submit a takedown request.© 2024 FMLS.
Related Properties
GLENSIDE
550 PENN AVENUE
4 Beds
1 Baths
1,510 Sq.Ft.
$395,000
MLS#: PAMC2188728

GLENSIDE
1605 HILLCREST ROAD
4 Beds
2 Baths
2,438 Sq.Ft.
$449,900
MLS#: PAMC2190716

GLENSIDE
512 CRICKET AVENUE
2 Beds
1 Baths
1,134 Sq.Ft.
$380,000
MLS#: PAMC2194060

GLENSIDE
127 CENTRAL AVENUE
4 Beds
1 Baths
2,180 Sq.Ft.
$350,000
MLS#: PAMC2194156
