
Colonial
844 CHILDS AVENUE
DREXEL HILL, PA 19026
MLS#: PADE2084540
$525,000


Property
Beds
5
Full Baths
3
1/2 Baths
1
Year Built
1930
Sq.Footage
3,119
This beautiful stately renovated Drexel Hill colonial has been largely renovated with care, love and a true eye toward style! From the outside - a well-maintained magnificent stone colonial, emblematic of the homes you just LOVE in Drexel Hill with gorgeous lines, lots of style...and on the inside - a beautifully and thoughtfully updated 5 bedroom 4 bath - maximizing modern updates while keeping the traditional look and feel of an early 1900s home. Upon entering the foyer you'll note the beautifully refinished dark oak floors, the neutral color scheme, the amazing amount of natural light which enters - these are BIG rooms and the visibility is impressive. To your left, an expansive family room complete with wood burning fireplace, built-ins, all the classics - with the addition of LED recessed lighting, and the look and feel which just simply says WOW. Keep walking - you'll enter the sun room - currently set up as an office and gym, which could be your next library, sitting room, the possibilities are endless - and so are the windows! Off the foyer to the right is a huge dining room, replete with more windows and natural light, and the open floorplan connects smartly with the kitchen - a large practical space with endless white cabinets, a beautiful white subway tile backsplash, and completed with granite counters, plus a full array of stainless steel appliances. The beautiful tile floor accents perfectly, as does the bar height eating area for more casual dining! A well updated powder room completes the first level. Upstairs you'll find the first bedroom level, including the well appointed primary suite - including the huge bedroom, massive closet, and a brand new primary bathroom, featuring a stand-alone tub with tub filler, a large frameless glass shower, double sink vanity, and beautiful floor tile! Two additional large bedrooms and a well updated full bathroom complete the 2nd floor. Even the stairwell is cool - and as it takes you to the third level you'll see the final two bedrooms - each with beautiful ceiling lines from the large dormers. Downstairs, a large partially finished basement also includes a large storage room and the laundry room which houses the exit to the outside. A detached two-car garage can be updated to anything your heart desires. Is your heart racing yet? Because you just found your new home. Let's make it happen!
Features & Amenities
Interior
-
Other Interior Features
Ceiling Fan(s), Recessed Lighting, Open Floorplan
-
Total Bedrooms
5
-
Bathrooms
3
-
1/2 Bathrooms
1
-
Above Grade Finished Area
2419.0
-
Basement YN
YES
-
Cooling YN
YES
-
Cooling
Ceiling Fan(s), Window Unit(s), Electric
-
Fireplace YN
YES
-
Heating YN
YES
-
Heating
Natural Gas, Hot Water
-
Pet friendly
N/A
Exterior
-
Garage
Yes
-
Garage spaces
1
-
Construction Materials
Frame
-
Parking
Asphalt, Garage, Driveway, Other, Detached
-
Patio and Porch Features
Porch
-
Pool
No
-
Waterfront YN
NO
Area & Lot
-
Lot Features
Corner Lot
-
Lot Size(acres)
0.24
-
Lot Size(square feet)
10,454
-
Property Type
Residential
-
Property Sub Type
Single Family Residence
-
Architectural Style
Colonial
Price
-
Sales Price
$525,000
-
Tax Amount
$11,060
-
Sq. Footage
3,119
-
Price/SqFt
$168
HOA
-
Association
No
School District
-
Elementary School
N/A
-
Middle School
N/A
-
High School
UPPER DARBY SENIOR
Property Features
-
New Construction
NO
-
Foundation Details
Stone
-
Senior Community YN
NO
-
Sewer
Public Sewer
-
Tax Lot
136-027
-
Water Source
Public
Schedule a Showing
Showing scheduled successfully.
Mortgage calculator
Estimate your monthly mortgage payment, including the principal and interest, property taxes, and HOA. Adjust the values to generate a more accurate rate.
Your payment
Principal and Interest:
$
Property taxes:
$
HOA fees:
$
Total loan payment:
$
Total interest amount:
$
Location
County
DELAWARE
Elementary School
Middle School
High School
UPPER DARBY SENIOR
Listing Courtesy of Matthew B Harnick, Keller Williams Real Estate-Blue Bell
RealHub Information is provided exclusively for consumers' personal, non-commercial use, and it may not be used for any purpose other than to identify prospective properties consumers may be interested in purchasing. All information deemed reliable but not guaranteed and should be independently verified. All properties are subject to prior sale, change or withdrawal. RealHub website owner shall not be responsible for any typographical errors, misinformation, misprints and shall be held totally harmless.

Owner, President, Investment Property Advisor
Theresa Kehler
Call Theresa today to schedule a private showing.

* Listings on this website come from the FMLS IDX Compilation and may be held by brokerage firms other than the owner of this website. The listing brokerage is identified in any listing details. Information is deemed reliable but is not guaranteed. If you believe any FMLS listing contains material that infringes your copyrighted work please review our DMCA policy and learn how to submit a takedown request.© 2024 FMLS.
Related Properties

DREXEL HILL
829 ORMOND AVENUE
3 Beds
2 Baths
2,054 Sq.Ft.
$425,000
MLS#: PADE2122334

DREXEL HILL
722 DREXEL AVENUE
4 Beds
2 Baths
2,538 Sq.Ft.
$480,000
MLS#: PADE2126118

DREXEL HILL
1004 CORNELL AVENUE
4 Beds
2 Baths
2,058 Sq.Ft.
$525,000
MLS#: PADE2125652

DREXEL HILL
901 TURNER AVENUE
4 Beds
2 Baths
1,764 Sq.Ft.
$499,900
MLS#: PADE2126456

DREXEL HILL
725 TURNER AVENUE
5 Beds
3 Baths
2,536 Sq.Ft.
$535,000
MLS#: PADE2123470

DREXEL HILL
824 EDMONDS AVENUE
3 Beds
2 Baths
1,845 Sq.Ft.
$525,000
MLS#: PADE2126316

DREXEL HILL
825 STANBRIDGE ROAD
4 Beds
3 Baths
2,358 Sq.Ft.
$489,000
MLS#: PADE2124288
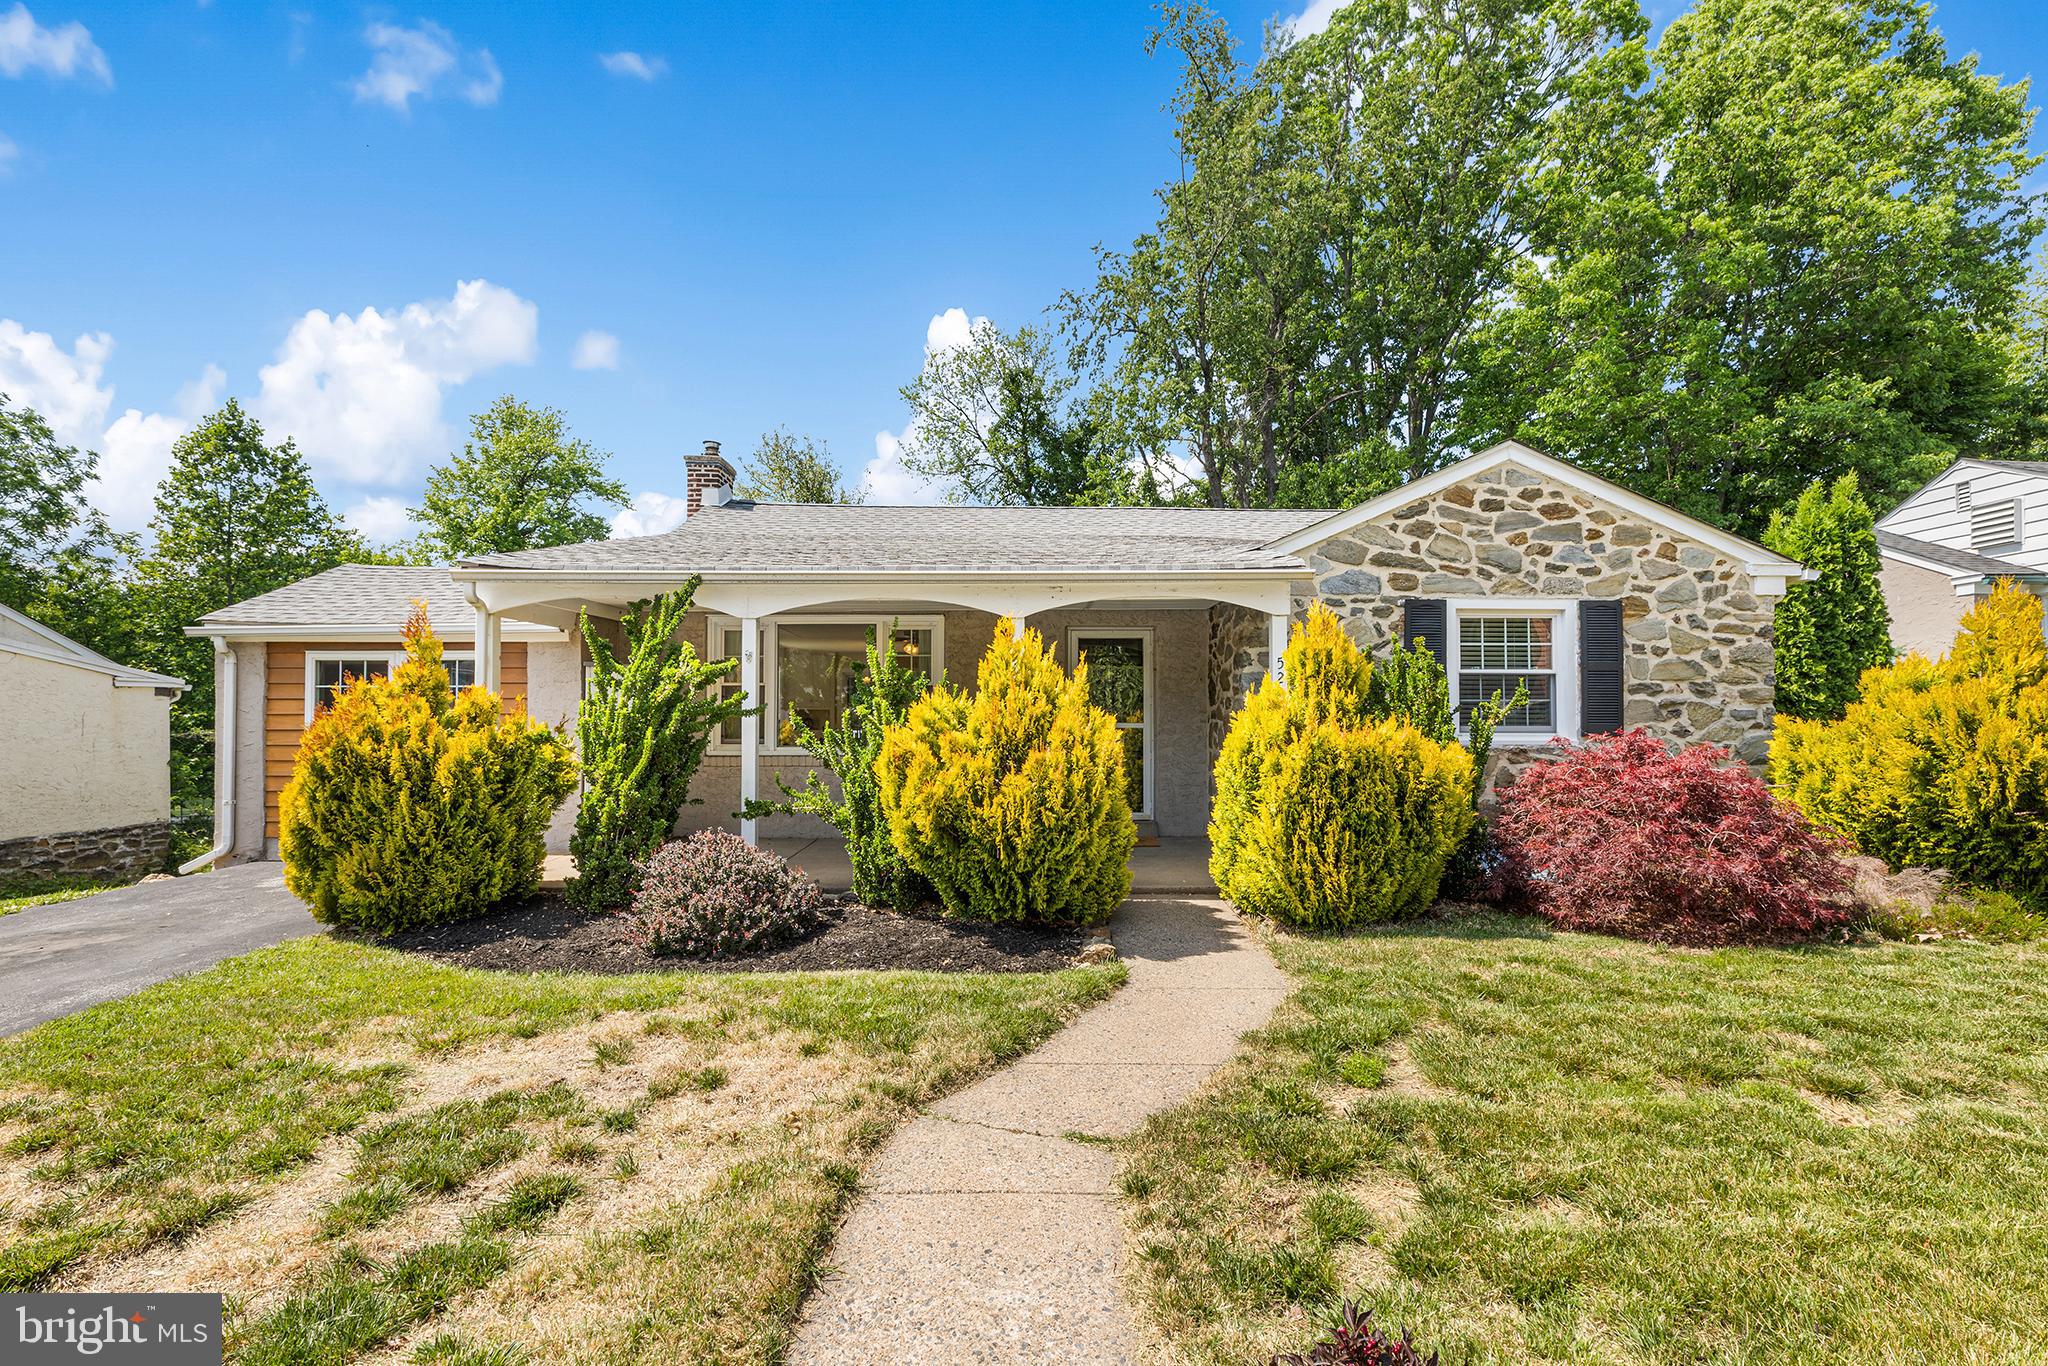
DREXEL HILL
5227 RESERVATION ROAD
4 Beds
3 Baths
2,408 Sq.Ft.
$450,000
MLS#: PADE2115822

DREXEL HILL
4400 SCHOOL LANE
3 Beds
1 Baths
2,241 Sq.Ft.
$420,000
MLS#: PADE2124032

DREXEL HILL
3716 BONSALL AVENUE
4 Beds
2 Baths
2,648 Sq.Ft.
$449,900
MLS#: PADE2120192
