Features & Amenities

Interior

  • Other Interior Features

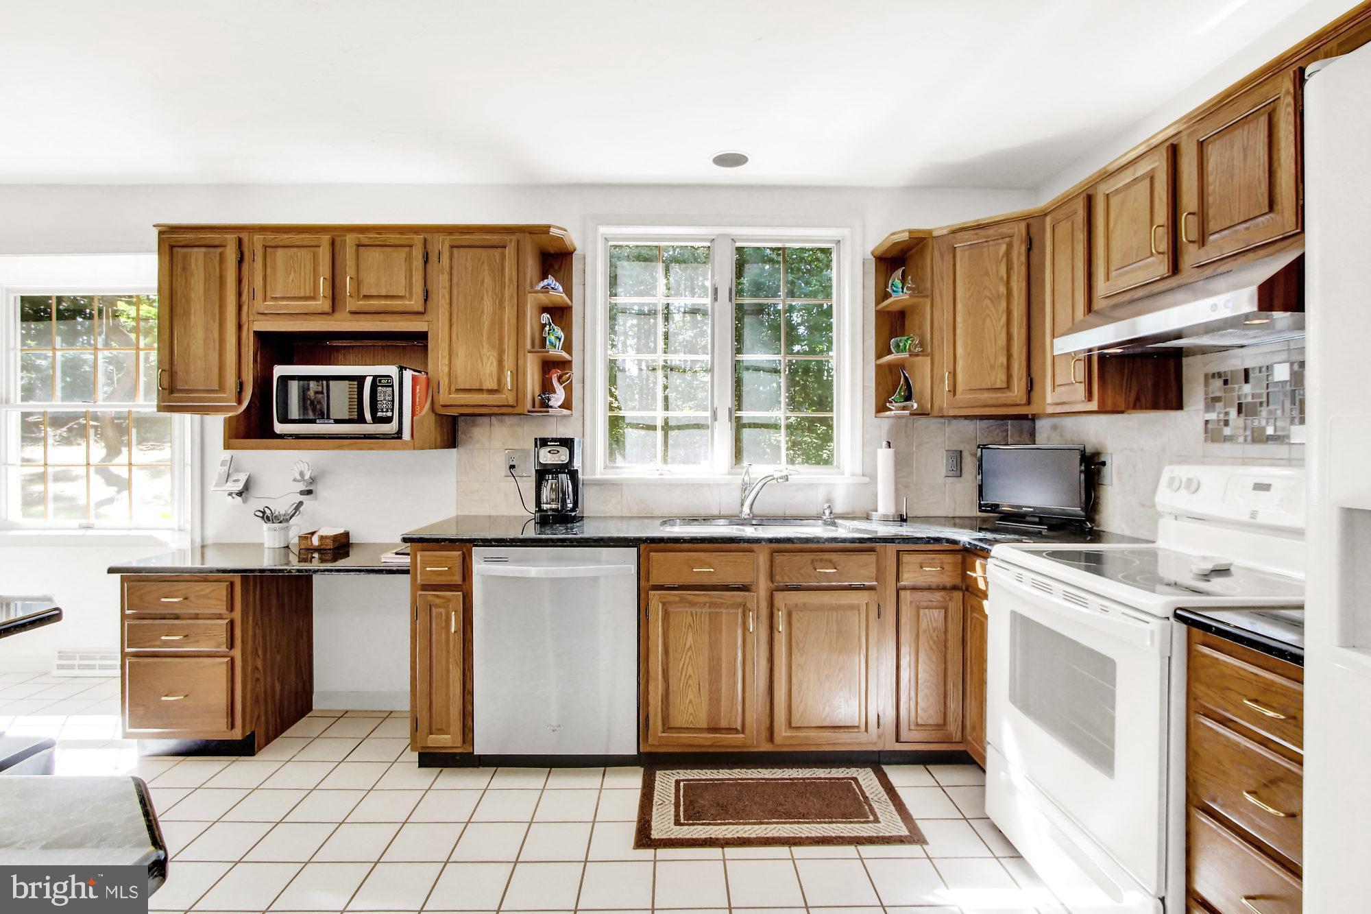
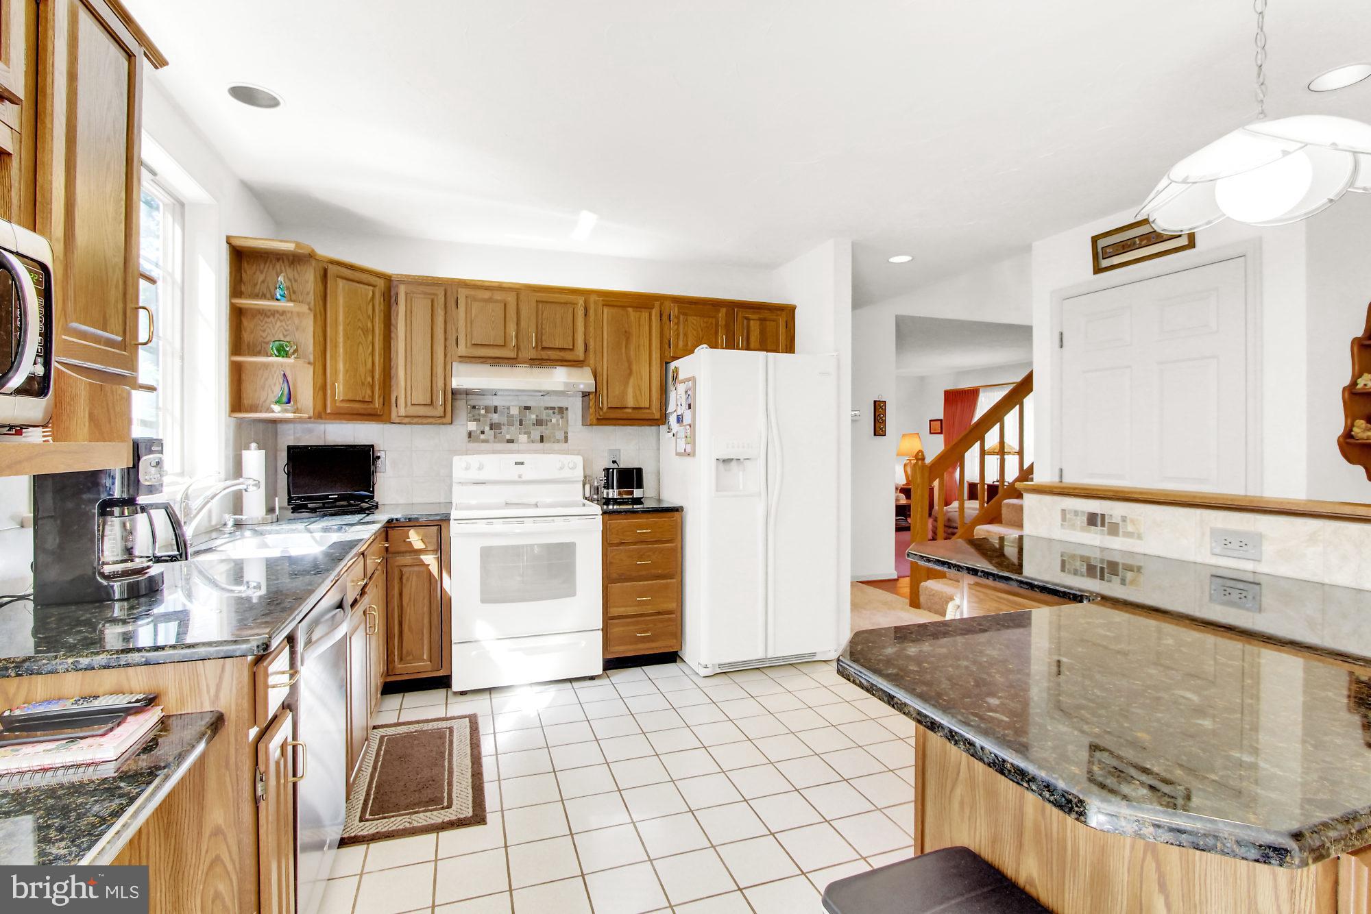
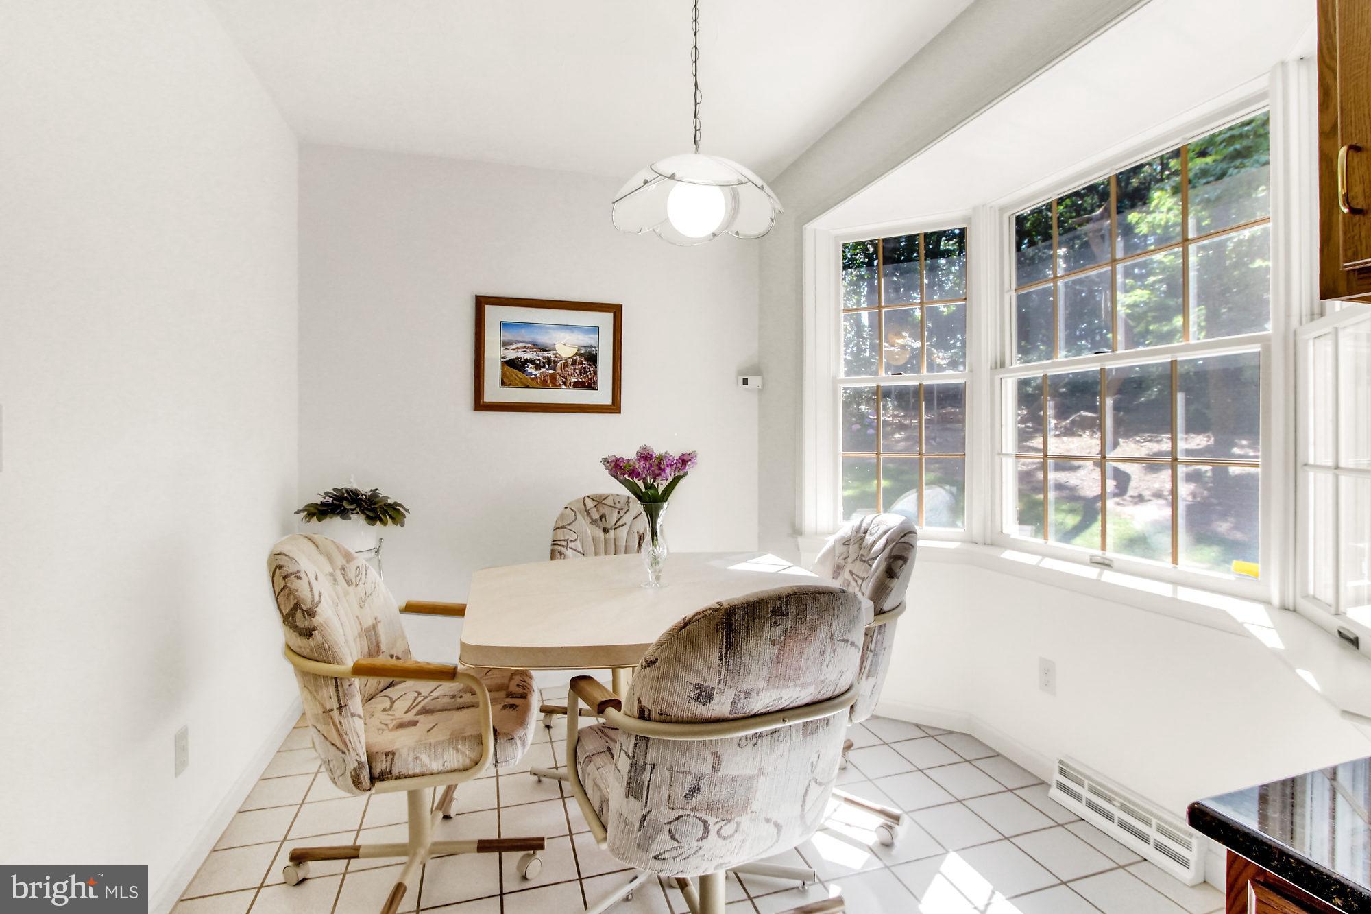
    Central Vacuum, Eat-in Kitchen, Ceiling Fan(s), Walk-In Closet(s)

  • Total Bedrooms

    4

  • Bathrooms

    2

  • 1/2 Bathrooms

    1

  • Above Grade Finished Area

    2610.0

  • Basement YN

    YES

  • Cooling YN

    YES

  • Cooling

    Central Air, Ceiling Fan(s)

  • Fireplace YN

    NO

  • Heating YN

    YES

  • Heating

    Wood Stove, Electric, Forced Air

  • Main Level Bedrooms

    1

  • Pet friendly

    N/A

Exterior

  • Garage

    Yes

  • Garage spaces

    2

  • Construction Materials

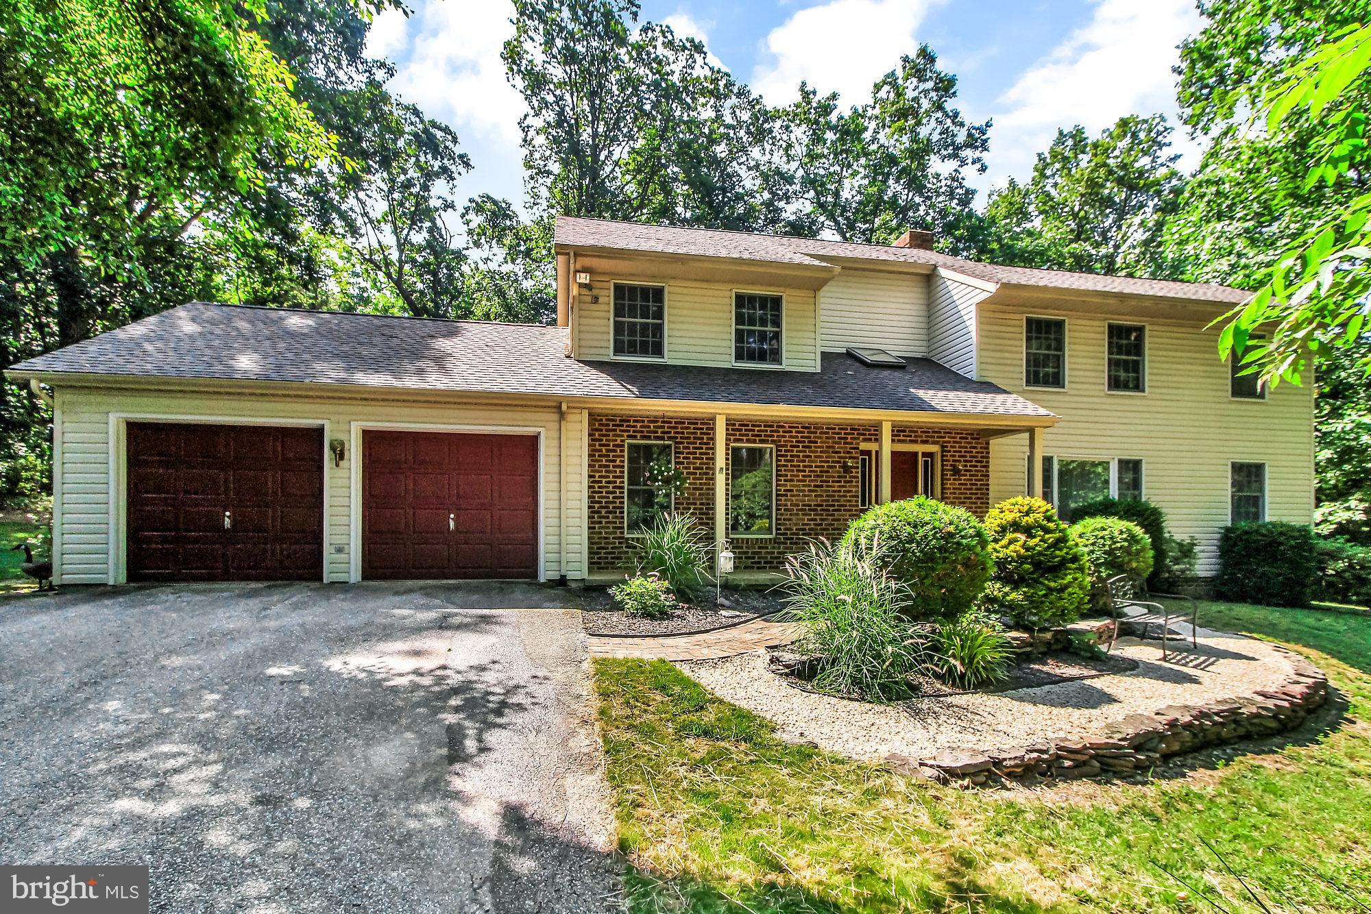
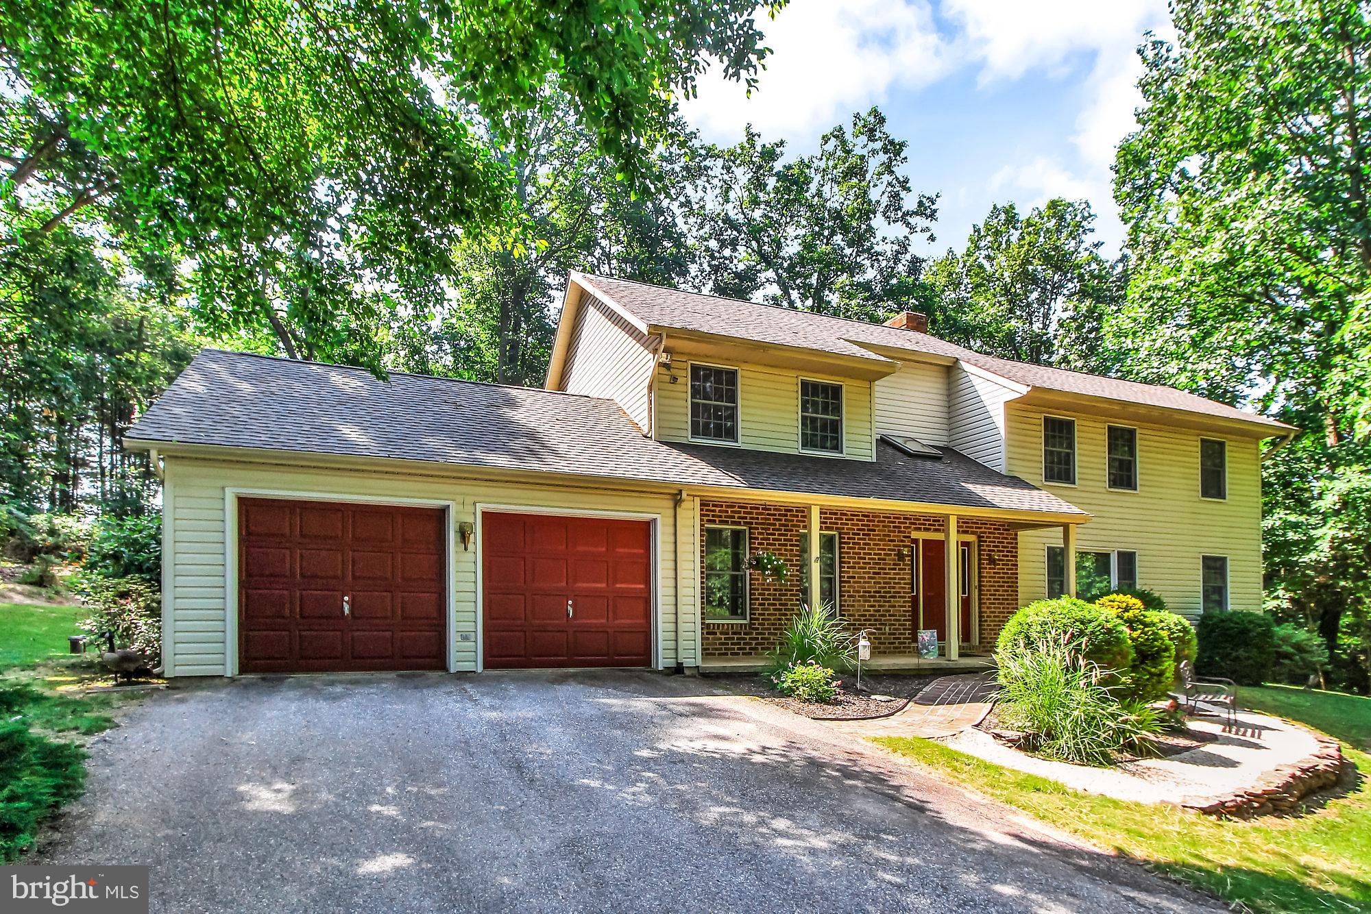
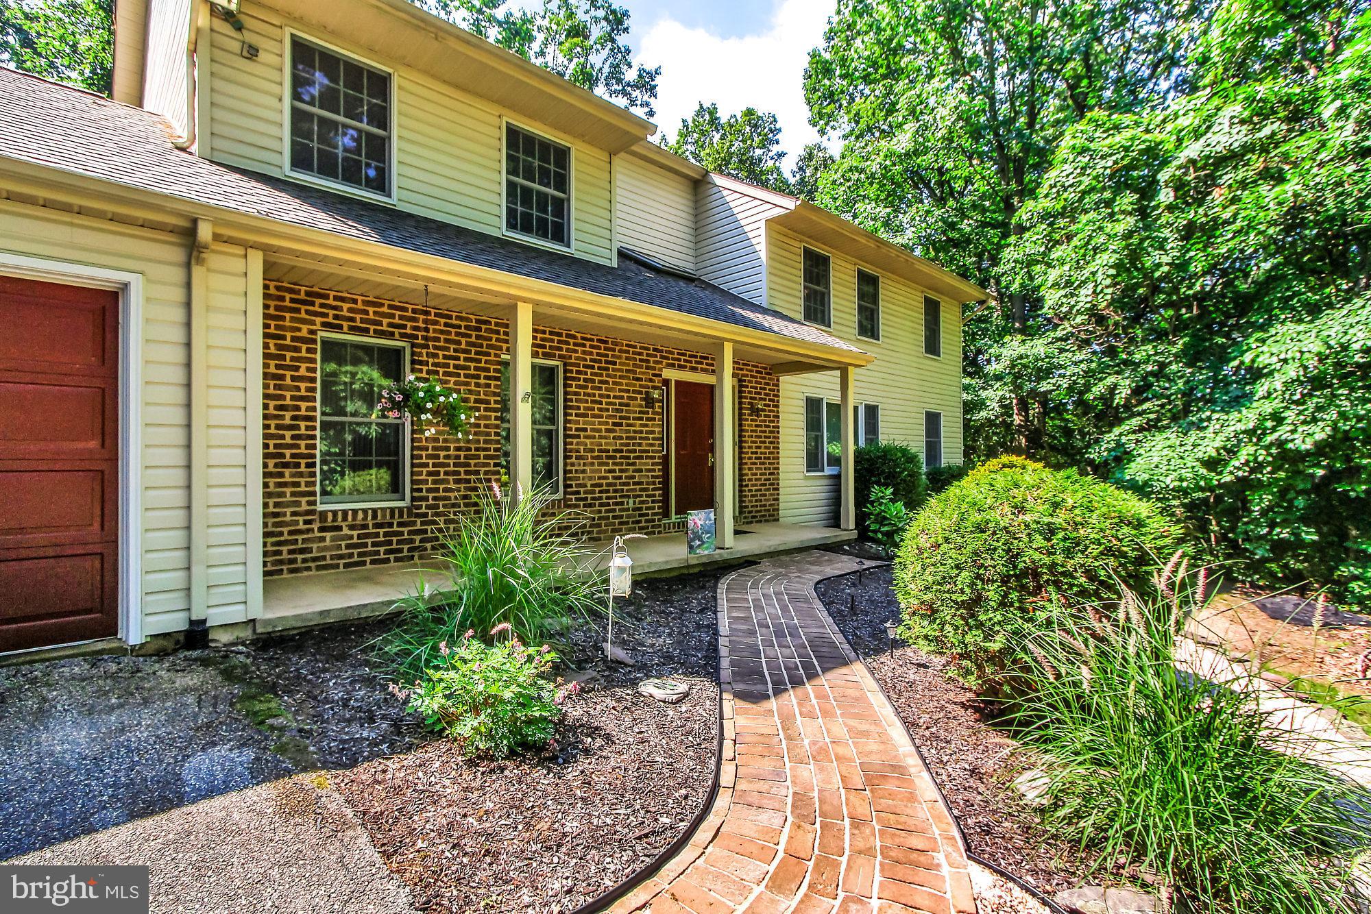
    Brick, Vinyl Siding

  • Parking

    Oversized, Garage Door Opener, Asphalt, Attached

  • Patio and Porch Features

    Deck, Patio

  • Pool

    No

  • Waterfront YN

    NO

  • View

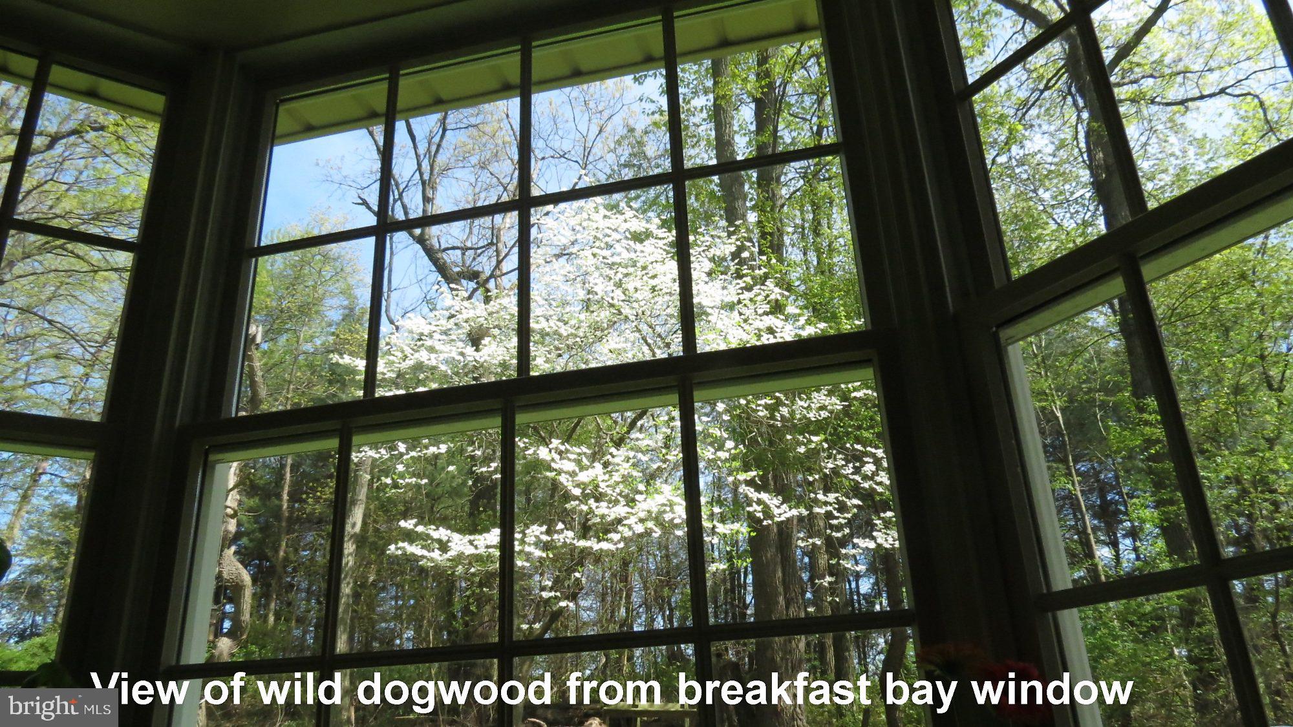
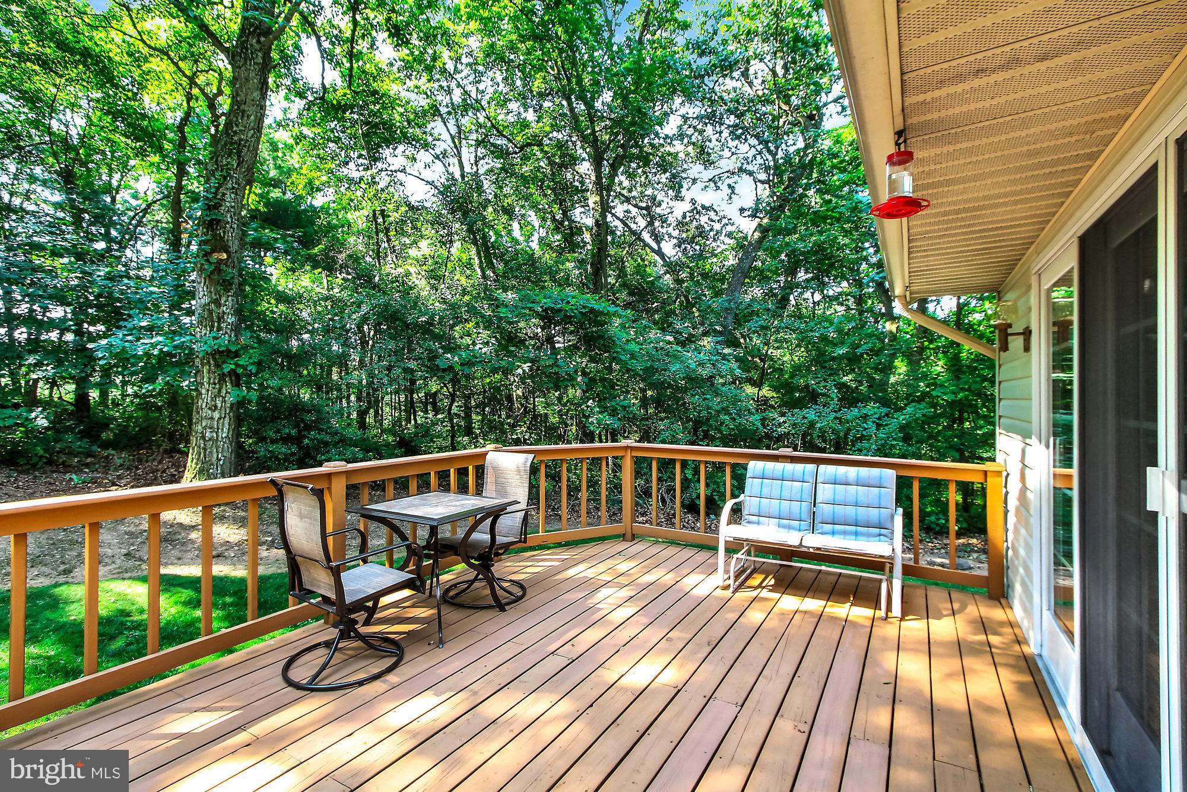
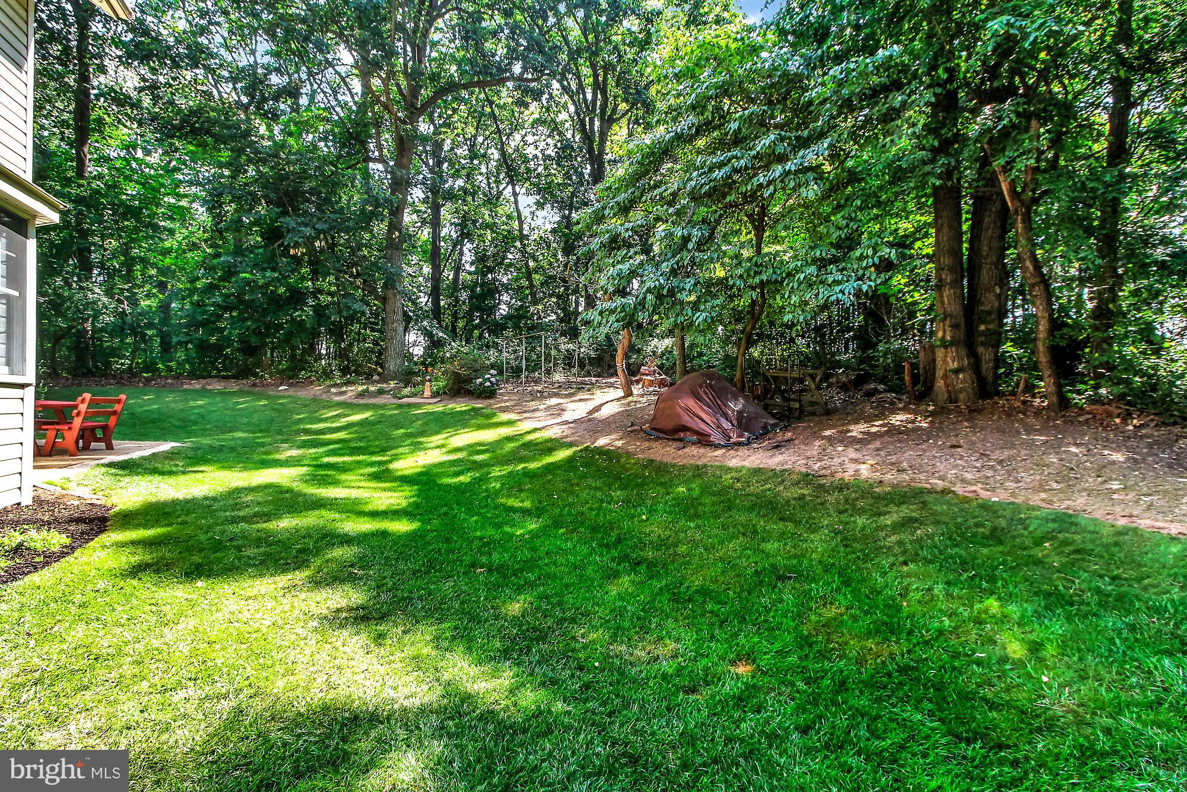
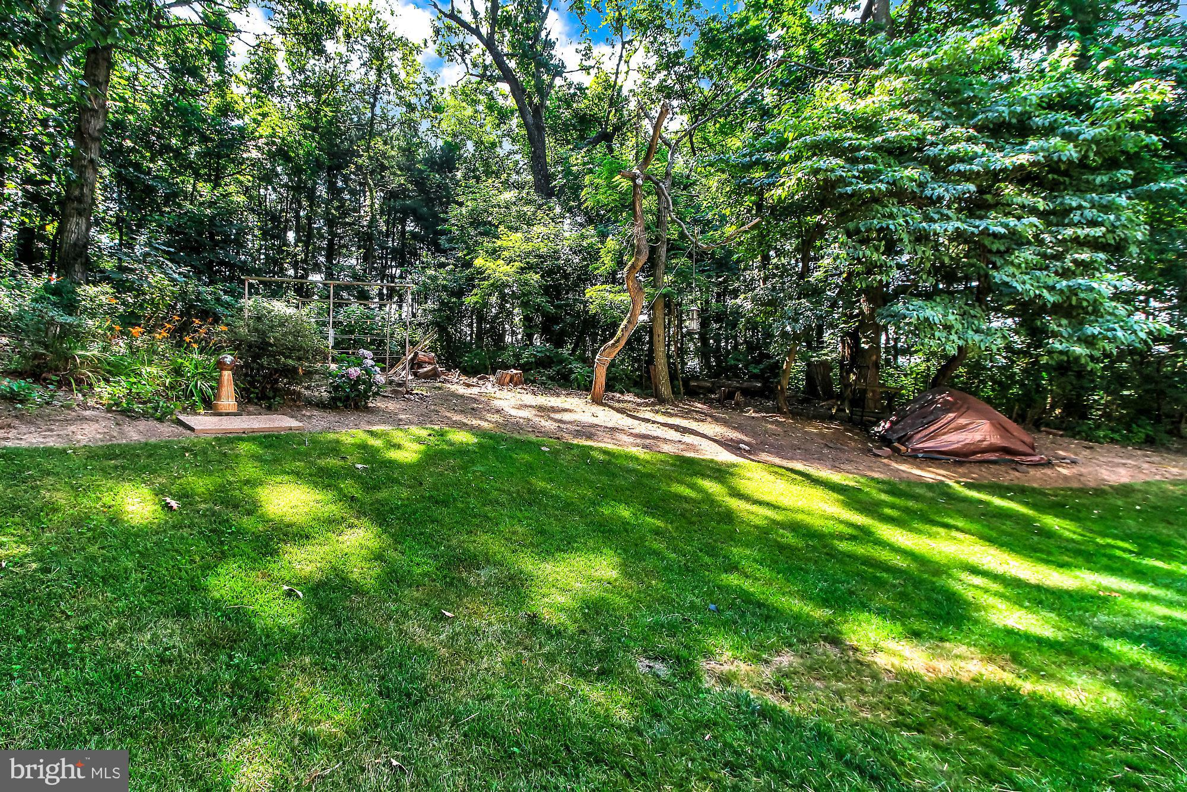
    Trees/Woods

Area & Lot

  • Lot Size(acres)

    1.98

  • Lot Size(square feet)

    86249.0

  • Property Type

    Residential

  • Property Sub Type

    Single Family Residence

  • Architectural Style

    Colonial, Contemporary

Price

  • Sales Price

    $367,900

  • Tax Amount

    $7,629

  • Sq. Footage

    2, 610

  • Price/SqFt

    $140

HOA

  • Association

    No

School District

  • Elementary School

    N/A

  • Middle School

    DALLASTOWN AREA

  • High School

    DALLASTOWN

Property Features

  • Accessibility Features

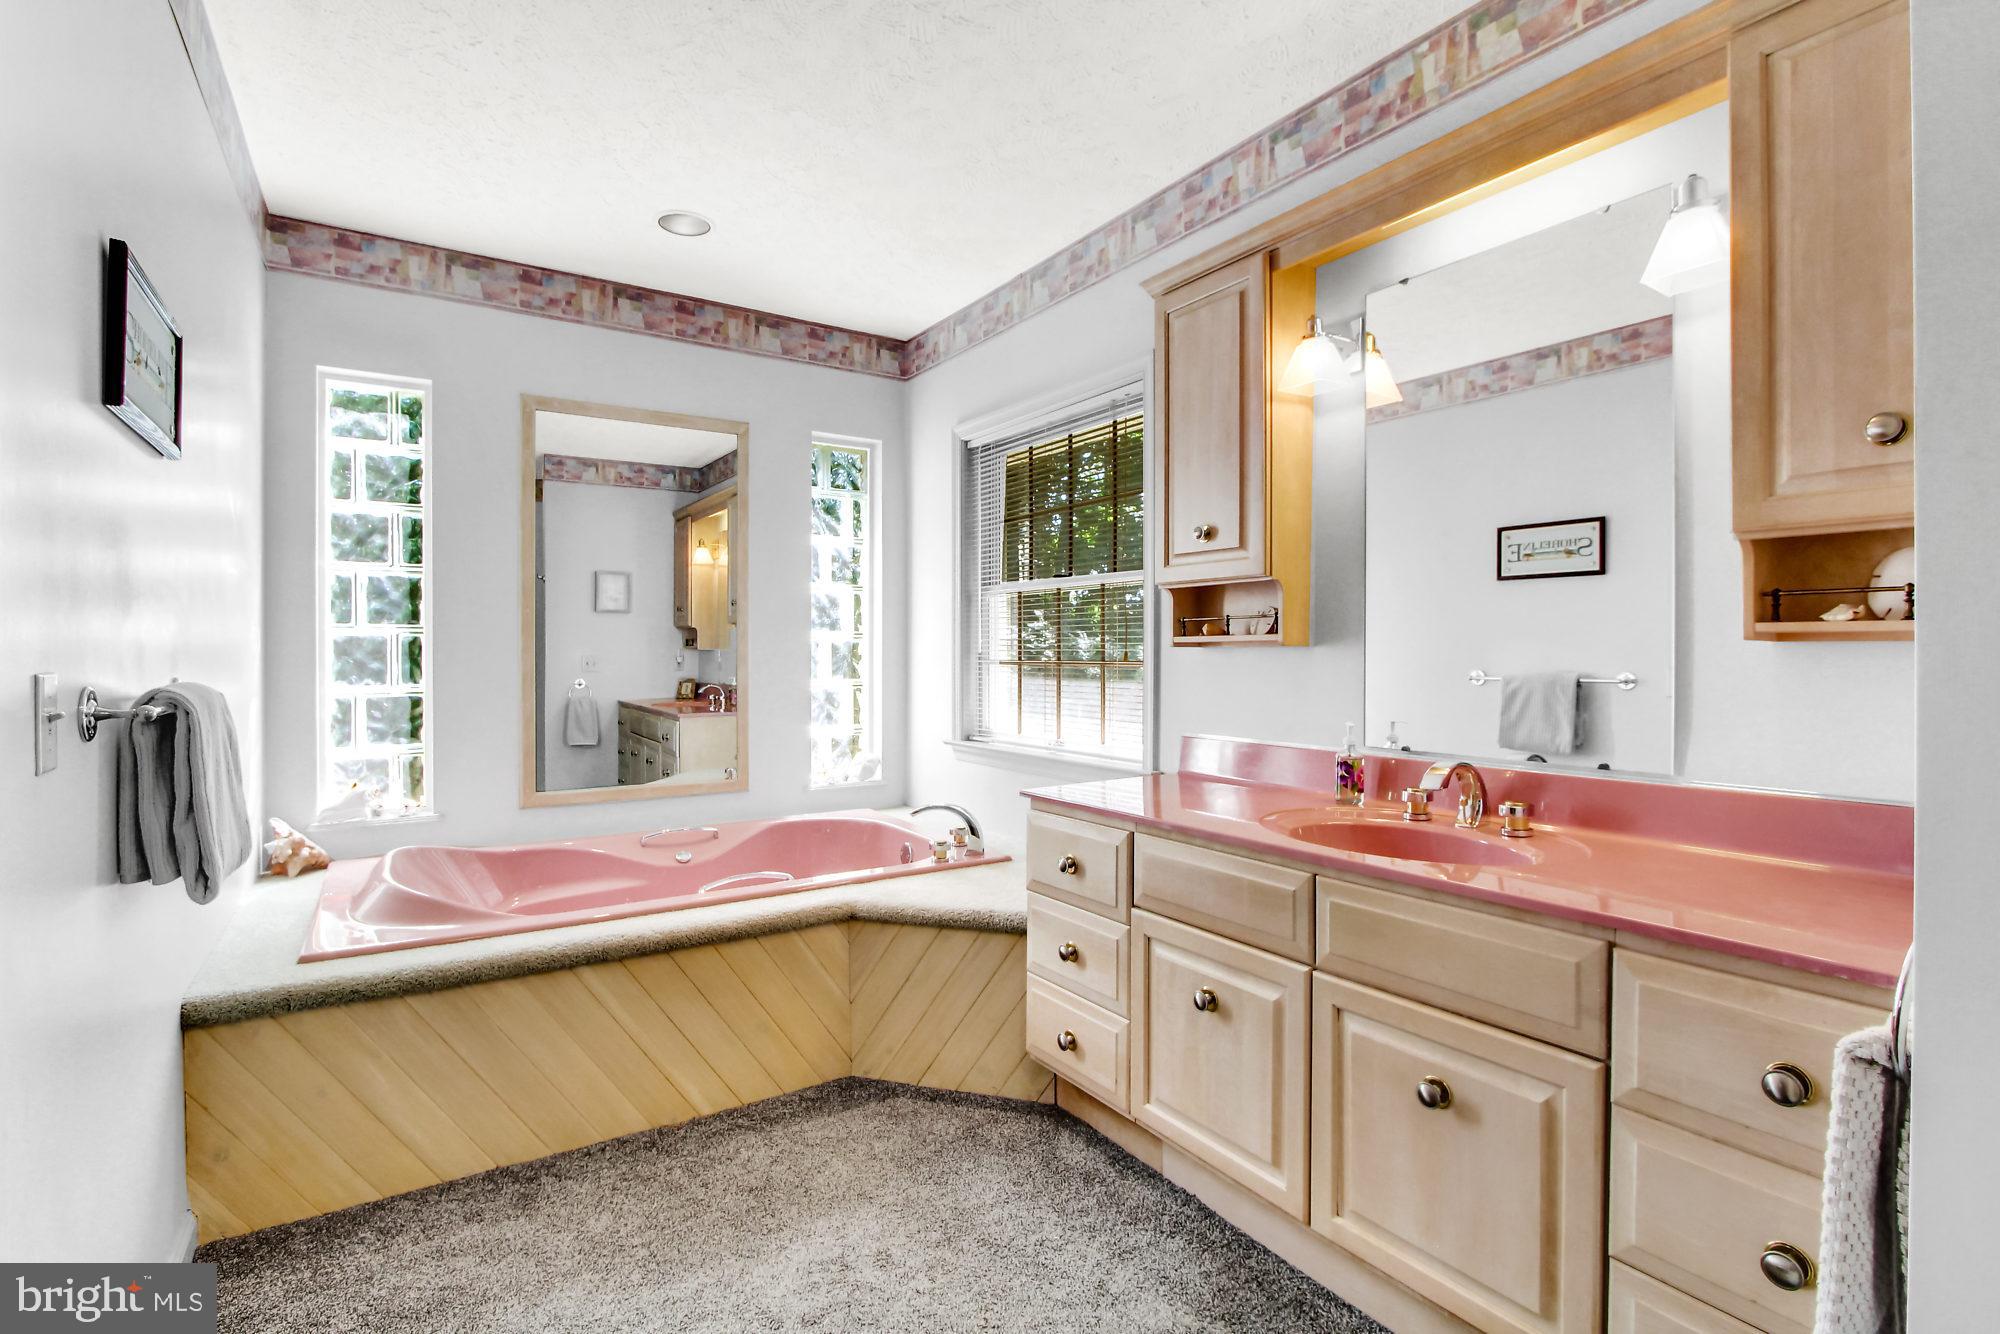
    Therapeutic Whirlpool

  • Foundation Details

    Block

  • Senior Community YN

    NO

  • Sewer

    Septic Tank

  • Tax Lot

    0100

  • Water Source

    Well

Schedule a Showing

Showing scheduled successfully.

<
>
IN PERSON
VIA CHAT

What is 3 + 4 ?


Change time

Mortgage calculator

Estimate your monthly mortgage payment, including the principal and interest, property taxes, and HOA. Adjust the values to generate a more accurate rate.

Your payment

Principal and Interest:

$

Property taxes:

$

HOA fees:

$

Total loan payment:

$

Total interest amount:

$

Location

County

YORK

Elementary School

Middle School

DALLASTOWN AREA

High School

DALLASTOWN

Listing Courtesy of Patricia A Price , Berkshire Hathaway HomeServices Homesale Realty

RealHub Information is provided exclusively for consumers' personal, non-commercial use, and it may not be used for any purpose other than to identify prospective properties consumers may be interested in purchasing. All information deemed reliable but not guaranteed and should be independently verified. All properties are subject to prior sale, change or withdrawal. RealHub website owner shall not be responsible for any typographical errors, misinformation, misprints and shall be held totally harmless.

Agent Theresa Kehler

Owner, President, Investment Property Advisor

Theresa Kehler

Call Theresa today to schedule a private showing.


* Listings on this website come from the FMLS IDX Compilation and may be held by brokerage firms other than the owner of this website. The listing brokerage is identified in any listing details. Information is deemed reliable but is not guaranteed. If you believe any FMLS listing contains material that infringes your copyrighted work please click here to review our DMCA policy and learn how to submit a takedown request.© 2024 FMLS.
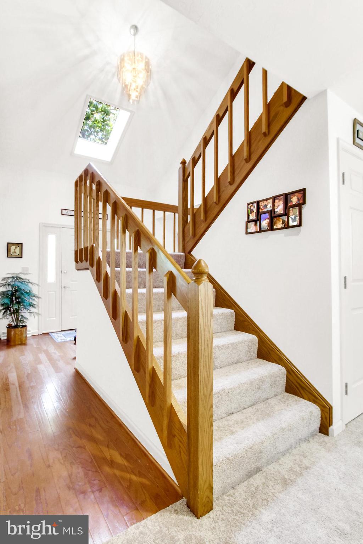
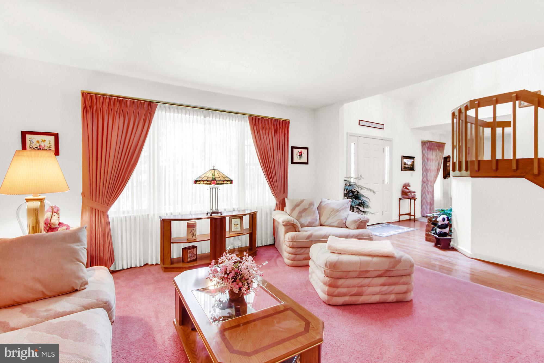
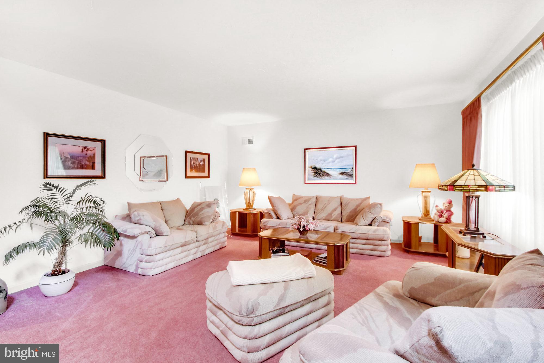
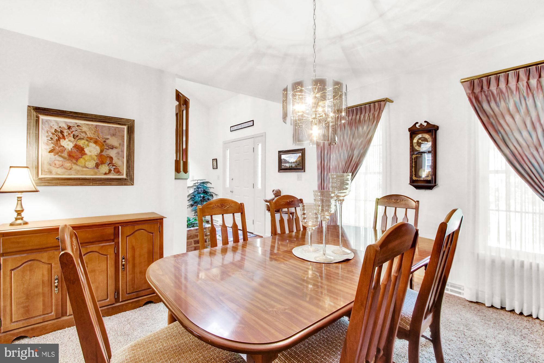
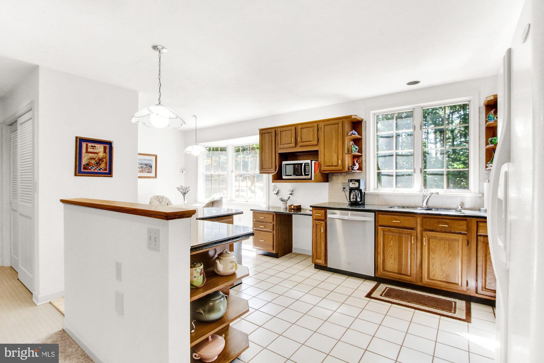
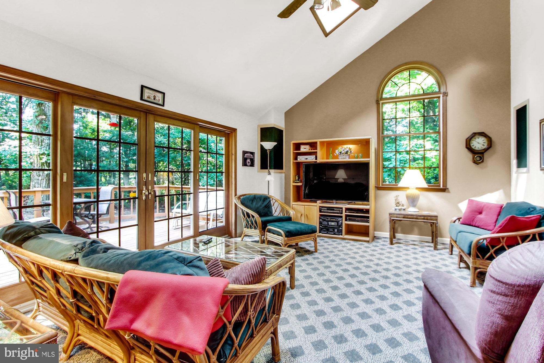
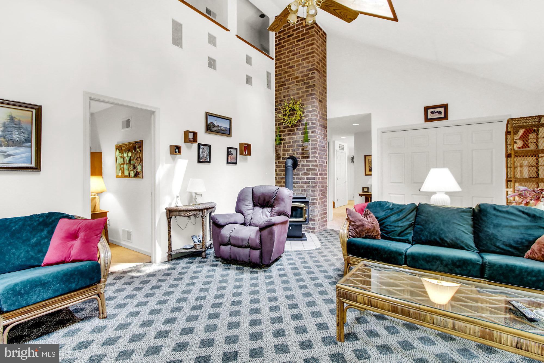
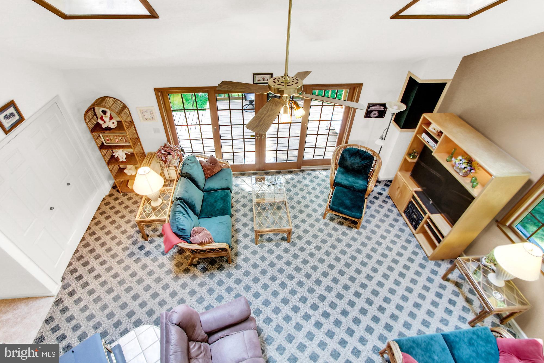
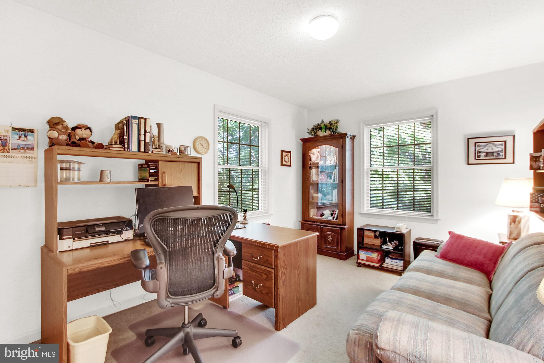
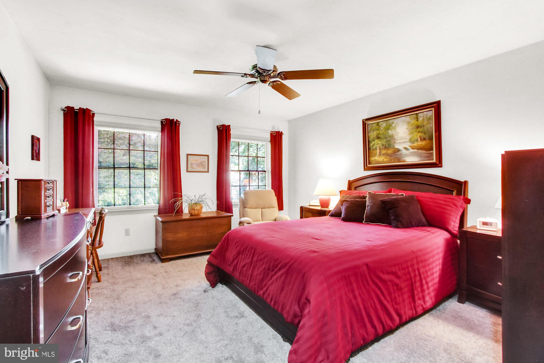
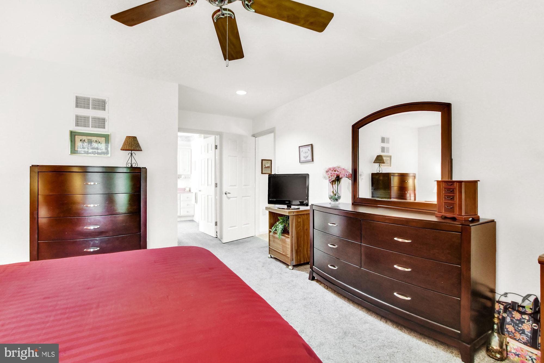
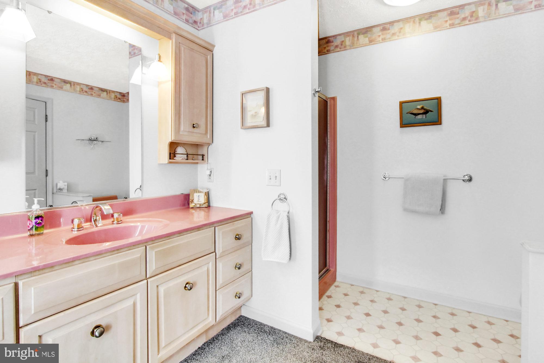
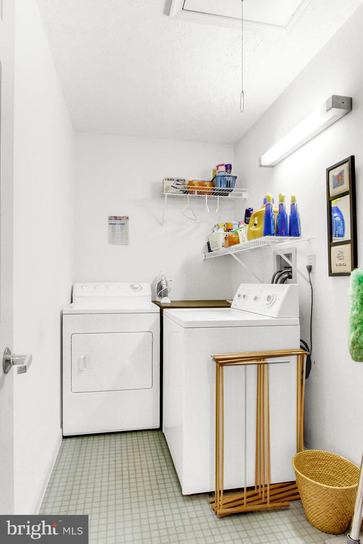
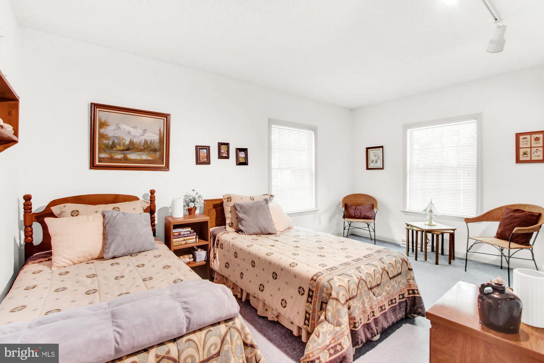
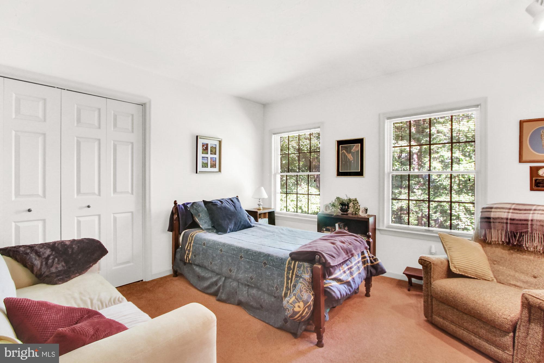
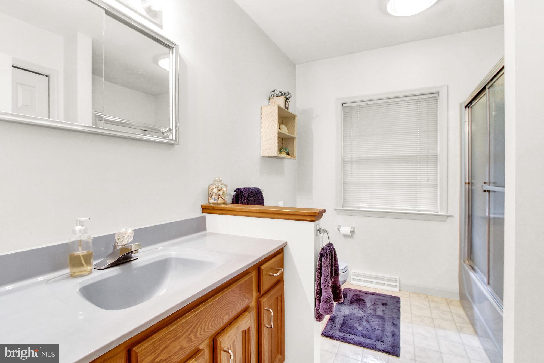
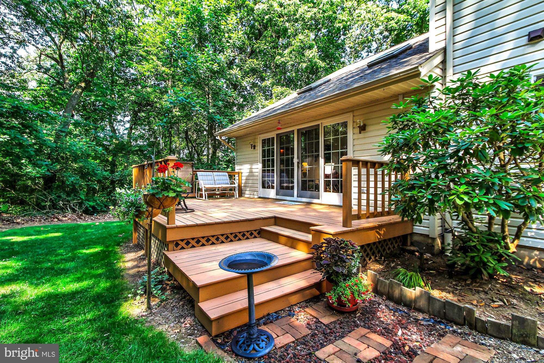
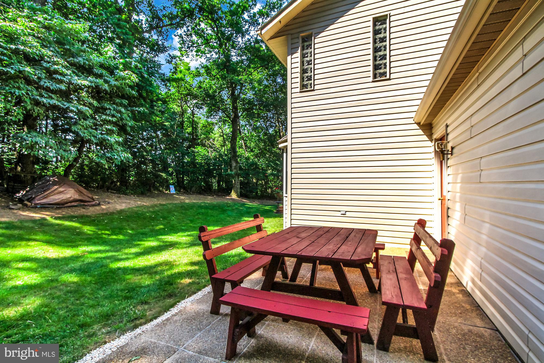
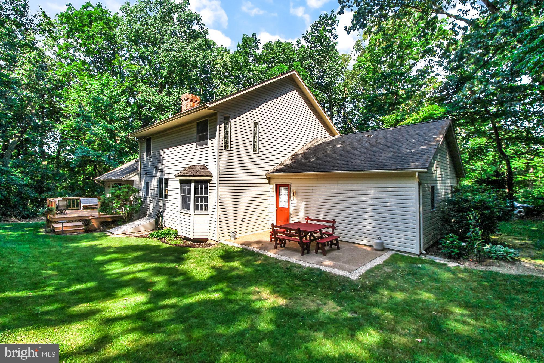
A secluded lane brings you to this private 2 acre setting and  a Custom Built Albright home.  Open floor plan, Foyer with hardwood, brick planter and Skylights, Eat-in-Kitchen with Ceramic Floors, large Pantry, Granite Counter Tops, Ceramic Back Splash, Family Room with Berber Carpeting, Skylights, Closet, Wood Burning Stove on ceramic slab with a 2 story Brick Chimney, 12 Foot Sliding Doors to Deck.  1st Floor Bedroom is presently an office, Master Bedroom Suite includes WIC, Whirlpool Tub, Scald-proof Shower fixtures , Hallway overlooks the Family Room, Over sized 2 Car Garage, 30 Year Architectural Roof (2013), Security System, Central Vacuum, Heating and Air Conditioning Handling Unit & Thermostat Unit (2018).  Built-in 300 watt Stereo System, Humidifier & Dehumidifier,  2 x 6 Framing and R-19 Insulation, Patio, Recessed Lighting.  Laundry drains to Septic System, Heat Pump is Lennox Model MERIT Series ML14XP1 SEER Rating of 16,  Anderson Windows, Skylights and French Doors.     Minutes from I83, Convenient for MD Commuters.  See Additional Info Sheet in Associated Docs.

8385 FISHEL CREEK ROAD

Message successfully sent.

What would you like to know?

What is 3 + 4 ?

I agree to receive email communication and understand I can unsubscribe at any time.

I agree to be contacted by TNT Real Estate Solutions via call, email, and text for real estate services. To opt out, you can reply 'stop' at any time or reply 'help' for assistance. You can also click the unsubscribe link in the emails. Message and data rates may apply. Message frequency may vary. Privacy Policy

Related Properties

Well-maintained 4-level split offering space, comfort, and a beautiful outdoor setting. Enjoy the inviting 3-season room overlooking a mature backyard featuring a patio sitting area, shaded retreat, two storage sheds, and an abundance of established perennials that provide color and enjoyment throughout the seasons.
The interior has been lovingly cared for and features 3 bedrooms and a full bath on the upper level. The main level offers a spacious living room, dining area, and a country-style kitchen perfect for everyday living and entertaining.
The lower level includes a cozy family room with a wood-burning stove, plus convenient access to the attached garage. An additional bonus level provides flexible space ideal for a recreation room, media room, home office, or man cave, along with access to the laundry area and utilities.
Located in a beautifully maintained neighborhood, this home offers easy access to commuter routes, shopping, and the popular Amish Market. A wonderful opportunity to enjoy comfortable living in an established community
#PAYK2105638

SEVEN VALLEYS

389 OAKWOOD DRIVE

3 Beds

2 Baths

1,556 Sq.Ft.

$299,900

MLS#: PAYK2105638

Beautiful 4-Bedroom Home with Scenic Farmland Views. This spacious 4-bedroom, 3.5-bath home combines comfort, style, and modern updates in a desirable community setting. Inside, you’ll find hardwood floors throughout the main living areas, granite countertops, and stainless-steel appliances in the kitchen. Recent updates include a newer furnace and central air system, along with an energy-efficient tankless water heater. The large primary suite features cathedral ceilings, creating a bright and open retreat. Enjoy peaceful farmland views from the property while also benefiting from community amenities through the HOA, including a clubhouse, fitness center, and swimming pool. Perfect for both everyday living and entertaining, this home offers the ideal balance of modern convenience and scenic surroundings.
#PAYK2101150

SEVEN VALLEYS

7703 GRAND LAKE DRIVE

4 Beds

3 Baths

2,886 Sq.Ft.

$439,900

MLS#: PAYK2101150

New on site 4 days ago
Welcome to 117 Mill Street in Seven Valleys! This updated rancher offers the convenience of one-floor living with 4 bedrooms, 2 full bathrooms, and a fully finished basement that provides additional living space, flexibility, and room to spread out. Inside, you’ll find a refreshed kitchen, updated flooring, fresh paint, and a comfortable layout ready for its next homeowners.

Sitting on a private half-acre lot, this home offers a great backyard setup with an above-ground pool, plenty of outdoor space, and a peaceful setting while still being close to major highways, local conveniences, and everything Seven Valleys has to offer. Whether you’re looking for more space, a move-in ready feel, or a home with both indoor and outdoor living, this one is worth a look.

Schedule your showing and come see what 117 Mill Street has to offer!
#PAYK2106234

SEVEN VALLEYS

117 MILL STREET

4 Beds

2 Baths

2,080 Sq.Ft.

$324,900

MLS#: PAYK2106234

Welcome to Logan’s Reserve, where low maintenance living meets comfort, style, and a peaceful neighborhood setting. This beautifully maintained home offers bright, airy spaces, soaring ceilings, and an inviting open layout designed for modern everyday living. From the moment you step inside, you’ll notice the abundance of natural light and the warm, welcoming feel throughout. The spacious kitchen features generous cabinetry, ample prep space, modern appliances, and an easy flow into the dining and living areas perfect for entertaining guests or simply enjoying a quiet night at home. The main living spaces feel open yet cozy, with large windows and scenic views creating a relaxing atmosphere throughout the home. Upstairs, the spacious bedrooms offer comfort and flexibility, including a private primary suite designed as a peaceful retreat. Additional bedrooms provide excellent space for guests, family, or a dedicated home office. Step outside onto the private deck, the perfect place to enjoy morning coffee, summer evenings, or peaceful outdoor dining while taking in the quiet surroundings. Located in the highly desirable Logan’s Reserve community, residents enjoy access to walking paths, a clubhouse, pool, and neighborhood amenities, all while remaining conveniently close to shopping, dining, and commuter routes. This is the kind of home that simply feels good the moment you walk through the door.
#PAYK2104030

SEVEN VALLEYS

909 COUGAR POINTE CIRCLE

3 Beds

2 Baths

1,784 Sq.Ft.

$375,000

MLS#: PAYK2104030

 - property

Send a message

Message successfully sent.

Your message

What is 3 + 4 ?

Reason for contacting?

I agree to receive email communication and understand I can unsubscribe at any time.

I agree to be contacted by TNT Real Estate Solutions via call, email, and text for real estate services. To opt out, you can reply 'stop' at any time or reply 'help' for assistance. You can also click the unsubscribe link in the emails. Message and data rates may apply. Message frequency may vary. Privacy Policy

Sign Out

Virtual Assistant

Would you like to take the next step with this property? We can help you schedule a showing or virtual tour, or send you more details.

Yes, I would like more information.

Thank You for Your Reply, One of Our Agents will contact you as soon as possible

No, maybe later.

Thank you, you can always contact me via email, phone number or through the contact form.

Realhub AI

Lucy - Your AI-Powered Realtor

Update Your Temporary Password

Personalize your search

Enter your email and we'll notify you immediately when new listings match what you're looking for.

or enter email address

Already have an account ? Login here

Continue your home search

I agree to receive communications and understand I can unsubscribe at any time.

I agree to be contacted by TNT Real Estate Solutions via call, email, and text for real estate services. To opt out, you can reply 'stop' at any time or reply 'help' for assistance. You can also click the unsubscribe link in the emails. Message and data rates may apply. Message frequency may vary. Privacy Policy

Already have an account ? Login here

We use cookies

We use cookies primarily for analytics to enhance your experience. By accepting, you agree to our use of these cookies. You can manage your preferences or learn more about our cookies policy.