
Traditional
832 BUCHANAN AVENUE
LANCASTER, PA 17603
MLS#: PALA2040274
$524,900
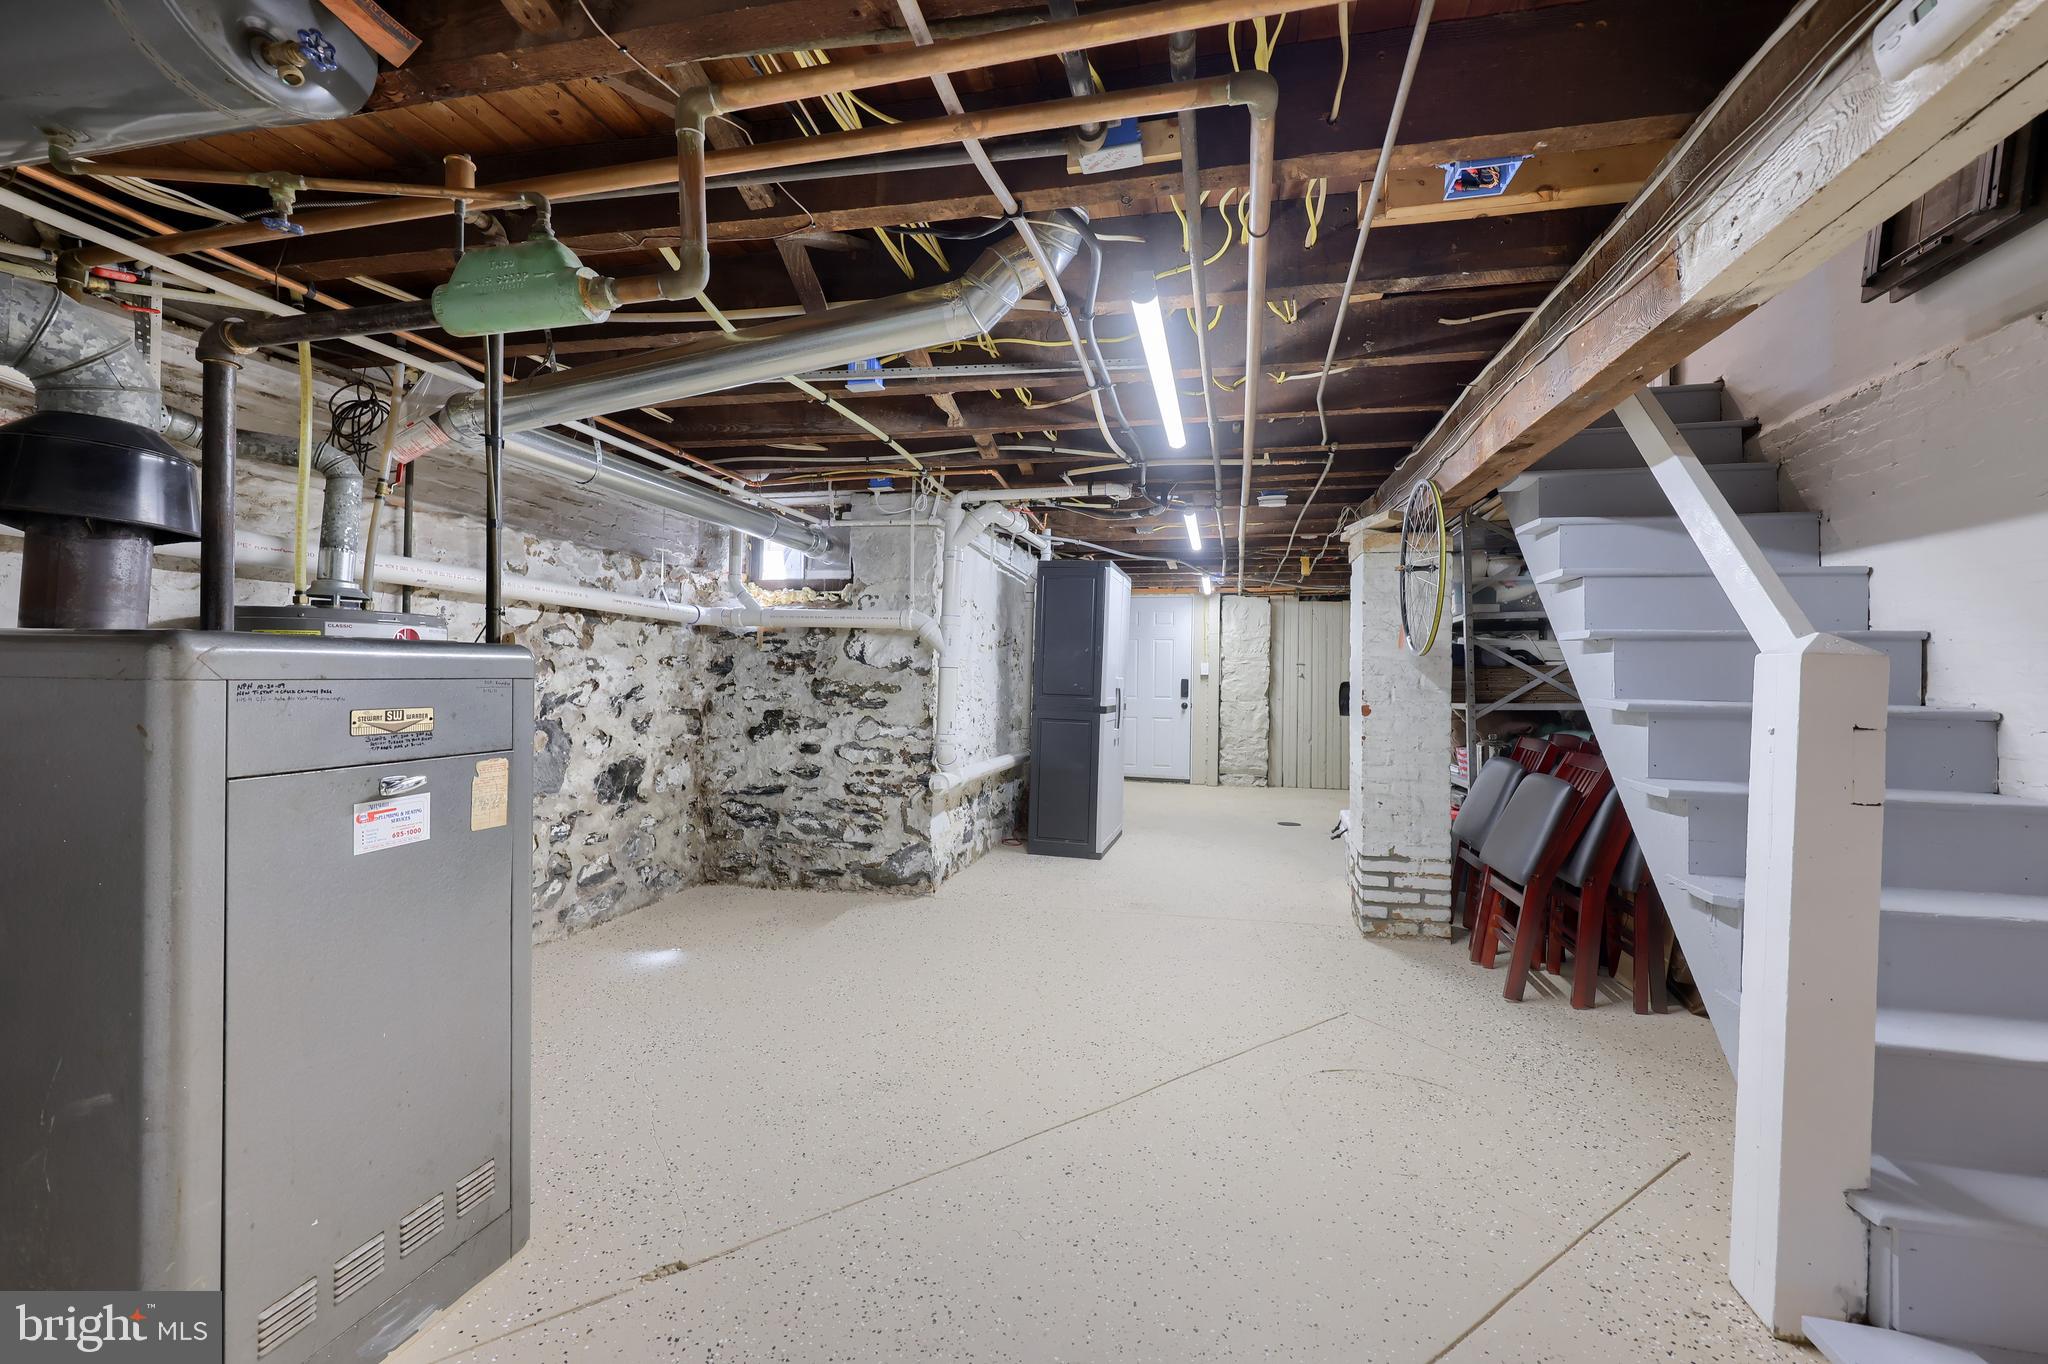
Property
Beds
4
Full Baths
2
1/2 Baths
1
Year Built
1904
Sq.Footage
1,912
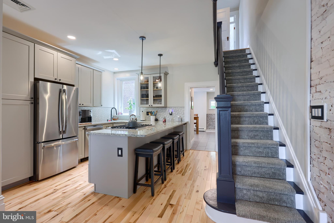
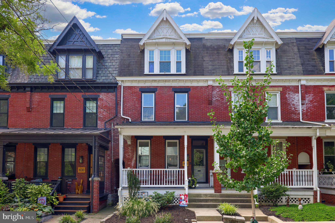
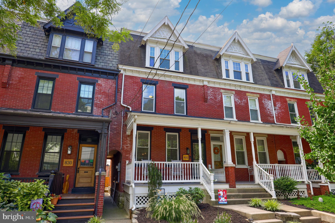
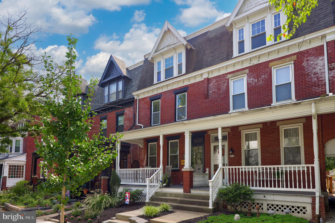
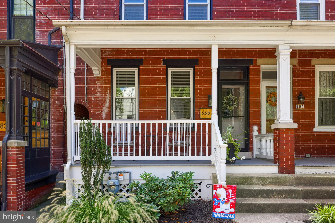
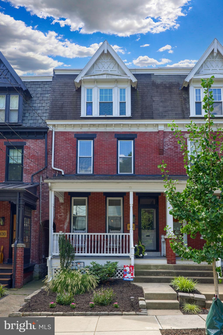
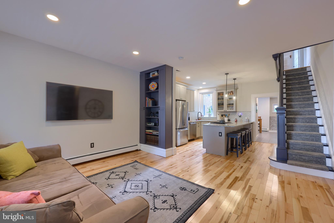
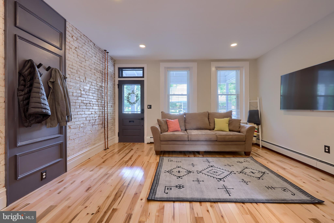
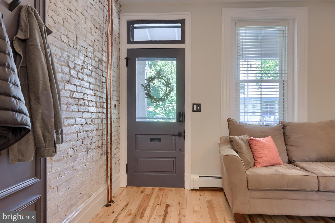
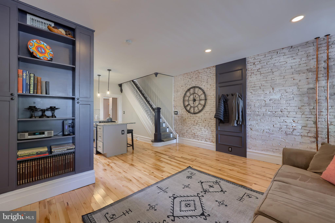
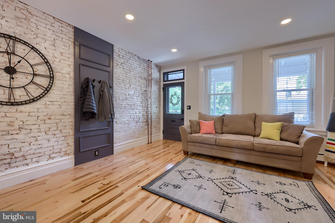
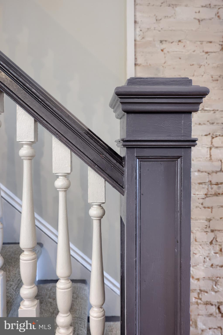
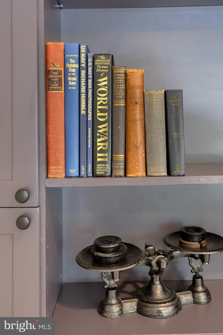
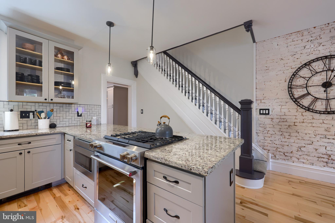
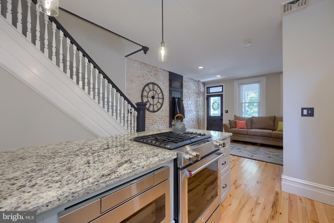
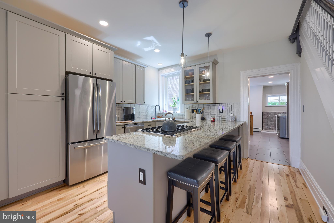
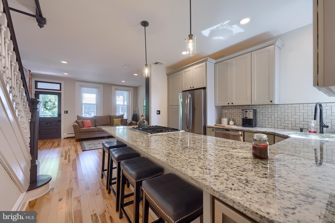
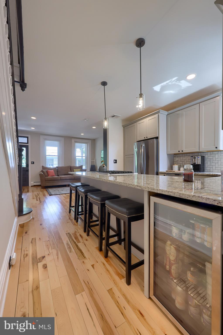
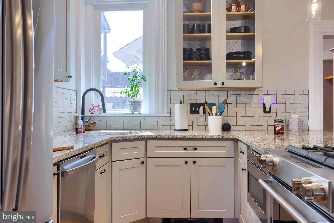
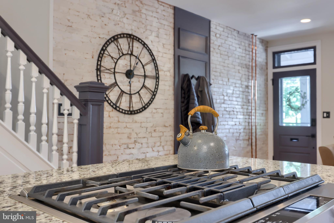
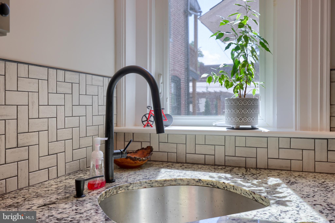
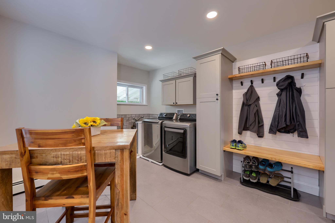
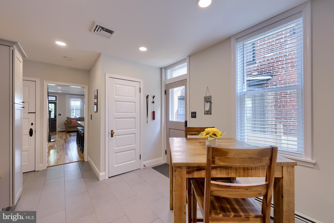
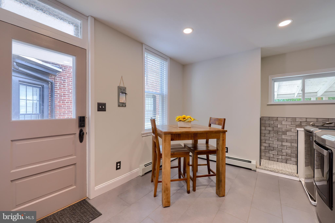
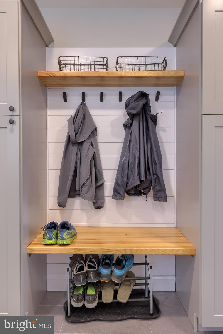
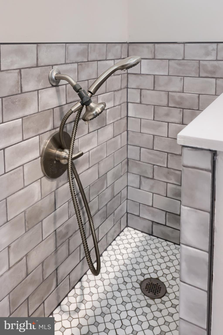
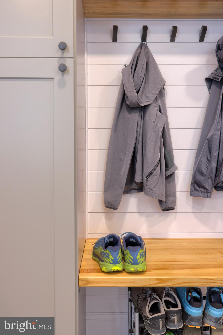
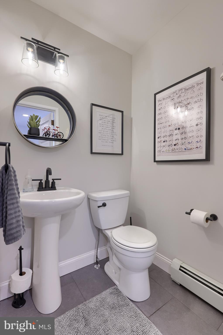
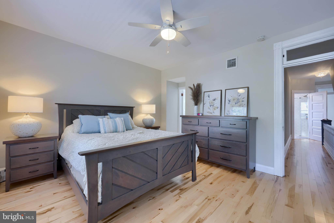
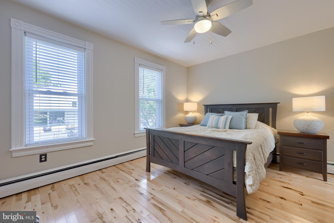
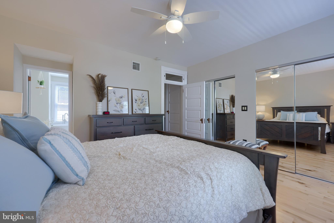
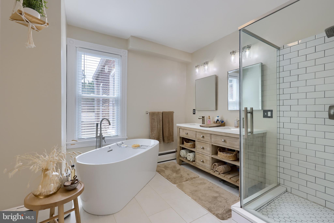
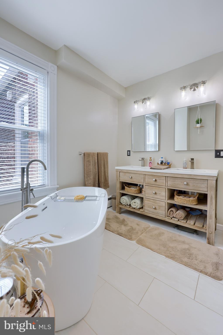
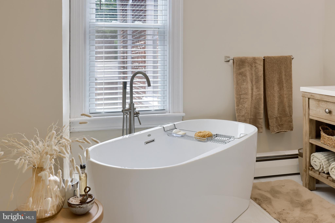
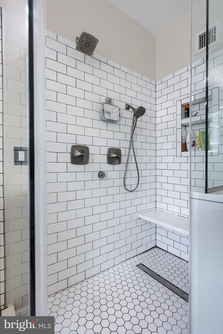
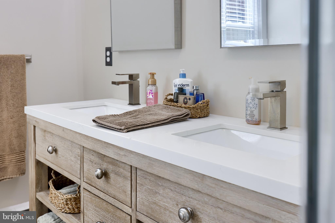
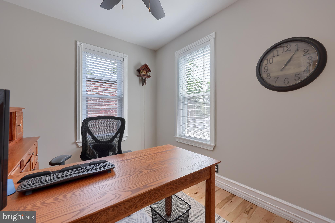
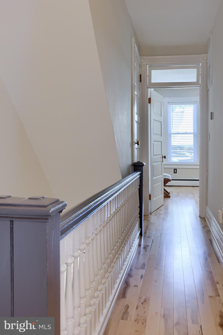
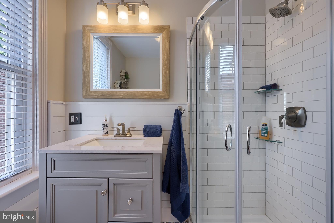
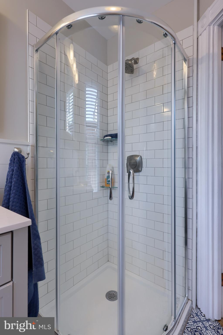
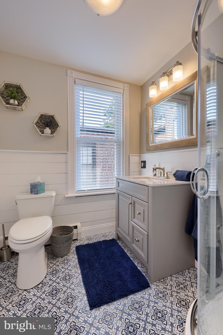
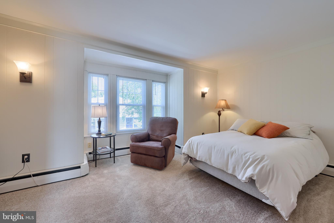
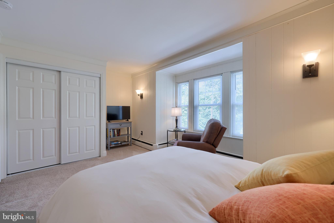
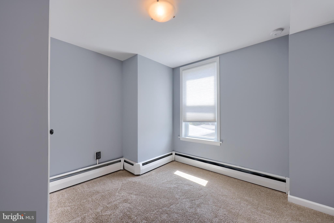
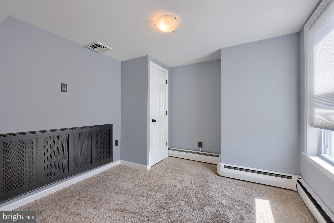
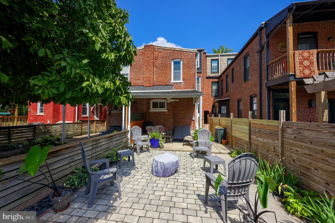
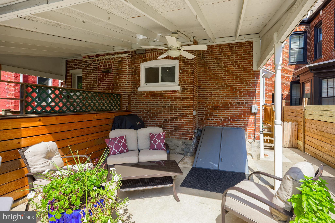
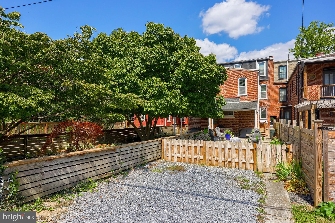
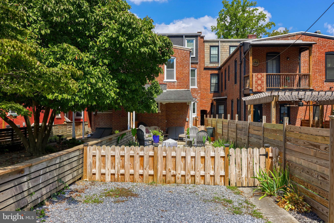
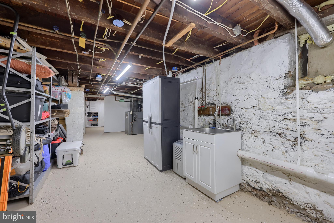
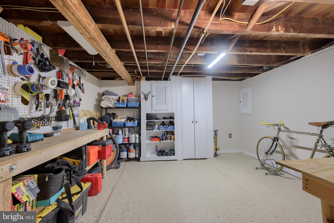
Fusing old world charm with modern amenities, this Lancaster City row home fits the bill. Ideal location directly across from Buchanan Park, a perfect front lawn to enjoy! Some of the best porch sitting in the city. Stroll right over to the Dog park, directly across the street. This row home underwent a renovation in 2020, bringing forth a new floor plan, ideal for the urban dweller. Upon entering the home, you will find an open floor plan, with a spacious living room, and brand NEW kitchen as the centerpiece. The living area has plenty of space to entertain guests, with highlights including exposed brick, custom built in shelving, and brand new maple flooring throughout, giving the space a light and airy feel. A custom kitchen sits in the middle of the home, designed and installed in 2020. Granite countertops, plenty of cabinet space, convection oven, and a down vent rangetop, all ideal for the home chef! Gather around the large center island with friends, with a built-in beverage fridge at your convenience. Heading to the rear of the first floor is another new layout from the existing home. A new powder room, first-floor laundry, mudroom area, and custom pet-bathing area. This is a great area to enter from the rear of the home, keeping the dust and outside dirt out of the rest of the home. Pop out to the rear yard for a BBQ or guest hangout, great for small gatherings of friends and relatives. Full one-car parking spot in the rear yard for peace of mind! A nicely painted staircase leads you up to the 2nd floor, with a new hallway bath at the top of the stairs. Rear bedroom sits behind the bathroom, and the primary bedroom sits in the front of the home. Plenty of room here, with additional custom closet space, for clothes and storage. A primary bathroom exists off this room, brand new in 2020 with tile shower, soaking tub, and large double vanity to enjoy. The 3rd floor has two full size bedrooms for guests, or additional living space/office space. Enjoy the peace of mind knowing this home has been updated properly, and ready for its next owner. Great Chestnut Hill location, walk to local restaurants, pubs, breweries, art museums, and all that Lancaster City has to offer in 2023!
Features & Amenities
Interior
-
Other Interior Features
Kitchen Island, Recessed Lighting, Soaking Tub
-
Total Bedrooms
4
-
Bathrooms
2
-
1/2 Bathrooms
1
-
Above Grade Finished Area
1912.0
-
Basement YN
YES
-
Cooling YN
YES
-
Cooling
Central Air
-
Heating YN
YES
-
Heating
Natural Gas, Hot Water
-
Pet friendly
N/A
Exterior
-
Garage
No
-
Construction Materials
Brick
-
Parking
Off Street
-
Pool
No
-
Waterfront YN
NO
Area & Lot
-
Lot Size(acres)
0.05
-
Lot Size(square feet)
2,178
-
Property Type
Residential
-
Property Sub Type
Townhouse
-
Architectural Style
Traditional
Price
-
Sales Price
$524,900
-
Tax Amount
$5,948
-
Financing Options
Conventional, Cash
-
Sq. Footage
1,912
-
Price/SqFt
$274
HOA
-
Association
No
School District
-
Elementary School
N/A
-
Middle School
N/A
-
High School
N/A
Property Features
-
Foundation Details
Block
-
Senior Community YN
NO
-
Sewer
Public Sewer
-
Water Source
Public
Schedule a Showing
Showing scheduled successfully.
Mortgage calculator
Estimate your monthly mortgage payment, including the principal and interest, property taxes, and HOA. Adjust the values to generate a more accurate rate.
Your payment
Principal and Interest:
$
Property taxes:
$
HOA fees:
$
Total loan payment:
$
Total interest amount:
$
Location
County
LANCASTER
Elementary School
Middle School
High School
Listing Courtesy of Mick Kalata, Berkshire Hathaway HomeServices Homesale Realty
RealHub Information is provided exclusively for consumers' personal, non-commercial use, and it may not be used for any purpose other than to identify prospective properties consumers may be interested in purchasing. All information deemed reliable but not guaranteed and should be independently verified. All properties are subject to prior sale, change or withdrawal. RealHub website owner shall not be responsible for any typographical errors, misinformation, misprints and shall be held totally harmless.

Owner, President, Investment Property Advisor
Theresa Kehler
Call Theresa today to schedule a private showing.

* Listings on this website come from the FMLS IDX Compilation and may be held by brokerage firms other than the owner of this website. The listing brokerage is identified in any listing details. Information is deemed reliable but is not guaranteed. If you believe any FMLS listing contains material that infringes your copyrighted work please click here to review our DMCA policy and learn how to submit a takedown request.© 2024 FMLS.
Related Properties

LANCASTER
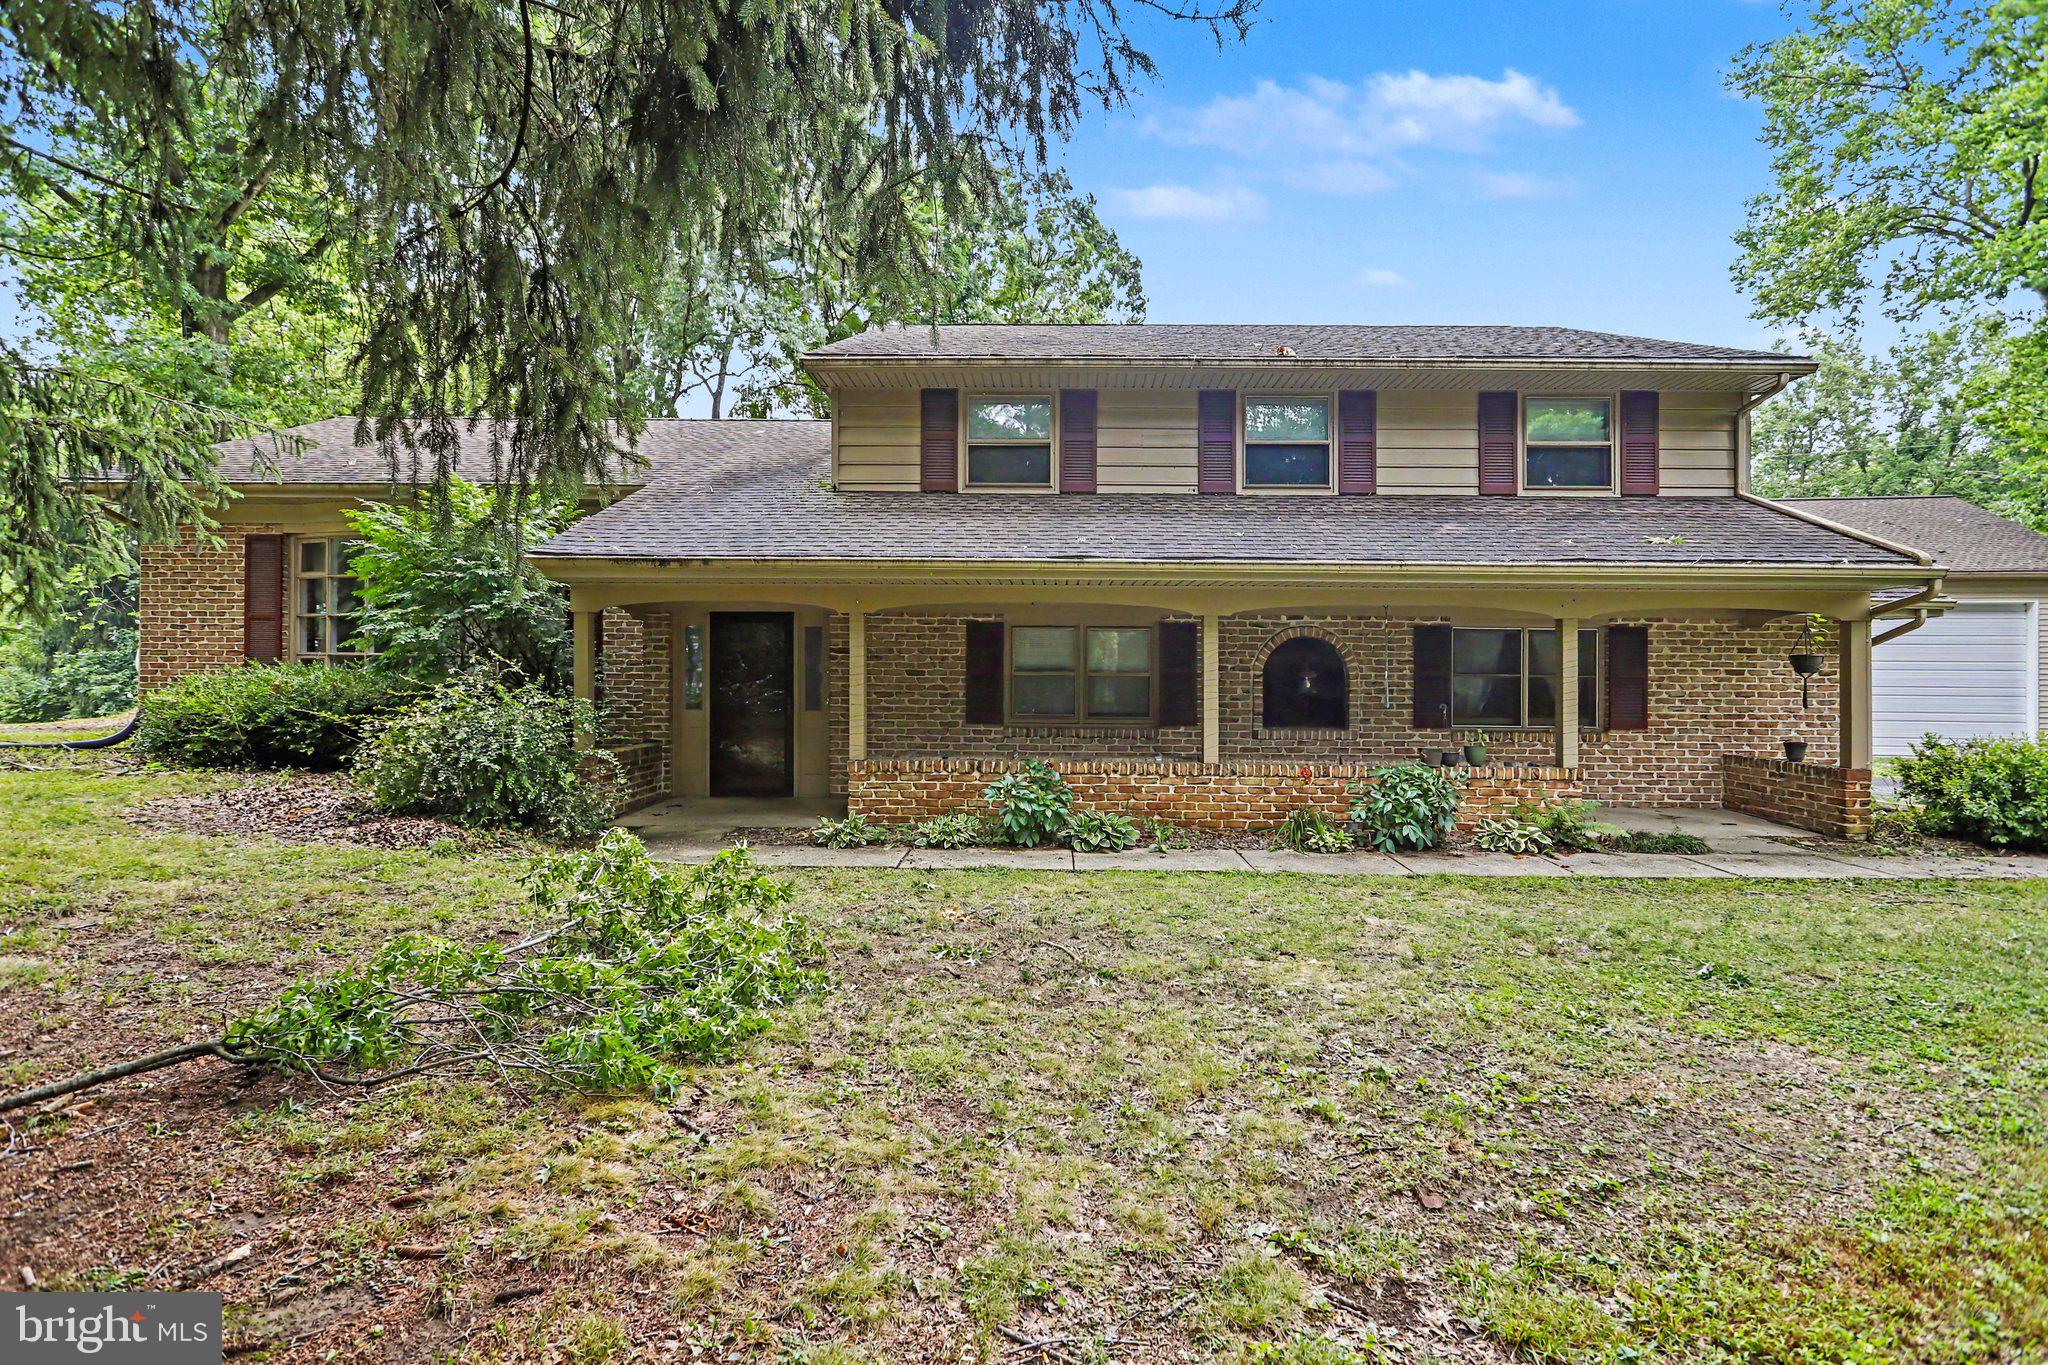
2020 MELODY LANE 8
3 Beds
2 Baths
2,056 Sq.Ft.
$595,900
MLS#: PALA2049414
LANCASTER
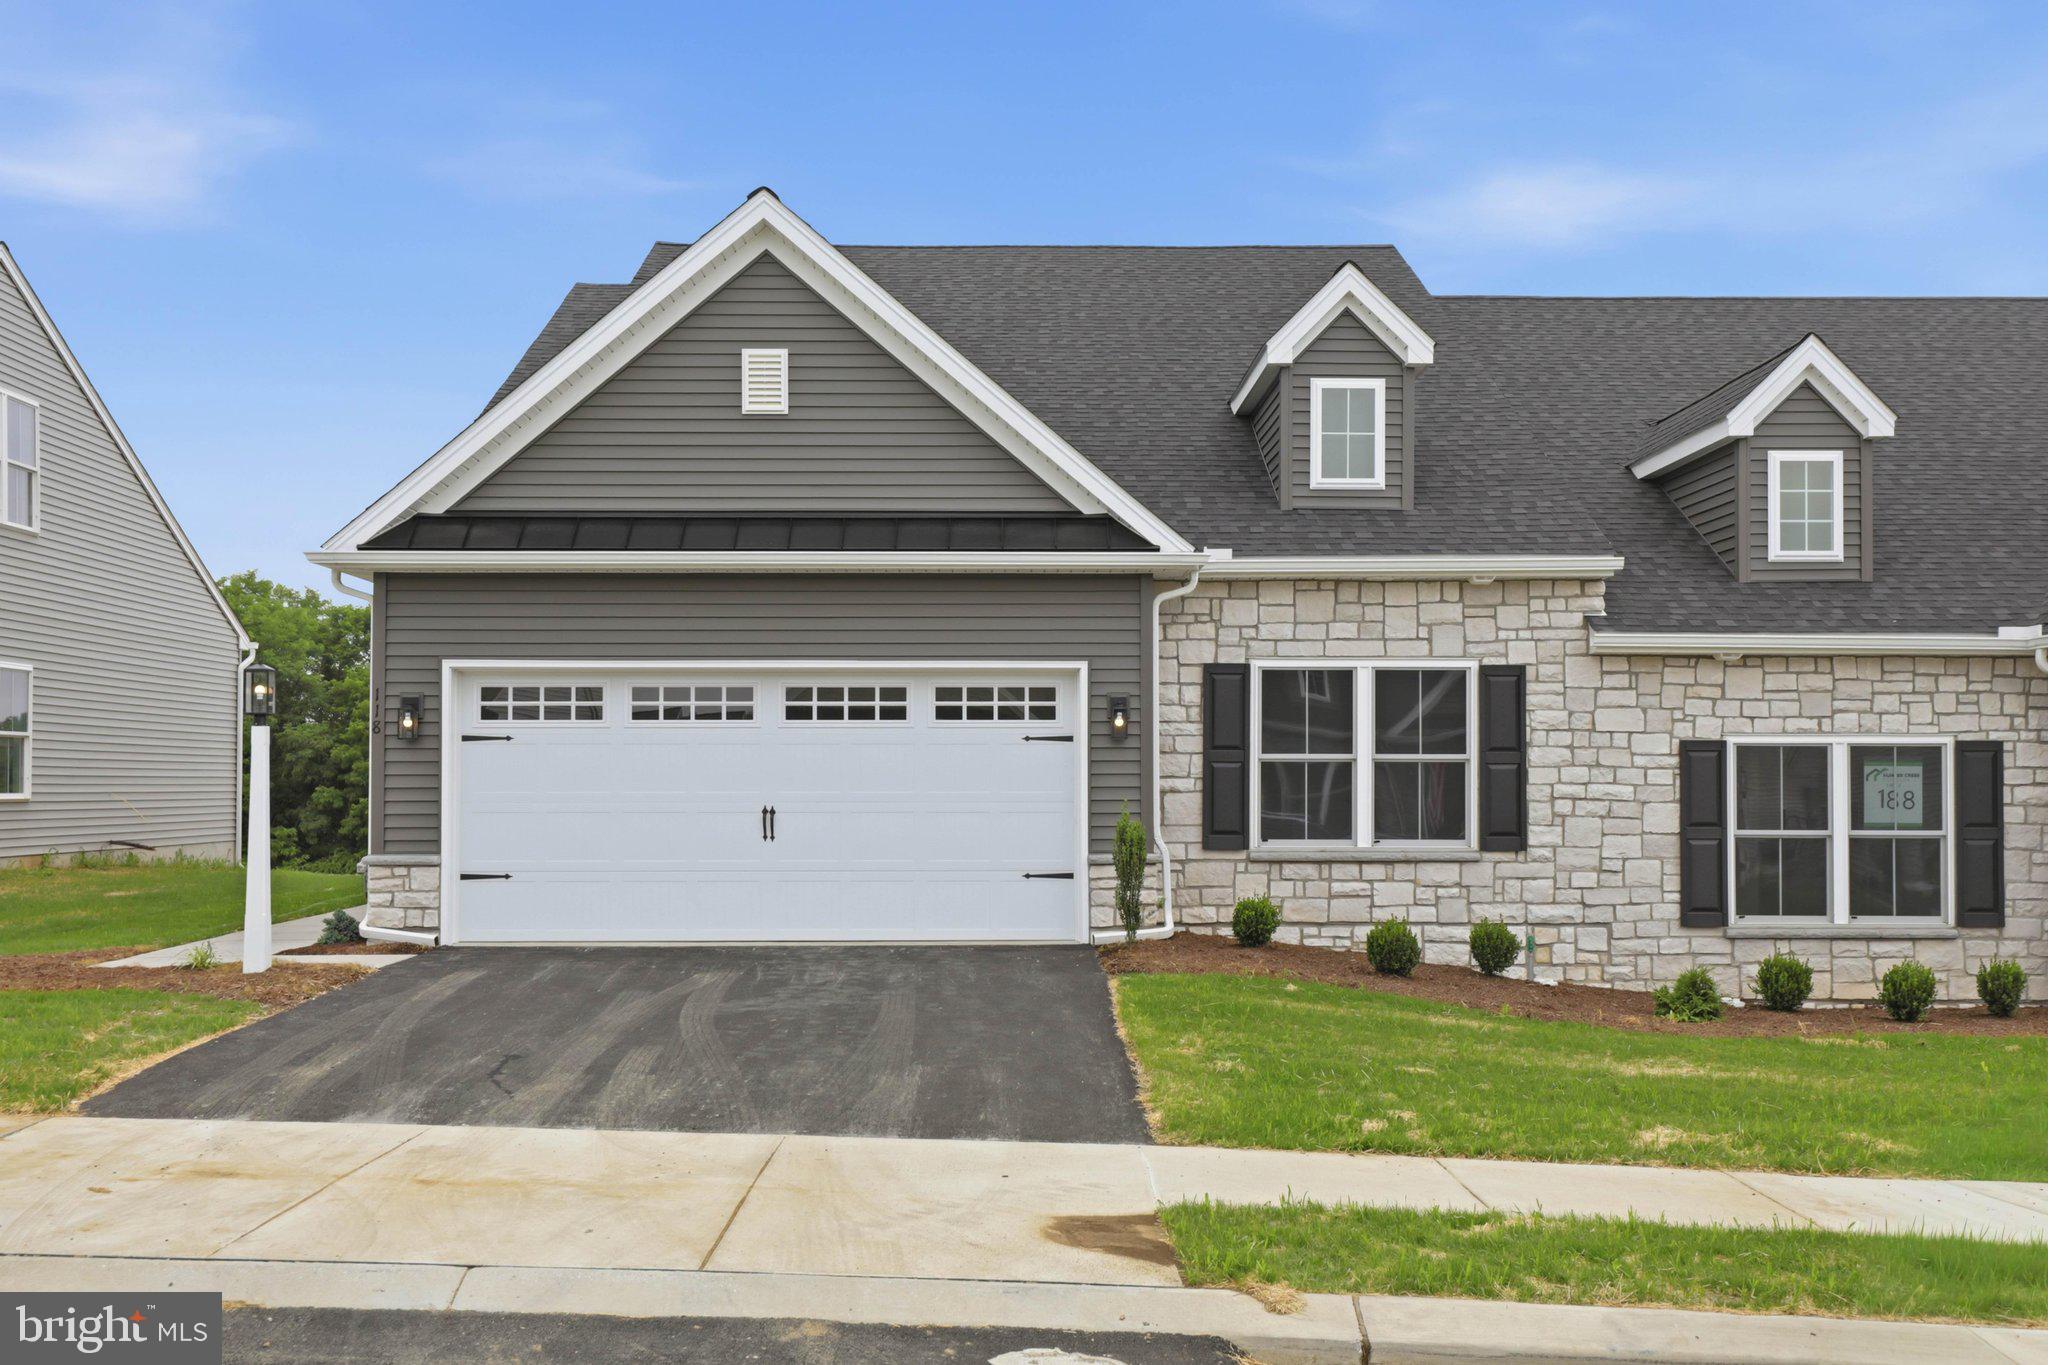
381 IRONSTONE RIDGE ROAD
4 Beds
2 Baths
2,538 Sq.Ft.
$549,000
MLS#: PALA2091524
LANCASTER
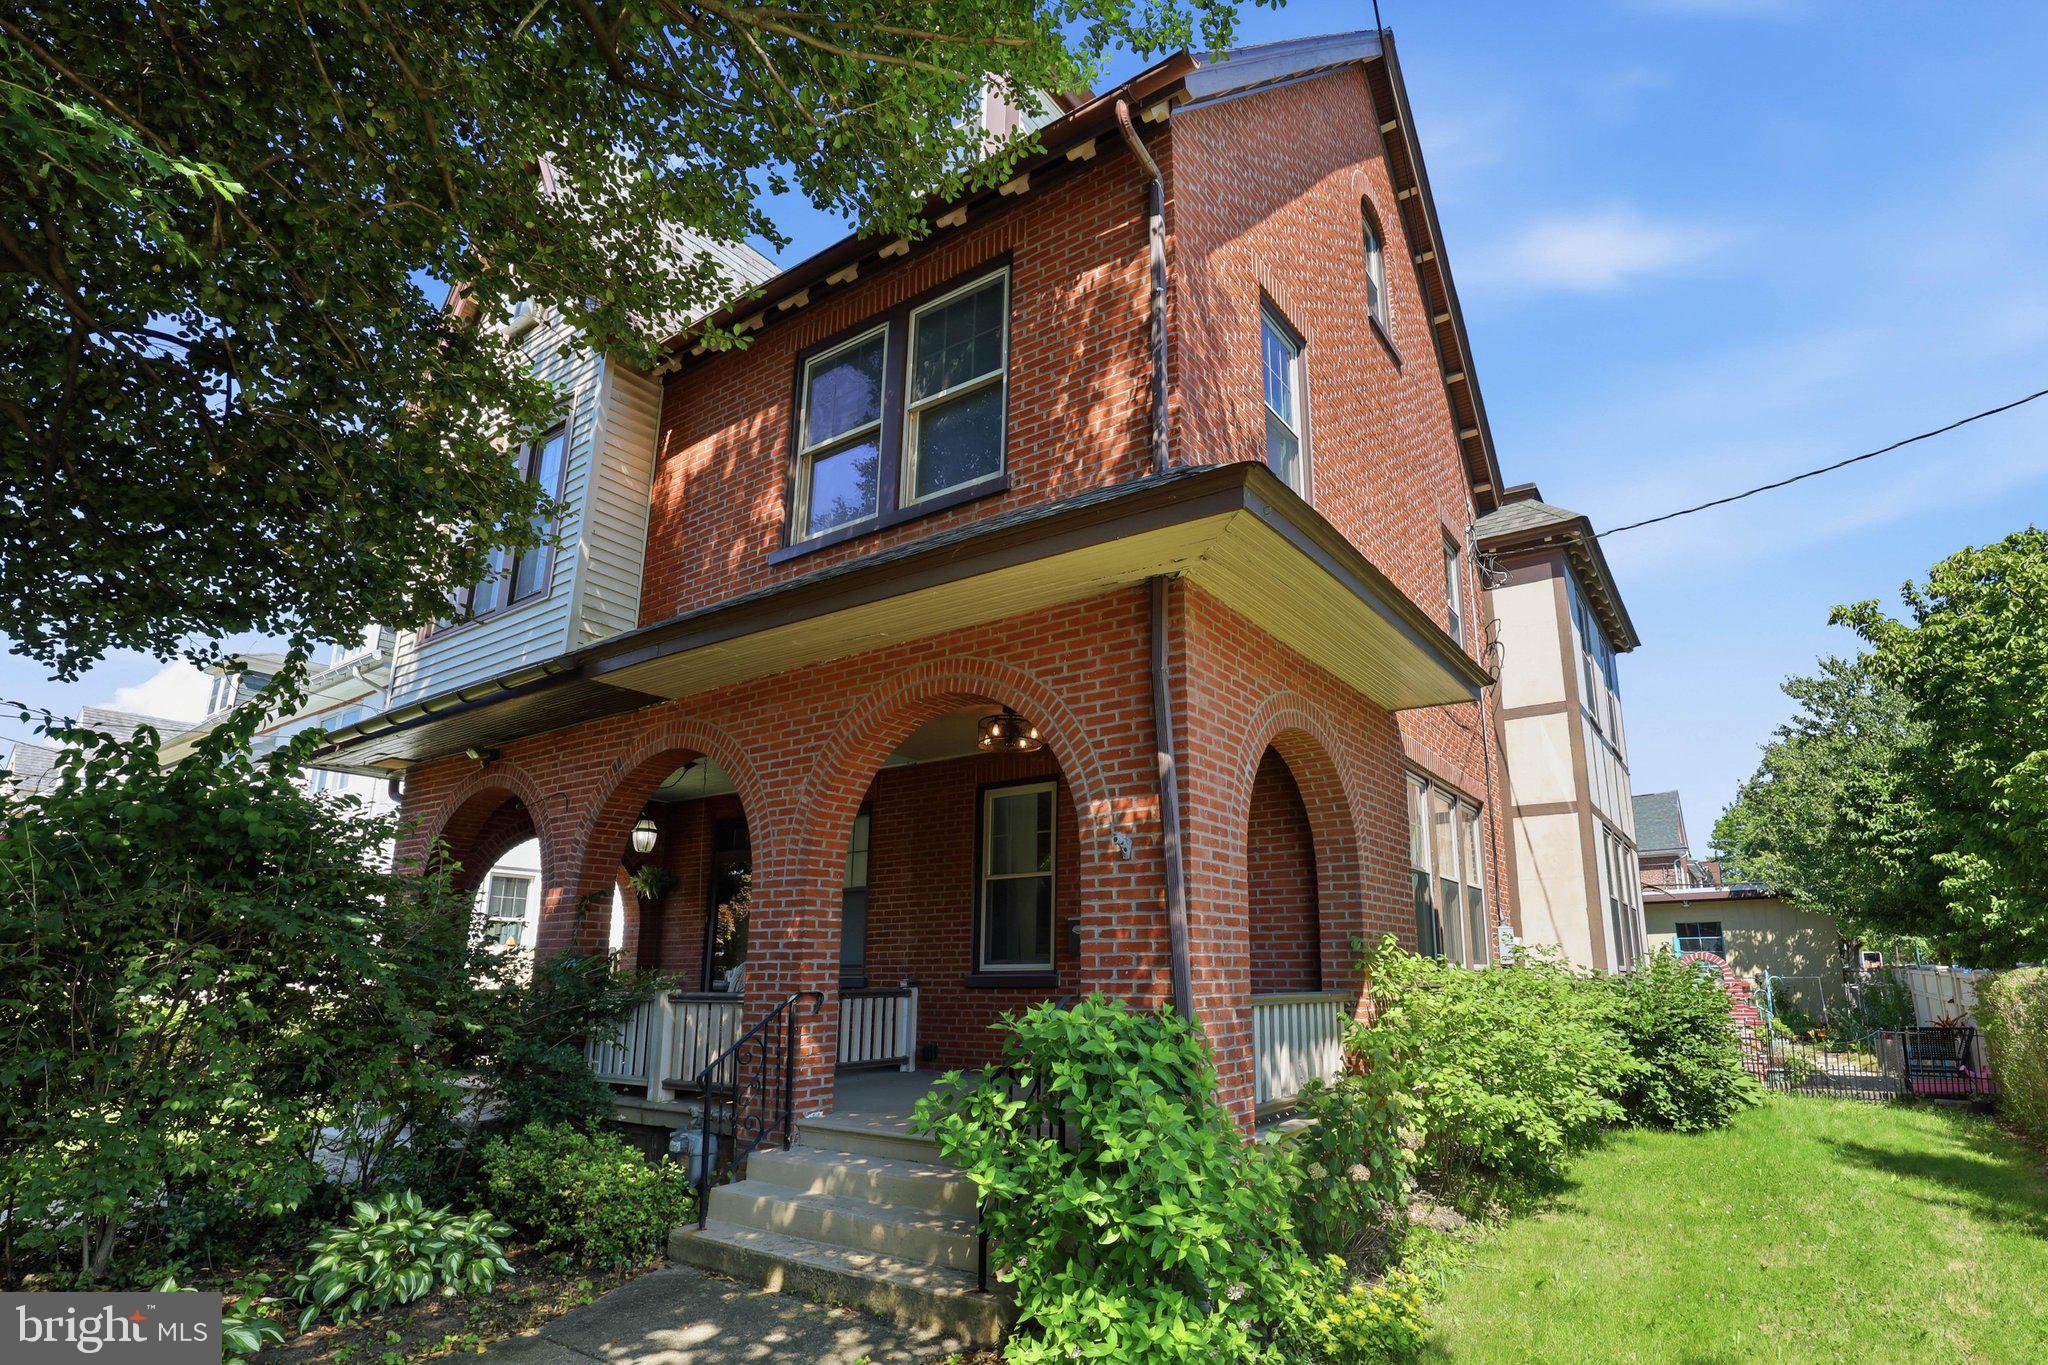
26 WATER LEAF ROAD
3 Beds
3 Baths
1,930 Sq.Ft.
$430,900
MLS#: PALA2091034
LANCASTER
699 NEW HOLLAND AVENUE
3 Beds
2 Baths
1,807 Sq.Ft.
$480,000
MLS#: PALA2089672

LANCASTER
116 HAWTHORNE CIRCLE
4 Beds
2 Baths
3,238 Sq.Ft.
$550,000
MLS#: PALA2093920

LANCASTER
408 PRESCOT STREET
4 Beds
2 Baths
2,903 Sq.Ft.
$624,900
MLS#: PALA2092960

LANCASTER
2818 MIMOSA LANE
2 Beds
2 Baths
2,324 Sq.Ft.
$500,000
MLS#: PALA2095648

LANCASTER
16 HEMLOCK DRIVE
4 Beds
2 Baths
3,202 Sq.Ft.
$539,900
MLS#: PALA2093736

LANCASTER
2437 SPRING WATER CIRCLE
3 Beds
2 Baths
1,936 Sq.Ft.
$456,150
MLS#: PALA2095692

LANCASTER
218 W CHESTNUT STREET
3 Beds
1 Baths
1,269 Sq.Ft.
$495,900
MLS#: PALA2094924
