


Property
Beds
3
Full Baths
2
1/2 Baths
None
Year Built
1947
Sq.Footage
1,533
Welcome to 8310 Childs Road, a mid-century gem tucked away in one of Wyndmoor’s most distinctive neighborhoods, Whitemarsh Village of Springfield Township. Set back from the road, this inviting ranch-style home offers three bedrooms and two full bathrooms. Step inside and be greeted by the neighborhood's signature iconic concrete coffered ceilings and a more modern update: continuous COREtec luxury vinyl plank flooring throughout, creating a seamless, threshold-free flow from room to room. The dining area flows into a beautifully renovated kitchen featuring quartz countertops, quality hardwood cabinetry, recently upgraded appliances, and a wine refrigerator. Just off the kitchen is a convenient laundry area and mudroom. The primary bedroom includes an en-suite bathroom, while the second bedroom features double doors opening directly onto an expansive covered back porch, creating a seamless connection between the home and its outdoor living space. Outfitted with a ceiling fan and TV, the porch offers a comfortable, shaded setting for relaxing, dining, or entertaining. Beyond the porch, the rear yard features a dedicated firepit area, while hydrangeas line the rear fence, adding color and character to the outdoor setting. Together, the covered porch, landscaped yard, and firepit create an inviting space for everything from quiet mornings to evenings with friends and family. The third bedroom is outfitted with a custom built-in bunk bed and offers direct access to a full bathroom. No detail was overlooked during the home’s renovation, with quality materials and finishes selected throughout. The bathroom vanities feature hardwood construction, while all interior doors and trim were replaced with high-quality, special-order materials. The home was also professionally painted inside and out. Additional highlights include a one-car garage and a bonus room behind the garage with its own separate entrance—ideal for storage, a workshop, or a hobby space. Enjoy a convenient location just minutes from Willow Grove Avenue, the town's bustling main street. Neighborhood favorites include Enza, Stotesbury, Locals Coffee, Froot, Rita’s, and Captain Andy’s. Nearby parks include Laurel Beech Park and Veterans Park. The History of Whitemarsh Village: The neighborhood was developed on land once belonging to the magnificent 300-acre Whitemarsh Hall estate. Designed by renowned Philadelphia architect Horace Trumbauer, the grand residence was built for prominent investment banker Edward T. Stotesbury and his wife, Eva. Today, Whitemarsh Village is a distinctive community of colorful mid-century homes set among reminders of the original estate, including towering stone columns, statuary, and other historic architectural remnants. Rich in local history and filled with mid-century character, quality craftsmanship, and modern updates, 8310 Childs Road offers a rare opportunity to call Whitemarsh Village home.
Features & Amenities
Interior
-
Total Bedrooms
3
-
Bathrooms
2
-
Above Grade Finished Area
1533.0
-
Basement YN
NO
-
Cooling YN
YES
-
Cooling
Central Air, Electric
-
Fireplace YN
NO
-
Heating YN
YES
-
Heating
Natural Gas, Forced Air
-
Main Level Bedrooms
3
-
Pet friendly
N/A
Exterior
-
Garage
Yes
-
Garage spaces
1
-
Construction Materials
Concrete
-
Parking
Asphalt, Garage, Driveway, Attached
-
Pool
No
-
Waterfront YN
NO
Area & Lot
-
Lot Size(acres)
0.29
-
Lot Size(square feet)
12,800
-
Property Type
Residential
-
Property Sub Type
Single Family Residence
-
Architectural Style
Mid-Century Modern
Price
-
Sales Price
$550,000
-
Tax Amount
$5,751
-
Sq. Footage
1,533
-
Price/SqFt
$358
HOA
-
Association
No
School District
-
Elementary School
N/A
-
Middle School
N/A
-
High School
N/A
Property Features
-
New Construction
NO
-
Foundation Details
Block
-
Senior Community YN
NO
-
Sewer
Public Sewer
-
Tax Lot
054
-
Water Source
Public
Schedule a Showing
Showing scheduled successfully.
Mortgage calculator
Estimate your monthly mortgage payment, including the principal and interest, property taxes, and HOA. Adjust the values to generate a more accurate rate.
Your payment
Principal and Interest:
$
Property taxes:
$
HOA fees:
$
Total loan payment:
$
Total interest amount:
$
Location
County
MONTGOMERY
Elementary School
Middle School
High School
Listing Courtesy of Carly Harris , Compass Pennsylvania, LLC
RealHub Information is provided exclusively for consumers' personal, non-commercial use, and it may not be used for any purpose other than to identify prospective properties consumers may be interested in purchasing. All information deemed reliable but not guaranteed and should be independently verified. All properties are subject to prior sale, change or withdrawal. RealHub website owner shall not be responsible for any typographical errors, misinformation, misprints and shall be held totally harmless.

Owner, Chief Executive Officer, Portfolio Advisor
Nick Polinchock
Call Nick today to schedule a private showing.

* Listings on this website come from the FMLS IDX Compilation and may be held by brokerage firms other than the owner of this website. The listing brokerage is identified in any listing details. Information is deemed reliable but is not guaranteed. If you believe any FMLS listing contains material that infringes your copyrighted work please click here to review our DMCA policy and learn how to submit a takedown request.© 2024 FMLS.
Related Properties

GLENSIDE
1605 HILLCREST ROAD
4 Beds
2 Baths
2,438 Sq.Ft.
$499,900
MLS#: PAMC2190716

GLENSIDE
659 ROBERTS AVENUE
5 Beds
3 Baths
2,252 Sq.Ft.
$565,000
MLS#: PAMC2190072

GLENSIDE
415 CENTRAL AVENUE
4 Beds
2 Baths
2,393 Sq.Ft.
$468,500
MLS#: PAMC2189912
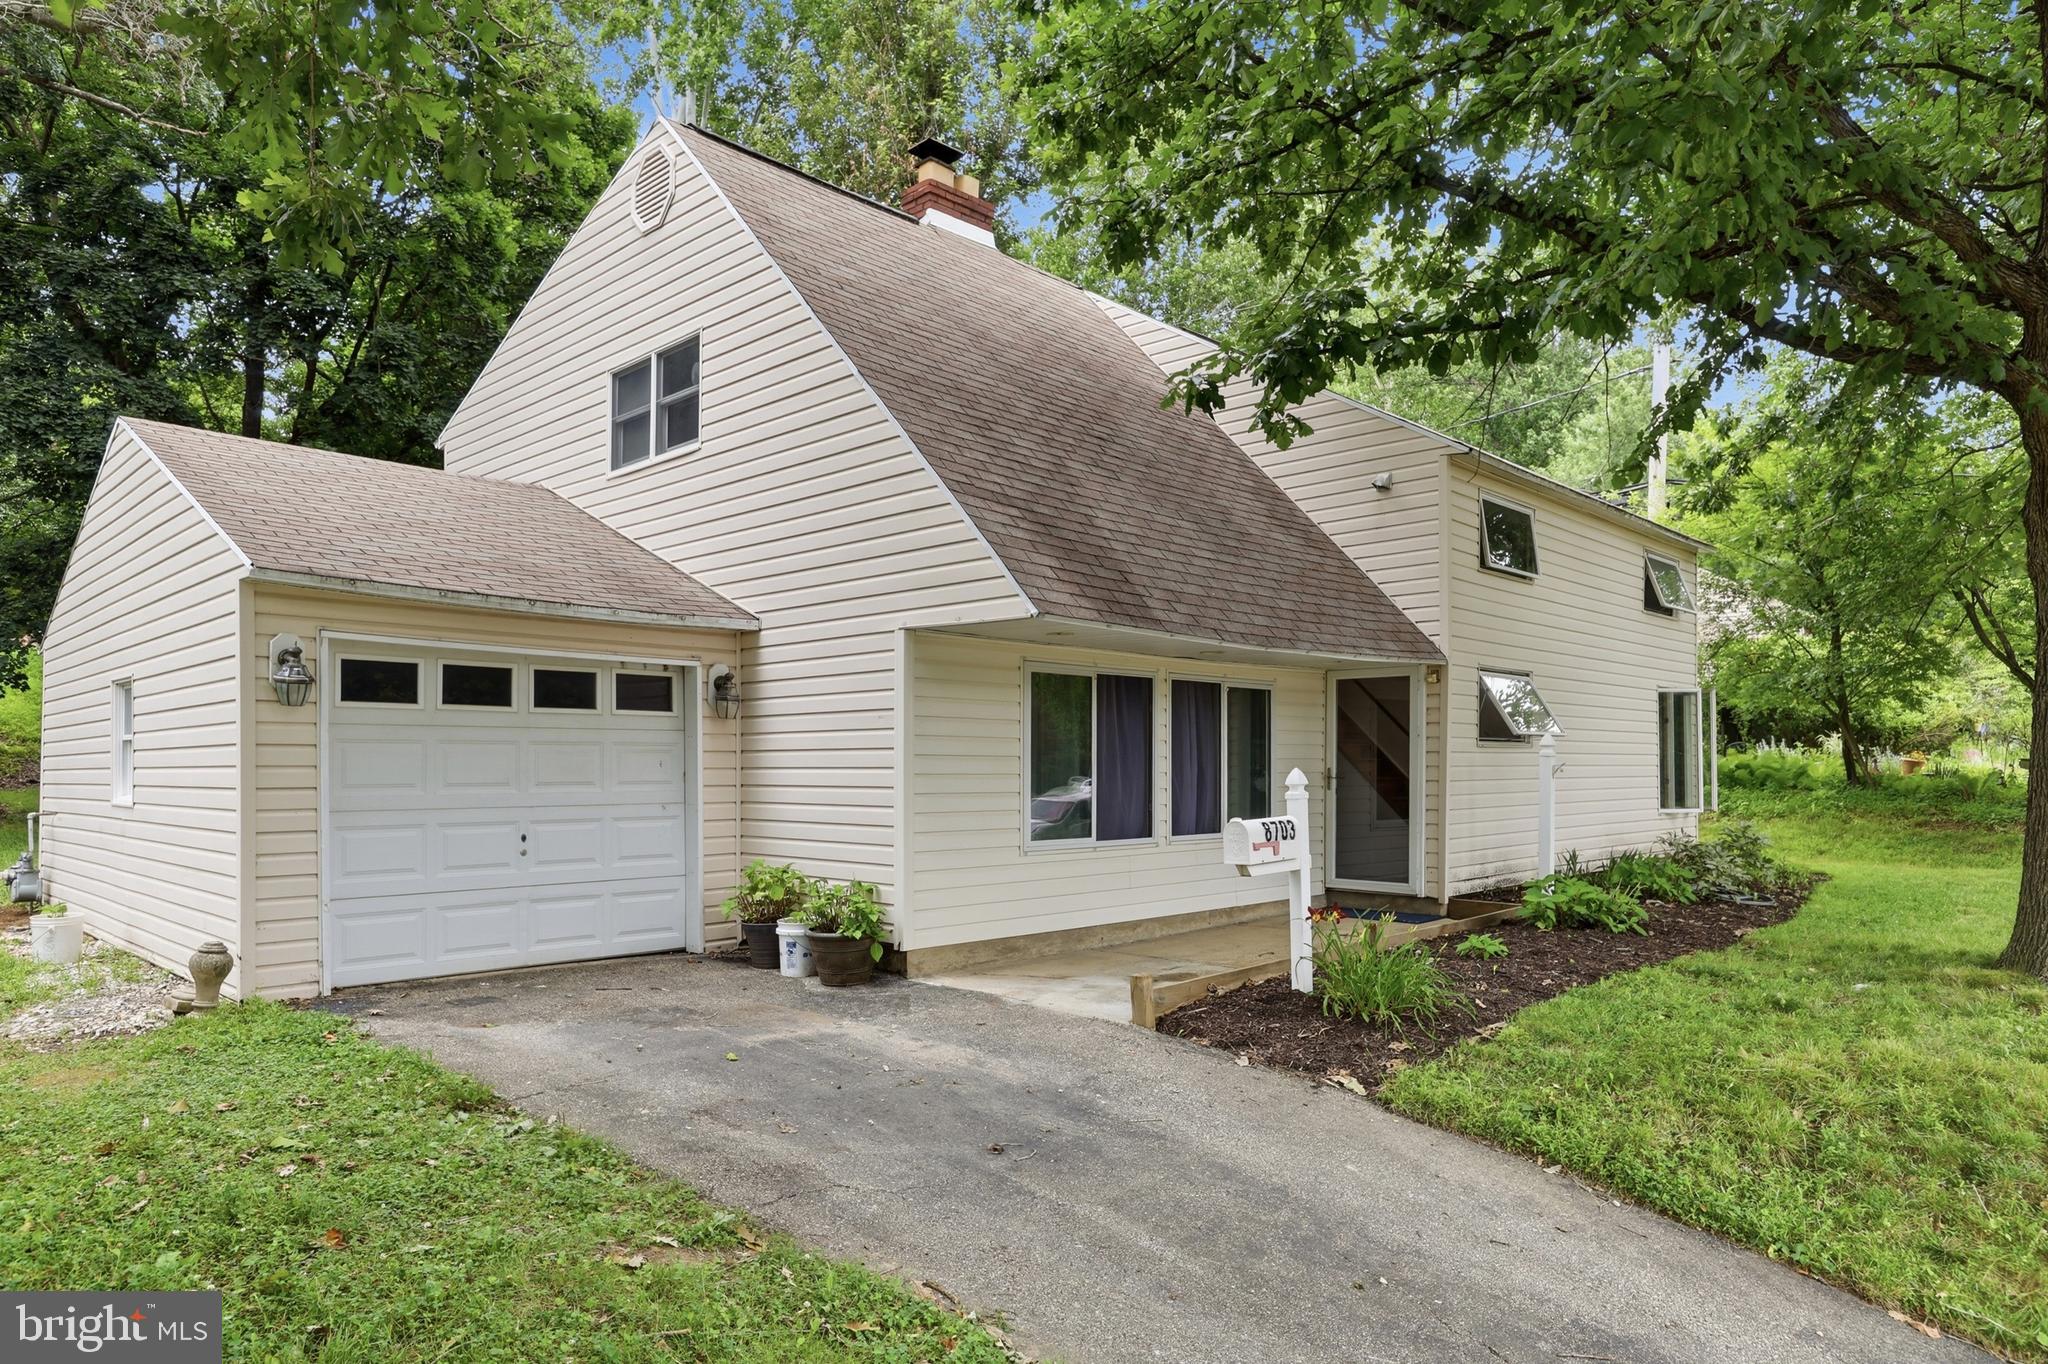
GLENSIDE
8703 PATTON ROAD
5 Beds
2 Baths
2,477 Sq.Ft.
$495,000
MLS#: PAMC2186414

GLENSIDE
613 EDGLEY AVENUE
3 Beds
1 Baths
1,572 Sq.Ft.
$550,000
MLS#: PAMC2189600
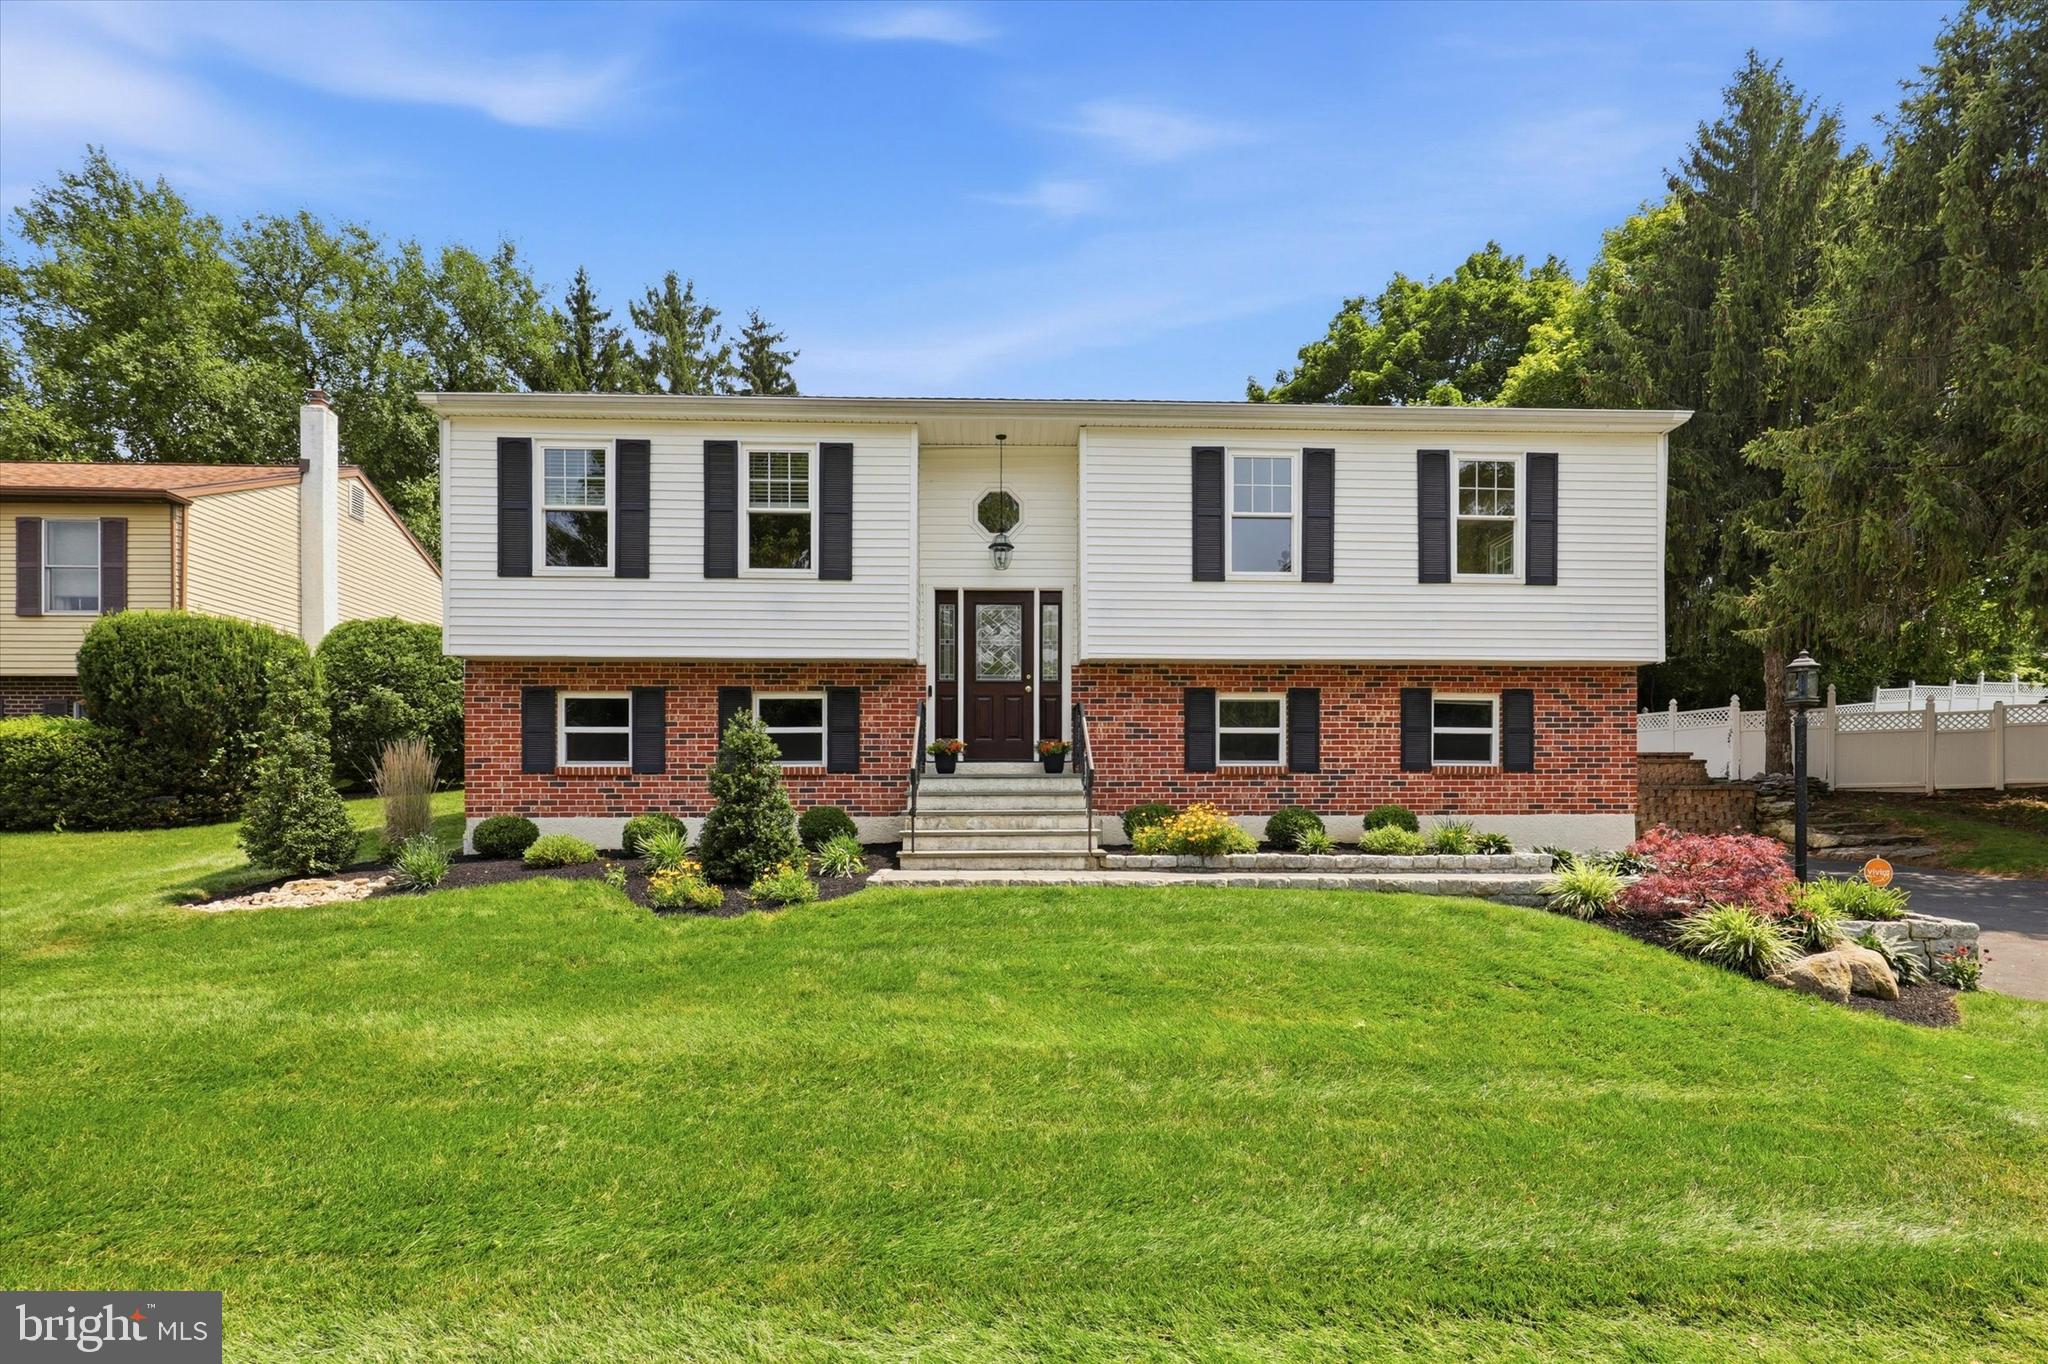
GLENSIDE
737 VANCE DRIVE
3 Beds
2 Baths
2,444 Sq.Ft.
$589,900
MLS#: PAMC2187860

GLENSIDE
858 HILLDALE ROAD
5 Beds
3 Baths
1,964 Sq.Ft.
$519,000
MLS#: PAMC2191292
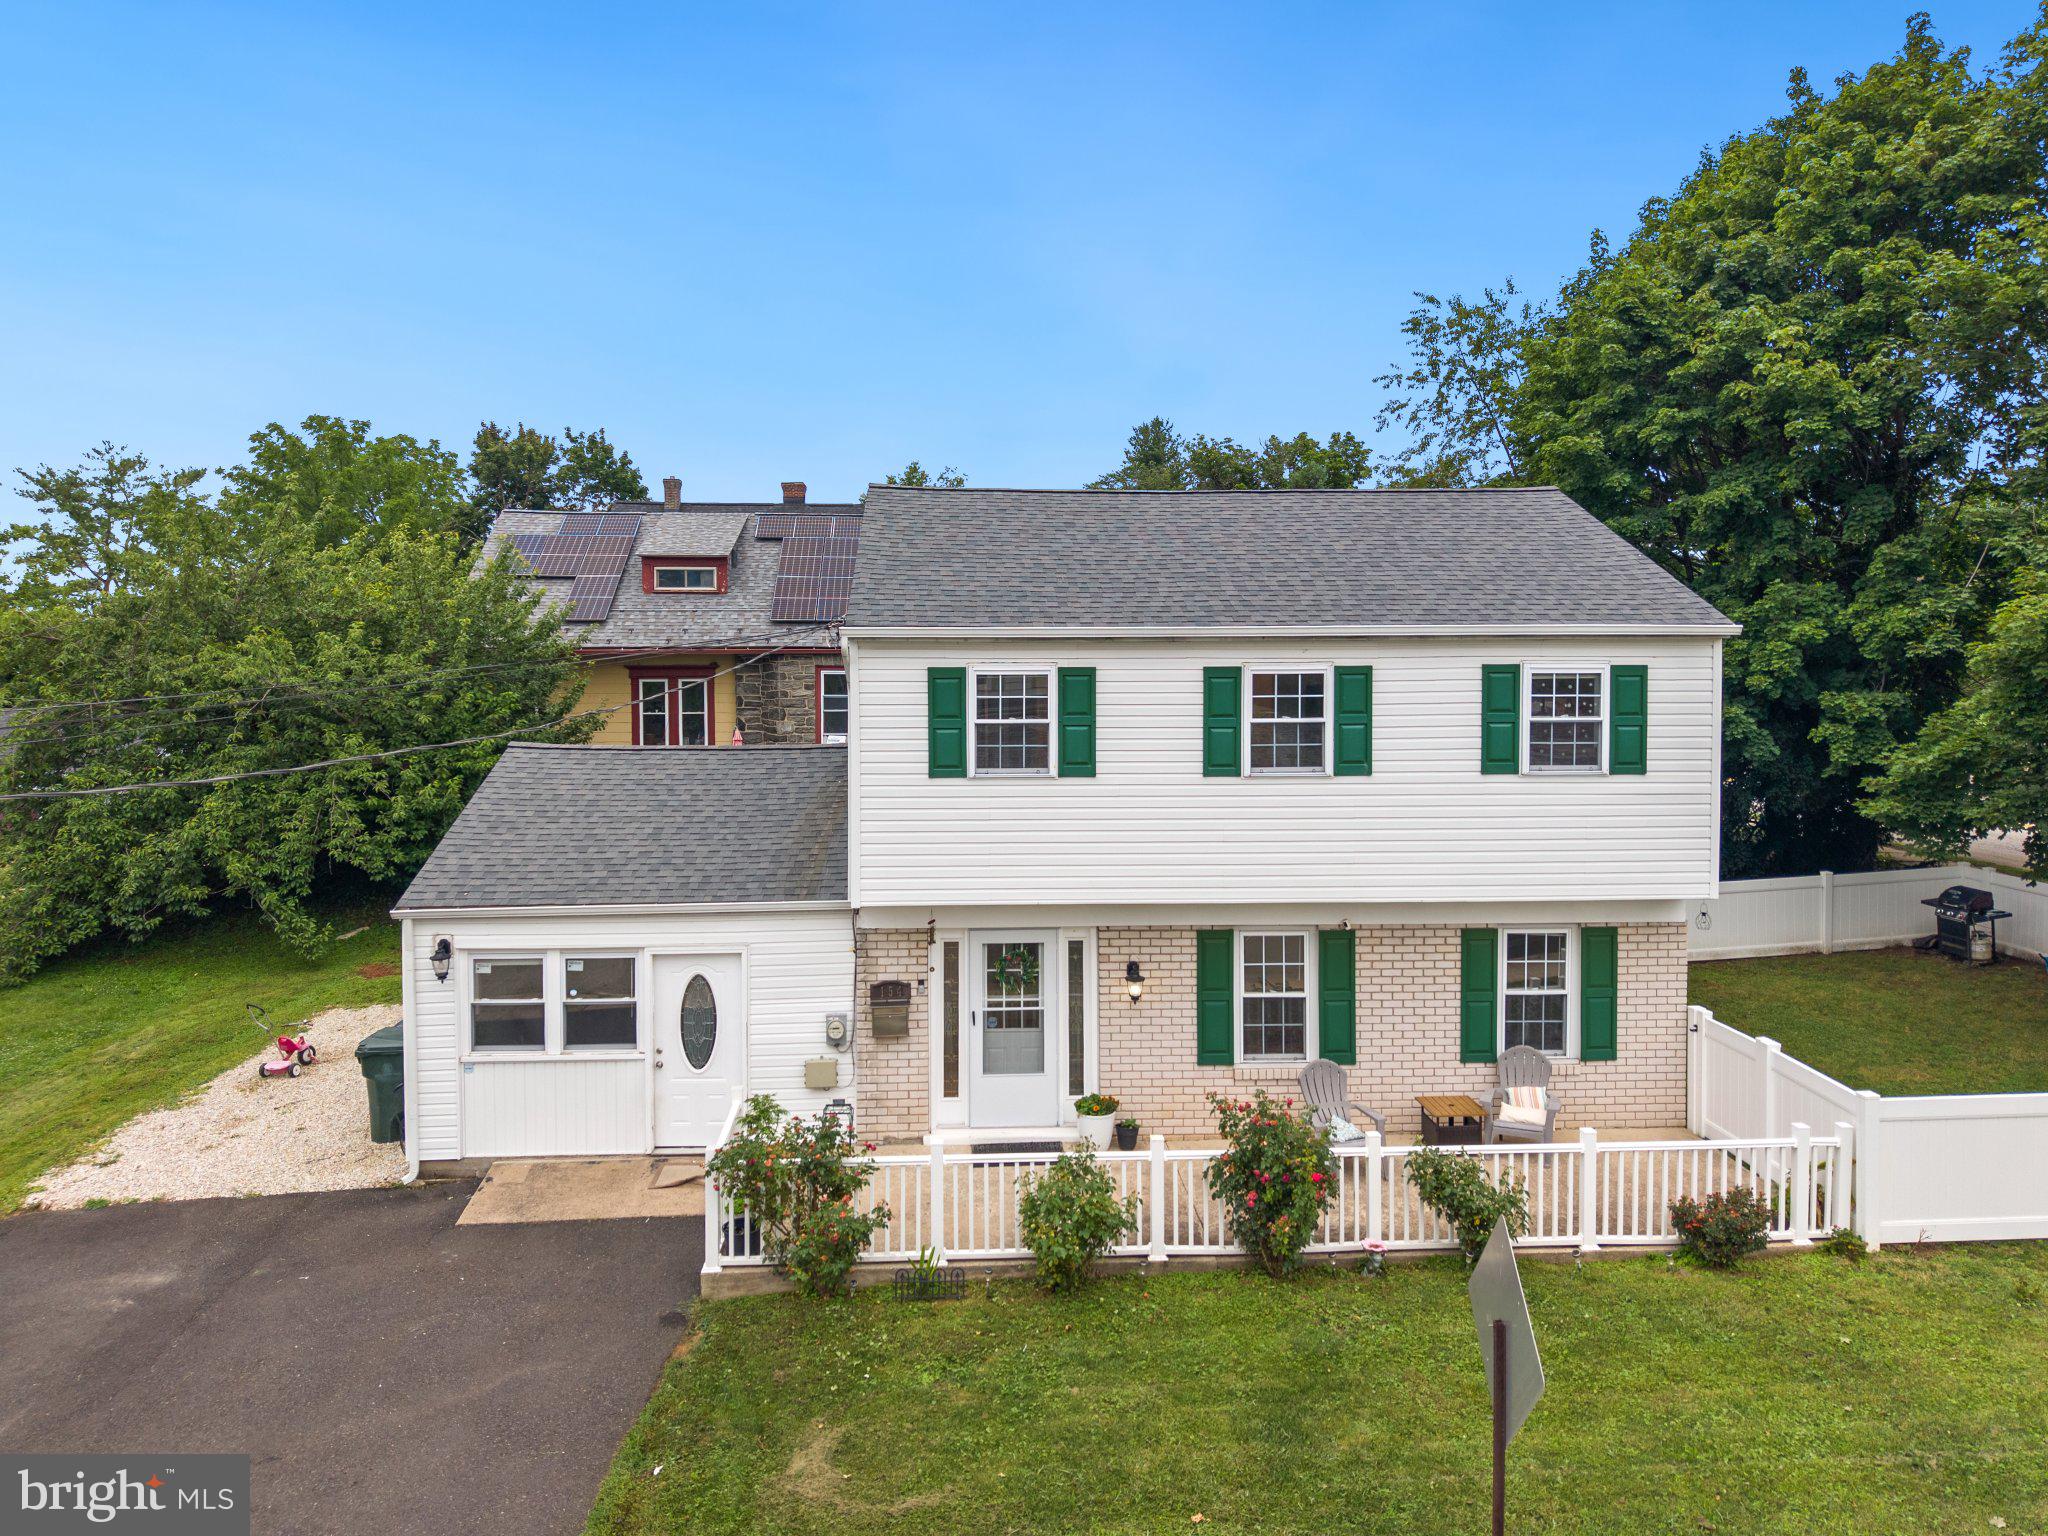
GLENSIDE
154 CENTRAL AVENUE
3 Beds
1 Baths
1,508 Sq.Ft.
$464,900
MLS#: PAMC2187444

GLENSIDE
681 JACKSON AVENUE
3 Beds
2 Baths
2,150 Sq.Ft.
$579,900
MLS#: PAMC2188138

GLENSIDE
2809 W CHURCH ROAD
3 Beds
2 Baths
1,931 Sq.Ft.
$519,000
MLS#: PAMC2191692
