


Property
Beds
2
Full Baths
1
1/2 Baths
None
Year Built
1957
Sq.Footage
900
Charming, Premium-Upgraded, and Turnkey Ranch in Doylestown! Say goodbye to high rent or high-maintenance properties and step into this beautifully refreshed, 2-bedroom, 1-bathroom single-story home at 83 N Tamenend Ave. 83 N Tamenend Ave is a cozy, rustic home located on a wonderful tree-lined street in the coveted New Britain Borough and the Central Bucks School District, steps from Covered Bridge Park and near Peace Valley Park. This inviting ranch home combines comfort, character, and peace of mind with thoughtful improvements made. Inside, you'll find an open and airy layout filled with natural light. The exposed, painted wood beams and cozy wood-burning fireplace create character, and a warm farmhouse-inspired feel. The home features an updated kitchen with a tile backsplash and a refreshed bathroom with brand new vanity, sink and toilet. The large Sunroom provides added living space perfect for morning coffee or casual entertaining. Fresh finishes include upgraded flooring throughout, newly drywalled rooms, and a freshly painted interior. Step through the back door where a brand-new concrete patio serves as the perfect setting for morning coffee, evening barbecues, or outdoor entertaining. The level 0.26-acre yard is surrounded by mature shade trees—offering great privacy without hours of weekend yard work. An incredible bonus for a home of this size is the massive, 400 sq. ft. oversized 2-car attached garage. It is a hobbyists dream providing unparalleled space for not only vehicles, but a workshop, or extensive storage. Or finish off the garage to add on an additional Master Bedroom suite and Master bath and Laundry area adding more value to your new home. Enjoy exceptional energy efficiency and durability with a Newer roof (2020) and premium, brand-new Andersen windows installed throughout the entire home. Recent updates include: - Fresh interior paint (2026) - New carpet in second bedroom (July 2026) - New bathroom sink and toilet (2026) - New roof (December 2020) - Replaced windows with Renewal by Andersen windows throughout (December 2020) - Cement basement floor poured (December 2020) - Note: Access to basement is in the Kitchen via a Floor Door with steep steps leading down to the basement. Be careful. - Radon mitigation system installed (December 2020) - Accessible pathway added (2024) - Back patio pavement added (2024) - New garage windows (2026) The home is in a highly desirable area, with quick access to shops, dining, parks, walking/biking trails, playgrounds, and nightlife across Chalfont, New Britain, and Doylestown. Combined with low local taxes and effortless access to Routes 202 and 309, this home offers an affordable, premium lifestyle. Small enough to be easy to maintain, yet spacious enough to feel comfortable and welcoming, this home has been maintained with care and attention. Now it is ready for someone new to love, enjoy, and make the home their own.
Features & Amenities
Interior
-
Other Interior Features
Beamed Ceilings, Open Floorplan
-
Total Bedrooms
2
-
Bathrooms
1
-
Above Grade Finished Area
900.0
-
Basement YN
YES
-
Cooling YN
YES
-
Cooling
Window Unit(s), Electric
-
Fireplace YN
YES
-
Heating YN
YES
-
Heating
Oil, Hot Water
-
Main Level Bedrooms
2
-
Pet friendly
N/A
Exterior
-
Garage
Yes
-
Garage spaces
2
-
Construction Materials
Frame
-
Parking
Garage Door Opener, Asphalt, On Street, Garage, Driveway, Inside Entrance, Attached
-
Patio and Porch Features
Patio, Porch, Enclosed
-
Pool
No
-
Waterfront YN
NO
-
View
Trees/Woods
Area & Lot
-
Lot Features
Wooded, Front Yard, Level, Back Yard
-
Lot Size(acres)
0.26
-
Lot Size(square feet)
11,520
-
Property Type
Residential
-
Property Sub Type
Single Family Residence
-
Architectural Style
Ranch/Rambler
Price
-
Sales Price
$374,900
-
Tax Amount
$3,390
-
Financing Options
Cash, Conventional
-
Sq. Footage
900
-
Price/SqFt
$416
HOA
-
Association
No
School District
-
Elementary School
N/A
-
Middle School
N/A
-
High School
N/A
Property Features
-
New Construction
NO
-
Association Amenities
Playground
-
Foundation Details
Concrete Perimeter
-
Senior Community YN
NO
-
Sewer
Public Sewer
-
Tax Lot
012
-
Water Source
Public
Schedule a Showing
Showing scheduled successfully.
Mortgage calculator
Estimate your monthly mortgage payment, including the principal and interest, property taxes, and HOA. Adjust the values to generate a more accurate rate.
Your payment
Principal and Interest:
$
Property taxes:
$
HOA fees:
$
Total loan payment:
$
Total interest amount:
$
Location
County
BUCKS
Elementary School
Middle School
High School
Listing Courtesy of Lena T Gelenberg, RE/MAX Services
RealHub Information is provided exclusively for consumers' personal, non-commercial use, and it may not be used for any purpose other than to identify prospective properties consumers may be interested in purchasing. All information deemed reliable but not guaranteed and should be independently verified. All properties are subject to prior sale, change or withdrawal. RealHub website owner shall not be responsible for any typographical errors, misinformation, misprints and shall be held totally harmless.

Owner, Chief Executive Officer, Portfolio Advisor
Nick Polinchock
Call Nick today to schedule a private showing.

* Listings on this website come from the FMLS IDX Compilation and may be held by brokerage firms other than the owner of this website. The listing brokerage is identified in any listing details. Information is deemed reliable but is not guaranteed. If you believe any FMLS listing contains material that infringes your copyrighted work please click here to review our DMCA policy and learn how to submit a takedown request.© 2024 FMLS.
Related Properties
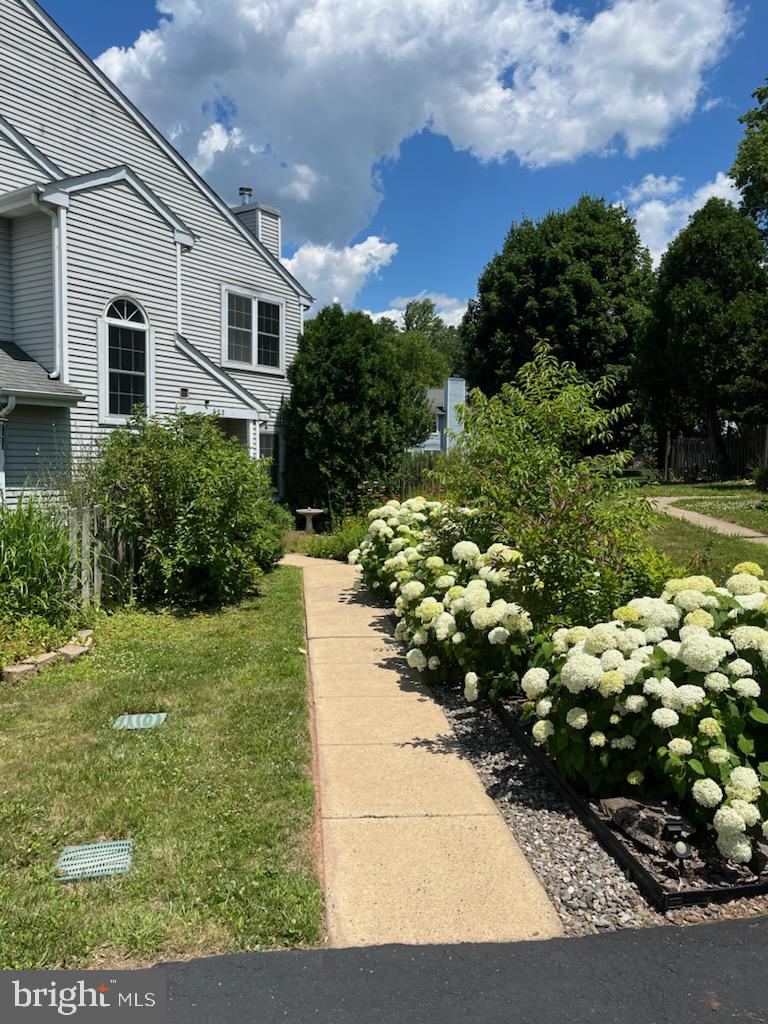
DOYLESTOWN
107 CAROUSEL CIRCLE
2 Beds
1 Baths
1,204 Sq.Ft.
$389,900
MLS#: PABU2117472
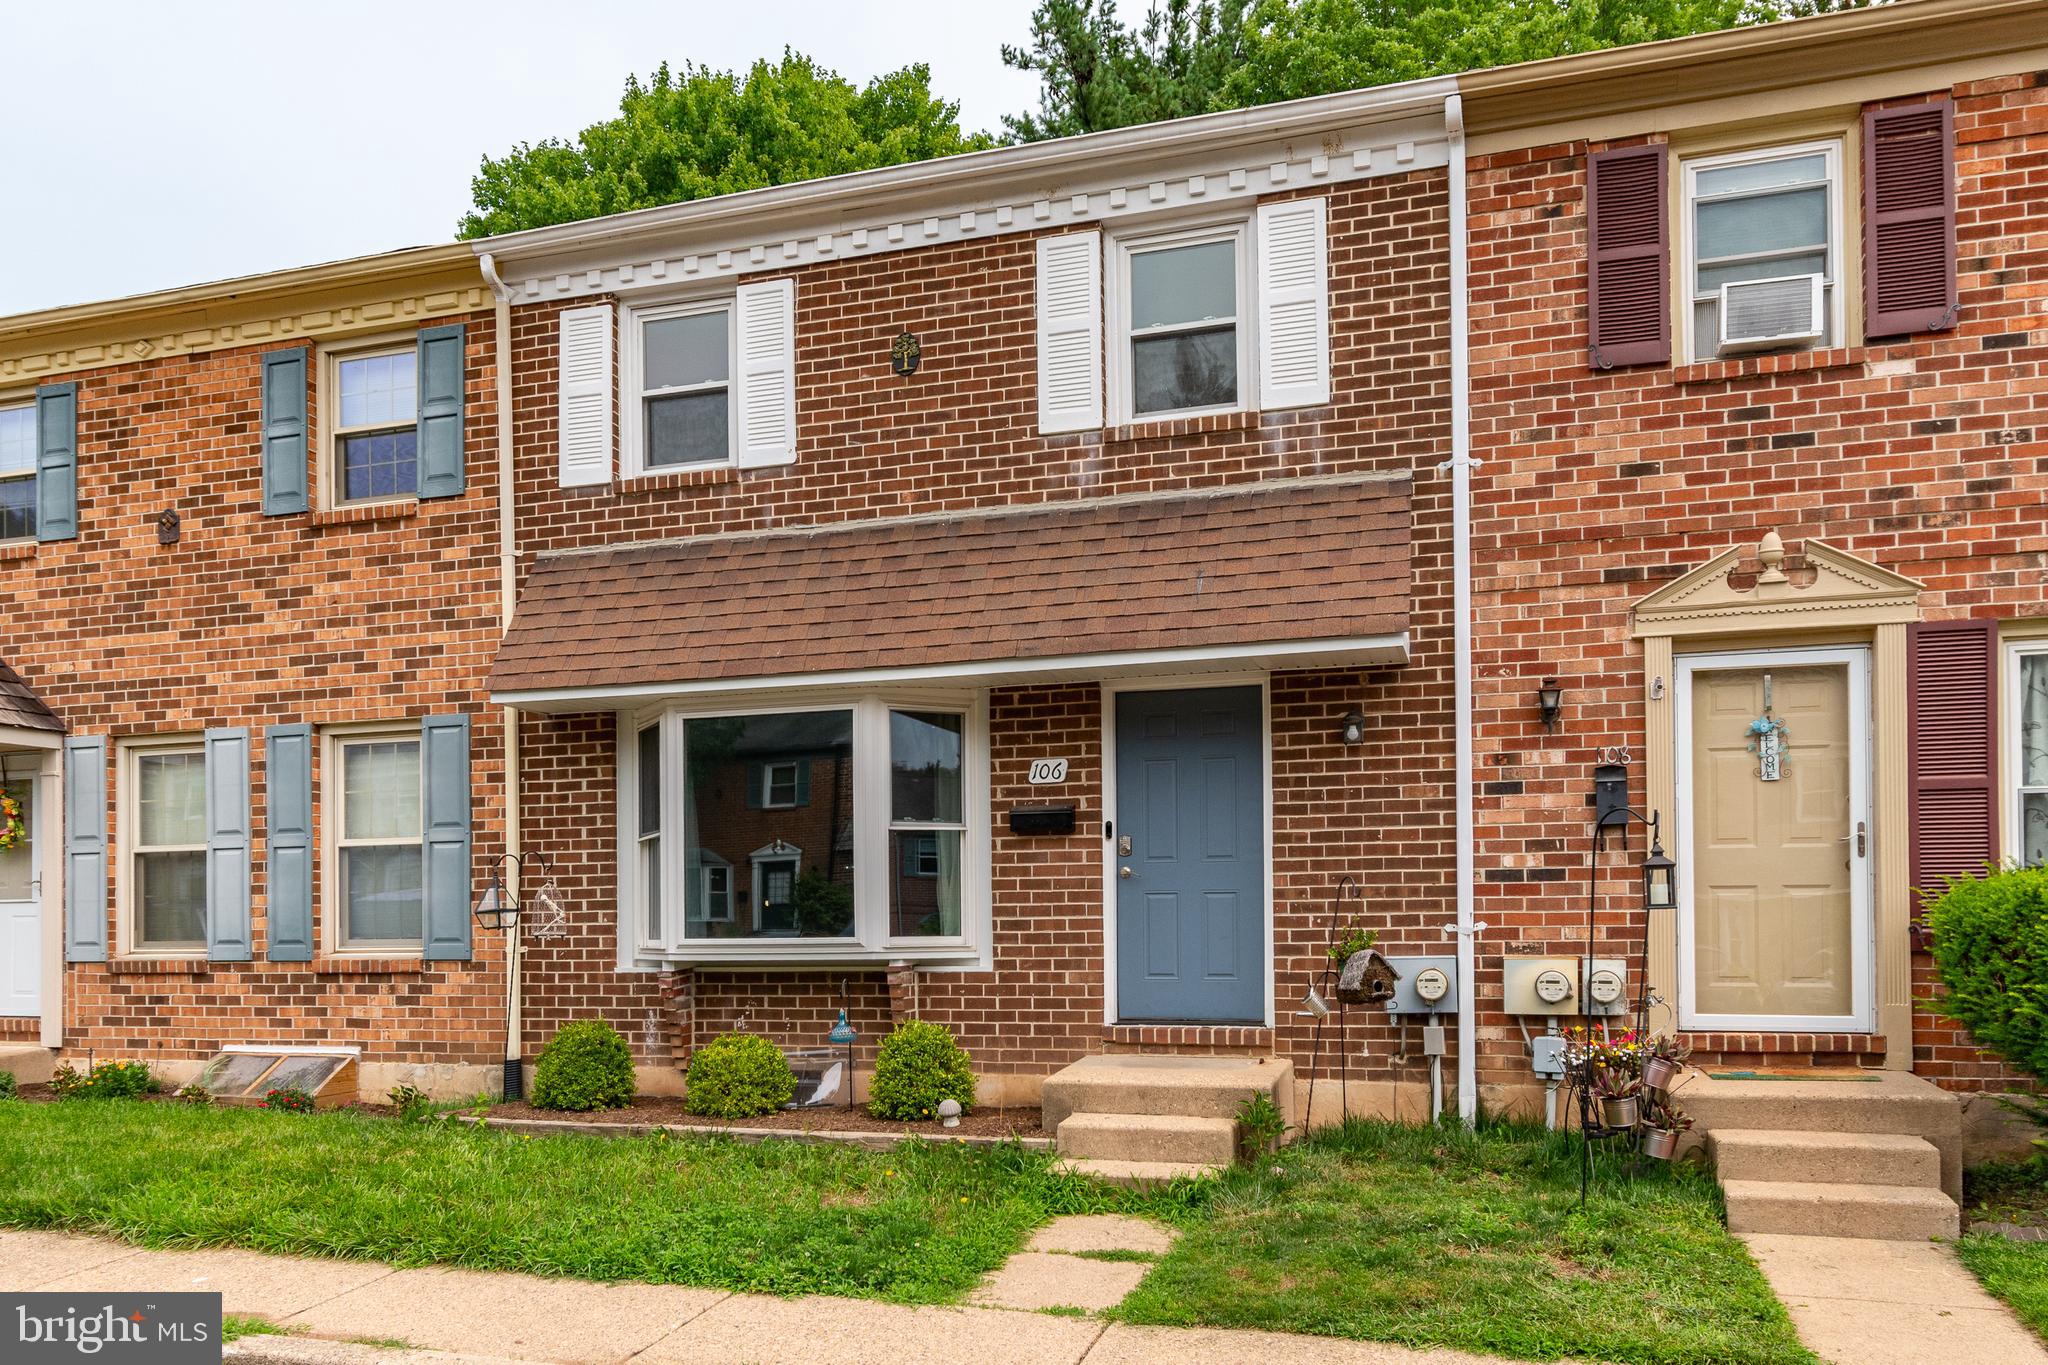
DOYLESTOWN
106 PROVIDENCE AVENUE
3 Beds
2 Baths
1,440 Sq.Ft.
$415,000
MLS#: PABU2126728

DOYLESTOWN
5-2 ASPEN WAY 2
2 Beds
1 Baths
1,200 Sq.Ft.
$325,000
MLS#: PABU2128454

DOYLESTOWN
145 BISHOPS GATE LANE
3 Beds
2 Baths
1,864 Sq.Ft.
$439,900
MLS#: PABU2128098

DOYLESTOWN
60 PROVIDENCE AVENUE
3 Beds
2 Baths
1,440 Sq.Ft.
$439,900
MLS#: PABU2123458
