


Property
Beds
3
Full Baths
1
1/2 Baths
None
Year Built
1930
Sq.Footage
1,202
Welcome to 83 Hartley Road, in the heart of Lansdowne and Upper Darby School District. with 3 bedrooms and one full bath. A delightful front porch ideal for sipping your morning coffee or enjoying a quiet evening. From the front porch, you step into a Living room with a decorative Fireplace and spacious formal dining room with a ceiling fan for all your holiday dinners. The kitchen is equipped with a gas stove for all your fun cooking and a refrigerator. Also, with a door to a small back porch perfect for your grill. The second floor features 3 spacious bedrooms and a full bathroom, updated with a new vanity, light fixture and medicine cabinet. The lower Level features walk out basement with endless possibilities for customization- whether you envision a home gym, creative studio or extra storage. Exit door to the paved driveway and rear entry one car garage. Laundry area including washer and dryer. Other features include, Walk to a large super market, bus stops, one mile from 69th street train station and bus stations . The well-maintained sidewalks and street lights create a welcoming atmosphere, perfect for evening strolls. This home is Located less than 10 miles from Philadelphia International airport and within a mile of commuter rail station to take to you to Philly in few minutes, this property offers unparalleled accessibility for those who travel frequently or commute to work. retreat from the hustle and bustle of city life while still being conveniently close to everything. The property is in good condition, ready for you to move in and make it your own. It is not just a home; it's a lifestyle choice, convenience, and community. Embrace the opportunity to create lasting memories in a space that feels like home.
Features & Amenities
Interior
-
Total Bedrooms
3
-
Bathrooms
1
-
Above Grade Finished Area
1202.0
-
Basement YN
YES
-
Cooling YN
YES
-
Cooling
Ceiling Fan(s), Window Unit(s), Electric
-
Fireplace YN
NO
-
Heating YN
YES
-
Heating
Natural Gas, Hot Water
-
Pet friendly
No
Exterior
-
Garage
Yes
-
Garage spaces
1
-
Construction Materials
Brick
-
Parking
On Street, Private, Garage, Driveway, Attached
-
Patio and Porch Features
Porch
-
Pool
No
-
Waterfront YN
NO
Area & Lot
-
Lot Size(acres)
0.03
-
Lot Size(square feet)
1,307
-
Property Type
Residential
-
Property Sub Type
Townhouse
-
Architectural Style
Colonial
Price
-
Sales Price
$184,700
-
Tax Amount
$3,864
-
Financing Options
Cash, Conventional, FHA, FHA 203(b), VA
-
Sq. Footage
1,202
-
Price/SqFt
$153
HOA
-
Association
No
Property Resources
-
Horse Property
NO
School District
-
Elementary School
STONEHURST
-
Middle School
BEVERLY HILLS
-
High School
U DARBY
Property Features
-
New Construction
NO
-
Foundation Details
Concrete Perimeter, Stone
-
Senior Community YN
NO
-
Sewer
Public Sewer
-
Tax Lot
119-000
-
Water Source
Public
Schedule a Showing
Showing scheduled successfully.
Mortgage calculator
Estimate your monthly mortgage payment, including the principal and interest, property taxes, and HOA. Adjust the values to generate a more accurate rate.
Your payment
Principal and Interest:
$
Property taxes:
$
HOA fees:
$
Total loan payment:
$
Total interest amount:
$
Location
County
DELAWARE
Elementary School
STONEHURST
Middle School
BEVERLY HILLS
High School
U DARBY
Listing Courtesy of Nadia Botros, BHHS Fox & Roach-Media
RealHub Information is provided exclusively for consumers' personal, non-commercial use, and it may not be used for any purpose other than to identify prospective properties consumers may be interested in purchasing. All information deemed reliable but not guaranteed and should be independently verified. All properties are subject to prior sale, change or withdrawal. RealHub website owner shall not be responsible for any typographical errors, misinformation, misprints and shall be held totally harmless.

Owner, Chief Executive Officer, Portfolio Advisor
Nick Polinchock
Call Nick today to schedule a private showing.

* Listings on this website come from the FMLS IDX Compilation and may be held by brokerage firms other than the owner of this website. The listing brokerage is identified in any listing details. Information is deemed reliable but is not guaranteed. If you believe any FMLS listing contains material that infringes your copyrighted work please click here to review our DMCA policy and learn how to submit a takedown request.© 2024 FMLS.
Related Properties
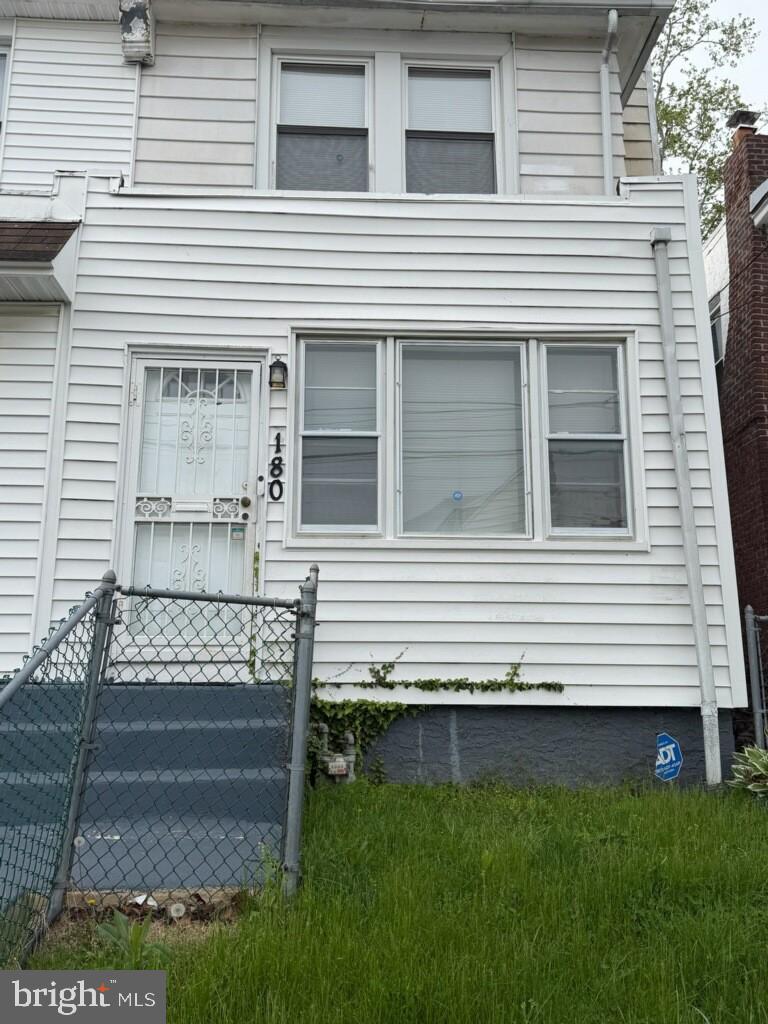
LANSDOWNE
180 PARK PLACE
3 Beds
2 Baths
1,138 Sq.Ft.
$210,000
MLS#: PADE2113964
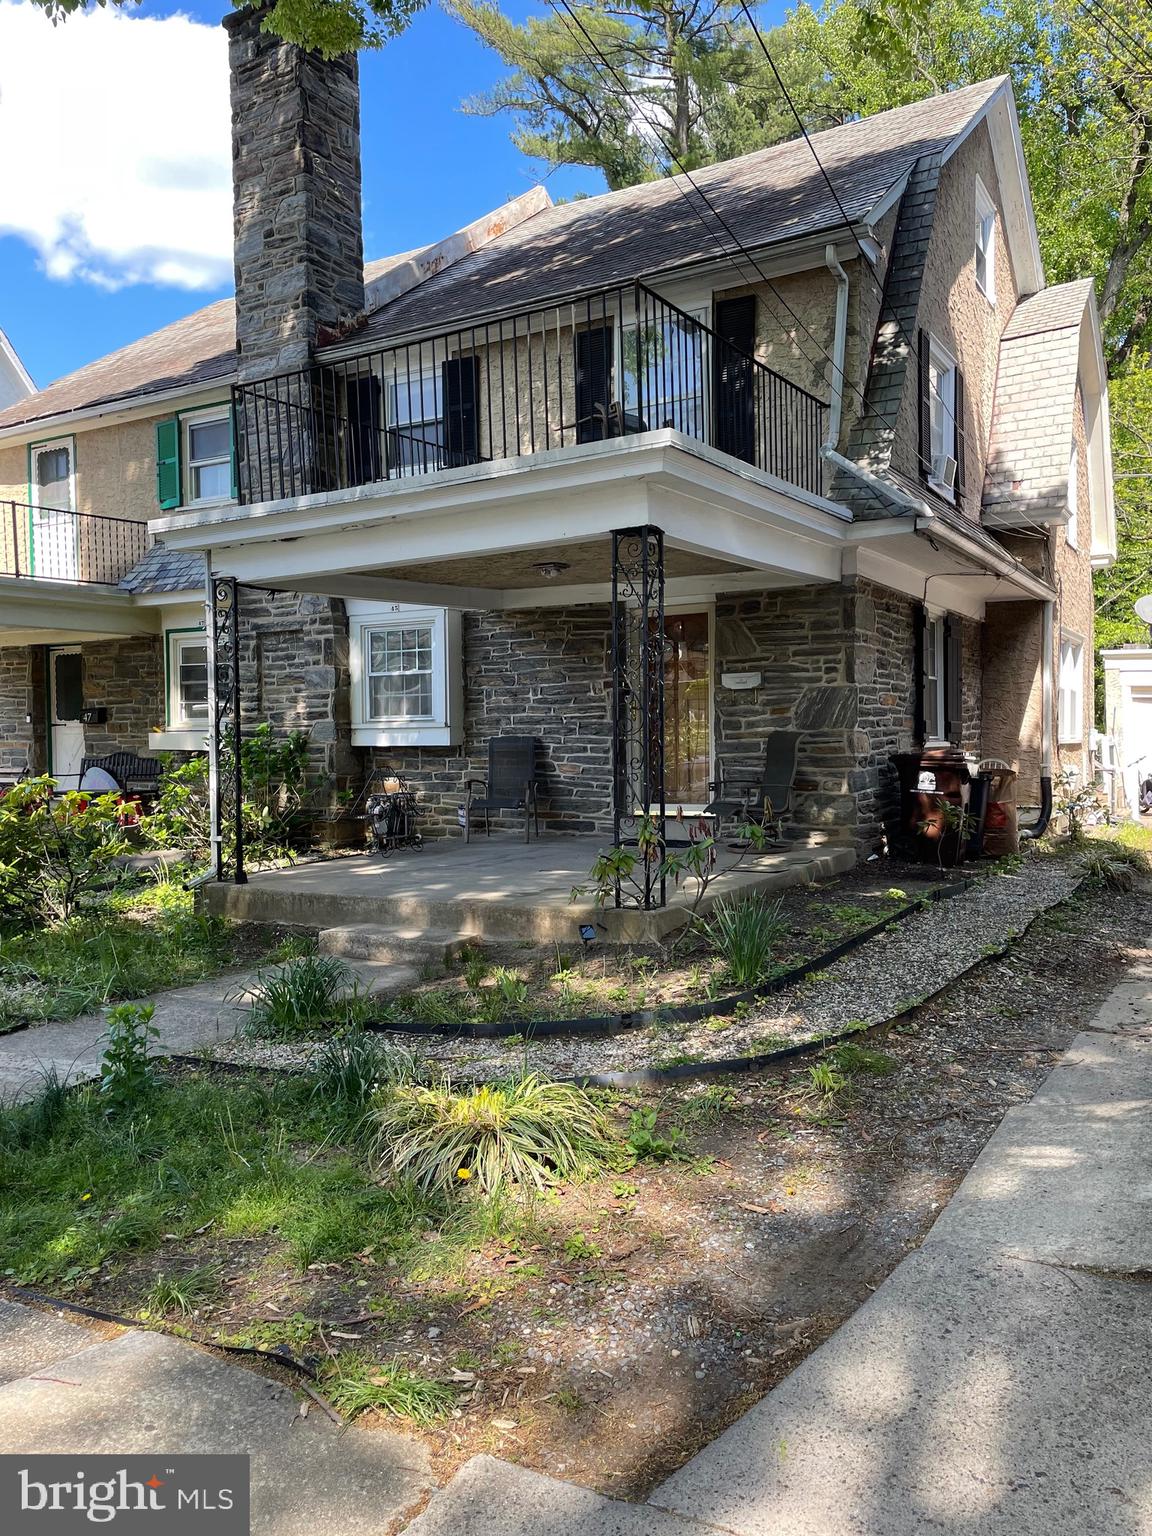
LANSDOWNE
45 ARDMORE AVENUE
4 Beds
2 Baths
1,535 Sq.Ft.
$220,000
MLS#: PADE2114602
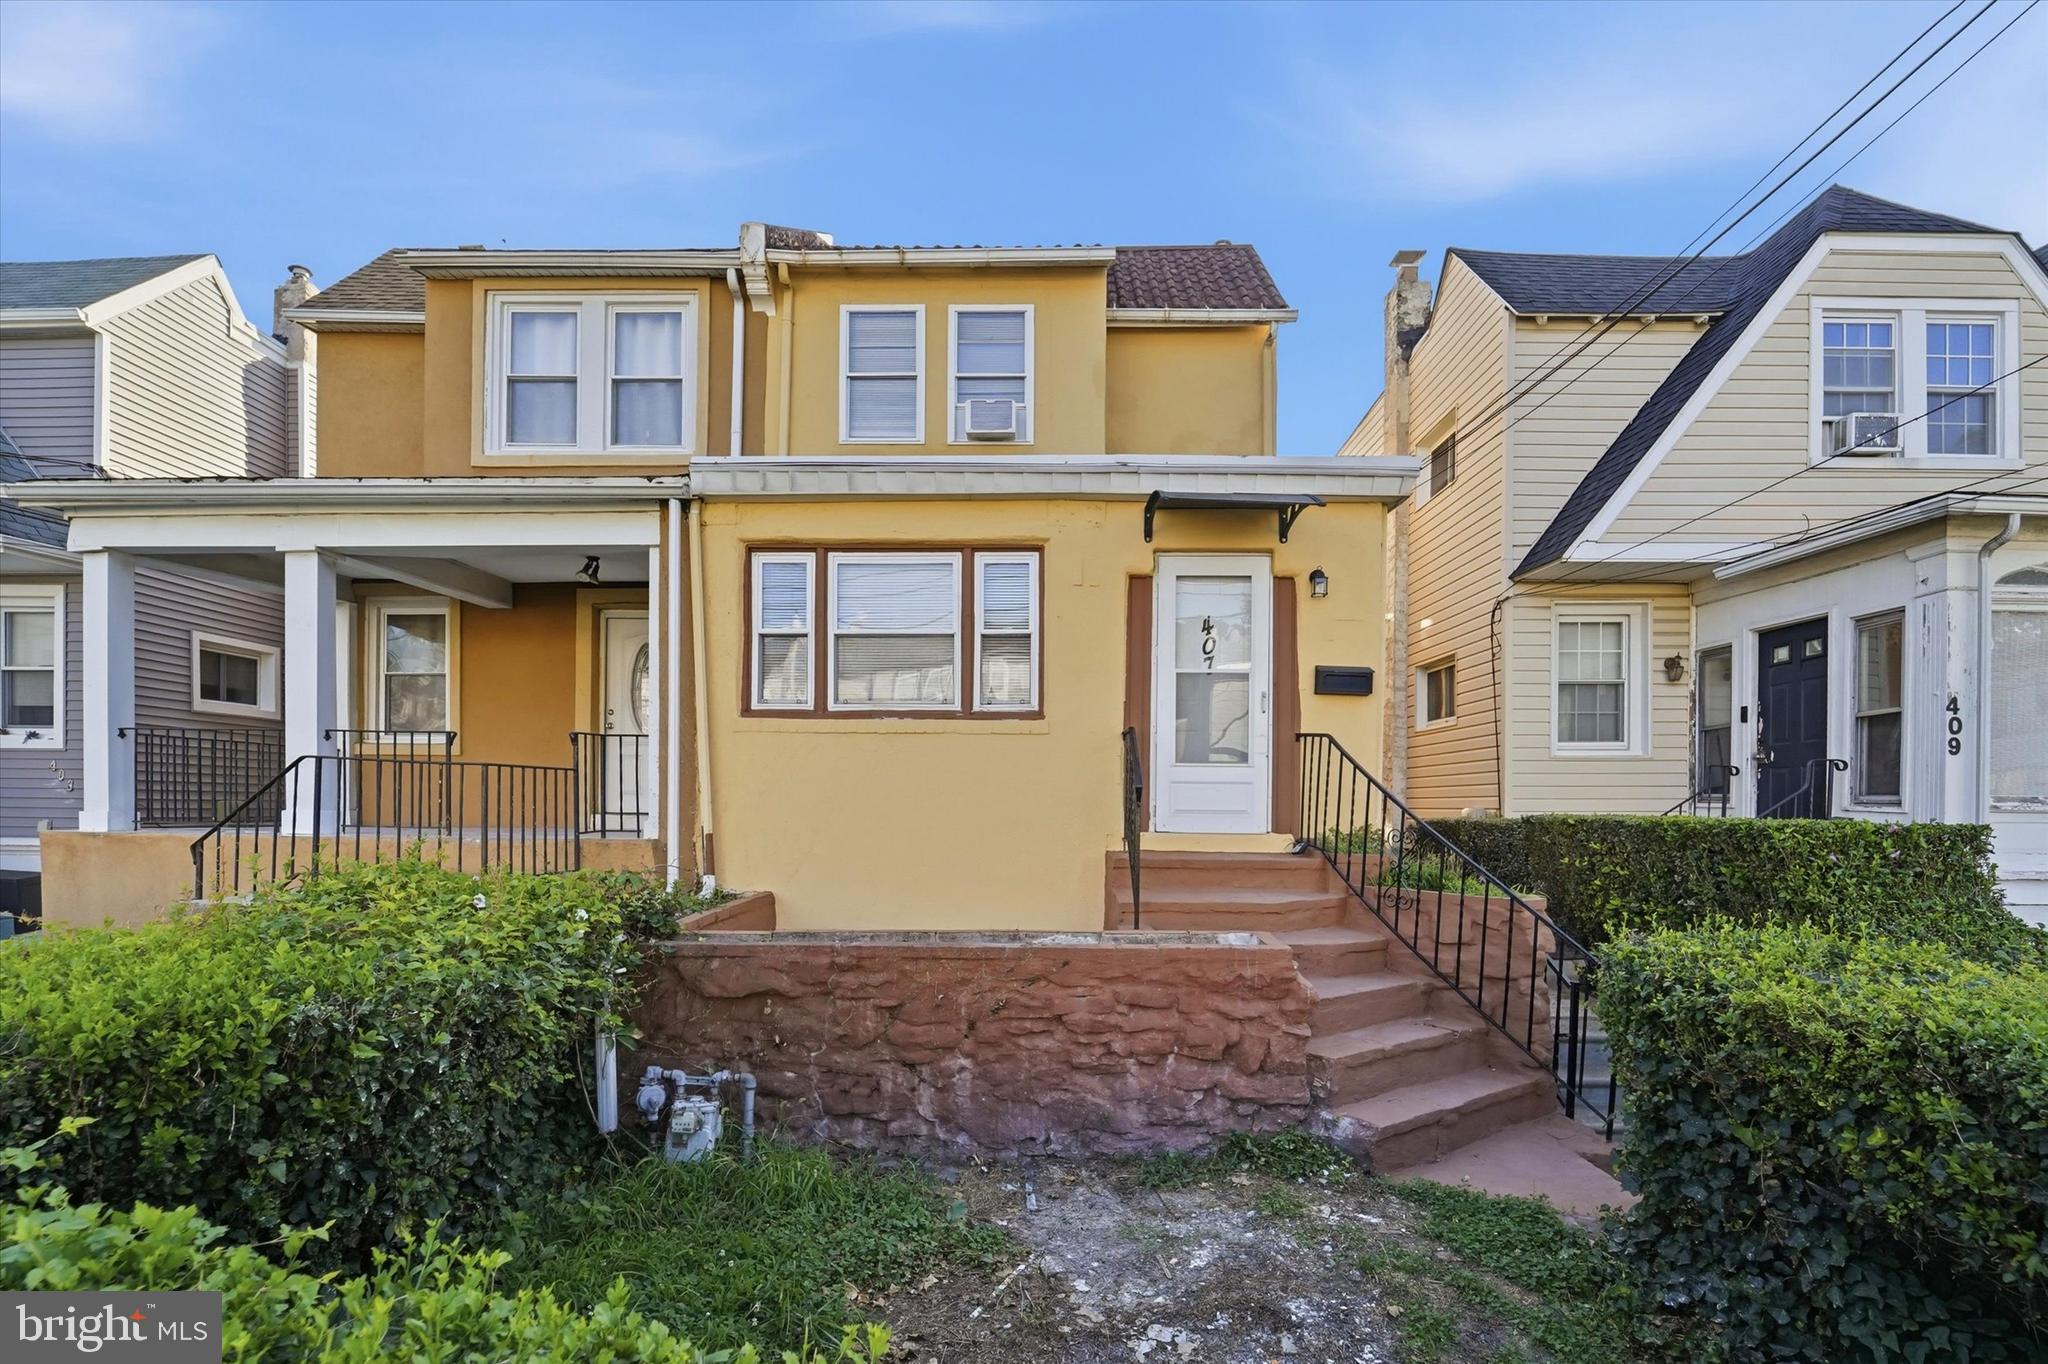
LANSDOWNE
407 HAZEL AVENUE
3 Beds
1 Baths
1,741 Sq.Ft.
$190,000
MLS#: PADE2120464
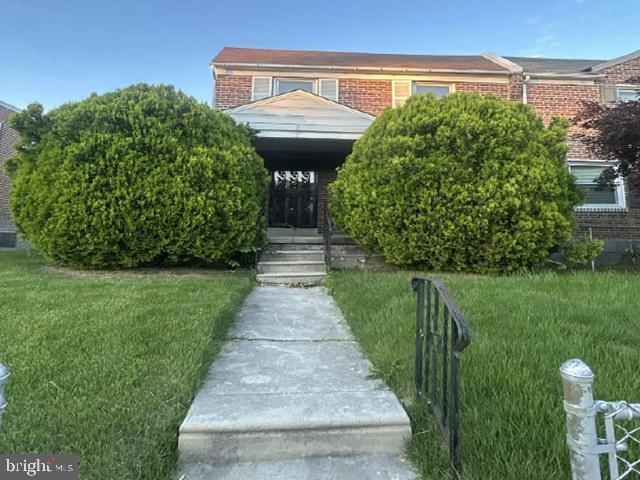
LANSDOWNE
813 ARBOR ROAD
3 Beds
1 Baths
1,344 Sq.Ft.
$189,000
MLS#: PADE2117864
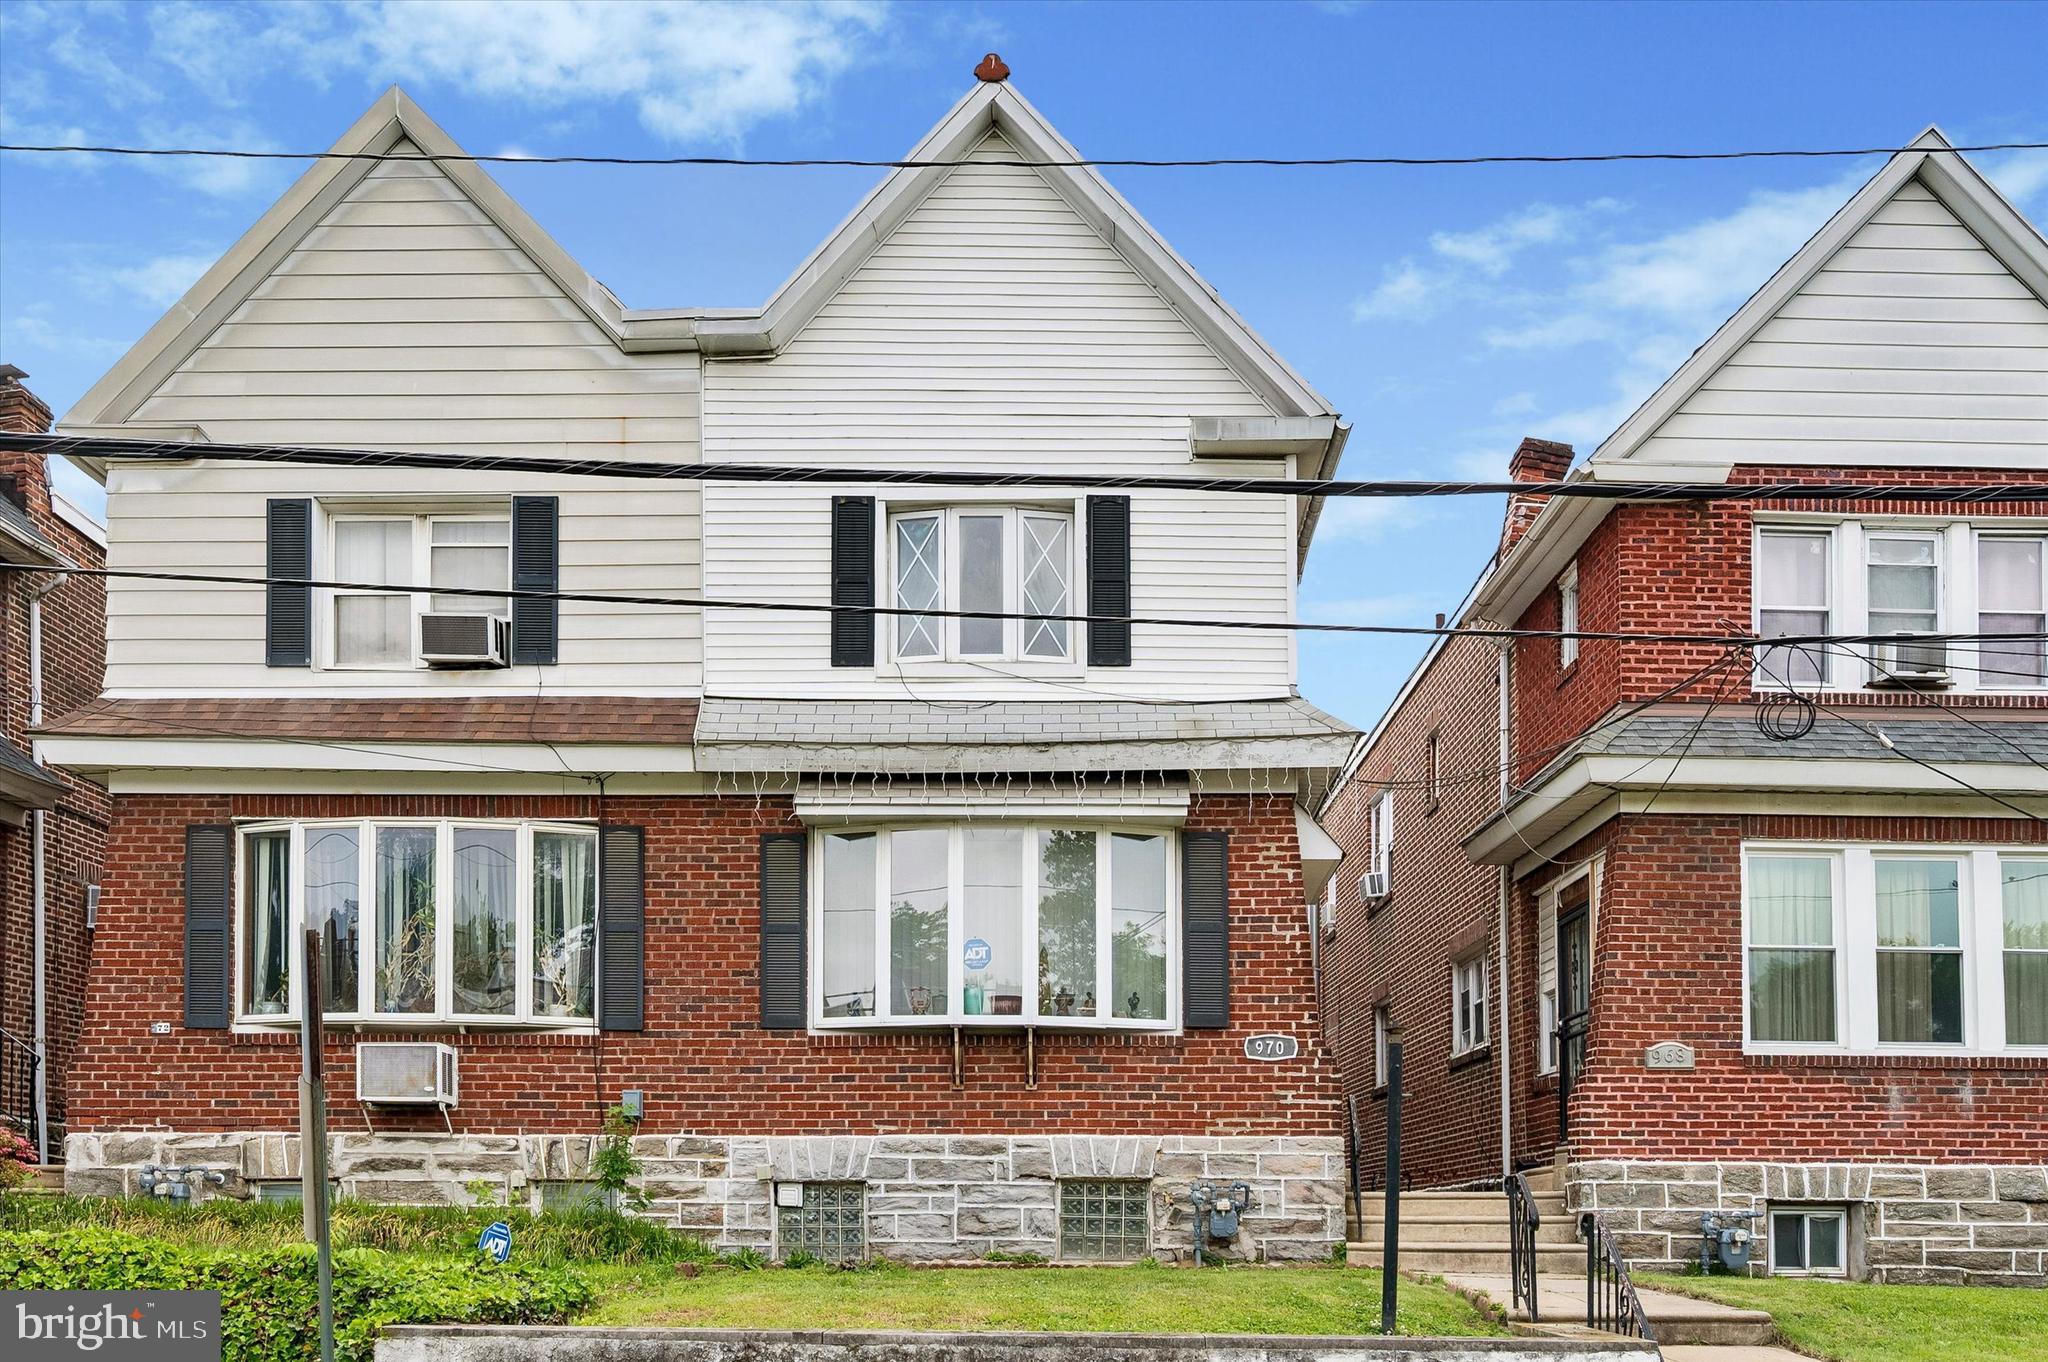
LANSDOWNE
970 MACDADE BOULEVARD
3 Beds
1 Baths
1,536 Sq.Ft.
$189,000
MLS#: PADE2119158

LANSDOWNE
164 BLACKBURN AVENUE
3 Beds
1 Baths
1,248 Sq.Ft.
$200,000
MLS#: PADE2120978

LANSDOWNE
212 N MAPLE AVENUE
4 Beds
1 Baths
1,736 Sq.Ft.
$220,000
MLS#: PADE2124172

LANSDOWNE
1056 SERRILL AVENUE
3 Beds
2 Baths
1,356 Sq.Ft.
$206,000
MLS#: PADE2122536
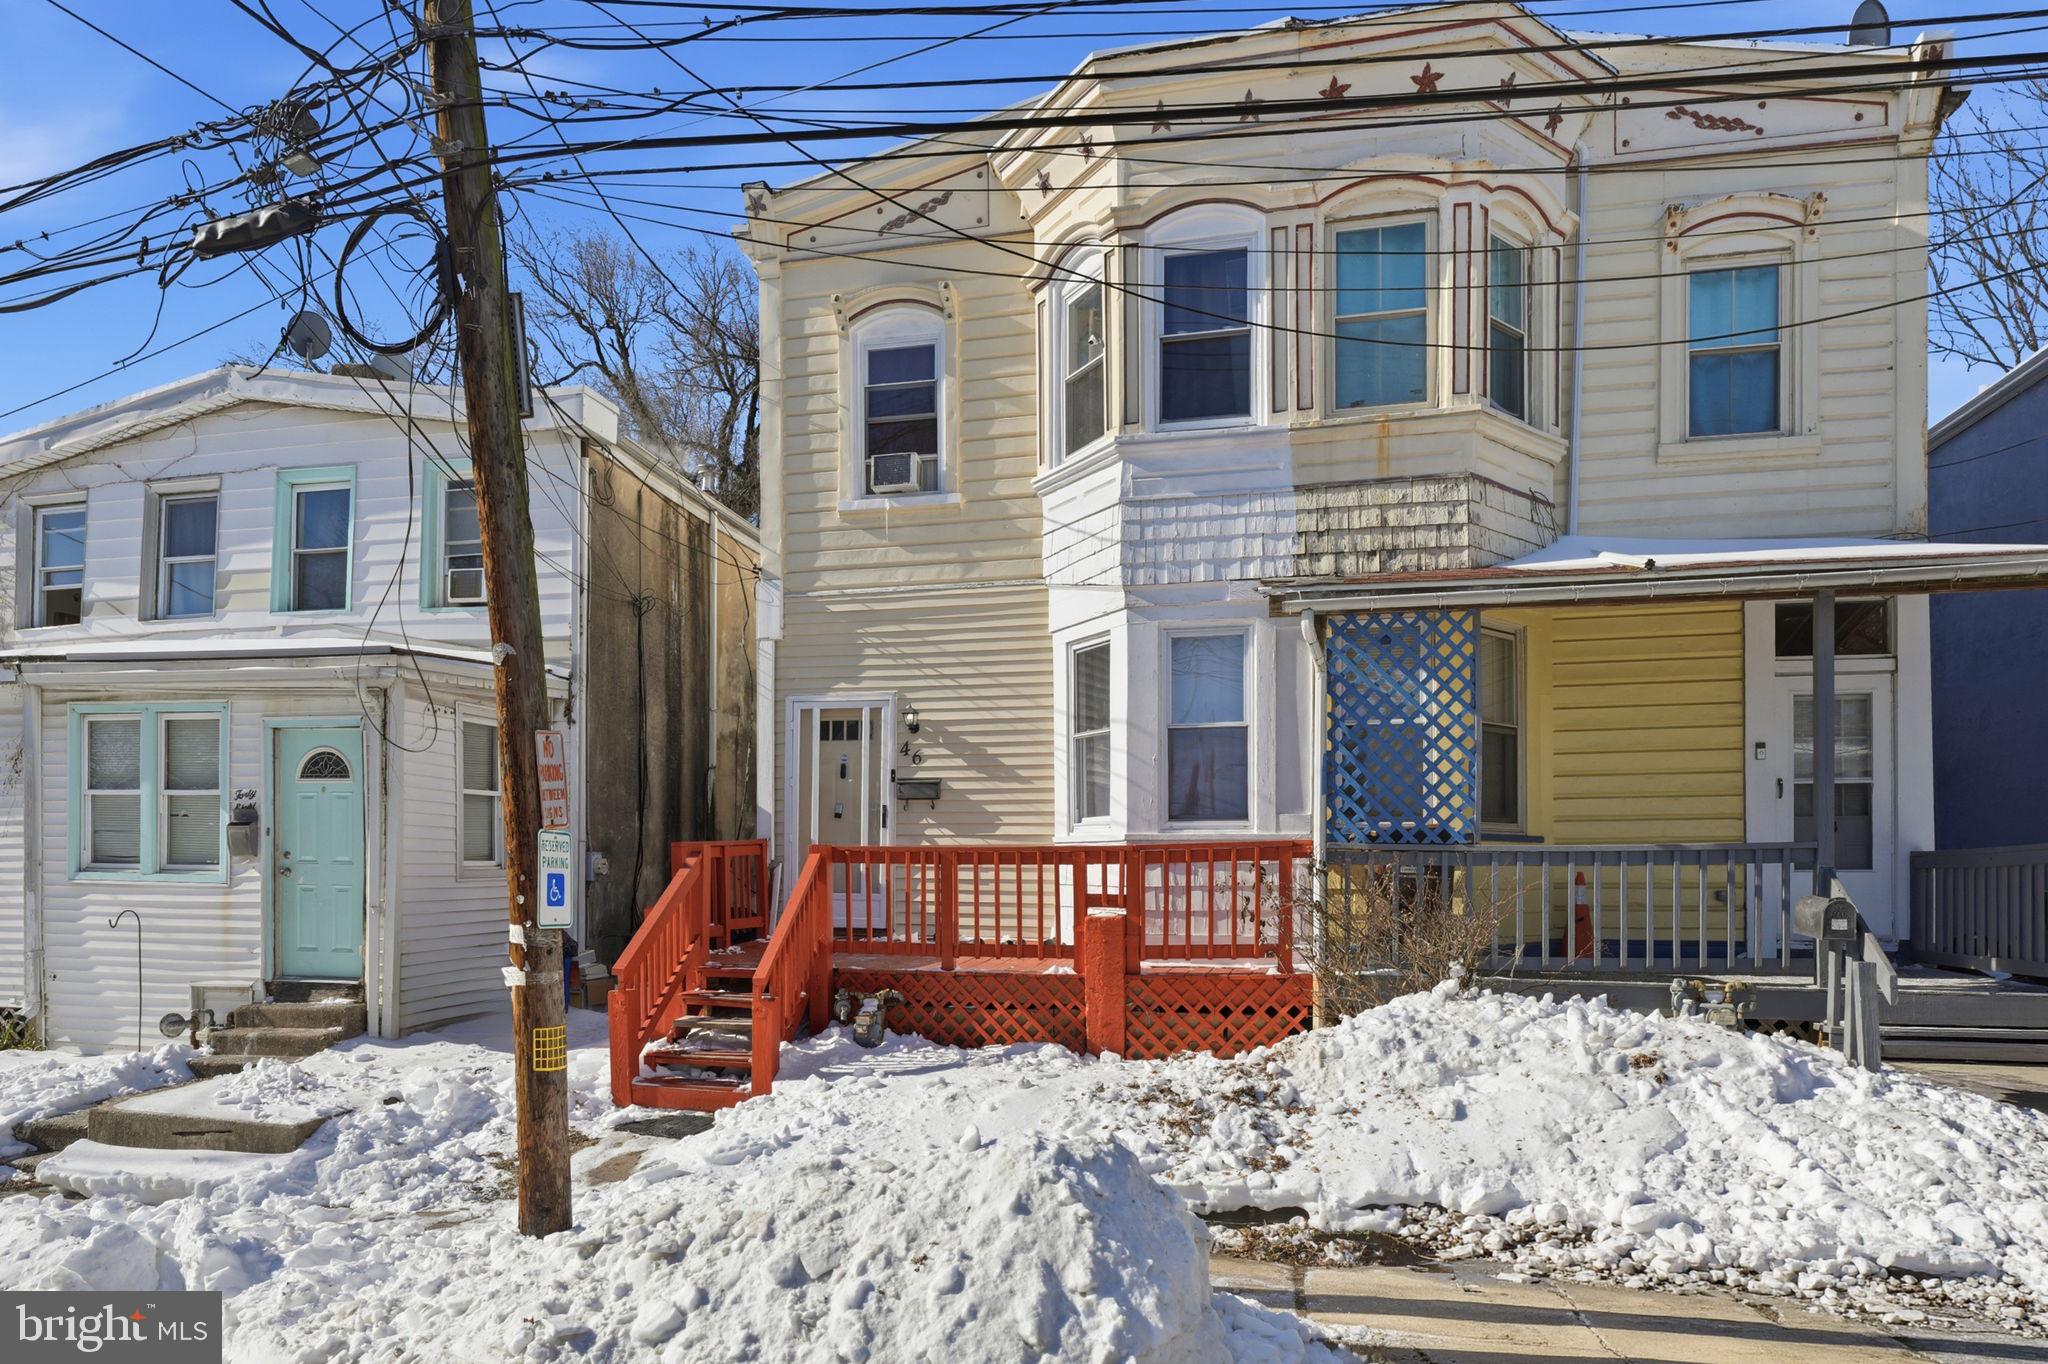
LANSDOWNE
46 S MAPLE AVENUE
3 Beds
1 Baths
1,098 Sq.Ft.
$179,999
MLS#: PADE2107416
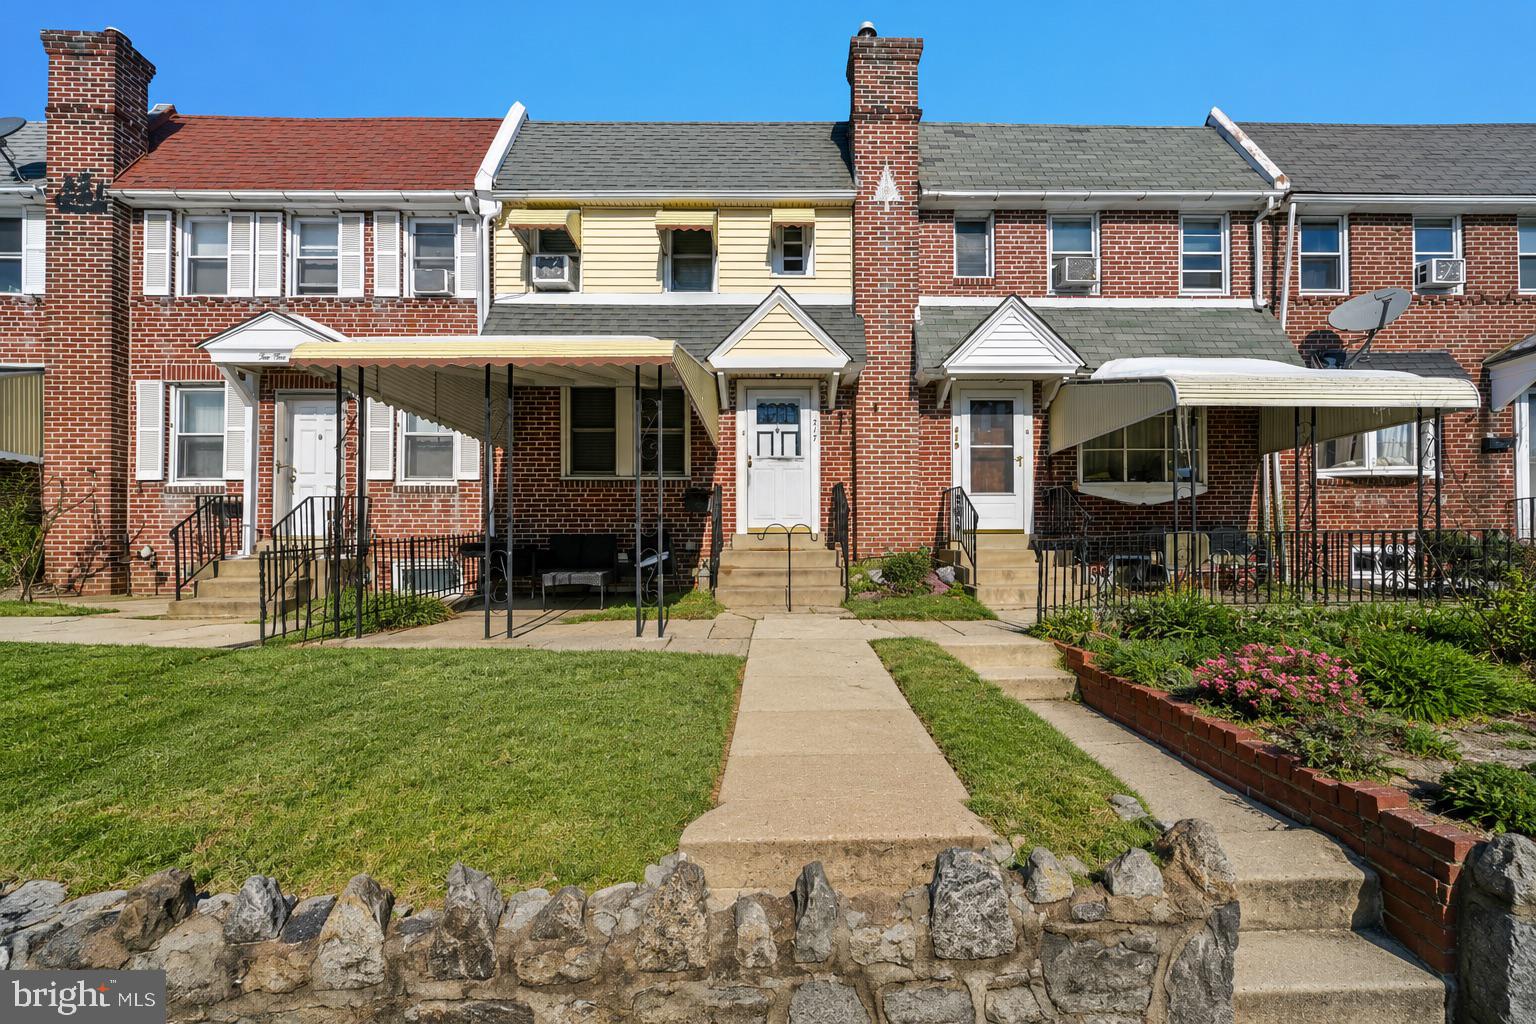
LANSDOWNE
217 E GREENWOOD AVENUE
3 Beds
1 Baths
1,152 Sq.Ft.
$200,000
MLS#: PADE2108012
