


Property
Beds
3
Full Baths
3
1/2 Baths
1
Year Built
2016
Sq.Footage
3,384
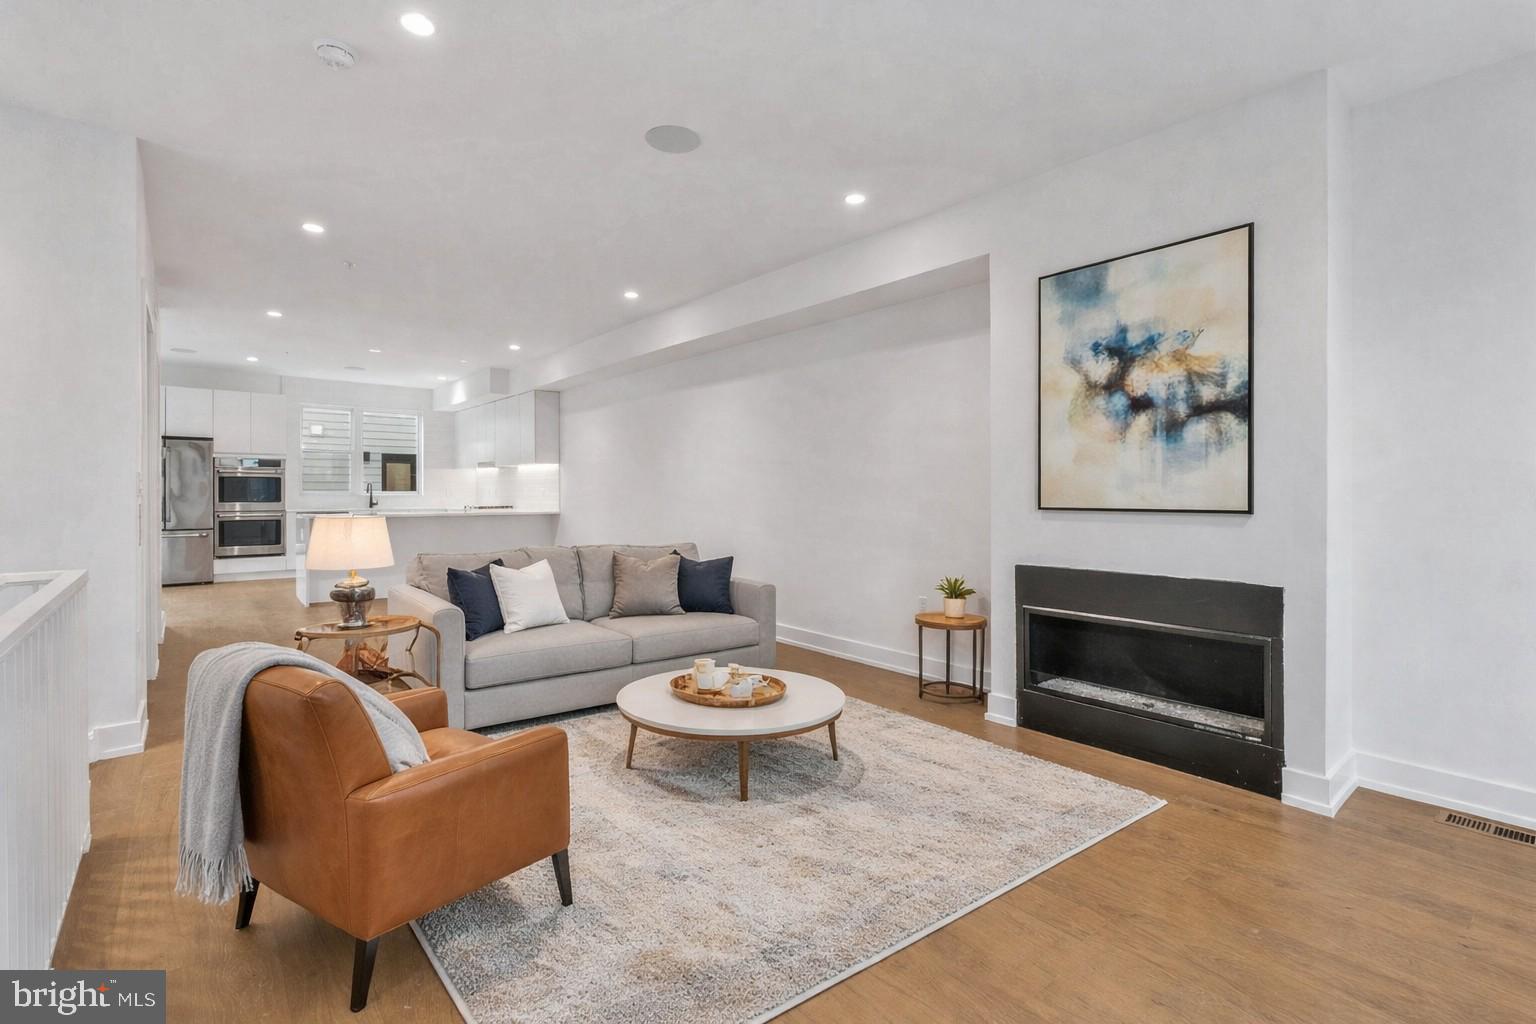
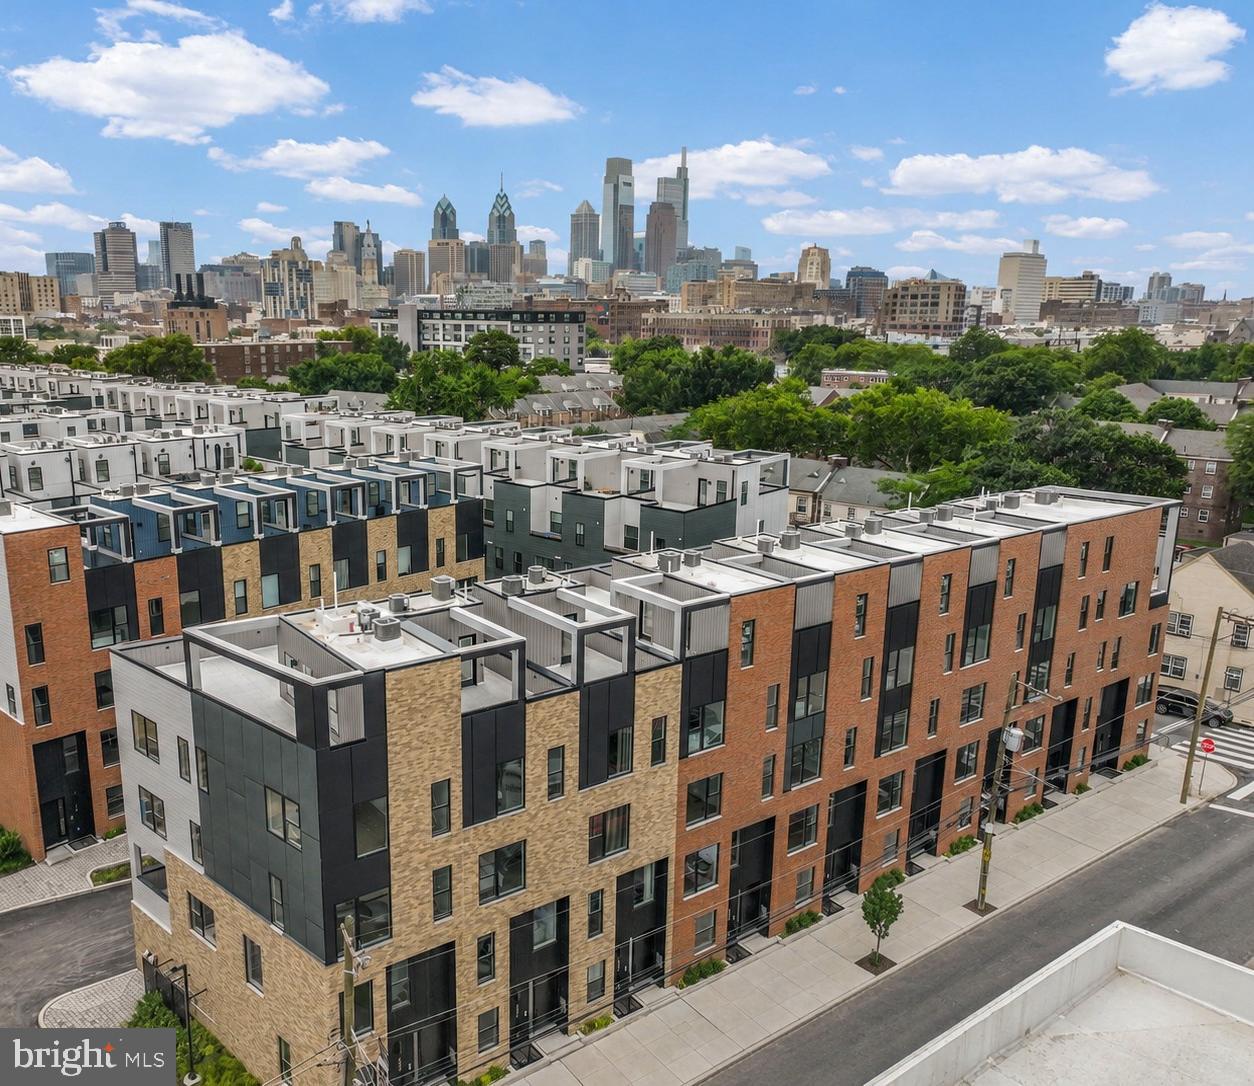
826 N Lawrence Street is a striking corner residence within SEVENTEEN, an exclusive gated townhome enclave in the heart of Northern Liberties featuring 2-CAR GARAGE. Defined by bold graphite brick and aluminum composite façades, this boutique collection sets a sophisticated architectural tone with exceptional curb appeal and modern presence. Just one of two end unit with expanded square footage copious amount of extra windows offering approximately 3,300 square feet of impeccably designed living space across five thoughtfully planned levels, this home seamlessly blends industrial-inspired elegance with contemporary luxury. Arrival begins through custom iron gates into a private motor court, leading directly to an oversized two-car garage, immediately establishing a sense of privacy and refinement. Inside, the residence features three spacious bedrooms and three-and-a-half luxurious bathrooms, all finished with Carrara marble, Porcelanosa tile, vanities and premium Grohe and Toto fixtures. The primary suite is a true retreat, showcasing a generous walk-in closet, as well as an additional 3 closets for plenty of clothing storage—designed with both beauty and function in mind. A fully finished lower level serves as a comfortable, year-round media lounge, complemented by an adjacent flexible space ideal for a home gym, private office, game room, or optional fourth bedroom. Throughout the home, soaring ceilings ranging from 9 to 14 feet, Stunning whitewashed wide plank hardwood floors, Pella Architect Series windows, and custom steel stair railings create a dramatic yet inviting atmosphere. The chef’s Poggenpohl kitchen which flows into the expanded dining area is both refined and highly functional, featuring Thermador Professional appliances, quartz countertops, soft-close cabinetry, perfect for everyday living and entertaining alike. Attached to the kitchen and dining areas, a full-width Trex balcony offers an ideal setting for grilling, morning coffee, or urban gardening. Thoughtful technology is integrated throughout, including Sonos built-in audio, Nest smart thermostats, recessed LED lighting throughout, and a dedicated media and security closet. Dual high-efficiency Lennox HVAC systems ensure year-round comfort, while an Air-phone video intercom adds an additional layer of security. At the top level, a private pilot house opens to a green roof and expanded Trex roof deck, offering sweeping city views, stunning sunsets, and a a very spacious and exceptional al fresco area for entertaining or quiet relaxation. Ideally located just steps from neighborhood favorites, play grounds, dog parks, Liberty lands, Orkney Park, dining, and everyday conveniences. Enjoy easy access to neighborhood favorites such as One Shot Café, Café La Maude, Honey’s Sit ’n Eat, and North Third, with countless additional dining and coffee spots nearby. This residence offers the rare opportunity to own a luxury home in one of Philadelphia’s most desirable boutique communities. Convenient access to major highways, bridges and public transportation (MFL) including I-76, I-95 and Ben Franklin Bridge, for an effortless travel options in and out of the city.
Features & Amenities
Interior
-
Other Interior Features
Ceiling Fan(s), Recessed Lighting, Sound System, High Ceilings, Open Floorplan, Soaking Tub
-
Total Bedrooms
3
-
Bathrooms
3
-
1/2 Bathrooms
1
-
Above Grade Finished Area
2784.0
-
Basement YN
YES
-
Cooling YN
YES
-
Cooling
Central Air, Heat Pump, Ceiling Fan(s), Zoned, Electric
-
Fireplace YN
NO
-
Heating YN
YES
-
Heating
Exhaust Fan, Natural Gas, Central, Forced Air, Zoned
-
Pet friendly
Yes
Exterior
-
Garage
Yes
-
Garage spaces
2
-
Construction Materials
Aluminum Siding, Brick, Concrete, Vinyl Siding
-
Other Exterior Features
Rain Gutters
-
Parking
Oversized, Garage Door Opener, Garage, Inside Entrance, Attached
-
Pool
No
-
Waterfront YN
NO
-
View
Panoramic, City
Area & Lot
-
Lot Size(acres)
0.02
-
Lot Size(square feet)
871
-
Property Type
Residential
-
Property Sub Type
Townhouse
-
Architectural Style
Contemporary
Price
-
Sales Price
$1,190,000
-
Tax Amount
$14,727
-
Sq. Footage
3,384
-
Price/SqFt
$351
HOA
-
Association
YES
-
Association Fee
$1,000
-
Association Fee Frequency
Annually
-
Association Fee Includes
N/A
School District
-
Elementary School
N/A
-
Middle School
N/A
-
High School
N/A
Property Features
-
New Construction
NO
-
Foundation Details
Concrete Perimeter
-
Senior Community YN
NO
-
Sewer
Public Sewer
-
Water Source
Public
Schedule a Showing
Showing scheduled successfully.
Mortgage calculator
Estimate your monthly mortgage payment, including the principal and interest, property taxes, and HOA. Adjust the values to generate a more accurate rate.
Your payment
Principal and Interest:
$
Property taxes:
$
HOA fees:
$
Total loan payment:
$
Total interest amount:
$
Location
County
PHILADELPHIA
Elementary School
Middle School
High School
Listing Courtesy of Clark Fennimore, Space & Company
RealHub Information is provided exclusively for consumers' personal, non-commercial use, and it may not be used for any purpose other than to identify prospective properties consumers may be interested in purchasing. All information deemed reliable but not guaranteed and should be independently verified. All properties are subject to prior sale, change or withdrawal. RealHub website owner shall not be responsible for any typographical errors, misinformation, misprints and shall be held totally harmless.

Owner, Chief Executive Officer, Portfolio Advisor
Nick Polinchock
Call Nick today to schedule a private showing.

* Listings on this website come from the FMLS IDX Compilation and may be held by brokerage firms other than the owner of this website. The listing brokerage is identified in any listing details. Information is deemed reliable but is not guaranteed. If you believe any FMLS listing contains material that infringes your copyrighted work please click here to review our DMCA policy and learn how to submit a takedown request.© 2024 FMLS.
Related Properties
PHILADELPHIA
5 E CHESTNUT HILL AVENUE
3 Beds
3 Baths
3,780 Sq.Ft.
$1,300,000
MLS#: PAPH2630690

PHILADELPHIA
128 W ALLEN STREET
4 Beds
4 Baths
3,850 Sq.Ft.
$1,395,000
MLS#: PAPH2596000
PHILADELPHIA
650 FAIRMOUNT AVENUE A2
4 Beds
5 Baths
4,297 Sq.Ft.
$1,300,000
MLS#: PAPH2543844
PHILADELPHIA
660 FAIRMOUNT AVENUE
4 Beds
5 Baths
4,297 Sq.Ft.
$1,350,000
MLS#: PAPH2546802

PHILADELPHIA
503 FAIRMOUNT AVENUE
4 Beds
3 Baths
3,035 Sq.Ft.
$969,000
MLS#: PAPH2587474

PHILADELPHIA
229 RACE STREET
4 Beds
2 Baths
3,493 Sq.Ft.
$1,099,999
MLS#: PAPH2645586

PHILADELPHIA
1414 S PENN SQUARE 32F
2 Beds
2 Baths
1,645 Sq.Ft.
$1,400,000
MLS#: PAPH2601464

PHILADELPHIA
821 N 19TH STREET 1-12
3 Beds
3 Baths
3,000 Sq.Ft.
$1,250,000
MLS#: PAPH2633104

PHILADELPHIA
621 S 24TH STREET 308
3 Beds
3 Baths
1,553 Sq.Ft.
$999,000
MLS#: PAPH2633208

PHILADELPHIA
206 KALOS STREET
4 Beds
3 Baths
3,925 Sq.Ft.
$1,375,000
MLS#: PAPH2625600
