


Property
Beds
2
Full Baths
2
1/2 Baths
1
Year Built
2015
Sq.Footage
1,357
Welcome to 823 N 15th St #3, an easy to love, move-in-ready condo with a fantastic, open layout and multiple outdoor spaces to enjoy. Save a few minutes for the very top of the home, where a roof deck with skyline views is waiting. The entry sits on the second floor, and a short flight of stairs brings you up to the main level, where the kitchen, dining area, and living room share one open, airy space. The kitchen is generous, with dark cherry cabinetry, ample counter space, and storage to spare, plus a little step-out balcony for morning coffee or a few potted plants. At the front of the home, a sizable living room fills with daylight through its oversized windows. A half bath rounds out the level. Upstairs, the primary suite takes the front of the house with plenty of light and an attached bath that includes a roomy step-in shower and radiant heated floors. Walking towards the back of the home, you’ll pass a full hall bath with a tub and a laundry closet with a stacked washer and dryer before reaching the second bedroom, which offers ample space for use as a guest room, office, or nursery. One last staircase leads to the pilot house and out to the roof deck, where the unobstructed skyline views steal the show. Set in Francisville, a quickly developing corner of northeast Fairmount, the home is convenient to multiple cafes and restaurants and just a short walk to the Broad Street Line. Bright, modern, and ready for its next owner, this is a home you can simply unpack and enjoy.
Features & Amenities
Interior
-
Other Interior Features
Ceiling Fan(s), Open Floorplan
-
Total Bedrooms
2
-
Bathrooms
2
-
1/2 Bathrooms
1
-
Above Grade Finished Area
1357.0
-
Basement YN
NO
-
Cooling YN
YES
-
Cooling
Central Air, Ceiling Fan(s), Ductless, Electric
-
Heating YN
YES
-
Heating
Electric, Radiant, Heat Pump
-
Pet friendly
Yes
Exterior
-
Garage
No
-
Other Exterior Features
Balcony
-
Parking
On Street
-
Patio and Porch Features
Deck
-
Pool
No
-
Waterfront YN
NO
-
View
City
Area & Lot
-
Property Type
Residential
-
Property Sub Type
Condominium
-
Architectural Style
Contemporary
Price
-
Sales Price
$384,900
-
Tax Amount
$5,574
-
Sq. Footage
1,357
-
Price/SqFt
$283
HOA
-
Association
No
School District
-
Elementary School
N/A
-
Middle School
N/A
-
High School
N/A
Property Features
-
New Construction
NO
-
Association Amenities
None
-
Senior Community YN
NO
-
Sewer
Public Sewer
-
Tax Lot
211
-
Water Source
Public
Schedule a Showing
Showing scheduled successfully.
Mortgage calculator
Estimate your monthly mortgage payment, including the principal and interest, property taxes, and HOA. Adjust the values to generate a more accurate rate.
Your payment
Principal and Interest:
$
Property taxes:
$
HOA fees:
$
Total loan payment:
$
Total interest amount:
$
Location
County
PHILADELPHIA
Elementary School
Middle School
High School
Listing Courtesy of Kira Mason, Compass Pennsylvania, LLC
RealHub Information is provided exclusively for consumers' personal, non-commercial use, and it may not be used for any purpose other than to identify prospective properties consumers may be interested in purchasing. All information deemed reliable but not guaranteed and should be independently verified. All properties are subject to prior sale, change or withdrawal. RealHub website owner shall not be responsible for any typographical errors, misinformation, misprints and shall be held totally harmless.

Owner, Chief Executive Officer, Portfolio Advisor
Nick Polinchock
Call Nick today to schedule a private showing.

* Listings on this website come from the FMLS IDX Compilation and may be held by brokerage firms other than the owner of this website. The listing brokerage is identified in any listing details. Information is deemed reliable but is not guaranteed. If you believe any FMLS listing contains material that infringes your copyrighted work please review our DMCA policy and learn how to submit a takedown request.© 2024 FMLS.
Related Properties
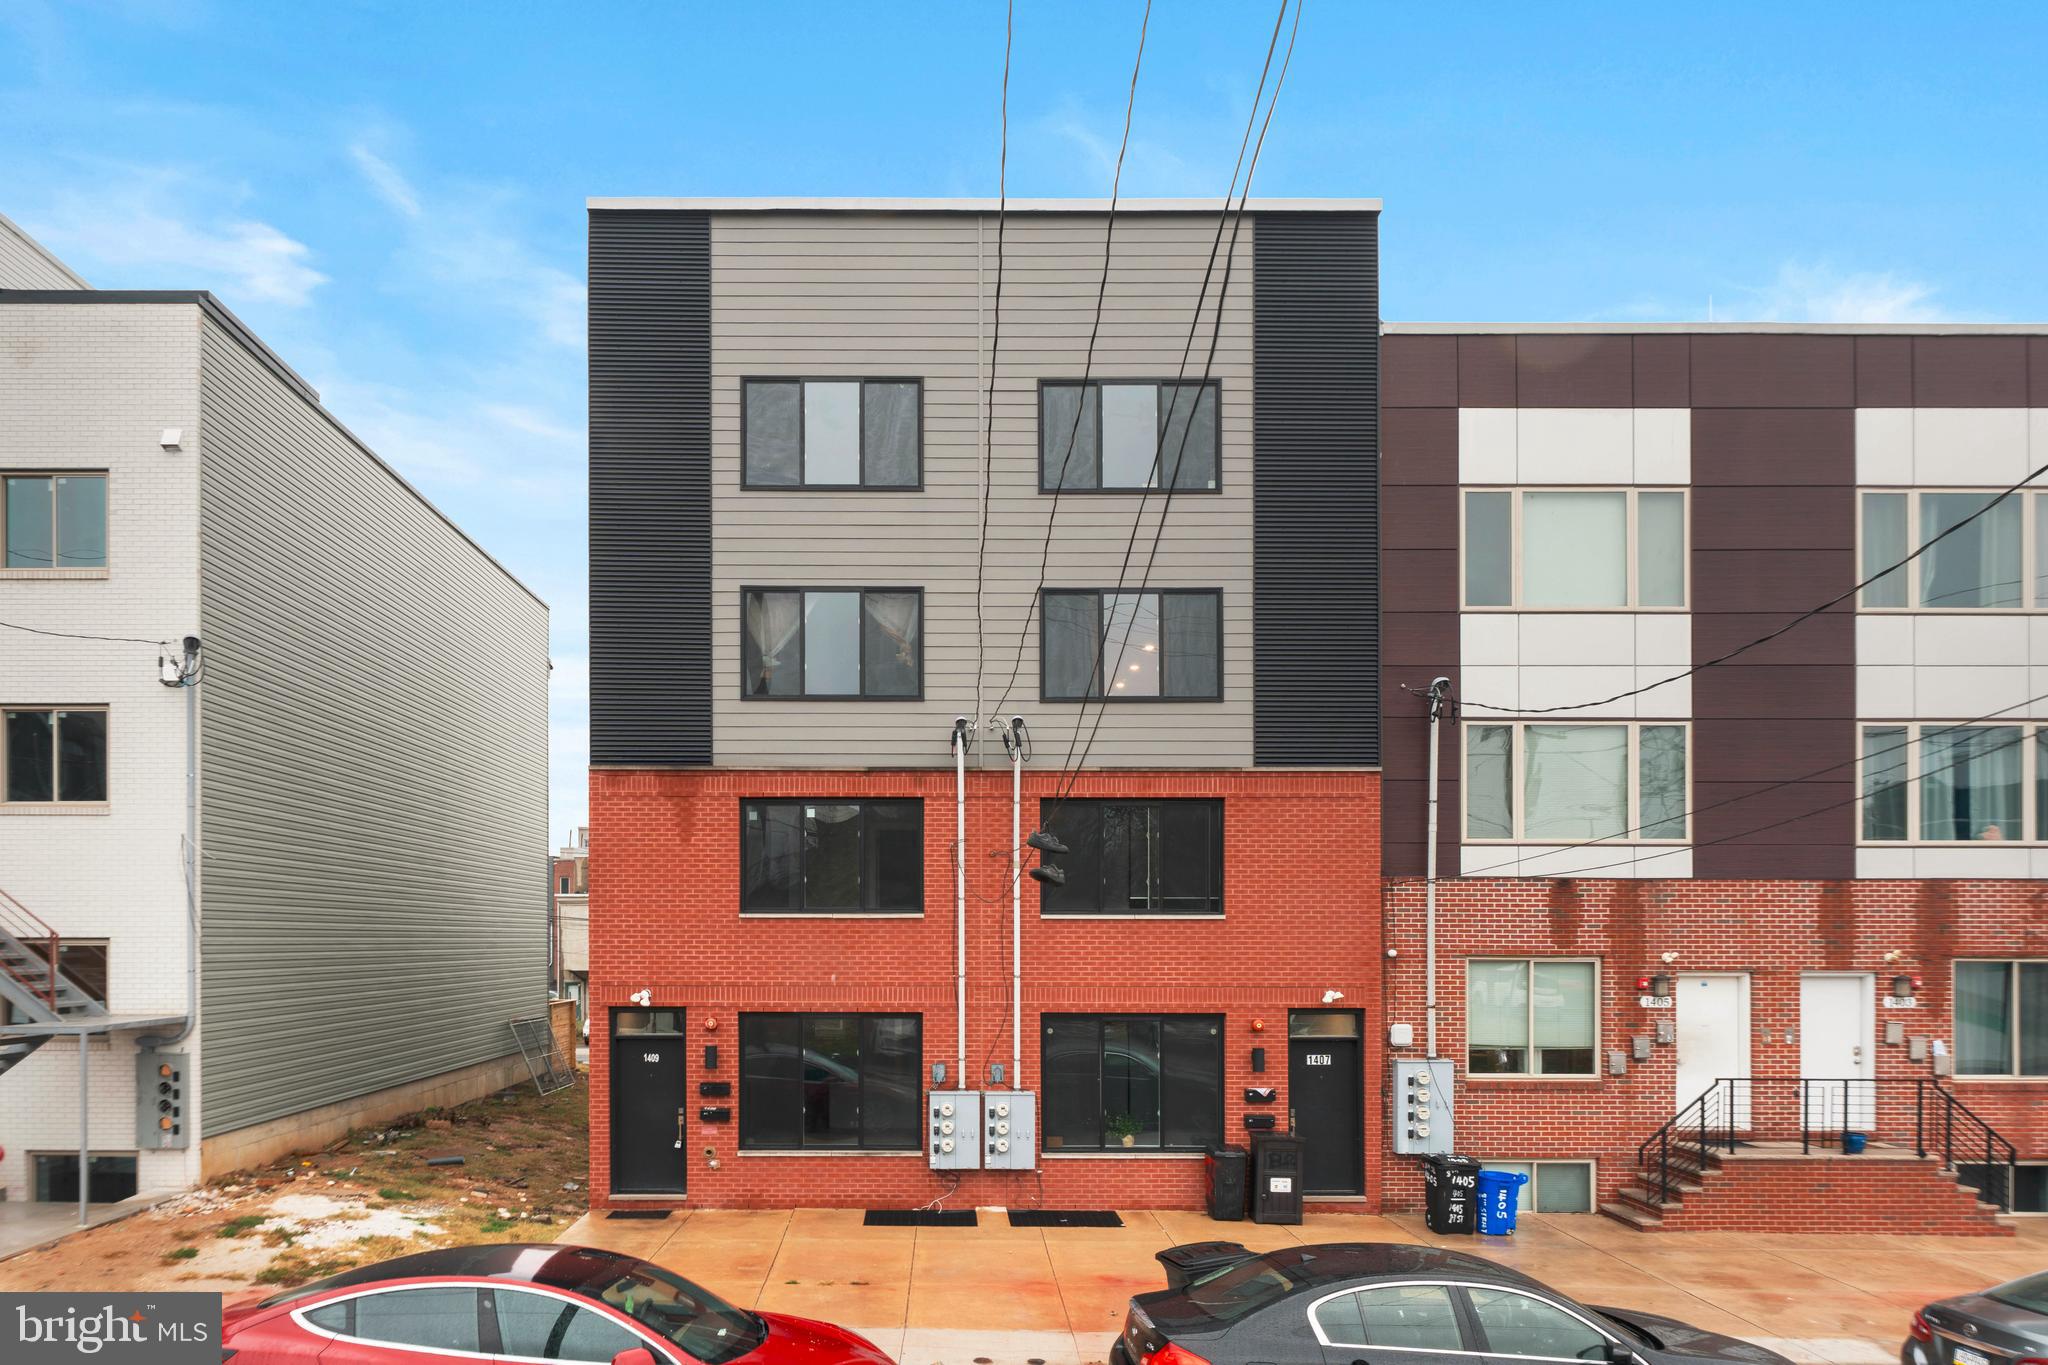
PHILADELPHIA
1407 N 8TH STREET 9 A1
2 Beds
2 Baths
N/A
$350,000
MLS#: PAPH2556298
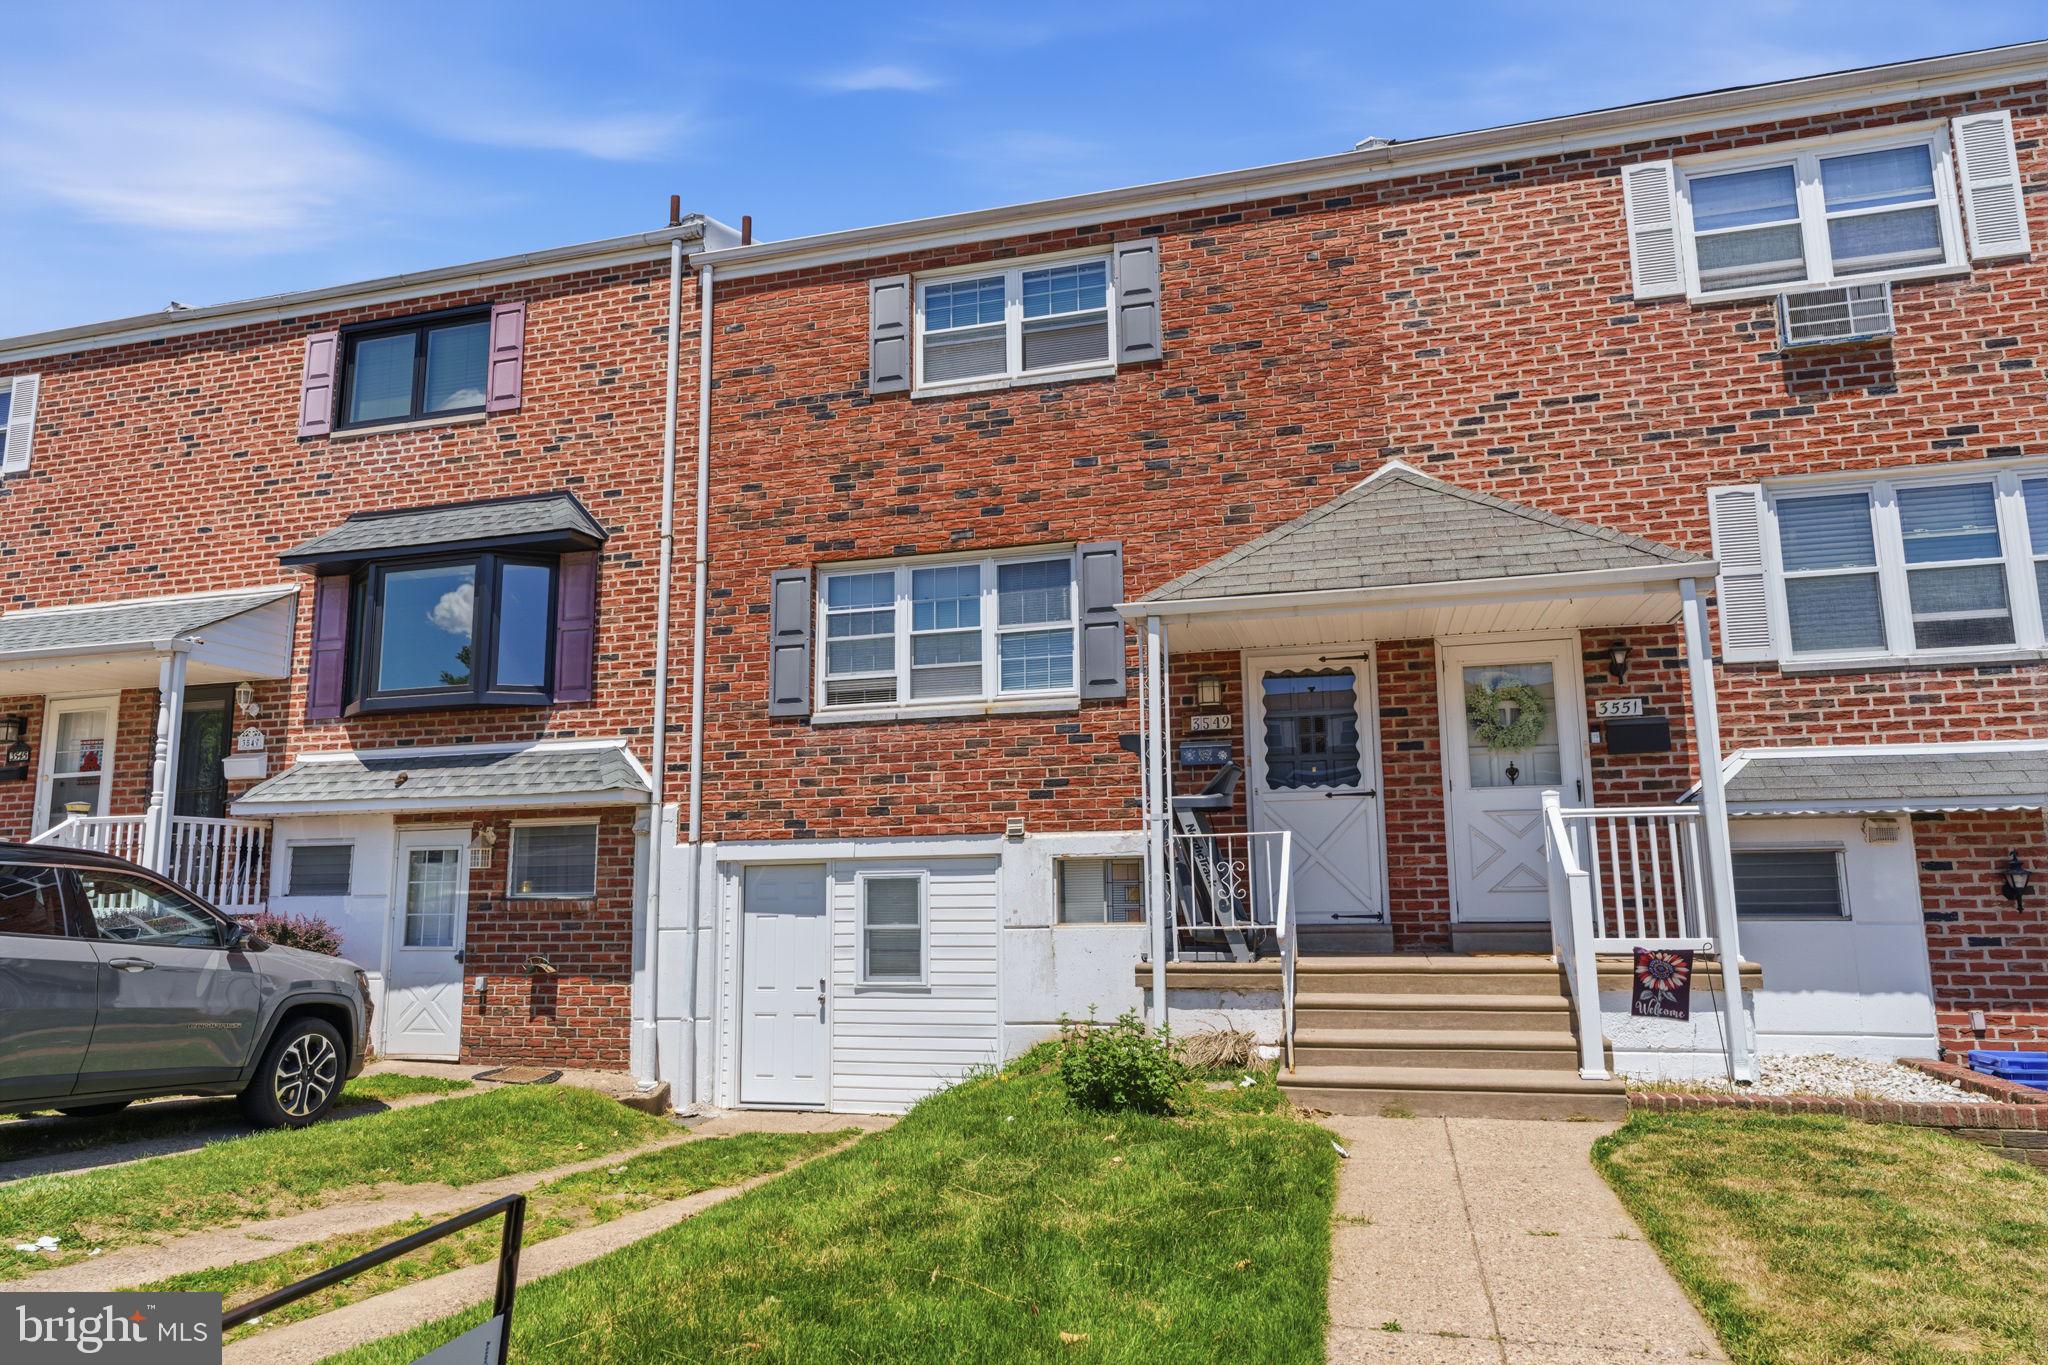
PHILADELPHIA
3549 CHALFONT DRIVE
3 Beds
2 Baths
1,360 Sq.Ft.
$325,000
MLS#: PAPH2621026

PHILADELPHIA
6900 E ROOSEVELT BOULEVARD
3 Beds
2 Baths
1,480 Sq.Ft.
$349,900
MLS#: PAPH2669640

PHILADELPHIA
6422 OXFORD AVENUE
3 Beds
3 Baths
1,470 Sq.Ft.
$335,000
MLS#: PAPH2668700
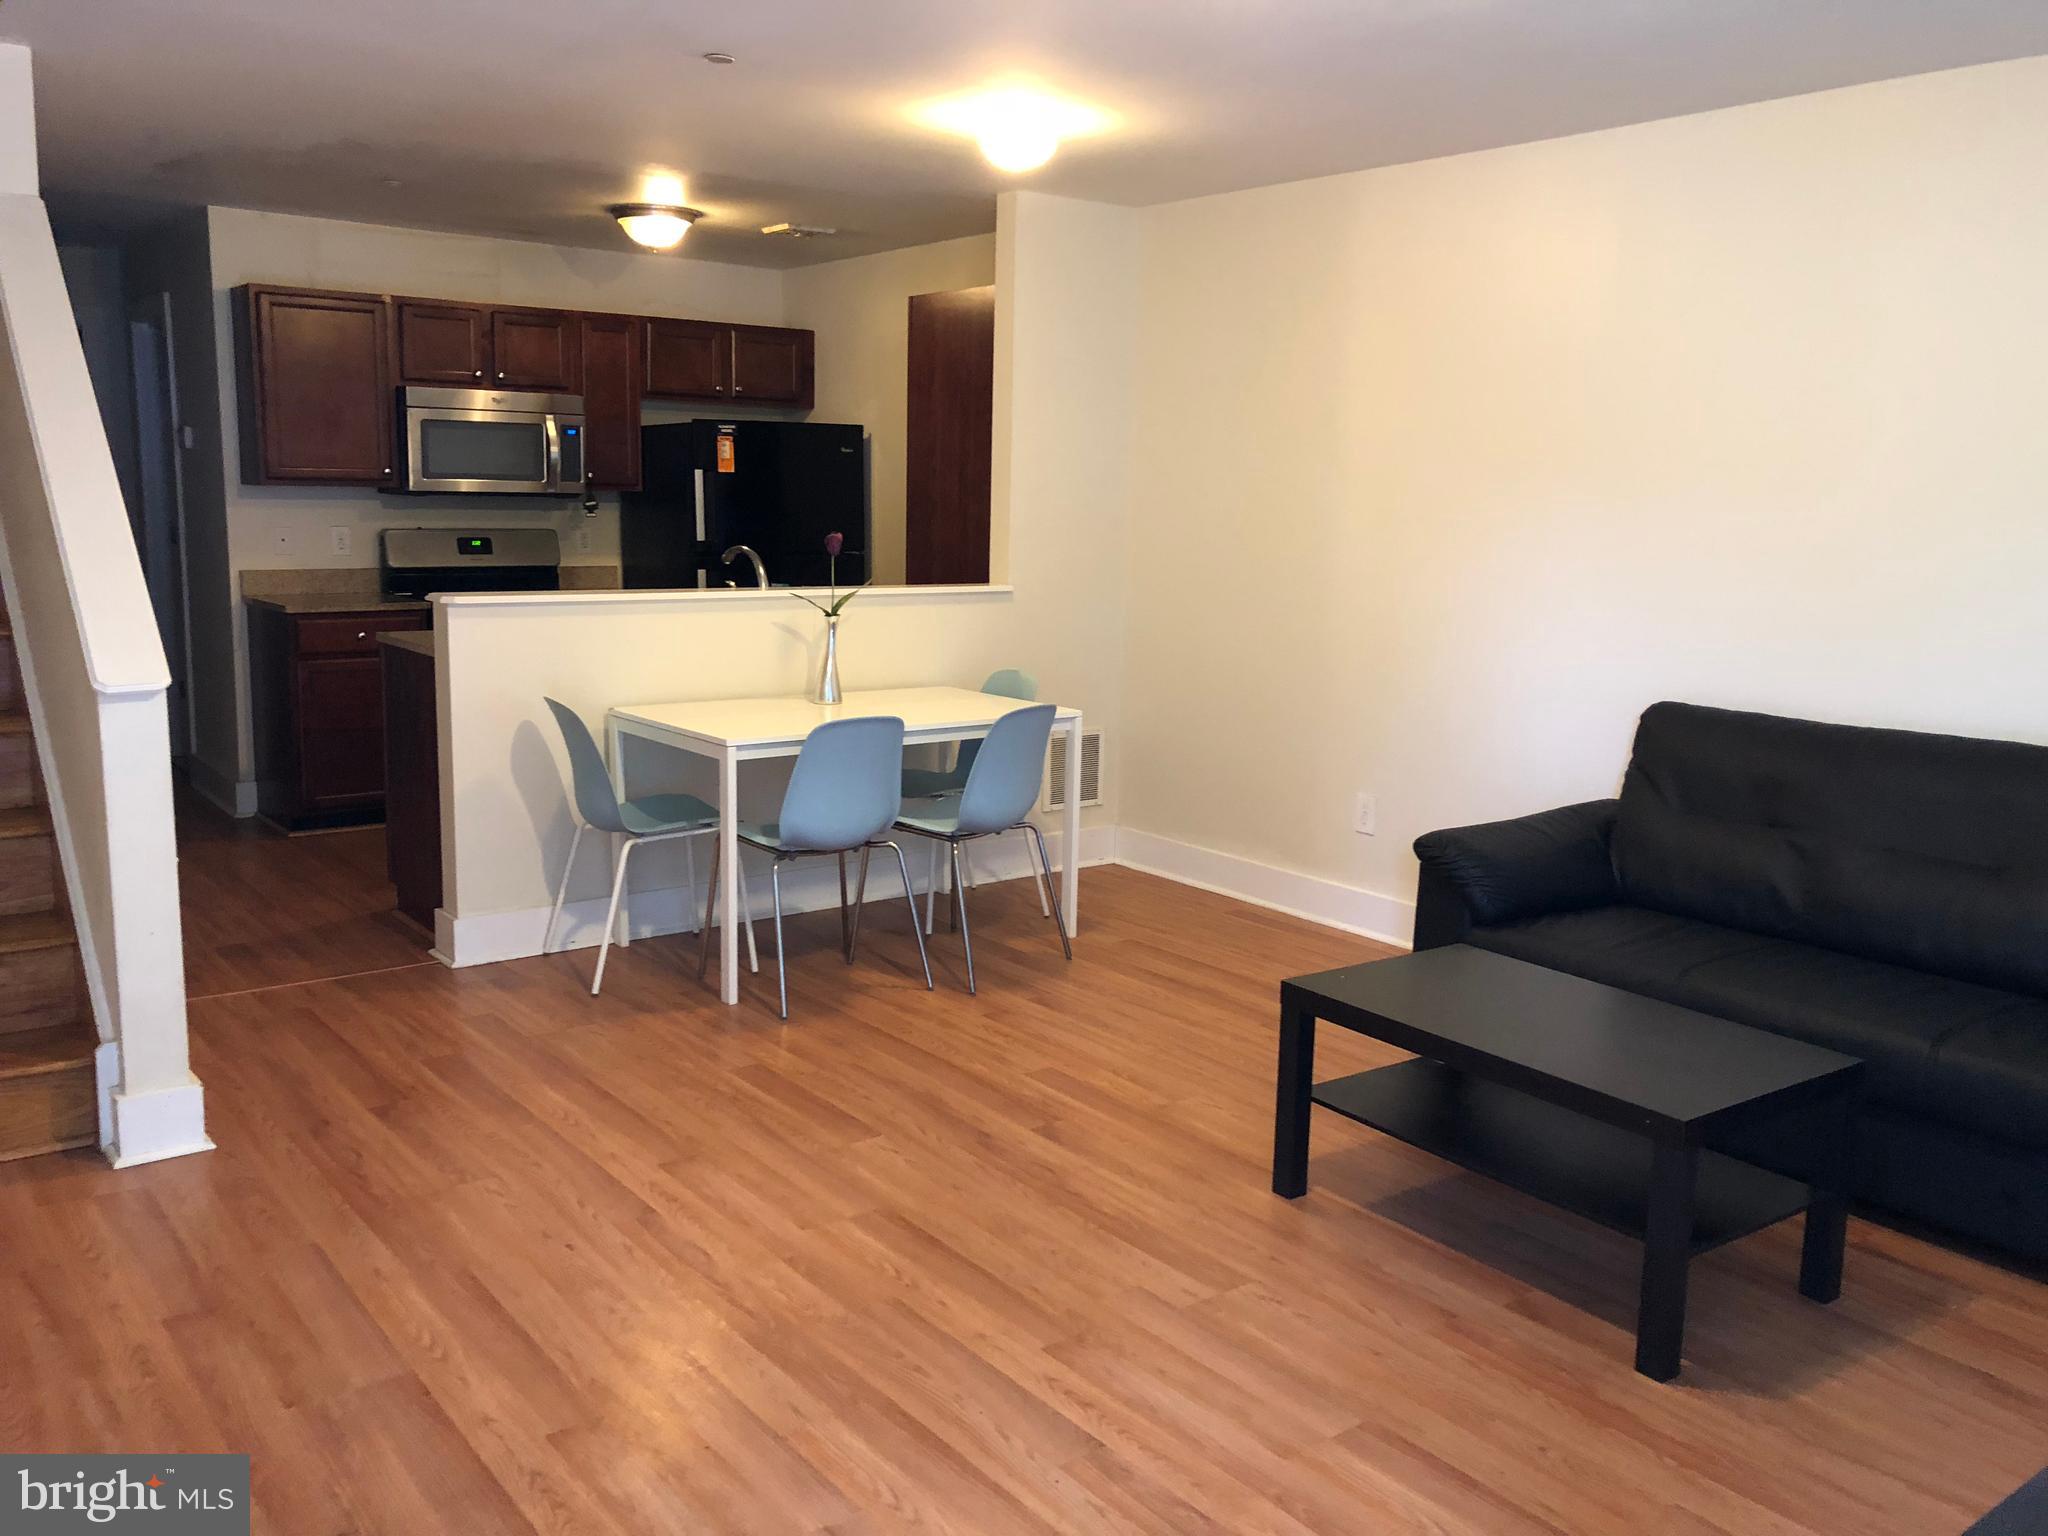
PHILADELPHIA
4310 WALLACE STREET
5 Beds
4 Baths
1,899 Sq.Ft.
$380,000
MLS#: PAPH2518922
PHILADELPHIA
2348 TURNER STREET
2 Beds
2 Baths
1,926 Sq.Ft.
$410,000
MLS#: PAPH2399348

PHILADELPHIA
1644 ANNIN STREET
2 Beds
2 Baths
1,334 Sq.Ft.
$375,000
MLS#: PAPH2686464

PHILADELPHIA
1121 RIPLEY STREET
3 Beds
1 Baths
1,051 Sq.Ft.
$339,000
MLS#: PAPH2655554

PHILADELPHIA
2315 S PERCY STREET
2 Beds
1 Baths
775 Sq.Ft.
$310,000
MLS#: PAPH2684914

PHILADELPHIA
731 E PHIL ELLENA STREET
4 Beds
2 Baths
2,110 Sq.Ft.
$425,000
MLS#: PAPH2656138
