


Property
Beds
2
Full Baths
2
1/2 Baths
1
Year Built
2001
Sq.Footage
2,052
This elegant townhome in the desirable Wilshire Hunt community offers luxury turn-key living and gorgeous long-distance views of the Bucks County hillsides. Ideally located just minutes from downtown New Hope, restaurants, galleries, shopping, and everyday amenities, it offers a quiet, mature setting from which to explore the historic river towns and the surrounding countryside. The front door opens to effortless living, with beautifully refinished floors flowing across the main level. Open-plan formal living and dining rooms invite gracious entertaining, their spaces defined by architectural pillars and bright windows. At the heart of the home, the eat-in chef’s kitchen boasts granite countertops, a generous center island, stainless steel appliances, and abundant storage. A vaulted-ceiling bump-out with skylights adds space and style, while the private fenced courtyard is ready for outdoor dining. The dramatic two-story family room is awash in sunlight from Palladian-style windows flanking a gas fireplace with a warm stone facade hearth. Brand-new carpeting leads upstairs to the private quarters. The expansive primary suite features an elegant tray ceiling, a deep walk-in closet, and a spacious sitting room that offers exceptional flexibility as a dressing room, home office, or nursery. The beautifully updated ensuite bath includes a dual vanity, soaking tub, and glass-and-tile shower. A bright second bedroom, full bath, and convenient laundry closet complete the level. The partially finished basement adds versatile living space, a workshop, and abundant clean, dry storage. An attached garage adds everyday convenience, while HVAC with a humidifier provides comfort and efficiency. Impeccably maintained and designed for a carefree lifestyle, this lovely New Hope townhouse is close to everything New Hope has to offer. HVAC installed circa 04/2025.
Features & Amenities
Interior
-
Other Interior Features
Eat-in Kitchen, Ceiling Fan(s), Kitchen Island, Pantry, High Ceilings, Tray Ceiling(s), Soaking Tub
-
Total Bedrooms
2
-
Bathrooms
2
-
1/2 Bathrooms
1
-
Above Grade Finished Area
2052.0
-
Basement YN
YES
-
Cooling YN
YES
-
Cooling
Central Air, Ceiling Fan(s), Electric
-
Fireplace YN
YES
-
Heating YN
YES
-
Heating
Natural Gas, Heat Pump
-
Pet friendly
Number Limit, Yes
Exterior
-
Garage
Yes
-
Garage spaces
1
-
Construction Materials
Frame
-
Other Exterior Features
Other, Lighting
-
Parking
Asphalt, Off Street, Lighted, Paved, Garage, Parking Lot, Inside Entrance, Attached
-
Pool
No
-
Waterfront YN
NO
Area & Lot
-
Property Type
Residential
-
Property Sub Type
Condominium
-
Architectural Style
Traditional
Price
-
Sales Price
$650,000
-
Tax Amount
$6,438
-
Sq. Footage
2,052
-
Price/SqFt
$316
HOA
-
Association
No
Property Resources
-
Horse Property
NO
School District
-
Elementary School
NEW HOPE-SOLEBURY
-
Middle School
NEW HOPE-SOLEBURY
-
High School
NEW HOPE-SOLEBURY
Property Features
-
New Construction
NO
-
Foundation Details
Concrete Perimeter
-
Senior Community YN
NO
-
Sewer
Public Sewer
-
Tax Lot
287-101
-
Water Source
Public
Schedule a Showing
Showing scheduled successfully.
Mortgage calculator
Estimate your monthly mortgage payment, including the principal and interest, property taxes, and HOA. Adjust the values to generate a more accurate rate.
Your payment
Principal and Interest:
$
Property taxes:
$
HOA fees:
$
Total loan payment:
$
Total interest amount:
$
Location
County
BUCKS
Elementary School
NEW HOPE-SOLEBURY
Middle School
NEW HOPE-SOLEBURY
High School
NEW HOPE-SOLEBURY
Listing Courtesy of Erik M Stroehlein, River Valley Properties
RealHub Information is provided exclusively for consumers' personal, non-commercial use, and it may not be used for any purpose other than to identify prospective properties consumers may be interested in purchasing. All information deemed reliable but not guaranteed and should be independently verified. All properties are subject to prior sale, change or withdrawal. RealHub website owner shall not be responsible for any typographical errors, misinformation, misprints and shall be held totally harmless.

Owner, Chief Executive Officer, Portfolio Advisor
Nick Polinchock
Call Nick today to schedule a private showing.

* Listings on this website come from the FMLS IDX Compilation and may be held by brokerage firms other than the owner of this website. The listing brokerage is identified in any listing details. Information is deemed reliable but is not guaranteed. If you believe any FMLS listing contains material that infringes your copyrighted work please review our DMCA policy and learn how to submit a takedown request.© 2024 FMLS.
Related Properties
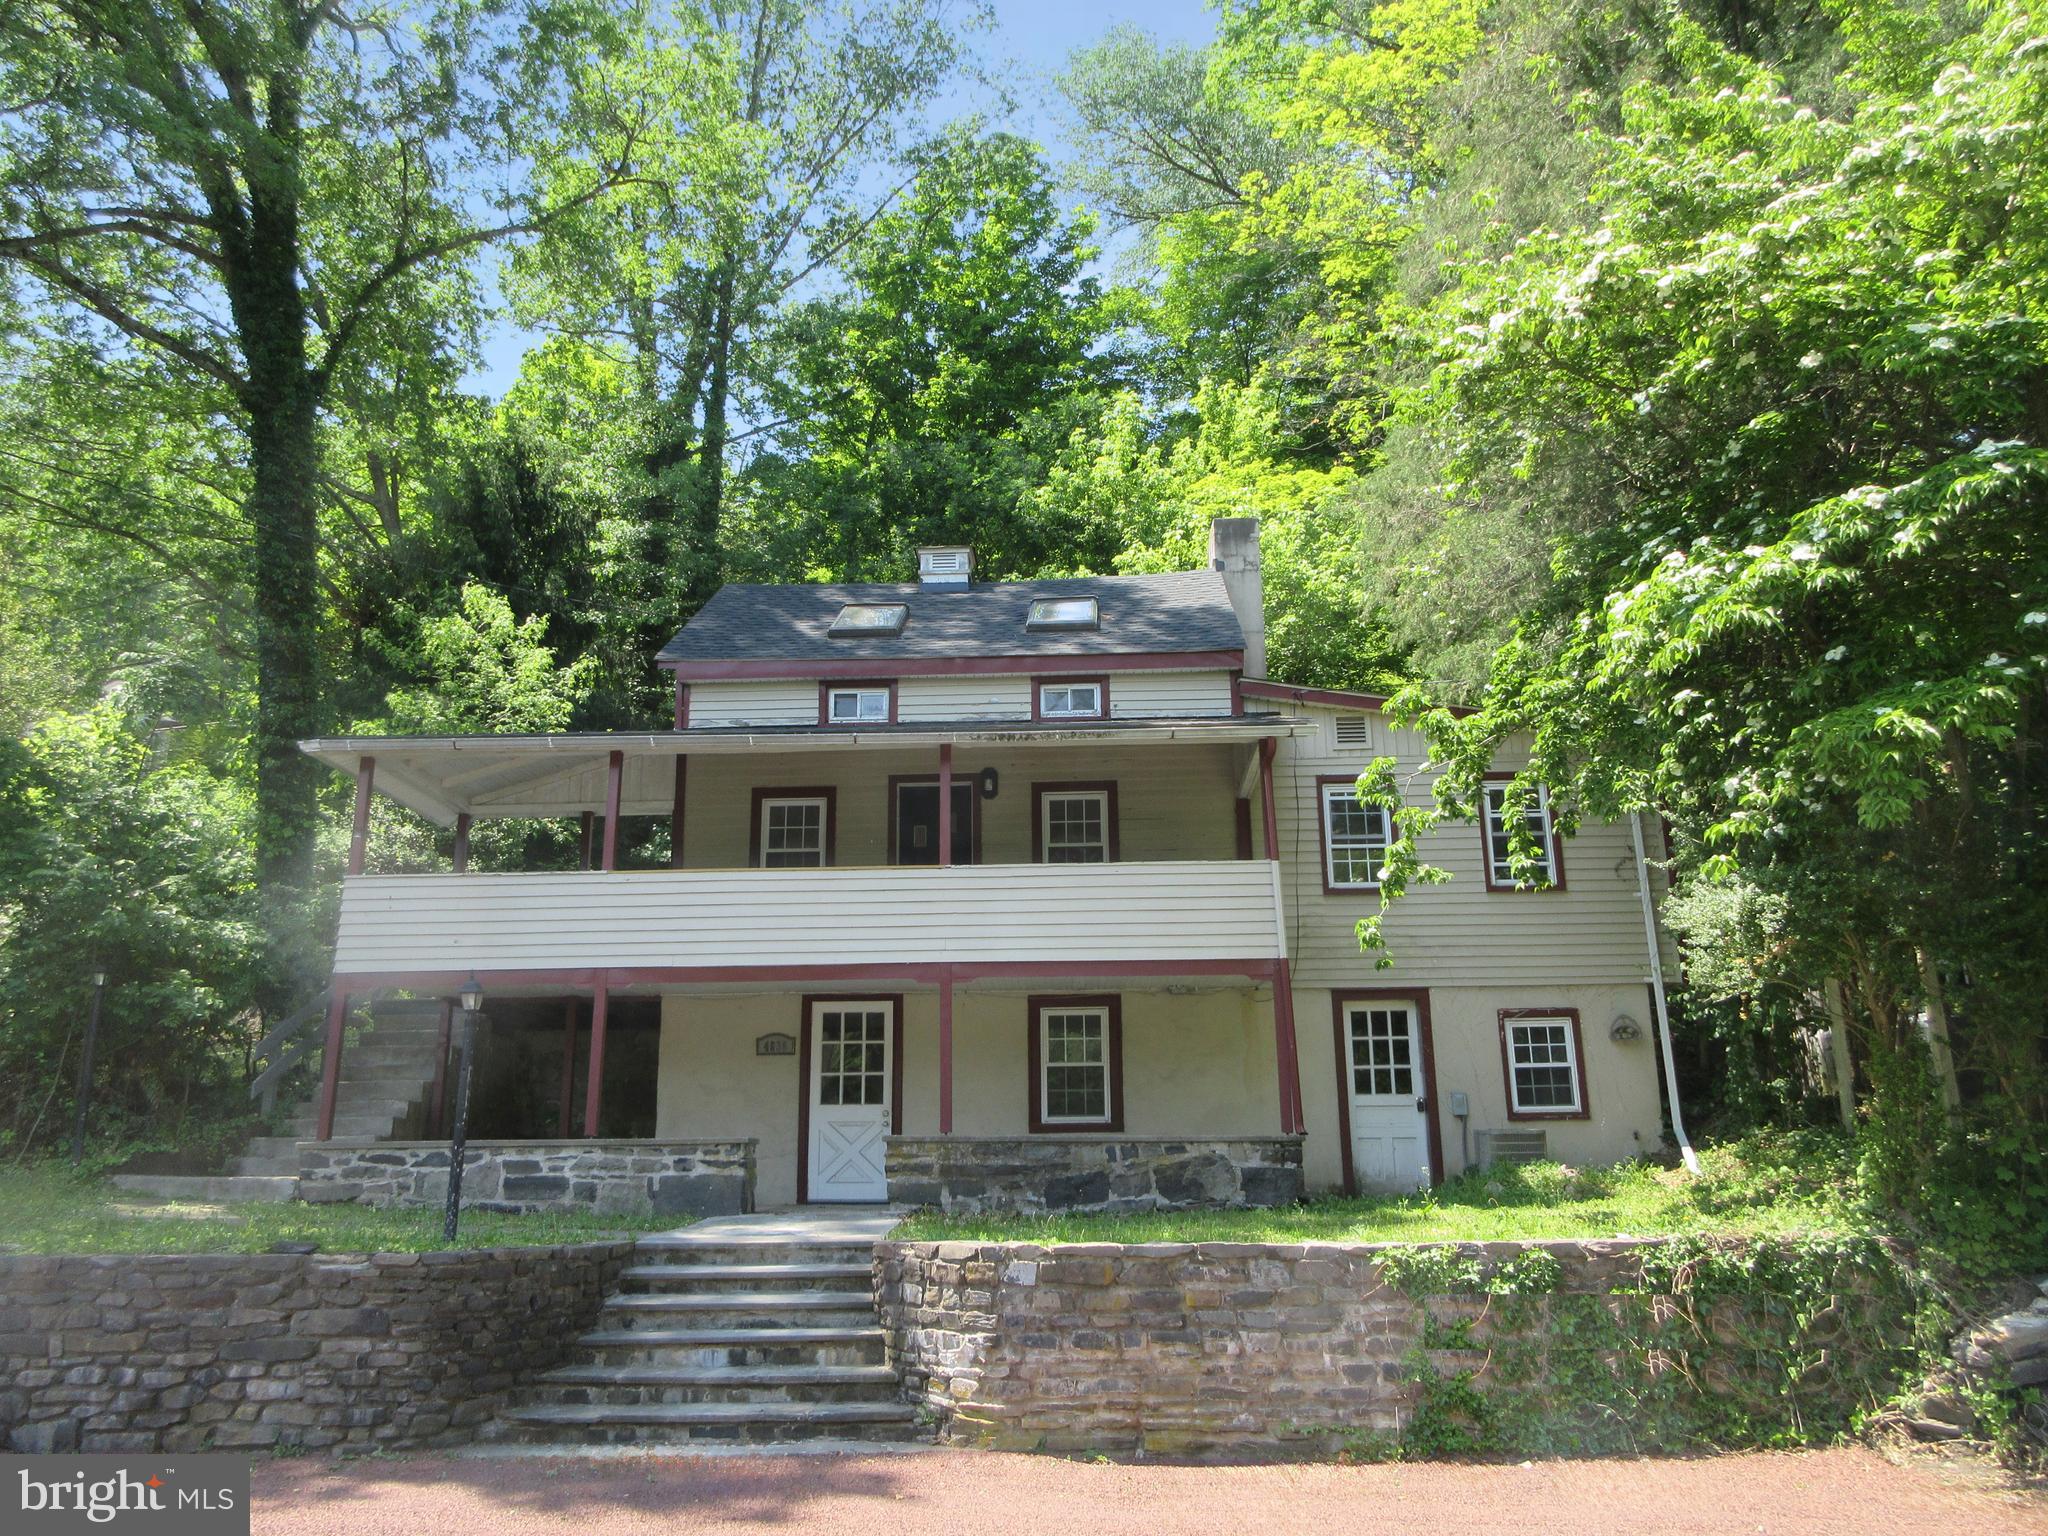
NEW HOPE
4830 RIVER
2 Beds
2 Baths
1,314 Sq.Ft.
$575,000
MLS#: PABU2124170

NEW HOPE
73 SUNSET DRIVE
3 Beds
2 Baths
1,242 Sq.Ft.
$675,000
MLS#: PABU2133622

NEW HOPE
53 PARCHMENT DRIVE
3 Beds
2 Baths
2,680 Sq.Ft.
$649,000
MLS#: PABU2133178
