


Property
Beds
4
Full Baths
2
1/2 Baths
None
Year Built
1955
Sq.Footage
1,275
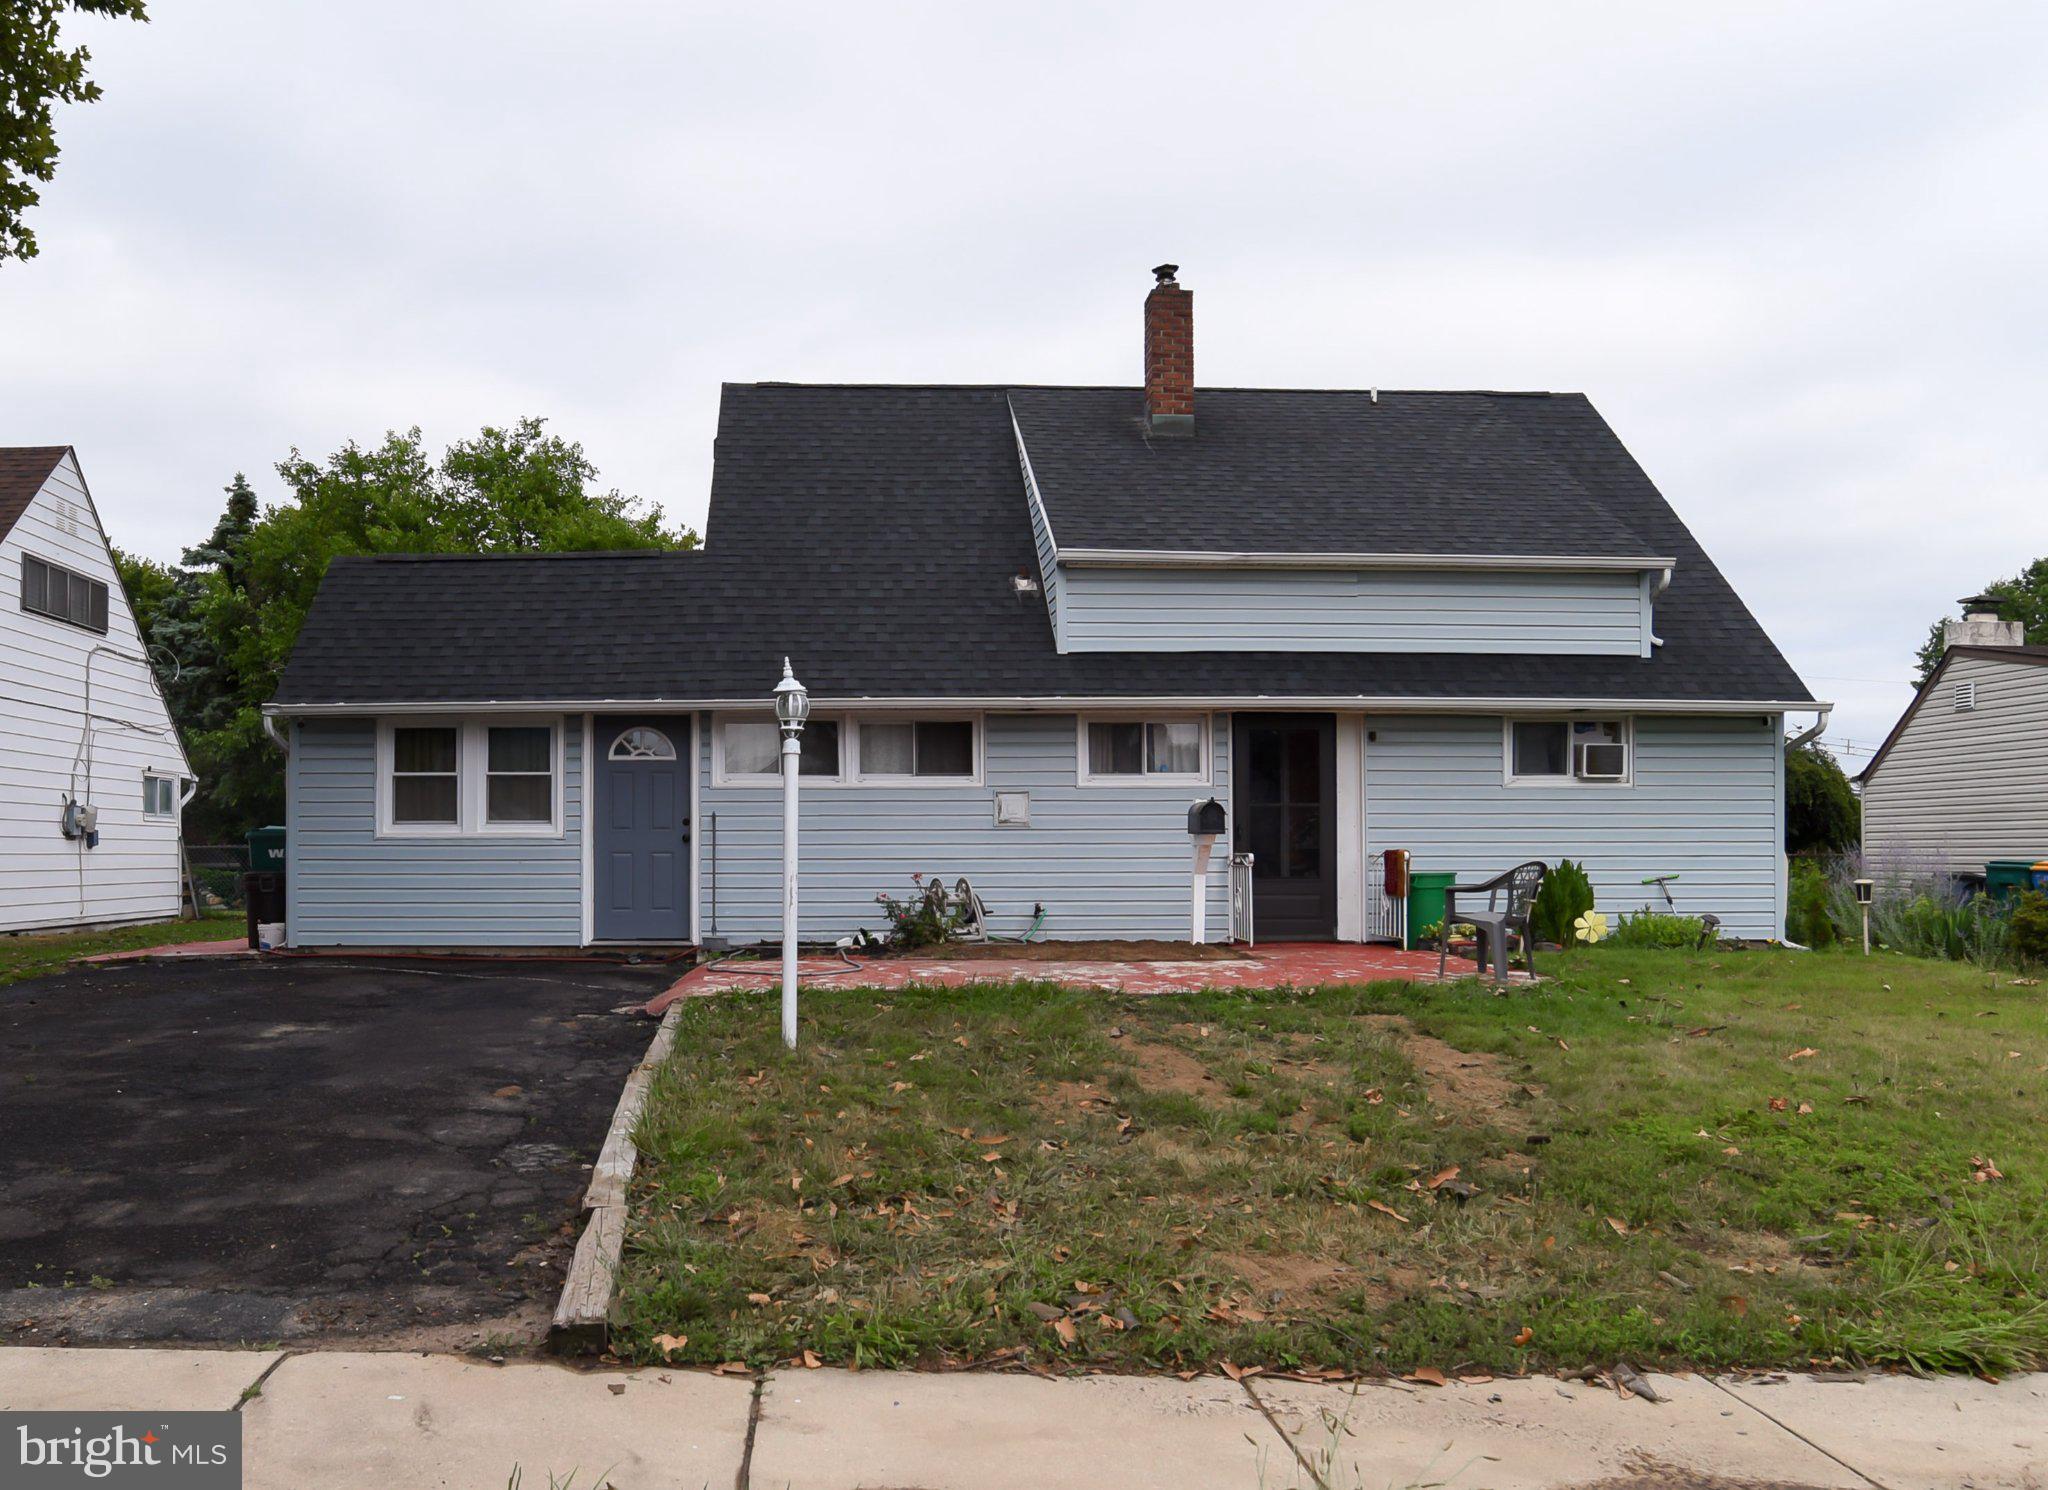
Welcome to 82 Kraft Ln, a beautifully updated 4-bedroom, 2-full-bath home offering a spacious and versatile layout with numerous major improvements already completed. Step inside to a bright and inviting main living area featuring laminate flooring, neutral finishes, and a large front window that brings in plenty of natural light. The living room provides ample space for everyday living and entertaining and flows conveniently into the dining and kitchen areas. The updated kitchen features quartz countertops, generous cabinet and counter space, a tile backsplash, and stainless steel appliances. The refrigerator and dishwasher are approximately one year old, while the adjoining dining area offers direct access to the backyard through a replacement sliding glass door, making indoor-outdoor entertaining easy. The home offers four bedrooms and two full bathrooms, including flexible living space that can also work well as a home office, guest room, playroom, or hobby space. Both bathrooms were renovated in 2021, along with numerous other improvements throughout the home. A separate full laundry room provides additional storage and everyday convenience. Outside, the property offers a spacious backyard enclosed by a 6-foot vinyl privacy fence, creating a private space for relaxing, entertaining, pets, or outdoor activities. A fire pit area adds another spot to enjoy the yard. The property also features an attached garage and driveway parking. Major updates include the roof, siding, and gutters approximately one year old, along with replacement windows, flooring, rear sliding glass door, renovated bathrooms, and HVAC completed/replaced in 2021. The home also features central air conditioning. With its combination of 4 bedrooms, 2 full baths, updated kitchen and bathrooms, private fenced yard, attached garage, central air, and extensive recent improvements, 82 Kraft Ln offers plenty of space and many of the major upgrades buyers look for already completed. Showings Begin at 4:30 on 10/1. Open house 10/3 11am-1pm and 10/4 11am-1pm
Features & Amenities
Interior
-
Total Bedrooms
4
-
Bathrooms
2
-
Above Grade Finished Area
1275.0
-
Basement YN
NO
-
Cooling YN
YES
-
Cooling
Central Air, Electric
-
Heating YN
YES
-
Heating
Oil, Baseboard
-
Main Level Bedrooms
4
-
Pet friendly
N/A
Exterior
-
Garage
Yes
-
Garage spaces
1
-
Construction Materials
Frame
-
Parking
Garage, Inside Entrance, Attached
-
Pool
No
-
Waterfront YN
NO
Area & Lot
-
Lot Size(acres)
0.13
-
Lot Size(square feet)
5,757
-
Property Type
Residential
-
Property Sub Type
Single Family Residence
-
Architectural Style
Cape Cod
Price
-
Sales Price
$380,000
-
Tax Amount
$4,902
-
Financing Options
Cash, Conventional, FHA, VA
-
Sq. Footage
1,275
-
Price/SqFt
$298
HOA
-
Association
No
School District
-
Elementary School
N/A
-
Middle School
N/A
-
High School
N/A
Property Features
-
New Construction
NO
-
Foundation Details
Slab
-
Senior Community YN
NO
-
Sewer
Public Sewer
-
Tax Lot
119
-
Water Source
Public
Schedule a Showing
Showing scheduled successfully.
Mortgage calculator
Estimate your monthly mortgage payment, including the principal and interest, property taxes, and HOA. Adjust the values to generate a more accurate rate.
Your payment
Principal and Interest:
$
Property taxes:
$
HOA fees:
$
Total loan payment:
$
Total interest amount:
$
Location
County
BUCKS
Elementary School
Middle School
High School
Listing Courtesy of David C Cary, Prime Real Estate Team
RealHub Information is provided exclusively for consumers' personal, non-commercial use, and it may not be used for any purpose other than to identify prospective properties consumers may be interested in purchasing. All information deemed reliable but not guaranteed and should be independently verified. All properties are subject to prior sale, change or withdrawal. RealHub website owner shall not be responsible for any typographical errors, misinformation, misprints and shall be held totally harmless.

Owner, Chief Executive Officer, Portfolio Advisor
Nick Polinchock
Call Nick today to schedule a private showing.

* Listings on this website come from the FMLS IDX Compilation and may be held by brokerage firms other than the owner of this website. The listing brokerage is identified in any listing details. Information is deemed reliable but is not guaranteed. If you believe any FMLS listing contains material that infringes your copyrighted work please click here to review our DMCA policy and learn how to submit a takedown request.© 2024 FMLS.
Related Properties

LEVITTOWN
20 SCHOOLHOUSE LANE
3 Beds
2 Baths
1,704 Sq.Ft.
$350,000
MLS#: PABU2130124
LEVITTOWN
34 RED MAPLE LANE
4 Beds
2 Baths
1,500 Sq.Ft.
$439,000
MLS#: PABU2126008

LEVITTOWN
45 QUEENSBRIDGE ROAD
4 Beds
2 Baths
1,275 Sq.Ft.
$414,999
MLS#: PABU2128990

LEVITTOWN
2 IDLEWILD ROAD
3 Beds
1 Baths
1,312 Sq.Ft.
$410,000
MLS#: PABU2130536

LEVITTOWN
22 IVY LANE 85
2 Beds
2 Baths
1,215 Sq.Ft.
$413,490
MLS#: PABU2120786

LEVITTOWN
32 IVY LANE 82
2 Beds
2 Baths
1,657 Sq.Ft.
$393,244
MLS#: PABU2120708

LEVITTOWN
26 PLUMTREE ROAD
4 Beds
2 Baths
1,513 Sq.Ft.
$325,000
MLS#: PABU2128778

LEVITTOWN
204 ELDERBERRY DRIVE
3 Beds
2 Baths
1,238 Sq.Ft.
$425,000
MLS#: PABU2132454

LEVITTOWN
48 BEECHTREE ROAD
3 Beds
1 Baths
1,240 Sq.Ft.
$375,000
MLS#: PABU2131006

LEVITTOWN
57 GREENBRIER ROAD
5 Beds
2 Baths
1,620 Sq.Ft.
$449,900
MLS#: PABU2129382
