
Cape Cod
819 PENNSYLVANIA AVENUE
CROYDON, PA 19021
MLS#: PABU2126480
$349,900
Property
Beds
2
Full Baths
1
1/2 Baths
None
Year Built
1947
Sq.Footage
1,333
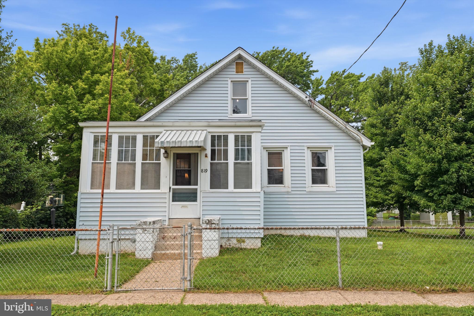
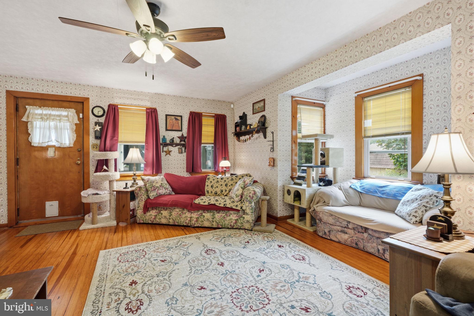
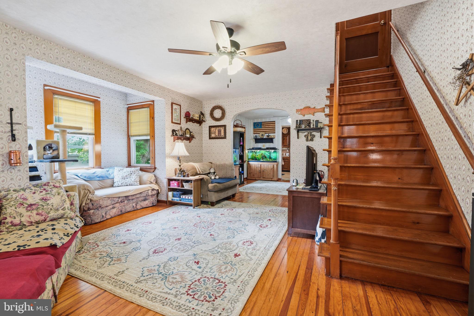
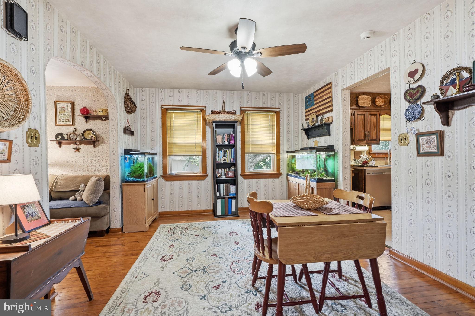
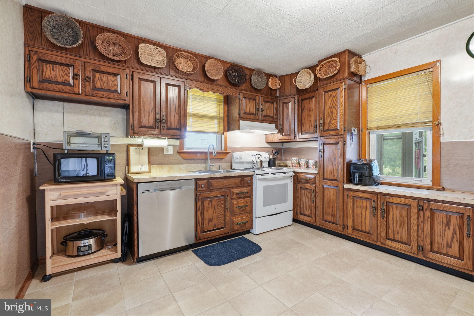
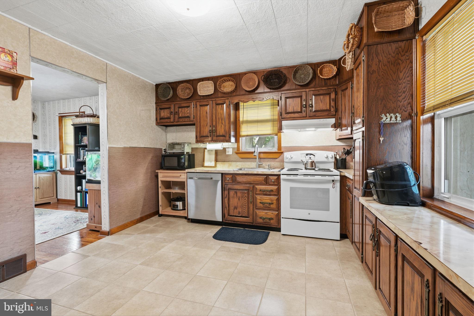
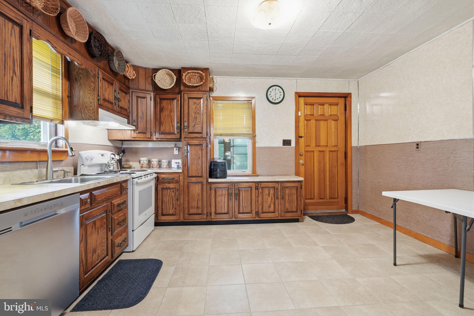
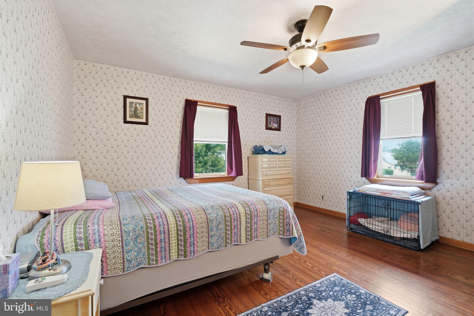
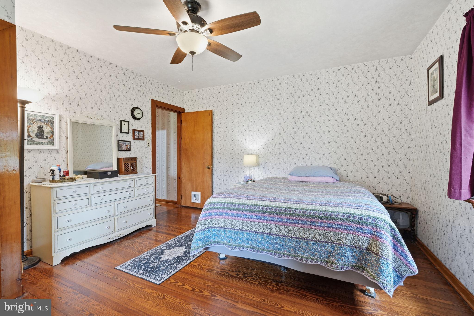
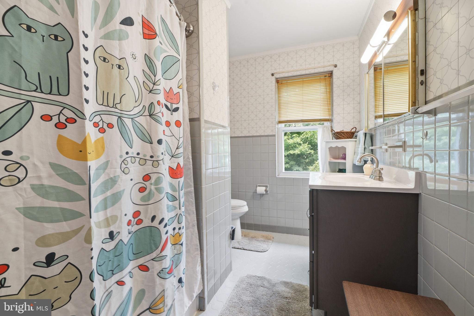
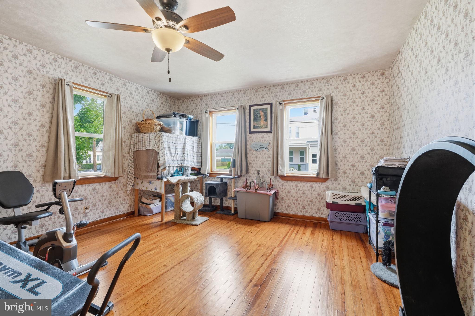
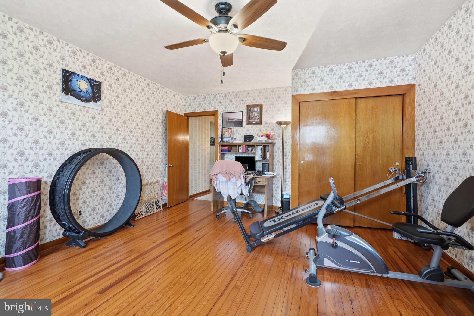
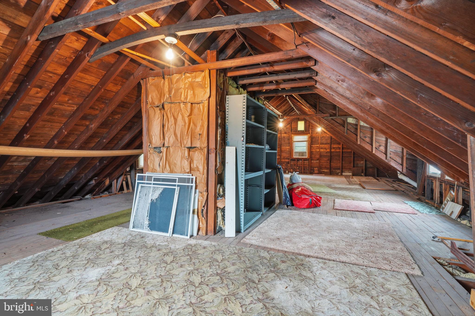
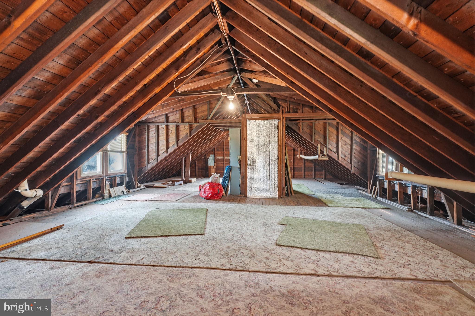
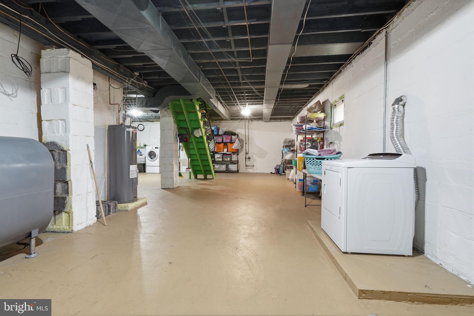
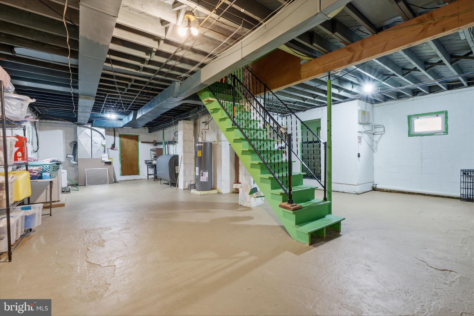
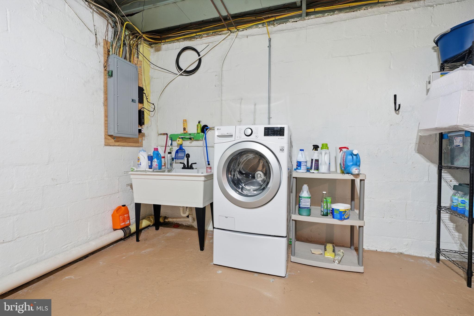
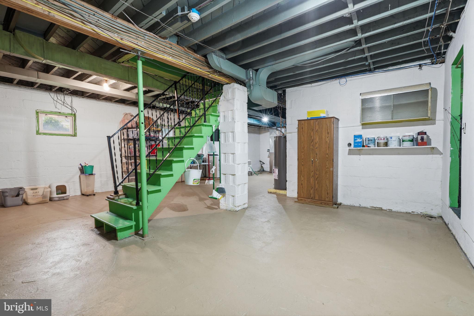
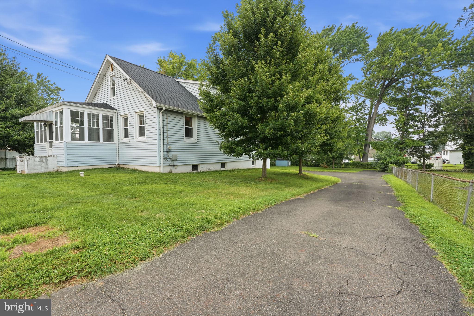
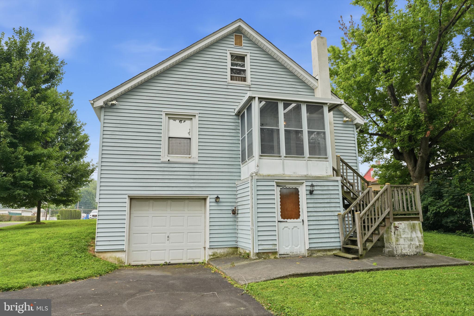
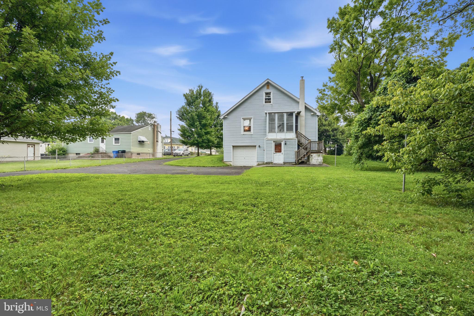
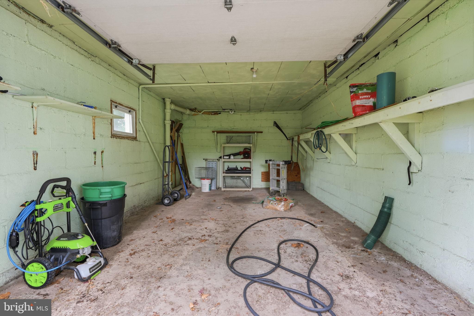
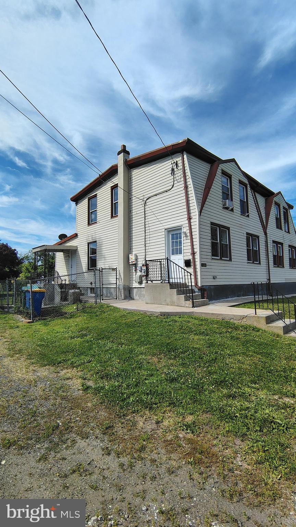
Welcome home to this charming and meticulously maintained Cape Cod! This inviting home offers two spacious bedrooms, a finished basement, an oversized garage, and a large backyard with endless possibilities. Step inside to a bright and welcoming living room filled with natural light that flows seamlessly into the formal dining room, creating an ideal space for everyday living and entertaining. Beneath the rugs, you’ll find the home’s original hardwood flooring, which extends throughout much of the home. Down the hall, you’ll find two large bedrooms with beautiful hardwood floors as well, a full bathroom, and a cedar-lined walk-in closet that provides exceptional storage. One of this home’s most exciting features is the unfinished walk-up attic, offering incredible potential to create a private primary suite, in-law suite, home office, or additional living space to suit your needs. The spacious kitchen is located at the rear of the home and offers abundant cabinet and counter space, along with convenient access to the back porch and expansive backyard. The full, finished basement features high ceilings, a dedicated laundry area with washer and dryer, and a separate exterior entrance to the backyard, providing even more flexible living or recreation space. Additional highlights include an attached oversized garage, an extra-large driveway with plenty of parking, central air conditioning, and a security system. Major updates provide peace of mind, including a new roof (2025), water heater (2024), chimney (2023), oil tank (2019), and electrical service upgrade (2019). Conveniently located within walking distance of public transportation and just minutes from major highways, shopping, dining, schools, medical facilities, and sports and entertainment venues, this home offers both comfort and convenience. With its solid construction, thoughtful updates, expansion potential, and exceptional value, this is an opportunity you won’t want to miss!
Features & Amenities
Interior
-
Other Interior Features
Eat-in Kitchen, Cedar Closet(s), Walk-In Closet(s)
-
Total Bedrooms
2
-
Bathrooms
1
-
Above Grade Finished Area
1333.0
-
Basement YN
YES
-
Cooling YN
YES
-
Cooling
Central Air, Electric
-
Fireplace YN
NO
-
Heating YN
YES
-
Heating
Oil, Forced Air
-
Main Level Bedrooms
2
-
Pet friendly
N/A
Exterior
-
Garage
Yes
-
Garage spaces
1
-
Construction Materials
Frame, Vinyl Siding
-
Parking
Oversized, Asphalt, On Street, Garage, Driveway, Attached
-
Pool
No
-
Waterfront YN
NO
Area & Lot
-
Lot Size(acres)
0.31
-
Lot Size(square feet)
13,650
-
Property Type
Residential
-
Property Sub Type
Single Family Residence
-
Architectural Style
Cape Cod
Price
-
Sales Price
$349,900
-
Tax Amount
$4,834
-
Financing Options
Cash, Conventional, FHA, VA
-
Sq. Footage
1,333
-
Price/SqFt
$262
HOA
-
Association
No
School District
-
Elementary School
N/A
-
Middle School
N/A
-
High School
TRUMAN SENIOR
Property Features
-
New Construction
NO
-
Foundation Details
Block
-
Senior Community YN
NO
-
Sewer
Public Sewer
-
Tax Lot
273
-
Water Source
Public
Schedule a Showing
Showing scheduled successfully.
Mortgage calculator
Estimate your monthly mortgage payment, including the principal and interest, property taxes, and HOA. Adjust the values to generate a more accurate rate.
Your payment
Principal and Interest:
$
Property taxes:
$
HOA fees:
$
Total loan payment:
$
Total interest amount:
$
Location
County
BUCKS
Elementary School
Middle School
High School
TRUMAN SENIOR
Listing Courtesy of Lauren Conrad , Keller Williams Real Estate-Langhorne
RealHub Information is provided exclusively for consumers' personal, non-commercial use, and it may not be used for any purpose other than to identify prospective properties consumers may be interested in purchasing. All information deemed reliable but not guaranteed and should be independently verified. All properties are subject to prior sale, change or withdrawal. RealHub website owner shall not be responsible for any typographical errors, misinformation, misprints and shall be held totally harmless.

Owner, Chief Executive Officer, Portfolio Advisor
Nick Polinchock
Call Nick today to schedule a private showing.

* Listings on this website come from the FMLS IDX Compilation and may be held by brokerage firms other than the owner of this website. The listing brokerage is identified in any listing details. Information is deemed reliable but is not guaranteed. If you believe any FMLS listing contains material that infringes your copyrighted work please click here to review our DMCA policy and learn how to submit a takedown request.© 2024 FMLS.
Related Properties
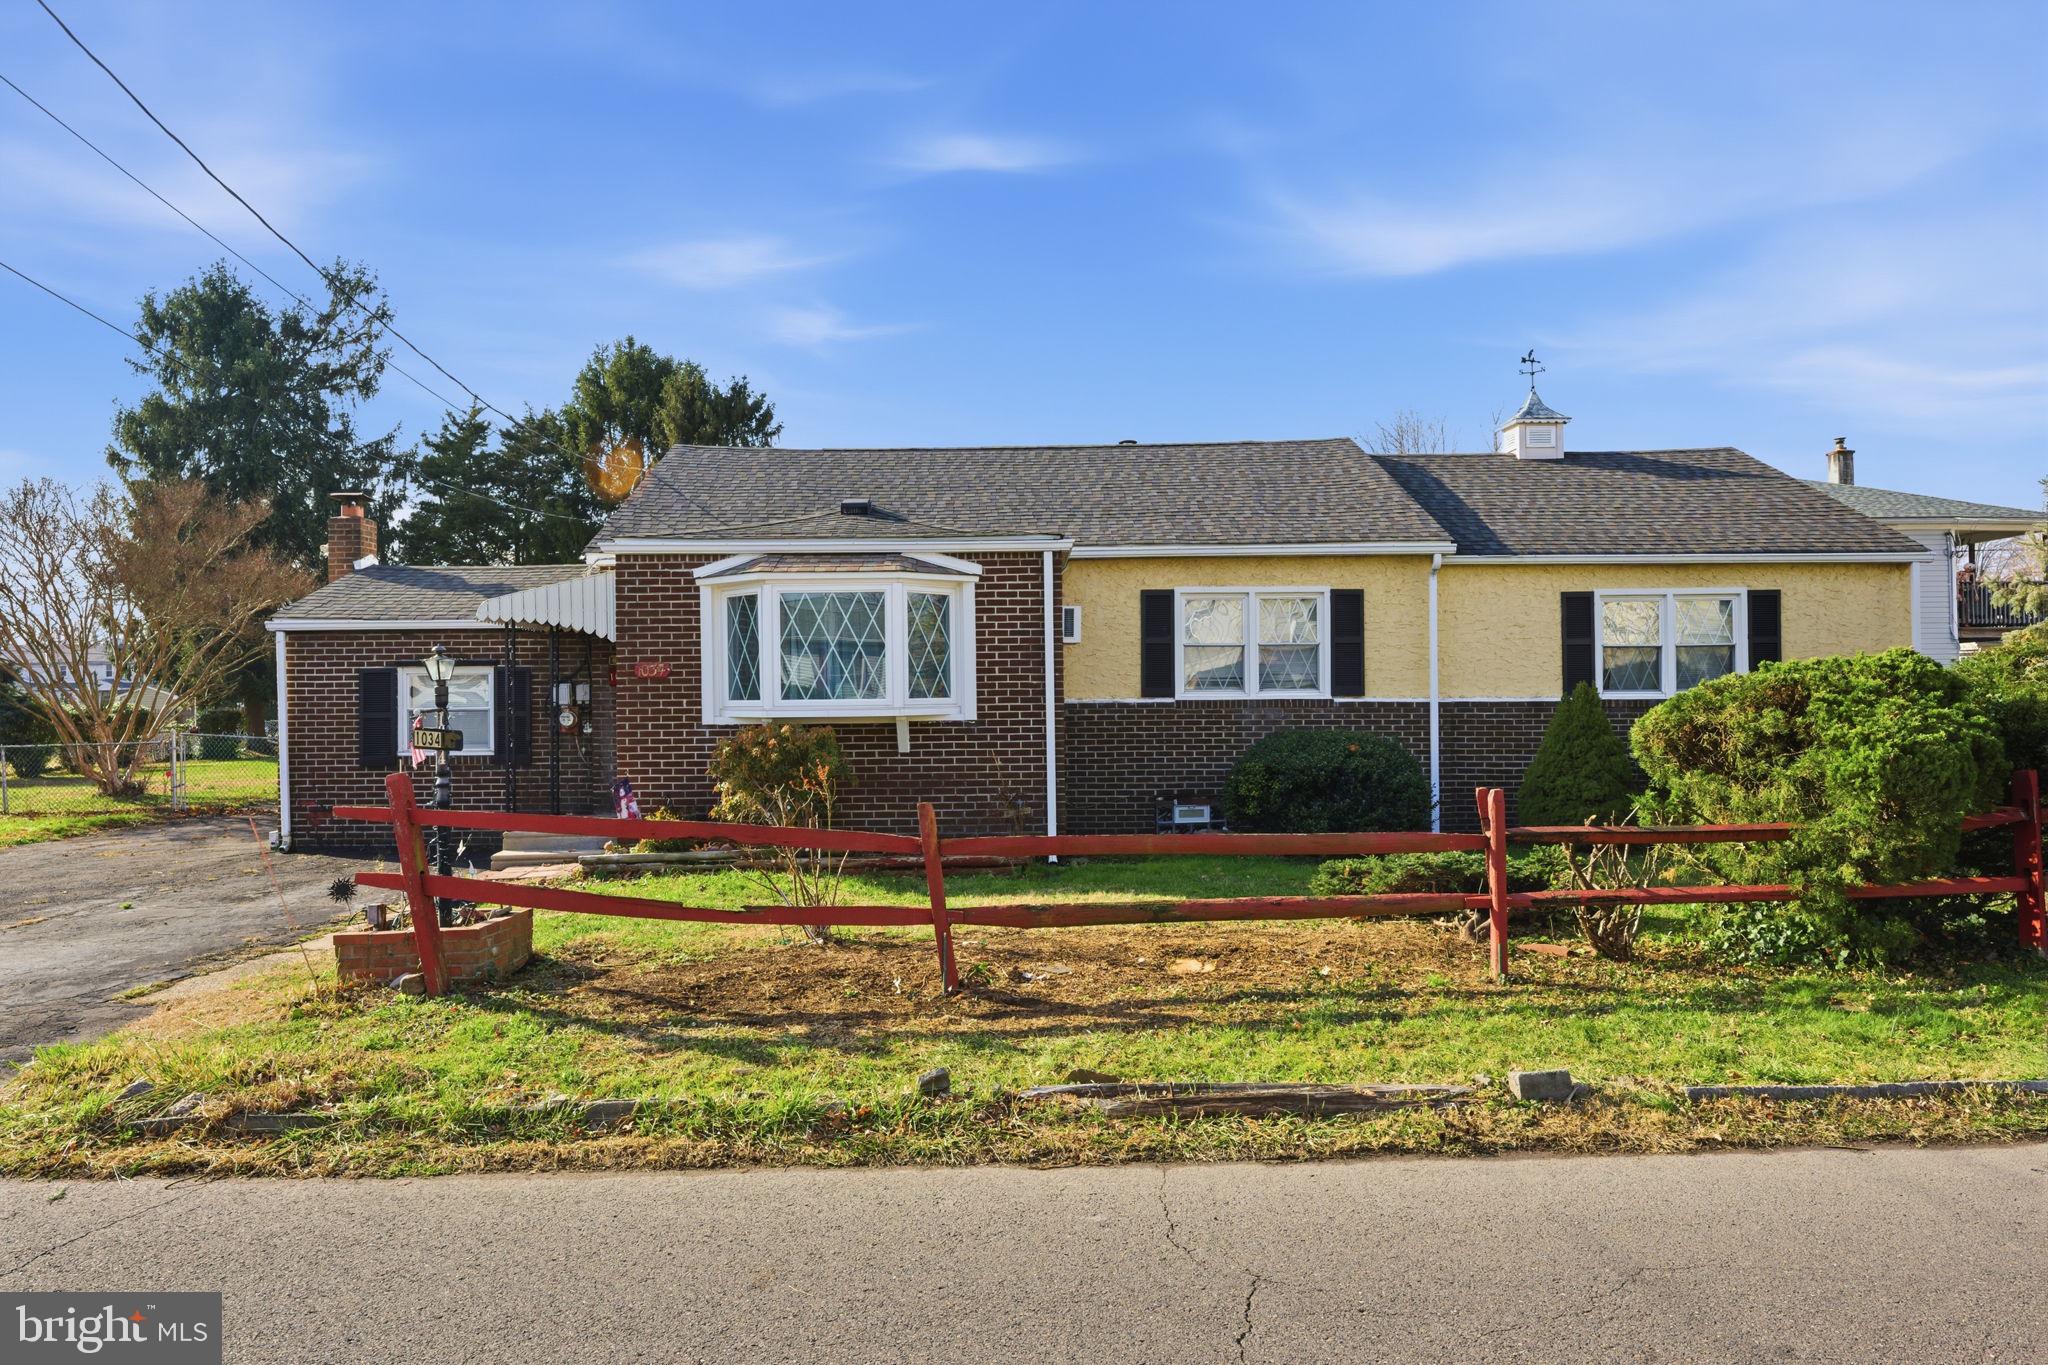
CROYDON
1034 SECOND AVENUE
3 Beds
2 Baths
1,900 Sq.Ft.
$340,000
MLS#: PABU2110706
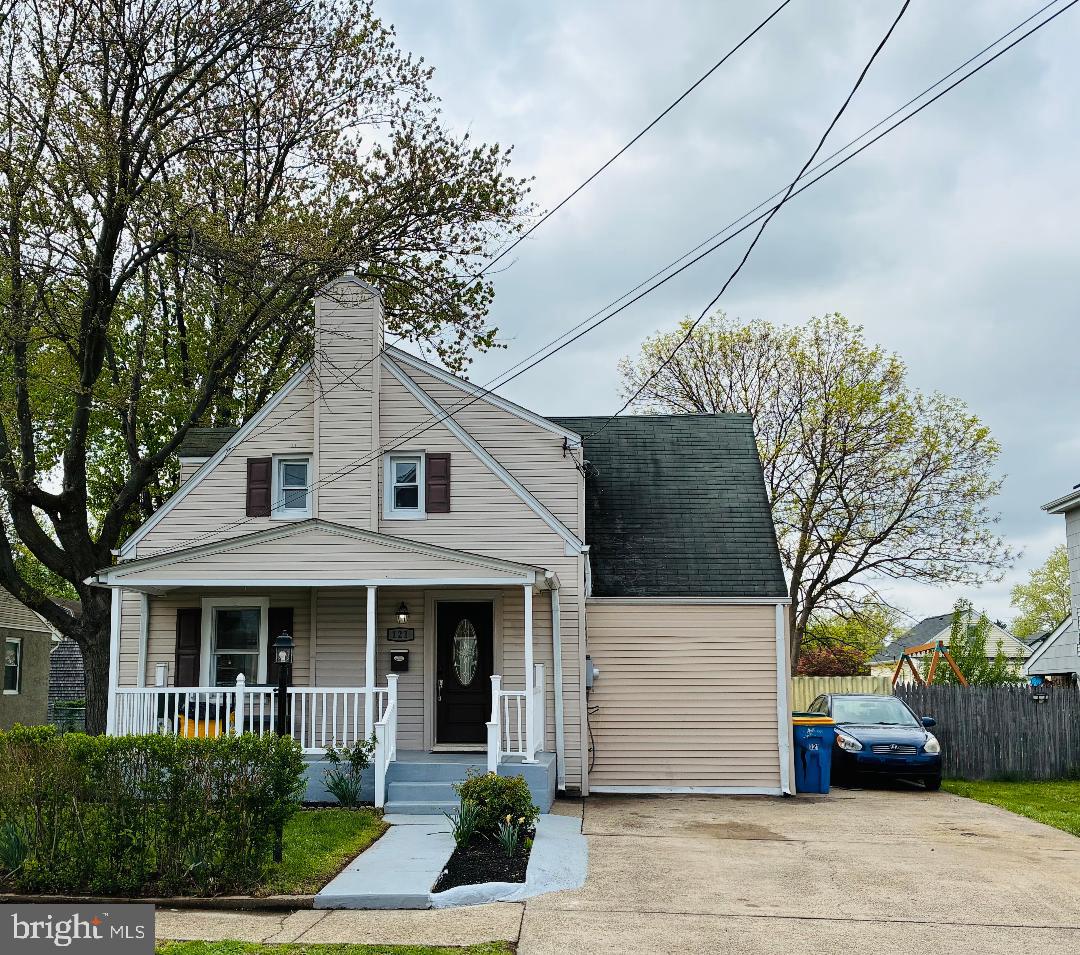
CROYDON
121 WALNUT AVENUE
3 Beds
2 Baths
1,122 Sq.Ft.
$375,000
MLS#: PABU2119258
CROYDON
1000 MAIN AVENUE
3 Beds
2 Baths
1,470 Sq.Ft.
$360,000
MLS#: PABU2119612
