
Split Level
818 HIGH AVENUE
HATBORO, PA 19040
MLS#: PAMC2128860
$470,000


Property
Beds
3
Full Baths
2
1/2 Baths
None
Year Built
1955
Sq.Footage
1,614
Welcome to the Willow Way neighborhood in Upper Moreland, located in the heart of Hatboro! The property at 818 High Ave is a split-level home that is ready for you to move in, nestled in a tranquil setting with impressive curb appeal. As you approach, you'll appreciate the spacious driveway and the beautiful brick front style detached home. Upon entering, you are welcomed by a formal living room that boasts abundant natural light and original hardwood floors. The formal dining room features sliding doors that lead to a perfectly sized deck, while the cozy kitchen is equipped with a gas range, stainless steel refrigerator, coffee bar, and a window that overlooks the backyard. Adjacent to the kitchen, you will find the family room, which includes built-in cabinetry, a large brick wood-burning fireplace, and plenty of space for relaxation. The family room also includes a separate utility room with a three-piece stall shower, toilet, and sink, along with two entrances to the basement for convenient access to the driveway or backyard. On the upper level, there are three bedrooms, a hall bathroom with tile flooring, and generously sized closets in all of the bedrooms and hallway. Additionally, there is attic space available for storage. The fenced backyard features a deck, patio, yard space, and two sheds. The owners have taken great care of the property over the years, with upgrades that include a new shingle roof (2015), new windows (3-5 years old), a restored chimney with new stucco, liner, and rain cap, as well as a new HVAC system and water heater (2015), and a new 200 amp electrical panel (2015). The home is also equipped with a full water filtering system and central air conditioning. Schedule your tour of this property by appointment starting on February 16, 2025.
Features & Amenities
Interior
-
Total Bedrooms
3
-
Bathrooms
2
-
Above Grade Finished Area
1014.0
-
Basement YN
YES
-
Cooling YN
YES
-
Cooling
Central Air, Gas
-
Fireplace YN
YES
-
Heating YN
YES
-
Heating
Natural Gas, Forced Air
-
Main Level Bedrooms
3
-
Pet friendly
N/A
Exterior
-
Garage
No
-
Construction Materials
Vinyl Siding
-
Parking
Asphalt, Driveway
-
Pool
No
-
Waterfront YN
NO
Area & Lot
-
Lot Size(acres)
0.18
-
Lot Size(square feet)
7,659
-
Property Type
Residential
-
Property Sub Type
Single Family Residence
-
Architectural Style
Split Level
Price
-
Sales Price
$470,000
-
Tax Amount
$6,405
-
Financing Options
Conventional, Cash, FHA, VA
-
Sq. Footage
1,614
-
Price/SqFt
$291
HOA
-
Association
No
School District
-
Elementary School
N/A
-
Middle School
N/A
-
High School
N/A
Property Features
-
New Construction
NO
-
Foundation Details
Brick/Mortar
-
Senior Community YN
NO
-
Sewer
Public Sewer
-
Tax Lot
030
-
Water Source
Public
Schedule a Showing
Showing scheduled successfully.
Mortgage calculator
Estimate your monthly mortgage payment, including the principal and interest, property taxes, and HOA. Adjust the values to generate a more accurate rate.
Your payment
Principal and Interest:
$
Property taxes:
$
HOA fees:
$
Total loan payment:
$
Total interest amount:
$
Location
County
MONTGOMERY
Elementary School
Middle School
High School
Listing Courtesy of Alexa N Smith , Keller Williams Real Estate - Newtown
RealHub Information is provided exclusively for consumers' personal, non-commercial use, and it may not be used for any purpose other than to identify prospective properties consumers may be interested in purchasing. All information deemed reliable but not guaranteed and should be independently verified. All properties are subject to prior sale, change or withdrawal. RealHub website owner shall not be responsible for any typographical errors, misinformation, misprints and shall be held totally harmless.

Owner, President, Investment Property Advisor
Theresa Kehler
Call Theresa today to schedule a private showing.

* Listings on this website come from the FMLS IDX Compilation and may be held by brokerage firms other than the owner of this website. The listing brokerage is identified in any listing details. Information is deemed reliable but is not guaranteed. If you believe any FMLS listing contains material that infringes your copyrighted work please click here to review our DMCA policy and learn how to submit a takedown request.© 2024 FMLS.
Related Properties

HATBORO
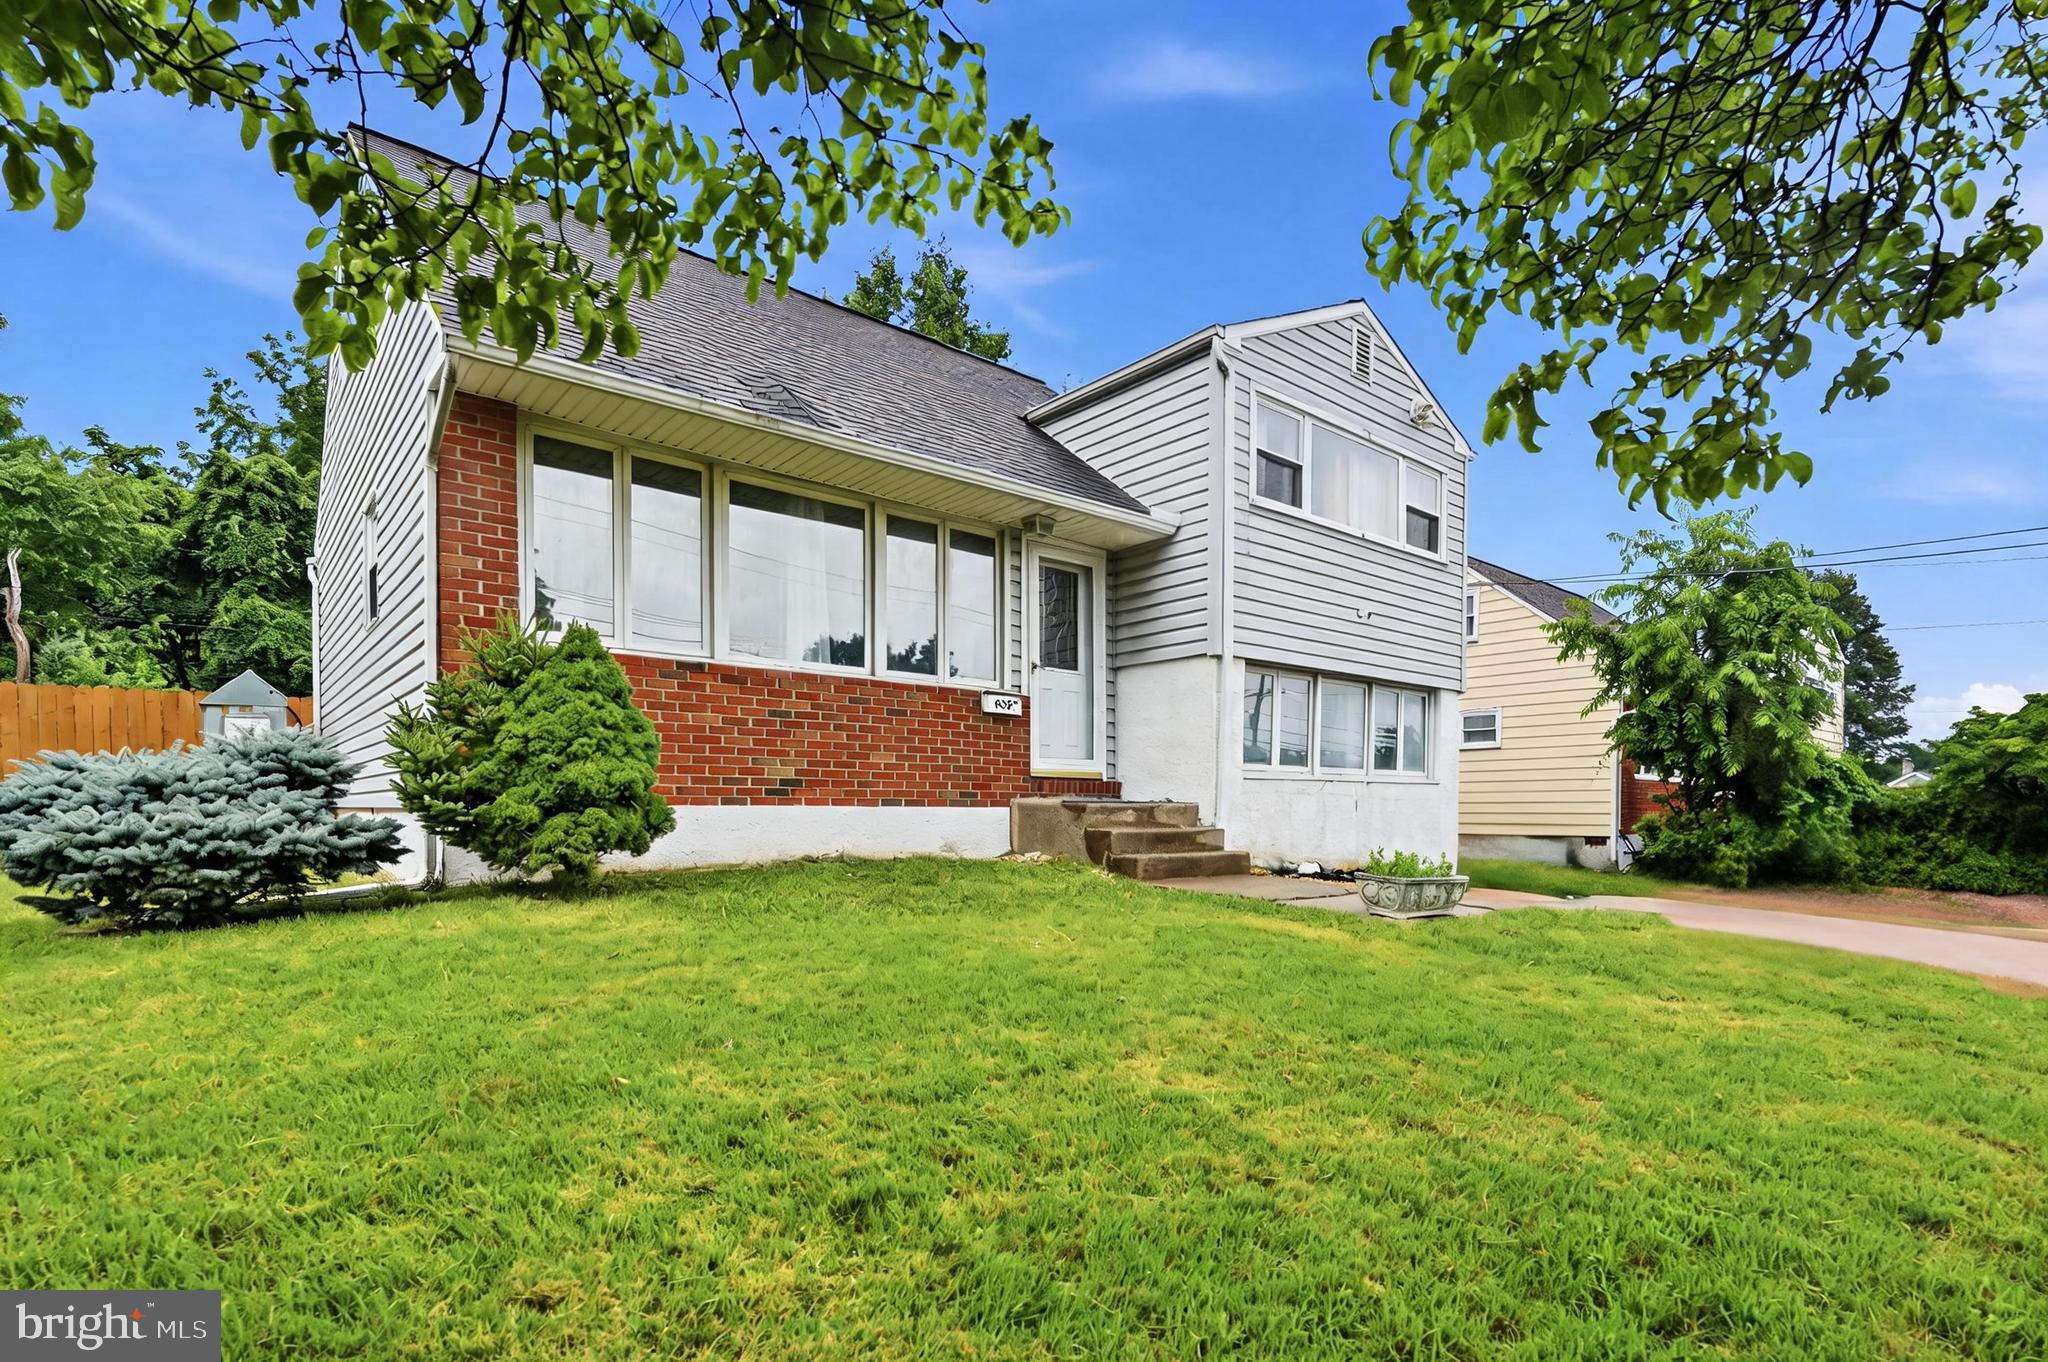
2735 CENTENNIAL ROAD
3 Beds
1 Baths
1,200 Sq.Ft.
$439,000
MLS#: PAMC2191426
HATBORO
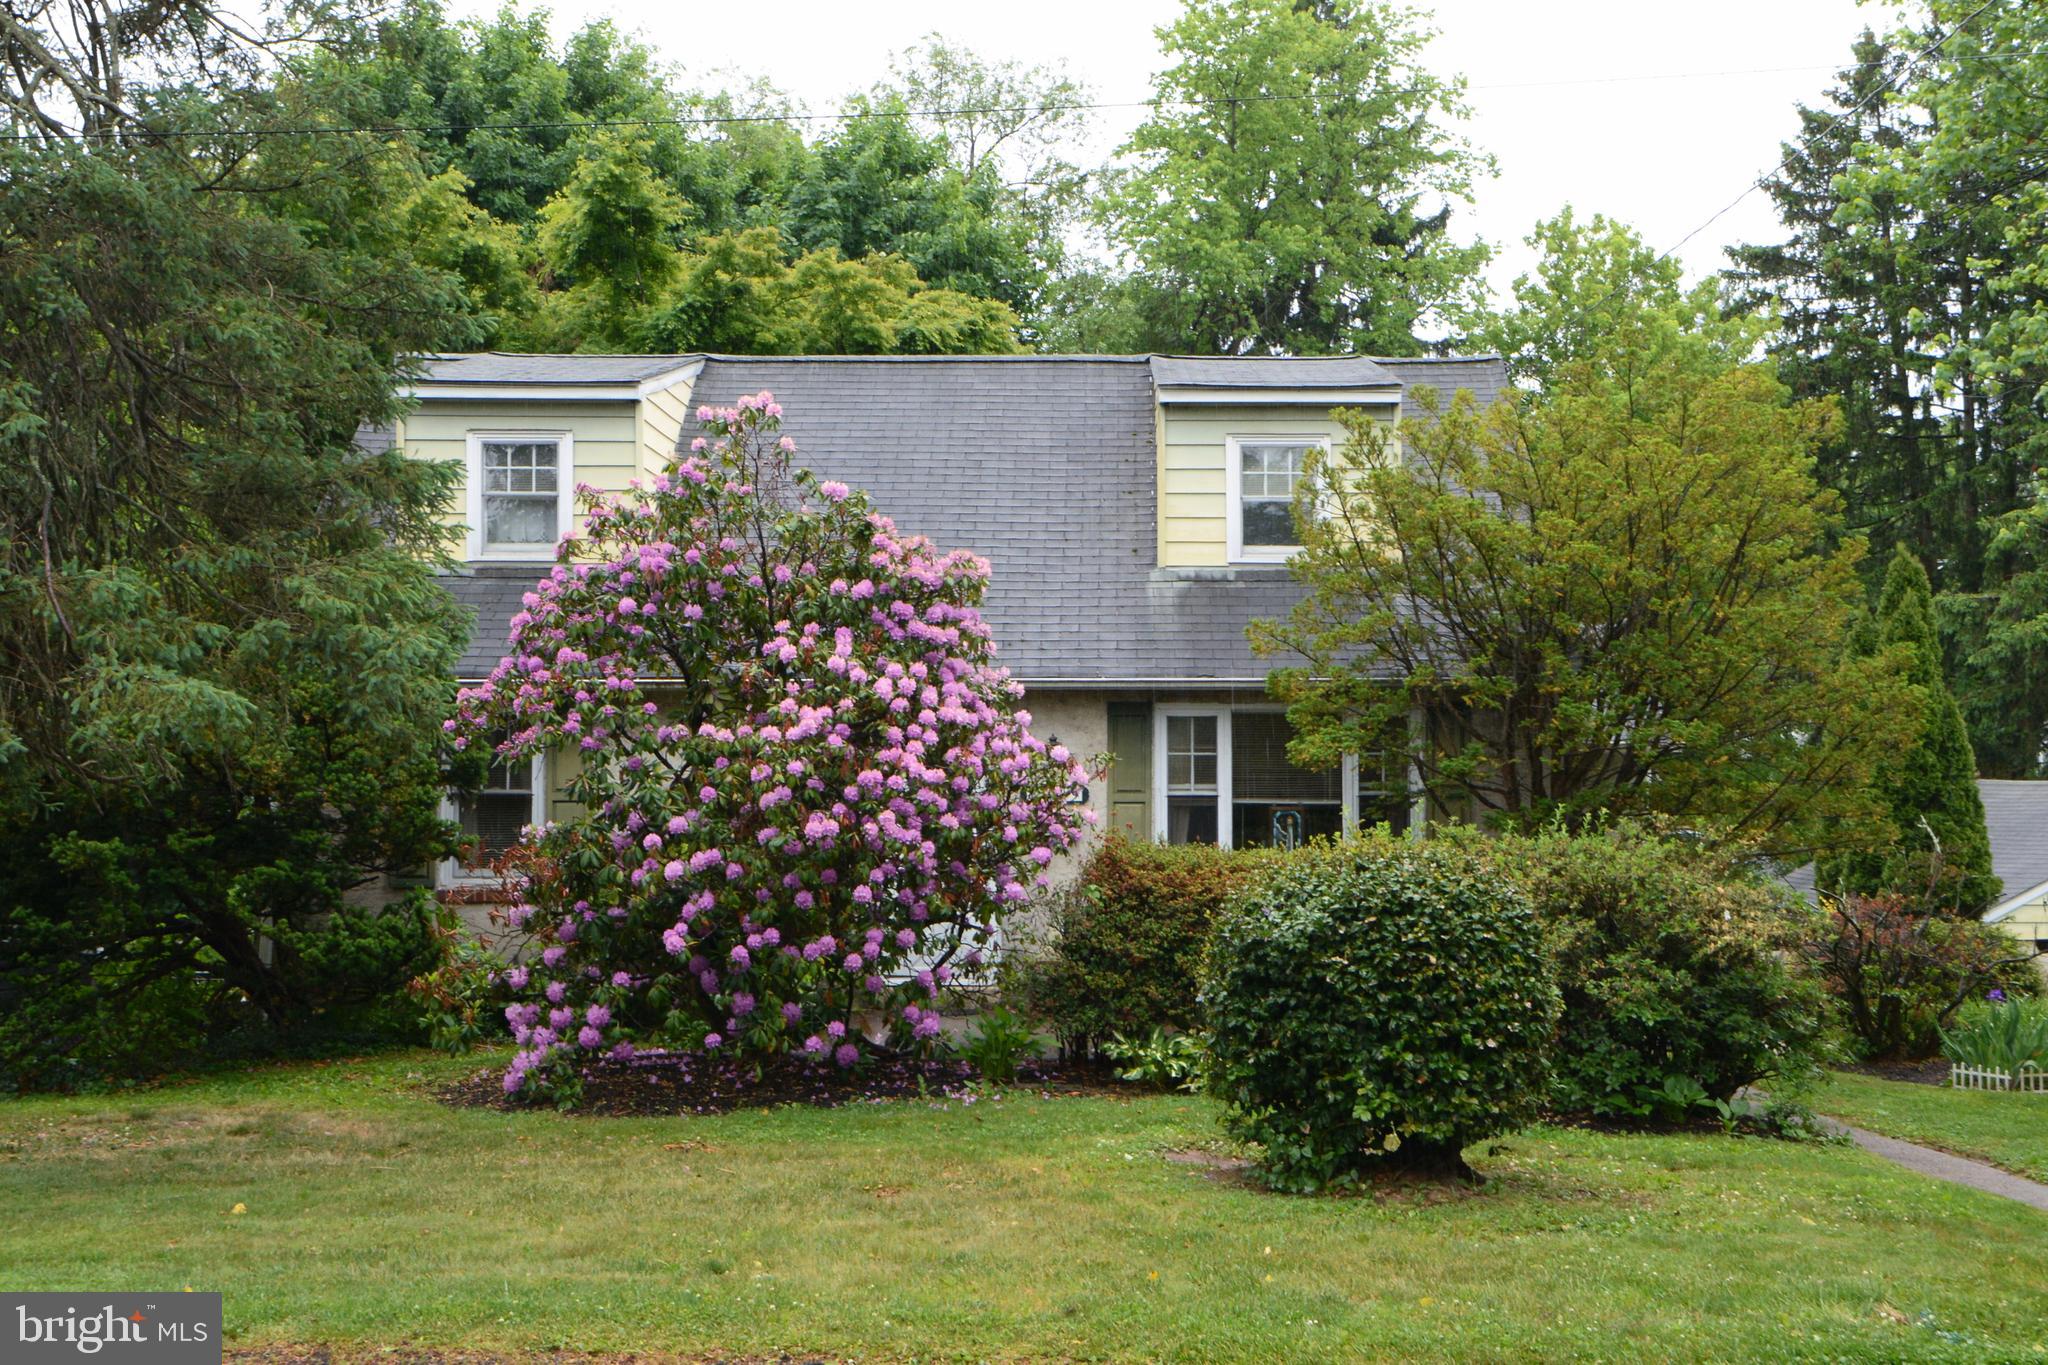
635 W COUNTY LINE ROAD
3 Beds
1 Baths
1,477 Sq.Ft.
$390,000
MLS#: PAMC2177652
HATBORO
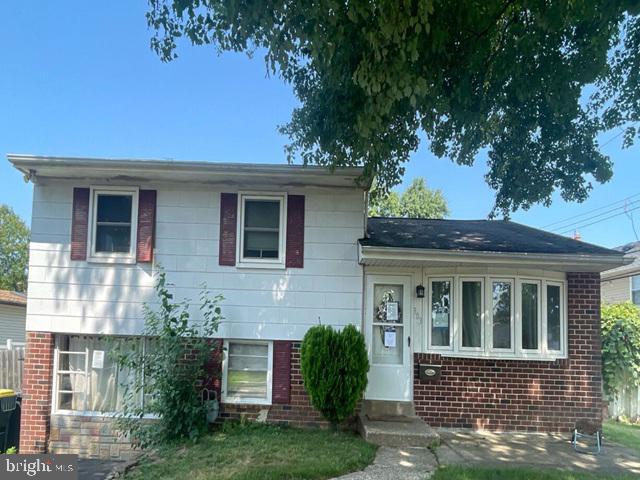
419 CONTINENTAL ROAD
4 Beds
1 Baths
2,076 Sq.Ft.
$465,000
MLS#: PAMC2180286
HATBORO
303 WILLARD ROAD
3 Beds
1 Baths
1,558 Sq.Ft.
$416,530
MLS#: PAMC2188858

HATBORO
105 LOLLER ROAD
3 Beds
2 Baths
2,126 Sq.Ft.
$474,900
MLS#: PAMC2191262

HATBORO
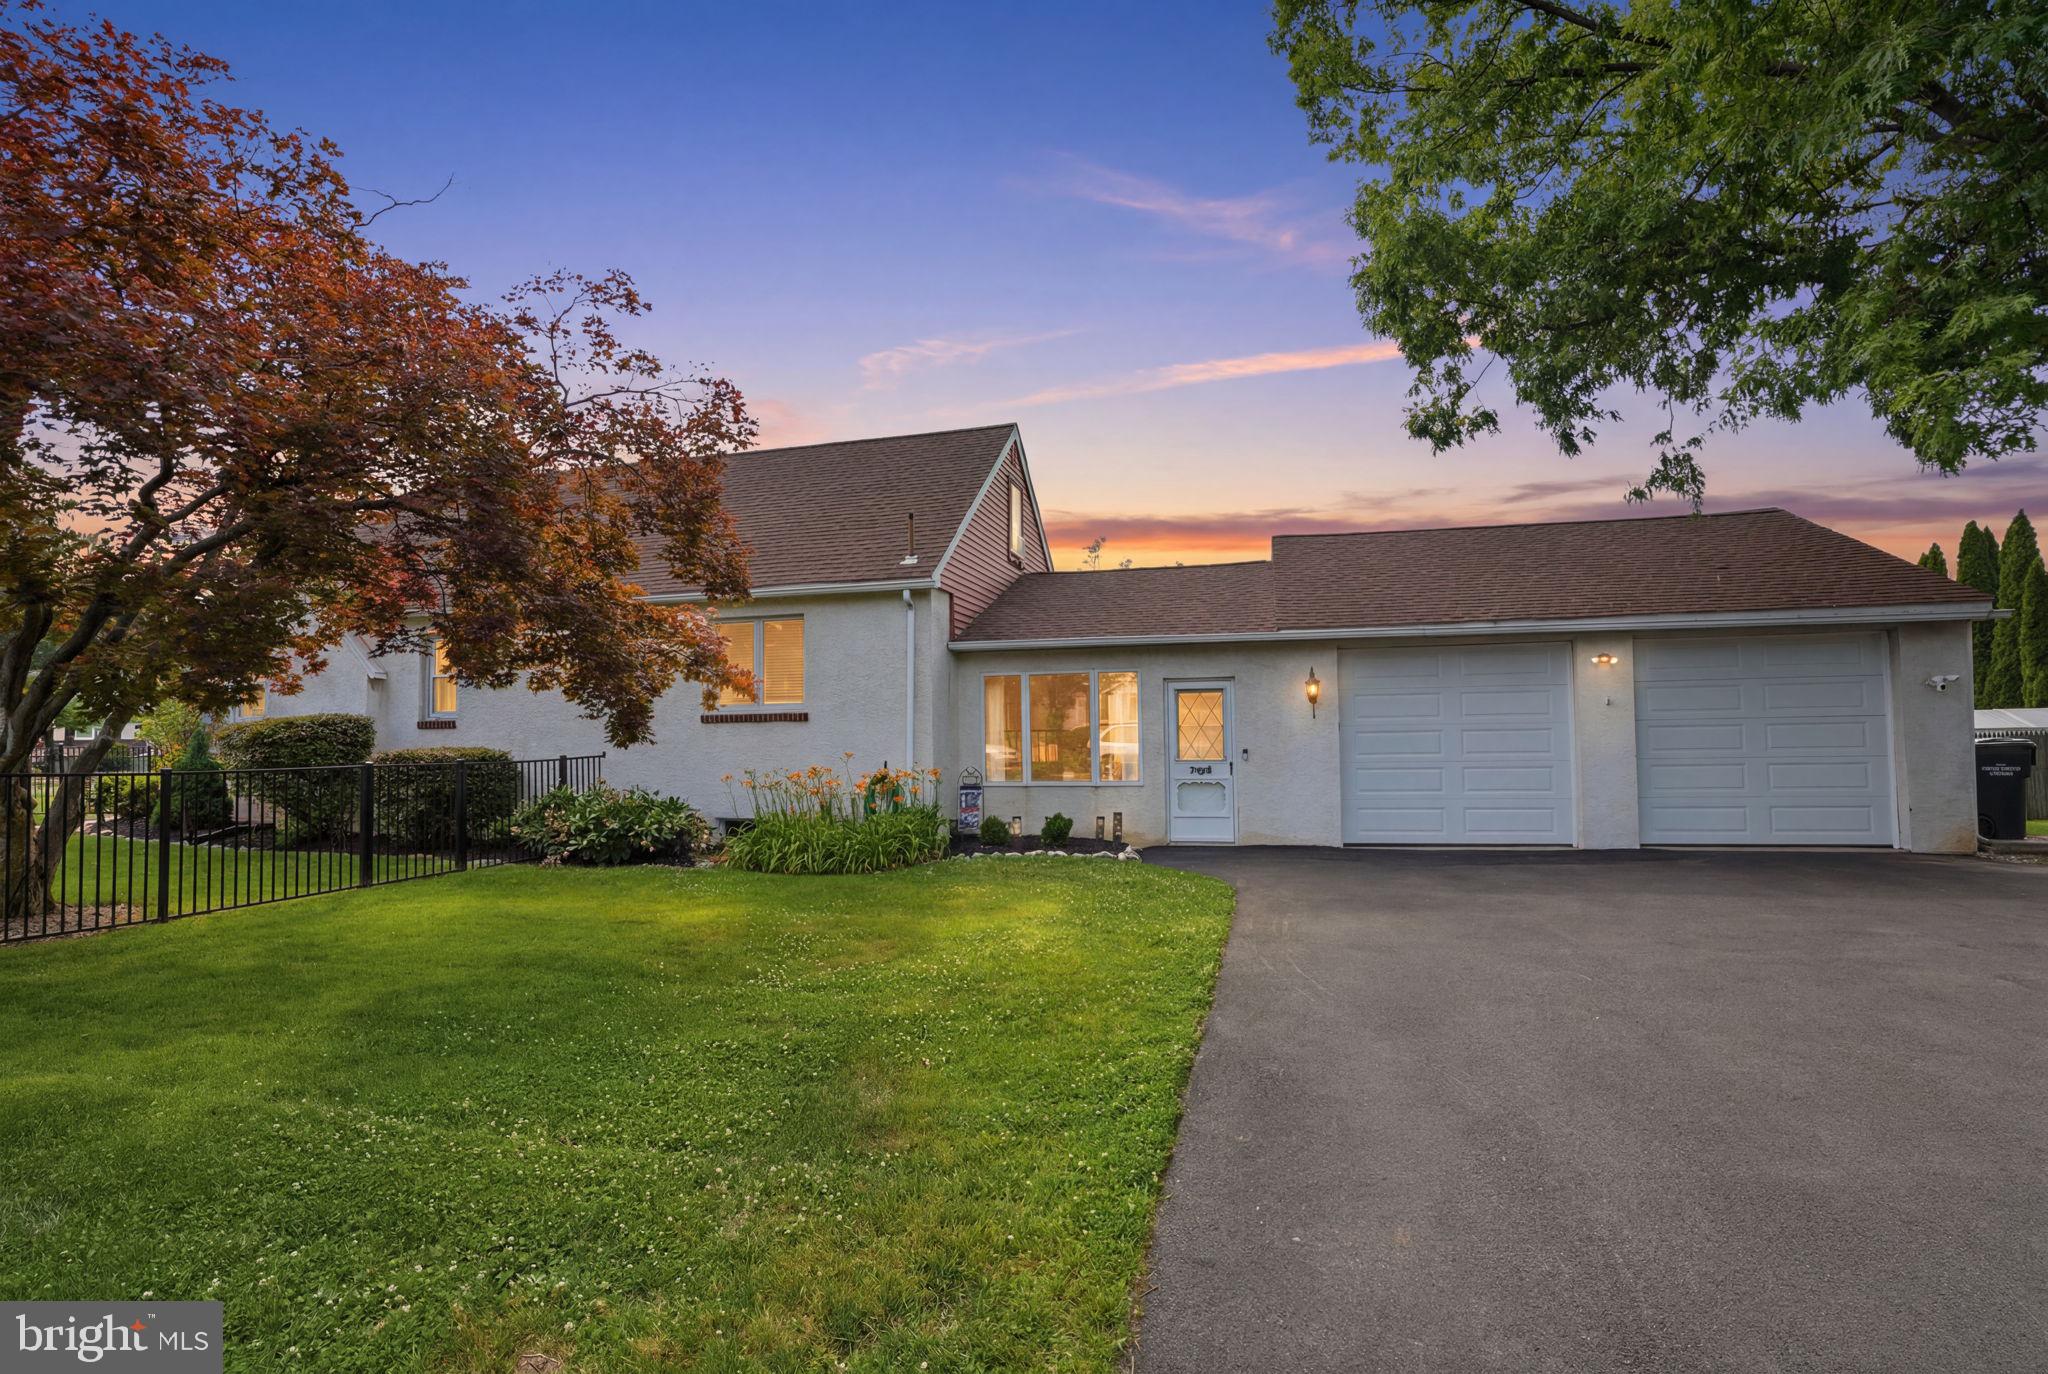
207 CROOKED BILLET RD ROAD
4 Beds
2 Baths
1,934 Sq.Ft.
$545,000
MLS#: PAMC2190034
HATBORO
2601 BROADWAY AVENUE
4 Beds
1 Baths
1,904 Sq.Ft.
$449,000
MLS#: PAMC2187866
