


Property
Beds
2
Full Baths
1
1/2 Baths
1
Year Built
1920
Sq.Footage
720
Historic Charm Meets One of Philadelphia's Most Coveted Neighborhoods. Welcome home to 817 S. Leithgow Street, a classic Philadelphia trinity home perfectly positioned on one of Queen Village's most picturesque tree-lined blocks. Located within the highly sought-after Meredith School Catchment, this home enjoys an unbeatable setting directly across from Weccacoe Playground, offering serene green space just outside your front door. Inside, timeless character blends seamlessly with modern updates. The inviting living room features hardwood floors, built-in custom cabinetry, and a charming fireplace, while French doors open to a private fenced patio—an ideal space for grilling, entertaining, or enjoying a quiet evening outdoors. The thoughtfully designed lower level offers a modern kitchen with ample space for dining. The second floor includes a spacious bedroom, an updated full bathroom, and additional built-in storage. The top floor serves as a wonderful primary retreat with vaulted ceilings, a second fireplace, and a convenient updated bath. Throughout the home you'll find replacement windows and central air conditioning, providing comfort while preserving the home's historic appeal. Beyond the front door, you'll discover why Queen Village remains one of Philadelphia's most beloved neighborhoods. Enjoy some of the city's best dining just steps away, including Michelin-recognized and James Beard Award-winning Royal Izakaya, along with neighborhood favorites like Southwark, Ambra, Little Fish, Cry Baby Pasta, Scampi, Rosy's Taco East, Famous 4th Street Delicatessen, and countless cafés, boutiques, and local businesses that make Queen Village such a vibrant place to call home. Walk just a few blocks to the Delaware River Trail and Philadelphia's rapidly transforming waterfront, offering miles of trails, parks, and recreation. This is a rare opportunity to own a home that perfectly combines historic Philadelphia character, modern conveniences, an exceptional location, and one of the city's most sought-after school catchments. Schedule your private showing today and experience everything Queen Village has to offer.
Features & Amenities
Interior
-
Total Bedrooms
2
-
Bathrooms
1
-
1/2 Bathrooms
1
-
Above Grade Finished Area
720.0
-
Basement YN
YES
-
Cooling YN
YES
-
Cooling
Central Air, Electric
-
Fireplace YN
YES
-
Heating YN
YES
-
Heating
Electric, Forced Air
-
Pet friendly
N/A
Exterior
-
Garage
No
-
Other Exterior Features
Lighting
-
Parking
On Street
-
Patio and Porch Features
Patio
-
Pool
No
-
Waterfront YN
NO
Area & Lot
-
Lot Size(acres)
0.01
-
Lot Size(square feet)
429
-
Property Type
Residential
-
Property Sub Type
Townhouse
-
Architectural Style
Trinity
Price
-
Sales Price
$349,000
-
Tax Amount
$5,107
-
Financing Options
Cash, Conventional
-
Sq. Footage
720
-
Price/SqFt
$484
HOA
-
Association
No
School District
-
Elementary School
MEREDITH WILLIAM
-
Middle School
N/A
-
High School
N/A
Property Features
-
New Construction
NO
-
Foundation Details
Slab
-
Senior Community YN
NO
-
Sewer
Public Sewer
-
Tax Lot
308
-
Water Source
Public
Schedule a Showing
Showing scheduled successfully.
Mortgage calculator
Estimate your monthly mortgage payment, including the principal and interest, property taxes, and HOA. Adjust the values to generate a more accurate rate.
Your payment
Principal and Interest:
$
Property taxes:
$
HOA fees:
$
Total loan payment:
$
Total interest amount:
$
Location
County
PHILADELPHIA
Elementary School
MEREDITH WILLIAM
Middle School
High School
Listing Courtesy of James Armstrong , JG Real Estate LLC
RealHub Information is provided exclusively for consumers' personal, non-commercial use, and it may not be used for any purpose other than to identify prospective properties consumers may be interested in purchasing. All information deemed reliable but not guaranteed and should be independently verified. All properties are subject to prior sale, change or withdrawal. RealHub website owner shall not be responsible for any typographical errors, misinformation, misprints and shall be held totally harmless.

Owner, Chief Executive Officer, Portfolio Advisor
Nick Polinchock
Call Nick today to schedule a private showing.

* Listings on this website come from the FMLS IDX Compilation and may be held by brokerage firms other than the owner of this website. The listing brokerage is identified in any listing details. Information is deemed reliable but is not guaranteed. If you believe any FMLS listing contains material that infringes your copyrighted work please click here to review our DMCA policy and learn how to submit a takedown request.© 2024 FMLS.
Related Properties

PHILADELPHIA
3656 RICHMOND STREET
4 Beds
2 Baths
1,491 Sq.Ft.
$375,000
MLS#: PAPH2552496

PHILADELPHIA
717 S CHRIS COLUMBUS BOULEVARD 517
2 Beds
2 Baths
1,293 Sq.Ft.
$385,000
MLS#: PAPH2558970

PHILADELPHIA
4310 WALLACE STREET
5 Beds
4 Baths
1,899 Sq.Ft.
$380,000
MLS#: PAPH2518922

PHILADELPHIA
2348 TURNER STREET
2 Beds
2 Baths
1,926 Sq.Ft.
$410,000
MLS#: PAPH2399348
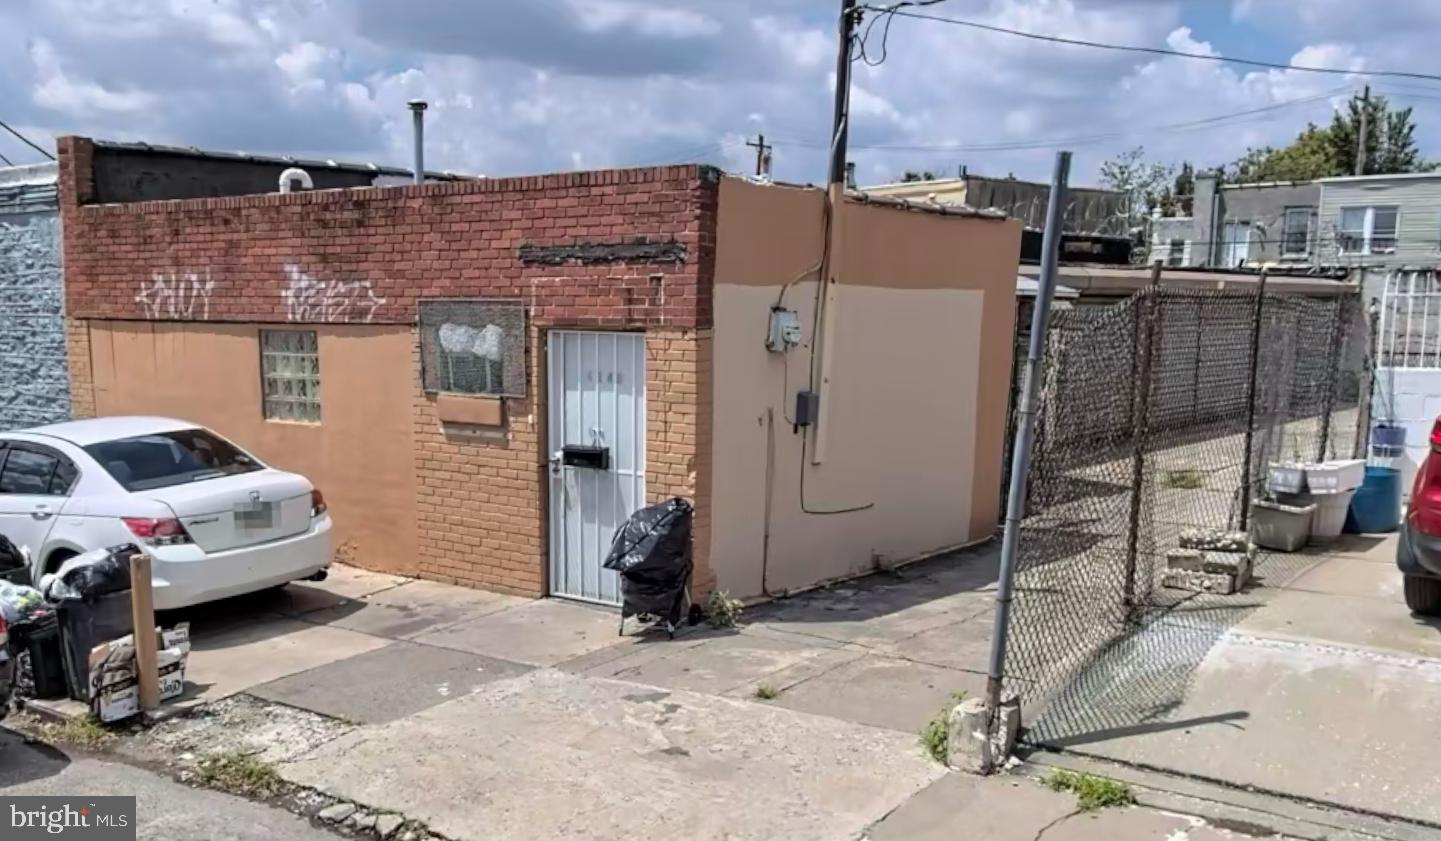
PHILADELPHIA
4348 50 N MARSHALL STREET
2 Beds
1 Baths
1,405 Sq.Ft.
$294,900
MLS#: PAPH2548384
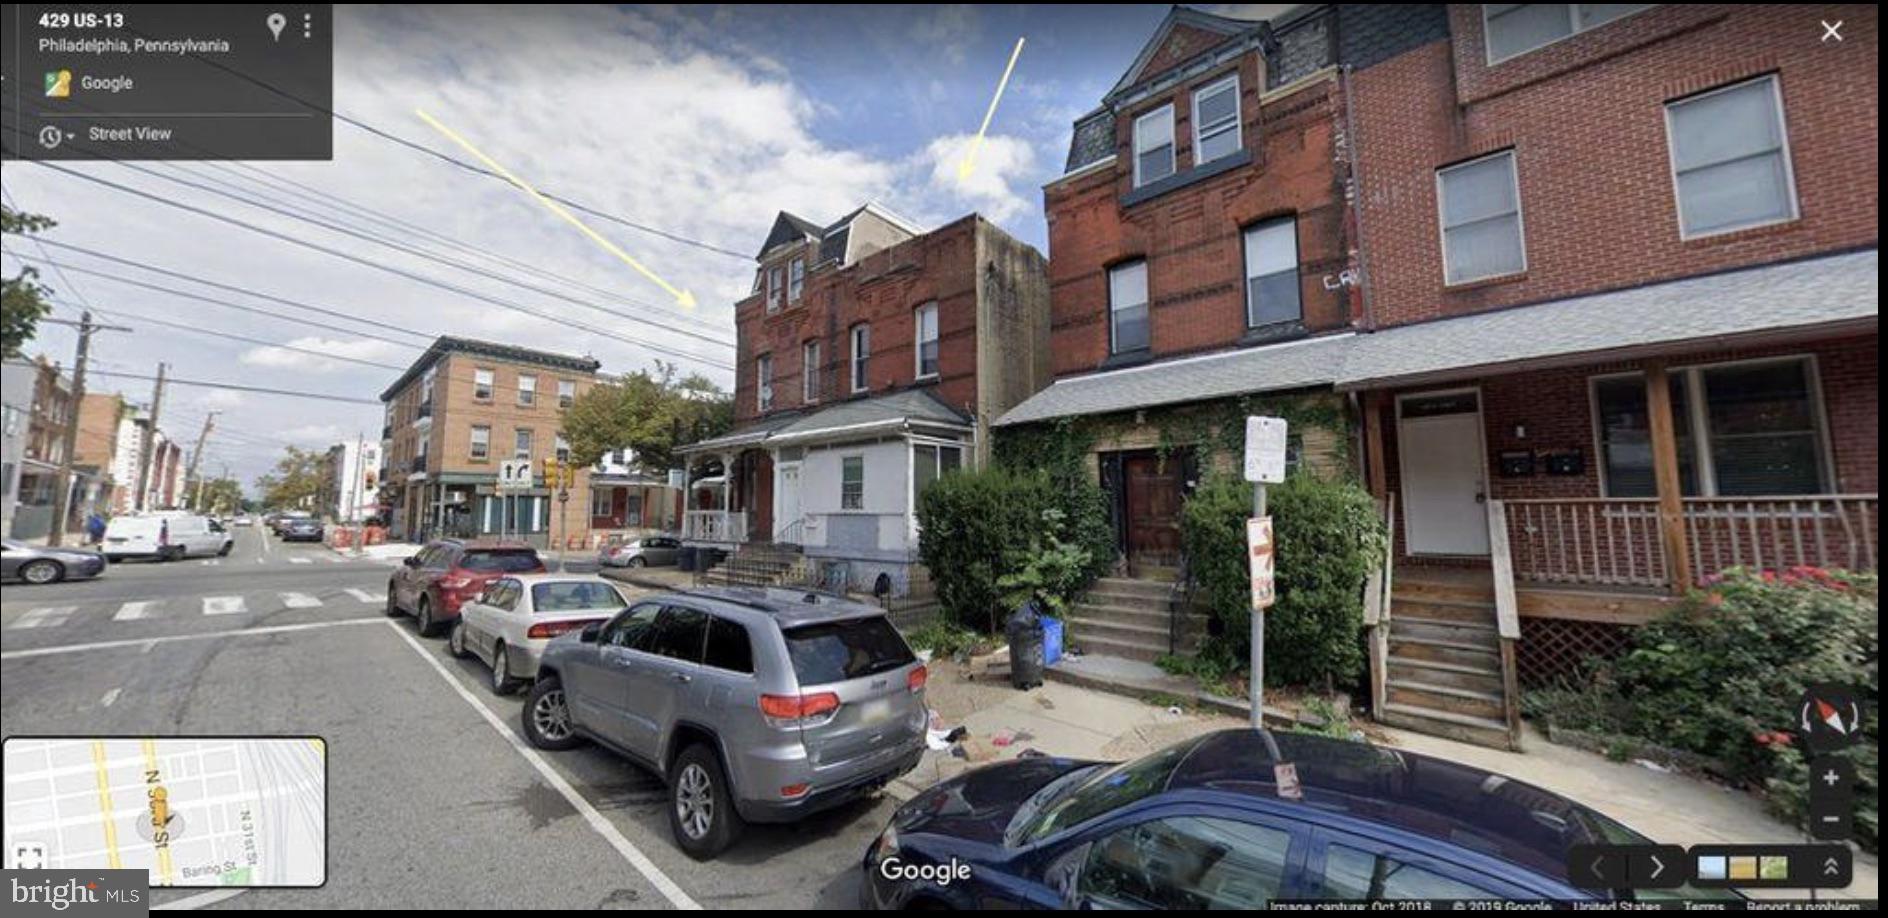
PHILADELPHIA
433 N 33RD STREET
5 Beds
2 Baths
2,005 Sq.Ft.
$399,985
MLS#: PAPH2577112

PHILADELPHIA
1537 N 30TH STREET
3 Beds
2 Baths
1,130 Sq.Ft.
$314,900
MLS#: PAPH2621654
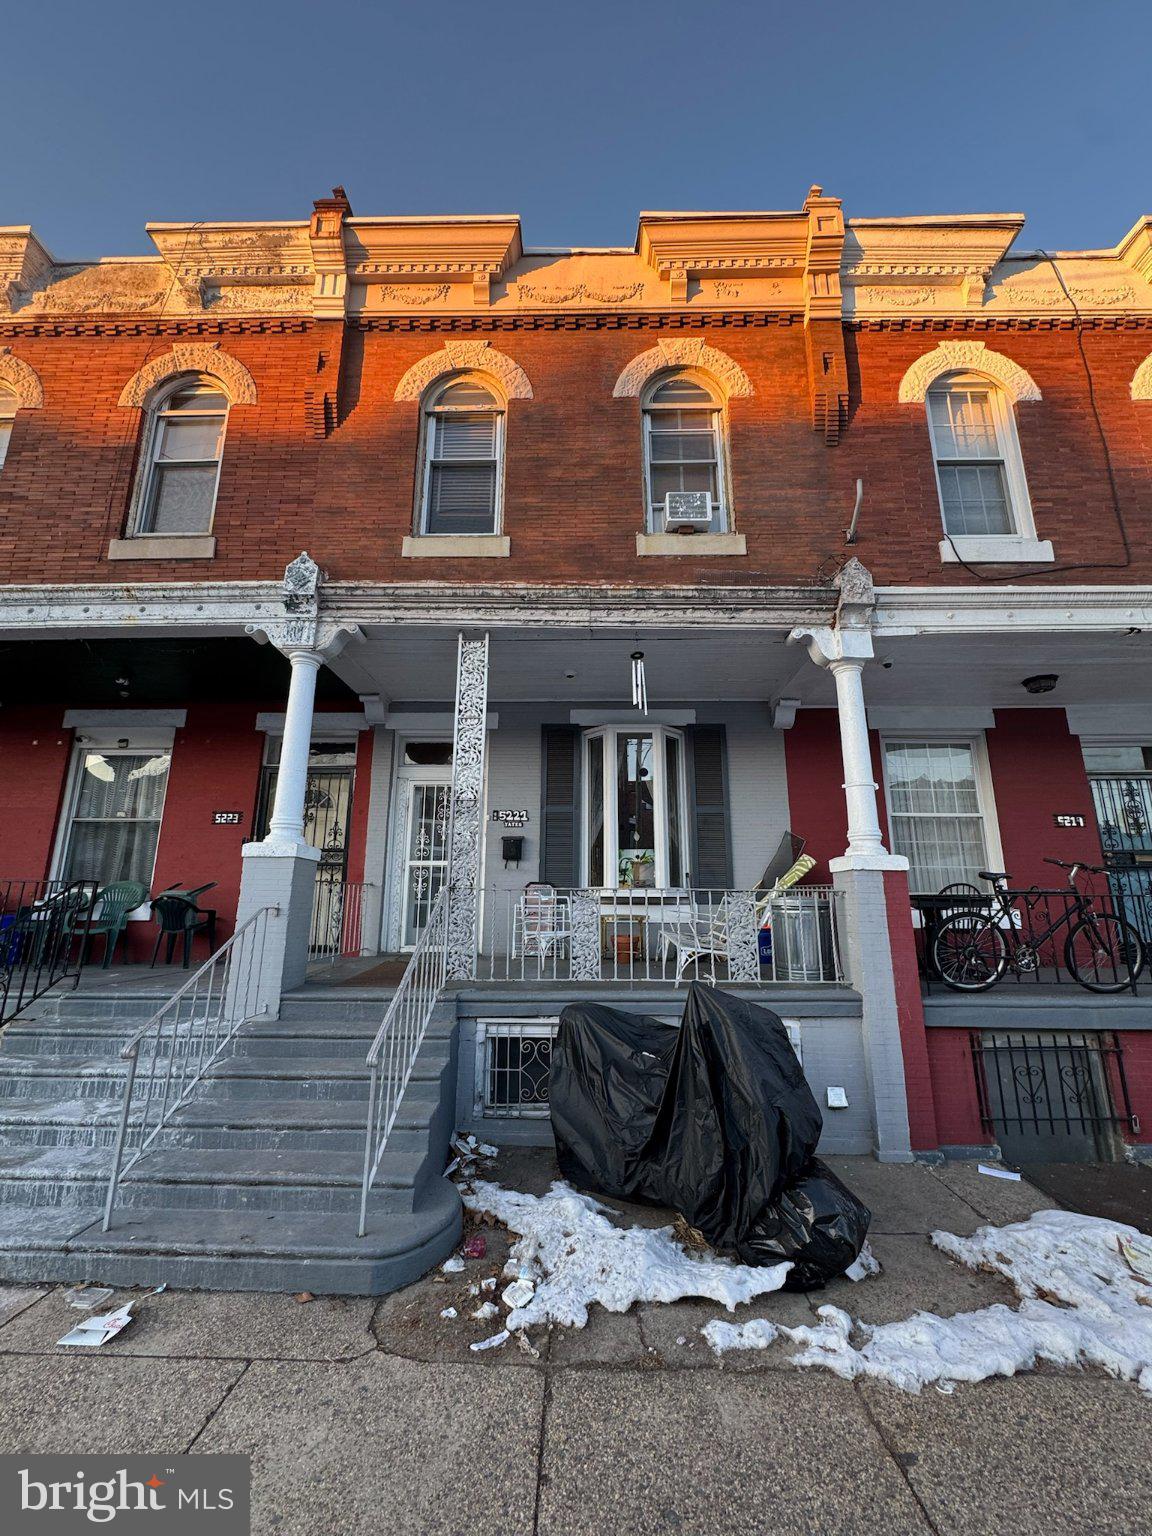
PHILADELPHIA
5221 CEDAR AVENUE
None Beds
None Baths
1,952 Sq.Ft.
$359,900
MLS#: PAPH2601862
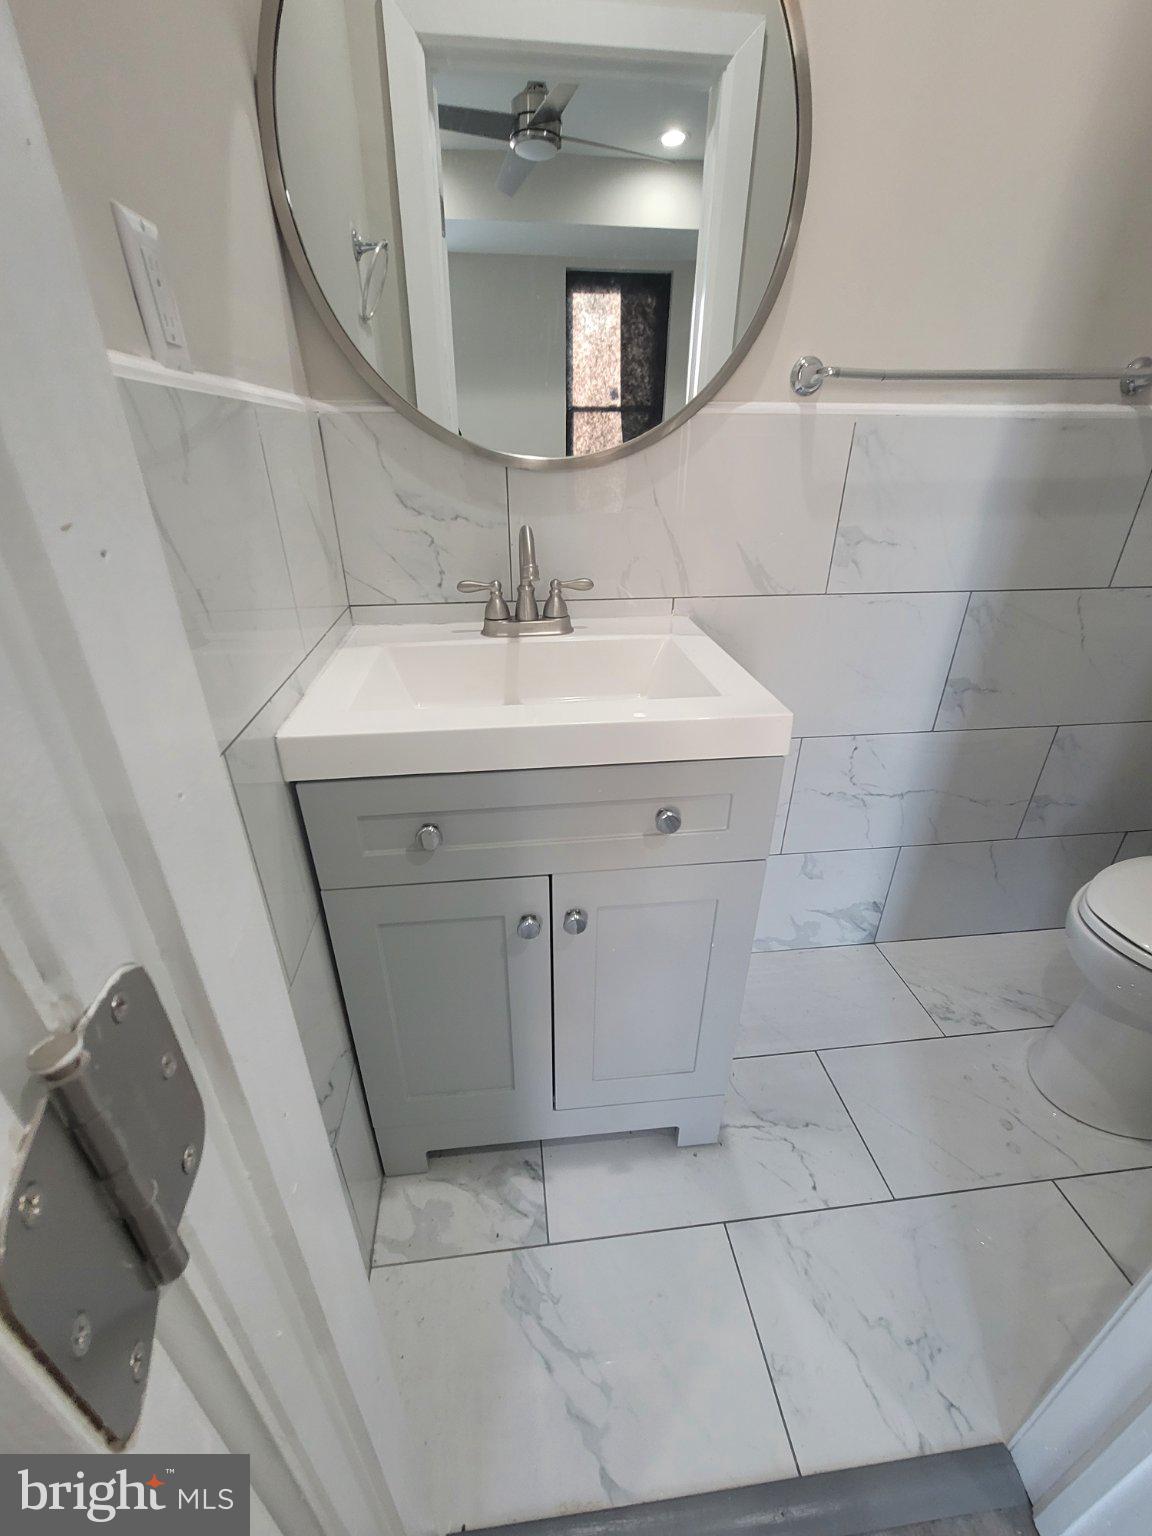
PHILADELPHIA
1663 N REDFIELD STREET
4 Beds
2 Baths
1,440 Sq.Ft.
$279,900
MLS#: PAPH2601910

PHILADELPHIA
1613 N 18TH STREET
2 Beds
2 Baths
2,010 Sq.Ft.
$355,000
MLS#: PAPH2537338
