


Property
Beds
3
Full Baths
3
1/2 Baths
1
Year Built
1985
Sq.Footage
2,204
Some homes have a story you can feel the moment you walk through the door. Lovingly cared for by its original owners for more than 30 years, this beautifully maintained home has been the setting for countless celebrations, everyday joys, and treasured memories. Thoughtful updates to both its finishes and systems over the years reflect a lasting commitment to comfort, style, and upkeep. Now, as the owners prepare to downsize, a new chapter awaits its next fortunate owners. Set on a quiet, horseshoe-shaped street in the established Andorra neighborhood, the home offers a wonderful combination of wooded privacy and everyday convenience. Backing directly to Fairmount Park, the property enjoys a leafy backdrop that makes the backyard feel like a personal retreat. Yet Andorra Shopping Center is just a short walk away, with the new GIANT supermarket, Starbucks, TJ Maxx, Chipotle, other dining options, and the Andorra Library close at hand. Nearby access to Wissahickon Valley Park opens the door to miles of walking and biking trails, scenic woodland, and the Wissahickon Creek. A suburban feel within Philadelphia, with walkable bus access and regional rail stations a short drive away for trips into Center City. Inside, the bright, sun-filled living room welcomes you with an elegant fireplace and an inviting atmosphere. The adjoining dining area and well-appointed kitchen, featuring rich cherry cabinetry, granite countertops, and a full complement of appliances, create a natural setting for everyday meals and entertaining. Step onto the deck to enjoy morning coffee or outdoor dining overlooking the pool and backyard. Upstairs, the primary bedroom offers ample closet space and an updated en-suite full bath. Two additional bedrooms and an updated hall bath complete this level. The expansive finished lower level is a standout gathering space, with a gas fireplace adding warmth and ambiance and plenty of room for comfortable seating, games, movie nights, or a quiet reading corner. Equally inviting after an afternoon by the pool or on a cozy winter evening, this versatile family room includes a third full bathroom and direct walkout access to the patio. Outside, the above-ground pool, poolside bar, and spacious backyard set the scene for summer entertaining, all framed by the beautiful wooded surroundings. From its immaculate presentation to its exceptional setting, this is a home that has been loved deeply and cared for thoughtfully - ready for new memories to begin.
Features & Amenities
Interior
-
Other Interior Features
Recessed Lighting
-
Total Bedrooms
3
-
Bathrooms
3
-
1/2 Bathrooms
1
-
Above Grade Finished Area
1520.0
-
Basement YN
YES
-
Cooling YN
YES
-
Cooling
Central Air, Electric
-
Fireplace YN
YES
-
Heating YN
YES
-
Heating
Natural Gas, Forced Air
-
Pet friendly
N/A
Exterior
-
Garage
No
-
Construction Materials
Frame
-
Other Exterior Features
Lighting, Storage
-
Parking
Concrete, Private, Driveway
-
Patio and Porch Features
Deck, Patio
-
Pool
Yes
-
Pool Features
Above Ground, Fenced, Heated, Vinyl, Private
-
Waterfront YN
NO
Area & Lot
-
Lot Features
Front Yard, Back Yard
-
Lot Size(acres)
0.08
-
Lot Size(square feet)
3,500
-
Property Type
Residential
-
Property Sub Type
Townhouse
-
Architectural Style
Other
Price
-
Sales Price
$489,900
-
Tax Amount
$4,998
-
Financing Options
Cash, Conventional
-
Sq. Footage
2,204
-
Price/SqFt
$222
HOA
-
Association
No
School District
-
Elementary School
SHAWMONT SCHOOL
-
Middle School
N/A
-
High School
N/A
Property Features
-
New Construction
NO
-
Foundation Details
Concrete Perimeter
-
Senior Community YN
NO
-
Sewer
Public Sewer
-
Tax Lot
S/10
-
Water Source
Public
Schedule a Showing
Showing scheduled successfully.
Mortgage calculator
Estimate your monthly mortgage payment, including the principal and interest, property taxes, and HOA. Adjust the values to generate a more accurate rate.
Your payment
Principal and Interest:
$
Property taxes:
$
HOA fees:
$
Total loan payment:
$
Total interest amount:
$
Location
County
PHILADELPHIA
Elementary School
SHAWMONT SCHOOL
Middle School
High School
Listing Courtesy of Zsuzsanna "ZJ" Jasdi, Keller Williams Real Estate-Blue Bell
RealHub Information is provided exclusively for consumers' personal, non-commercial use, and it may not be used for any purpose other than to identify prospective properties consumers may be interested in purchasing. All information deemed reliable but not guaranteed and should be independently verified. All properties are subject to prior sale, change or withdrawal. RealHub website owner shall not be responsible for any typographical errors, misinformation, misprints and shall be held totally harmless.

Owner, President, Investment Property Advisor
Theresa Kehler
Call Theresa today to schedule a private showing.

* Listings on this website come from the FMLS IDX Compilation and may be held by brokerage firms other than the owner of this website. The listing brokerage is identified in any listing details. Information is deemed reliable but is not guaranteed. If you believe any FMLS listing contains material that infringes your copyrighted work please click here to review our DMCA policy and learn how to submit a takedown request.© 2024 FMLS.
Related Properties

PHILADELPHIA
640 EMILY STREET
3 Beds
2 Baths
1,600 Sq.Ft.
$400,000
MLS#: PAPH2583728

PHILADELPHIA
2921 CECIL B MOORE AVENUE
6 Beds
6 Baths
1,841 Sq.Ft.
$525,000
MLS#: PAPH2587402

PHILADELPHIA
2348 TURNER STREET
2 Beds
2 Baths
1,926 Sq.Ft.
$410,000
MLS#: PAPH2399348

PHILADELPHIA
1431-35 VISTA STREET
4 Beds
2 Baths
1,232 Sq.Ft.
$569,999
MLS#: PAPH2626404

PHILADELPHIA
135 E SPRINGER STREET
4 Beds
3 Baths
2,585 Sq.Ft.
$539,900
MLS#: PAPH2458456

PHILADELPHIA
933 LEAGUE STREET
2 Beds
1 Baths
1,236 Sq.Ft.
$465,000
MLS#: PAPH2625632

PHILADELPHIA
732 DALY STREET
4 Beds
3 Baths
2,400 Sq.Ft.
$499,900
MLS#: PAPH2655970
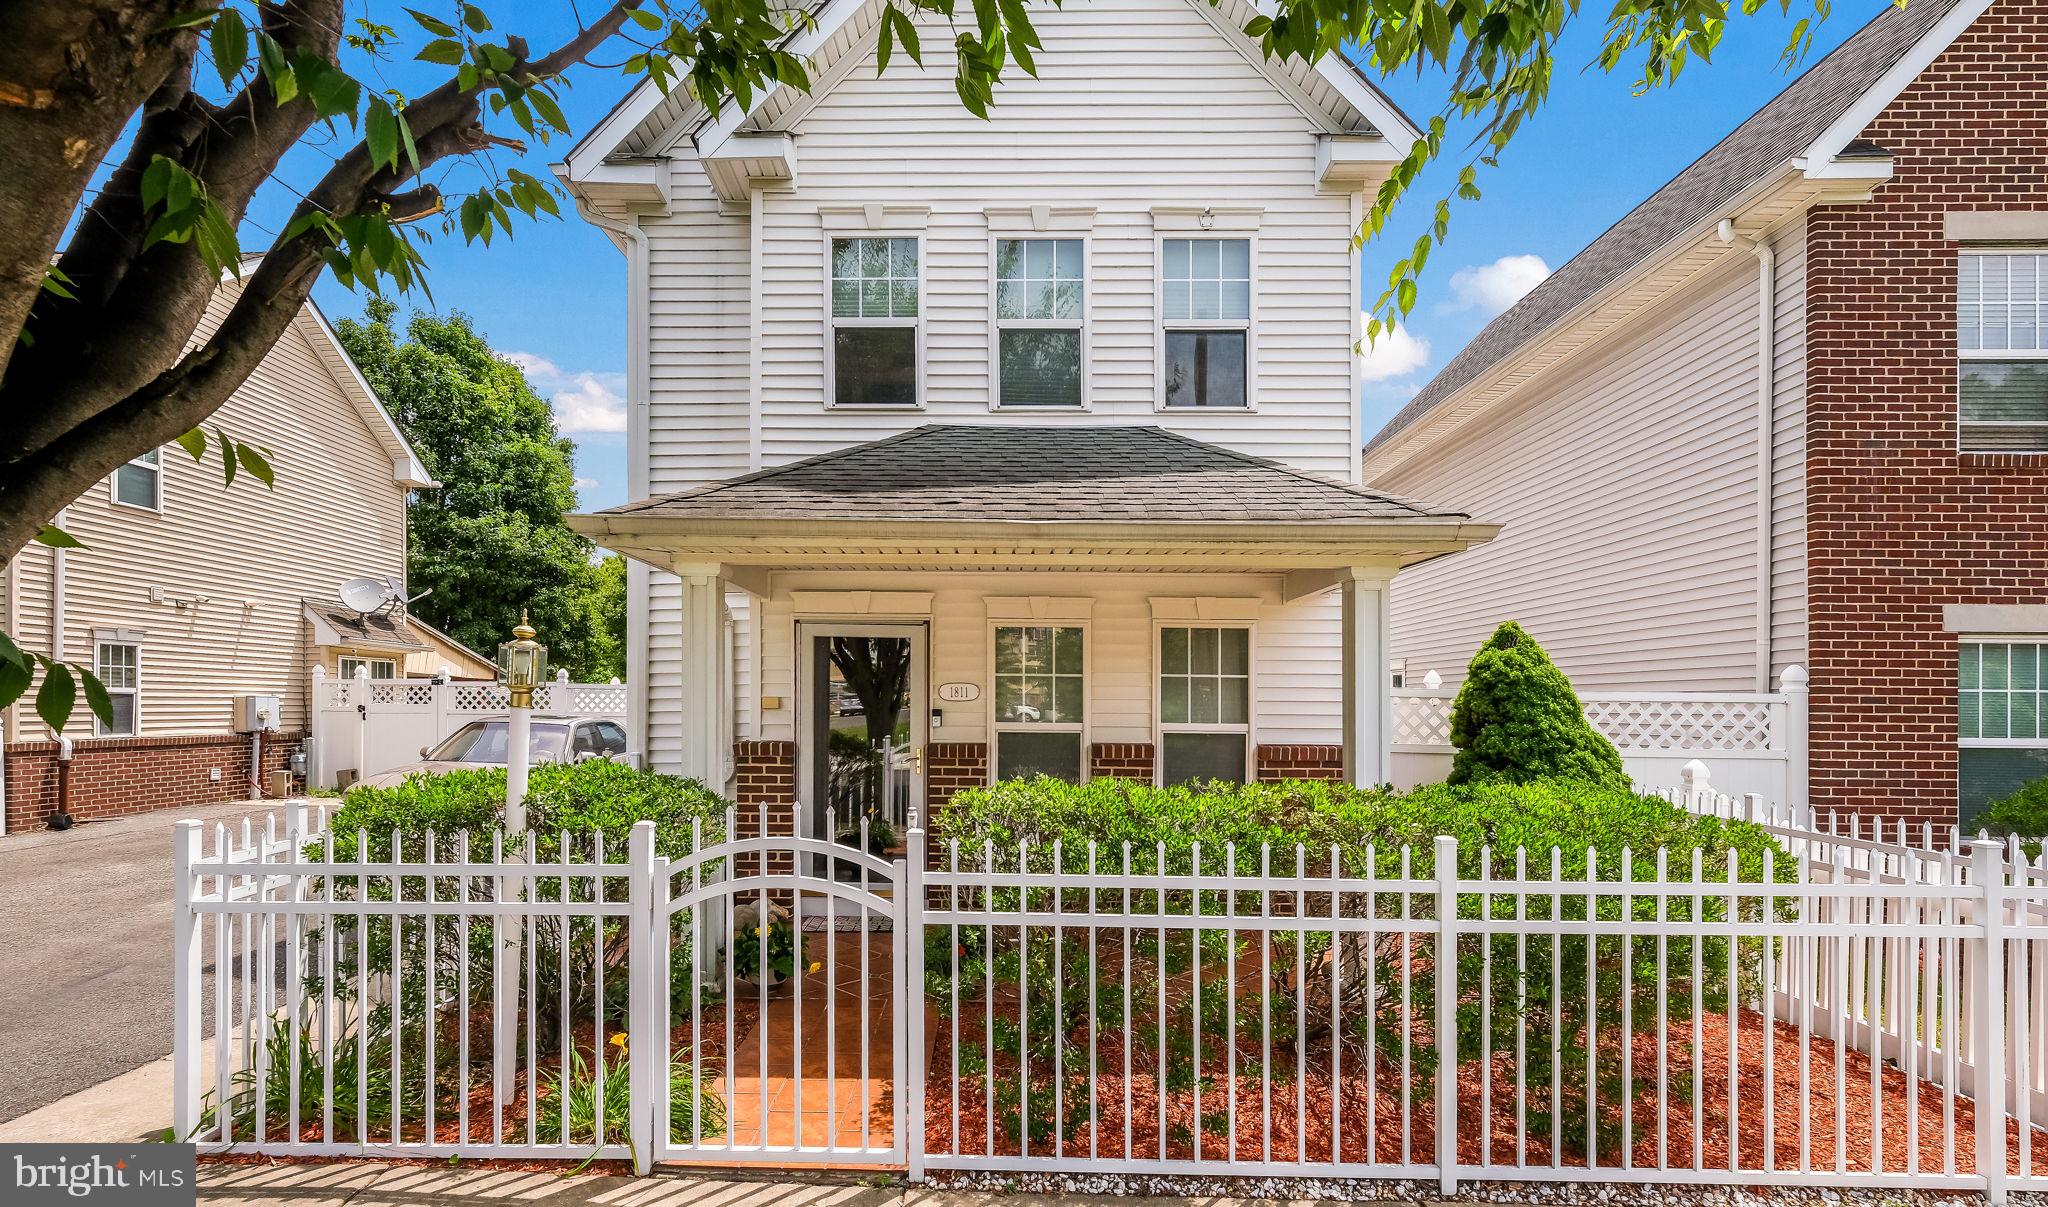
PHILADELPHIA
1811 N FRANKLIN STREET
3 Beds
1 Baths
1,536 Sq.Ft.
$464,000
MLS#: PAPH2623804

PHILADELPHIA
4421 DISSTON STREET
4 Beds
3 Baths
1,690 Sq.Ft.
$449,900
MLS#: PAPH2655710

PHILADELPHIA
1001 CHESTNUT STREET 13 403E
3 Beds
2 Baths
906 Sq.Ft.
$479,000
MLS#: PAPH2363186
