Features & Amenities

Interior

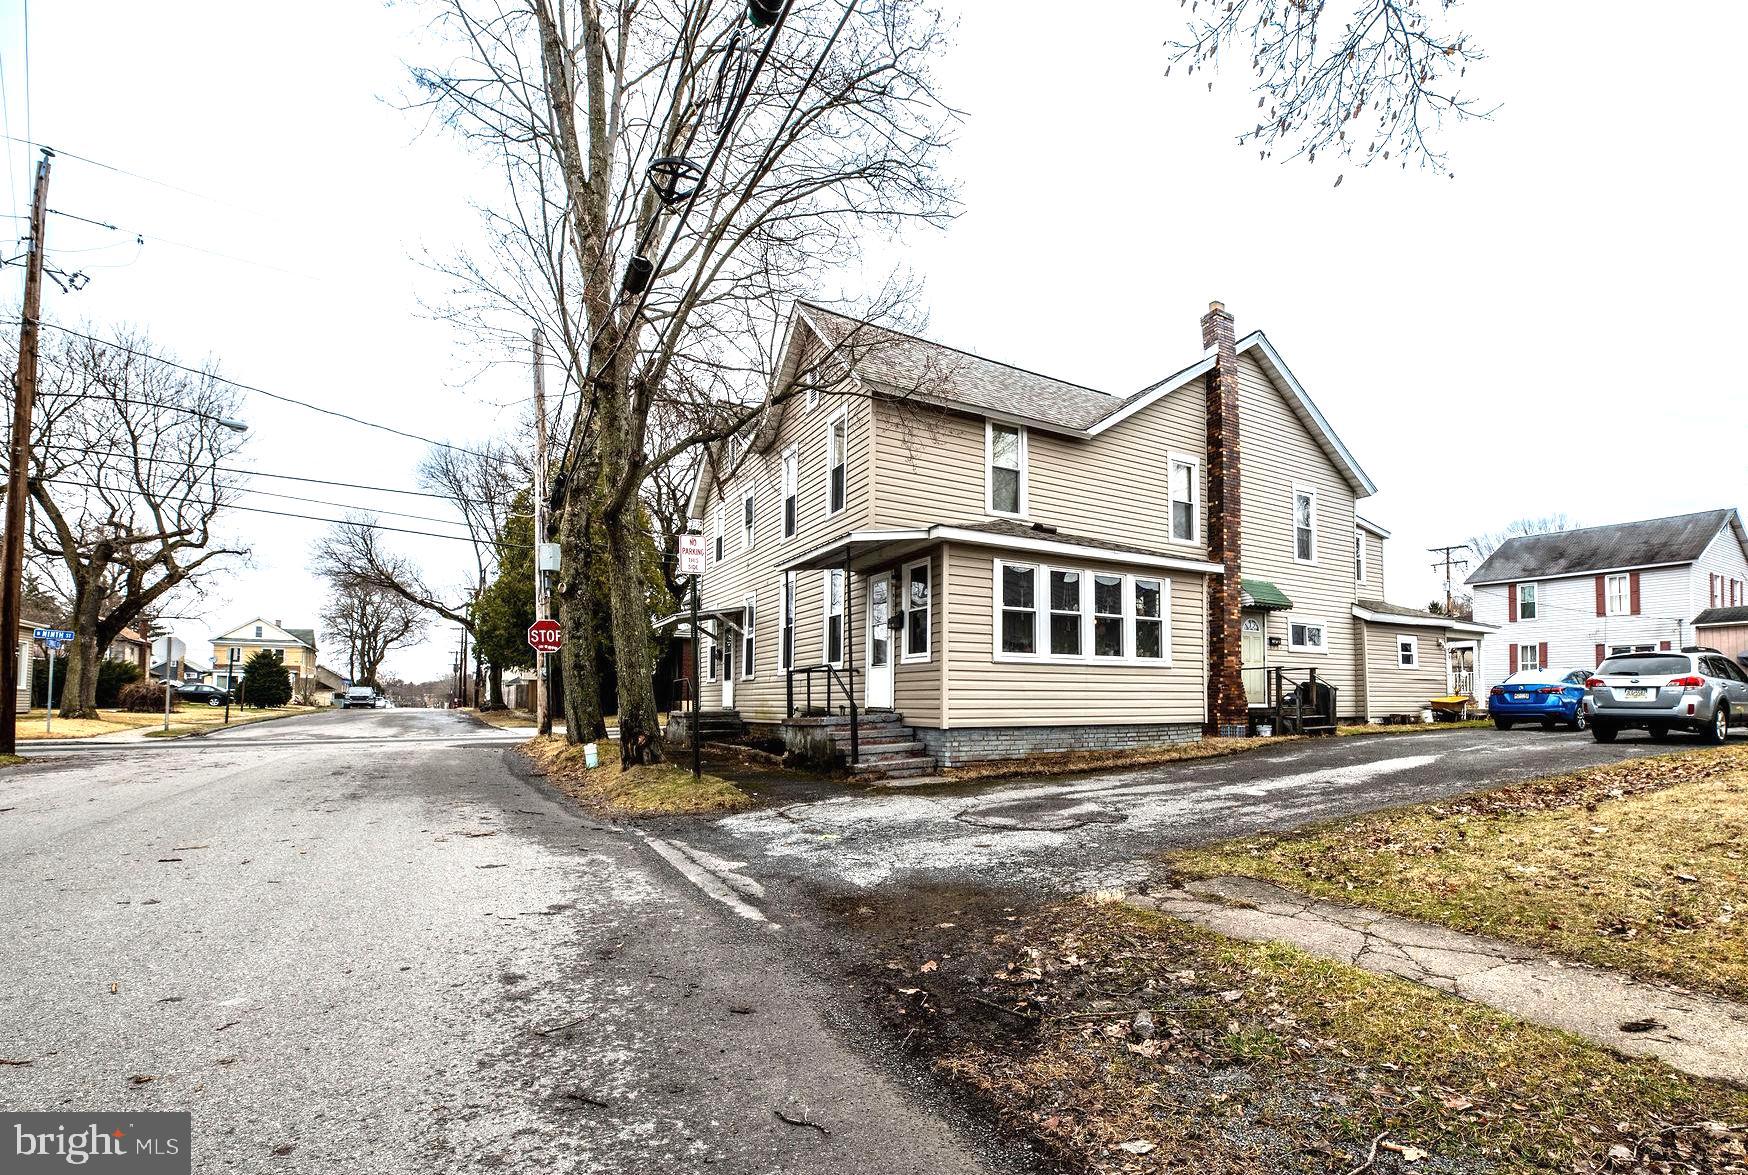
  • Total Bedrooms

    6

  • Bathrooms

    4

  • Above Grade Finished Area

    3096.0

  • Basement YN

    YES

  • Cooling YN

    NO

  • Cooling

    None

  • Fireplace YN

    NO

  • Heating YN

    YES

  • Heating

    Electric, Baseboard

  • Main Level Bedrooms

    4

  • Pet friendly

    N/A

Exterior

  • Garage

    No

  • Construction Materials

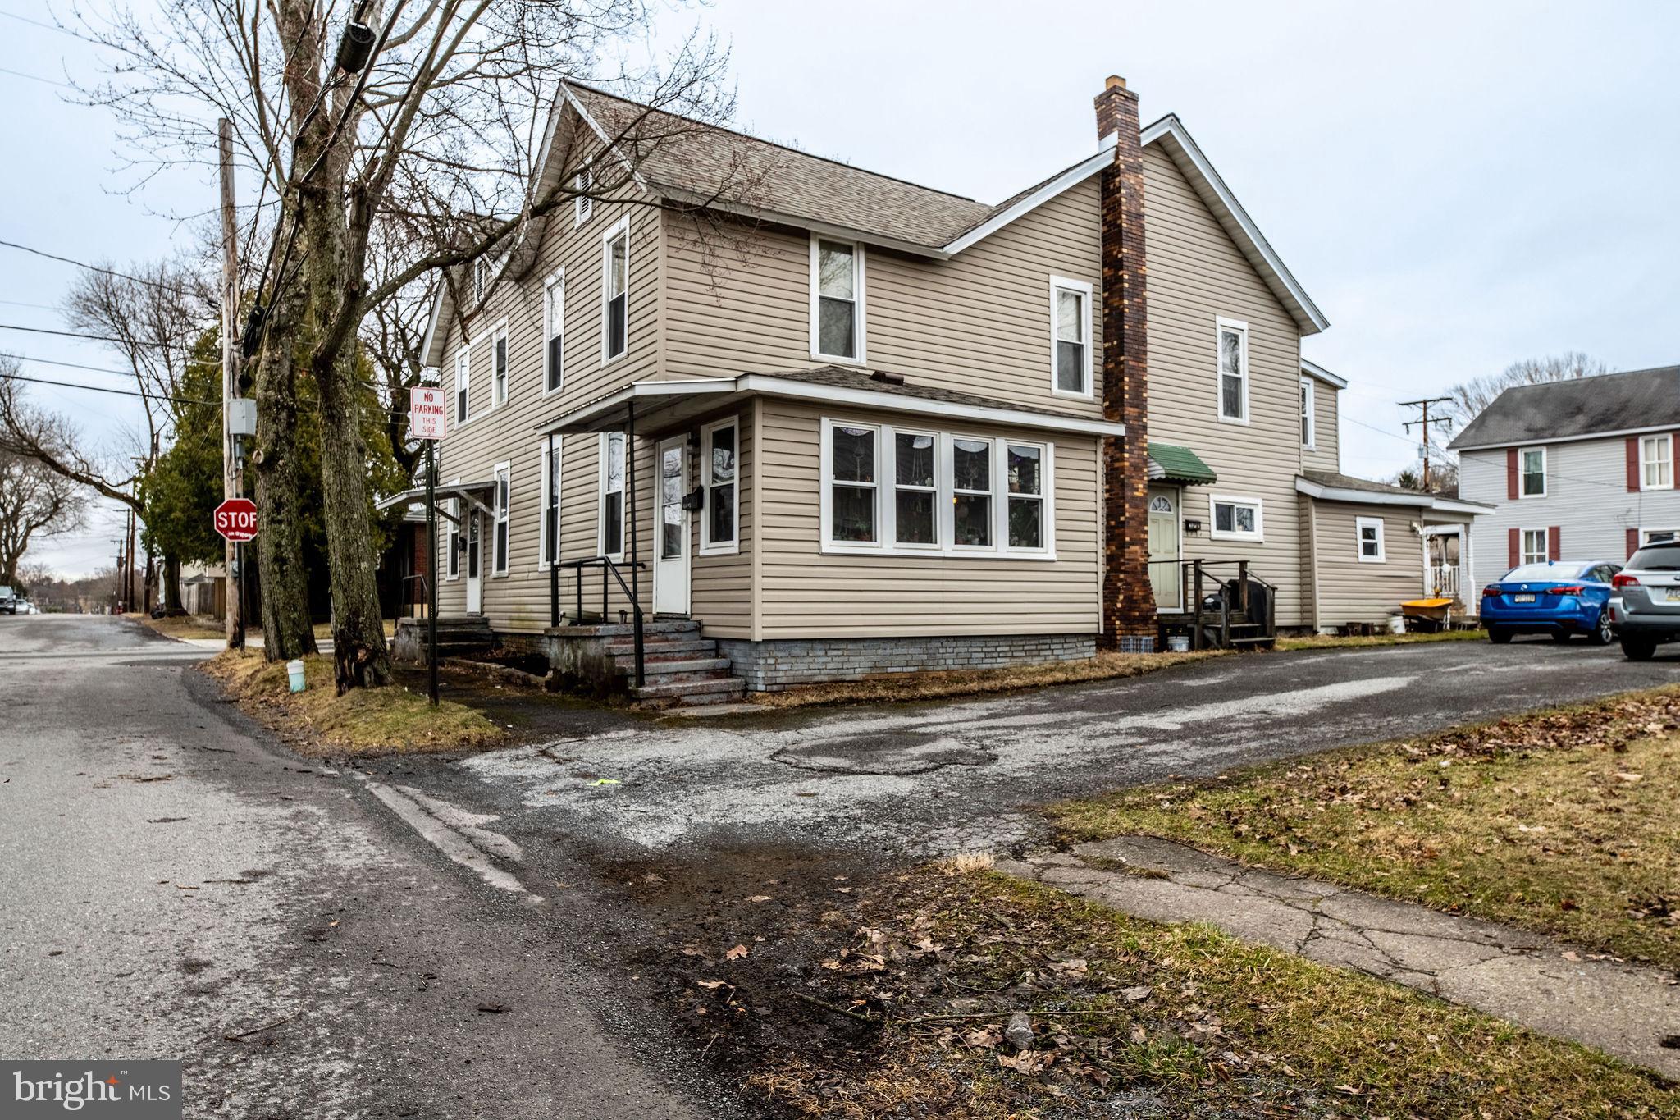
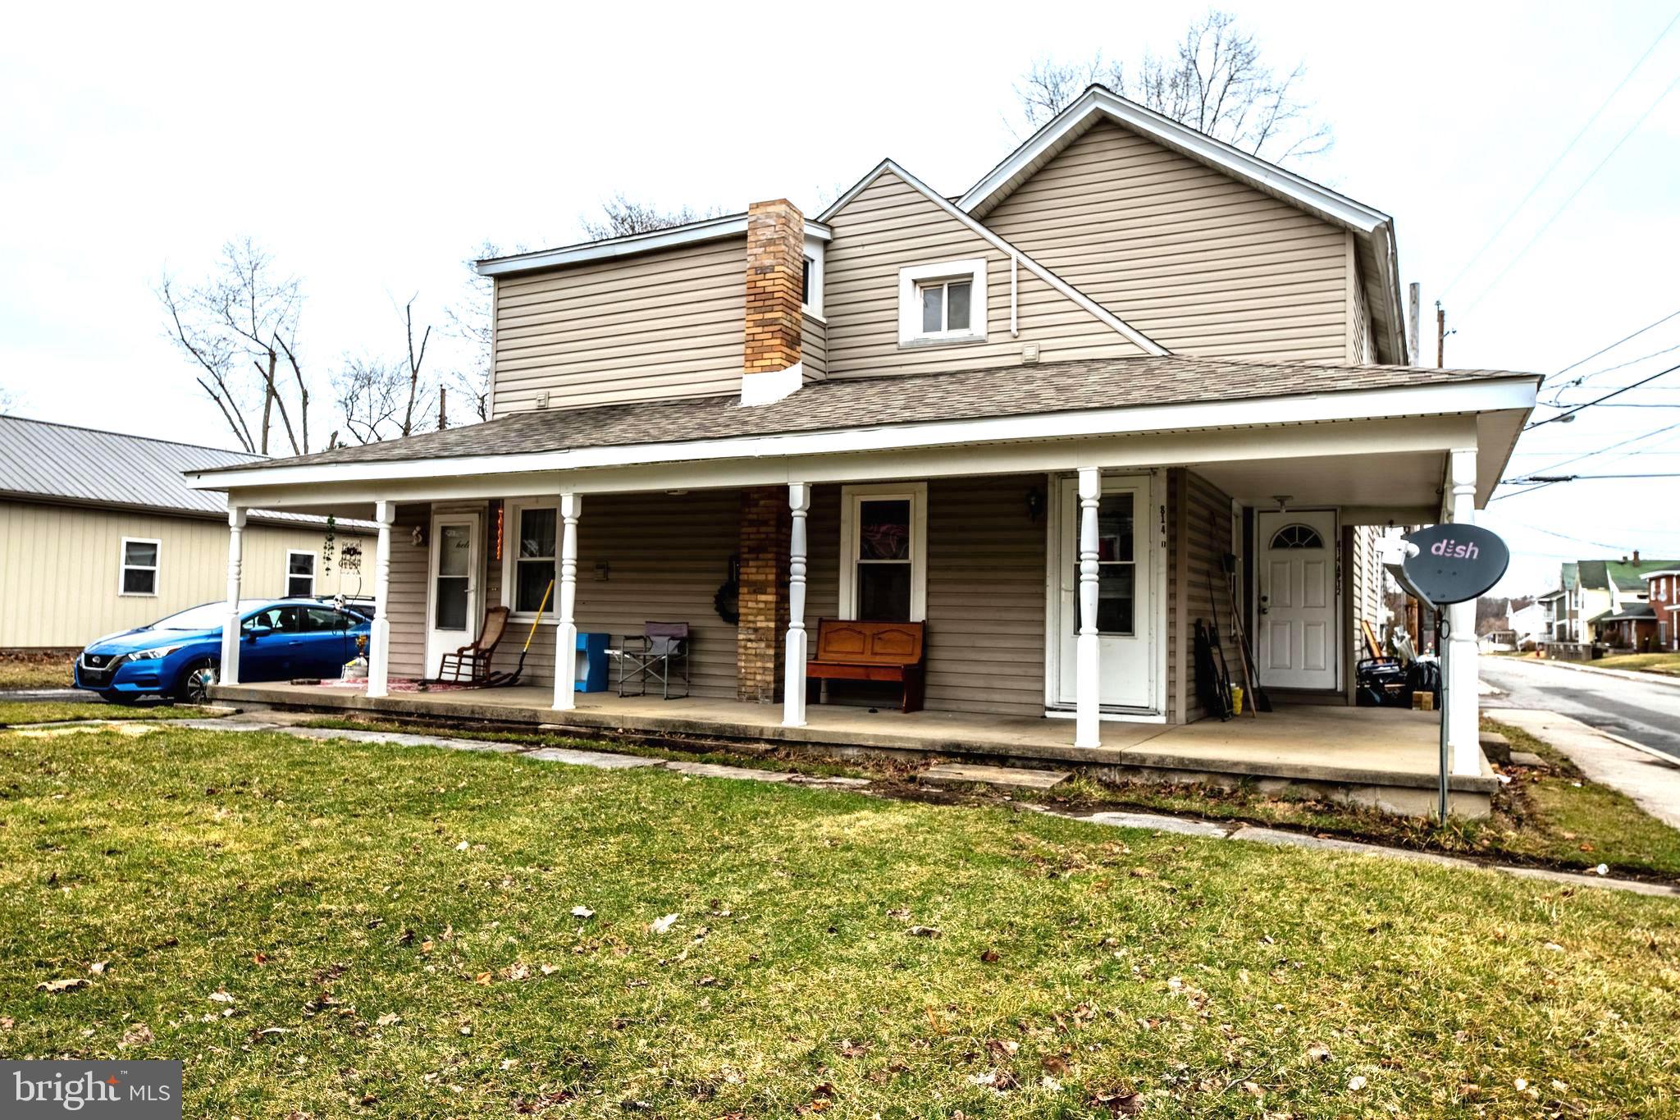
    Vinyl Siding

  • Parking

    Off Street

  • Pool

    No

  • Waterfront YN

    NO

Area & Lot

  • Lot Size(acres)

    0.18

  • Lot Size(square feet)

    7840.8

  • Property Type

    Residential

  • Property Sub Type

    Single Family Residence

  • Architectural Style

    Other

Price

  • Sales Price

    $269,000

  • Tax Amount

    $2,396

  • Sq. Footage

    3, 096

  • Price/SqFt

    $86

HOA

  • Association

    No

School District

  • Elementary School

    N/A

  • Middle School

    N/A

  • High School

    N/A

Property Features

  • New Construction

    NO

  • Foundation Details

    Stone

  • Senior Community YN

    NO

  • Sewer

    Public Sewer

  • Water Source

    Public

Schedule a Showing

Showing scheduled successfully.

<
>
IN PERSON
VIA CHAT

What is 3 + 4 ?


Change time

Mortgage calculator

Estimate your monthly mortgage payment, including the principal and interest, property taxes, and HOA. Adjust the values to generate a more accurate rate.

Your payment

Principal and Interest:

$

Property taxes:

$

HOA fees:

$

Total loan payment:

$

Total interest amount:

$

Location

County

CENTRE

Elementary School

Middle School

High School

Listing Courtesy of Robert Miller , Realty One Group Landmark

RealHub Information is provided exclusively for consumers' personal, non-commercial use, and it may not be used for any purpose other than to identify prospective properties consumers may be interested in purchasing. All information deemed reliable but not guaranteed and should be independently verified. All properties are subject to prior sale, change or withdrawal. RealHub website owner shall not be responsible for any typographical errors, misinformation, misprints and shall be held totally harmless.

Agent Nick Polinchock

Owner, Chief Executive Officer, Portfolio Advisor

Nick Polinchock

Call Nick today to schedule a private showing.


* Listings on this website come from the FMLS IDX Compilation and may be held by brokerage firms other than the owner of this website. The listing brokerage is identified in any listing details. Information is deemed reliable but is not guaranteed. If you believe any FMLS listing contains material that infringes your copyrighted work please click here to review our DMCA policy and learn how to submit a takedown request.© 2024 FMLS.
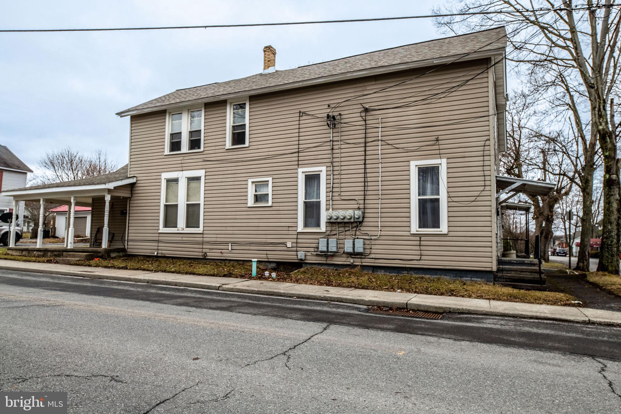
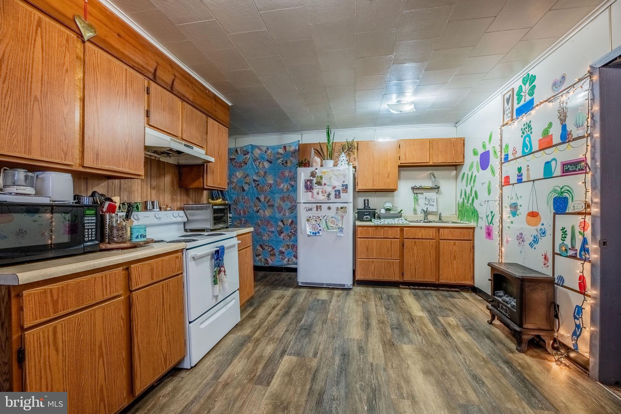
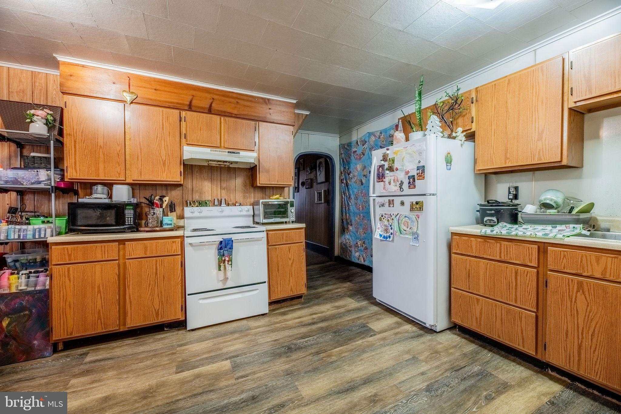
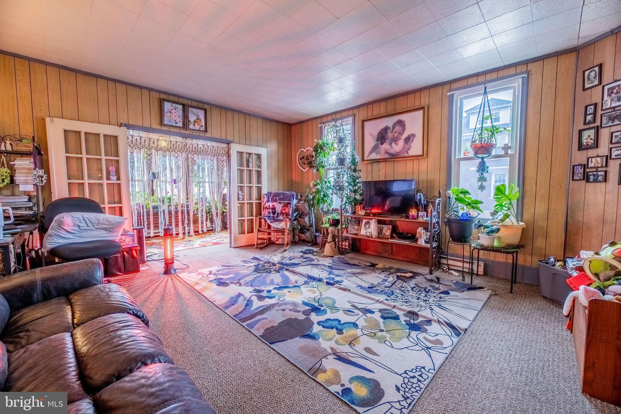
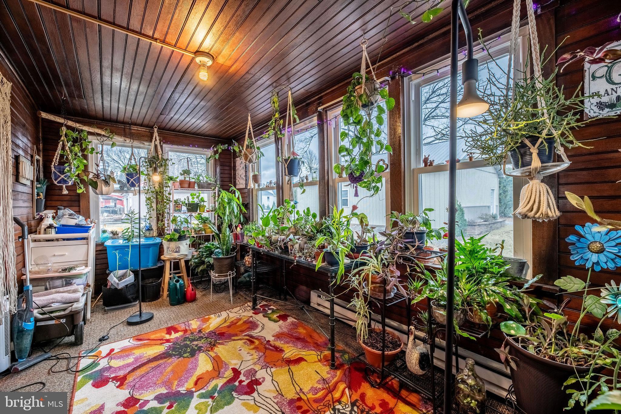
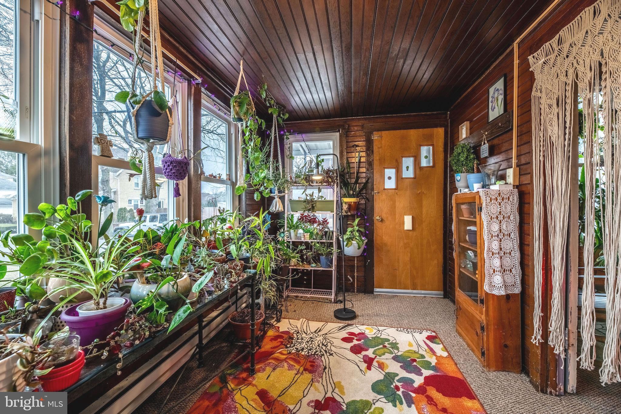
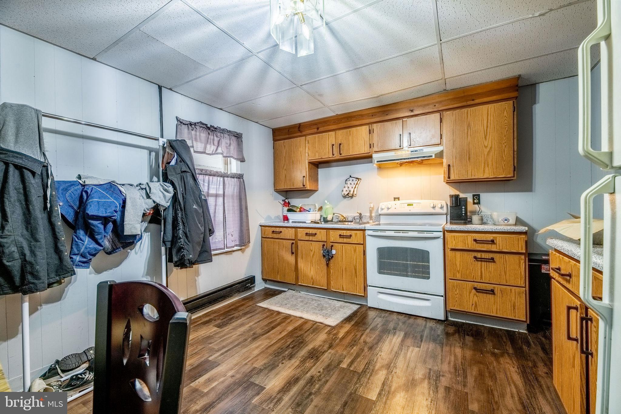
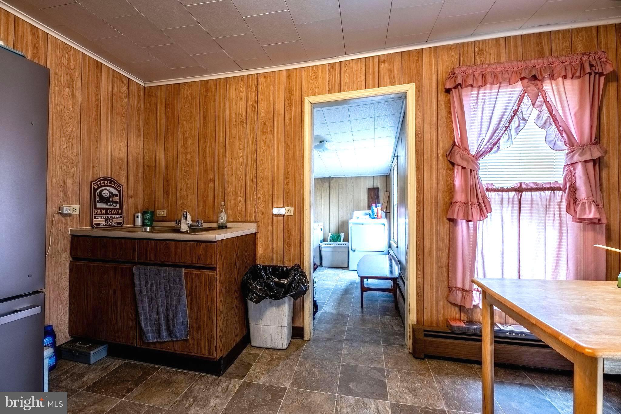
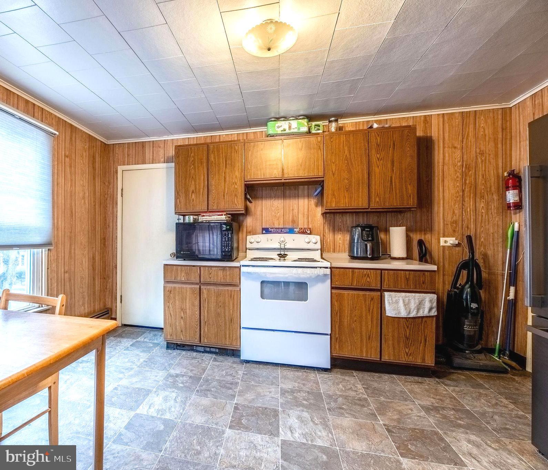
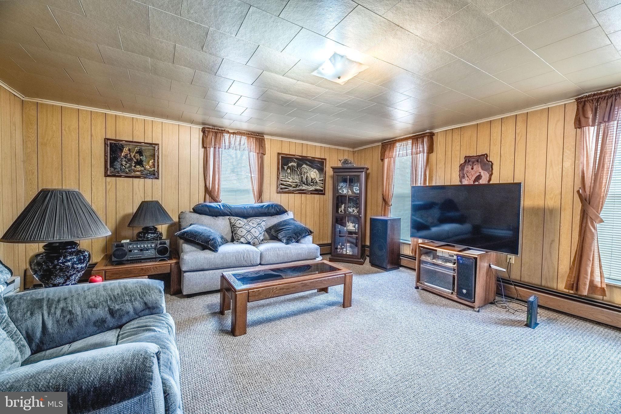
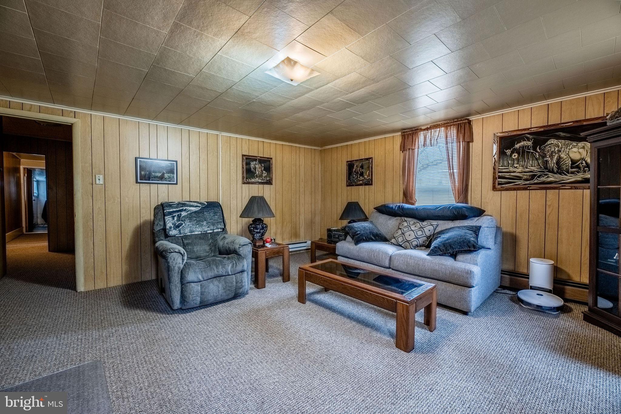
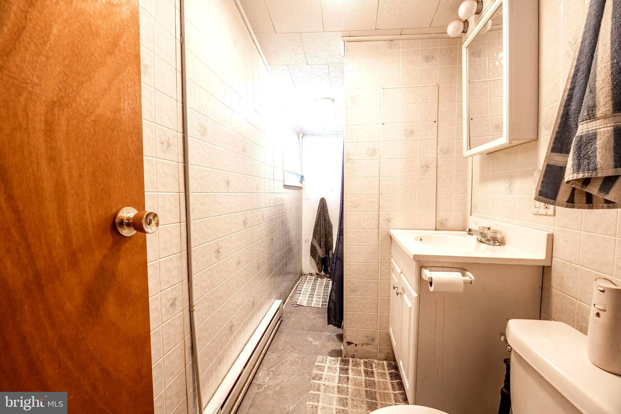
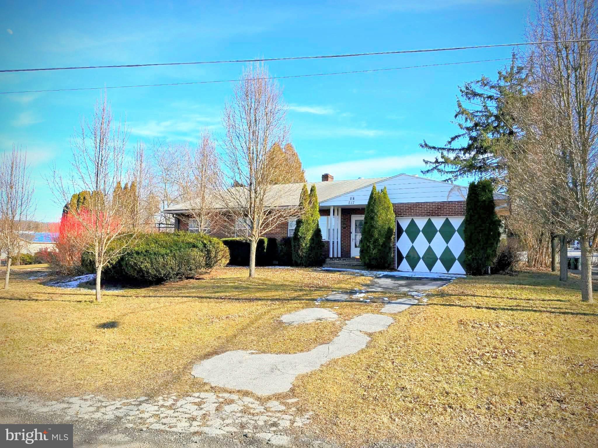
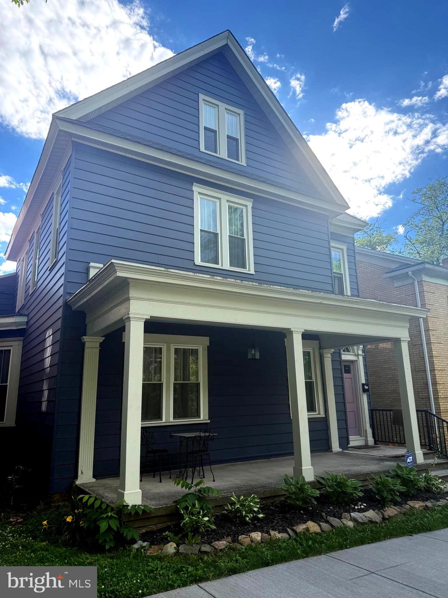
Prime investment opportunity with this well-maintained four-unit apartment building, featuring 2 spacious one-bedroom units on the second floor and 2 two-bedroom units on the first floor. With newer windows and  updated roof, this property offers excellent income potential with virtually no maintenance required. Ideally located close to State College, it boasts many modern updates and strong monthly rental income. Tenants will enjoy the convenience of off-street parking and easy walking access to downtown, the YMCA, and local parks and recreation. A fantastic opportunity for the savvy investor looking for a high-performing asset in a desirable location.

812 E SPRUCE STREET

Message successfully sent.

What would you like to know?

What is 3 + 4 ?

I agree to receive email communication and understand I can unsubscribe at any time.

I agree to be contacted by TNT Real Estate Solutions via call, email, and text for real estate services. To opt out, you can reply 'stop' at any time or reply 'help' for assistance. You can also click the unsubscribe link in the emails. Message and data rates may apply. Message frequency may vary. Privacy Policy

Related Properties

Bring your vision and make this charming 1950s ranch shine! Featuring 3 spacious bedrooms and 1 full bath, this home offers beautiful hardwood floors throughout, a large living room, and a generous dining area. First-floor laundry adds everyday convenience, while the attached 1-car garage and abundant storage make practical living easy. The full basement was once finished and includes a bathroom, offering excellent potential to restore additional living space, a recreation room, or home office. Also included is a 2-bedroom, 1-bath single-wide trailer with attached carport. Ideal for an in-law suite, guest space, or rental income opportunity. The property has been subdivided and surveyed to separate the homes, providing flexibility for future plans.Both homes could benefit from a little TLC, making this a fantastic opportunity for buyers looking to build equity and add their personal touch.
#PACD2045146

PHILIPSBURG

517 W PRESQUEISLE STREET

3 Beds

1 Baths

1,665 Sq.Ft.

$225,000

MLS#: PACD2045146
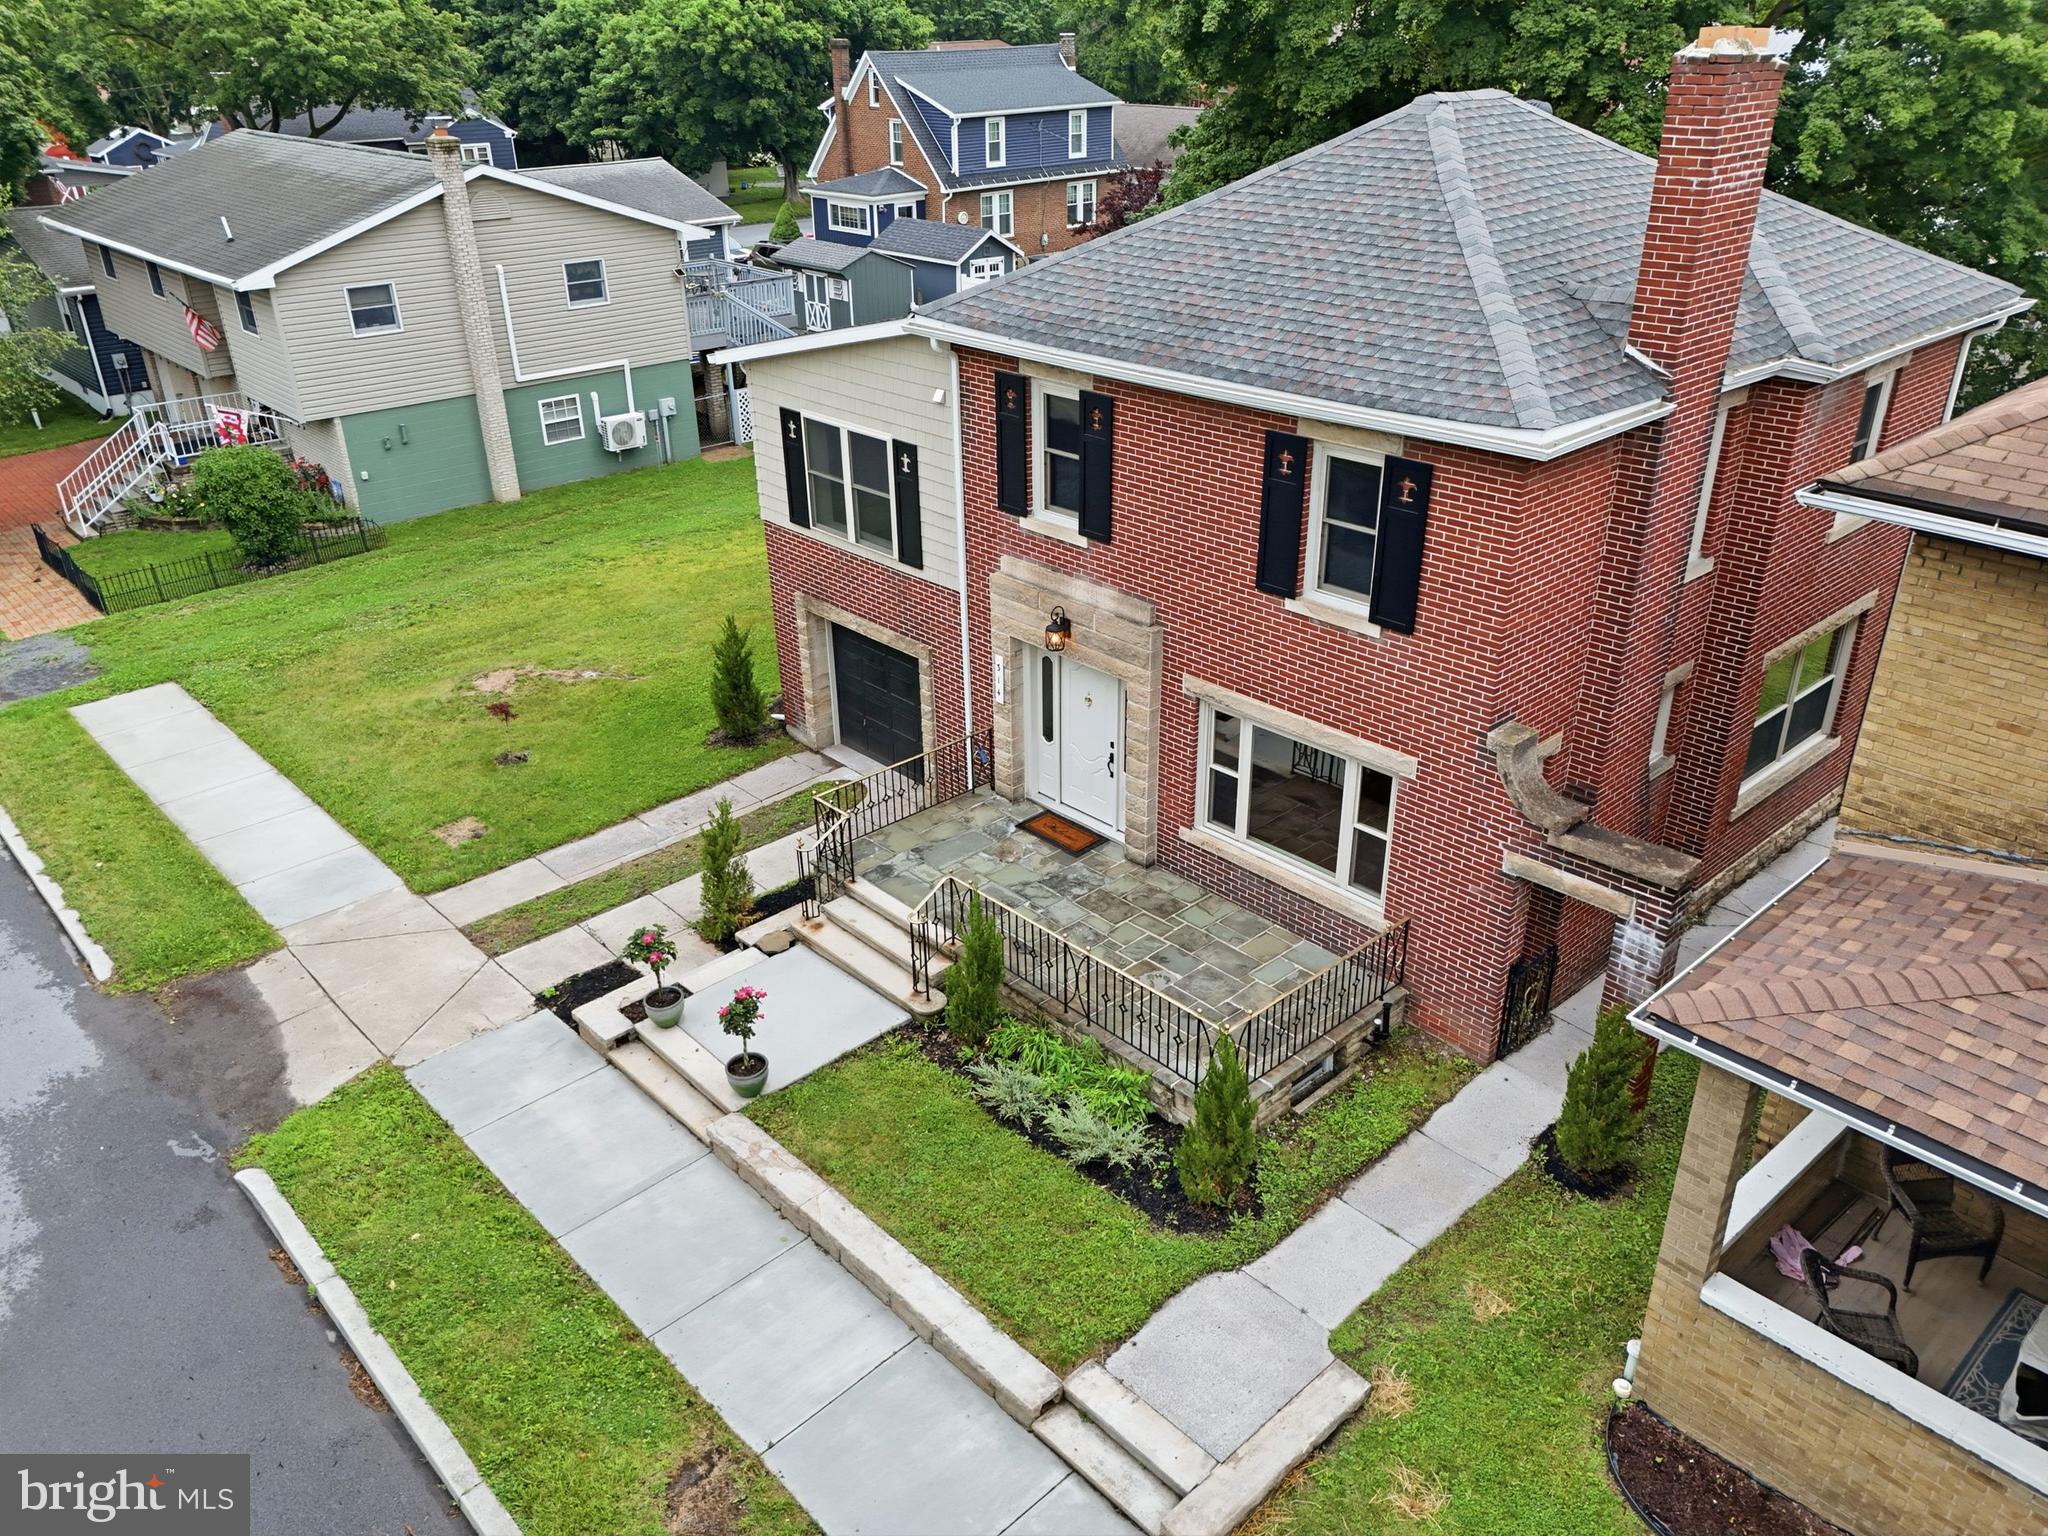
🌟 Modern Elegance Meets Traditional Charm on a Double Lot!
Welcome home to this stunning, completely remodeled 2-story traditional gem! Nestled on an expansive double lot, this property perfectly blends classic curb appeal with high-end, contemporary updates. Whether you are commuting to State College (just 25 minutes away) or heading to Altoona or Dubois (both within 30 miles), you are perfectly centered near everything you need—schools, hospitals, shopping, and outdoor adventures at Black Moshannon State Park.

✨ The Main Level: Open, Bright & Custom
Step through the front door into a bright, airy main level boasting 9-foot ceilings and open-concept living:

Living Room: Cozy up by the beautiful wood-burning fireplace, which flows seamlessly into the dining area.

Chef’s Dream Kitchen: Custom-designed by Cabinet Fashions, featuring sleek black Corian countertops, soft-close cupboards and drawers, and a convenient breakfast bar for casual dining.

Premium Appliances: Equipped with brand-new, energy-efficient LG stainless steel appliances (refrigerator, stove/oven, microwave, and dishwasher).

Sunroom: Wind down in the beautiful back sunroom, the perfect spot for your morning coffee or a quiet reading nook.

🛏️ The Upper Level: Your Private Retreat
Head upstairs to find comfort and convenience thoughtfully paired together:

Master Ensuite: A spacious master bedroom complete with its own private bath.

Second-Floor Laundry: No more lugging baskets up and down the stairs! The laundry room is conveniently located right in the master suite, featuring a brand-new LG all-in-one washer/dryer combo.

Guest Bedrooms: Two additional bedrooms, with all bedrooms in the home featuring ceiling fans for year-round comfort.

🛠️ Completely Turn-Key & Worry-Free
Practically everything in this home is brand new, offering you ultimate peace of mind:

New Systems: New furnace, new PEX water lines, updated electrical, and a newer roof.

Efficiency: New insulation throughout, new energy-efficient windows, and new doors to keep your utility bills low.

The Finishes: Brand-new plaster walls and fresh lighting throughout. The walls are primed and ready for you to add your favorite color palette and make it truly yours!

🚗 Outdoors & Location
Attached Garage: Includes an automatic garage door opener for rainy days.

The Lot: A massive double lot offering endless possibilities for gardening, entertaining, or future expansion.

The Lifestyle: Enjoy nearby swimming, fishing, and hiking, while remaining minutes from everyday city conveniences.

Move right in and start living! This masterfully remodeled home combines the best of character, quality craftsmanship, and modern luxury. Schedule your tour today before it's gone!
AI - inhanced photo's (flowers added to outside pic of home & staging items added to the kitchen pic)
#PACE2519374

PHILIPSBURG

314 N 4TH ST

3 Beds

2 Baths

1,640 Sq.Ft.

$249,000

MLS#: PACE2519374
New on site 1 day ago
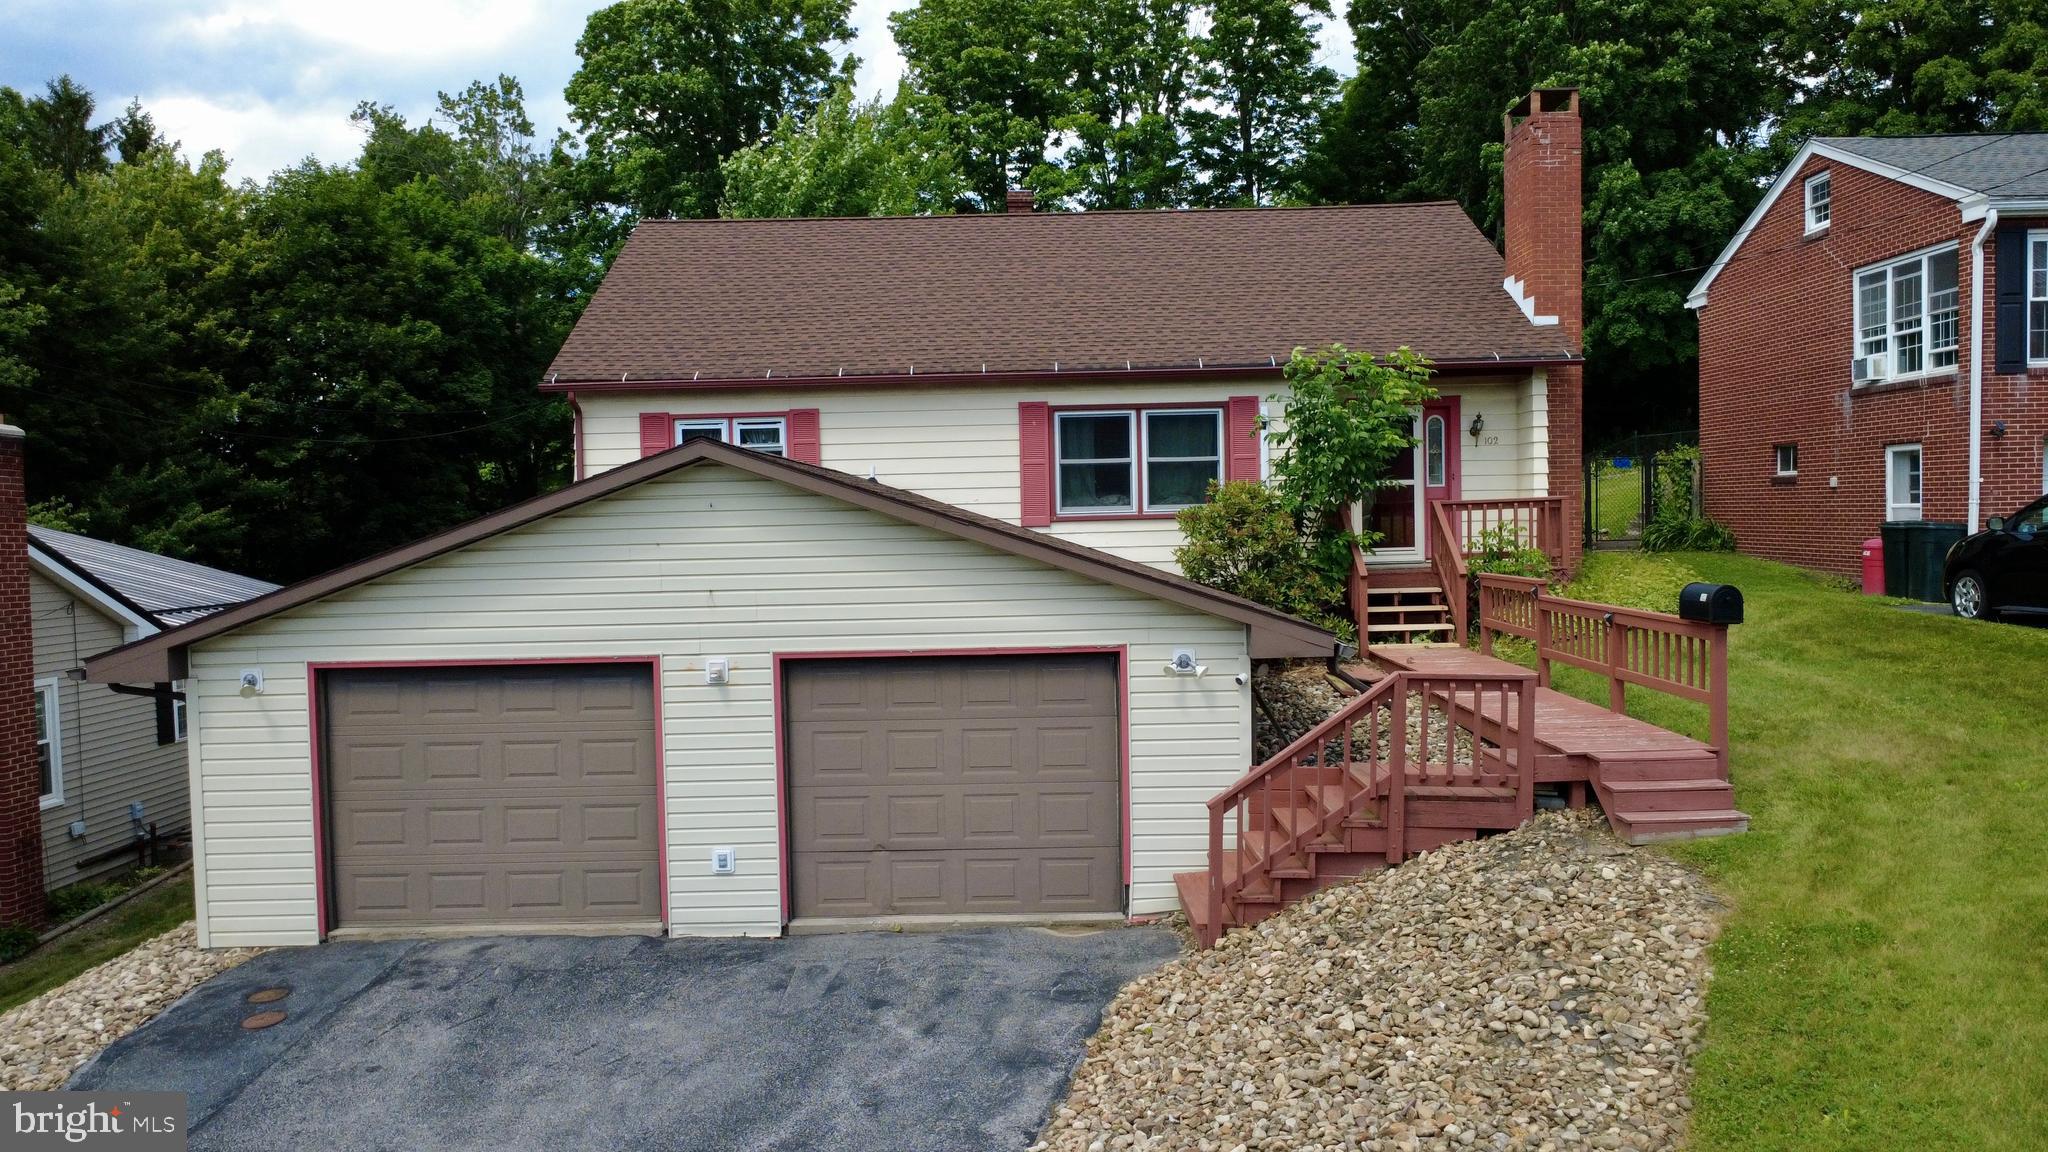
Spacious 3 bedroom, 1.5 bath hillside home in Philipsburg! The main floor offers two bedrooms and a full bathroom, plus a living room, formal dining room, and kitchen. Upstairs features a third bedroom along with flexible bonus space, ideal for a home office, playroom, or game room. The partially finished basement is made for entertaining, with a bar, projector setup, and a half bathroom, plus direct access to the driveway through the two-car garage. Tucked away on a quiet street in a desirable location, this home offers space, flexibility, and character throughout!
#PACE2519466

PHILIPSBURG

102 S 9TH STREET

3 Beds

1 Baths

2,261 Sq.Ft.

$225,000

MLS#: PACE2519466
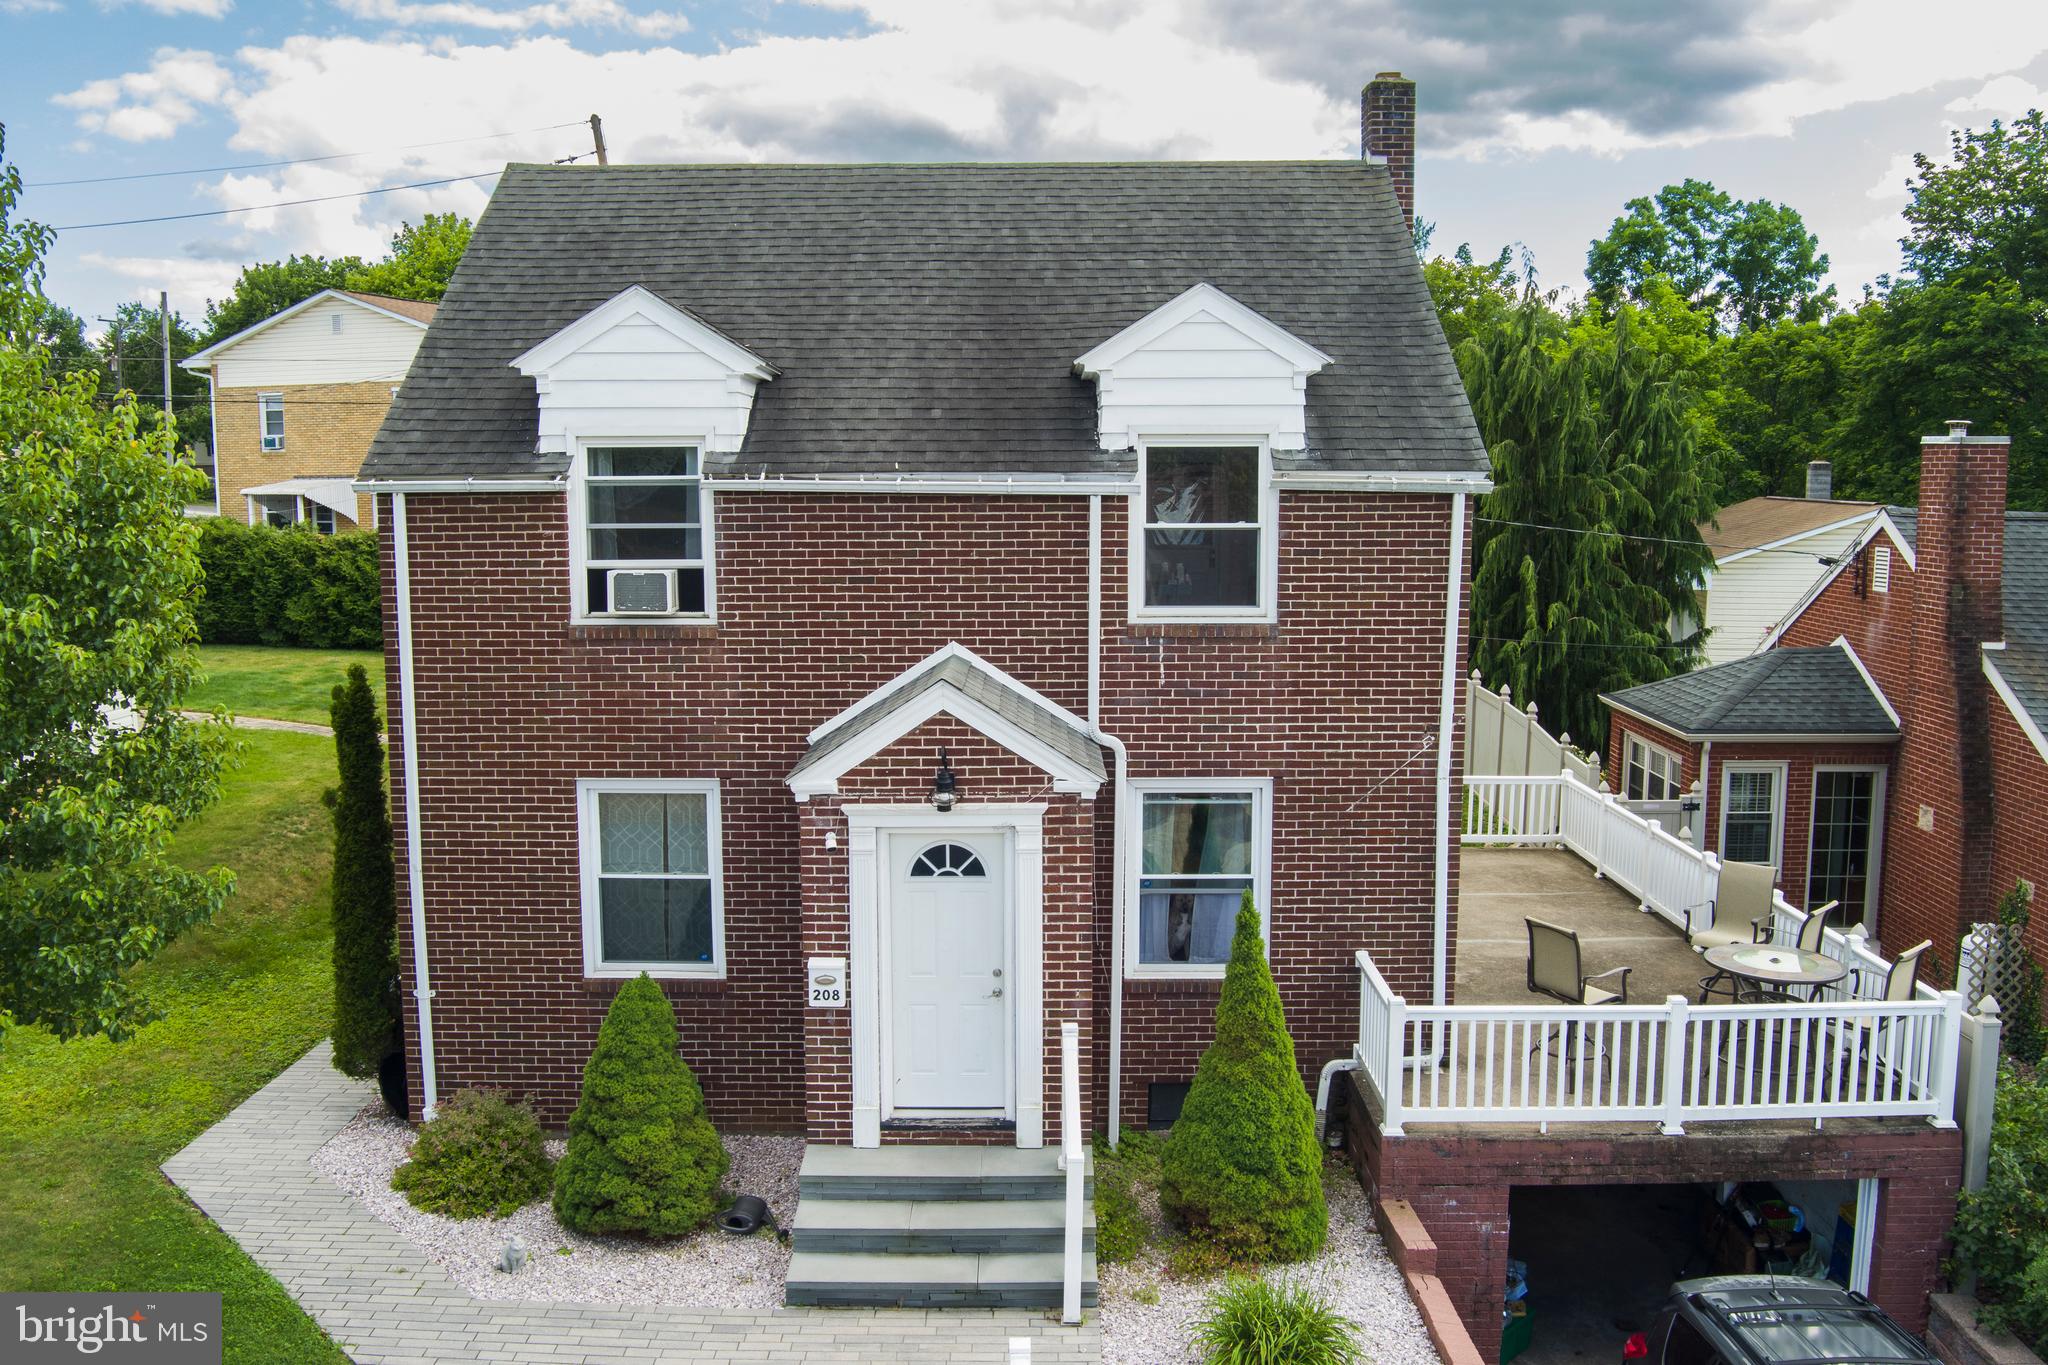
Cute as could be in Curtis Park! This solid all-brick two-story delivers eye-catching curb appeal in a centralized Philipsburg location. Framed by attractive hardscaping, mature landscaping & neighborhood sidewalks, the home exudes timeless charm from the moment you arrive. The classic brick exterior, welcoming front entrance & meticulously maintained grounds create a lasting first impression & hint at the care & character found throughout.  Interior highlights beautifully blend the nostalgia of yesteryear with today's modern conveniences, creating a warm & inviting atmosphere you'll love coming home too. Beautiful hardwood floors, arched doorways & an open floor plan provide the ideal backdrop for everything from quiet evenings at home to holiday celebrations.  The spacious living room flows seamlessly into the delightful dining room & opens to the fresh & functional kitchen featuring granite countertops, ceramic tile flooring & stainless-steel appliances.  The hardwood staircase leads to the second floor where you'll discover a remodeled full bathroom & three comfortable bedrooms, each offering carpeting & abundant natural light.  The unfinished basement includes a dedicated laundry area, a half bath with a shower stall ready for final hookup, ample storage space, and convenient access to the integral one car garage.  Moving outdoors, you'll appreciate the flat, fenced backyard designed for relaxation & gathering with family & friends. A rear paver patio overlooks the scenic fire pit area, while the side concrete patio provides the ideal space for cookouts, outdoor dining & making lasting memories.  Conveniently located close to schools, shopping & restaurants, you'll also enjoy easy access to nearby recreation including the Snow Shoe Rails to Trails Elks Trailhead parking area. Plus, State College & Penn State University are just  22 miles away.  From its timeless brick exterior & charming architectural details to its inviting interior spaces & enjoyable outdoor living areas, this delightful Curtis Park home offers the perfect blend of character, comfort & convenience. Come experience all the warmth & appeal this special property has to offer.
#PACE2519594

PHILIPSBURG

208 SHEFFIELD STREET

3 Beds

1 Baths

1,400 Sq.Ft.

$242,000

MLS#: PACE2519594
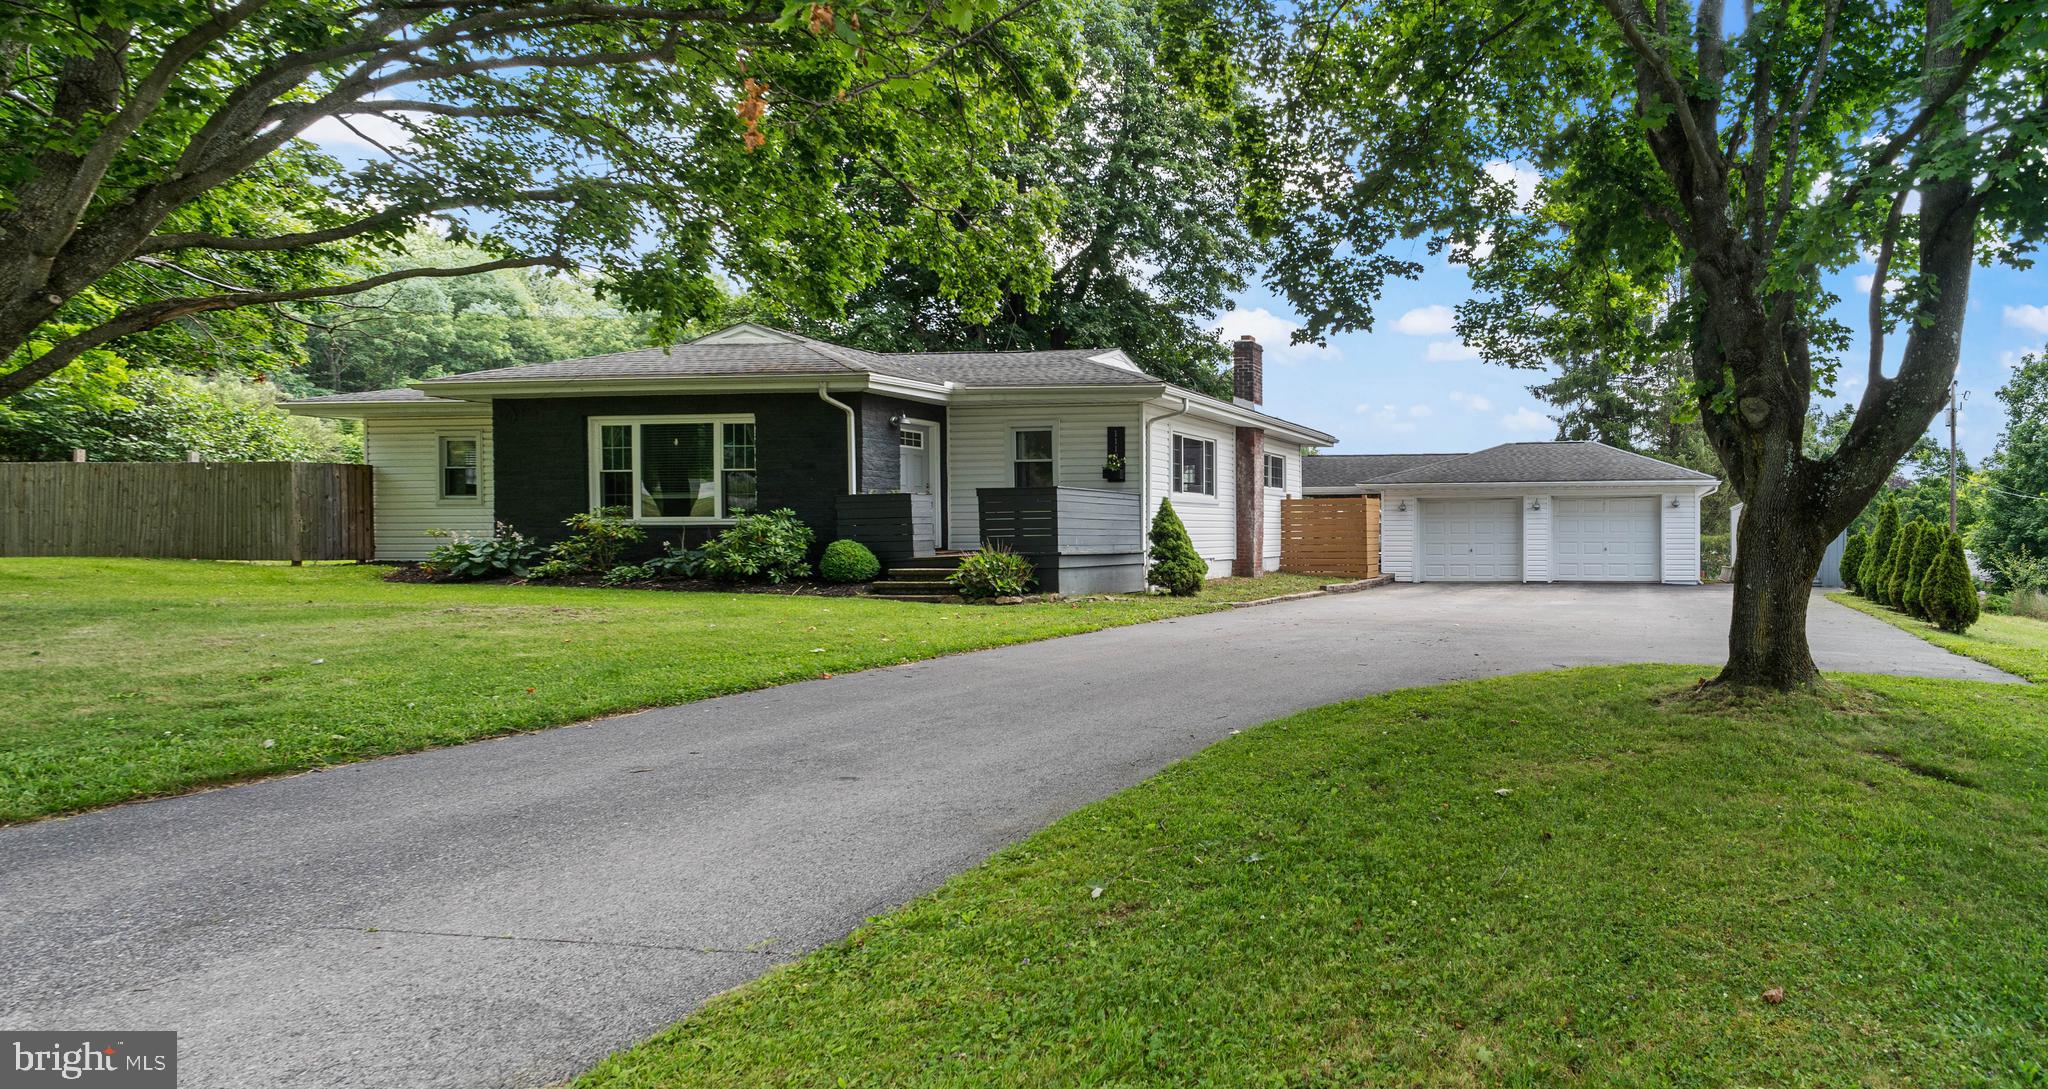
Dreaming of a home that checks every box? Welcome to the one you've been waiting for. Set on a beautiful, flat one-acre lot, this beautifully updated 4-bedroom, 2-bath ranch offers the perfect blend of modern style, everyday comfort, and room to make memories. With numerous updates throughout, including a brand-new heat pump installed in 2026, you can move in with confidence while still having the opportunity to add your own personal touches. Enjoy the peaceful feel of country living while being just minutes from everything you need.  From the moment you step inside, you'll appreciate the thoughtfully designed mudroom featuring built-in benches, coat hooks, and plenty of storage to keep backpacks, shoes, and everyday clutter neatly tucked away. The stunning kitchen is truly the heart of the home, boasting gleaming granite countertops, abundant cabinetry, and a massive center island that's perfect for meal prep, casual breakfasts, or gathering with friends while dinner is cooking.  The adjoining living and dining rooms showcase beautiful hardwood floors and an open, inviting layout designed for everything from holiday celebrations to quiet evenings at home. An electric wall fireplace adds warmth and ambiance, creating a cozy atmosphere you'll enjoy all year long.  The primary suite offers its own private bath, while two additional bedrooms and a second full bath complete the main level.  Head downstairs where the fun begins! The finished lower level features a spacious family room with a bar area that's ready for football Sundays, movie marathons, game nights, or entertaining friends. A fourth bedroom provides the perfect retreat for an older child, overnight guests, or a private home office. You'll also find the laundry area and an abundance of storage space.  Step outside and discover a backyard designed for making memories. Spend summer days cooling off in the above-ground pool featuring a new liner and pump, then unwind under the covered patio while hosting cookouts, birthday parties, or relaxing evenings with family and friends. Pet lovers will appreciate the included wireless dog fence, giving your four-legged family members room to roam and play with added peace of mind. A two-car garage and storage shed provide plenty of room for vehicles, tools, and outdoor toys.  This is more than just a house, it's the backdrop for your next chapter. With major improvements already completed, thoughtful features inside and out, and all the space you've been searching for, all that's left to do is unpack and start making memories. Don't let this one pass you by!
#PACE2519632

PHILIPSBURG

1112 TYRONE PIKE

4 Beds

2 Baths

2,420 Sq.Ft.

$309,900

MLS#: PACE2519632
Welcome to this newly updated home on S.

Centre Street in Philipsburg! This move-in-ready property features 3 spacious bedrooms, 2 full bathrooms, and 2 convenient half bathrooms, offering plenty of space for comfortable living.
The updated kitchen includes newer appliances, making meal preparation a breeze. Step outside to enjoy the fenced-in yard, perfect for entertaining, pets, or outdoor relaxation. Don't miss your opportunity to make this beautiful home yours—it's ready for you to move in today!
#PACE2519602

PHILIPSBURG

225 S CENTRE STREET

4 Beds

2 Baths

2,488 Sq.Ft.

$299,000

MLS#: PACE2519602
Welcome to this spacious 4-bedroom, 2.5-bath home offering a thoughtful blend of character and modern updates. The bright, inviting living room features beautiful hardwood flooring, creating a warm and welcoming space for everyday living and entertaining.

Recent improvements include a beautifully remodeled full bathroom with a new tub and shower, the installation of an energy-efficient heat pump for year-round comfort, a newly added main-level laundry room for everyday convenience, and a dishwasher in the kitchen.

The primary bedroom includes a private half bath, while three additional generously sized bedrooms provide plenty of space for family, guests, or hobbies. Two bonus rooms offer flexibility for a home office, playroom, workout space, or additional storage.

The spacious, partially finished basement expands the home's living space with a large open recreation area and a dry bar, making it an ideal spot for game nights, watching the big game, entertaining friends, or creating a home gym or media room.

Outside you'll enjoy the large, fenced backyard—perfect for entertaining, gardening, or simply relaxing. Conveniently located just a short drive from both Altoona and State College, this home offers small-town living with easy access to shopping, dining, recreation, and major employment centers.
#PACE2519690

PHILIPSBURG

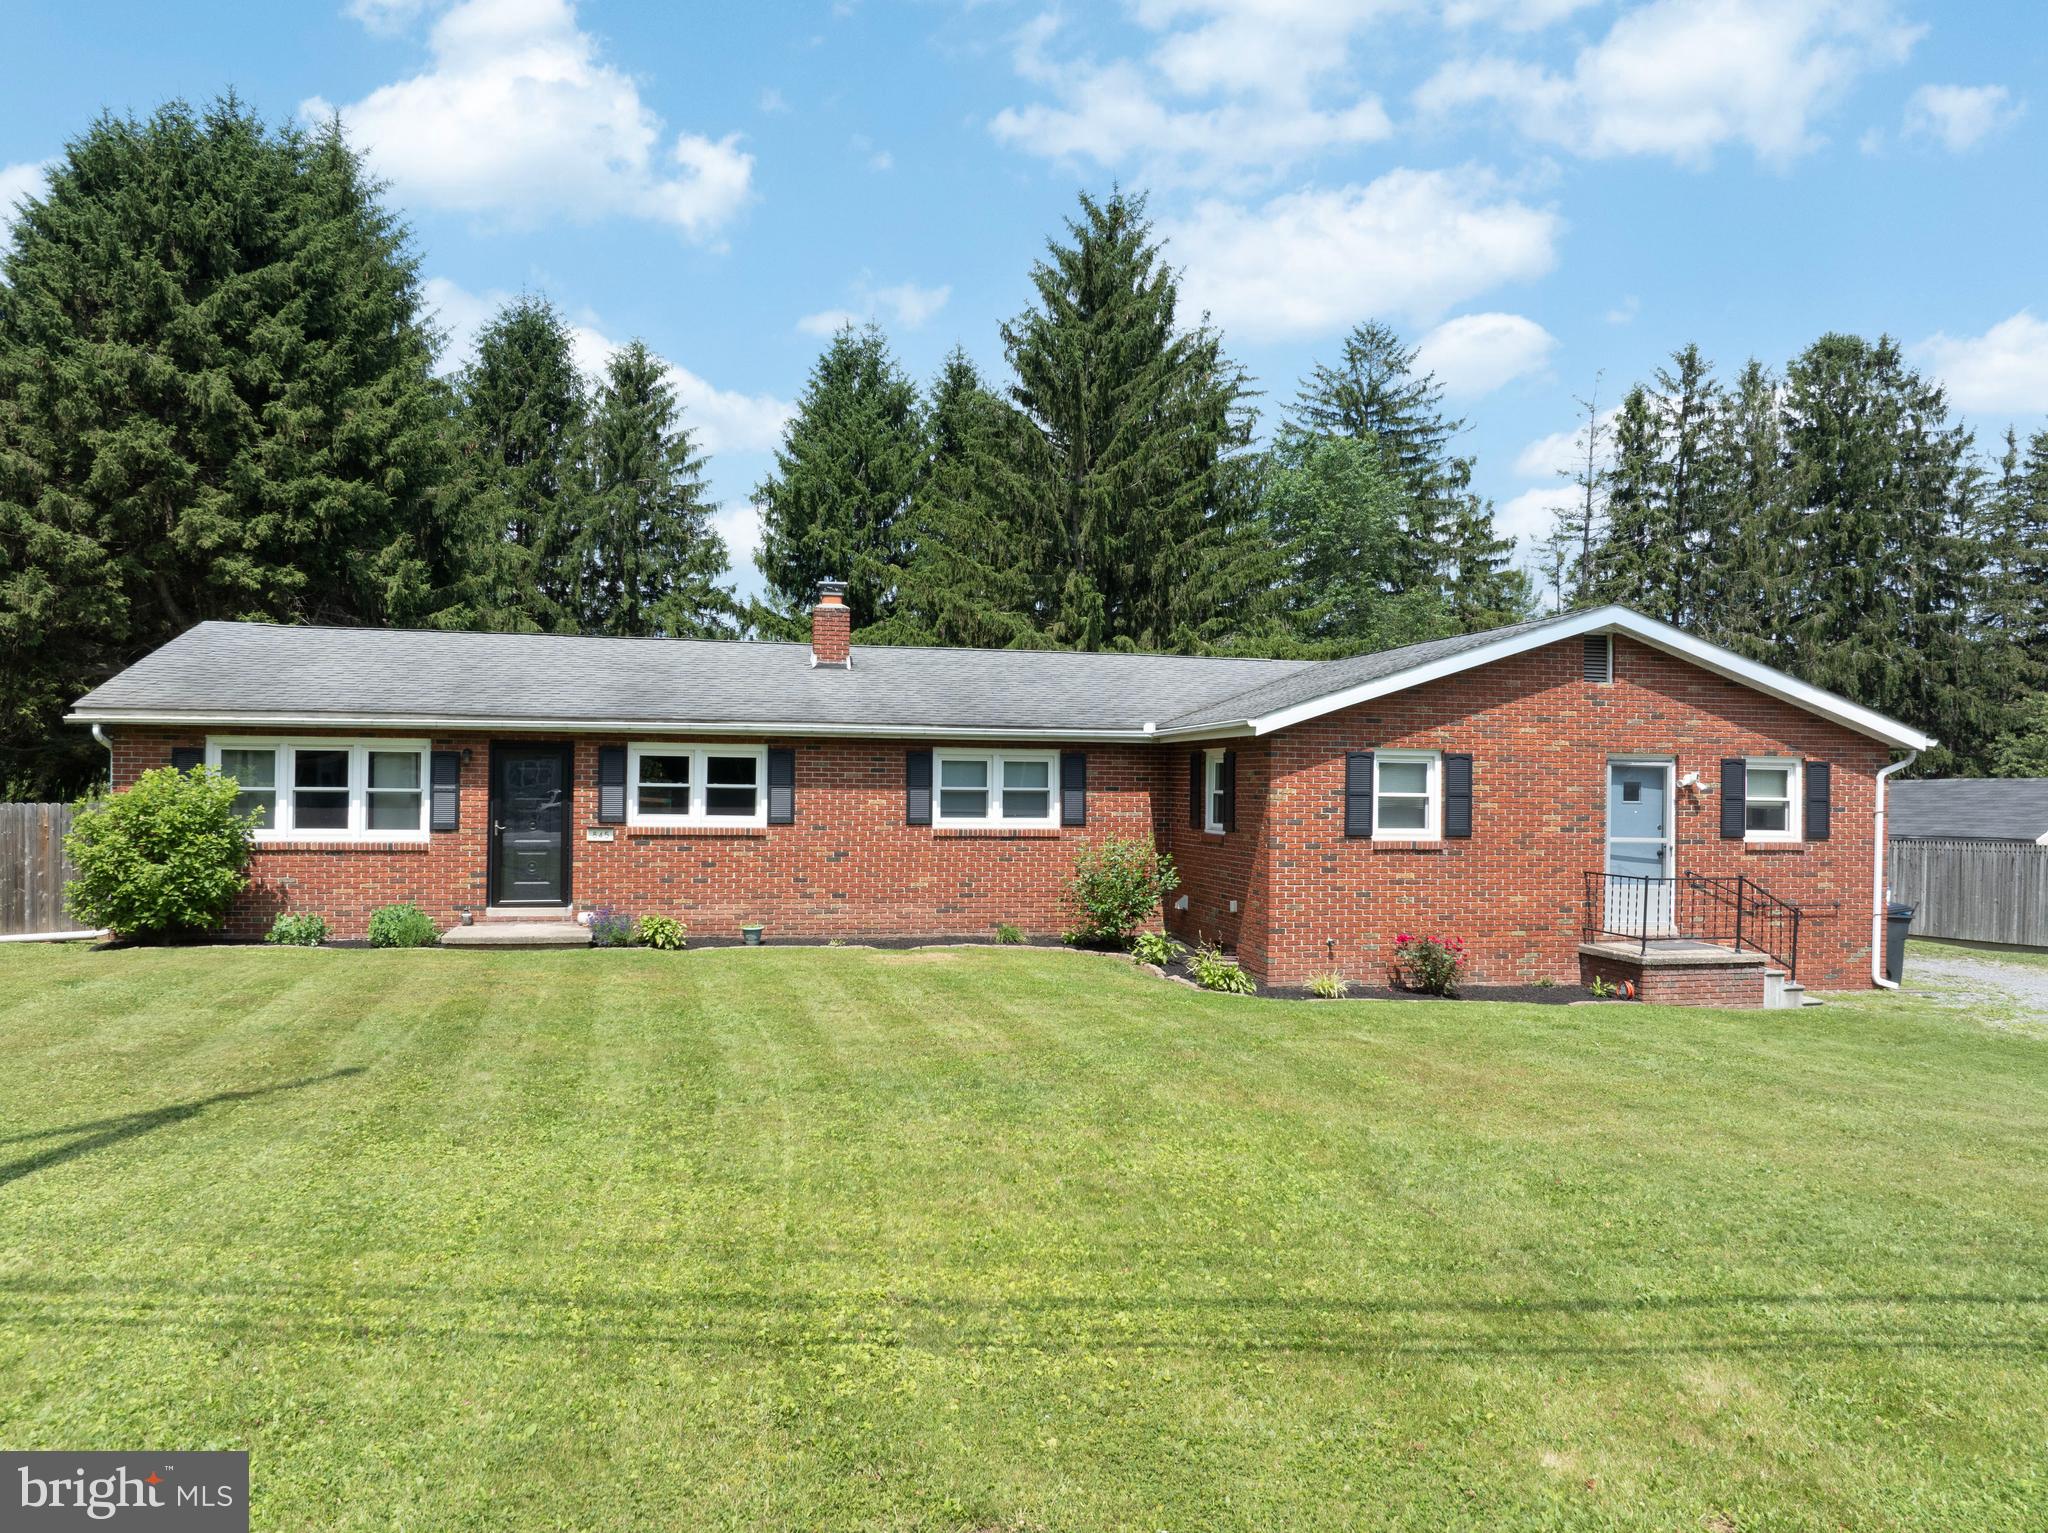
845 TYRONE PIKE

4 Beds

2 Baths

3,841 Sq.Ft.

$245,000

MLS#: PACE2519690

 - property

Send a message

Message successfully sent.

Your message

What is 3 + 4 ?

Reason for contacting?

I agree to receive email communication and understand I can unsubscribe at any time.

I agree to be contacted by TNT Real Estate Solutions via call, email, and text for real estate services. To opt out, you can reply 'stop' at any time or reply 'help' for assistance. You can also click the unsubscribe link in the emails. Message and data rates may apply. Message frequency may vary. Privacy Policy

Sign Out

Virtual Assistant

Would you like to take the next step with this property? We can help you schedule a showing or virtual tour, or send you more details.

Yes, I would like more information.

Thank You for Your Reply, One of Our Agents will contact you as soon as possible

No, maybe later.

Thank you, you can always contact me via email, phone number or through the contact form.

Realhub AI

Lucy - Your AI-Powered Realtor

Update Your Temporary Password

Personalize your search

Enter your email and we'll notify you immediately when new listings match what you're looking for.

or enter email address

Already have an account ? Login here

Continue your home search

I agree to receive communications and understand I can unsubscribe at any time.

I agree to be contacted by TNT Real Estate Solutions via call, email, and text for real estate services. To opt out, you can reply 'stop' at any time or reply 'help' for assistance. You can also click the unsubscribe link in the emails. Message and data rates may apply. Message frequency may vary. Privacy Policy

Already have an account ? Login here

We use cookies

We use cookies primarily for analytics to enhance your experience. By accepting, you agree to our use of these cookies. You can manage your preferences or learn more about our cookies policy.