
Traditional
811 S 20TH STREET A
PHILADELPHIA, PA 19146
MLS#: PAPH2687134
$949,000


Property
Beds
3
Full Baths
3
1/2 Baths
None
Year Built
2010
Sq.Footage
2,360
City Living at Its Finest in Graduate Hospital! Welcome to this beautifully appointed 3-bedroom, 3-full-bathroom Corner townhouse in the highly desirable Graduate Hospital neighborhood of Philadelphia. Offering the perfect blend of style, space, and city convenience, this home has everything today's buyer is looking for! The thoughtfully designed interior features spacious living areas and a stunning kitchen complete with granite countertops and an oversized island, perfect for meal preparation, casual dining, and entertaining family and friends. The second floor features the sun filled primary bedroom suite with a large bathroom. The bathroom is well appointed with double vanity, large shower and soaking tub. The suite is complete with a walk in closet. The third floor has two generously sized bedroom with a shared hall bath that provide comfort and flexibility for today's lifestyle. The finished basement offers valuable additional living space with custom built-ins and a private full bathroom making it ideal for a family room, home office, or entertainment space. Take entertaining to the next level on the spectacular roof deck, where you can relax, unwind, and enjoy breathtaking views of the Philadelphia skyline. Adding even more appeal is the rare convenience of private gated parking! Ideally located in the heart of Graduate Hospital, you'll enjoy easy access to some of Philadelphia's best restaurants, shopping, parks, and neighborhood attractions. The perfect combination of location, lifestyle, and amenities! With an oversized kitchen island, finished basement, private parking, and incredible skyline views, this exceptional home is a must-see. Opportunities like this don't come along every day. Schedule your private showing today and make this Graduate Hospital gem your next home!
Features & Amenities
Interior
-
Other Interior Features
Ceiling Fan(s), Kitchen Island, Recessed Lighting, Walk-In Closet(s), Built-in Features, Open Floorplan, Soaking Tub
-
Total Bedrooms
3
-
Bathrooms
3
-
Above Grade Finished Area
2360.0
-
Basement YN
YES
-
Cooling YN
YES
-
Cooling
Central Air, Ceiling Fan(s), Gas
-
Fireplace YN
NO
-
Heating YN
YES
-
Heating
Natural Gas, Forced Air
-
Pet friendly
Yes
Exterior
-
Garage
No
-
Parking
Assigned, Private, Shared Driveway, Secured, Driveway
-
Pool
No
-
Waterfront YN
NO
-
View
City
Area & Lot
-
Lot Features
Corner Lot
-
Property Type
Residential
-
Property Sub Type
Townhouse
-
Architectural Style
Traditional
Price
-
Sales Price
$949,000
-
Tax Amount
$10,239
-
Sq. Footage
2,360
-
Price/SqFt
$402
HOA
-
Association
No
School District
-
Elementary School
N/A
-
Middle School
N/A
-
High School
N/A
Property Features
-
New Construction
NO
-
Foundation Details
Permanent
-
Senior Community YN
NO
-
Sewer
Public Sewer
-
Tax Lot
536
-
Water Source
Public
Schedule a Showing
Showing scheduled successfully.
Mortgage calculator
Estimate your monthly mortgage payment, including the principal and interest, property taxes, and HOA. Adjust the values to generate a more accurate rate.
Your payment
Principal and Interest:
$
Property taxes:
$
HOA fees:
$
Total loan payment:
$
Total interest amount:
$
Location
County
PHILADELPHIA
Elementary School
Middle School
High School
Listing Courtesy of Jennifer Driscoll, Keller Williams Realty Devon-Wayne
RealHub Information is provided exclusively for consumers' personal, non-commercial use, and it may not be used for any purpose other than to identify prospective properties consumers may be interested in purchasing. All information deemed reliable but not guaranteed and should be independently verified. All properties are subject to prior sale, change or withdrawal. RealHub website owner shall not be responsible for any typographical errors, misinformation, misprints and shall be held totally harmless.

Owner, President, Investment Property Advisor
Theresa Kehler
Call Theresa today to schedule a private showing.

* Listings on this website come from the FMLS IDX Compilation and may be held by brokerage firms other than the owner of this website. The listing brokerage is identified in any listing details. Information is deemed reliable but is not guaranteed. If you believe any FMLS listing contains material that infringes your copyrighted work please review our DMCA policy and learn how to submit a takedown request.© 2024 FMLS.
Related Properties

PHILADELPHIA
2301 BAINBRIDGE STREET 308
3 Beds
3 Baths
1,553 Sq.Ft.
$975,000
MLS#: PAPH2673758

PHILADELPHIA
210 W WASHINGTON SQUARE 6N
2 Beds
1 Baths
1,199 Sq.Ft.
$995,000
MLS#: PAPH2669594

PHILADELPHIA
4510 CHESTER AVENUE
6 Beds
3 Baths
3,142 Sq.Ft.
$949,900
MLS#: PAPH2650596

PHILADELPHIA
1027 CHRISTIAN STREET
4 Beds
4 Baths
3,583 Sq.Ft.
$1,138,000
MLS#: PAPH2670790

PHILADELPHIA
8419 TORRESDALE AVENUE
2 Beds
2 Baths
2,166 Sq.Ft.
$850,000
MLS#: PAPH2685400

PHILADELPHIA
261 S VAN PELT STREET
3 Beds
2 Baths
1,935 Sq.Ft.
$949,000
MLS#: PAPH2674110

PHILADELPHIA
7111 EMLEN STREET
3 Beds
2 Baths
2,554 Sq.Ft.
$799,900
MLS#: PAPH2613608

PHILADELPHIA
667 N 35TH STREET
6 Beds
4 Baths
3,747 Sq.Ft.
$780,000
MLS#: PAPH2662244
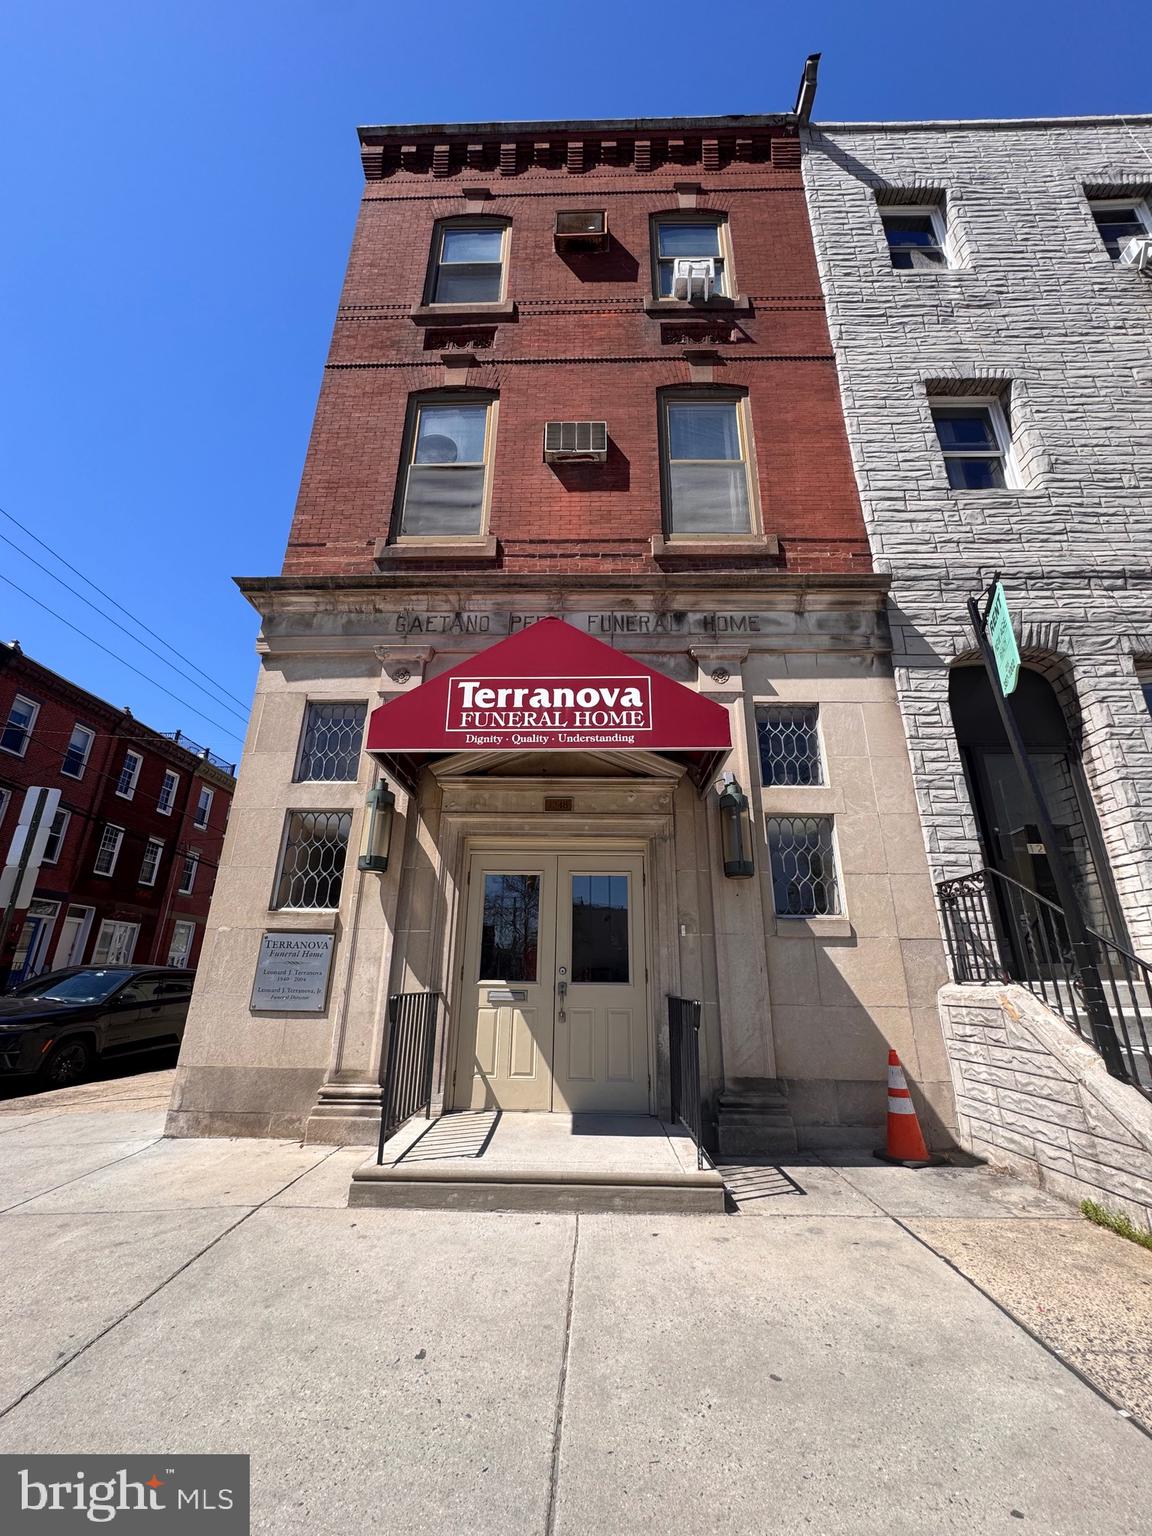
PHILADELPHIA
1248 S BROAD STREET
4 Beds
None Baths
5,160 Sq.Ft.
$895,000
MLS#: PAPH2599616

PHILADELPHIA
953 N MARSHALL STREET
3 Beds
3 Baths
2,930 Sq.Ft.
$925,000
MLS#: PAPH2645342
