
Property
Beds
3
Full Baths
1
1/2 Baths
1
Year Built
1952
Sq.Footage
1,152
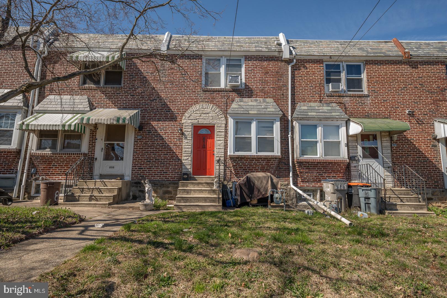
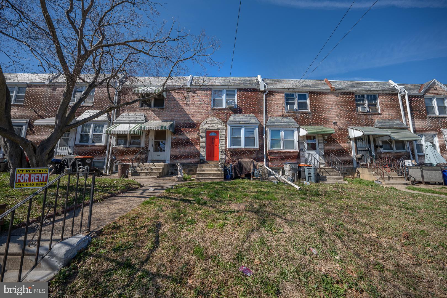
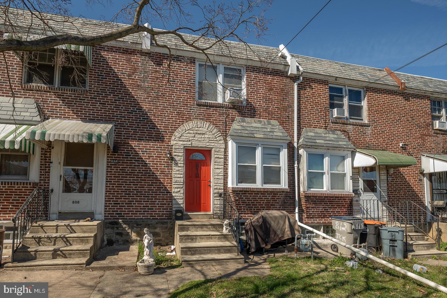
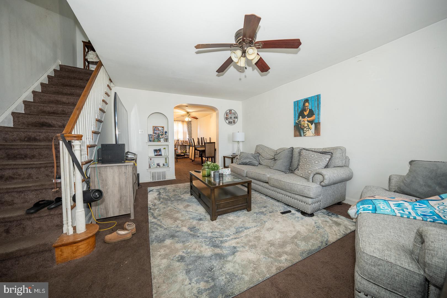
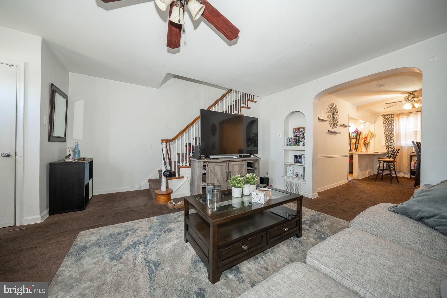
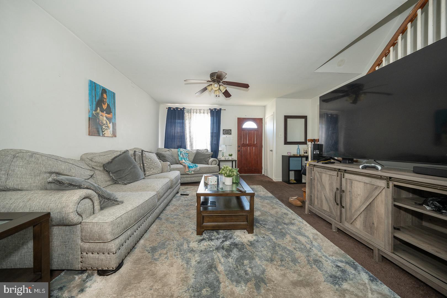
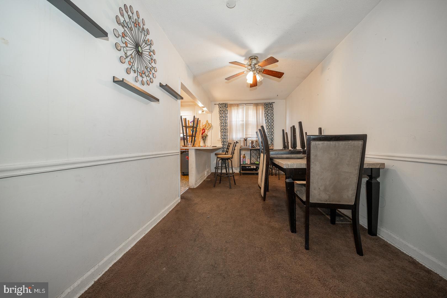
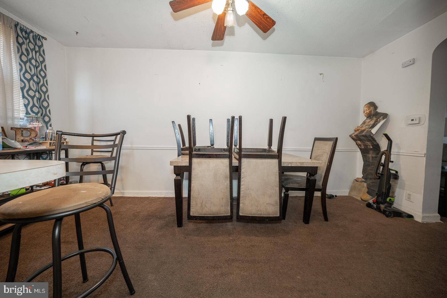
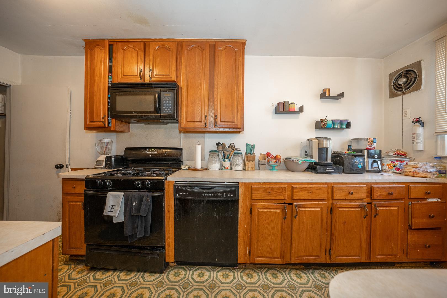
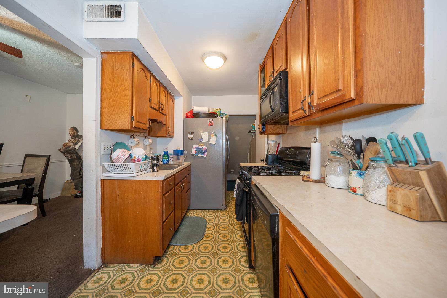
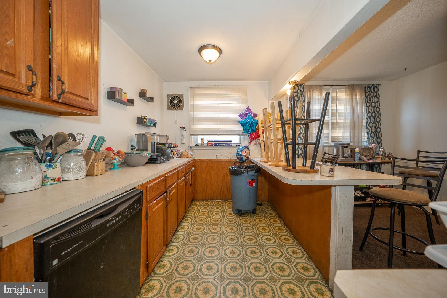
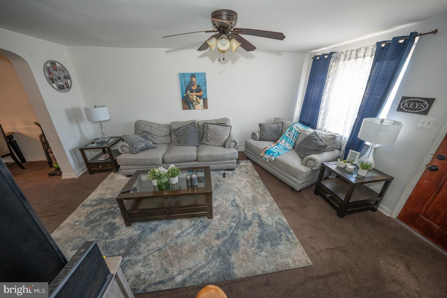
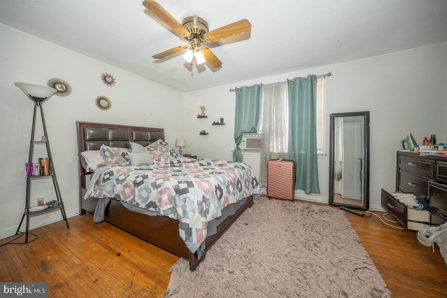
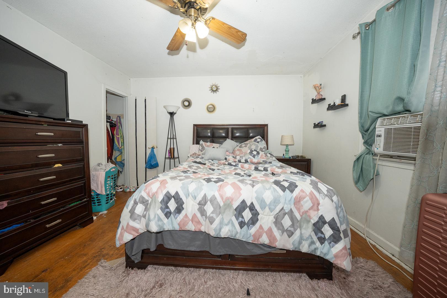
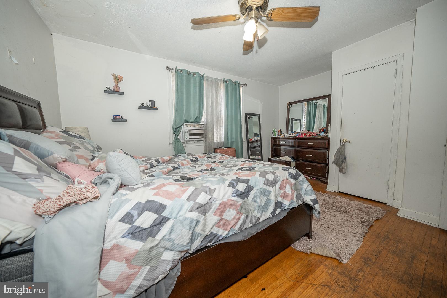
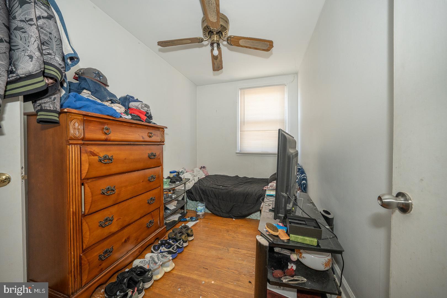
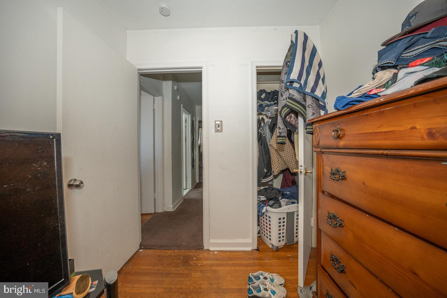
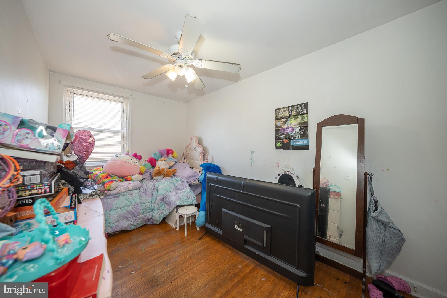
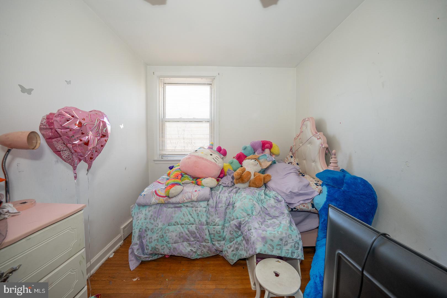
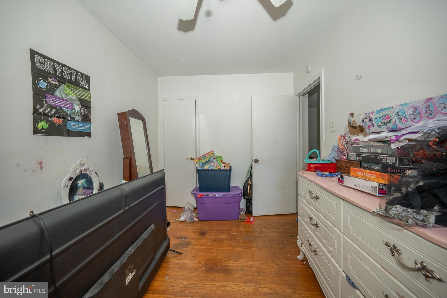
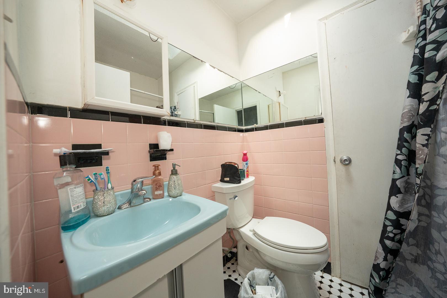
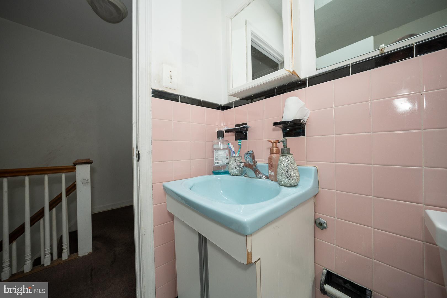
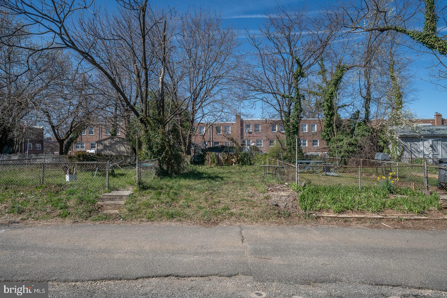
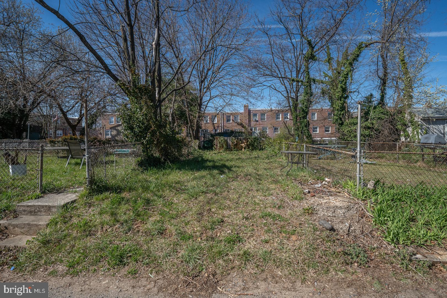
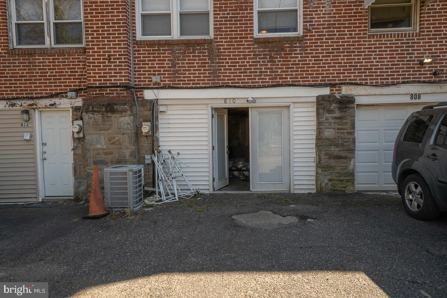
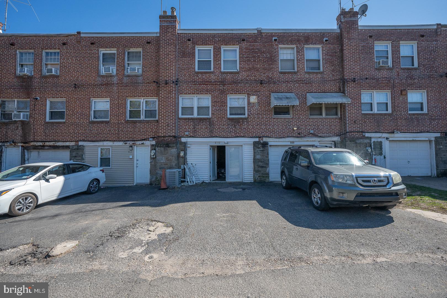
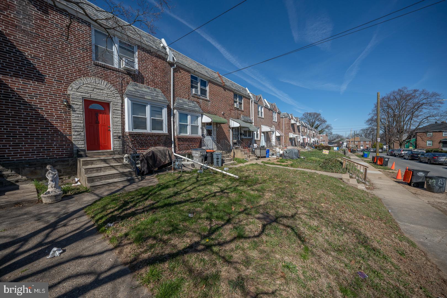
Welcome to this interior row home with a brick exterior and a delightful red front door for added curb appeal. As you step inside, you'll find yourself in the spacious living room featuring carpeted flooring and a ceiling fan to keep you cool during warmer days. A small built-in bookshelf adds character and provides space for displaying pictures and decor items. Adjacent to the living room is the dining room, also carpeted and complete with a ceiling fan and chair rail for added charm. The kitchen is conveniently located next to the dining area and boasts wood cabinets, gas cooking facilities, and a built-in microwave for your culinary needs. A breakfast bar between the kitchen and dining room creates a perfect spot for a couple of barstools, ideal for casual dining or quick meals on the go. Moving to the second floor, you'll discover three bedrooms, each dressed with wood floors and ceiling fans for comfort. A full bathroom with a tub-shower combination serves this level, offering convenience for everyday living. The walkout lower level adds versatility to the home, featuring a half bathroom and ample space for additional storage. From the lower level, you can access the back of the home, where parking space and a backyard await, providing outdoor enjoyment and practicality. This home is located nearby major highways with easy access to public transportation. Don't miss this opportunity to make this cozy row home your own, offering a blend of comfort, functionality, and charm in an average condition that allows for personalization and customization to suit your lifestyle.
Features & Amenities
Interior
-
Other Interior Features
Kitchen Island
-
Total Bedrooms
3
-
Bathrooms
1
-
1/2 Bathrooms
1
-
Above Grade Finished Area
1152.0
-
Basement YN
YES
-
Cooling YN
YES
-
Cooling
Central Air
-
Fireplace YN
NO
-
Heating YN
YES
-
Heating
Natural Gas, Forced Air
-
Pet friendly
N/A
Exterior
-
Garage
No
-
Construction Materials
Brick
-
Patio and Porch Features
Patio
-
Pool
No
-
Waterfront YN
NO
Area & Lot
-
Lot Size(acres)
0.06
-
Lot Size(square feet)
2,614
-
Property Type
Residential
-
Property Sub Type
Townhouse
-
Architectural Style
Straight Thru
Price
-
Sales Price
$125,000
-
Tax Amount
$2,271
-
Financing Options
Cash, Conventional, FHA, VA
-
Sq. Footage
1,152
-
Price/SqFt
$108
HOA
-
Association
No
School District
-
Elementary School
N/A
-
Middle School
N/A
-
High School
N/A
Property Features
-
Foundation Details
Stone
-
Senior Community YN
NO
-
Sewer
Public Sewer
-
Tax Lot
720-000
-
Water Source
Public
Schedule a Showing
Showing scheduled successfully.
Mortgage calculator
Estimate your monthly mortgage payment, including the principal and interest, property taxes, and HOA. Adjust the values to generate a more accurate rate.
Your payment
Principal and Interest:
$
Property taxes:
$
HOA fees:
$
Total loan payment:
$
Total interest amount:
$
Location
County
DELAWARE
Elementary School
Middle School
High School
Listing Courtesy of David A Batty, Keller Williams Realty Devon-Wayne
RealHub Information is provided exclusively for consumers' personal, non-commercial use, and it may not be used for any purpose other than to identify prospective properties consumers may be interested in purchasing. All information deemed reliable but not guaranteed and should be independently verified. All properties are subject to prior sale, change or withdrawal. RealHub website owner shall not be responsible for any typographical errors, misinformation, misprints and shall be held totally harmless.

Owner, Chief Executive Officer, Portfolio Advisor
Nick Polinchock
Call Nick today to schedule a private showing.

* Listings on this website come from the FMLS IDX Compilation and may be held by brokerage firms other than the owner of this website. The listing brokerage is identified in any listing details. Information is deemed reliable but is not guaranteed. If you believe any FMLS listing contains material that infringes your copyrighted work please click here to review our DMCA policy and learn how to submit a takedown request.© 2024 FMLS.
Related Properties
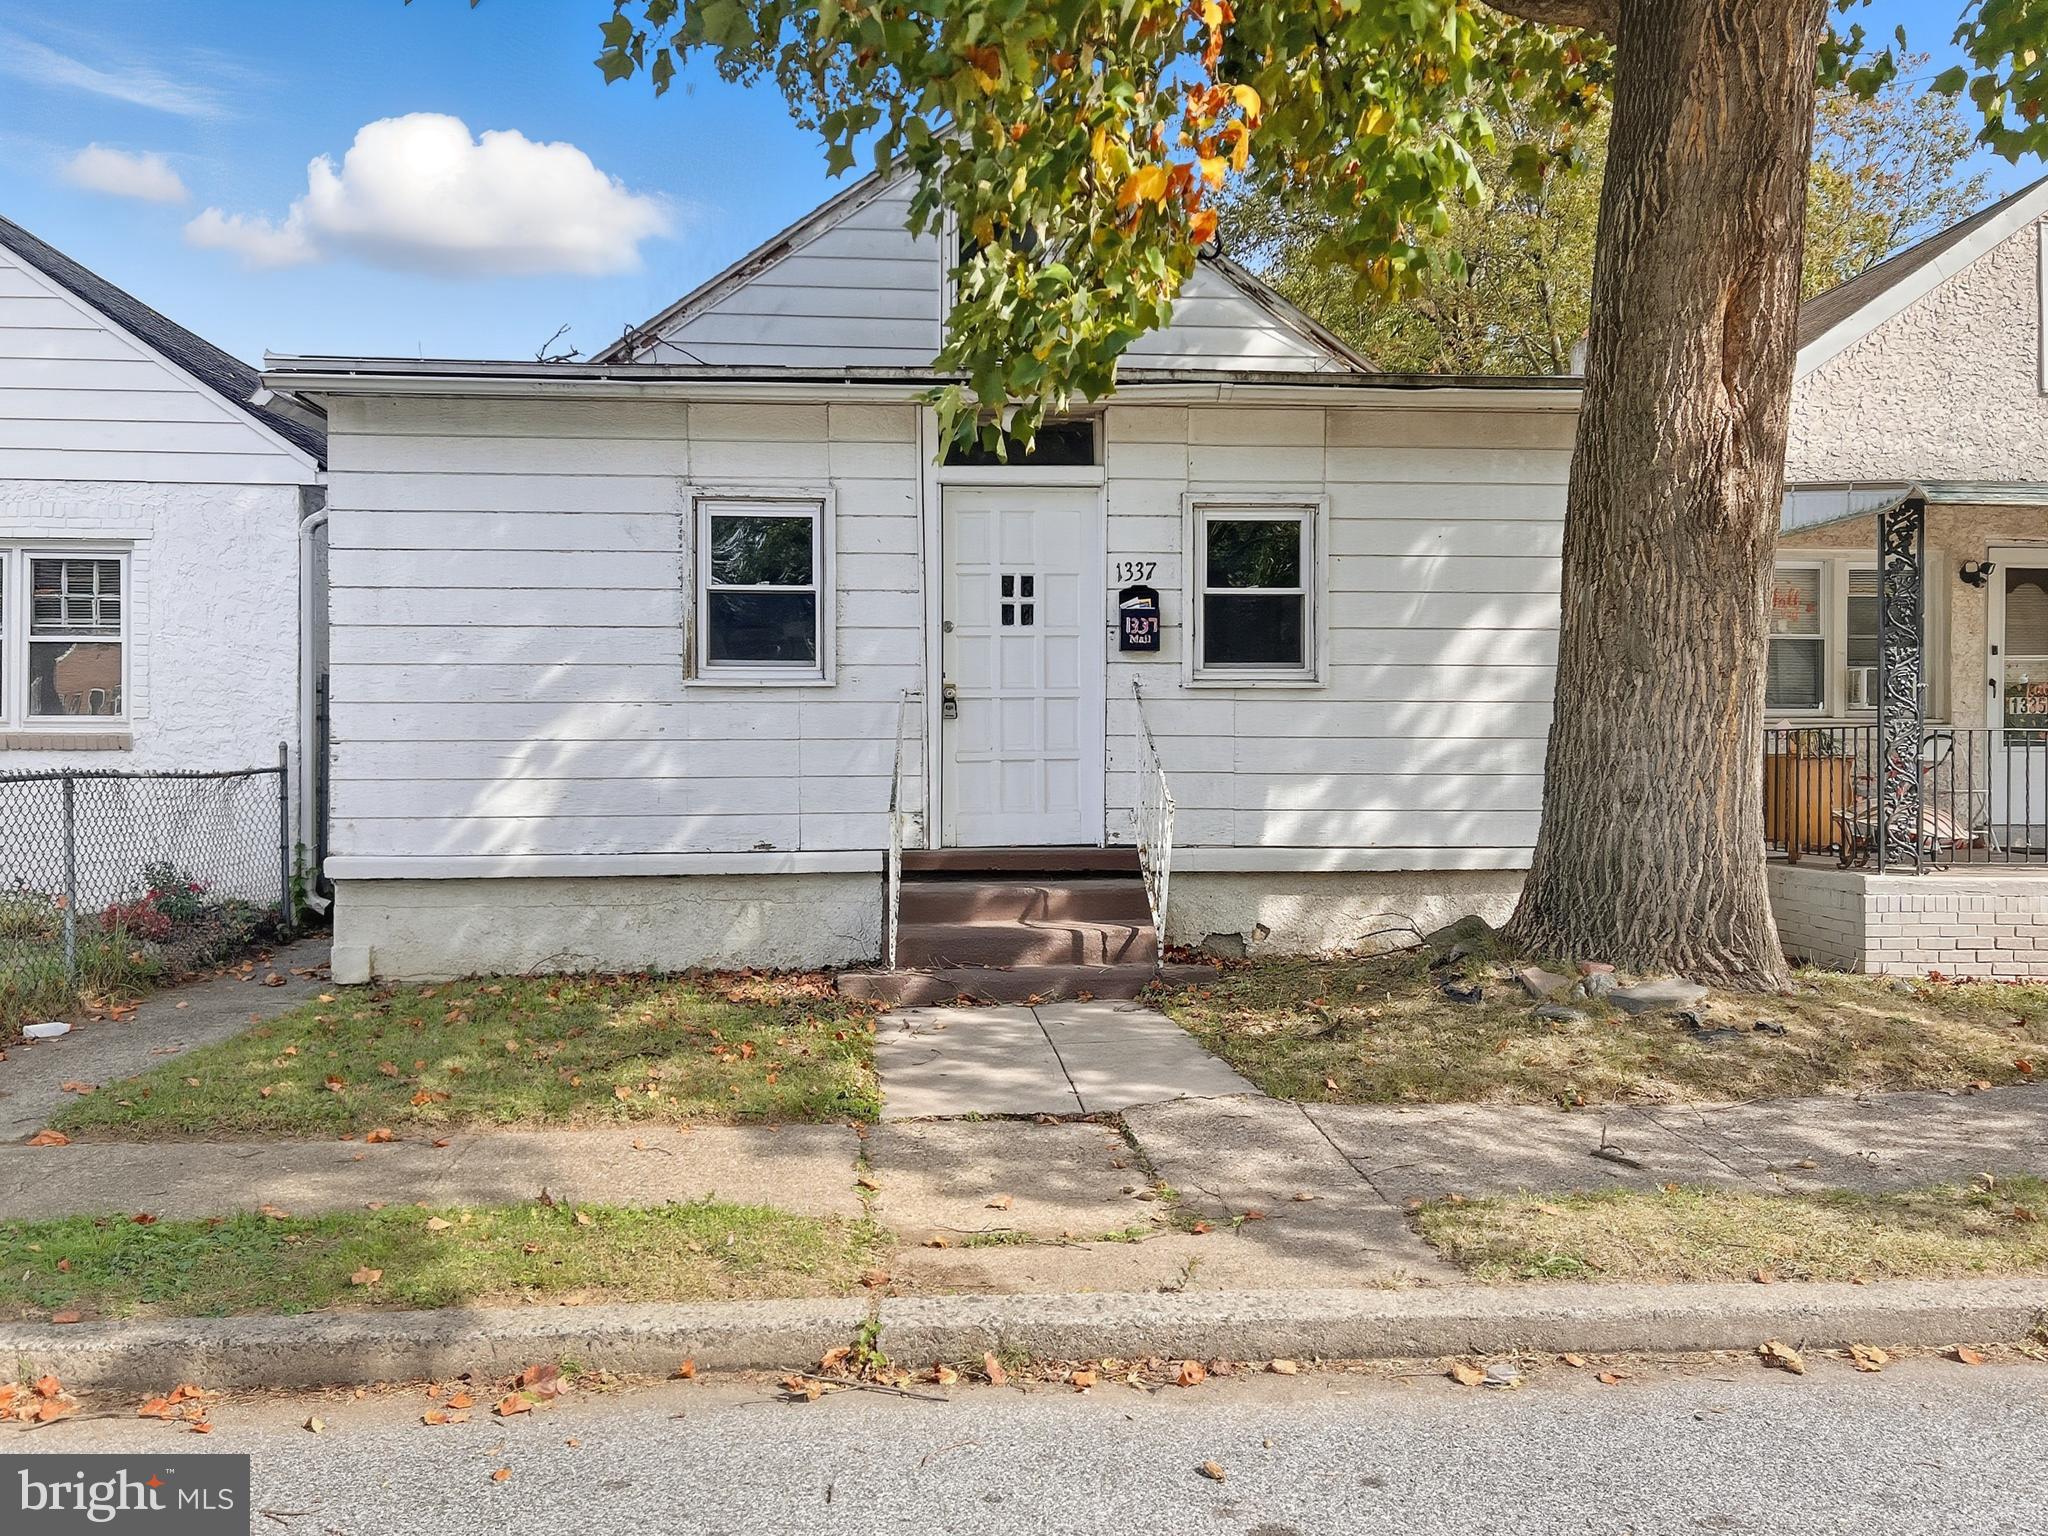
CHESTER
1337 TOWNSEND STREET
2 Beds
1 Baths
912 Sq.Ft.
$120,000
MLS#: PADE2102976
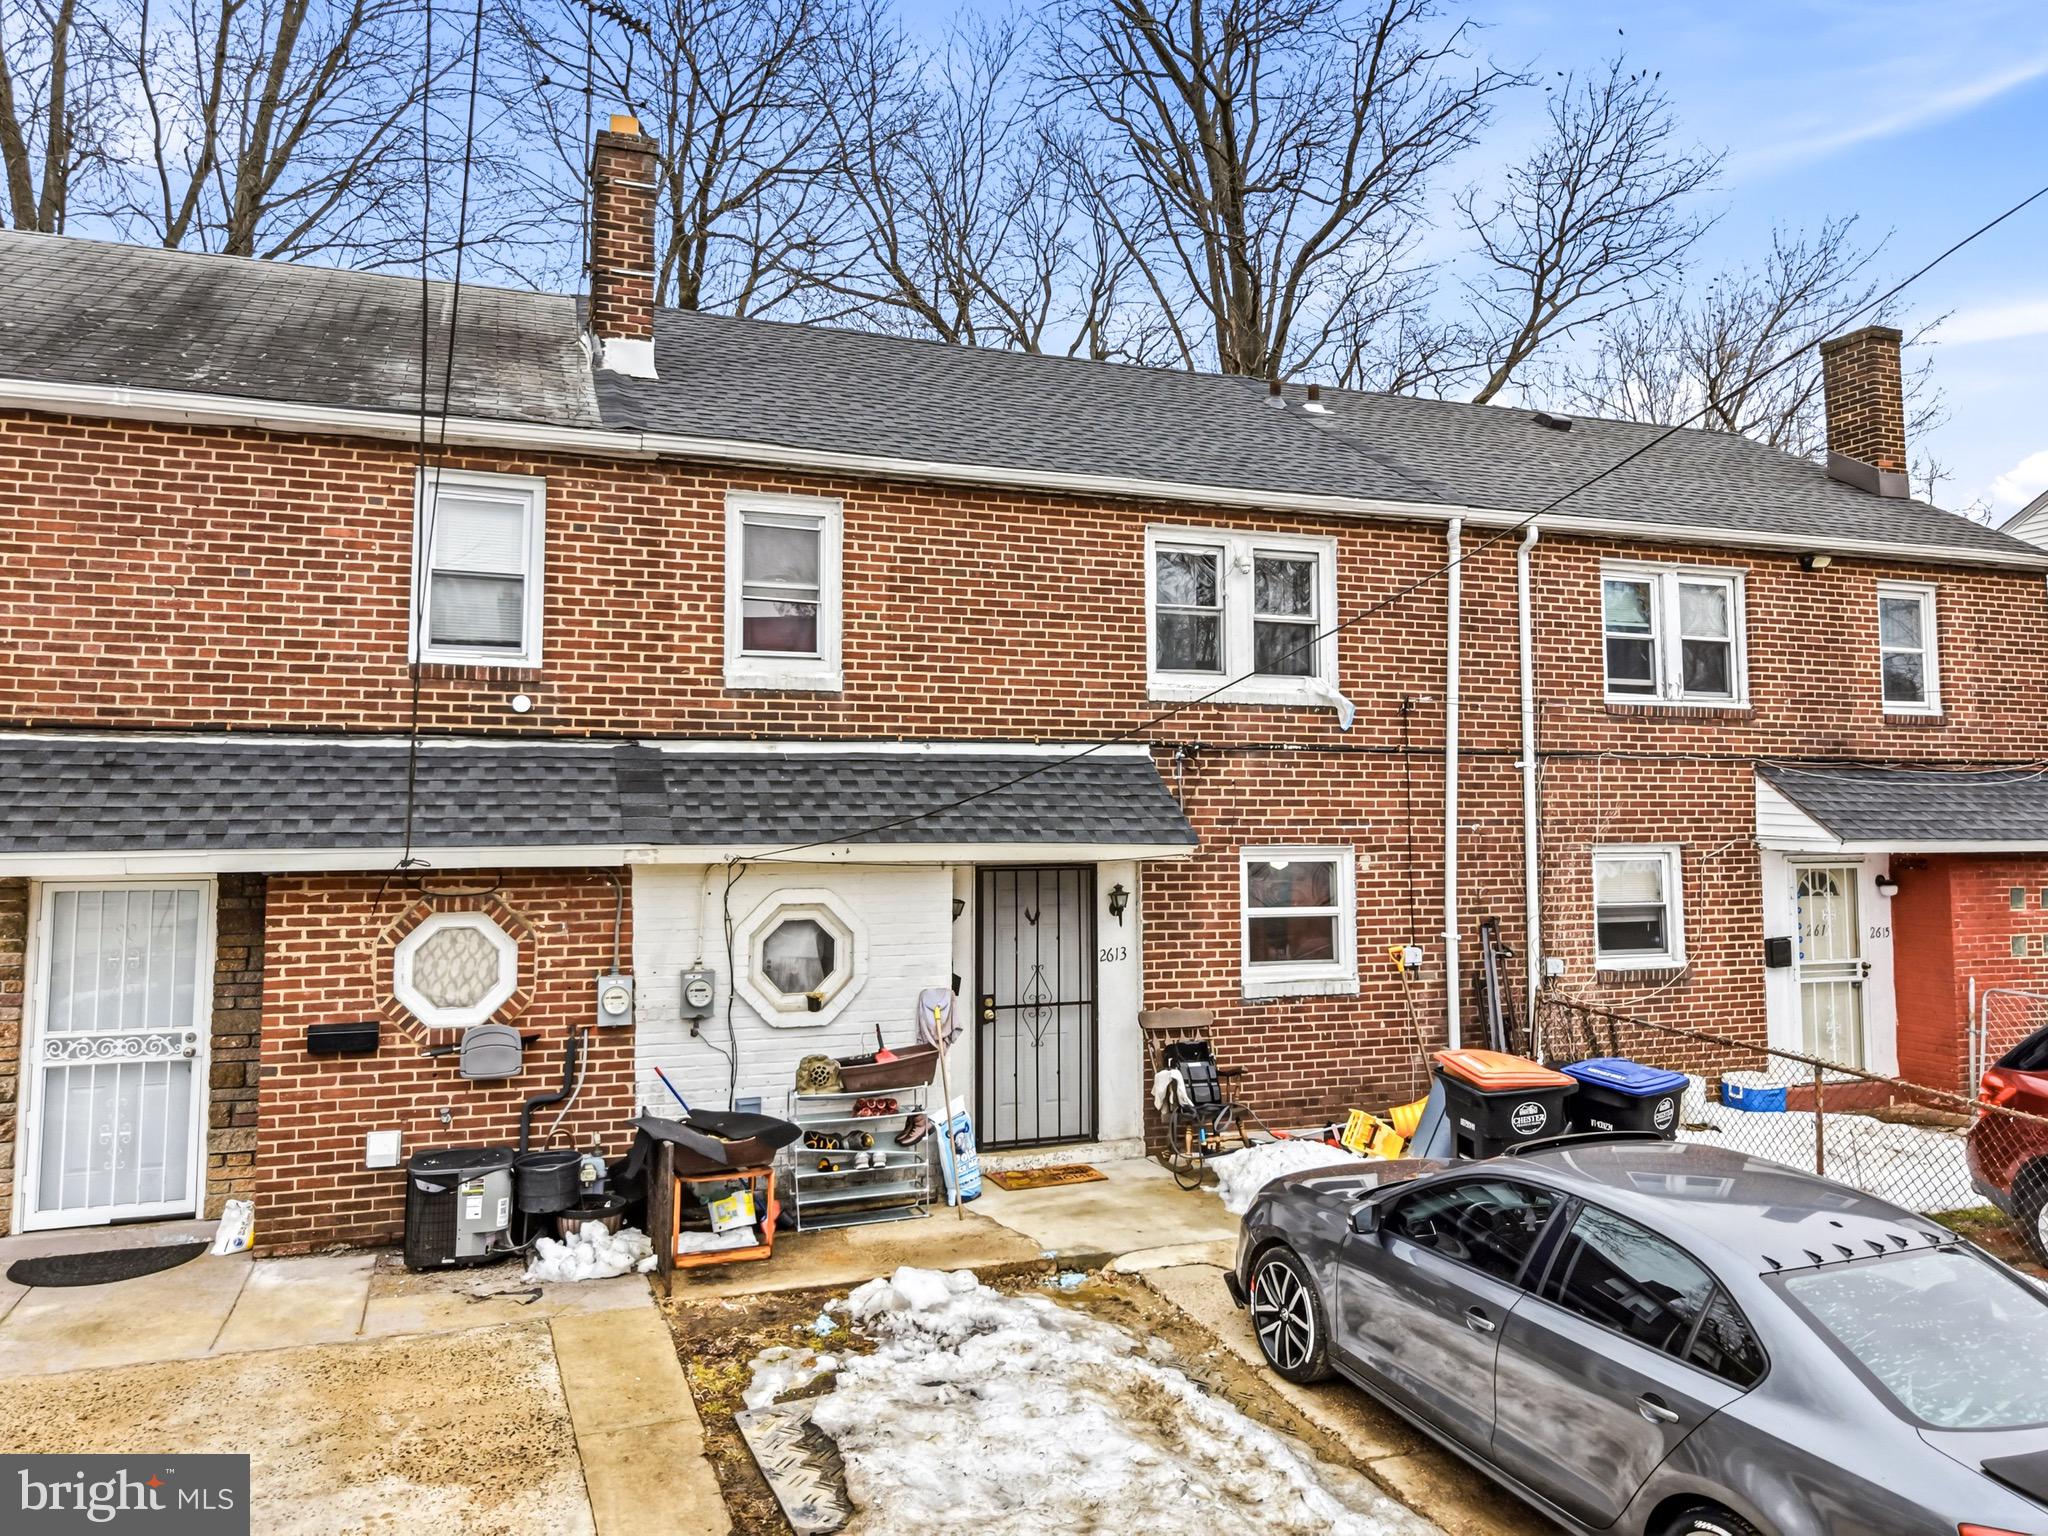
CHESTER
2613 SMITHERS STREET
3 Beds
1 Baths
1,210 Sq.Ft.
$130,000
MLS#: PADE2108684
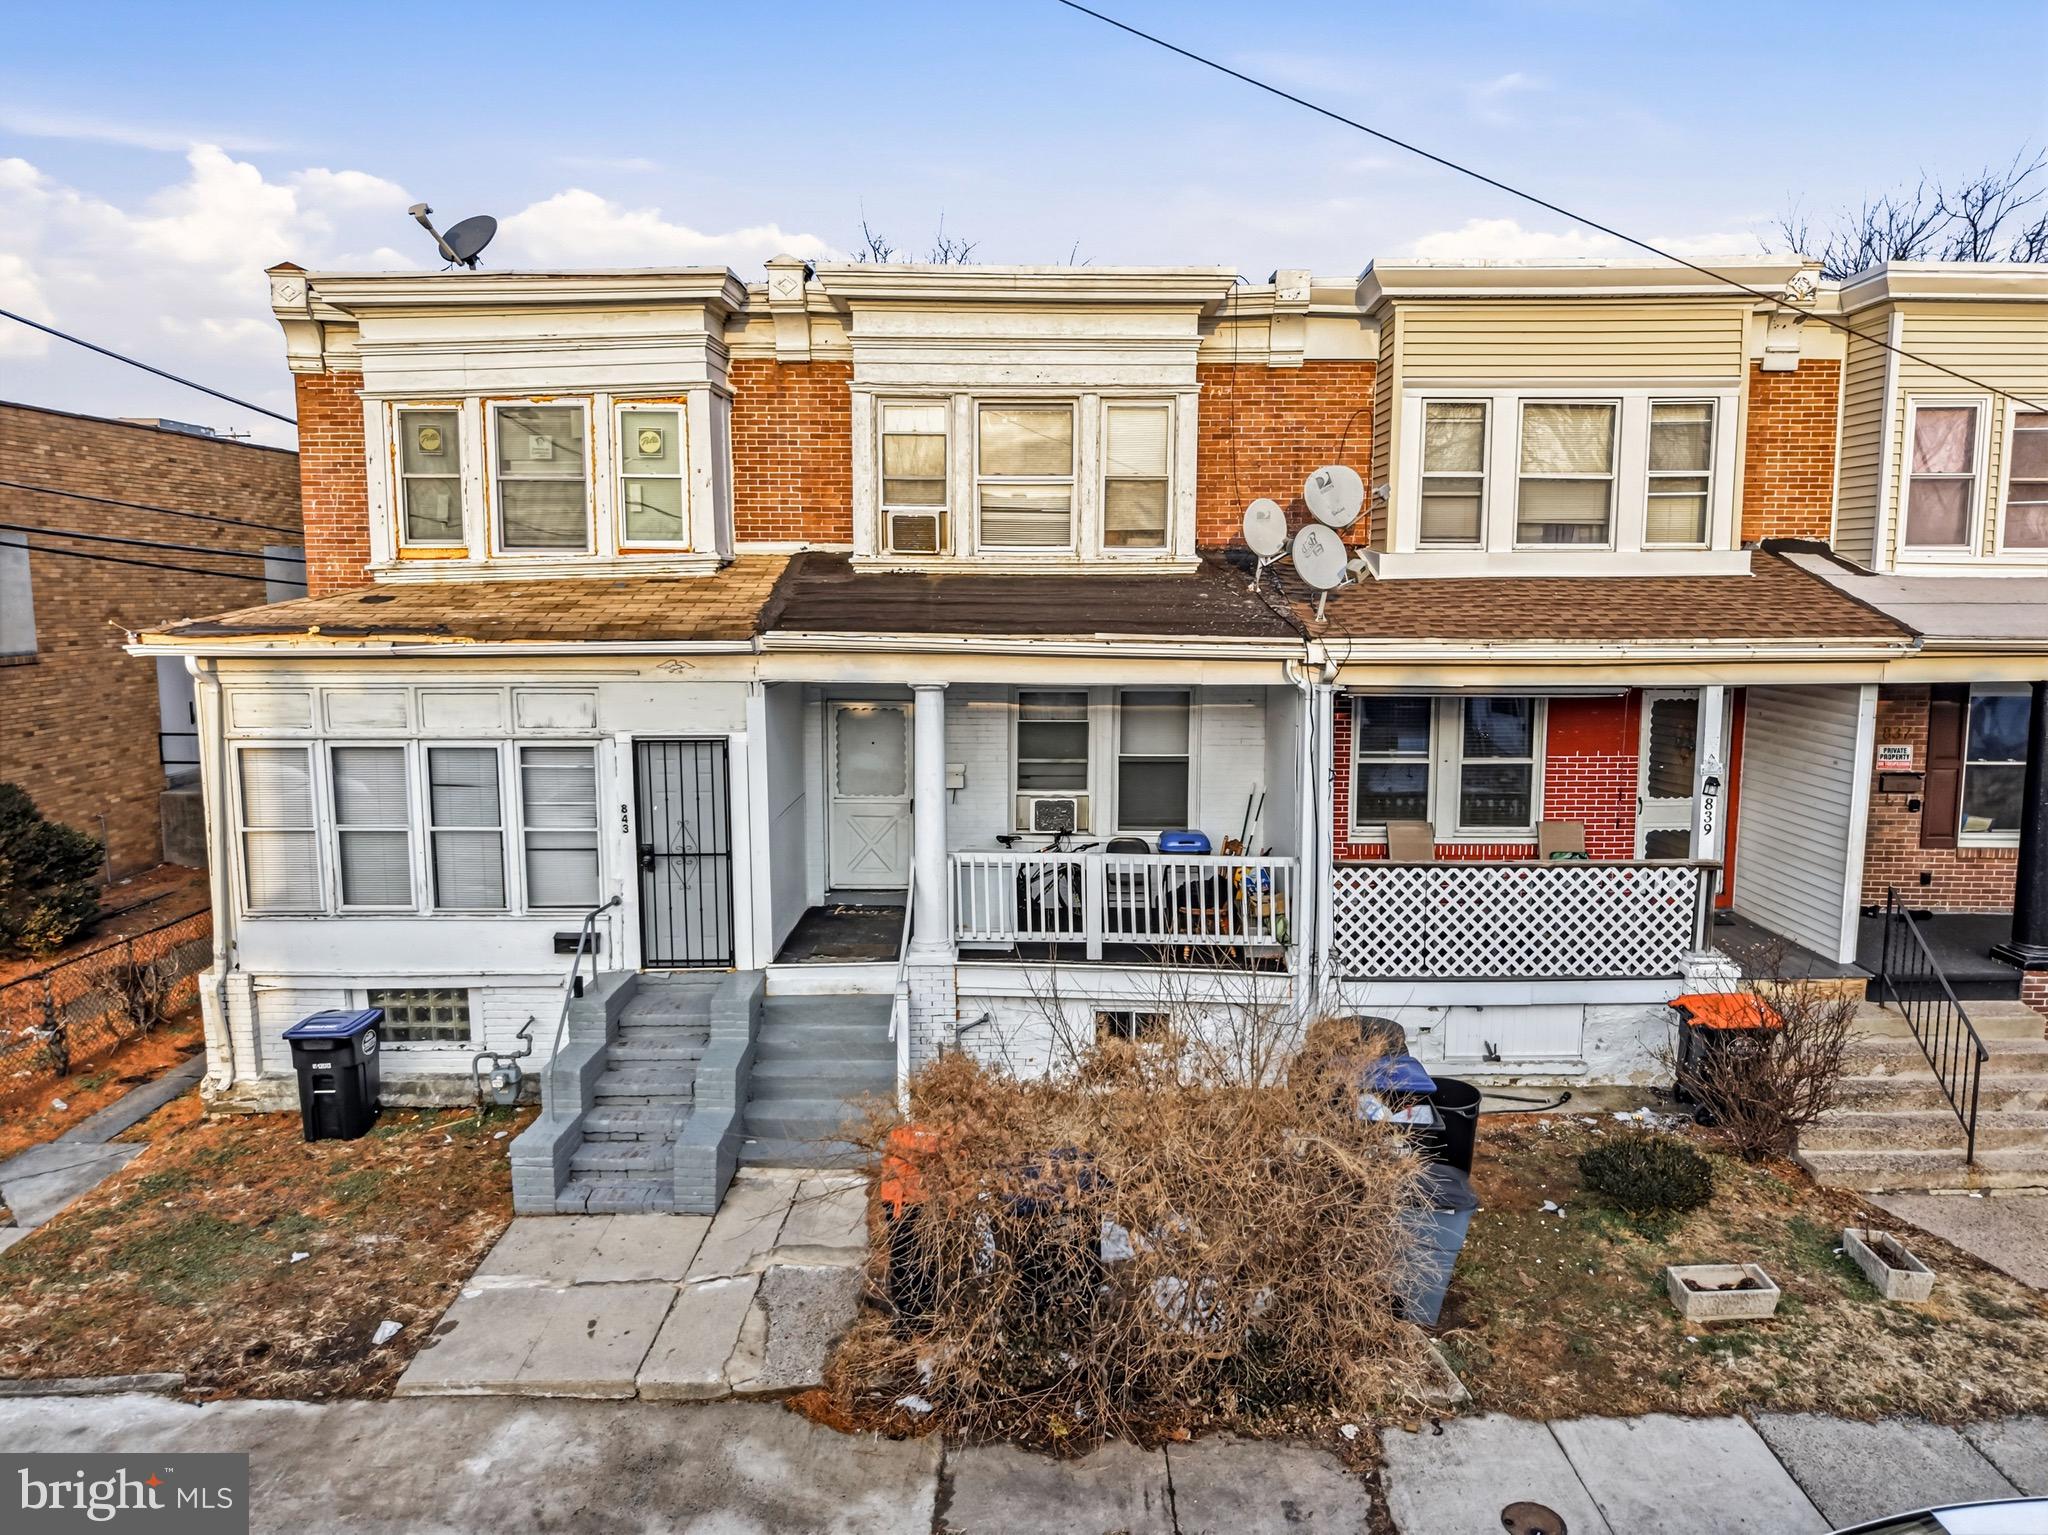
CHESTER
841 ELSINORE PLACE
3 Beds
1 Baths
1,104 Sq.Ft.
$119,000
MLS#: PADE2113872
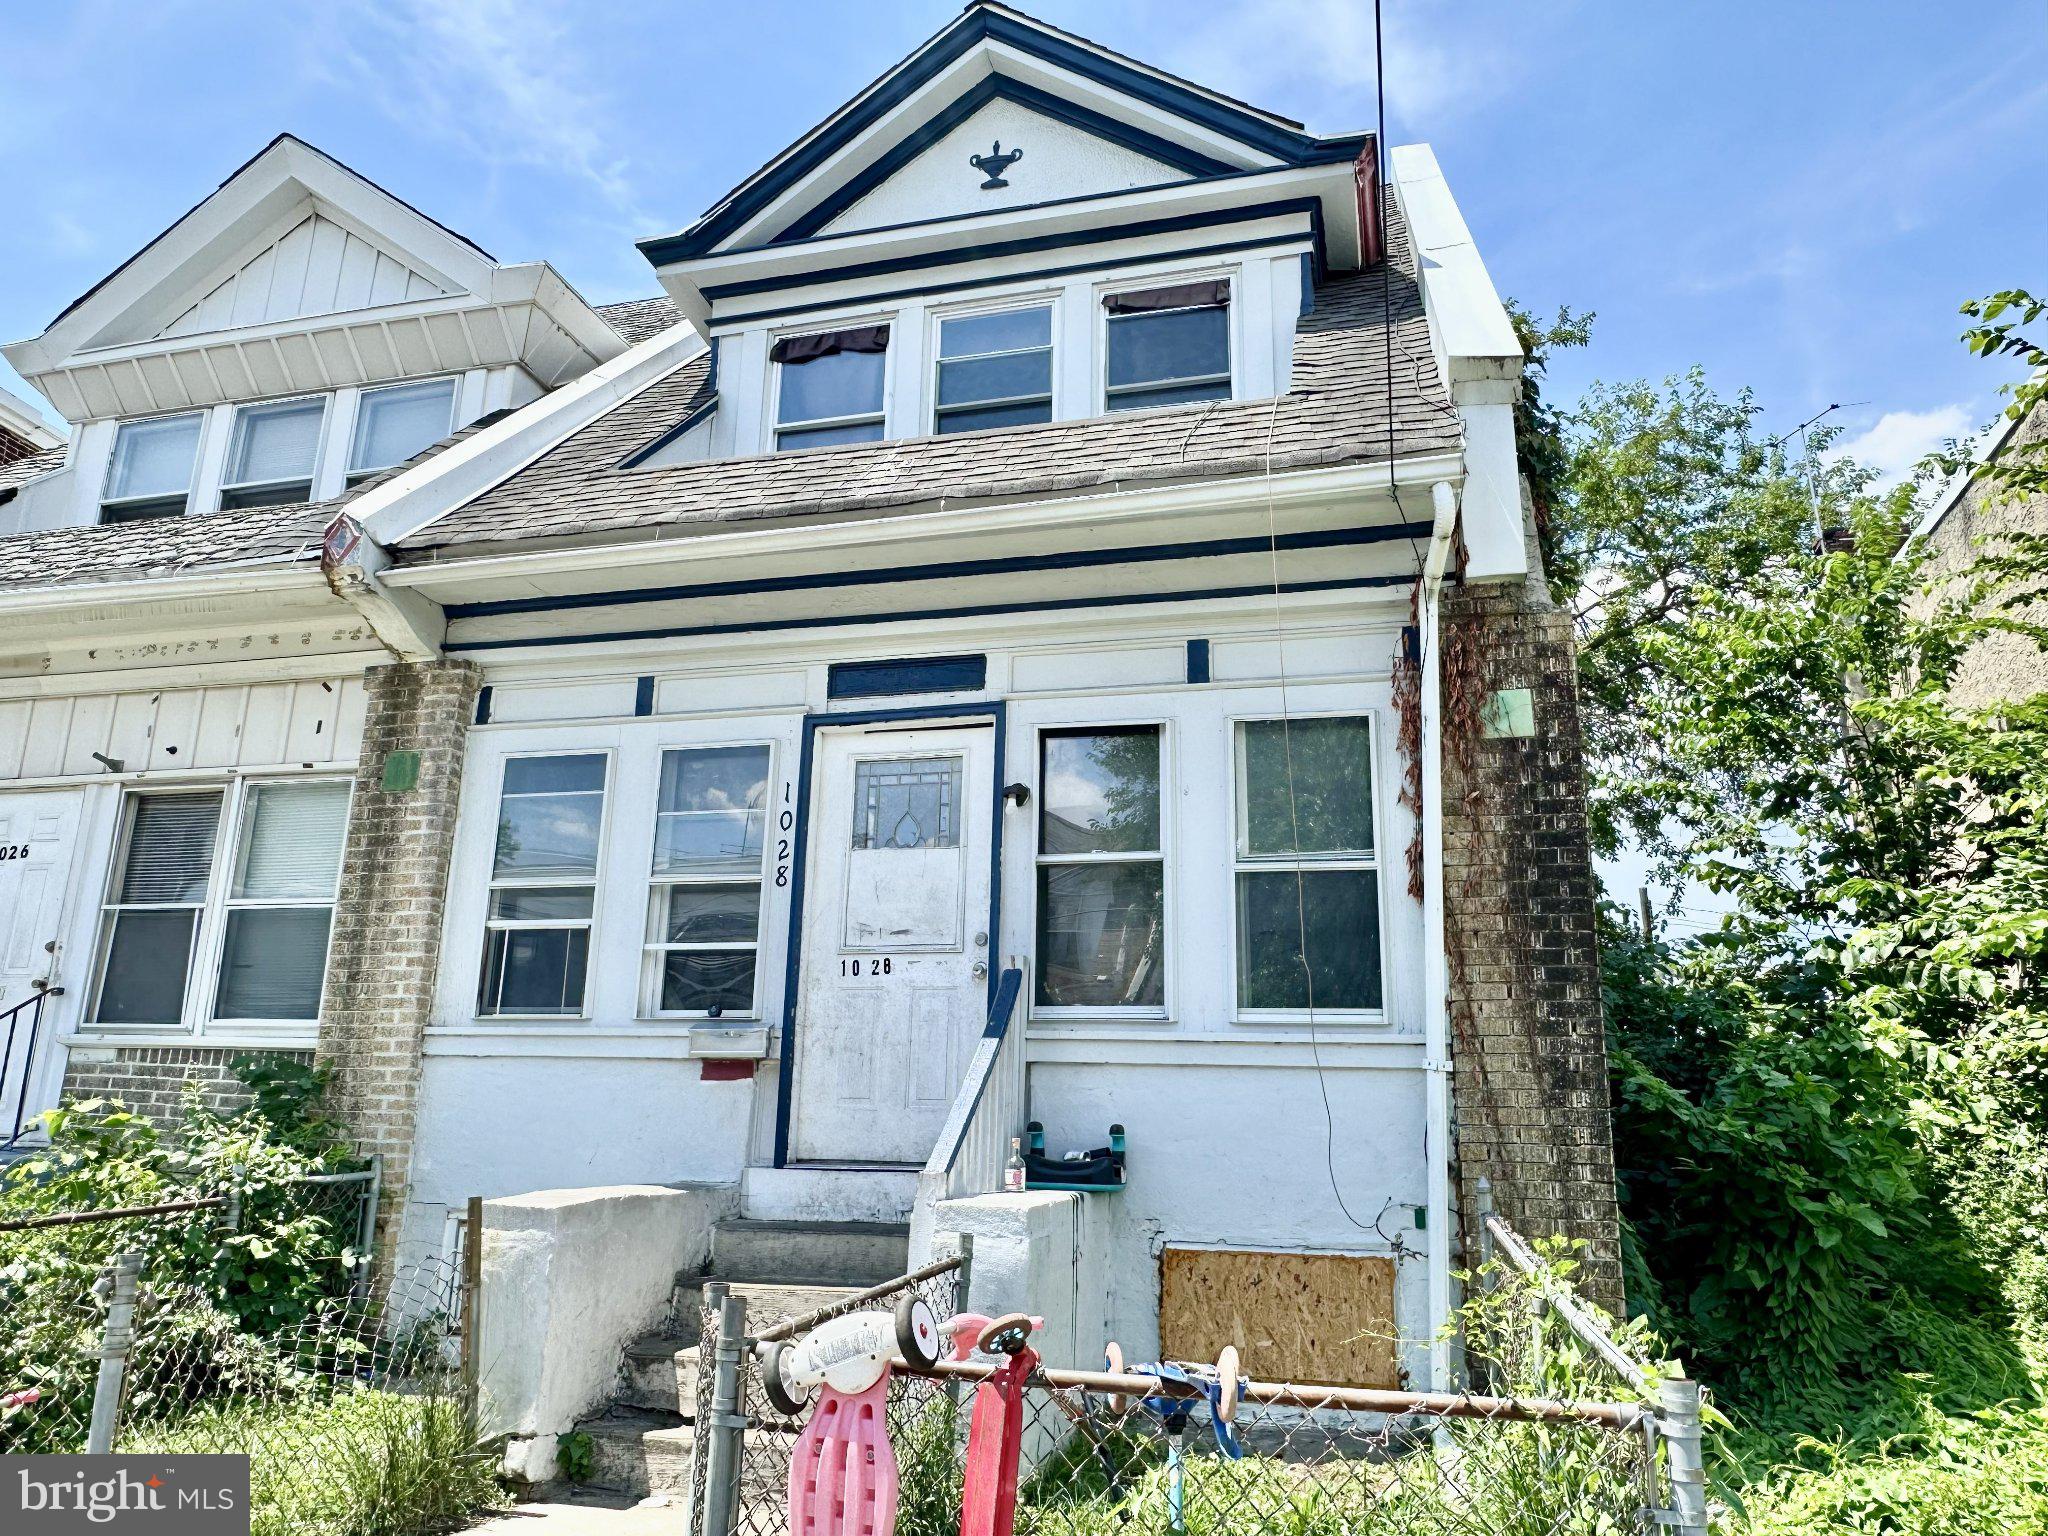
CHESTER
1028 MCDOWELL AVENUE
3 Beds
1 Baths
1,108 Sq.Ft.
$119,900
MLS#: PADE2118890
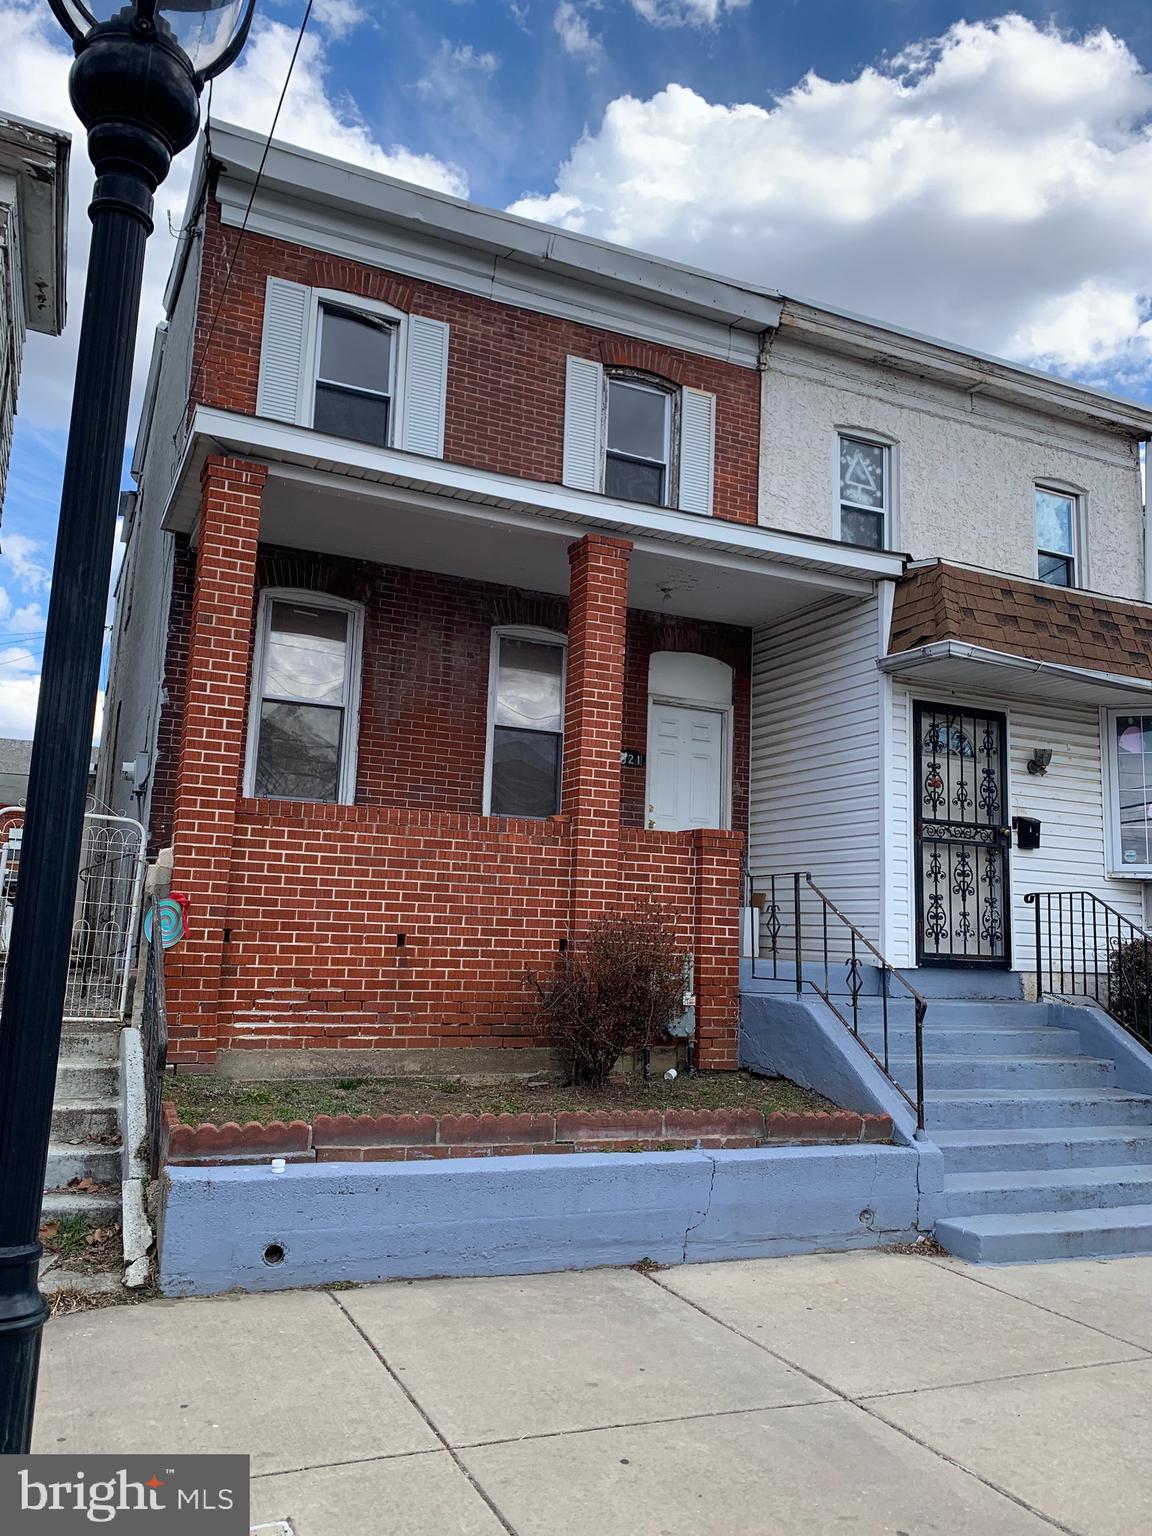
CHESTER
321 HIGHLAND AVENUE
3 Beds
2 Baths
1,971 Sq.Ft.
$129,000
MLS#: PADE2084918

CHESTER
718 UPLAND STREET
2 Beds
1 Baths
1,026 Sq.Ft.
$115,000
MLS#: PADE2121088

CHESTER
316 E 24TH STREET
3 Beds
2 Baths
1,791 Sq.Ft.
$149,000
MLS#: PADE2122254

CHESTER
2605 SWARTS STREET
3 Beds
1 Baths
1,196 Sq.Ft.
$138,000
MLS#: PADE2118224
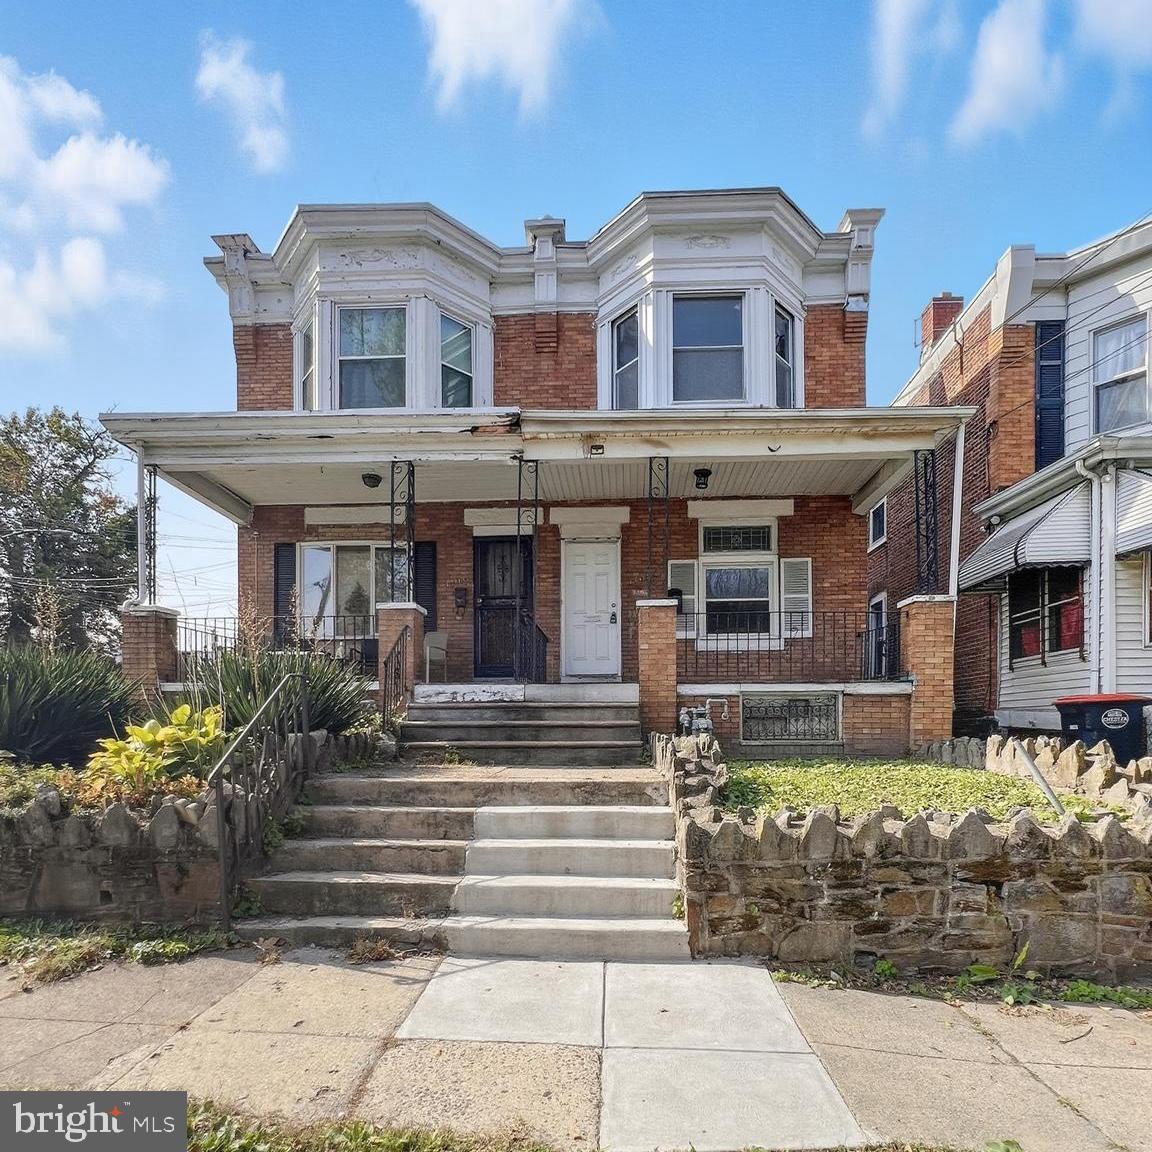
CHESTER
1102 PARKER STREET
3 Beds
1 Baths
1,270 Sq.Ft.
$135,000
MLS#: PADE2102972
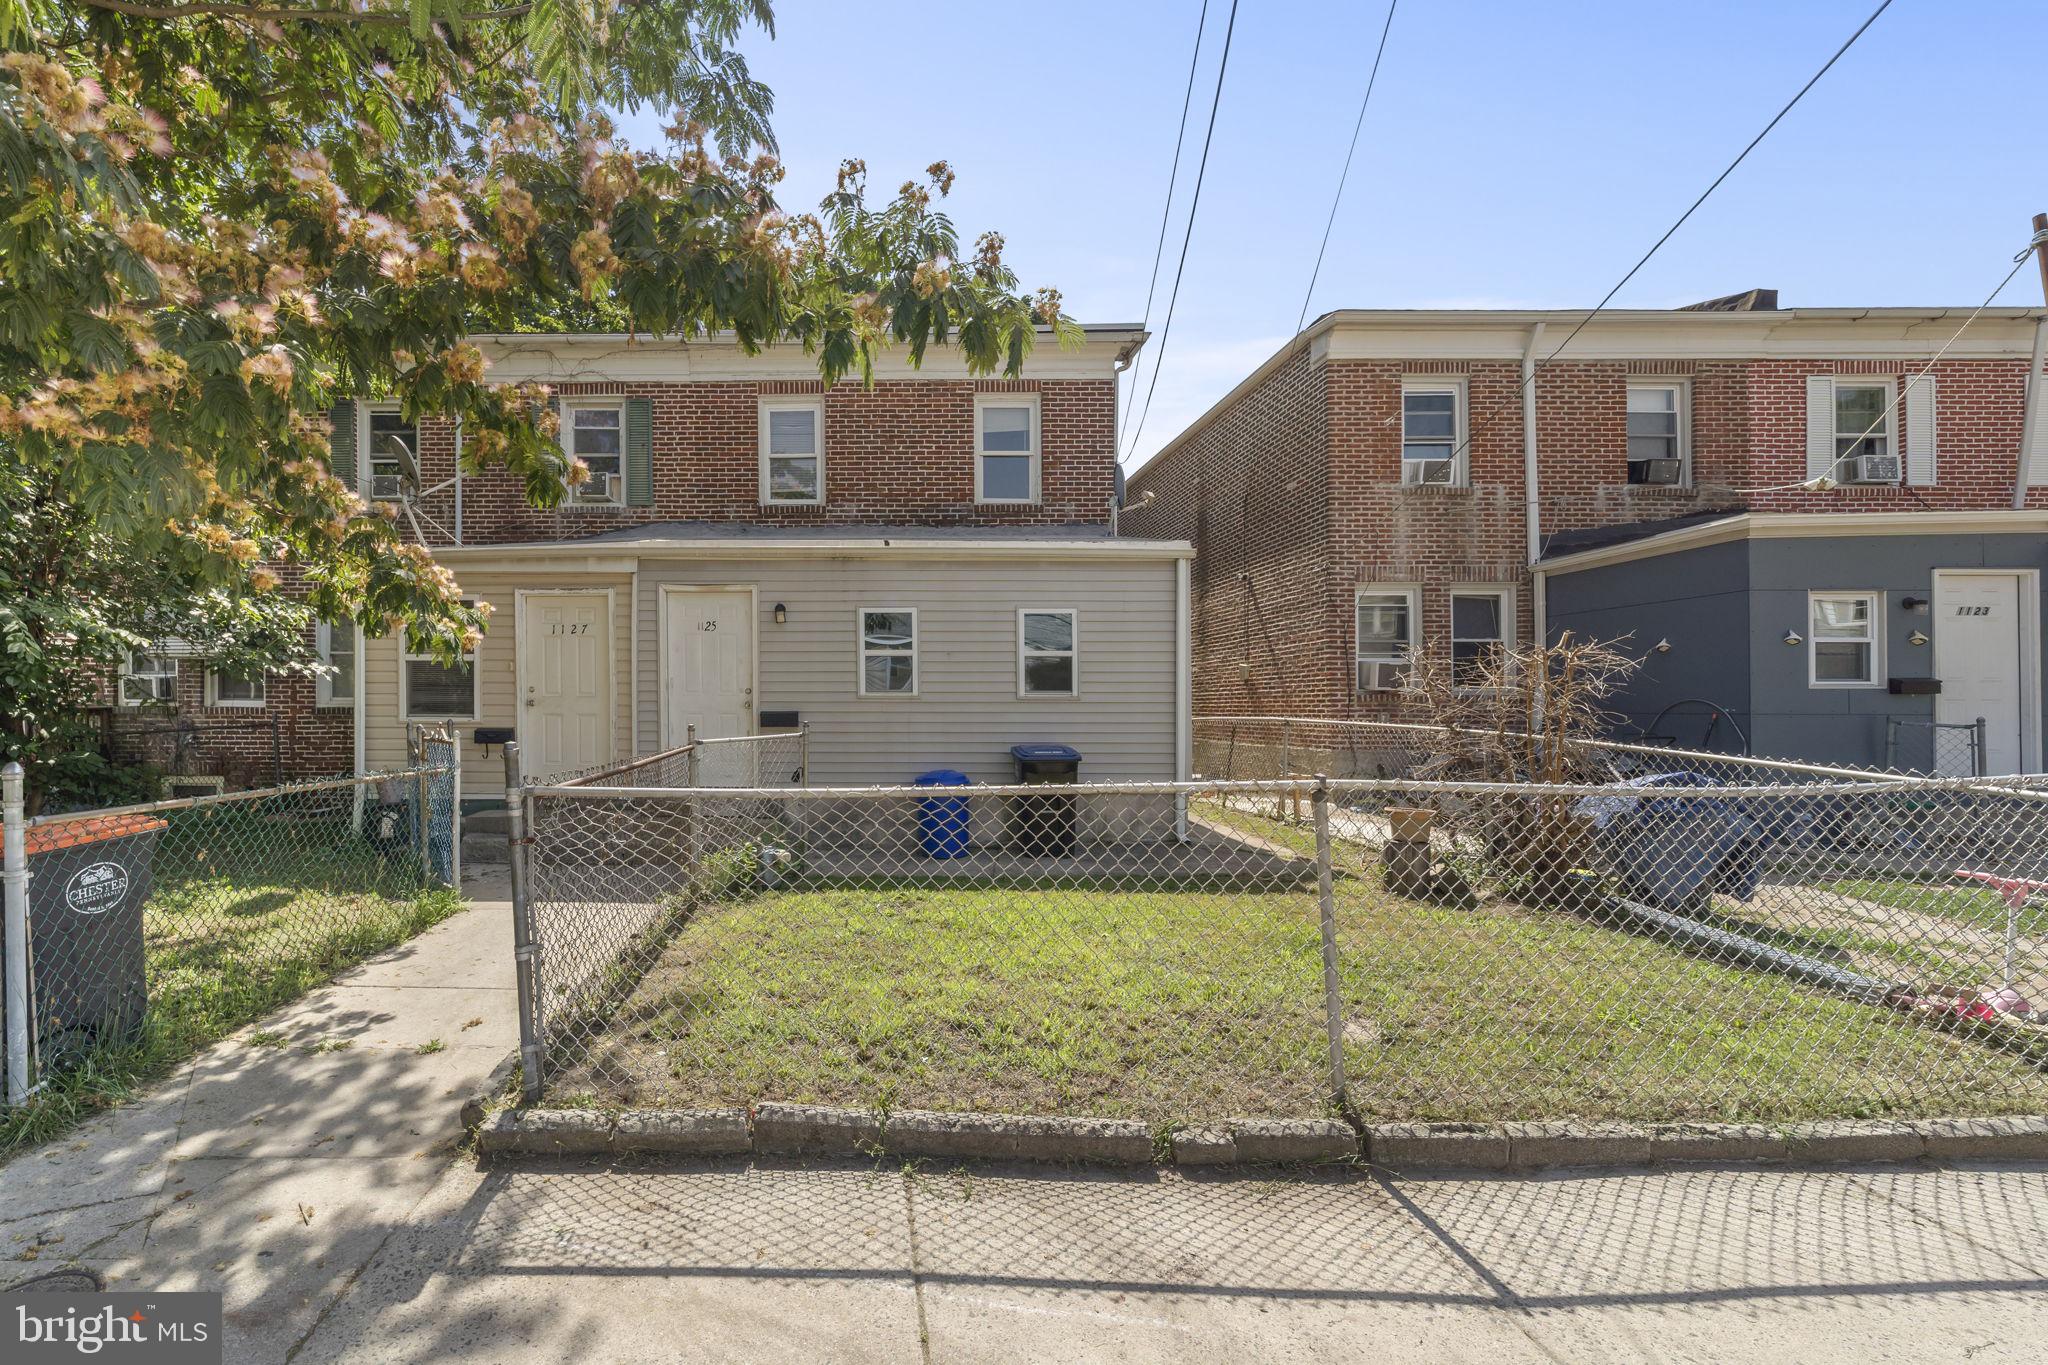
CHESTER
1125 REMINGTON STREET
3 Beds
1 Baths
1,152 Sq.Ft.
$120,000
MLS#: PADE2118902
