
Property
Beds
4
Full Baths
2
1/2 Baths
1
Year Built
2003
Sq.Footage
3,360
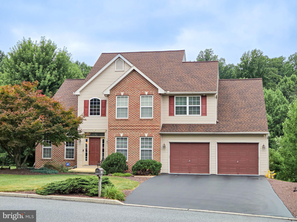
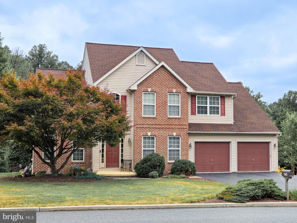
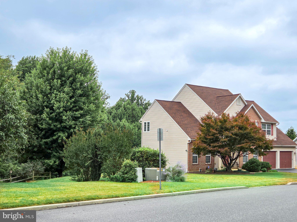
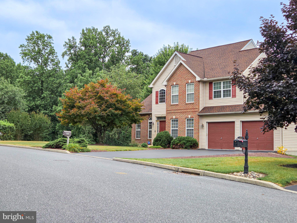
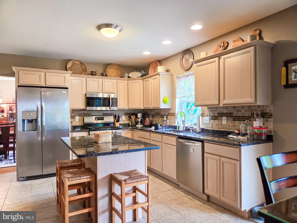
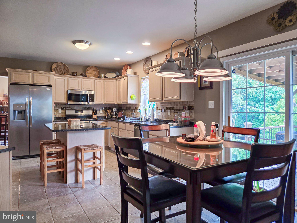
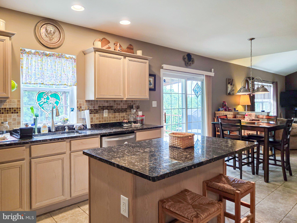
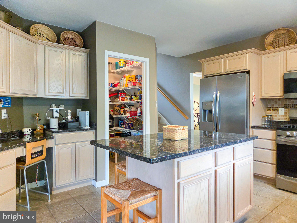
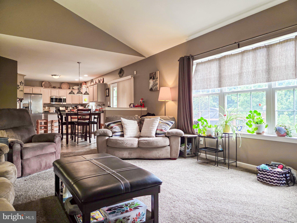
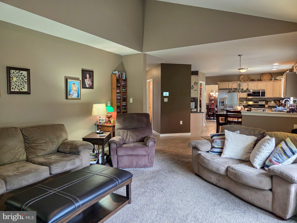
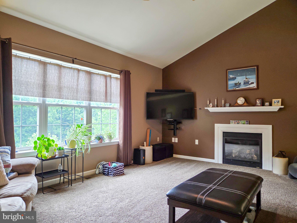
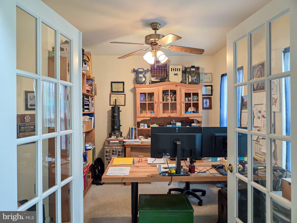
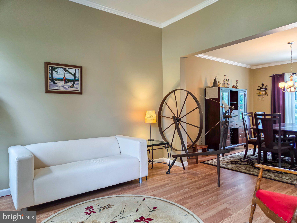
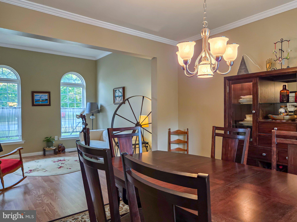
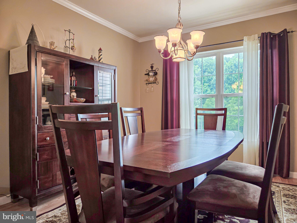
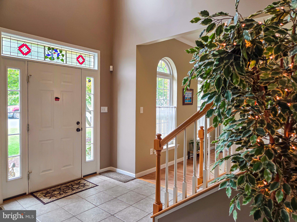
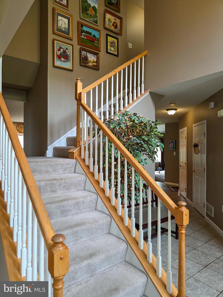
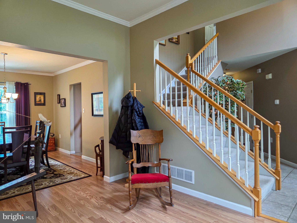
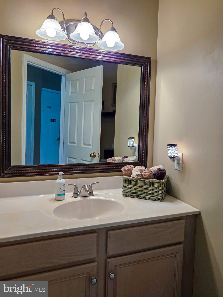
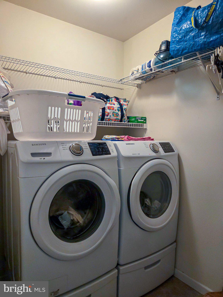
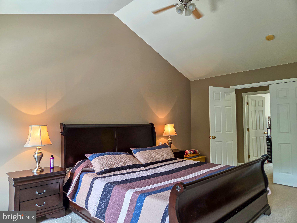
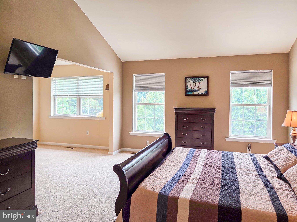
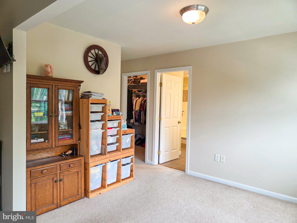
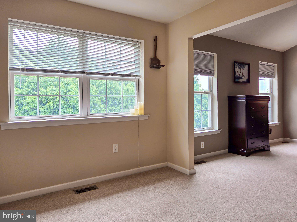
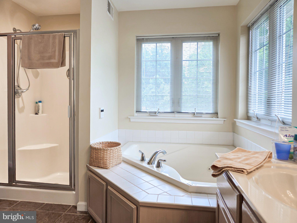
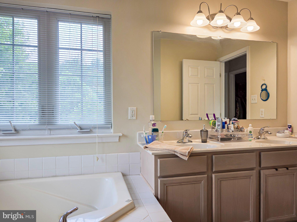
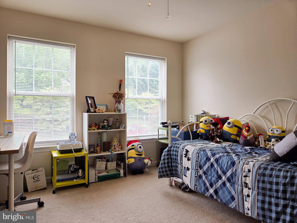
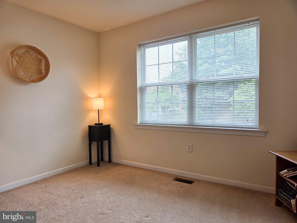
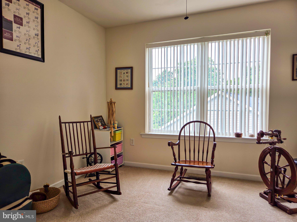
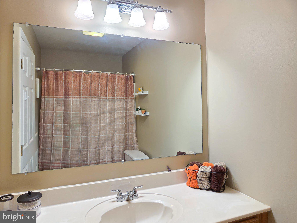
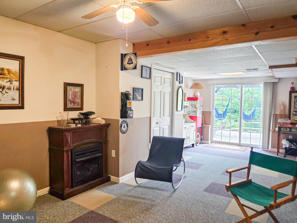
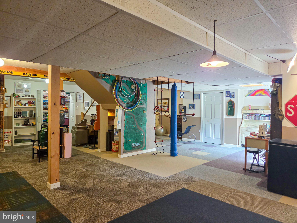
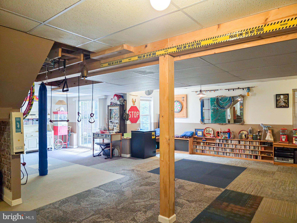
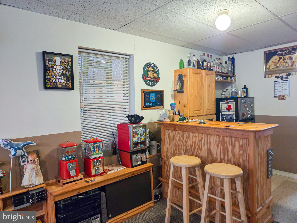
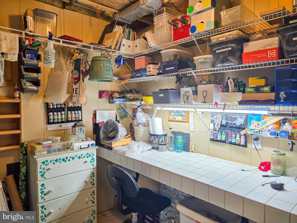
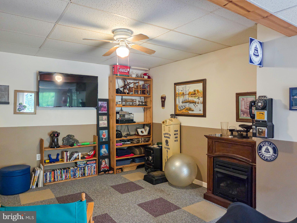
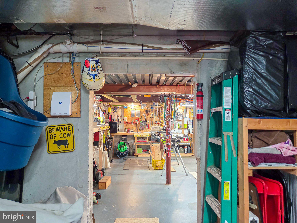
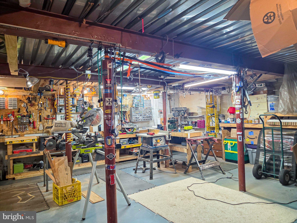
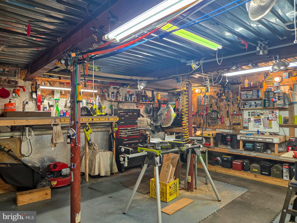
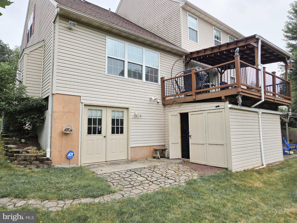
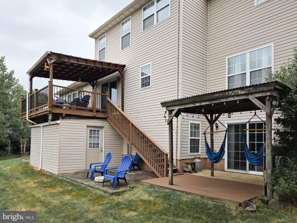
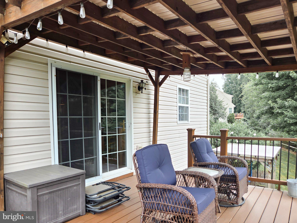
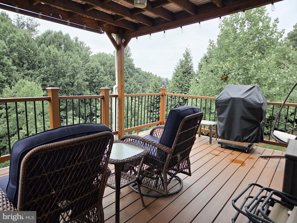
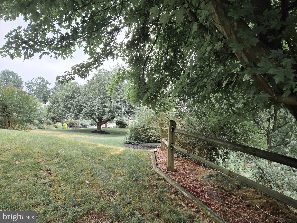
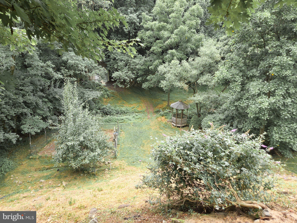
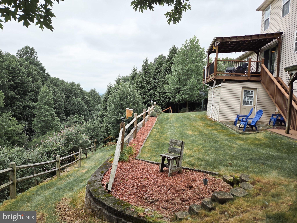
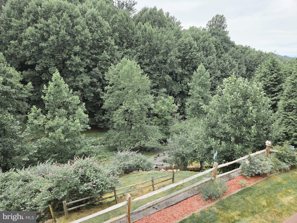
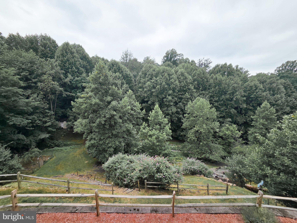
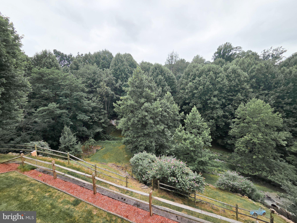
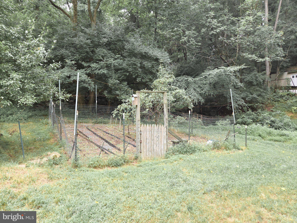
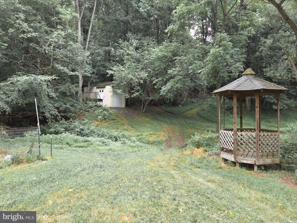
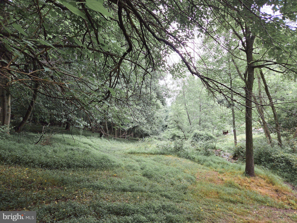
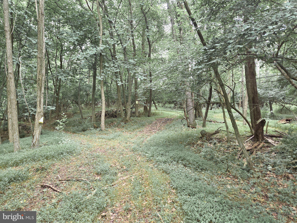
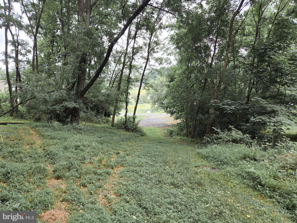
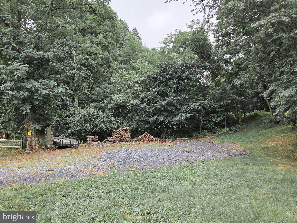
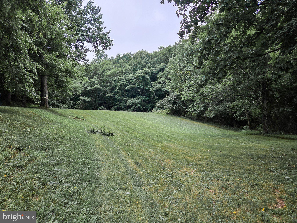
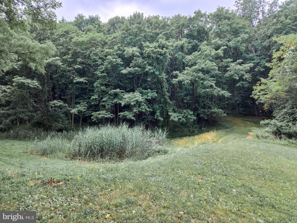
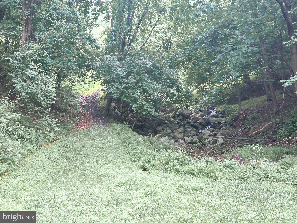
Welcome to 808 Sycamore Road, an exceptional residential retreat blending premium updates, flexible spaces, and breathtaking outdoor amenities. The beautifully designed interior welcomes you with a traditional first-floor layout featuring a formal living room, family room, dining room, powder room, and a private office ideal for remote work. Upstairs, discover four spacious bedrooms and two full baths, headlined by a spectacular master suite wing complete with an attached private den, dual walk-in closets, and direct attic access. The exceptional living space expands into the 900-square-foot finished basement, which offers a dedicated craft room, mudroom, large storage closet, and a massive 400-square-foot integrated workshop. Peace of mind comes standard with extensive recent capital improvements, including a new roof (2020), a high-efficiency gas furnace and central AC (2022), a gas tankless water heater (2024), kitchen granite countertops (2019), a water softener ( 2021), and fresh paint across 80% of the primary levels. Outdoor enthusiasts and entertainers will fall in love with the backyard oasis. Relax on the brand-new premium composite deck (2024) beneath custom covered pergolas spanning both levels. The outdoor setup is fully optimized with natural gas quick-disconnect lines for a grill and fire pit, electrical breakers and disconnect wired for a hot tub on the lower patio, and a manual transfer switch ready for a backup generator. The magnificent grounds feature a tranquil spring-fed pond, a wood fire pit area, two outbuildings (12′×12′ and 10′×15′), and private walking trails rich with wild raspberries and mature apple and pear trees. Complete with an expansive stone lower parking area perfect for your boat or RV, this unique property offers the perfect balance of luxury, comfort, and independence. Turn-key and ready for its next owner!
Features & Amenities
Interior
-
Other Interior Features
Ceiling Fan(s), Kitchen Island, Pantry, Walk-In Closet(s), Soaking Tub
-
Total Bedrooms
4
-
Bathrooms
2
-
1/2 Bathrooms
1
-
Above Grade Finished Area
2460.0
-
Basement YN
YES
-
Cooling YN
YES
-
Cooling
Central Air, Ceiling Fan(s), Electric
-
Fireplace YN
YES
-
Heating YN
YES
-
Heating
Natural Gas, Forced Air
-
Pet friendly
N/A
Exterior
-
Garage
Yes
-
Garage spaces
2
-
Construction Materials
Aluminum Siding, Brick
-
Other Exterior Features
Lighting, Storage
-
Parking
Garage Door Opener, Asphalt, Off Street, On Street, Garage, Driveway, Inside Entrance, Attached
-
Patio and Porch Features
Deck, Patio
-
Pool
No
-
Waterfront YN
NO
Area & Lot
-
Lot Features
Sloped, Wooded, Few Trees
-
Lot Size(acres)
4.58
-
Lot Size(square feet)
199,505
-
Property Type
Residential
-
Property Sub Type
Single Family Residence
-
Architectural Style
Colonial
Price
-
Sales Price
$579,900
-
Tax Amount
$9,323
-
Financing Options
Cash, Conventional, FHA, VA
-
Sq. Footage
3,360
-
Price/SqFt
$172
HOA
-
Association
No
Property Resources
-
Horse Property
NO
School District
-
Elementary School
BRECKNOCK
-
Middle School
GOVERNOR MIFFLN
-
High School
GOVERNOR MIFFLIN
Property Features
-
Stories
2
-
New Construction
NO
-
Foundation Details
Concrete Perimeter
-
Senior Community YN
NO
-
Sewer
Public Sewer
-
Tax Lot
5418
-
Water Source
Public
Schedule a Showing
Showing scheduled successfully.
Mortgage calculator
Estimate your monthly mortgage payment, including the principal and interest, property taxes, and HOA. Adjust the values to generate a more accurate rate.
Your payment
Principal and Interest:
$
Property taxes:
$
HOA fees:
$
Total loan payment:
$
Total interest amount:
$
Location
County
BERKS
Elementary School
BRECKNOCK
Middle School
GOVERNOR MIFFLN
High School
GOVERNOR MIFFLIN
Listing Courtesy of Jeffrey C. Hogue , Keller Williams Realty Group
RealHub Information is provided exclusively for consumers' personal, non-commercial use, and it may not be used for any purpose other than to identify prospective properties consumers may be interested in purchasing. All information deemed reliable but not guaranteed and should be independently verified. All properties are subject to prior sale, change or withdrawal. RealHub website owner shall not be responsible for any typographical errors, misinformation, misprints and shall be held totally harmless.

Owner, Chief Executive Officer, Portfolio Advisor
Nick Polinchock
Call Nick today to schedule a private showing.

* Listings on this website come from the FMLS IDX Compilation and may be held by brokerage firms other than the owner of this website. The listing brokerage is identified in any listing details. Information is deemed reliable but is not guaranteed. If you believe any FMLS listing contains material that infringes your copyrighted work please click here to review our DMCA policy and learn how to submit a takedown request.© 2024 FMLS.
Related Properties
MOHNTON
34 WESTLEY ROAD
1 Beds
1 Baths
N/A
$489,500
MLS#: PABK2073040
