Features & Amenities

Interior

  • Other Interior Features

    Bar, Ceiling Fan(s)

  • Total Bedrooms

    5

  • Bathrooms

    3

  • 1/2 Bathrooms

    1

  • Above Grade Finished Area

    3052.0

  • Basement YN

    YES

  • Cooling YN

    YES

  • Cooling

    Ceiling Fan(s)

  • Fireplace YN

    YES

  • Heating YN

    YES

  • Heating

    Fireplace Insert, Baseboard, Oil

  • Main Level Bedrooms

    3

  • Pet friendly

    N/A

Exterior

  • Garage

    Yes

  • Garage spaces

    2

  • Construction Materials

    Vinyl Siding

  • Parking

    Oversized, On Street, Attached

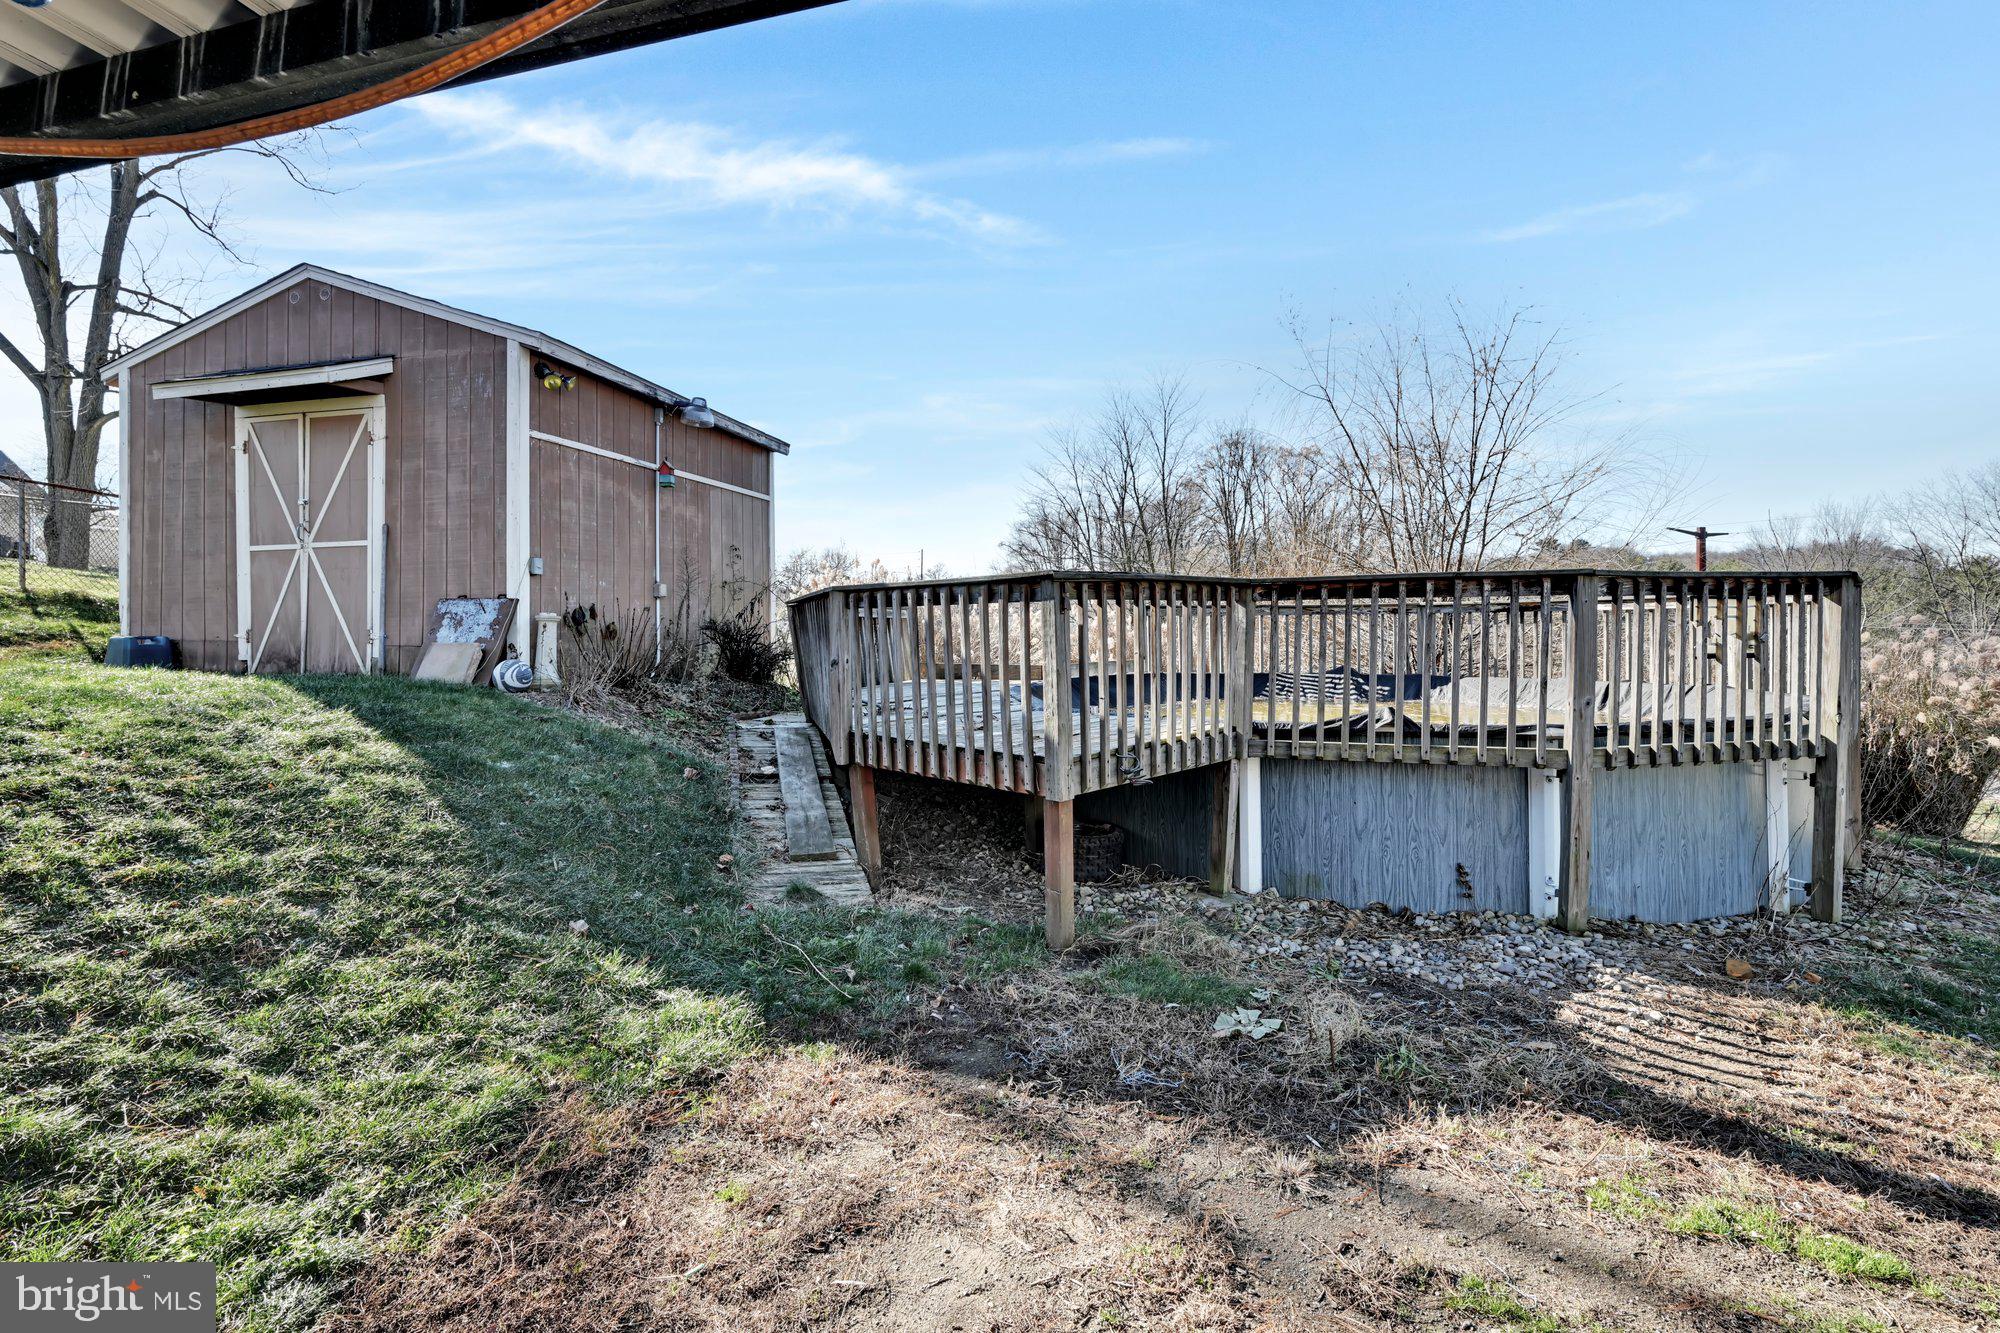
  • Pool

    Yes

  • Pool Features

    Above Ground

  • Waterfront YN

    NO

Area & Lot

  • Lot Size(acres)

    0.47

  • Lot Size(square feet)

    20,473

  • Property Type

    Residential

  • Property Sub Type

    Single Family Residence

  • Architectural Style

    Bi-level

Price

  • Sales Price

    $184,000

  • Tax Amount

    $6,244.55

  • Financing Options

    VA, Cash, Conventional

  • Sq. Footage

    3,052

  • Price/SqFt

    $60

HOA

  • Association

    No

School District

  • Elementary School

    N/A

  • Middle School

    N/A

  • High School

    N/A

Property Features

  • Foundation Details

    Permanent

  • Senior Community YN

    NO

  • Sewer

    Public Sewer

  • Water Source

    Public

Schedule a Showing

Showing scheduled successfully.

<
>
IN PERSON
VIA CHAT

What is 3 + 4 ?


Change time

Mortgage calculator

Estimate your monthly mortgage payment, including the principal and interest, property taxes, and HOA. Adjust the values to generate a more accurate rate.

Your payment

Principal and Interest:

$

Property taxes:

$

HOA fees:

$

Total loan payment:

$

Total interest amount:

$

Location

County

SCHUYLKILL

Elementary School

Middle School

High School

Listing Courtesy of Diana M Gabardi, BHHS Homesale Realty - Schuylkill Haven

RealHub Information is provided exclusively for consumers' personal, non-commercial use, and it may not be used for any purpose other than to identify prospective properties consumers may be interested in purchasing. All information deemed reliable but not guaranteed and should be independently verified. All properties are subject to prior sale, change or withdrawal. RealHub website owner shall not be responsible for any typographical errors, misinformation, misprints and shall be held totally harmless.

Agent Theresa Kehler

Owner, President, Investment Property Advisor

Theresa Kehler

Call Theresa today to schedule a private showing.


* Listings on this website come from the FMLS IDX Compilation and may be held by brokerage firms other than the owner of this website. The listing brokerage is identified in any listing details. Information is deemed reliable but is not guaranteed. If you believe any FMLS listing contains material that infringes your copyrighted work please click here to review our DMCA policy and learn how to submit a takedown request.© 2024 FMLS.
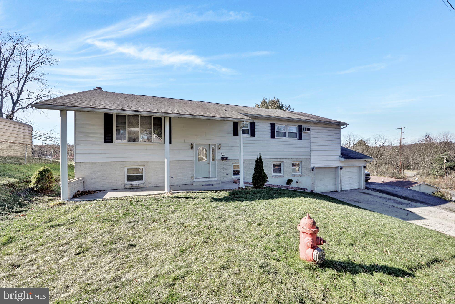
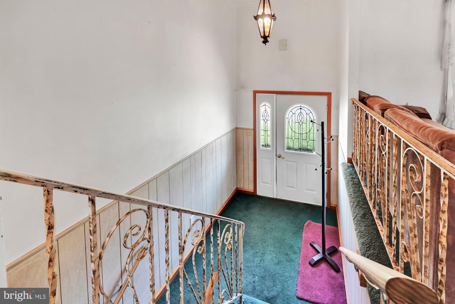
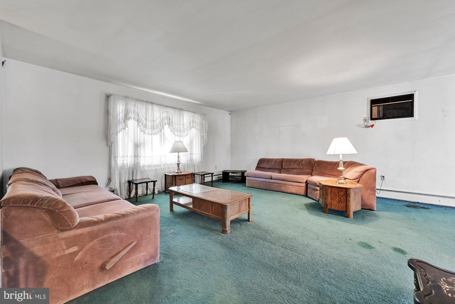
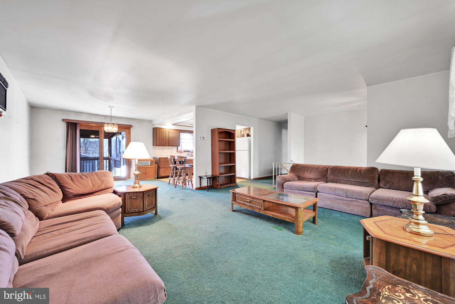
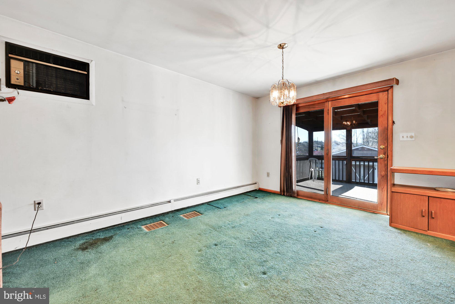
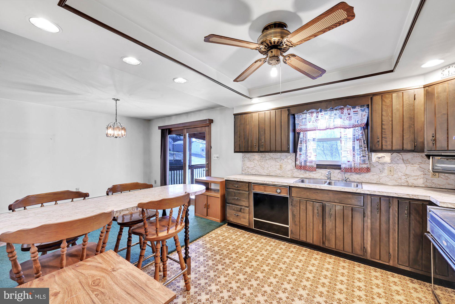
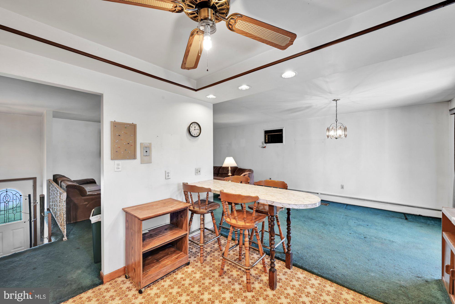
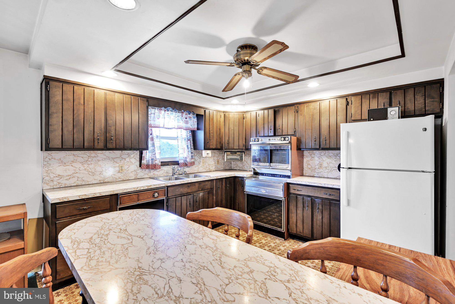
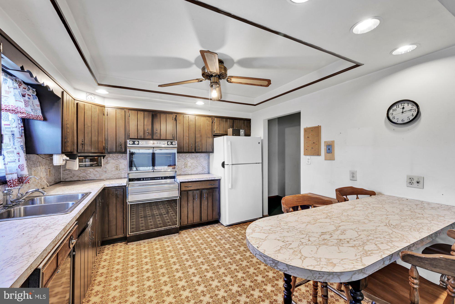
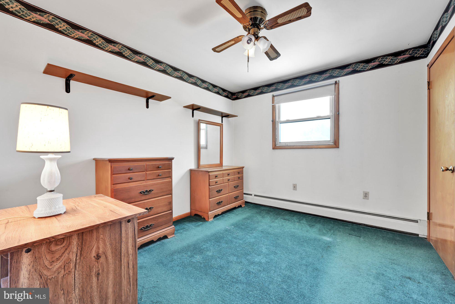
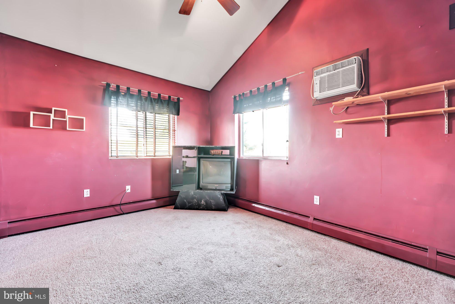
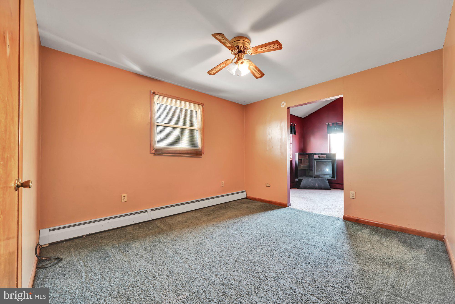
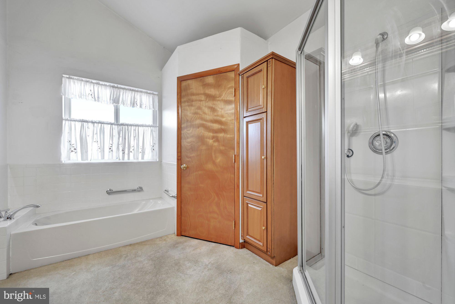
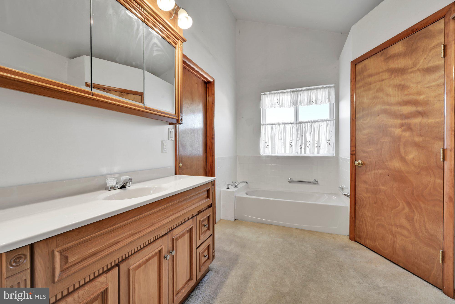
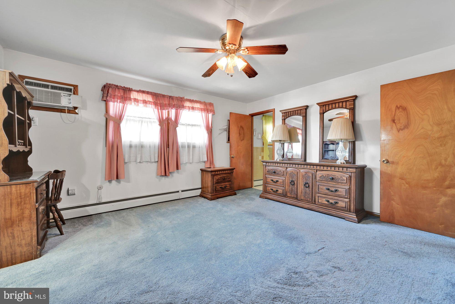
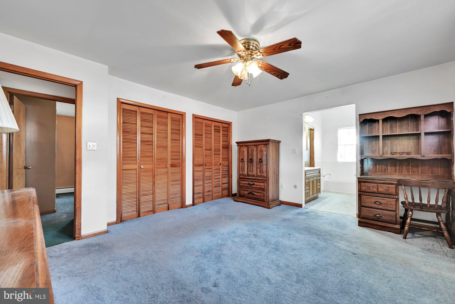
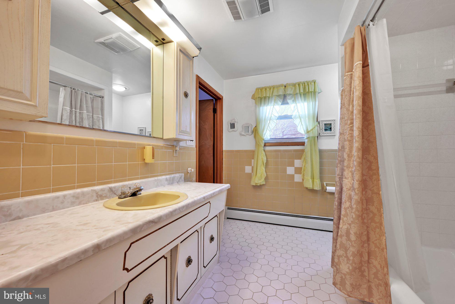
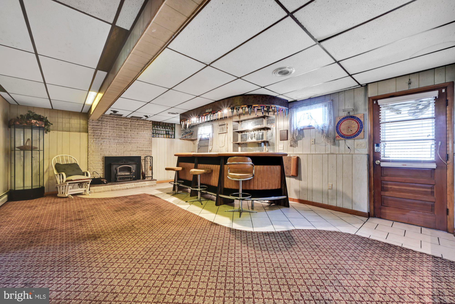
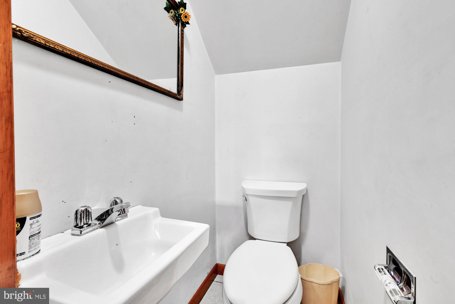
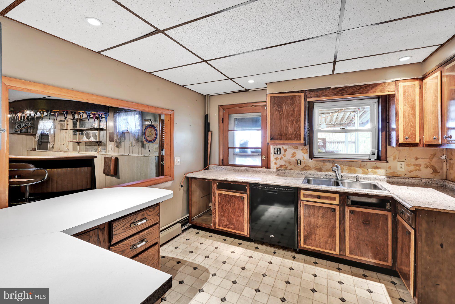
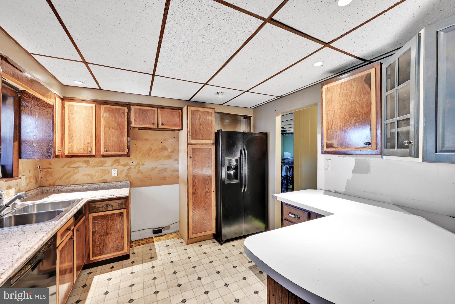
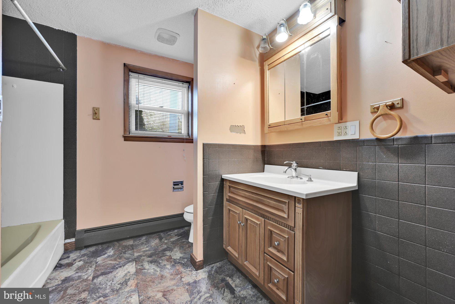
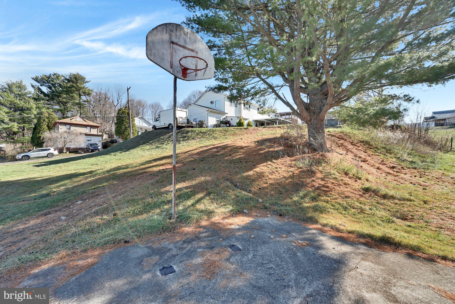
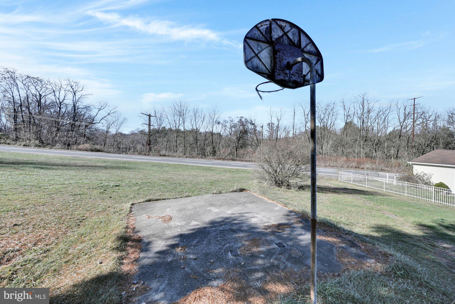
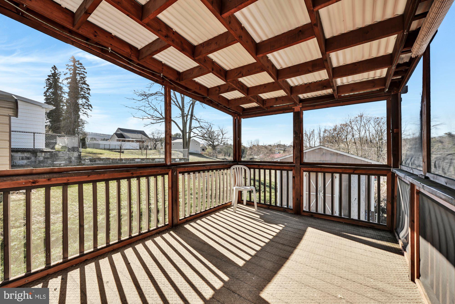
Location matters!  This super spacious gem  waiting to be polished is located on a lightly traveled street yet close to community recreation area including communitiy pool, walking path, tennis court & more!!  Multi-generational living or large gatherings -  this home can accomodate it all!  Main level offers generous sized living room which belends effortlessly with the dining room for entertaining ease.  The screened deck off the dining area invites you to enjoy the view & sip your favorite beverage when summer evenings inspire you to head outside.  The  22 handle kitchen capped by a tray ceiling boasts 22 handles,& a snack peninsula - plenty of room for the aspiring chef.   The main level bedrooms offer "real life" room for growing from crib to canopy. The shared bath is accessorized with ceramic tile.   A bonus room addresses & accomodates the owners needs. A modern onsuite bath elevates the desirability of the Owners suite.  Lower level offers additional living space with happy features like a wet bar & a fireplace with an insert. Enjoy the convenience of this level that is adaptable living space for a boomerang child or an aging parent that would like a private apartment with easy access to the family home.  This level  offers 2 bedrooms, a half bath & a full bath, a Living room area & a secondary kitchen.  An above ground pool (not used in about 2 yrs), a storage shed, a basketball court  & an attached 2 car garage complete this property.  Happily imperfect and waiting for your handy work!  Sq/ Footage taken from Cama Card.  Property being sold in its present condition.

806 N 16TH STREET

Message successfully sent.

What would you like to know?

What is 3 + 4 ?

I agree to receive email communication and understand I can unsubscribe at any time.

I agree to be contacted by TNT Real Estate Solutions via call, email, and text for real estate services. To opt out, you can reply 'stop' at any time or reply 'help' for assistance. You can also click the unsubscribe link in the emails. Message and data rates may apply. Message frequency may vary. Privacy Policy

Related Properties

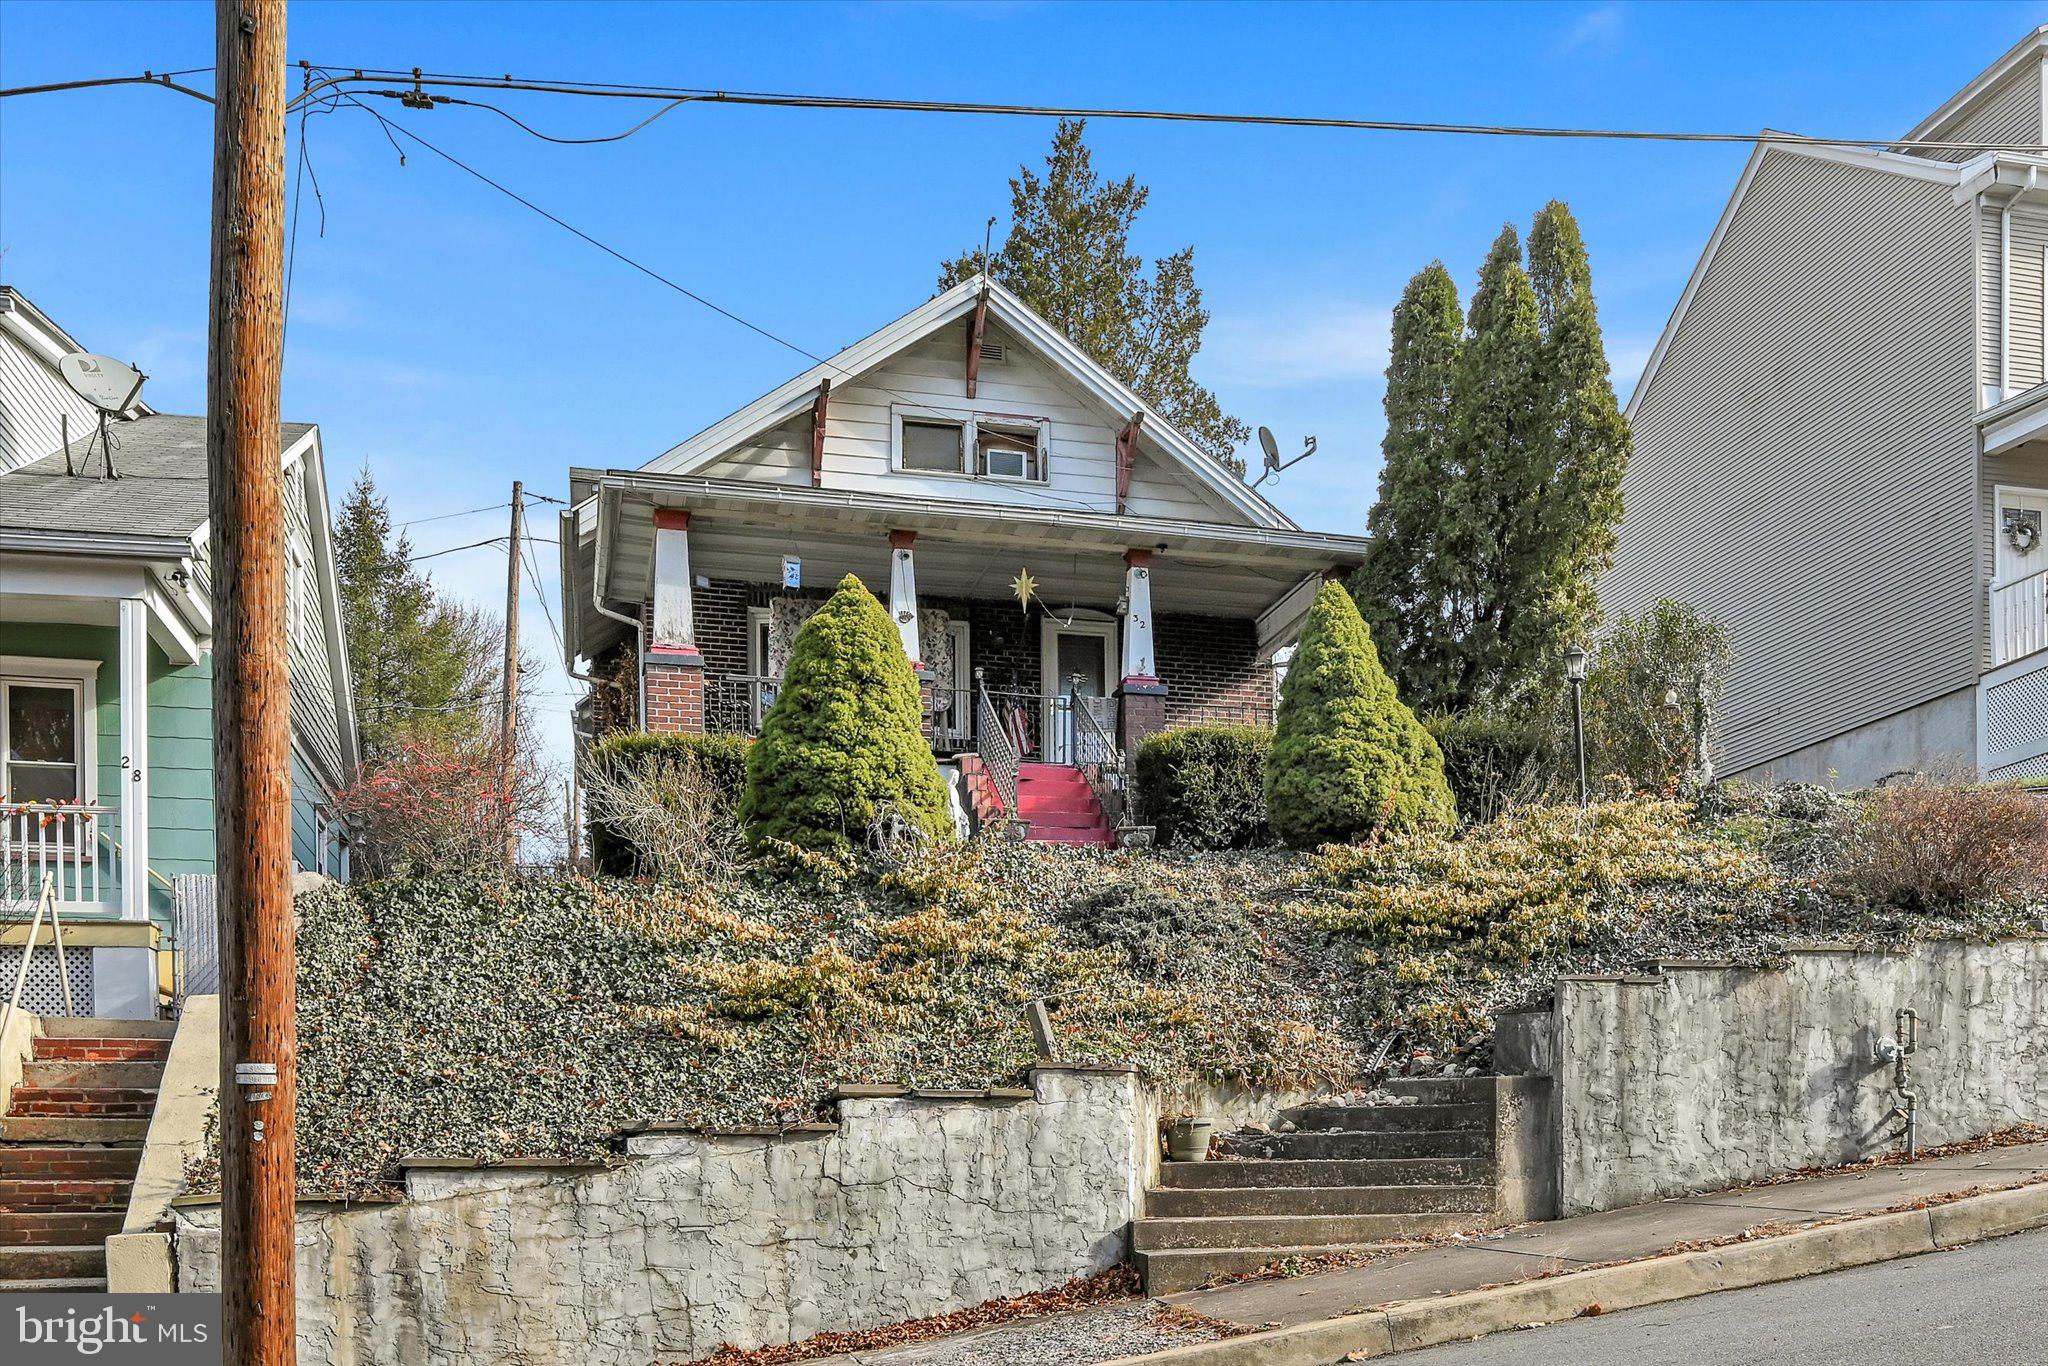
3 Bedroom, 1 Bathroom Home in Pottsville, PA.  Tenant occupied.  Tenant pays 1600 per month. Home features both electric and oil heat.  Within walking distance to the new Alvernia Collegetown campus. Easy access to Route 61 for travel. Only 1 hour to Allentown & 2 1/2 hours to NYC. Sold As-is.  Cash sales only.  Call today for info!
#PASK2017654

POTTSVILLE

32 S JACKSON STREET

3 Beds

1 Baths

1,734 Sq.Ft.

$174,900

MLS#: PASK2017654

Welcome to 315 S Centre St, a stunning Victorian home that greatly displays both timeless charm and elegance. One will immediately take note of the properties gorgeous curb appeal. As one climbs the stairs to the home, they are greeted by thriving trees and vast landscaping. The exterior courtyard is an ideal setting for summer entertaining and enjoyment. The rear of the home offers plenty of space for convenient off-street parking. Entering through the grand front doors, an impressive staircase greets you. To the left, a parlor room boasts beautiful stained-glass windows. To the right of the foyer is a magnificent living/dining room, filled with natural light from the large windows. Continuing down the hallway, a library is found to the left, and a convenient half bathroom is located below the staircase. In the rear of the home is the kitchen and a small dining area, perfect for preparing meals and hosting. The exterior courtyard can also be accessed here. Proceeding up one of the two staircases, the second floor presents four sweeping bedrooms and four bathrooms, one being private in the rear bedroom. The third floor is three more generous sized bedrooms, as well as two more full bathrooms and a laundry area. Home is in need of repairs and is offered in as is condition at $220,000, don't miss your chance to make this historic property your own!
#PASK2028778

POTTSVILLE

315 S CENTRE STREET

7 Beds

6 Baths

4,911 Sq.Ft.

$220,000

MLS#: PASK2028778
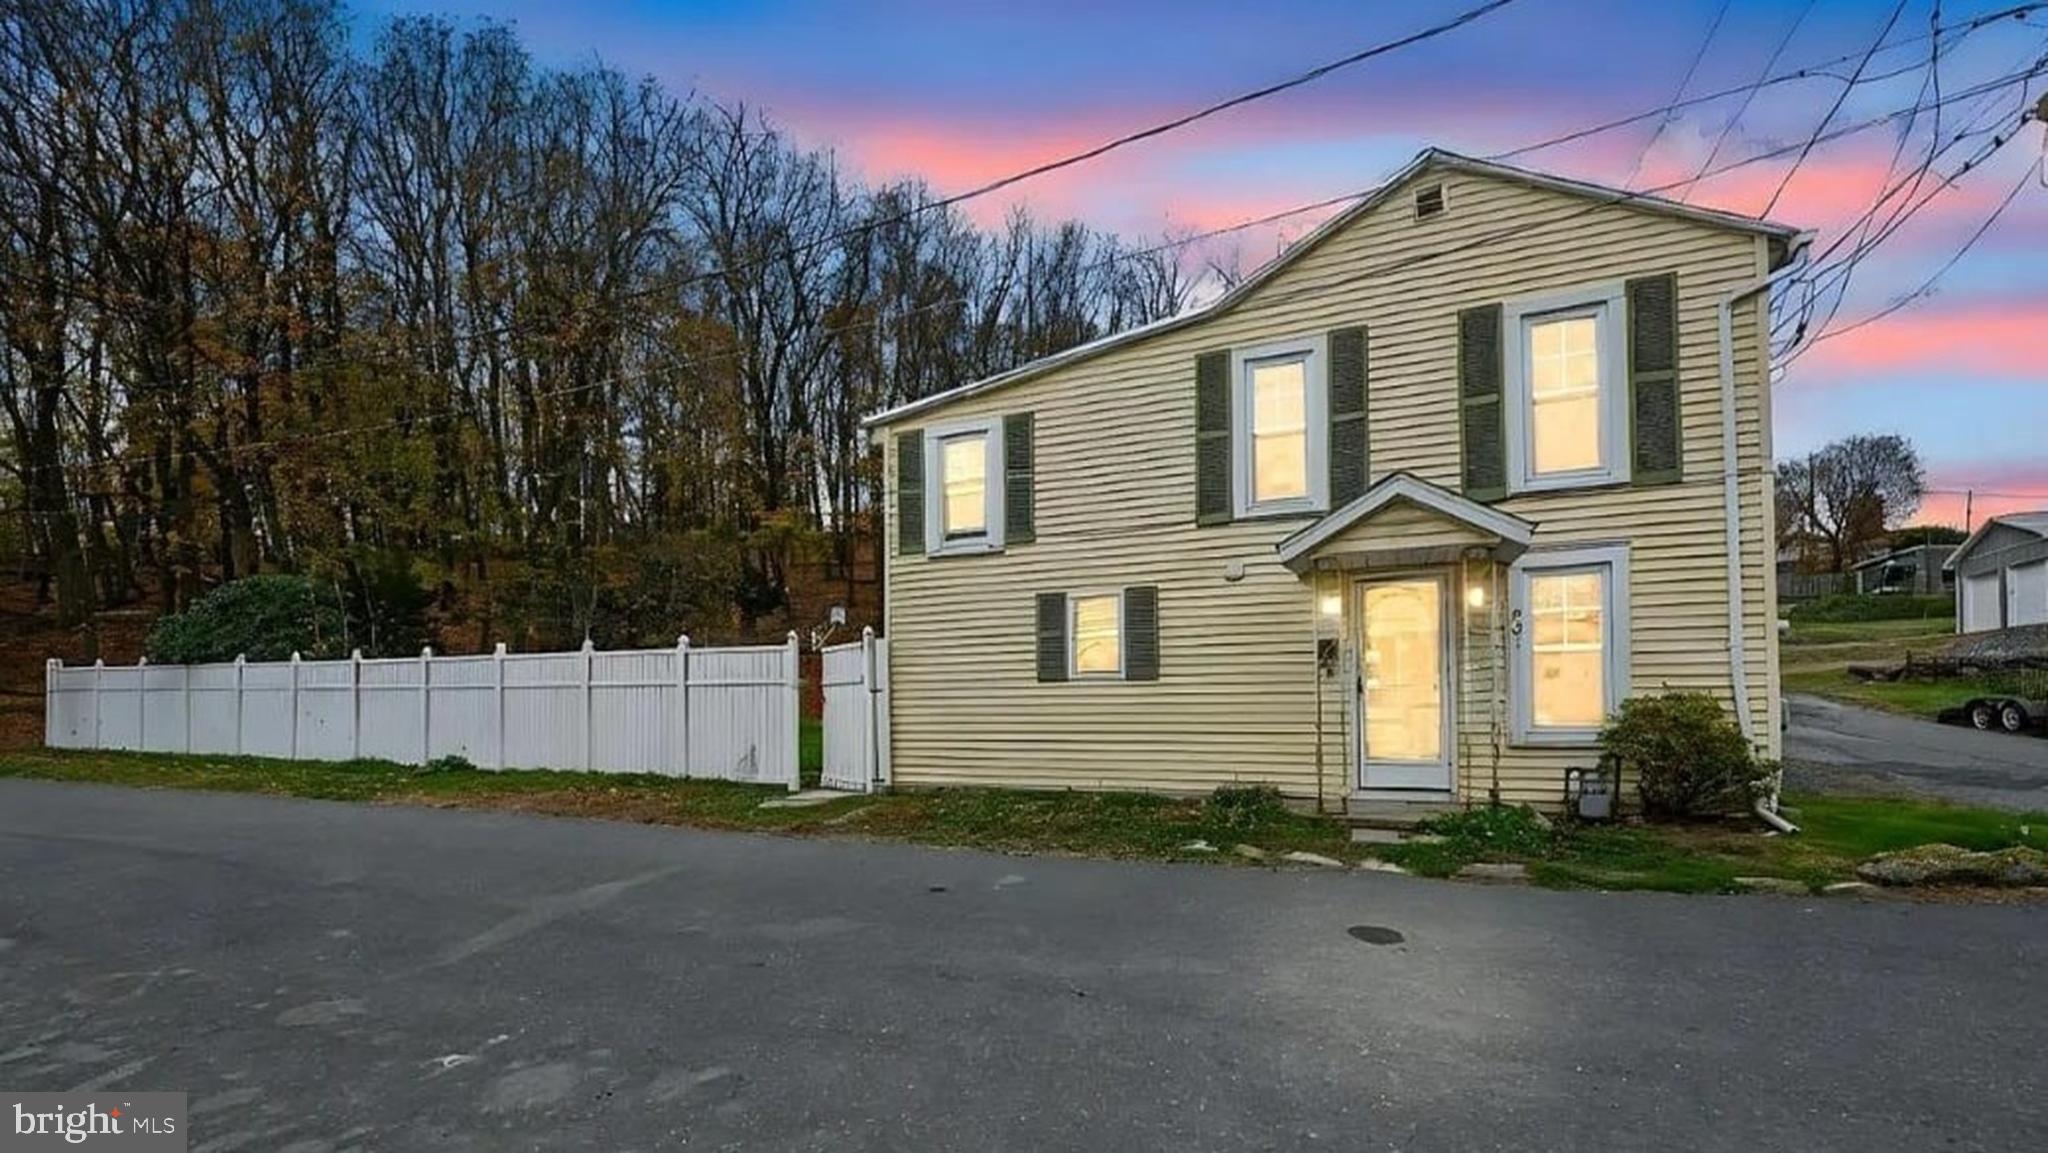
Welcome to this beautifully kept 3 bedroom 1 Bath home in a great location.  Home has an oversized kitchen and generous sized bedrooms.  Relax or entertain in the yard with a park like setting!  Plenty of off street parking  and carport for your convenience.  Property being sold "as is".
#PASK2028516

POTTSVILLE

901 FAIRVIEW STREET

3 Beds

1 Baths

1,388 Sq.Ft.

$160,000

MLS#: PASK2028516

Recently renovated and offering plenty of space, this five-bedroom, two-full-bath home is a great opportunity for a buyer looking for room to grow. One full bath is located on the main level, along with a spacious living room with an electric fireplace, dining room, and eat-in kitchen. Enjoy the convenience of off-street parking and outdoor living with a large rear and side yard, complete with a cement patio—ideal for relaxing, entertaining, or enjoying the extra outdoor space.

Conveniently located near shopping, restaurants, and schools, this property offers both space and accessibility. Whether you're looking for your next home or exploring homeownership for the first time, ask about first-time homebuyer opportunities and available lender programs.

Don't miss the opportunity to make this spacious, recently renovated home your own! Call today!
#PASK2029512

POTTSVILLE

130 E BACON STREET

5 Beds

2 Baths

2,500 Sq.Ft.

$164,900

MLS#: PASK2029512

Beautifully renovated 4BR/1.5BA Victorian in the heart of Pottsville, offering 2,289 sq ft of thoughtfully updated living space! This classic home blends timeless character w/ modern updates throughout. Green shingle-style exterior features a charming covered front porch, elevated lot, and new front steps & deck railings. Step inside to an open-concept main level w/ rich gray luxury vinyl plank flooring, recessed lighting, and freshly painted neutral walls throughout. Spacious living/dining area showcases an eye-catching wrought-iron staircase, decorative diamond-shaped window, and round accent mirror w/ built-in wood-slat feature wall. Eat-in kitchen is a true showstopper w/ crisp white cabinetry, dark countertops, tile backsplash, stainless steel appliances incl. range & dishwasher, and a stylish industrial pendant light fixture. Kitchen door leads directly out to the massive multi-level rear deck — an entertainer’s dream w/ plenty of room for dining, lounging & grilling, all overlooking the fenced backyard. Enjoy a second large deck off the front of the home as well, ideal for morning coffee or evening relaxation. Original touches like classic radiators and vintage stained-glass entry door add character throughout. 4 generously sized bedrooms and 1.5 baths provide flexible space for family living, home office, or guests. Move-in ready and priced to sell — schedule your private showing today!
#PASK2028882

POTTSVILLE

621 SCHUYLKILL AVENUE

4 Beds

1 Baths

2,289 Sq.Ft.

$199,900

MLS#: PASK2028882

Charming and well-maintained, this inviting 4-bedroom, 2-bath single-family home with 1,605 square feet of living space offers comfortable living in a convenient residential neighborhood. Built in 1929 and nestled on a practical 4,356-square-foot lot, the property blends classic character with modern updates and outstanding outdoor living space. Step onto the covered front porch—perfect for morning coffee or evening relaxation—and enter an open-concept main level designed for easy everyday living and entertaining. The spacious living room features comfortable seating areas, ceiling fans, and large windows that flood the space with natural light. It flows seamlessly into a generous dining area and an updated kitchen complete with warm oak cabinetry, a breakfast bar with seating, laminate flooring, and a convenient appliance package. With the addition to the lower level off of the kitchen you will find a full bathroom and the primary suite with distinctive vaulted wood-paneled ceilings that add warmth and character. Upstairs you’ll find three well-appointed bedrooms, a full bathroom provide flexibility for family or guests. A full basement offers abundant storage, workshop potential, and mechanical space. Outside is where this home truly shines. Enjoy a private rear yard with a lawn, established plantings, a covered patio/gazebo area ideal for grilling and gatherings, an elevated wooden deck, with an above ground pool creating your own backyard retreat. Off-street parking and fenced areas add everyday convenience. Located on a quiet street in Pottsville area ( East Norwegian Township), this move-in-ready home offers an affordable opportunity for first-time buyers, downsizers, or anyone seeking a solid property with room to personalize. This home also comes with a pre-listing inspection report.
#PASK2028920

POTTSVILLE

212 W WALNUT STREET

4 Beds

2 Baths

N/A

$170,000

MLS#: PASK2028920

Welcome home to this beautifully newly renovated, 2 bedroom gem! Located conveniently close to downtown Pottsville. Every room in this home has been updated with quality materials. New doors, windows, vinyl floors, freshly painted drywall, new kitchen with brand new appliances, new bathroom, all new plumbing. New water line installed to home last year. New trex decking installed on front & back porches as well as basement area. Beautiful private patio in back to enjoy barbecues. Schedule your appointment today!
#PASK2028600

POTTSVILLE

210 REAR HARRISON STREET

2 Beds

1 Baths

N/A

$149,999

MLS#: PASK2028600
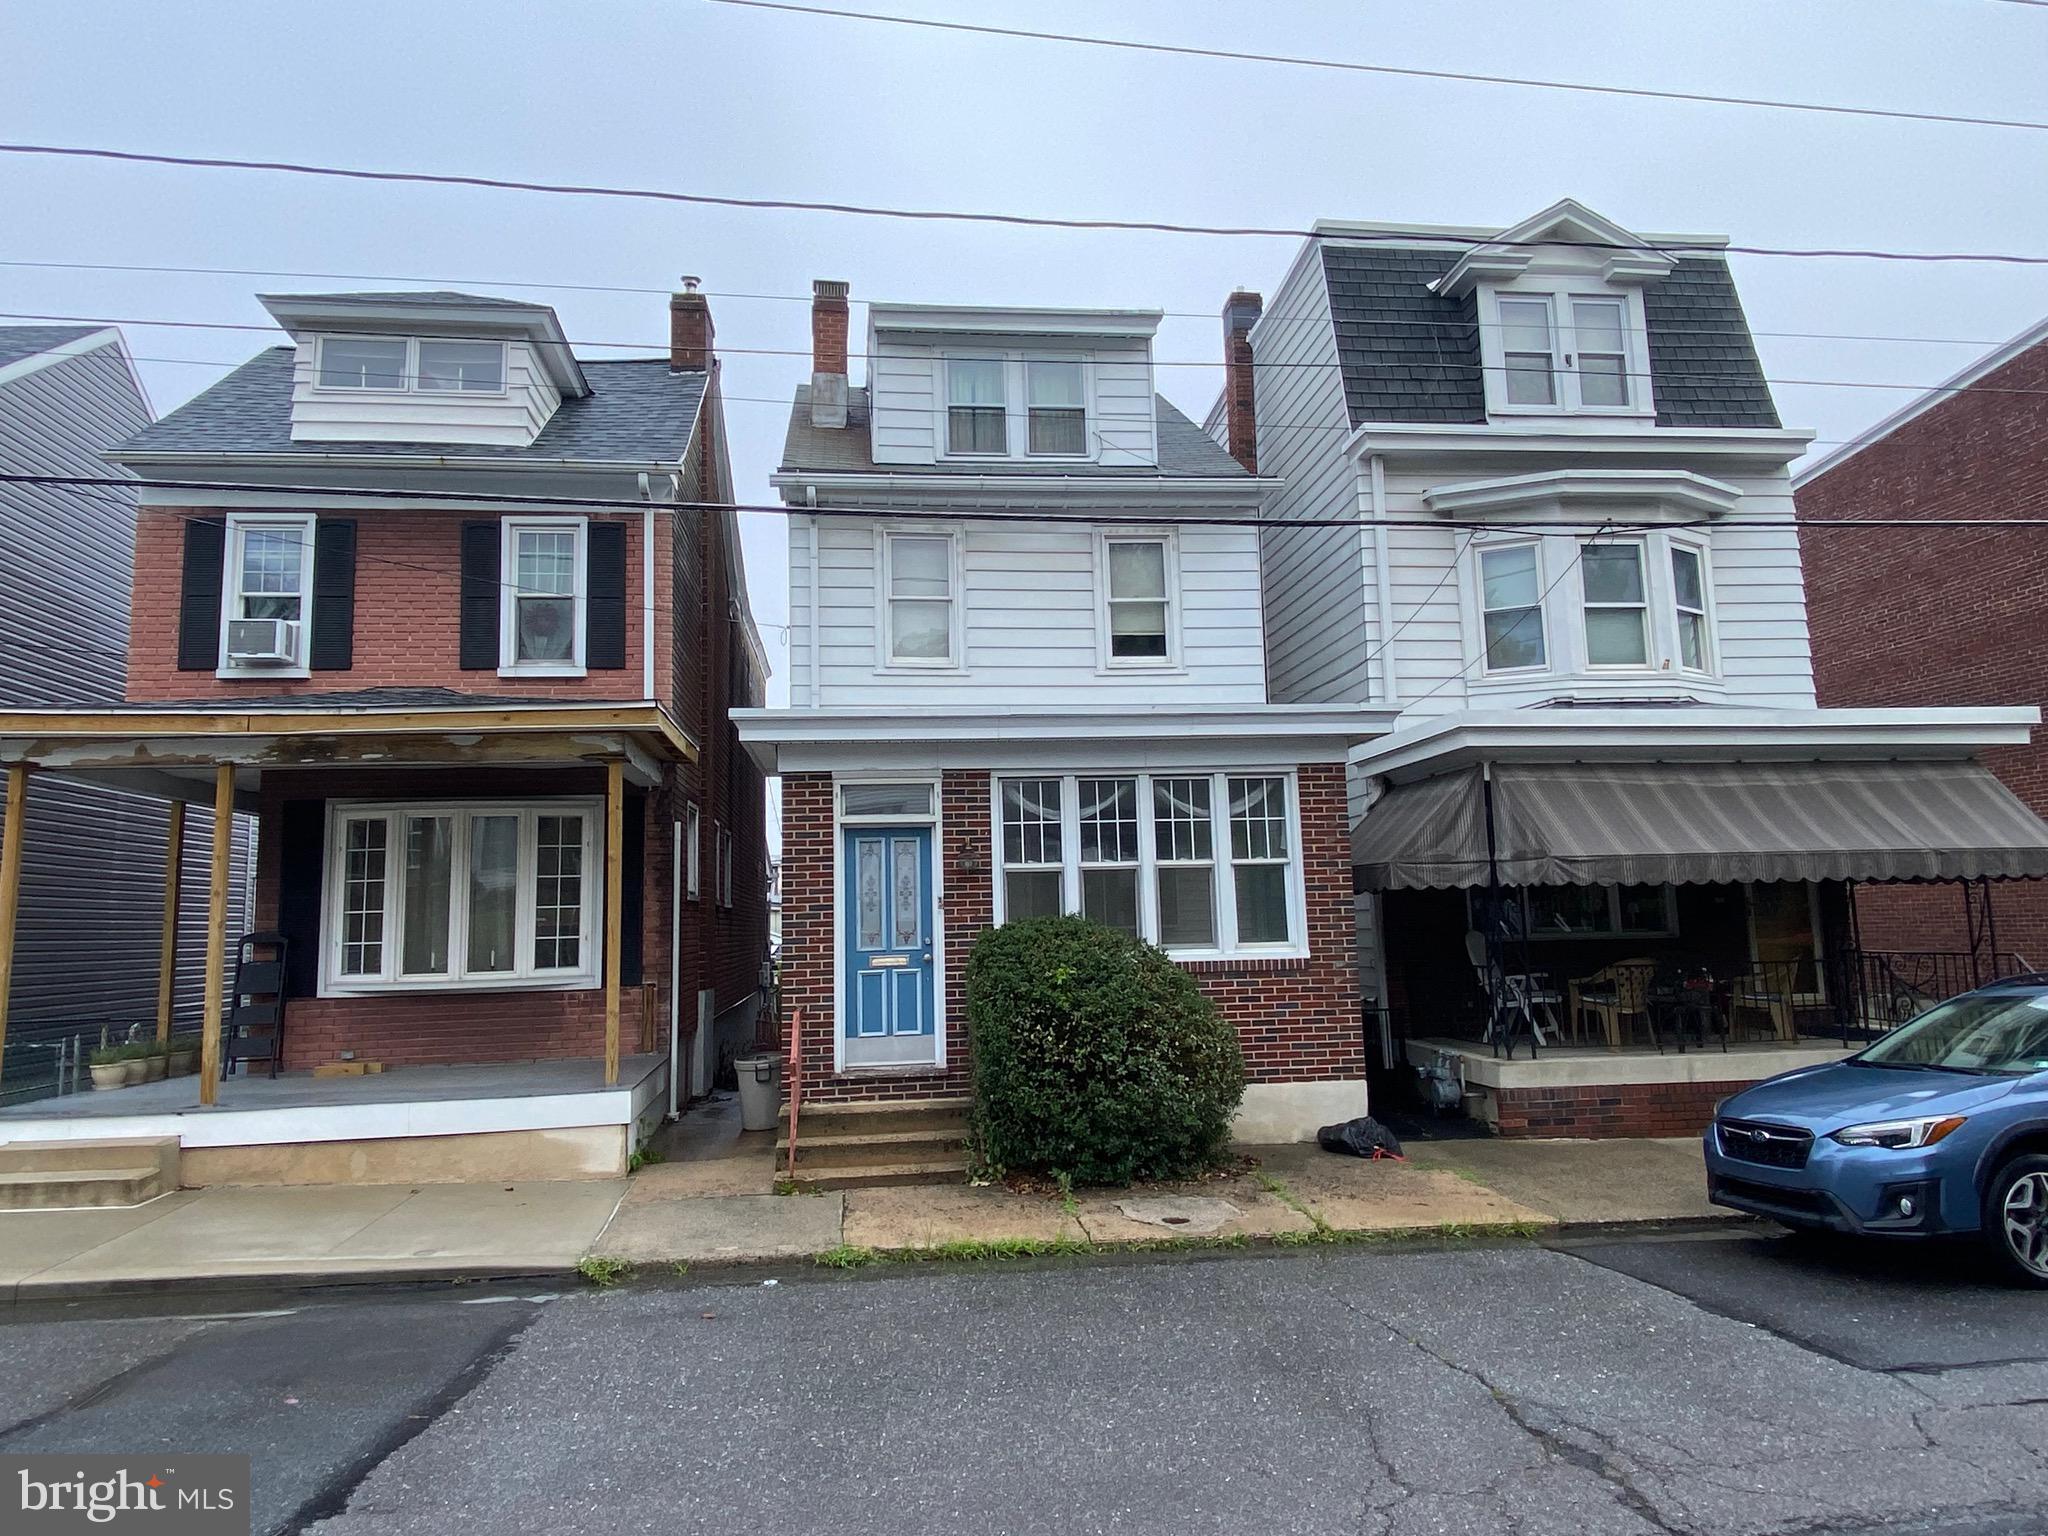
Yorkville.   Pottsville school district.  Conveniently located 4 bedroom, 1 bath single family detached home. 
Closed in front porch sitting area.   Covered rear porch and fenced in yard with alley access at the rear.   Potential for off street parking.   Full, unfinished, basement with interior and exterior entrances.   The first floor offers a large living room with brick fireplace and a dining room with open staircase and wall unit air conditioner.   Natural woodwork throughout.    The kitchen, a standout feature of the home, is a well thought out, updated, 30 handle maple kitchen with ceramic tile floor and breakfast area.   All kitchen appliances remain.   The second floor offers 3 generously sized bedrooms, each with its own closet, and a full bathroom with vinyl floor and partially tiled walls and shower.   The 4th bedroom is in the attic and serviced by electric baseboard heat.   There is an additional unheated area of the attic for storage.  This great home in a great location is priced to sell and won't last long.   Call today for your tour.
#PASK2028228

POTTSVILLE

1918 W NORWEGIAN STREET

4 Beds

1 Baths

1,552 Sq.Ft.

$159,900

MLS#: PASK2028228

None
#PASK2029350

POTTSVILLE

573 PEACOCK STREET

5 Beds

3 Baths

1,974 Sq.Ft.

$179,000

MLS#: PASK2029350
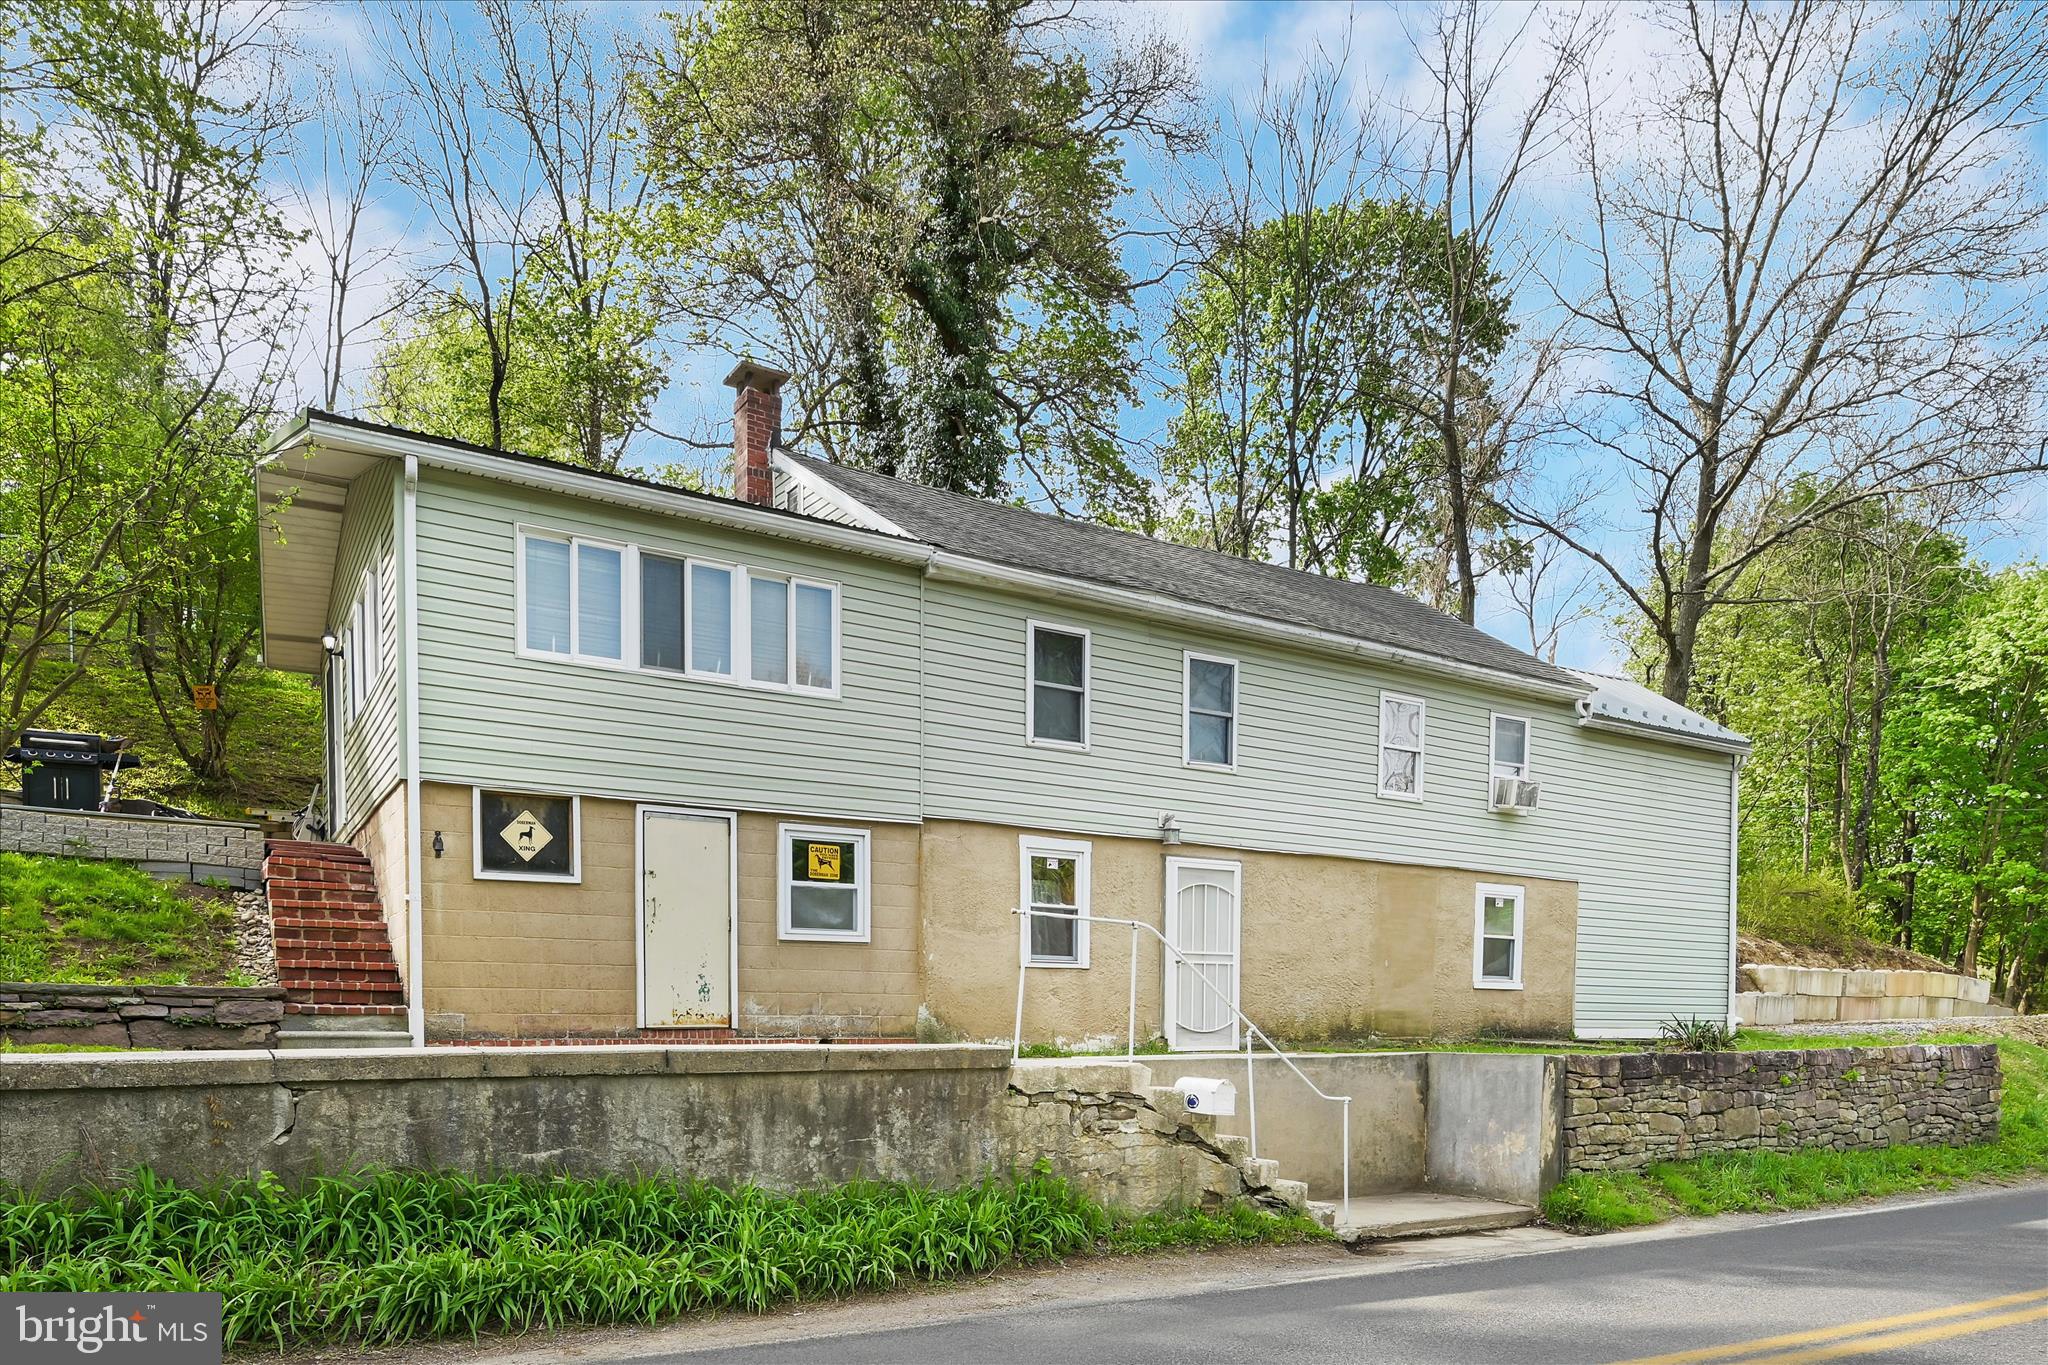
2-bedroom raised ranch set on a spacious half-acre lot, offering a unique opportunity for investors or buyers looking to add value. This property features a functional single-level layout with solid bones, ready for your vision, bring your ideas and offers! Schedule your showing today!
#PASK2026816

POTTSVILLE

177 W 2ND MOUNTAIN ROAD

2 Beds

1 Baths

1,531 Sq.Ft.

$149,900

MLS#: PASK2026816

Send a message

Message successfully sent.

Your message

What is 3 + 4 ?

Reason for contacting?

I agree to receive email communication and understand I can unsubscribe at any time.

I agree to be contacted by TNT Real Estate Solutions via call, email, and text for real estate services. To opt out, you can reply 'stop' at any time or reply 'help' for assistance. You can also click the unsubscribe link in the emails. Message and data rates may apply. Message frequency may vary. Privacy Policy

Sign Out

Virtual Assistant

Would you like to take the next step with this property? We can help you schedule a showing or virtual tour, or send you more details.

Yes, I would like more information.

Thank You for Your Reply, One of Our Agents will contact you as soon as possible

No, maybe later.

Thank you, you can always contact me via email, phone number or through the contact form.

Realhub AI

Lucy - Your AI-Powered Realtor

Update Your Temporary Password

Personalize your search

Enter your email and we'll notify you immediately when new listings match what you're looking for.

or enter email address

Already have an account ? Login here

Continue your home search

I agree to receive communications and understand I can unsubscribe at any time.

I agree to be contacted by TNT Real Estate Solutions via call, email, and text for real estate services. To opt out, you can reply 'stop' at any time or reply 'help' for assistance. You can also click the unsubscribe link in the emails. Message and data rates may apply. Message frequency may vary. Privacy Policy

Already have an account ? Login here

We use cookies

We use cookies primarily for analytics to enhance your experience. By accepting, you agree to our use of these cookies. You can manage your preferences or learn more about our cookies policy.