
Traditional
806 MOYER STREET
PHILADELPHIA, PA 19125
MLS#: PAPH2678450
$775,000


Property
Beds
4
Full Baths
3
1/2 Baths
1
Year Built
1925
Sq.Footage
2,876
A sophisticated take on Fishtown living, this beautifully reimagined brick rowhome blends warm, organic materials with distinctive architectural details and a refined, collected aesthetic with 7 years remaining on the tax abatement. The first floor sets the tone with exposed brick, wide-plank matte oak flooring, soaring 9'+ ceilings, and custom built-in shoe storage and a coat closet. Glass French doors open to a bright, versatile office, while a beautifully appointed powder room pairs marble-like flooring with warm brass accents. . At the heart of the home, the light-filled kitchen feels both elevated and inviting. Custom cabinetry surrounds a 48" gas range with double ovens and a custom hood, complemented by Calacatta stone countertops and backsplash. A matching stone display shelf spans the cabinetry and is accented by architectural brass sconces. Stainless steel appliances, a built-in microwave drawer, and peninsula seating complete the space. Beyond, a window-lined living and dining area opens to the rear yard, where a newly installed fence and gate create a private outdoor space for dining, entertaining, and relaxing. A floating wood staircase with custom carpeting leads to the second floor, where three bedrooms feature custom-fitted closets, recessed lighting, and fan wiring. The hall bath pairs richly veined tile with a walnut double vanity and tiled tub/shower. At the rear, a private ensuite bedroom opens to a covered balcony overlooking tree-lined yards. Hall laundry and dual-zone HVAC add everyday convenience. Occupying the entire third floor, the primary suite is a private retreat with a character all its own. Abundant natural light, wall sconces, a private balcony overlooking Moyer Street, and a large custom built-in bring both style and function to the bedroom. Two walk-in closets lead to a dramatic designer bath layered in marble, stone, warm wood, and brass. A custom vintage vanity features dual stone vessel sinks and wall-mounted brass faucets, complemented by a separate dressing vanity and custom linen storage. At the center, a soaking tub with sky views is flanked by two separate showers, creating an unexpected and beautifully composed spa-like space. Above it all, the rooftop terrace offers 360-degree views of Center City and the bridges, providing an exceptional setting for entertaining, dining, or simply taking in the skyline. The basement has also been thoughtfully improved and is ready for its next transformation. The walls have been parged and Drylok-treated, while the floor has been leveled and finished with an epoxy coating, creating a clean, unfinished space for future possibilities. A French drain and sump pump provide additional protection. Even the everyday details have been considered, including a custom-built trash enclosure at the front of the home for discreet and convenient storage. Located in the Adaire School Catchment just moments from the parks, restaurants, cafés, shops, and neighborhood favorites along Frankford and Girard, with convenient access to public transportation and I-95, this is a Fishtown home with a distinctive point of view—thoughtfully designed, rich in character, and effortlessly livable.
Features & Amenities
Interior
-
Other Interior Features
Ceiling Fan(s), Walk-In Closet(s), Built-in Features, Soaking Tub
-
Total Bedrooms
4
-
Bathrooms
3
-
1/2 Bathrooms
1
-
Above Grade Finished Area
2876.0
-
Basement YN
YES
-
Cooling YN
YES
-
Cooling
Central Air, Ceiling Fan(s), Electric
-
Heating YN
YES
-
Heating
Natural Gas, Forced Air
-
Main Level Bedrooms
4
-
Pet friendly
N/A
Exterior
-
Garage
No
-
Other Exterior Features
Balcony, Lighting
-
Parking
On Street
-
Patio and Porch Features
Patio
-
Pool
No
-
Waterfront YN
NO
Area & Lot
-
Lot Size(acres)
0.03
-
Lot Size(square feet)
1,440
-
Property Type
Residential
-
Property Sub Type
Townhouse
-
Architectural Style
Traditional
Price
-
Sales Price
$775,000
-
Tax Amount
$4,615
-
Sq. Footage
2,876
-
Price/SqFt
$269
HOA
-
Association
No
School District
-
Elementary School
N/A
-
Middle School
N/A
-
High School
N/A
Property Features
-
New Construction
NO
-
Foundation Details
Stone, Slab, Other
-
Senior Community YN
NO
-
Sewer
Public Sewer
-
Tax Lot
122
-
Water Source
Public
Schedule a Showing
Showing scheduled successfully.
Mortgage calculator
Estimate your monthly mortgage payment, including the principal and interest, property taxes, and HOA. Adjust the values to generate a more accurate rate.
Your payment
Principal and Interest:
$
Property taxes:
$
HOA fees:
$
Total loan payment:
$
Total interest amount:
$
Location
County
PHILADELPHIA
Elementary School
Middle School
High School
Listing Courtesy of Kristen Shemesh, BHHS Fox & Roach-Center City Walnut
RealHub Information is provided exclusively for consumers' personal, non-commercial use, and it may not be used for any purpose other than to identify prospective properties consumers may be interested in purchasing. All information deemed reliable but not guaranteed and should be independently verified. All properties are subject to prior sale, change or withdrawal. RealHub website owner shall not be responsible for any typographical errors, misinformation, misprints and shall be held totally harmless.

Owner, Chief Executive Officer, Portfolio Advisor
Nick Polinchock
Call Nick today to schedule a private showing.

* Listings on this website come from the FMLS IDX Compilation and may be held by brokerage firms other than the owner of this website. The listing brokerage is identified in any listing details. Information is deemed reliable but is not guaranteed. If you believe any FMLS listing contains material that infringes your copyrighted work please review our DMCA policy and learn how to submit a takedown request.© 2024 FMLS.
Related Properties

PHILADELPHIA
1021 S SAINT BERNARD STREET
5 Beds
4 Baths
3,590 Sq.Ft.
$690,000
MLS#: PAPH2591814

PHILADELPHIA
4518 WALNUT STREET
8 Beds
3 Baths
4,163 Sq.Ft.
$750,000
MLS#: PAPH2649786

PHILADELPHIA
635 N 7TH STREET C2B
3 Beds
3 Baths
2,313 Sq.Ft.
$669,000
MLS#: PAPH2647734

PHILADELPHIA
652 N 13TH STREET
3 Beds
3 Baths
2,238 Sq.Ft.
$725,000
MLS#: PAPH2644790

PHILADELPHIA
8419 TORRESDALE AVENUE
2 Beds
2 Baths
2,166 Sq.Ft.
$850,000
MLS#: PAPH2685400
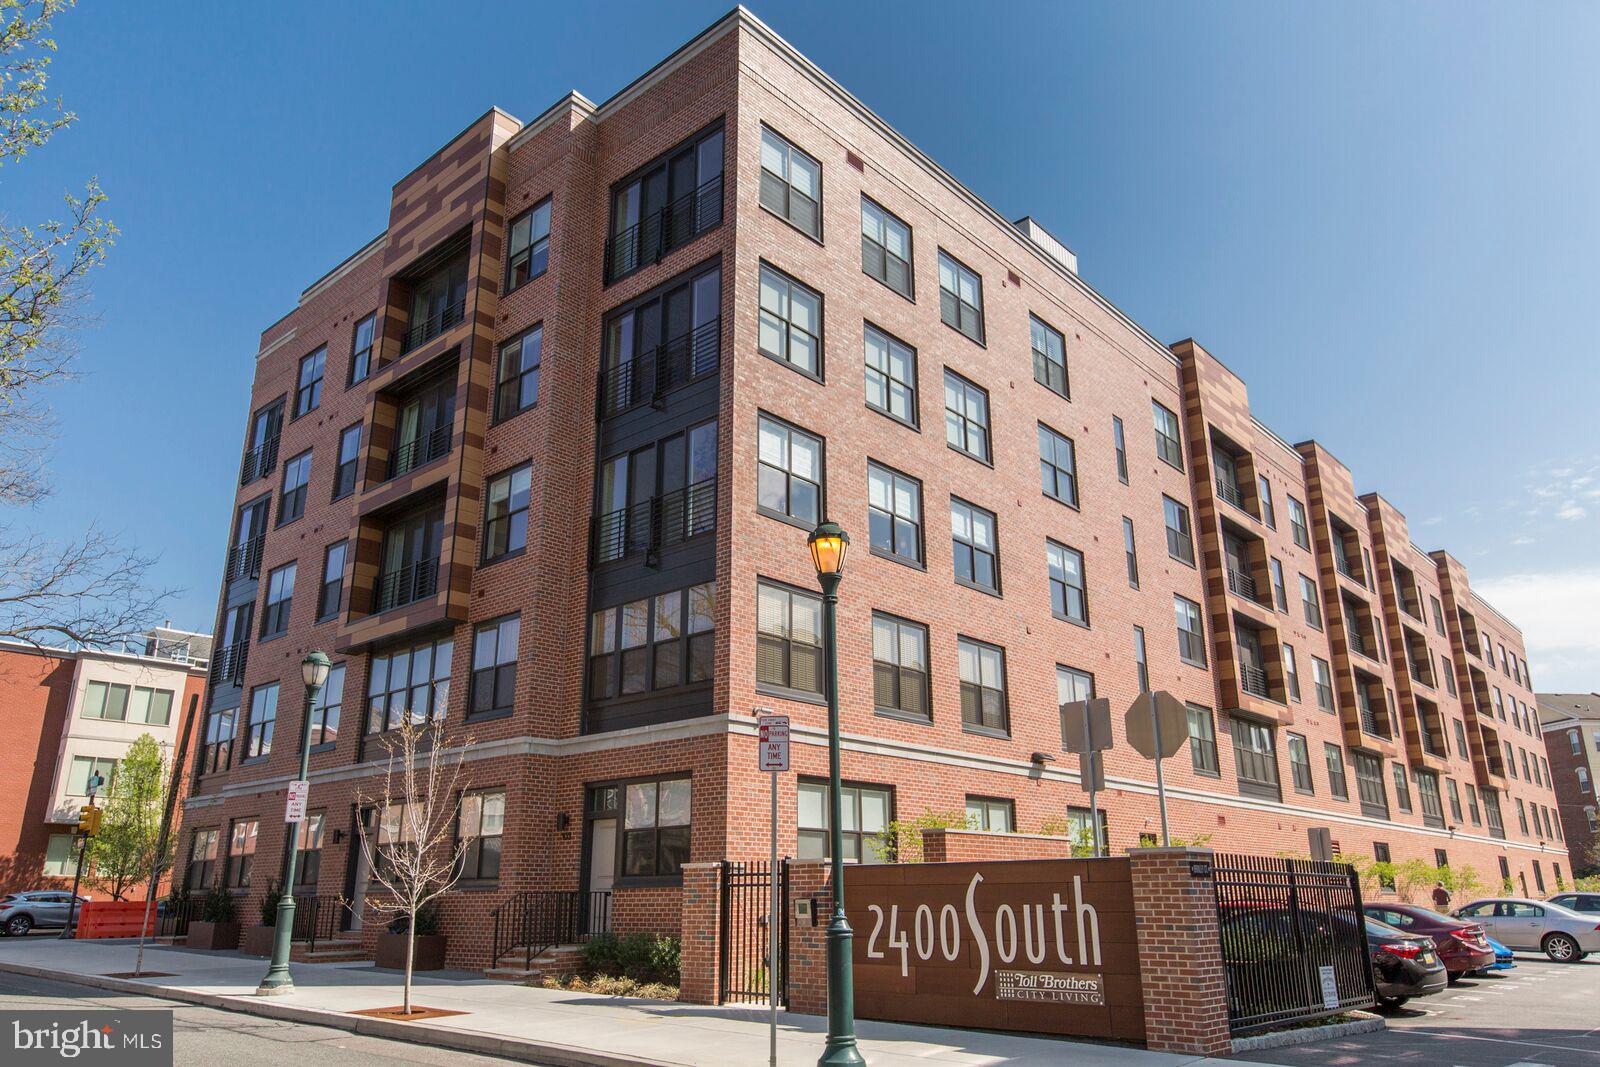
PHILADELPHIA
600 S 24TH STREET 213
2 Beds
2 Baths
1,240 Sq.Ft.
$659,000
MLS#: PAPH2628958

PHILADELPHIA
7111 EMLEN STREET
3 Beds
2 Baths
2,554 Sq.Ft.
$799,900
MLS#: PAPH2613608

PHILADELPHIA
3200 SUMMER STREET 7
2 Beds
2 Baths
1,323 Sq.Ft.
$658,000
MLS#: PAPH2653708

PHILADELPHIA
667 N 35TH STREET
6 Beds
4 Baths
3,747 Sq.Ft.
$780,000
MLS#: PAPH2662244

PHILADELPHIA
111 W SHARPNACK STREET
5 Beds
4 Baths
3,528 Sq.Ft.
$650,000
MLS#: PAPH2591490
