Features & Amenities

Interior

  • Other Interior Features

    Eat-in Kitchen, Ceiling Fan(s), Kitchen Island, Recessed Lighting, Walk-In Closet(s), Built-in Features, Beamed Ceilings, Open Floorplan

  • Total Bedrooms

    3

  • Bathrooms

    3

  • Above Grade Finished Area

    1875.0

  • Basement YN

    NO

  • Cooling YN

    YES

  • Cooling

    Central Air, Ceiling Fan(s), Geothermal

  • Fireplace YN

    YES

  • Heating YN

    YES

  • Heating

    Geothermal, Heat Pump

  • Main Level Bedrooms

    3

  • Pet friendly

    N/A

Exterior

  • Garage

    Yes

  • Garage spaces

    2

  • Construction Materials

    Frame

  • Parking

    Garage Door Opener, Garage, Driveway, Basement

  • Pool

    No

  • Waterfront YN

    NO

Area & Lot

  • Lot Size(acres)

    1.1

  • Lot Size(square feet)

    47,916

  • Property Type

    Residential

  • Property Sub Type

    Single Family Residence

  • Architectural Style

    Contemporary

Price

  • Sales Price

    $1,050,000

  • Tax Amount

    $7,857

  • Financing Options

    Cash

  • Sq. Footage

    1,875

  • Price/SqFt

    $560

HOA

  • Association

    No

School District

  • Elementary School

    N/A

  • Middle School

    T E MIDDLE

  • High School

    CONESTOGA SENIOR

Property Features

  • New Construction

    NO

  • Foundation Details

    Concrete Perimeter

  • Senior Community YN

    NO

  • Sewer

    Public Sewer

  • Tax Lot

    0044.0600

  • Water Source

    Public

Schedule a Showing

Showing scheduled successfully.

<
>
IN PERSON
VIA CHAT

What is 3 + 4 ?


Change time

Mortgage calculator

Estimate your monthly mortgage payment, including the principal and interest, property taxes, and HOA. Adjust the values to generate a more accurate rate.

Your payment

Principal and Interest:

$

Property taxes:

$

HOA fees:

$

Total loan payment:

$

Total interest amount:

$

Location

County

CHESTER

Elementary School

Middle School

T E MIDDLE

High School

CONESTOGA SENIOR

Listing Courtesy of Jutta Roth , Keller Williams Realty Devon-Wayne

RealHub Information is provided exclusively for consumers' personal, non-commercial use, and it may not be used for any purpose other than to identify prospective properties consumers may be interested in purchasing. All information deemed reliable but not guaranteed and should be independently verified. All properties are subject to prior sale, change or withdrawal. RealHub website owner shall not be responsible for any typographical errors, misinformation, misprints and shall be held totally harmless.

Agent Theresa Kehler

Owner, President, Investment Property Advisor

Theresa Kehler

Call Theresa today to schedule a private showing.


* Listings on this website come from the FMLS IDX Compilation and may be held by brokerage firms other than the owner of this website. The listing brokerage is identified in any listing details. Information is deemed reliable but is not guaranteed. If you believe any FMLS listing contains material that infringes your copyrighted work please click here to review our DMCA policy and learn how to submit a takedown request.© 2024 FMLS.
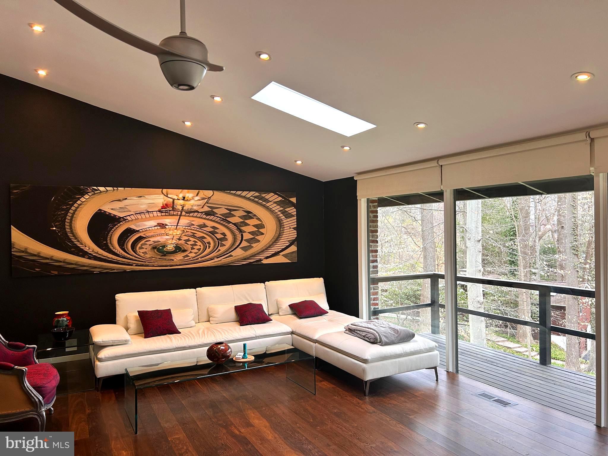
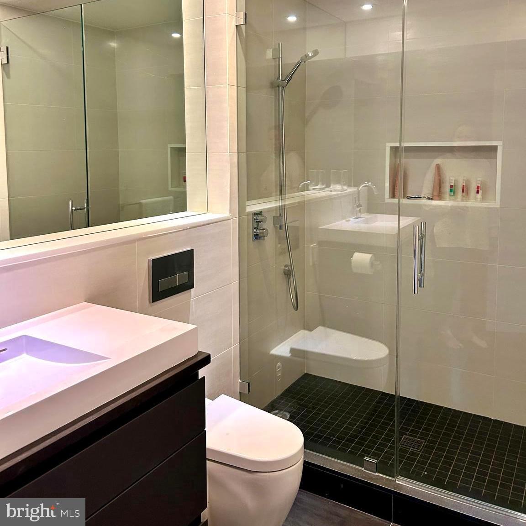
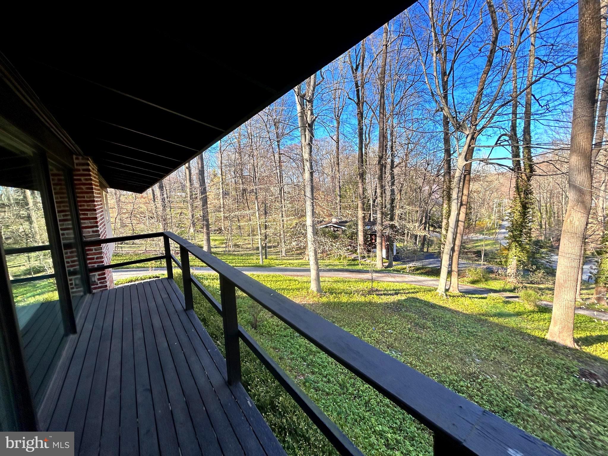
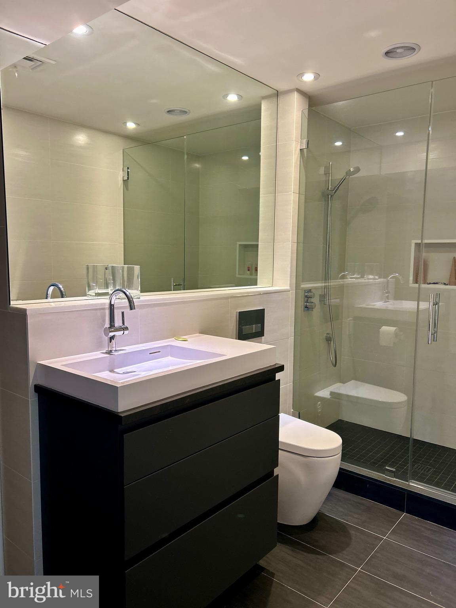
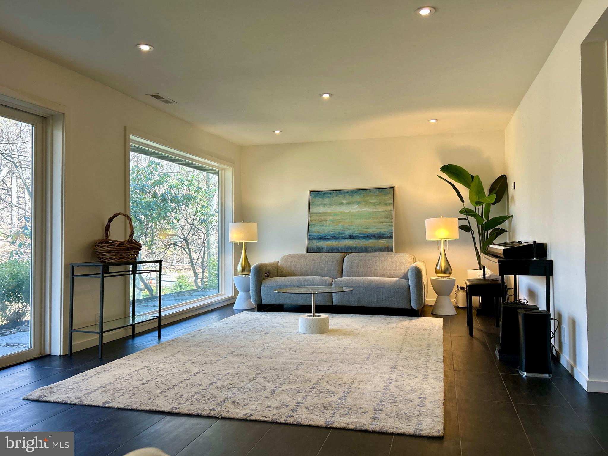
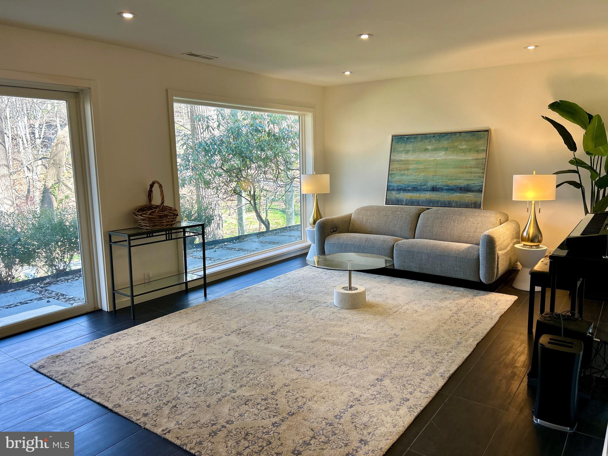
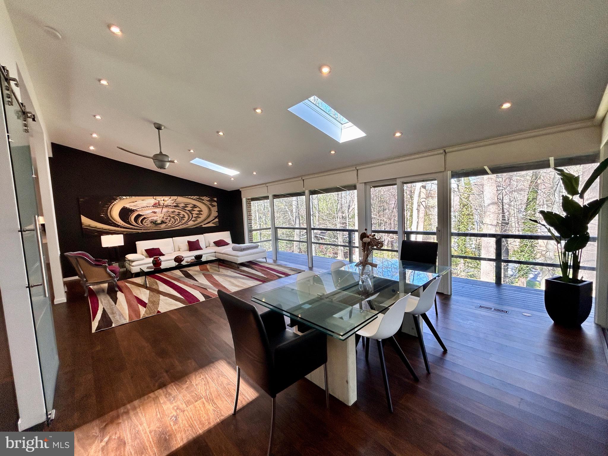
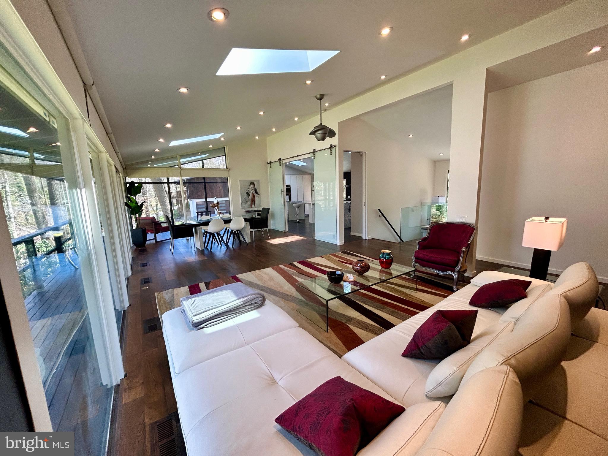
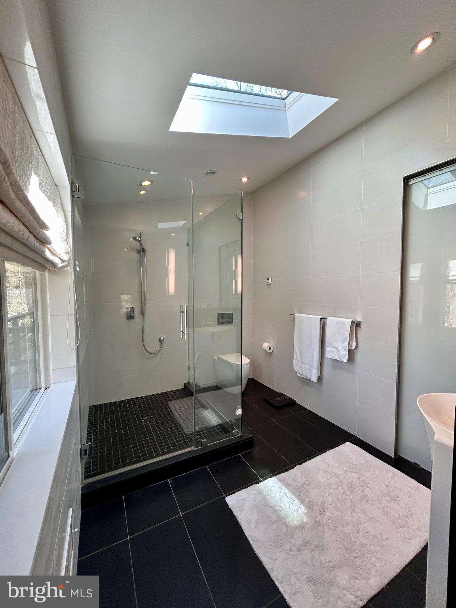
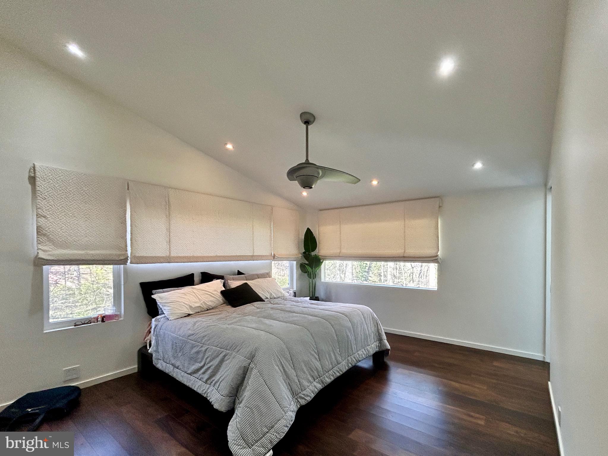
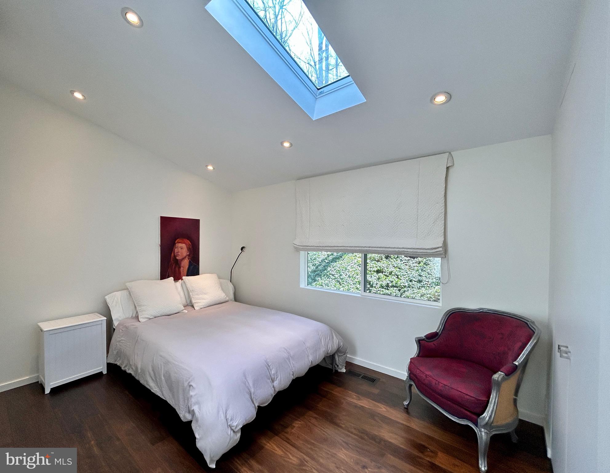
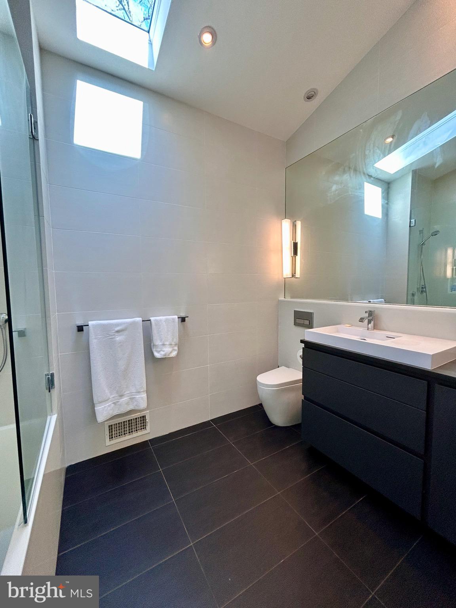
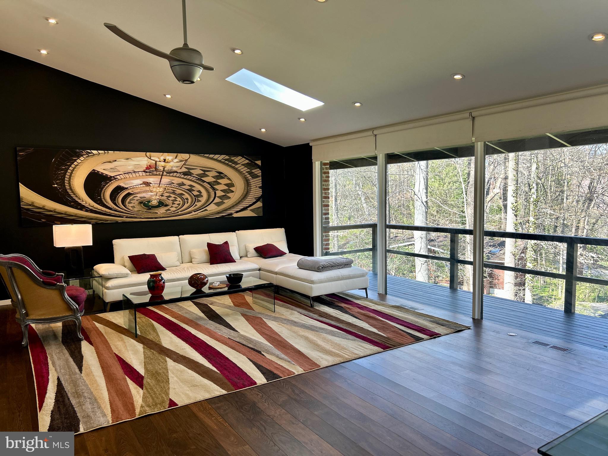
Experience unparallelled luxury and privacy in this stunning contemporary home situated on a serene, one-acre wooded lot, (1.1 acres) offering an exceptional living experience in the highly sought-after Tredyffrin-Easttown School District. The home features 3 bedrooms, 3 full & stylish bathrooms, tiled from bottom to ceiling, effortlessly combining modern design with care-free living! The downstairs which is above ground level is spacious, has its own sliding door exit, and can be used as a second family room, or alternatively as a studio apartment for guests or multi-family living.  (approx. an additional 700 ft  living space)
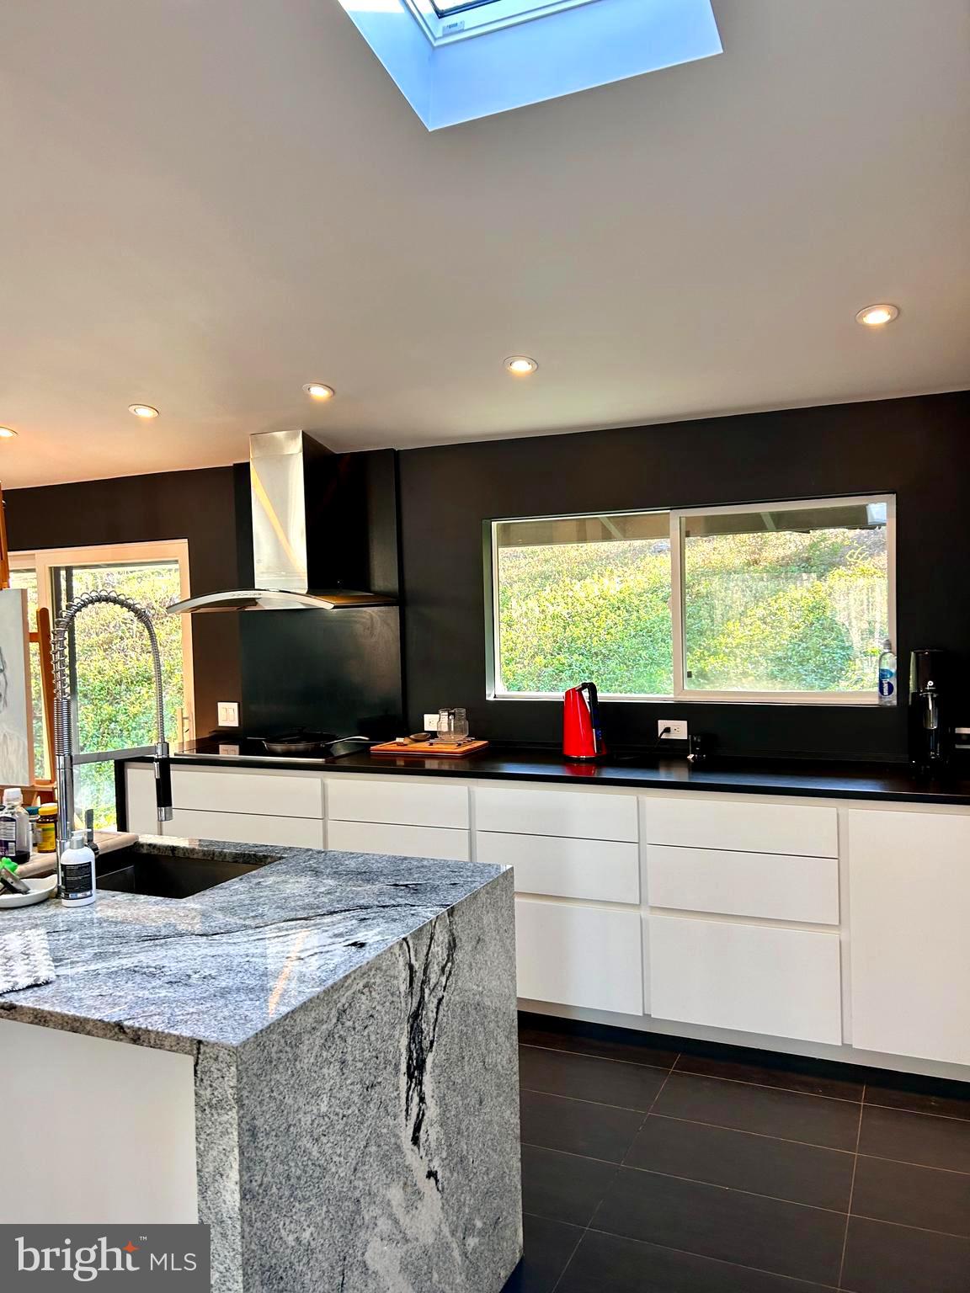
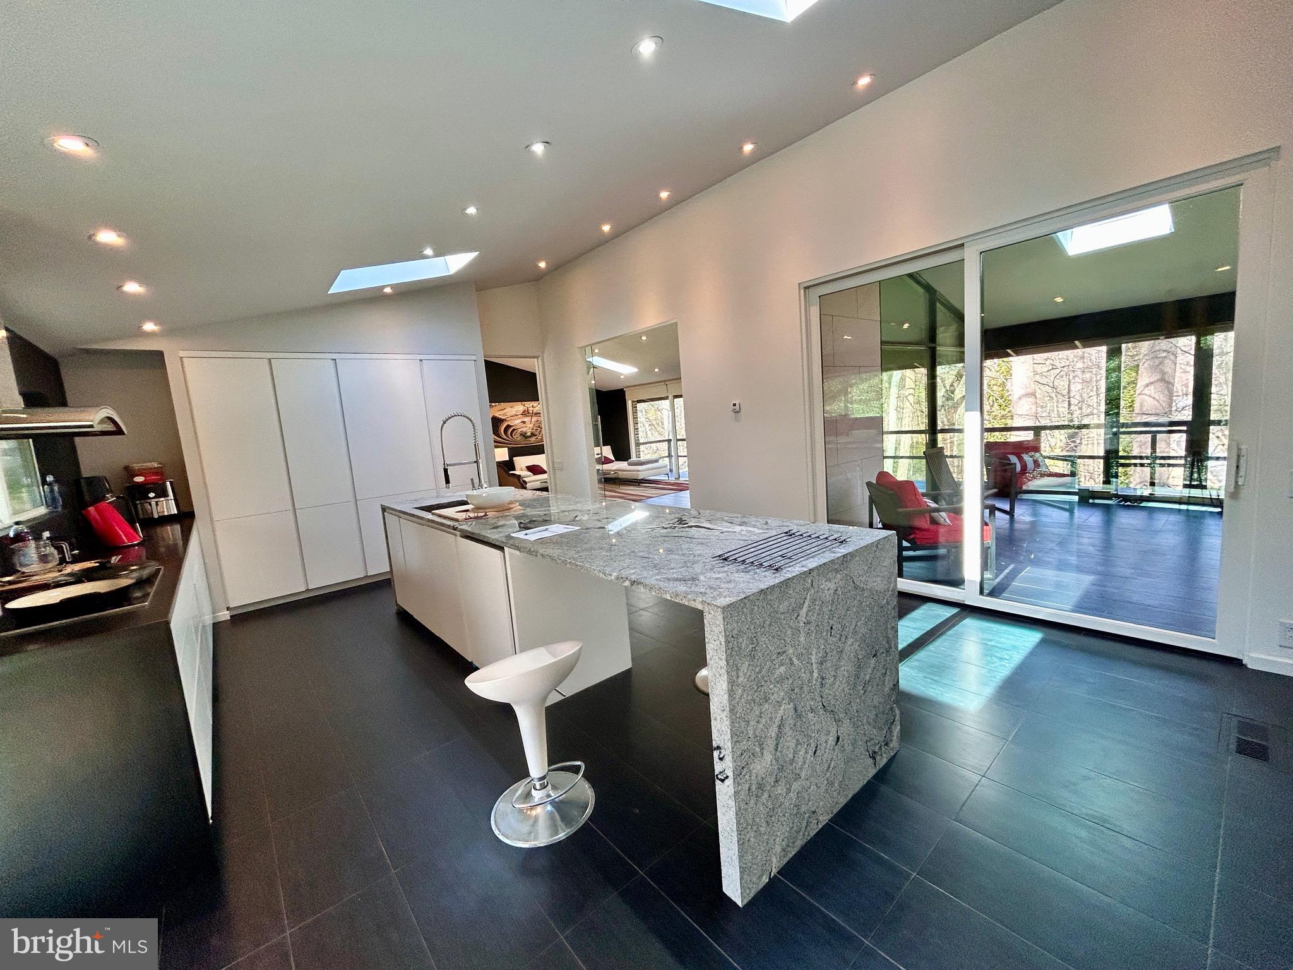
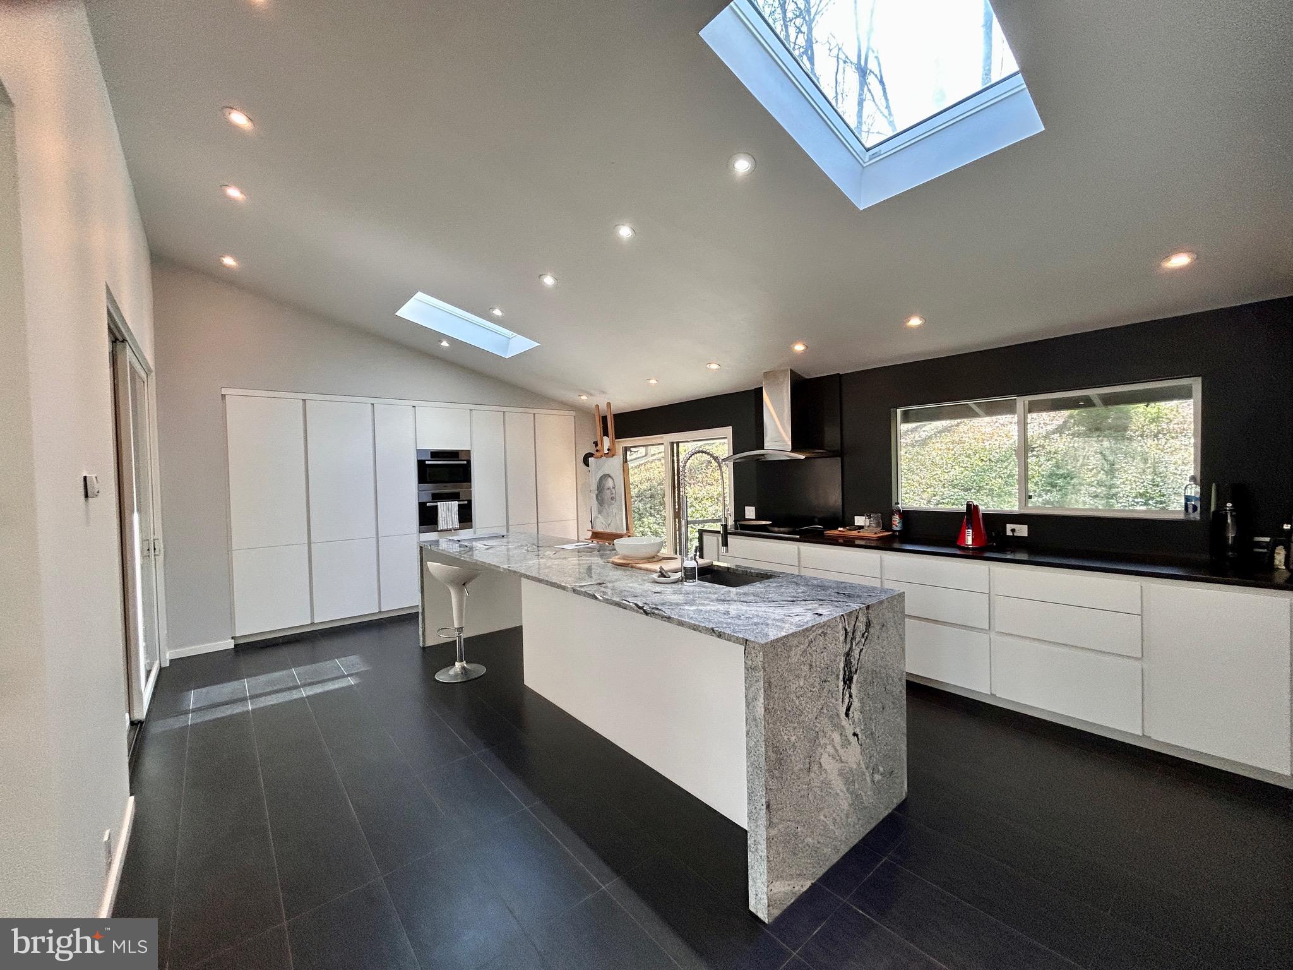
The house was entirely gutted in 2013/14 and rebuilt with prime materials. All new spray insulation was administered to walls and ceilings. For your comfort,  underfloor heating was installed throughout the entire house, a geothermal heating system  (unit replaced in April 2025), as well as a brand-new kitchen where you can find a large granite island, and all MIELE appliances, PLUS  a steamer.
The kitchen cabinets were custom built by the Amish. All other closets in the BRs are equipped with built-in interiors.
The house had a new roof installed in 2019 and all windows were replaced with double glazing!
The siding to the house was replaced entirely by cement tiles - not hardiplank but tiles - to better withstand the weather conditions! You will never have to replace those again.
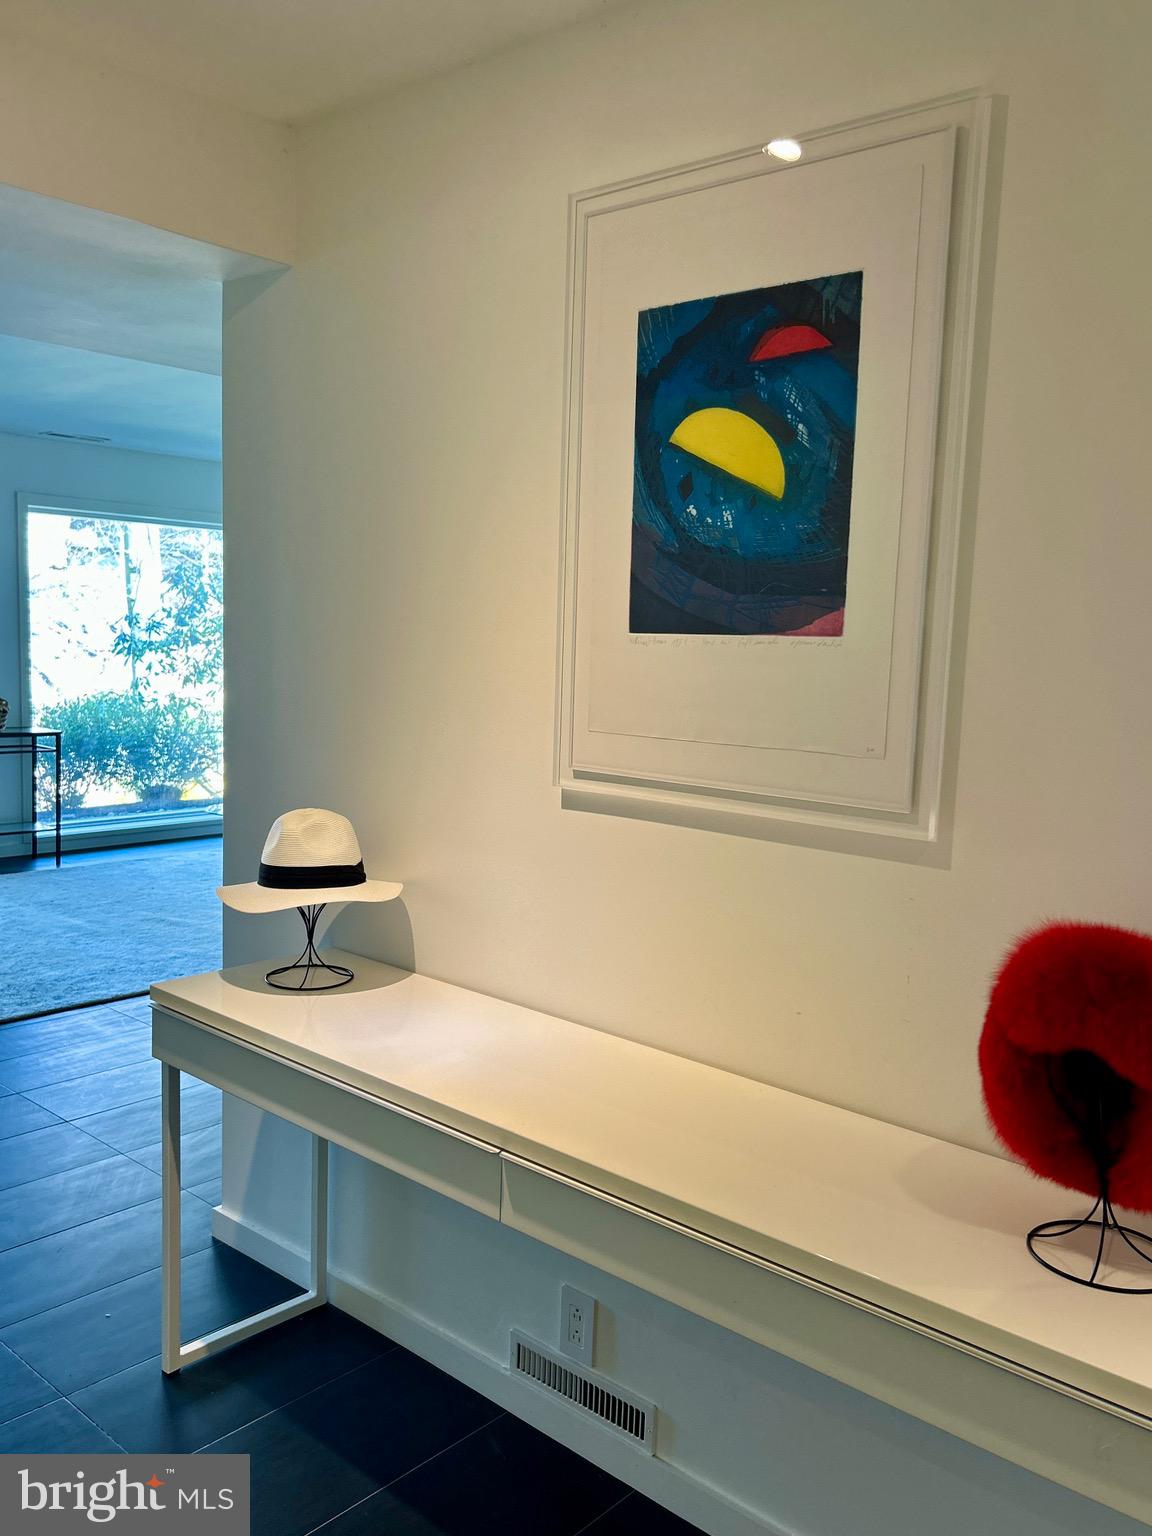
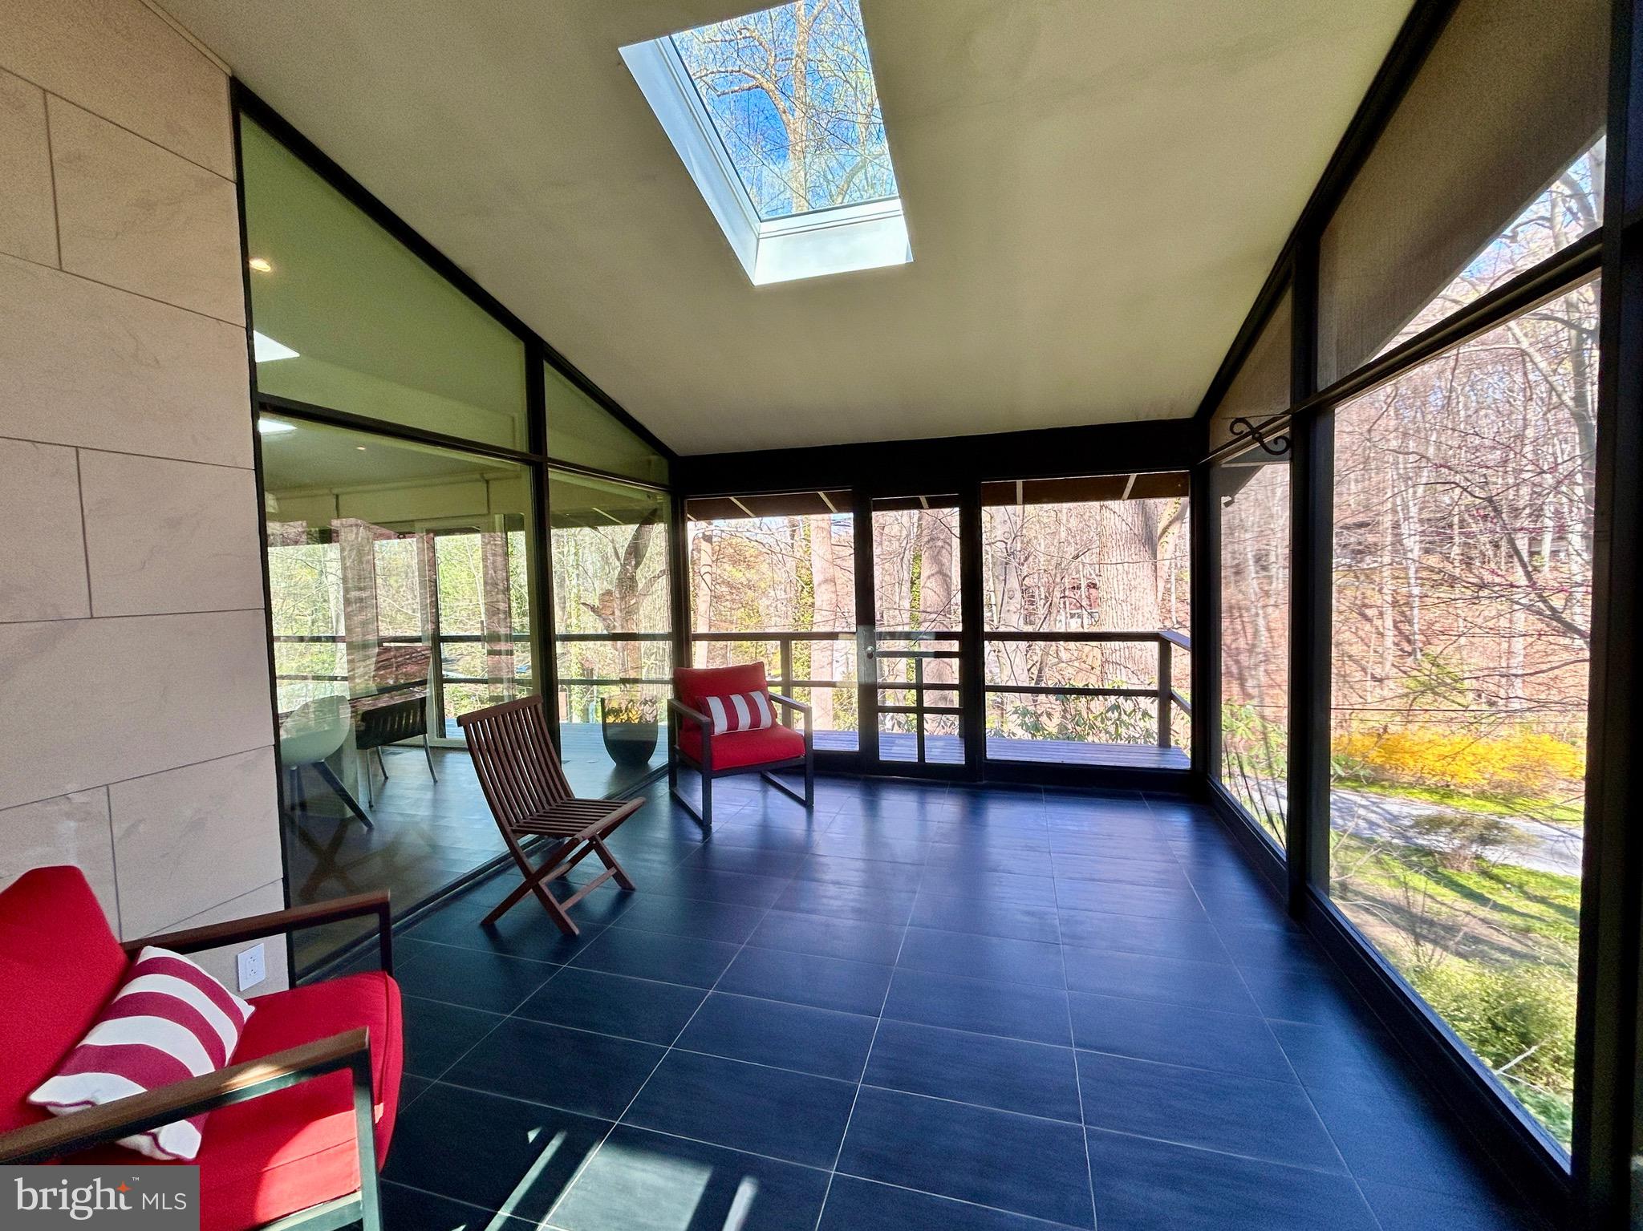
We will let you experience this open floor "glass house" by yourselves... Enjoy!

805 OLD STATE ROAD

Message successfully sent.

What would you like to know?

What is 3 + 4 ?

I agree to receive email communication and understand I can unsubscribe at any time.

I agree to be contacted by TNT Real Estate Solutions via call, email, and text for real estate services. To opt out, you can reply 'stop' at any time or reply 'help' for assistance. You can also click the unsubscribe link in the emails. Message and data rates may apply. Message frequency may vary. Privacy Policy

Related Properties

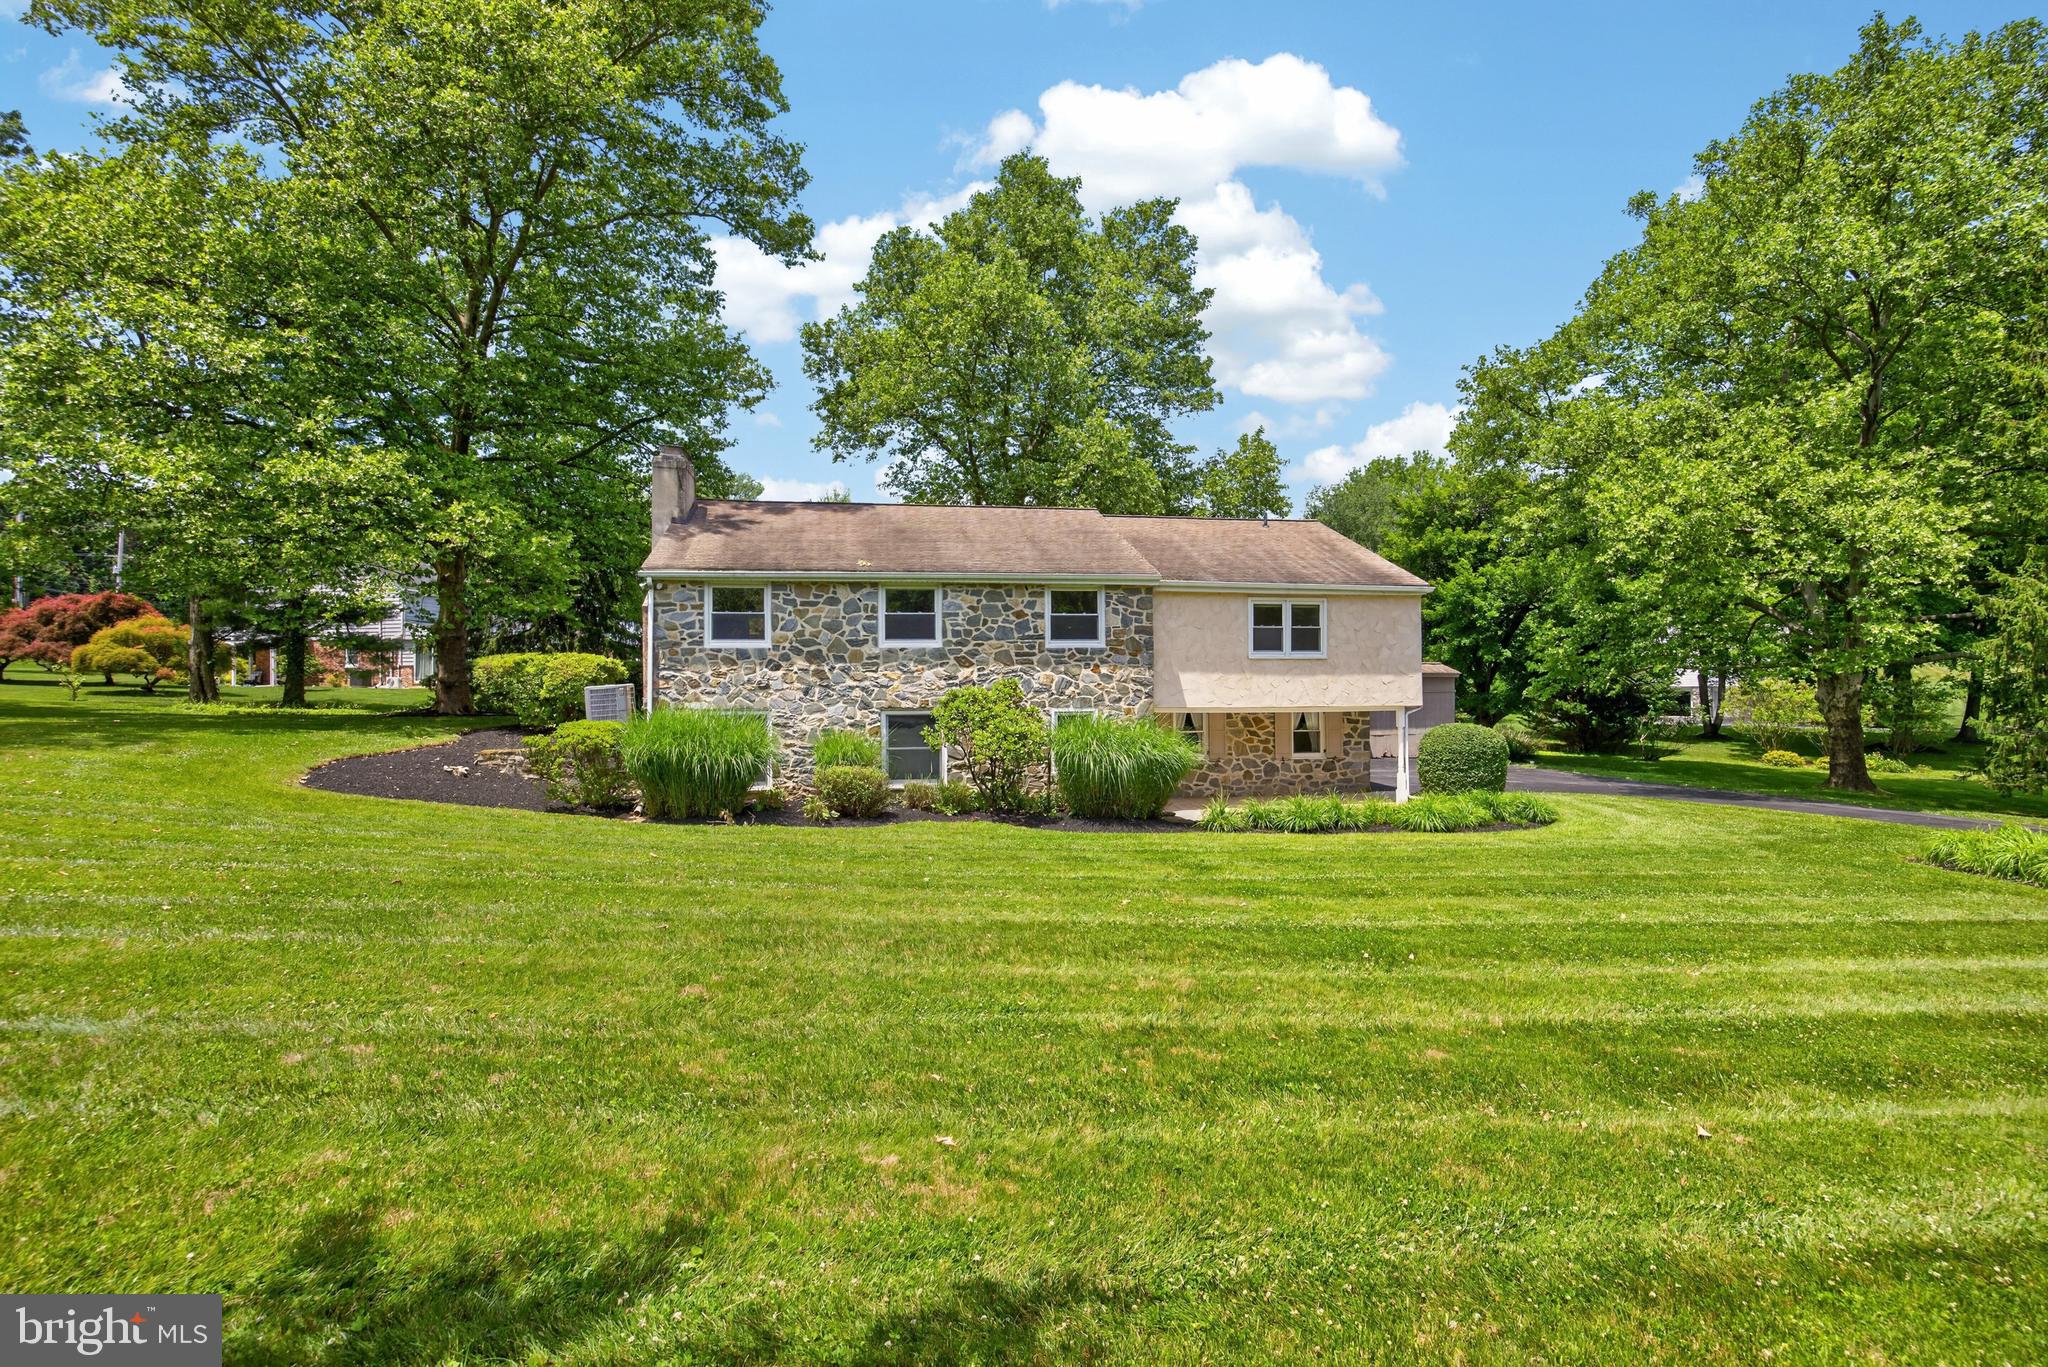
Welcome to 1190 Beaumont Road, a beautifully maintained raised ranch home set on a picturesque 1.4-acre lot in the award-winning Tredyffrin-Easttown School District. Freshly painted and thoughtfully landscaped, this 4-bedroom, 2.5-bath residence offers over 2,900 square feet of finished living space, blending comfort, functionality, and timeless appeal in a sought-after Berwyn location.

Upon entering the home, you're welcomed by a spacious foyer/mudroom area that provides convenient access to a powder room and the lower-level living space. This inviting family room features a striking stone wall and fireplace, creating a warm and cozy atmosphere perfect for relaxing or entertaining. The lower level also offers a generous storage area with direct access to the attached two-car garage.

Upstairs, natural light fills the main living spaces. The living room, complete with a fireplace, flows seamlessly into the dining room, creating an ideal layout for everyday living and gatherings alike. The kitchen is both stylish and functional, featuring quartz countertops, ample cabinetry, a skylight, and direct access to the deck-perfect for enjoying morning coffee or dining outdoors while overlooking the expansive property.

The main level is home to four spacious bedrooms, including a primary suite with a private ensuite bath. Hardwood floors extend throughout most of the level, adding warmth and character to the home's inviting interior.

Outside, the 1.4-acre lot provides an exceptional setting with plenty of room to play, garden, entertain, or simply enjoy the beauty of the surrounding landscape. A detached shed offers additional storage for tools, equipment, or hobby space.

Ideally located near major commuter routes, shopping, dining, parks, and all that the Main Line has to offer, 1190 Beaumont Road presents a rare opportunity to enjoy space, privacy, and convenience in one of the region's most desirable communities.
#PACT2128150

BERWYN

1190 BEAUMONT ROAD

4 Beds

2 Baths

2,952 Sq.Ft.

$995,000

MLS#: PACT2128150
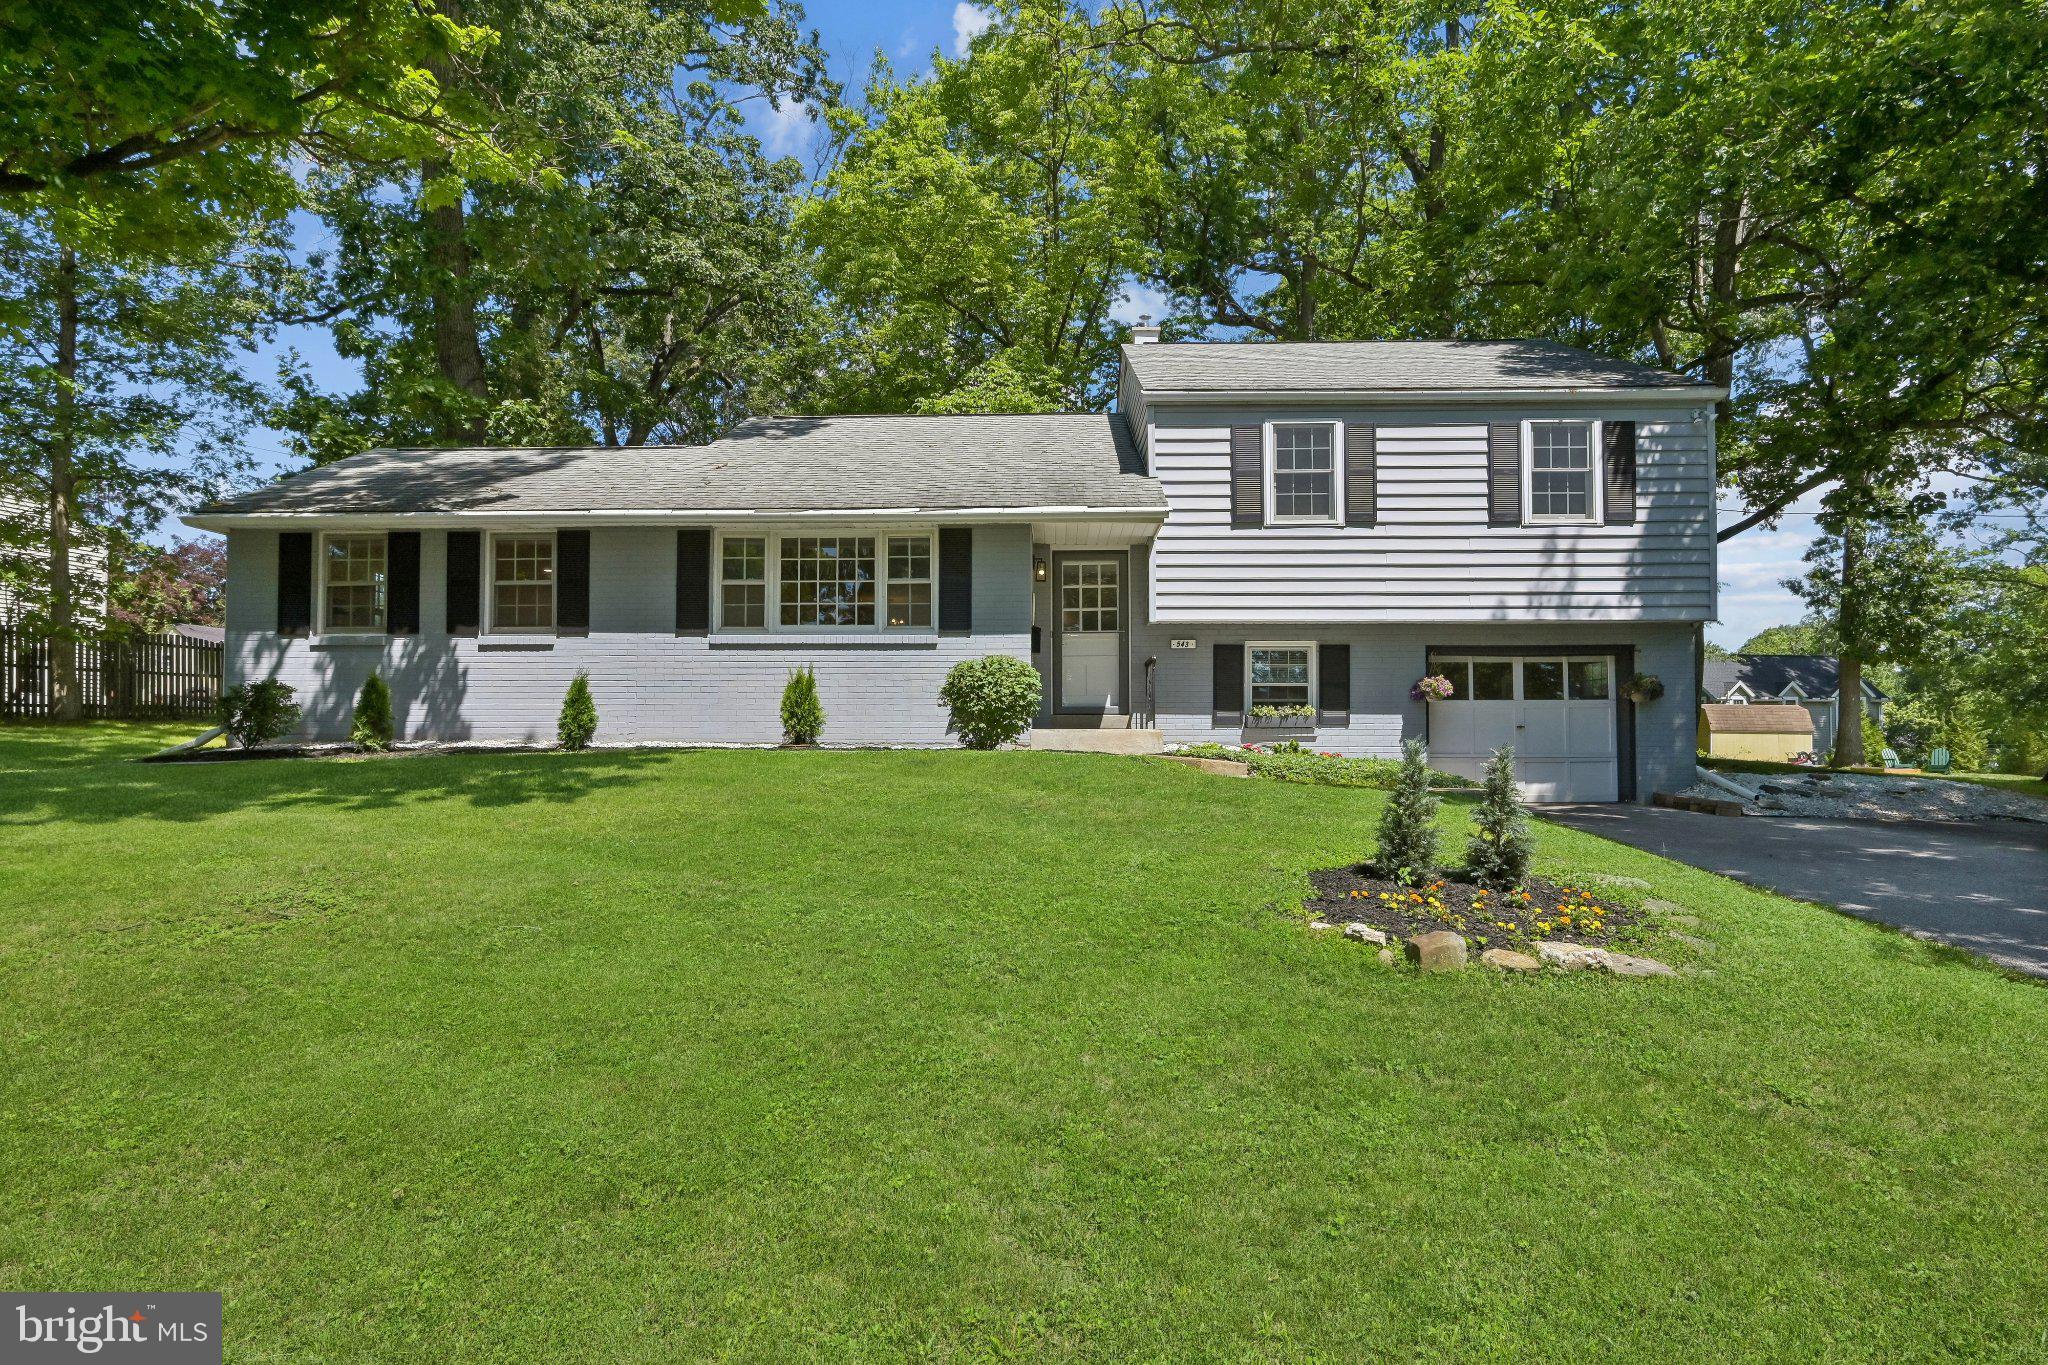
Expanded 5-level split-level in Berwyn. Walk to train, library, park, and downtown Berwyn (all within a mile). First level: Foyer; Living Rm with built-ins; Dining Rm; Office with built ins and utility room; and Family Rm with vaulted ceiling and access to rear patio and treed, level backyard. Upper Level (1): 3 bedrooms share 1 full bath. Upper Level (2): 1 bedroom. Upper Level (3): walk-up attic. Lower Level: Family Rm; Laundry Rm with access to sideyard; Powder Rm; and access to crawl space. Tredyffrin-Easttown school district. Schedule your preview today!
#PACT2128734

BERWYN

543 MIDLAND AVENUE

4 Beds

1 Baths

2,210 Sq.Ft.

$850,000

MLS#: PACT2128734
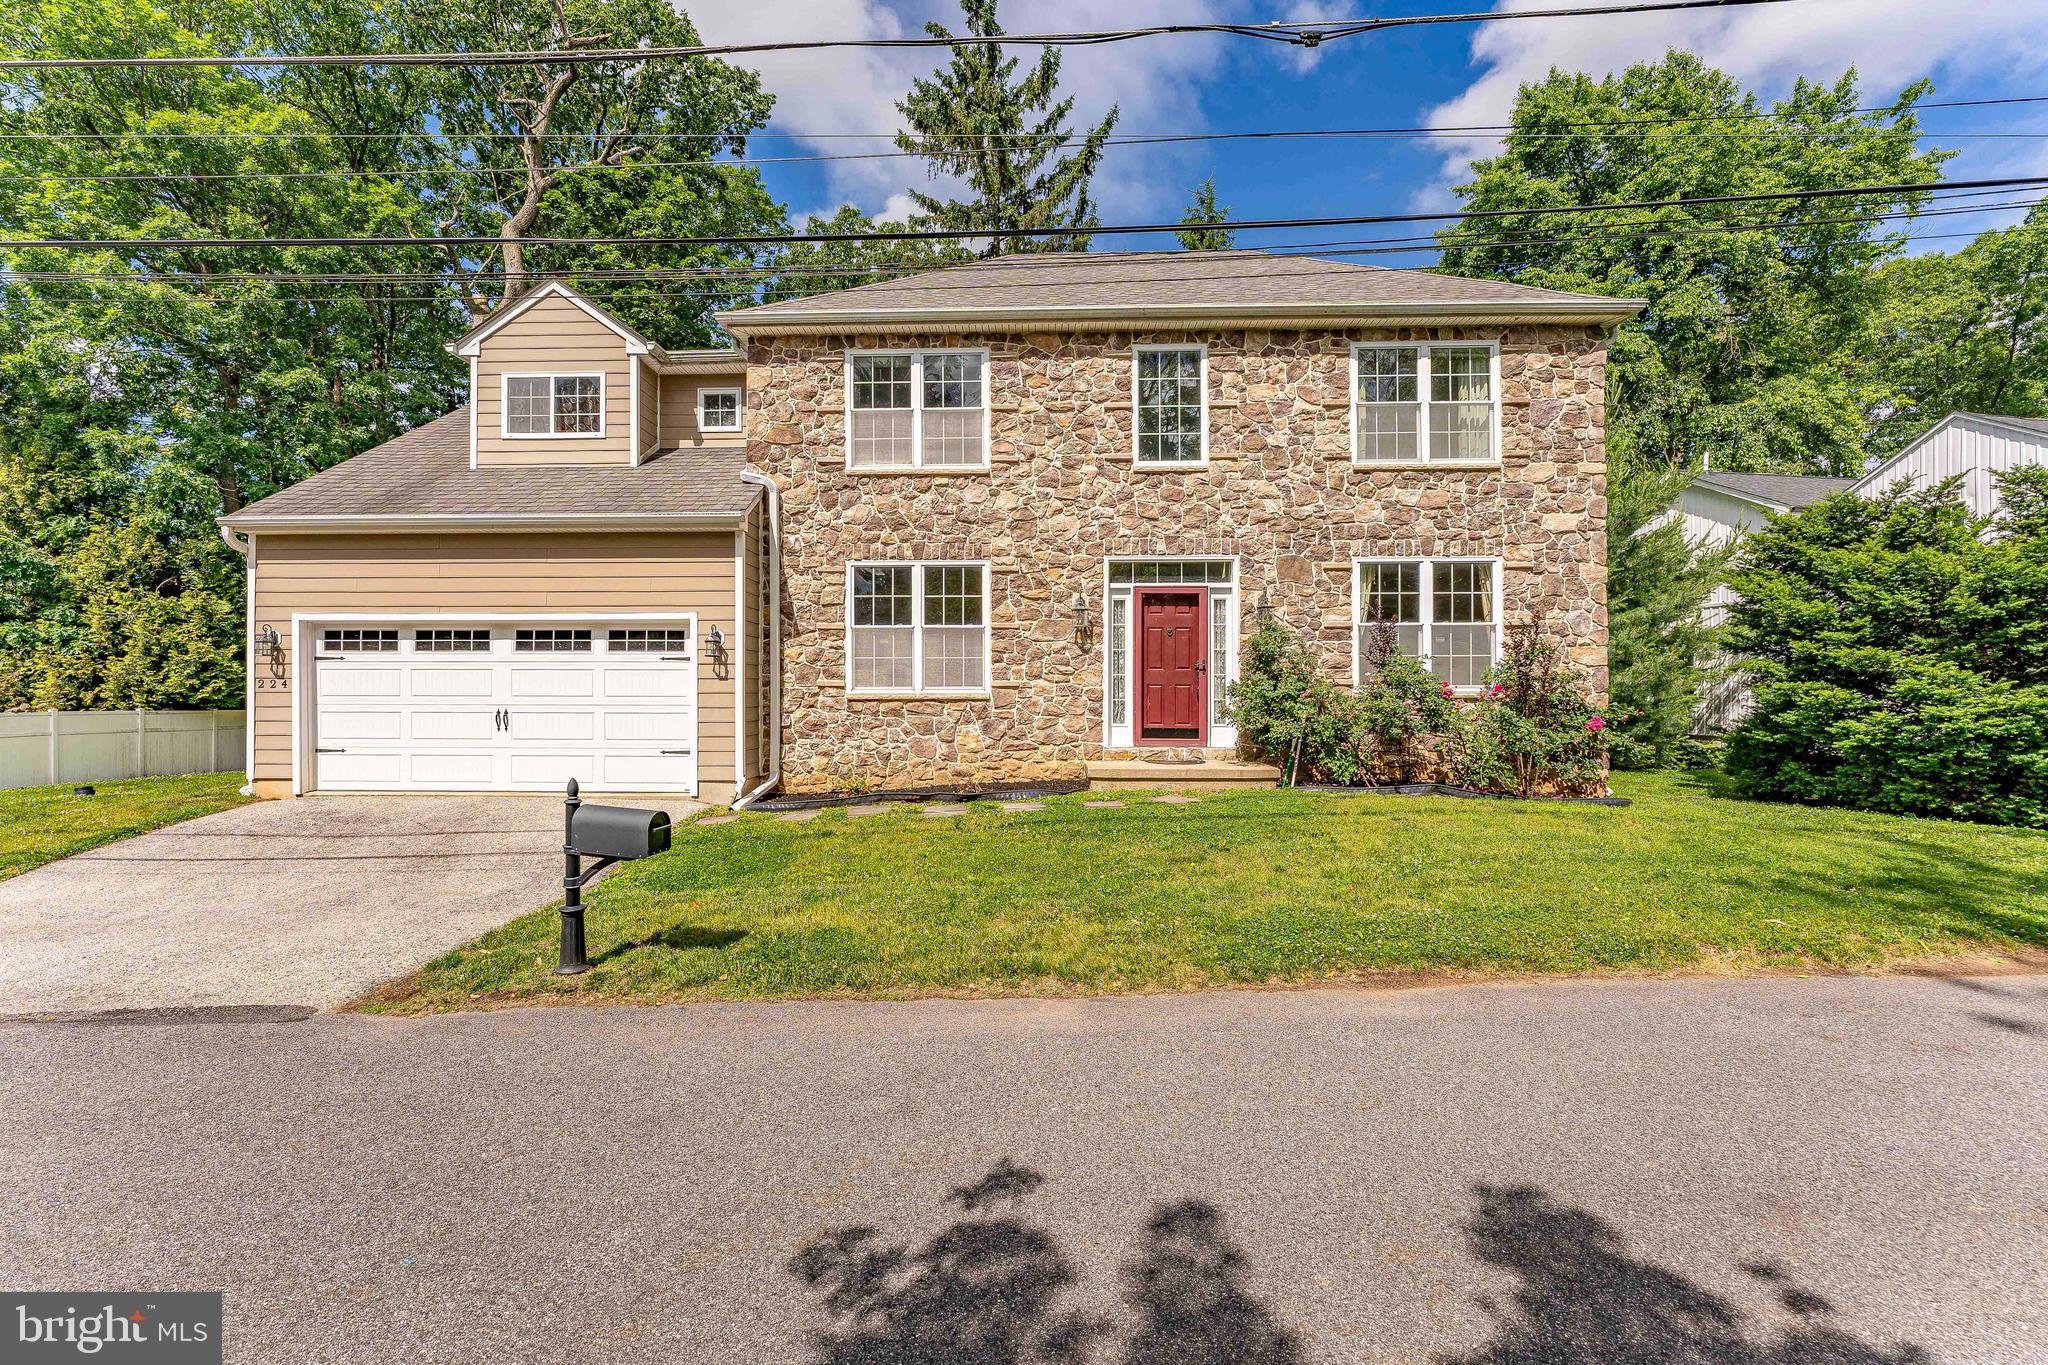
Welcome to 224 Hearn Avenue, a 4-bedroom, 2.5-bathroom single family home in Berwyn, located within the award-winning Tredyffrin-Easttown School District. Offering spacious living areas, timeless finishes, and a functional layout, this home is designed for both everyday living and effortless entertaining. As you approach the home, a 2-car garage and 2-car driveway provide ample parking and lead to the inviting front entrance. Step inside to a dramatic two-story foyer featuring hardwood floors, a chandelier, chair rail with wainscoting, and access to a convenient powder room and coat closet. To the left, the private home office offers hardwood flooring and a bright double front window, creating the perfect work-from-home space. To the right, the formal living room features hardwood floors and abundant natural light, with an arched entry leading into the elegant dining room. The dining room is highlighted by hardwood flooring, an octagonal tray ceiling, crown molding, and chair rail with wainscoting, providing a beautiful setting for hosting family and friends. At the heart of the home is the well-appointed kitchen, featuring tile flooring, granite countertops, an island with seating, a gas cooktop with a range hood vented to the exterior, a pantry closet, and a double sink. The kitchen opens to the breakfast room, complete with tile floors, a chandelier, and a half wall overlooking the family room, creating an open and connected feel throughout the main living spaces. Just off the breakfast area, the laundry room includes tile flooring, a utility sink, washer and dryer, home alarm system controls, and convenient access to the garage. The family room serves as a warm and inviting gathering space with hardwood floors, a semi-vaulted ceiling, ceiling fan with light, and a stunning floor-to-ceiling stone fireplace and a perfect TV niche. A door from the family room leads to the composite deck, offering a convenient outdoor retreat for relaxing or entertaining while overlooking the backyard. Upstairs, the spacious primary suite features a double-door entry, tray ceiling, ceiling fan with light, carpeting, and a large walk-in closet. The luxurious en-suite bathroom includes tile flooring, a private water closet, double sink vanity with granite countertops, a tiled step-in shower with bench seating, a tiled jetted soaking tub, a linen closet, and a second walk-in closet. Three additional bedrooms, all with carpeting, provide comfortable accommodations for family, guests, or additional office space. A full hall bathroom with tile flooring, a single sink vanity, and a tub/shower combination completes the second level. The finished lower level offers exceptional flexibility with a large recreation room, making it ideal for a media room, play area, home gym, or additional gathering space. A utility room provides added storage and functionality. Conveniently located near local shopping, grocery stores, restaurants, entertainment, and more, this home offers the perfect combination of comfort, style, and convenience. Don't miss the opportunity to make 224 Hearn Avenue your new home.
#PACT2127552

BERWYN

224 HEARN AVENUE

4 Beds

2 Baths

3,906 Sq.Ft.

$1,150,000

MLS#: PACT2127552

 - property

Send a message

Message successfully sent.

Your message

What is 3 + 4 ?

Reason for contacting?

I agree to receive email communication and understand I can unsubscribe at any time.

I agree to be contacted by TNT Real Estate Solutions via call, email, and text for real estate services. To opt out, you can reply 'stop' at any time or reply 'help' for assistance. You can also click the unsubscribe link in the emails. Message and data rates may apply. Message frequency may vary. Privacy Policy

Sign Out

Virtual Assistant

Would you like to take the next step with this property? We can help you schedule a showing or virtual tour, or send you more details.

Yes, I would like more information.

Thank You for Your Reply, One of Our Agents will contact you as soon as possible

No, maybe later.

Thank you, you can always contact me via email, phone number or through the contact form.

Realhub AI

Lucy - Your AI-Powered Realtor

Update Your Temporary Password

Personalize your search

Enter your email and we'll notify you immediately when new listings match what you're looking for.

or enter email address

Already have an account ? Login here

Continue your home search

I agree to receive communications and understand I can unsubscribe at any time.

I agree to be contacted by TNT Real Estate Solutions via call, email, and text for real estate services. To opt out, you can reply 'stop' at any time or reply 'help' for assistance. You can also click the unsubscribe link in the emails. Message and data rates may apply. Message frequency may vary. Privacy Policy

Already have an account ? Login here

We use cookies

We use cookies primarily for analytics to enhance your experience. By accepting, you agree to our use of these cookies. You can manage your preferences or learn more about our cookies policy.