Features & Amenities

Interior

  • Total Bedrooms

    4

  • Bathrooms

    2

  • 1/2 Bathrooms

    1

  • Above Grade Finished Area

    2826.0

  • Basement YN

    YES

  • Cooling YN

    YES

  • Cooling

    Central Air

  • Fireplace YN

    NO

  • Heating YN

    YES

  • Heating

    Natural Gas, Central

  • Pet friendly

    N/A

Exterior

  • Garage

    Yes

  • Garage spaces

    1

  • Construction Materials

    Vinyl Siding

  • Parking

    Garage Door Opener, Attached

  • Pool

    No

  • Waterfront YN

    NO

Area & Lot

  • Lot Size(acres)

    0.4

  • Lot Size(square feet)

    17,325

  • Property Type

    Residential

  • Property Sub Type

    Single Family Residence

  • Architectural Style

    Split Level

Price

  • Sales Price

    $625,000

  • Tax Amount

    $7,790

  • Financing Options

    Conventional

  • Sq. Footage

    2,826

  • Price/SqFt

    $221

HOA

  • Association

    No

School District

  • Elementary School

    N/A

  • Middle School

    N/A

  • High School

    N/A

Property Features

  • Foundation Details

    Slab

  • Senior Community YN

    NO

  • Sewer

    Public Sewer

  • Tax Lot

    91

  • Water Source

    Public

Schedule a Showing

Showing scheduled successfully.

<
>
IN PERSON
VIA CHAT

What is 3 + 4 ?


Change time

Mortgage calculator

Estimate your monthly mortgage payment, including the principal and interest, property taxes, and HOA. Adjust the values to generate a more accurate rate.

Your payment

Principal and Interest:

$

Property taxes:

$

HOA fees:

$

Total loan payment:

$

Total interest amount:

$

Location

County

MONTGOMERY

Elementary School

Middle School

High School

Listing Courtesy of Nanci Fitzgerald, Kurfiss Sotheby's International Realty

RealHub Information is provided exclusively for consumers' personal, non-commercial use, and it may not be used for any purpose other than to identify prospective properties consumers may be interested in purchasing. All information deemed reliable but not guaranteed and should be independently verified. All properties are subject to prior sale, change or withdrawal. RealHub website owner shall not be responsible for any typographical errors, misinformation, misprints and shall be held totally harmless.

Agent Nick Polinchock

Owner, Chief Executive Officer, Portfolio Advisor

Nick Polinchock

Call Nick today to schedule a private showing.


* Listings on this website come from the FMLS IDX Compilation and may be held by brokerage firms other than the owner of this website. The listing brokerage is identified in any listing details. Information is deemed reliable but is not guaranteed. If you believe any FMLS listing contains material that infringes your copyrighted work please click here to review our DMCA policy and learn how to submit a takedown request.© 2024 FMLS.
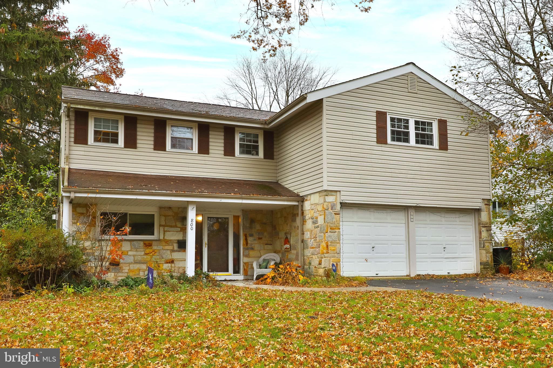
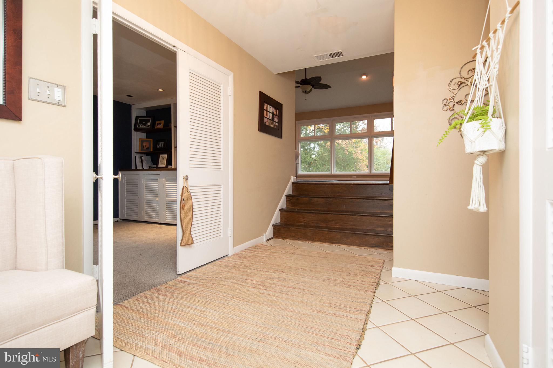
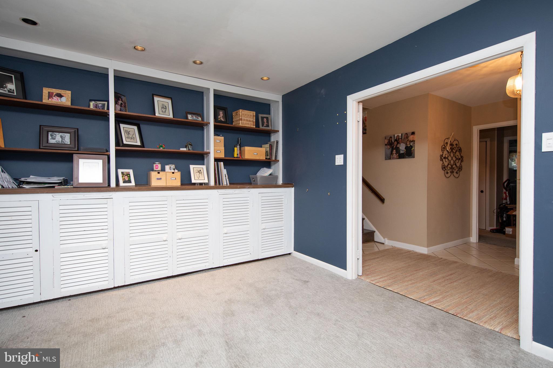
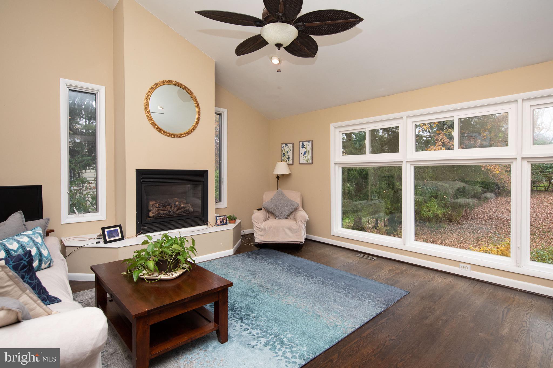
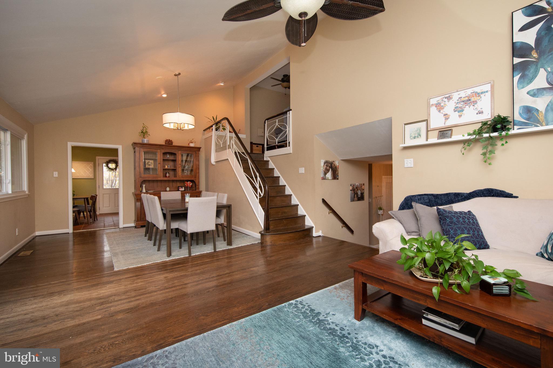
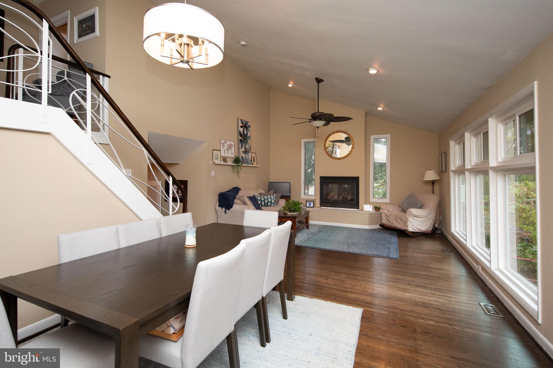
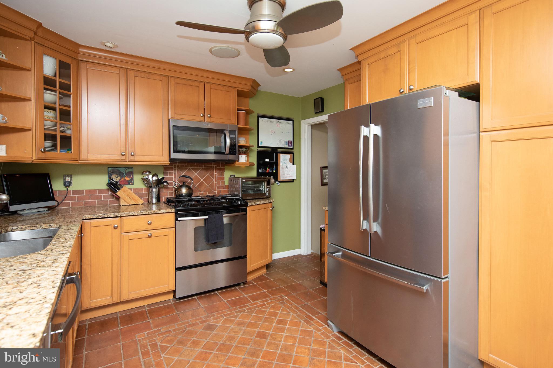
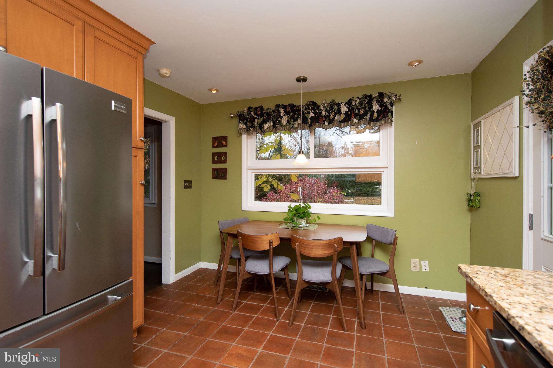
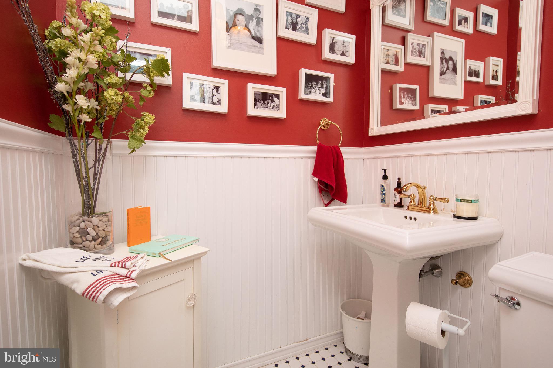
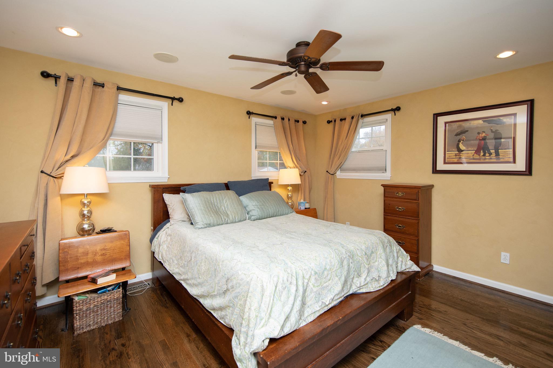
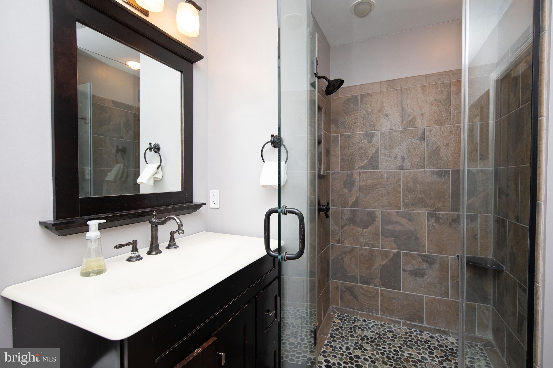
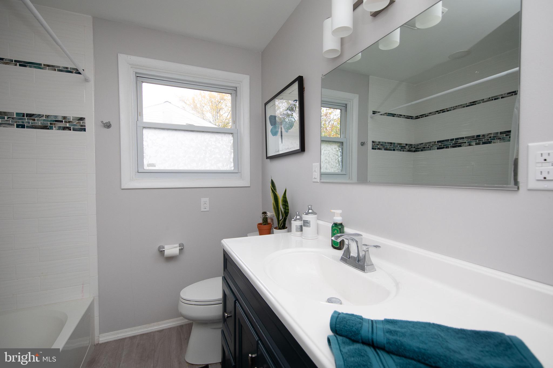
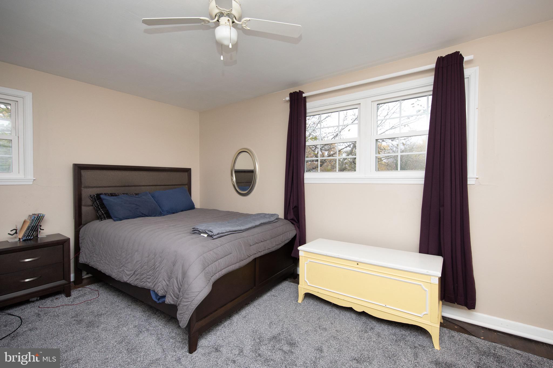
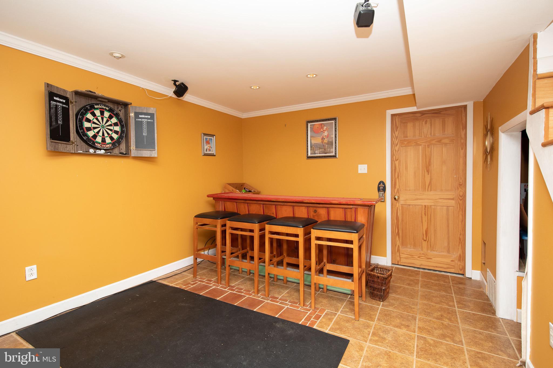
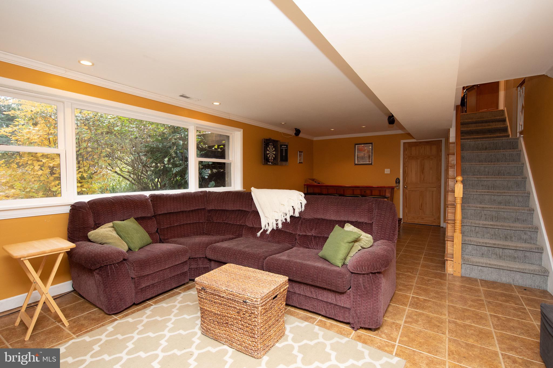
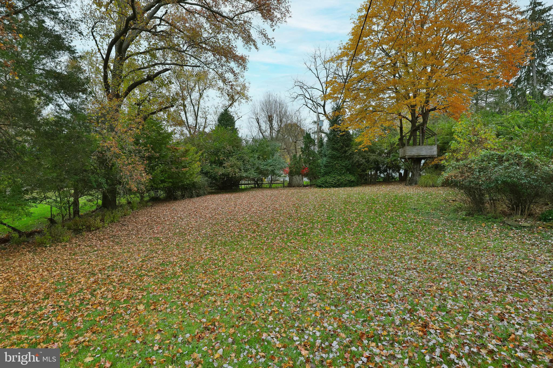
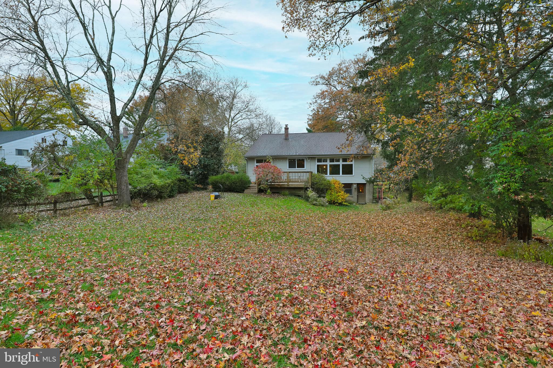
Welcome to 800 Preston Road, a charming residence nestled in the heart of Erdenheim, PA. This home features 4 bedrooms and 2.5 bathrooms and is a colonial front to back split level.  When entering the home, the first thing you will notice is all the windows providing lots of natural light.  The front foyer has room for coats, shoes, and backpacks...ready for you to unpack the day. On your left is the home office with built in bookshelves providing a separate and quiet place to work or study. To the right is access to the laundry room, powder room, and garage. Continue up a few stairs to the open concept living room and dining room with gas fireplace and backyard views. The eat in kitchen is neutral and bright, with updated appliances, cabinets, and countertops. Sit and enjoy your coffee while enjoying nature views in your own backyard. On the second floor, the main bedroom has an updated ensuite full bathroom and two nice sized closets. The other three bedrooms also have good closet space and share a full updated bathroom in the hallway. Two nice extra features of this level, a laundry chute and insulated extra storage space. The finished basement that is ground level(bright and with access to the backyard) provides more space to relax and includes an area for mechanicals and more storage. In the backyard you'll find a deck and lots of space to play! Move right in to this friendly neighborhood in the Springfield School District. In this location, there is so much at your fingertips, including the shops and restaurants of Chestnut Hill, Wyndmoor, and Flourtown with a short ride on 309 to many grocery stores, retail locations, and more.

800 PRESTON ROAD

Message successfully sent.

What would you like to know?

What is 3 + 4 ?

I agree to receive email communication and understand I can unsubscribe at any time.

I agree to be contacted by TNT Real Estate Solutions via call, email, and text for real estate services. To opt out, you can reply 'stop' at any time or reply 'help' for assistance. You can also click the unsubscribe link in the emails. Message and data rates may apply. Message frequency may vary. Privacy Policy

Related Properties

Nestled in the charming ERDENHEIM neighborhood, this delightful Colonial home, built in 1903, exudes warmth and character. With five spacious bedrooms and two full bathrooms, this residence offers ample room for relaxation and gatherings. The inviting porch and patio create perfect spots for morning coffee or evening chats under the stars. Set on a generous quarter acre lot, the property features an unfinished basement with walkout stairs, providing endless possibilities for customization. The asphalt driveway accommodates two vehicles, ensuring convenience for you and your guests. Erdenheim is known for its friendly community vibe, with local parks, shops, and eateries just a stone's throw away. Enjoy leisurely strolls through tree-lined streets or explore nearby trails for outdoor adventures. This home is not just a place to live; it's a gateway to a vibrant lifestyle. Experience the perfect blend of historic charm and modern comfort in this inviting haven. Your dream home awaits!
#PAMC2192574

GLENSIDE

5 WHITEMARSH AVENUE

5 Beds

2 Baths

2,150 Sq.Ft.

$529,900

MLS#: PAMC2192574

Don’t miss out on this opportunity to own this semi custom 2 story home featuring 5 bedrooms, 3-1/2 baths which include an in-law suite with 1 bedroom, full kitchen/living area and a newer low profile shower.  The front of this home features a paved driveway, carport and a front porch.  As you enter the home to the kitchen and dining area, there are hardwood floors and crown molding. There is a nice sized dining area with a beautiful hanging fixture.  The updated kitchen (approx. 5 yrs old) features a center island with additional storage, granite countertop, all newer cabinetry, stainless steel appliances including a Bosch gas stove and a Viking refrigerator.  There is a side exit door which allows access to a Trex walkway and oversized deck that overlooks the rear yard.  Enter from the dining area through french doors to a great room (31’ x 14’), which features a brick face wood burning fireplace for those cold nights.  Exit the great room to the in-law suite, which has a living area, kitchen, 1 bedroom and oversized tiled low profile walk-in shower and a stacked washer and dryer.  The second floor has 4 nice sized bedroom with carpet throughout with hardwood flooring underneath the carpet. Main bedroom has two closets, a ceiling fan and  a full bath including a stall shower.  Bedroom 2 has a built-in lighted vanity unit for additional storage. There are 2 additional bedrooms and a hall bath to complete the second floor. Partially finished full basement has built in bar, mini split AC unit, cedar closet and storage.  
 Exiting out of the basement area, there is a separate area with electric that can accommodate a variety of uses. 
With 5 bedrooms, 3.5 baths, a full basement, and a private in law suite, this home is designed to accommodate a variety of living arrangements with comfort and style. This home has 4 heating zones, baseboard heat and central air.
#PAMC2190072

GLENSIDE

659 ROBERTS AVENUE

5 Beds

3 Baths

2,252 Sq.Ft.

$537,000

MLS#: PAMC2190072

Welcome to this exceptional, fully renovated home where timeless character meets modern luxury. Ideally situated on a desirable corner lot in the highly sought-after Laverock neighborhood of Glenside, this stunning residence has been thoughtfully transformed with quality craftsmanship, designer finishes, and attention to every detail.

Step inside to discover bright, inviting living spaces filled with natural light. The spacious living room features a beautiful wood-burning fireplace, creating a warm and welcoming centerpiece, while the attached sunroom has been thoughtfully enhanced with brand-new, high-quality tempered glass windows. A brand-new skylight window positioned near the sunroom further enhances the home’s natural brightness, bringing additional sunlight into the interior while featuring built-in solar-powered blinds for effortless light control and energy efficiency. This stunning space offers year-round versatility and can be enjoyed as a peaceful lounge, private exercise area, home gym, or transformed into a breathtaking orangery-inspired retreat.

The heart of the home is the impressive chef’s kitchen, featuring custom two-tone cabinetry, elegant quartz countertops, a striking waterfall island, luxury faucet from art collection, and brand-new stainless steel appliances, designer lighting, and exceptional workspace for both everyday living and entertaining.

The first floor offers a versatile and functional layout with two generously sized bedrooms, a flexible additional room ideal for a home office, nursery, or guest space, a beautifully renovated full bathroom, and a convenient powder room with smart toilet. This thoughtful design provides comfort and flexibility for today’s modern lifestyle.

Upstairs, you’ll find two additional bedrooms, including a spacious primary suite and another unique bedroom featuring a raised pedestal sleeping area with direct access to a bonus recreation room with heating and cooling. This additional space is perfect for a playroom, gaming room, media room, home office, creative studio, or additional storage.

A standout feature of this home is the oversized attached two-car garage with remote-controlled access and direct entry into the spacious mudroom/laundry room. Conveniently connected to the kitchen and offering a separate exit to the backyard, this space makes daily living effortless and organized.

No detail has been overlooked in this extensive renovation. The home features all new doors, windows, flooring, designer lighting, renovated luxury bathrooms, garage doors, fresh paint, modern fixtures, and premium finishes throughout. Major systems have also been replaced, including a brand-new roof, siding, heating system, central air conditioning, and water heater, providing peace of mind for years to come.

Outside, enjoy the expansive corner lot with plenty of space for entertaining, gardening, or relaxing outdoors. Conveniently located near shopping, restaurants, parks, public transportation, and major highways, this home is also part of the highly regarded Cheltenham Township School District.

This rare turnkey opportunity combines modern luxury, thoughtful design, and long-term value. Simply move in and enjoy everything this exceptional Glenside home has to offer.
#PAMC2189578

GLENSIDE

7906 CHANDLER ROAD

5 Beds

2 Baths

3,112 Sq.Ft.

$734,999

MLS#: PAMC2189578
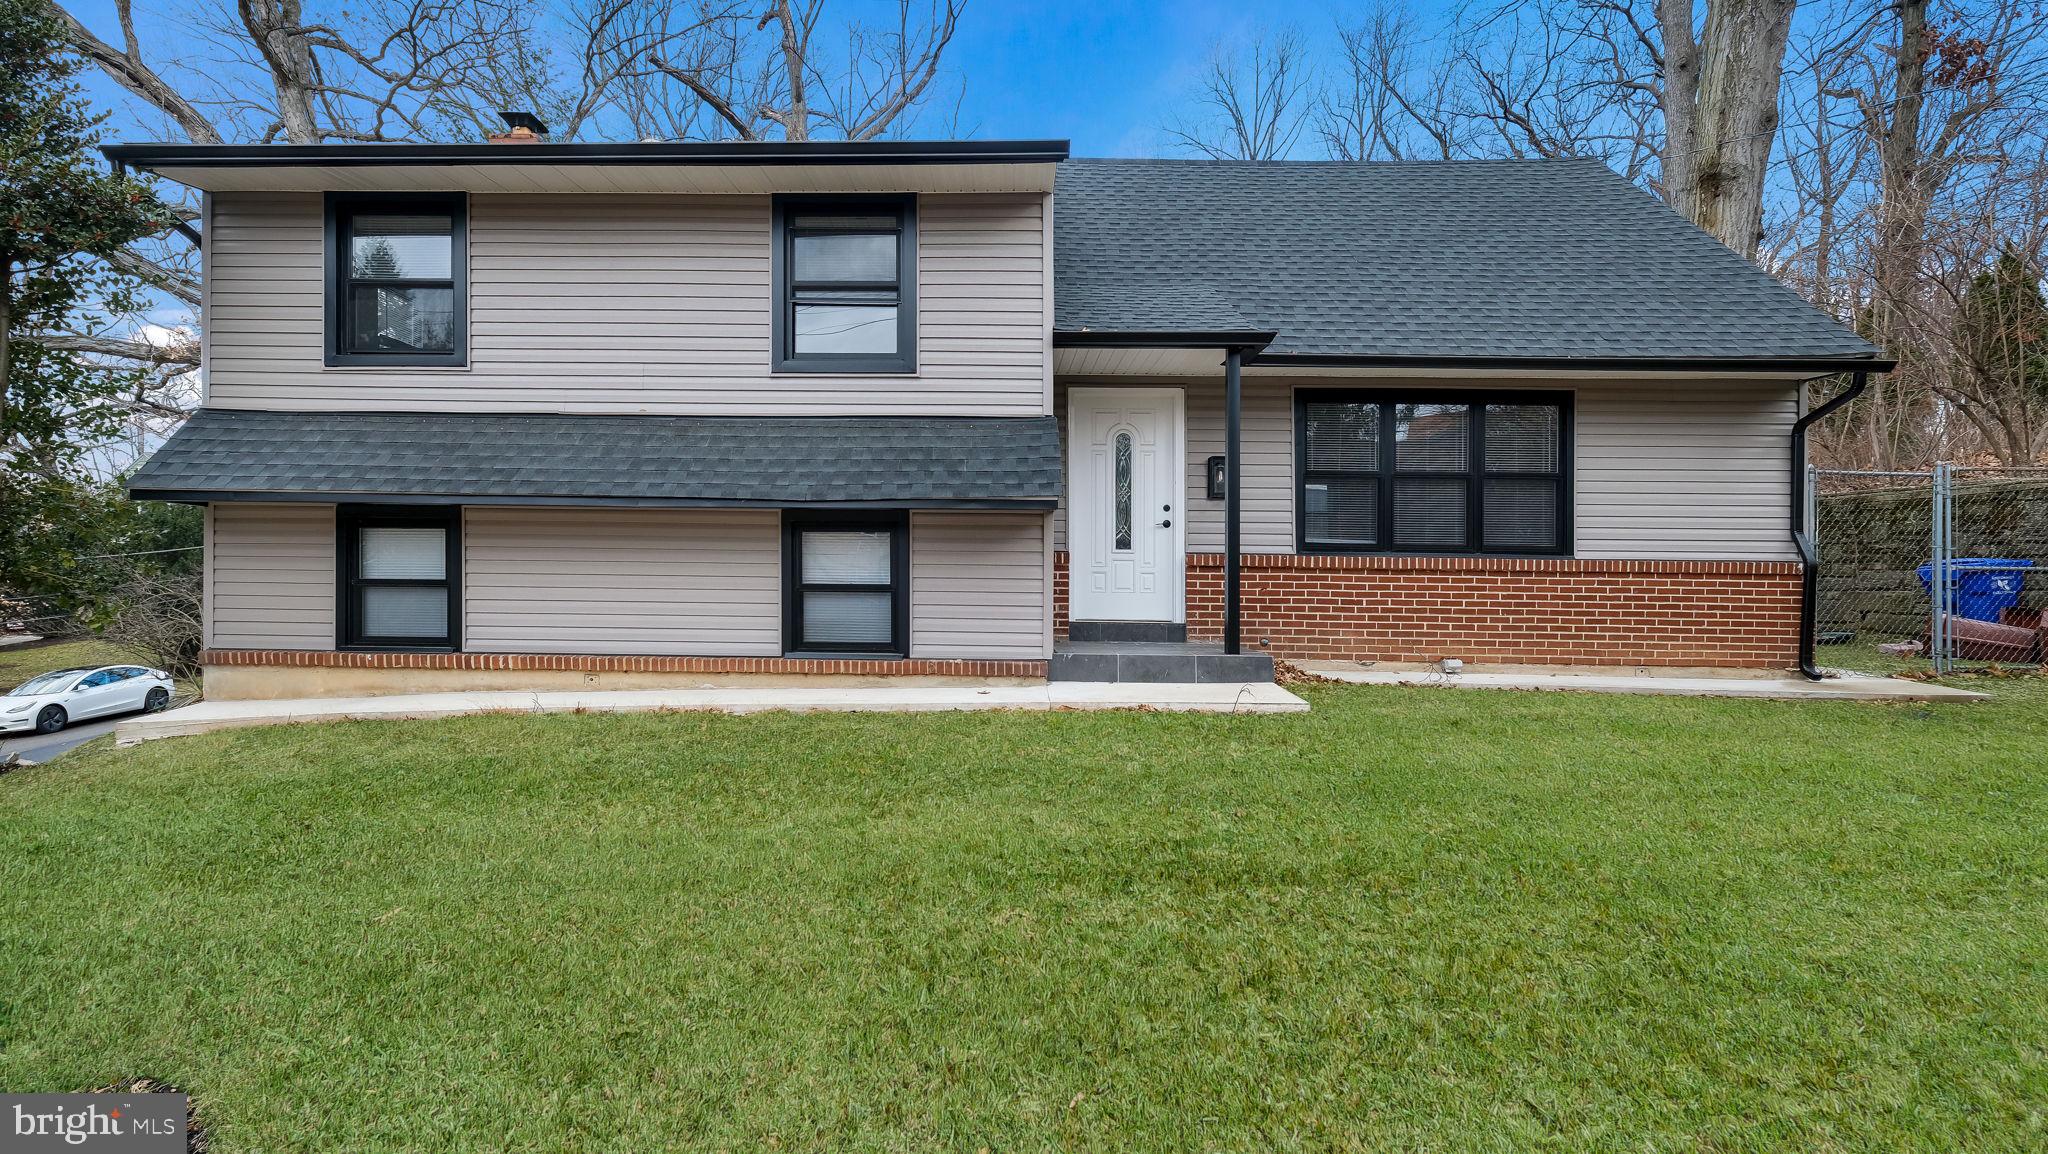
Discover this charming split-level home nestled in the desirable Wyncote community. With 5 spacious bedrooms and 2.5 bathrooms, this residence offers ample room for relaxation and entertainment. The fully finished basement provides additional living space, perfect for a home office or recreation area. Enjoy cozy evenings by the fireplace in the inviting living room. Wyncote is known for its vibrant community spirit, with nearby parks offering green spaces for outdoor activities and leisurely strolls. The neighborhood is well-connected, ensuring easy commutes and access to public services. This property features an attached garage and driveway parking, adding convenience to your daily routine. Experience the perfect blend of comfort and community in this lovely home, where every day feels like a retreat. Don't miss the opportunity to make it yours!
#PAMC2178476

GLENSIDE

1617 W CHURCH ROAD

4 Beds

2 Baths

2,209 Sq.Ft.

$589,900

MLS#: PAMC2178476

Nestled within the highly coveted Northwoods enclave of Glenside, this striking 3-bedroom, 2.5-bathroom single-family residence has been flawlessly reimagined from the inside out. Melding classic architectural charm with sophisticated modern luxury, this turn-key property offers an elevated lifestyle within the top-tier Springfield Township School District.
Cross the threshold into a luminous, open-concept main level, where pristine, richly finished hardwood floors flow seamlessly from the elegant living and dining spaces into a true culinary masterpiece. The showstopping gourmet kitchen is anchored by crisp white shaker cabinetry, dramatic premium quartz countertops, a classic tile backsplash, and a suite of brand-new stainless steel appliances. Adjacent to the heart of the home, a bright and expansive family room serves as the ultimate venue for relaxation, complete with a beautifully appointed new powder room. For effortless indoor-outdoor living, step out onto the expansive screened-in veranda—a serene oasis perfect for al fresco dining and evening cocktails.
The upper level is a private sanctuary. The luxurious primary suite is a true retreat, boasting a generous wardrobe closet and a spa-inspired en-suite bathroom featuring a custom, floor-to-ceiling tiled shower. Two additional generously proportioned bedrooms offer abundant natural light and share a meticulously updated, designer hallway bath with flawless porcelain tile finishes.
Beyond its undeniable aesthetic appeal, this home provides absolute peace of mind with an extensive, down-to-the-studs mechanical overhaul. Upgrades include a brand-new high-efficiency HVAC system, an energy-efficient tankless hot water heater, entirely new plumbing, designer lighting curation, and a fresh, tailored paint palette throughout.
The lifestyle package is completed by phenomenal neighborhood walkability. Enjoy leisurely strolls to the historic North Hills Country Club, the local commuter train for effortless city access, and the vibrant shops and dining of downtown Glenside. Do not miss this rare opportunity to own a masterfully renovated masterpiece in one of the area’s most desirable locations. Schedule your private tour today.
#PAMC2185068

GLENSIDE

776 BROOKE ROAD

3 Beds

2 Baths

1,198 Sq.Ft.

$569,000

MLS#: PAMC2185068

Welcome to 470 N Tyson Avenue —  a completely reimagined Glenside home where the work has already been done and all that’s left is to make it your own.

Thoughtfully renovated from top to bottom, this charming home was rebuilt with modern living in mind. Major improvements include electrical and plumbing, a brand-new HVAC system, new flooring throughout, several new windows, and fresh paint inside and out — offering the comfort and peace of mind of a truly turnkey home.

Inside, you’ll find a completely remodeled kitchen with brand-new stainless-steel appliances, two fully renovated bathrooms — one with a tub and the other with a walk-in shower — three bedrooms, convenient second-floor laundry, and a versatile bonus loft perfect for a home office, playroom, guest space, or whatever fits your lifestyle.

Outside, new railings on the front and rear decks, fresh landscaping, and newly seeded grass complement a spacious, fenced-in backyard ready for the next owner’s vision. Additional conveniences include a private driveway for off-street parking, basement storage, and a utility shed built into the side of the home.

Located in the Abington School District, you’ll be close to Glenside’s restaurants, shops, recreation, and golf courses, while commuters will love being within walking distance of Ardsley Station for convenient rail access to Center City Philadelphia.

This wasn’t simply a cosmetic refresh. A tremendous amount of care went into renovating this home from the inside out — from the systems behind the walls to the finishes throughout. Move in, unpack, and make it your own.
#PAMC2194646

GLENSIDE

470 N TYSON AVENUE

3 Beds

2 Baths

1,577 Sq.Ft.

$559,900

MLS#: PAMC2194646

Nestled in Glenside you will find this totally remodeled and ultra modern exquisite Colonial-style residence, built in 1920, seamlessly blends timeless elegance with modern comforts. With 20,10 square feet of thoughtfully designed living space, this home invites you to experience a lifestyle of sophistication and warmth. As you step inside, you are greeted by an inviting entryway that sets the tone for the rest of the home. The spacious dining area is perfect for hosting intimate gatherings or festive celebrations, while the ceiling fans throughout the home ensure a refreshing ambiance year-round. The heart of the home is a well-appointed kitchen that awaits your personal touch, ready to inspire culinary creativity. The full basement, with both interior access and outside entrance, offers endless possibilities for customization-imagine a cozy media room, a home gym, or additional storage space. The property boasts four generously sized bedrooms and three full bathrooms, ensuring ample space for relaxation and privacy. Each room is bathed in natural light, creating a serene atmosphere that encourages rest and rejuvenation. Set on a quarter-acre lot, the outdoor space provides a canvas for your landscaping dreams, whether you envision a tranquil garden retreat or an outdoor entertaining area. This residence is not just a home; it's a lifestyle. Enjoy the peace of mind that comes with living in a well-established community, where charm and character abound. The proximity to local amenities and the inviting neighborhood atmosphere enhance the overall appeal, making it a perfect sanctuary for those seeking both comfort and elegance. Experience the unique blend of historic charm and modern living in this stunning Glenside home. It's more than just a property; it's a place where memories are made and cherished for years to come. Don't miss the opportunity to make this exquisite residence your own.
#PAMC2194936

GLENSIDE

514 EAST AVENUE

4 Beds

3 Baths

2,010 Sq.Ft.

$539,900

MLS#: PAMC2194936

Send a message

Message successfully sent.

Your message

What is 3 + 4 ?

Reason for contacting?

I agree to receive email communication and understand I can unsubscribe at any time.

I agree to be contacted by TNT Real Estate Solutions via call, email, and text for real estate services. To opt out, you can reply 'stop' at any time or reply 'help' for assistance. You can also click the unsubscribe link in the emails. Message and data rates may apply. Message frequency may vary. Privacy Policy

Sign Out

Virtual Assistant

Would you like to take the next step with this property? We can help you schedule a showing or virtual tour, or send you more details.

Yes, I would like more information.

Thank You for Your Reply, One of Our Agents will contact you as soon as possible

No, maybe later.

Thank you, you can always contact me via email, phone number or through the contact form.

Realhub AI

Lucy - Your AI-Powered Realtor

Update Your Temporary Password

Personalize your search

Enter your email and we'll notify you immediately when new listings match what you're looking for.

or enter email address

Already have an account ? Login here

Continue your home search

I agree to receive communications and understand I can unsubscribe at any time.

I agree to be contacted by TNT Real Estate Solutions via call, email, and text for real estate services. To opt out, you can reply 'stop' at any time or reply 'help' for assistance. You can also click the unsubscribe link in the emails. Message and data rates may apply. Message frequency may vary. Privacy Policy

Already have an account ? Login here

We use cookies

We use cookies primarily for analytics to enhance your experience. By accepting, you agree to our use of these cookies. You can manage your preferences or learn more about our cookies policy.