
Ranch/Rambler
800 LOUISE DR
SPRINGFIELD, PA 19064
MLS#: PADE2087716
$1,050,000
Property
Beds
5
Full Baths
4
1/2 Baths
None
Year Built
1954
Sq.Footage
5,623
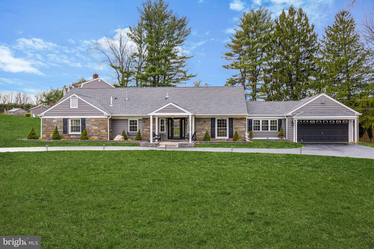
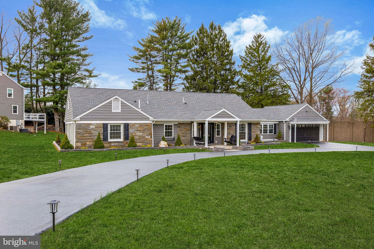
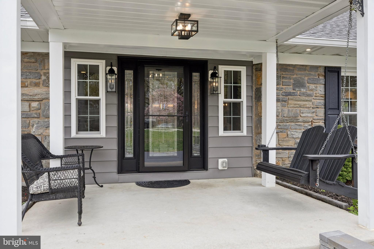
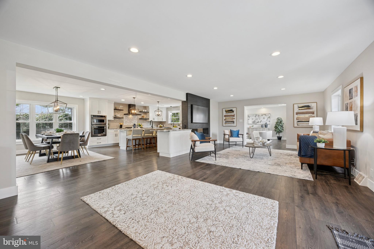
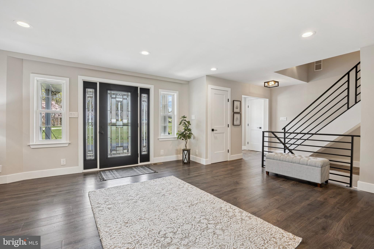
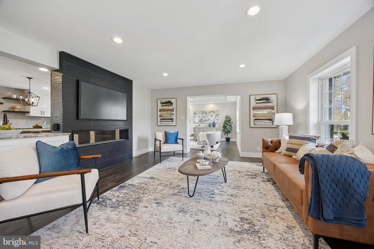
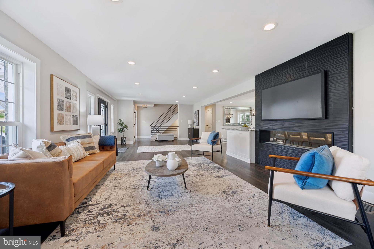
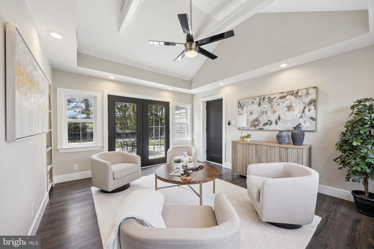
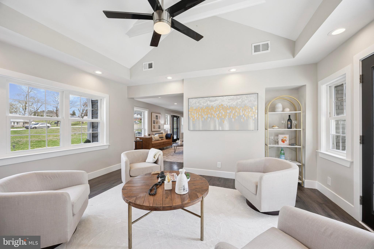
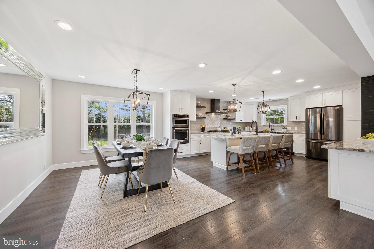
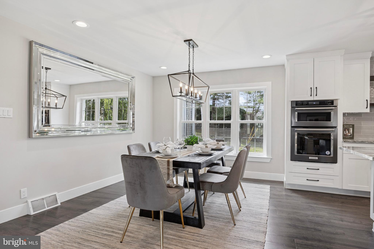
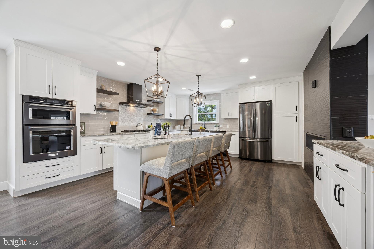
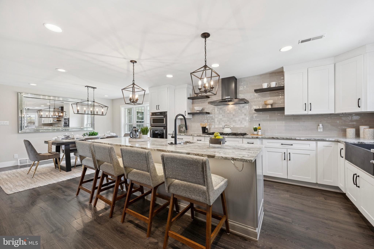
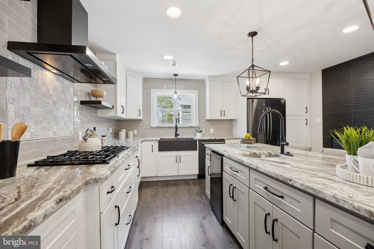
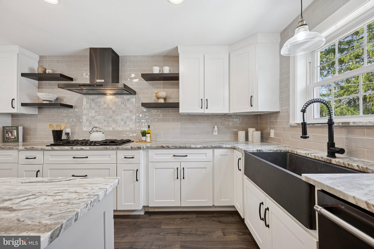
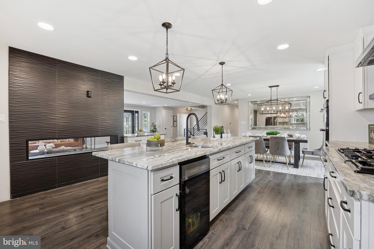
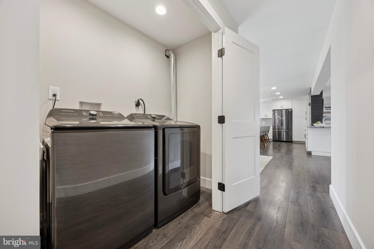
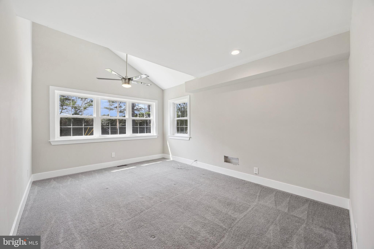
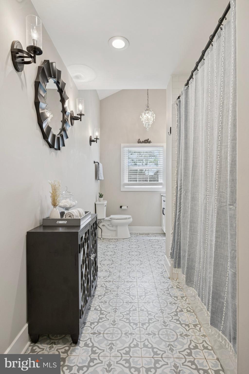
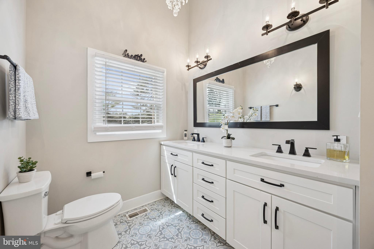
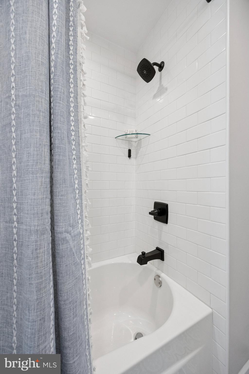
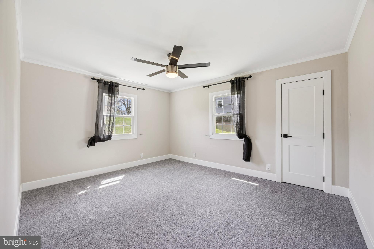
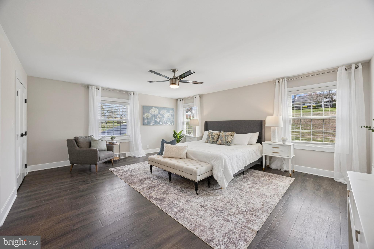
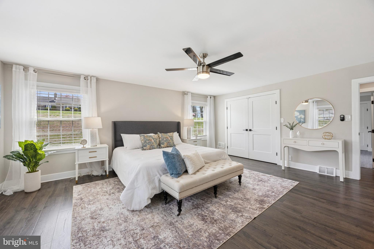
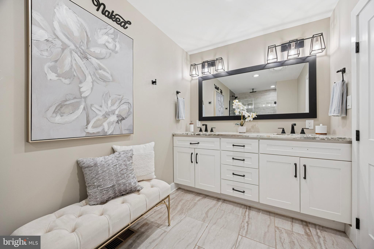
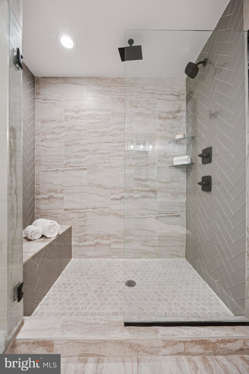
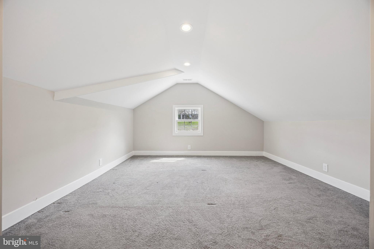
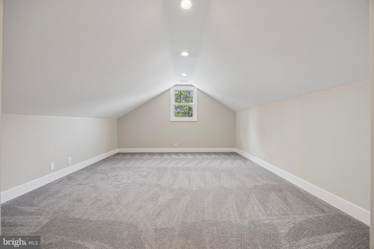
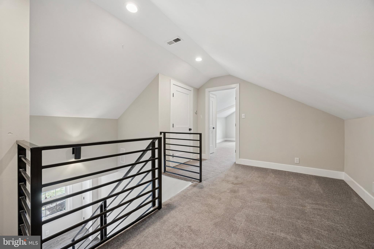
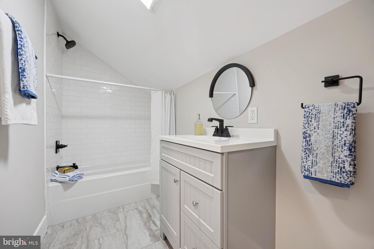
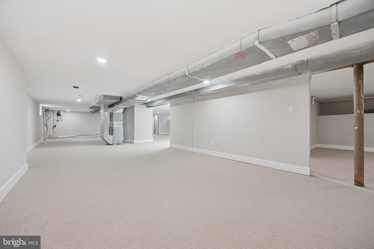
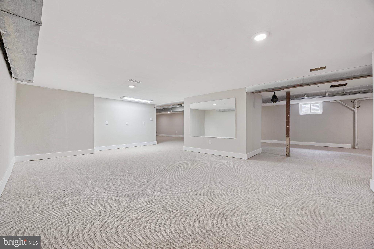
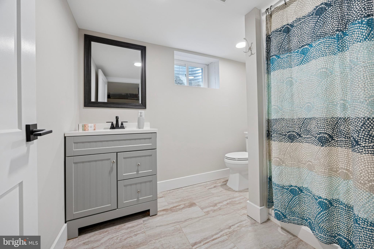
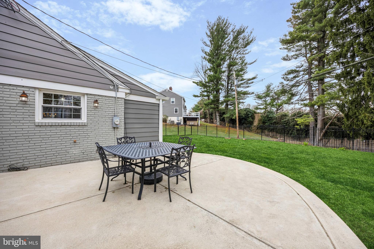
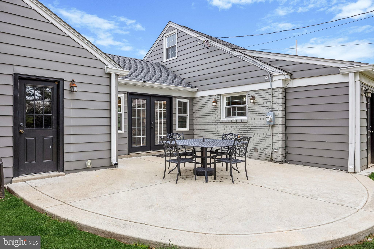
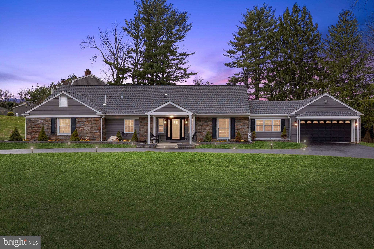
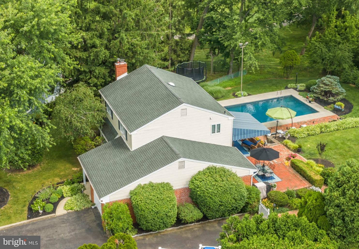
Welcome to 800 Louise Drive — a truly one-of-a-kind, designer-curated home located in the desirable Beatty Hills subdivision. This stunning residence blends high-end craftsmanship with modern functionality and is tucked at the end of a quiet cul-de-sac in the sought-after Marple Newtown School District. Sitting on just under an acre of land, this five-bedroom, four-full-bathroom home has been completely reimagined from the ground up. Gutted and rebuilt with brand new framing, systems, and finishes — every inch was thoughtfully designed by a professional home designer who poured passion and precision into every detail. From the moment you pull into the horseshoe driveway, you’re greeted by a charming front porch and show-stopping curb appeal. Step inside and experience a home that flows effortlessly, where each space accentuates the next with perfect symmetry and intentional design. The main level offers an expansive open-concept floor plan anchored by a dramatic double-sided fireplace that seamlessly connects the living room and the heart of the home — a chef’s kitchen outfitted with top-of-the-line KitchenAid appliances, wine fridge, prep sink, striking black fixtures, and a massive island perfect for entertaining. Also on the first floor are three generously sized bedrooms and two full bathrooms, including a luxurious primary suite with a spa-like walk-in shower and a custom walk-in closet. A convenient first-floor laundry room and access to the oversized two-car garage make everyday living easy. Upstairs, you’ll find two additional bedrooms and another full bathroom, along with a dedicated HVAC zone — perfect for added comfort and efficiency. The finished lower level offers approximately 2,400 square feet of versatile space, already equipped with a full bathroom, a full perimeter French drain system, two sump pumps, a whole-house water softener, dual oversized water heaters, and 200-amp electric service with a whole-house surge protector. The brand-new 500-gallon propane tank is buried and owned — not leased — for added peace of mind. Out back, enjoy a large concrete patio, a flat fenced-in yard, and an attached shed — perfect for outdoor living, relaxing, or entertaining guests. Located just five minutes from downtown Media, and only 15 minutes from both Center City and Philadelphia International Airport, this home offers convenience, privacy, and style — all in one. With every system, fixture, and finish brand new, this property is more than move-in ready — it's a turnkey masterpiece. 800 Louise Drive isn’t just a home — it’s a statement, and a rare opportunity to own something truly special.
Features & Amenities
Interior
-
Other Interior Features
Ceiling Fan(s), Kitchen Island, Recessed Lighting, Walk-In Closet(s), Bar, Open Floorplan
-
Total Bedrooms
5
-
Bathrooms
4
-
Above Grade Finished Area
3214.0
-
Basement YN
YES
-
Cooling YN
YES
-
Cooling
Central Air, Ceiling Fan(s), Electric
-
Fireplace YN
YES
-
Heating YN
YES
-
Heating
Propane, Forced Air
-
Main Level Bedrooms
3
-
Pet friendly
Yes
Exterior
-
Garage
Yes
-
Garage spaces
2
-
Construction Materials
Brick, Aluminum Siding
-
Other Exterior Features
Lighting, Rain Gutters, Storage
-
Parking
Oversized, Garage Door Opener, Circular Driveway, Private, Garage, Inside Entrance, Attached
-
Patio and Porch Features
Patio, Porch
-
Pool
No
-
Waterfront YN
NO
-
View
Trees/Woods
Area & Lot
-
Lot Features
Cul-De-Sac, Back Yard
-
Lot Size(acres)
0.91
-
Lot Size(square feet)
39640.0
-
Property Type
Residential
-
Property Sub Type
Single Family Residence
-
Architectural Style
Ranch/Rambler
Price
-
Sales Price
$1,050,000
-
Tax Amount
$5,777
-
Sq. Footage
5, 623
-
Price/SqFt
$186
HOA
-
Association
No
School District
-
Elementary School
N/A
-
Middle School
N/A
-
High School
N/A
Property Features
-
New Construction
NO
-
Foundation Details
Concrete Perimeter
-
Senior Community YN
NO
-
Sewer
Public Sewer
-
Tax Lot
026-000
-
Water Source
Public
Schedule a Showing
Showing scheduled successfully.
Mortgage calculator
Estimate your monthly mortgage payment, including the principal and interest, property taxes, and HOA. Adjust the values to generate a more accurate rate.
Your payment
Principal and Interest:
$
Property taxes:
$
HOA fees:
$
Total loan payment:
$
Total interest amount:
$
Location
County
DELAWARE
Elementary School
Middle School
High School
Listing Courtesy of Samantha Powell , Keller Williams Real Estate - Media
RealHub Information is provided exclusively for consumers' personal, non-commercial use, and it may not be used for any purpose other than to identify prospective properties consumers may be interested in purchasing. All information deemed reliable but not guaranteed and should be independently verified. All properties are subject to prior sale, change or withdrawal. RealHub website owner shall not be responsible for any typographical errors, misinformation, misprints and shall be held totally harmless.

Owner, President, Investment Property Advisor
Theresa Kehler
Call Theresa today to schedule a private showing.

* Listings on this website come from the FMLS IDX Compilation and may be held by brokerage firms other than the owner of this website. The listing brokerage is identified in any listing details. Information is deemed reliable but is not guaranteed. If you believe any FMLS listing contains material that infringes your copyrighted work please click here to review our DMCA policy and learn how to submit a takedown request.© 2024 FMLS.
Related Properties
SPRINGFIELD
217 HEMLOCK LANE
4 Beds
2 Baths
2,824 Sq.Ft.
$895,000
MLS#: PADE2118106
