


Property
Beds
2
Full Baths
2
1/2 Baths
None
Year Built
2002
Sq.Footage
1,768
Looking for easy, carefree living? Fall in love with 8 Zinnia Way, a truly turn key single family home in the sought after Flowers Mill 55+ community of Langhorne. Fresh neutral paint throughout the entire home will complement your personal decor, while gleaming hardwood floors flow through much of the main level. The light, airy kitchen features crisp white cabinetry, stone counters, tile backsplash with under cabinet lighting, abundant storage and work space, and an adjacent sunny breakfast room. Just beyond, the generously sized dining room provides plenty of space for gatherings with family and friends. The heart of the home is the wonderful great room with a soaring vaulted ceiling, hardwood floor and a strking stone fireplace flanked by windows that provide fabulous natural light. Sliding glass doors from the dining area lead to the deck overlooking wooded community open space, creating an easy transition for outdoor dining and entertaining, morning coffee or simply relaxing with a great book. The spacious primary bedroom offers the convenience of main floor living, a large walk in closet and ensuite bath featuring a dual vanity and oversized glass enclosed tile shower. A second bedroom and full bath provide comfortable space for overnight guests, a home office or den. A convenient laundry room with direct access to the finished basement and two car garage completes the main level. The finished lower level offers wonderful space for a recreation room, media room, exercise studio or game room and has been refreshed with brand new plush neutral carpeting. Appreciate extensive unfinished storage and a large workshop. Recent updates/upgrades include HVAC (2015), roof (2019), hot water heater (2022) and Generac all-house generator. Flowers Mill offers a wonderful array of amenities to enjoy including a beautifully updated clubhouse, indoor and outdoor swimming pools, scenic walking trails, new pickle ball/tennis courts, and a calendar full of activities/events offering fabulous opportunities to stay active, socialize and enjoy all this vibrant Bucks County community has to offer.
Features & Amenities
Interior
-
Other Interior Features
Eat-in Kitchen, Recessed Lighting, Ceiling Fan(s), Walk-In Closet(s), Open Floorplan
-
Total Bedrooms
2
-
Bathrooms
2
-
Above Grade Finished Area
1568.0
-
Basement YN
YES
-
Cooling YN
YES
-
Cooling
Central Air, Ceiling Fan(s), Electric
-
Fireplace YN
YES
-
Heating YN
YES
-
Heating
Natural Gas, Forced Air
-
Main Level Bedrooms
2
-
Pet friendly
Yes
Exterior
-
Garage
Yes
-
Garage spaces
2
-
Construction Materials
Frame
-
Other Exterior Features
Awning(s)
-
Parking
Garage Door Opener, Asphalt, On Street, Garage, Driveway, Attached
-
Patio and Porch Features
Deck
-
Pool
Yes
-
Pool Features
Community
-
Waterfront YN
NO
Area & Lot
-
Property Type
Residential
-
Property Sub Type
Single Family Residence
-
Architectural Style
Ranch/Rambler
Price
-
Sales Price
$635,000
-
Tax Amount
$8,867
-
Financing Options
Cash, Conventional, VA
-
Sq. Footage
1,768
-
Price/SqFt
$359
HOA
-
Association
YES
-
Association Fee
$244
-
Association Fee Frequency
Monthly
-
Association Fee Includes
N/A
School District
-
Elementary School
N/A
-
Middle School
N/A
-
High School
NESHAMINY
Property Features
-
New Construction
NO
-
Association Amenities
Clubhouse, Tennis Court(s), Fitness Center, Game Room, Gated
-
Foundation Details
Slab
-
Senior Community YN
YES
-
Sewer
Public Sewer
-
Tax Lot
365
-
Water Source
Public
Schedule a Showing
Showing scheduled successfully.
Mortgage calculator
Estimate your monthly mortgage payment, including the principal and interest, property taxes, and HOA. Adjust the values to generate a more accurate rate.
Your payment
Principal and Interest:
$
Property taxes:
$
HOA fees:
$
Total loan payment:
$
Total interest amount:
$
Location
County
BUCKS
Elementary School
Middle School
High School
NESHAMINY
Listing Courtesy of Nancy M McHenry, Coldwell Banker Hearthside
RealHub Information is provided exclusively for consumers' personal, non-commercial use, and it may not be used for any purpose other than to identify prospective properties consumers may be interested in purchasing. All information deemed reliable but not guaranteed and should be independently verified. All properties are subject to prior sale, change or withdrawal. RealHub website owner shall not be responsible for any typographical errors, misinformation, misprints and shall be held totally harmless.

Owner, Chief Executive Officer, Portfolio Advisor
Nick Polinchock
Call Nick today to schedule a private showing.

* Listings on this website come from the FMLS IDX Compilation and may be held by brokerage firms other than the owner of this website. The listing brokerage is identified in any listing details. Information is deemed reliable but is not guaranteed. If you believe any FMLS listing contains material that infringes your copyrighted work please click here to review our DMCA policy and learn how to submit a takedown request.© 2024 FMLS.
Related Properties
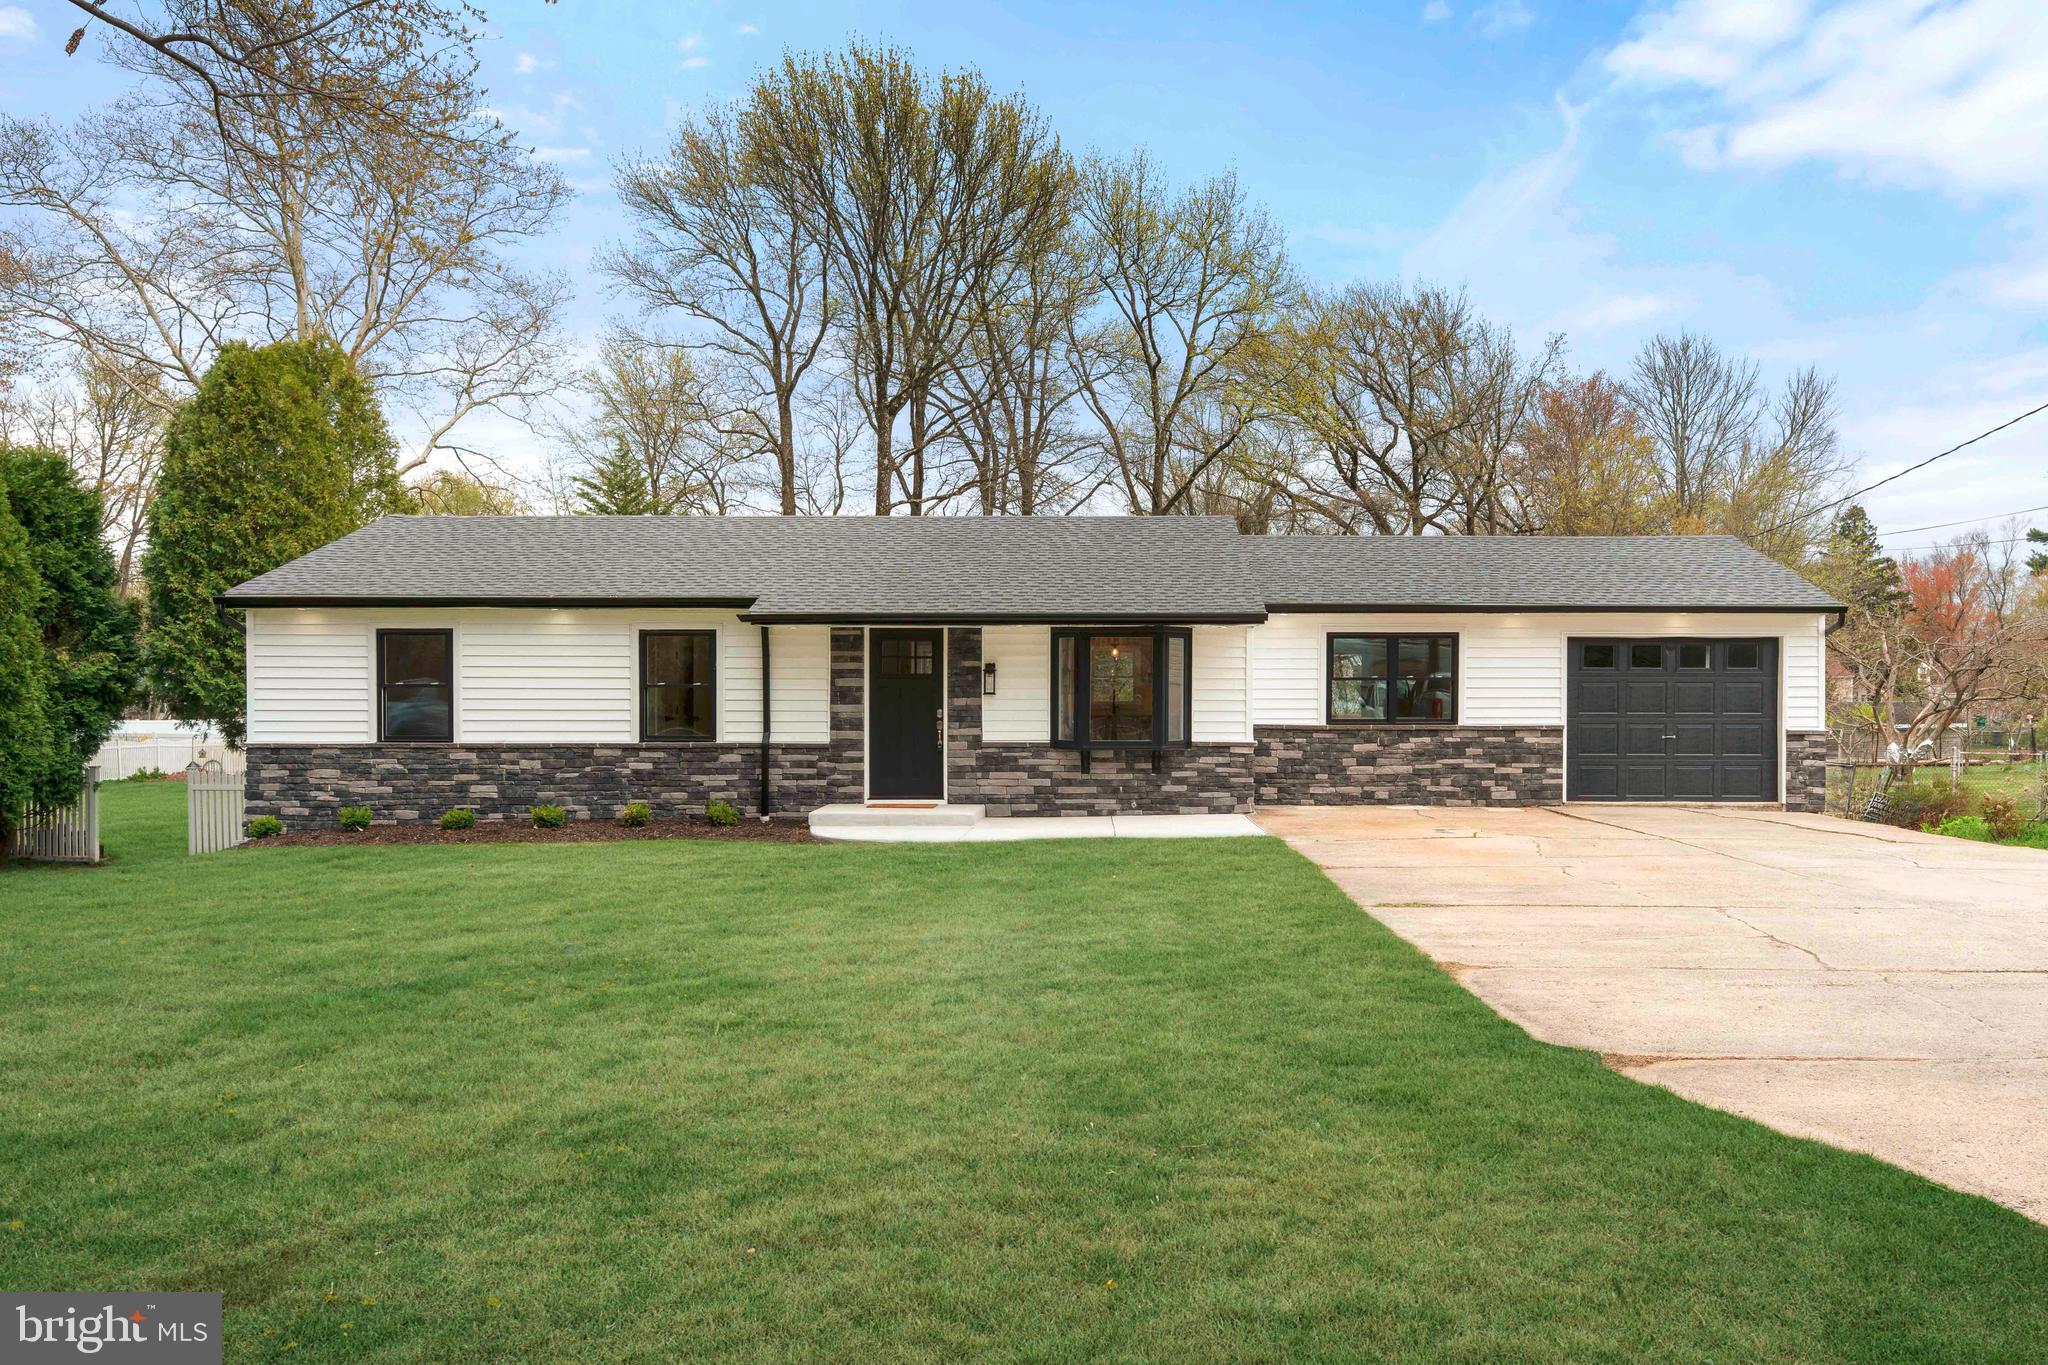
LANGHORNE
528 W MAPLE AVENUE
4 Beds
2 Baths
1,248 Sq.Ft.
$599,900
MLS#: PABU2118780

LANGHORNE
558 NEWPORT CIRCLE E
4 Beds
2 Baths
2,559 Sq.Ft.
$699,900
MLS#: PABU2130408
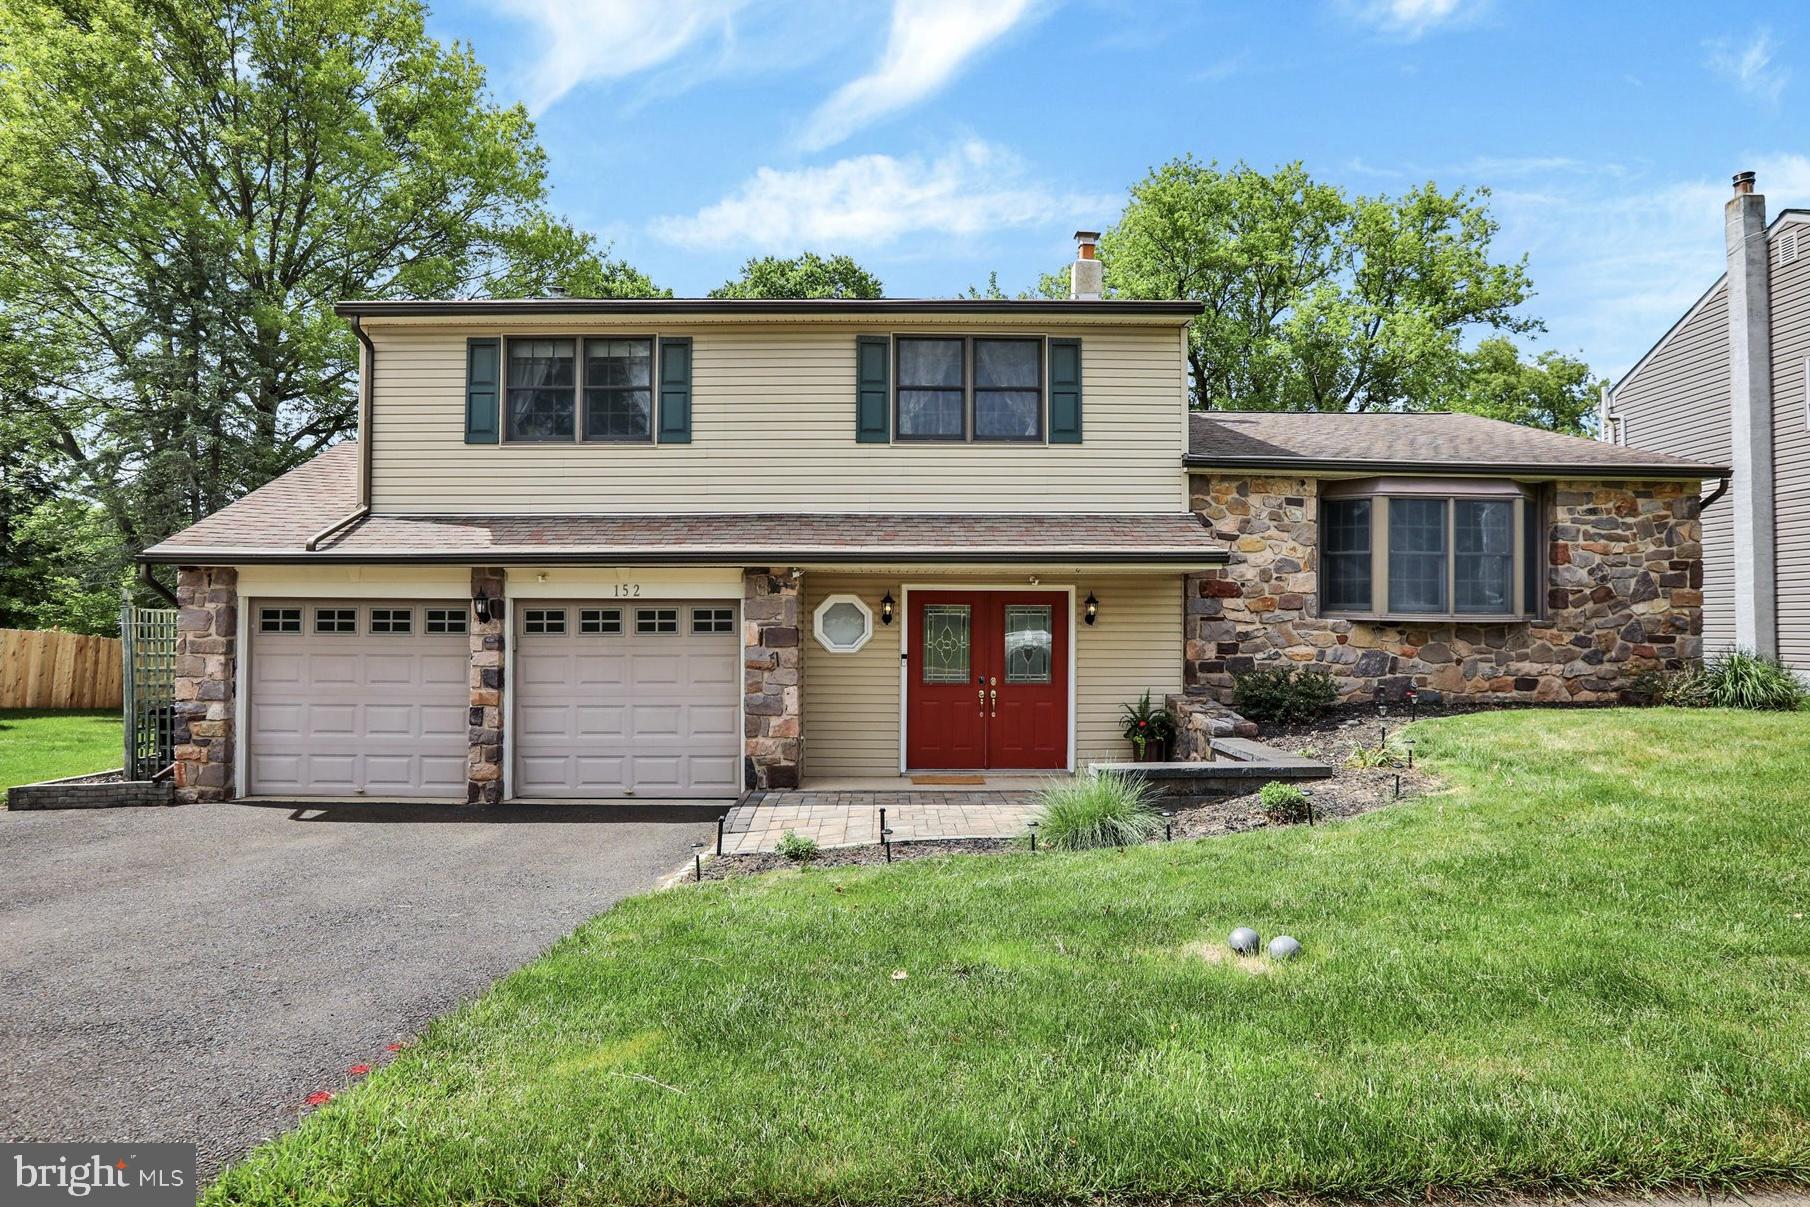
LANGHORNE
152 WINDHAM
4 Beds
2 Baths
2,272 Sq.Ft.
$675,000
MLS#: PABU2122394

LANGHORNE
161 GOLF CLUB DRIVE
3 Beds
3 Baths
2,032 Sq.Ft.
$564,900
MLS#: PABU2128096

LANGHORNE
38 SHADY BROOK DRIVE 66
3 Beds
3 Baths
2,246 Sq.Ft.
$759,000
MLS#: PABU2129388
