Features & Amenities

Interior

  • Other Interior Features

    Eat-in Kitchen, Walk-In Closet(s)

  • Total Bedrooms

    3

  • Bathrooms

    2

  • 1/2 Bathrooms

    1

  • Above Grade Finished Area

    1632.0

  • Basement YN

    YES

  • Cooling YN

    YES

  • Cooling

    Central Air

  • Heating YN

    YES

  • Heating

    Electric, Natural Gas, Forced Air

  • Pet friendly

    N/A

Exterior

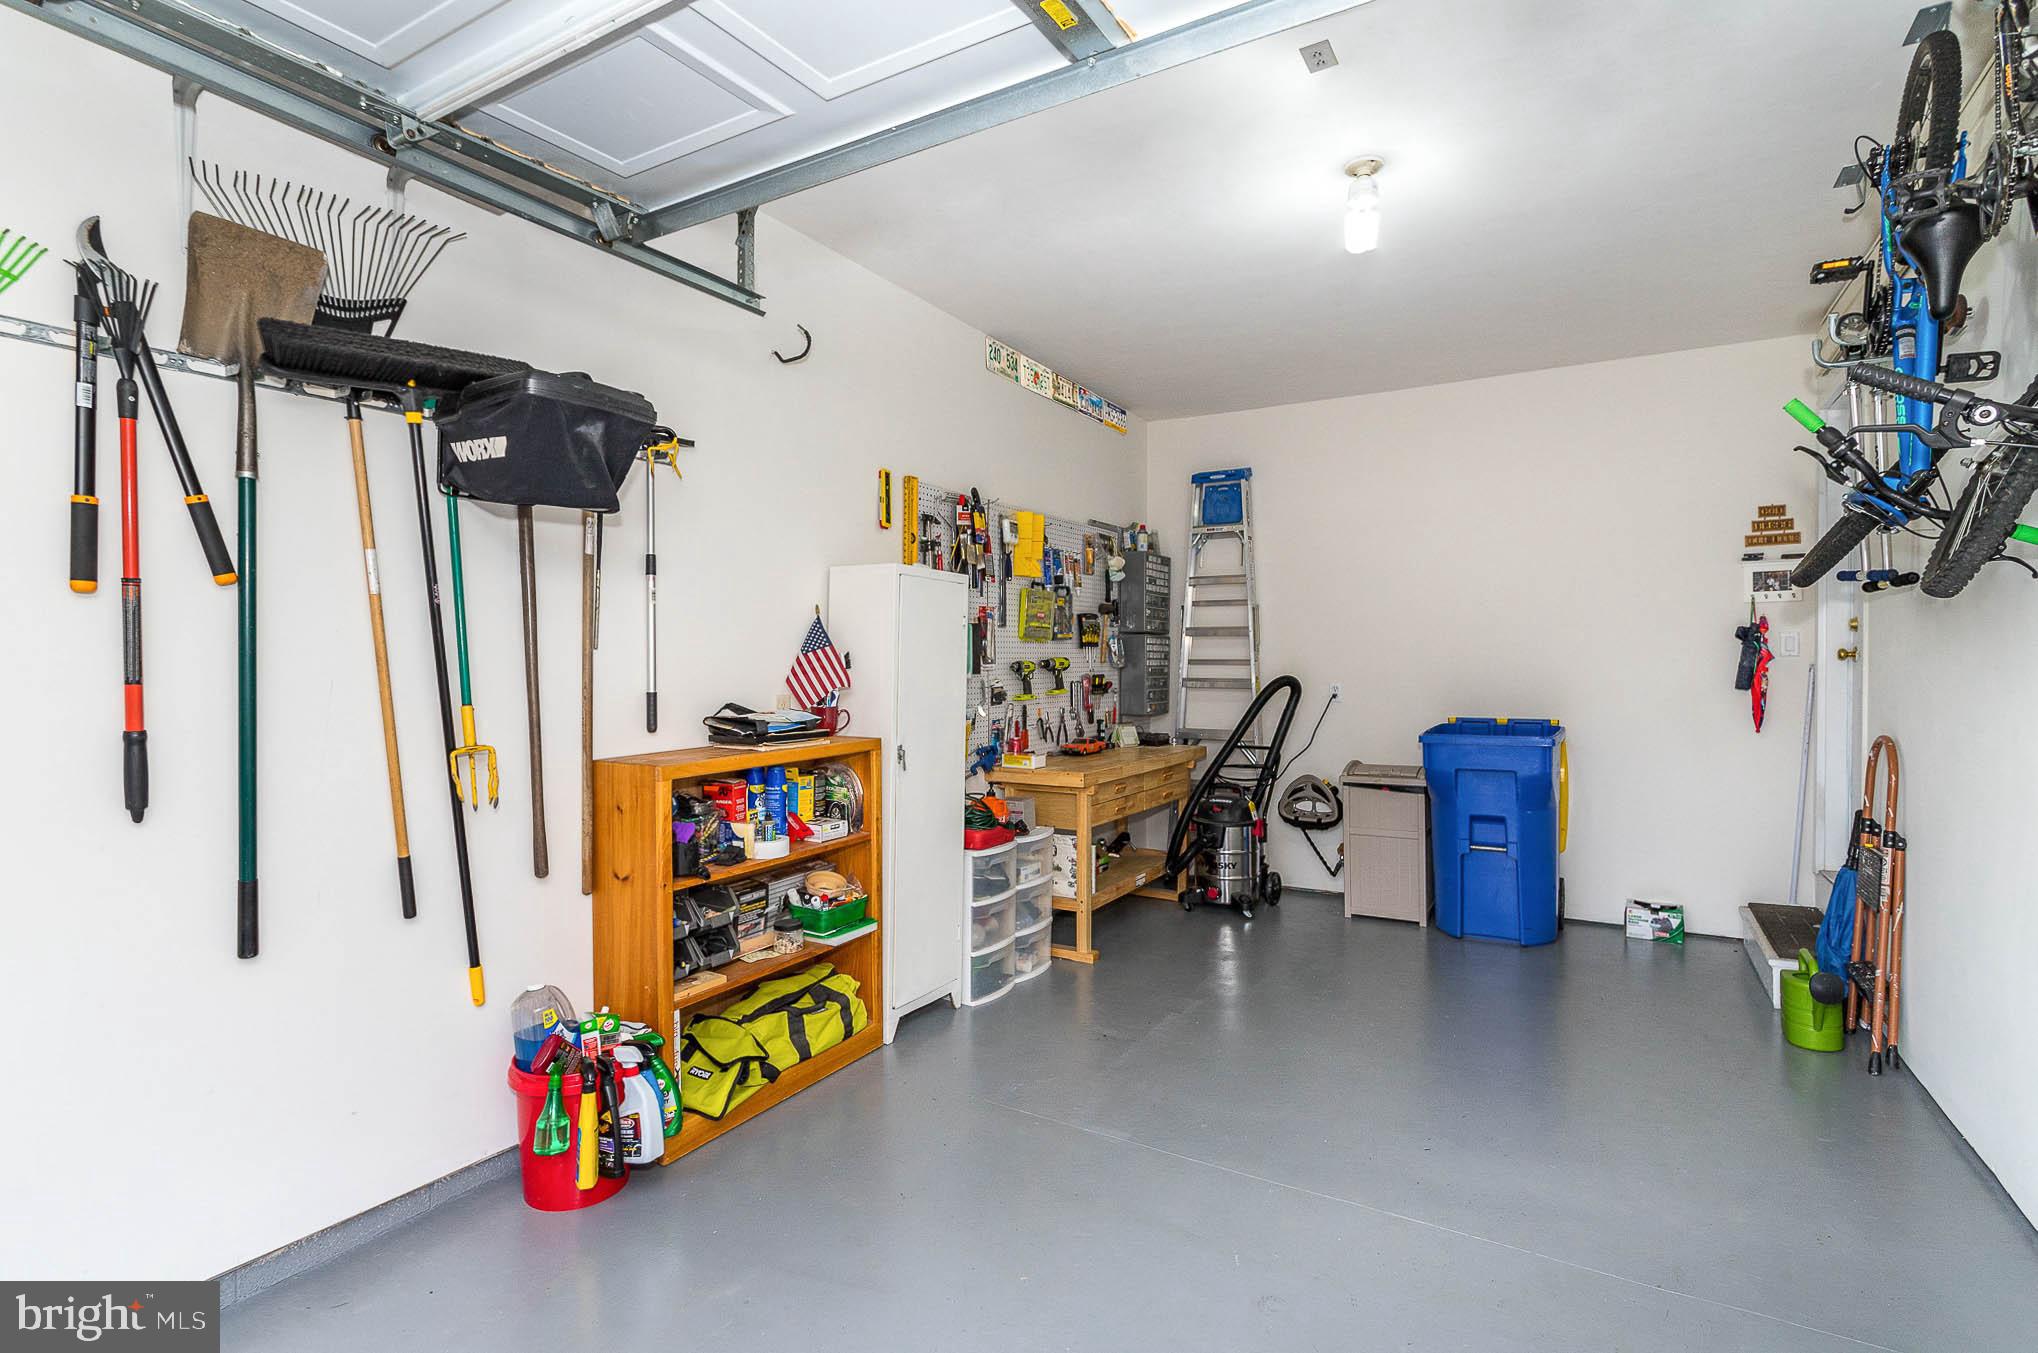
  • Garage

    Yes

  • Garage spaces

    1

  • Parking

    Off Street, Attached

  • Patio and Porch Features

    Patio, Porch

  • Pool

    No

  • Waterfront YN

    NO

Area & Lot

  • Lot Size(acres)

    0.05

  • Lot Size(square feet)

    2,178

  • Property Type

    Residential

  • Property Sub Type

    Townhouse

  • Architectural Style

    Traditional

Price

  • Sales Price

    $214,900

  • Tax Amount

    $2,294

  • Financing Options

    Conventional, Cash, FHA, VA

  • Sq. Footage

    2,232

  • Price/SqFt

    $96

HOA

  • Association

    YES

  • Association Fee

    $55

  • Association Fee Frequency

    Quarterly

  • Association Fee Includes

    N/A

School District

  • Elementary School

    SILVER SPRING

  • Middle School

    EAGLE VIEW

  • High School

    CUMBERLAND VALLEY

Property Features

  • Senior Community YN

    NO

  • Sewer

    Public Sewer

  • Tax Lot

    15-E

  • Water Source

    Public

Schedule a Showing

Showing scheduled successfully.

<
>
IN PERSON
VIA CHAT

What is 3 + 4 ?


Change time

Mortgage calculator

Estimate your monthly mortgage payment, including the principal and interest, property taxes, and HOA. Adjust the values to generate a more accurate rate.

Your payment

Principal and Interest:

$

Property taxes:

$

HOA fees:

$

Total loan payment:

$

Total interest amount:

$

Location

County

CUMBERLAND

Elementary School

SILVER SPRING

Middle School

EAGLE VIEW

High School

CUMBERLAND VALLEY

Listing Courtesy of HEATHER ANN NEIDLINGER, Berkshire Hathaway HomeServices Homesale Realty

RealHub Information is provided exclusively for consumers' personal, non-commercial use, and it may not be used for any purpose other than to identify prospective properties consumers may be interested in purchasing. All information deemed reliable but not guaranteed and should be independently verified. All properties are subject to prior sale, change or withdrawal. RealHub website owner shall not be responsible for any typographical errors, misinformation, misprints and shall be held totally harmless.

Agent Theresa Kehler

Owner, President, Investment Property Advisor

Theresa Kehler

Call Theresa today to schedule a private showing.


* Listings on this website come from the FMLS IDX Compilation and may be held by brokerage firms other than the owner of this website. The listing brokerage is identified in any listing details. Information is deemed reliable but is not guaranteed. If you believe any FMLS listing contains material that infringes your copyrighted work please click here to review our DMCA policy and learn how to submit a takedown request.© 2024 FMLS.
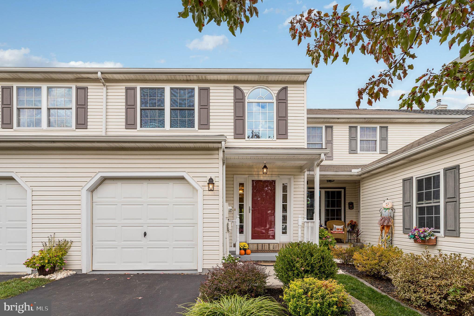
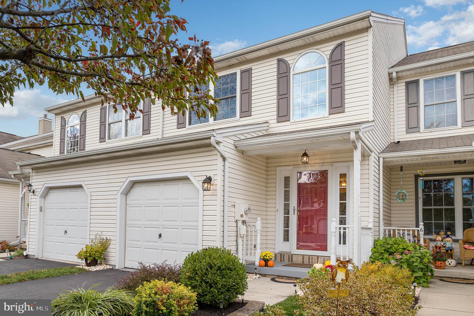
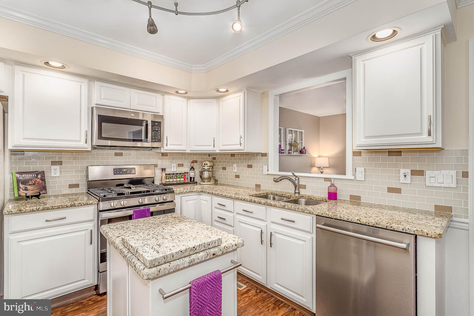
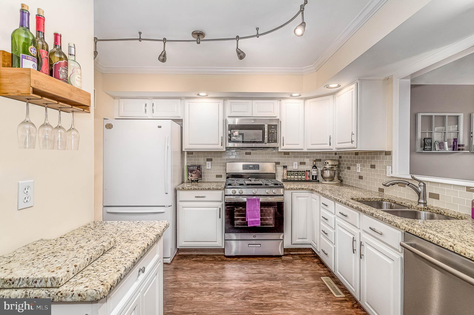
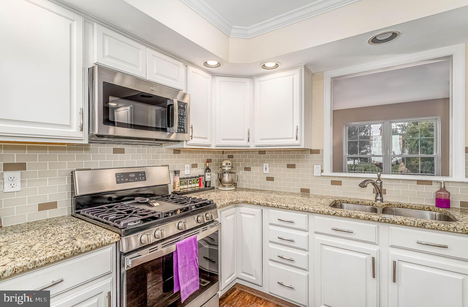
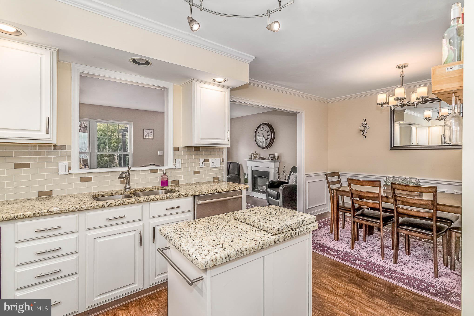
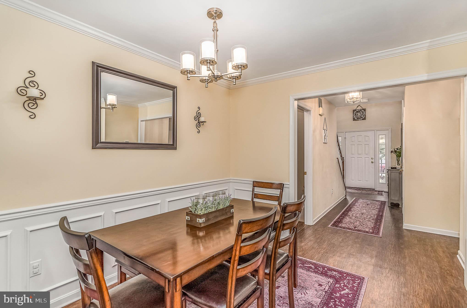
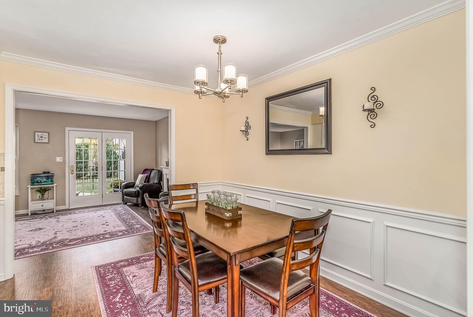
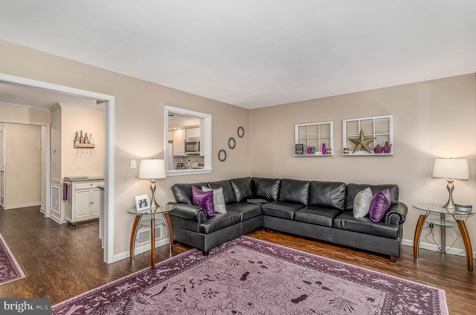
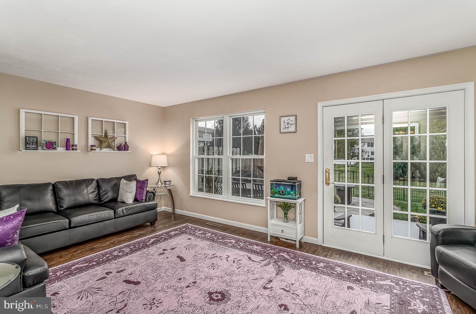
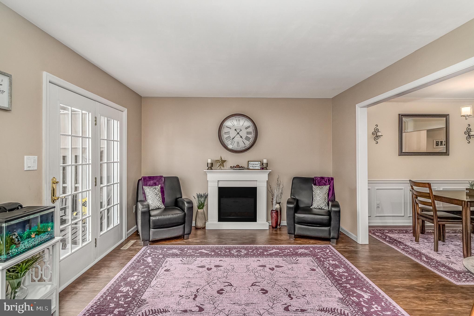
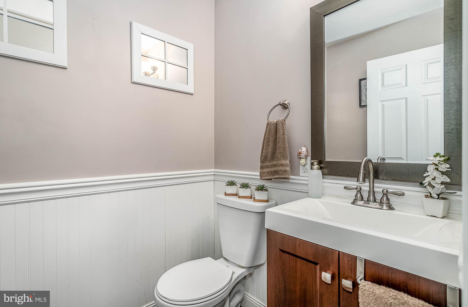
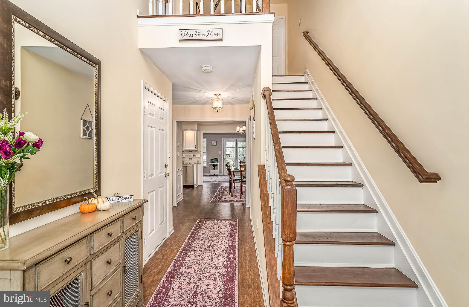
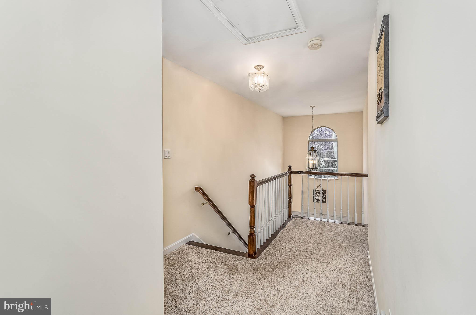
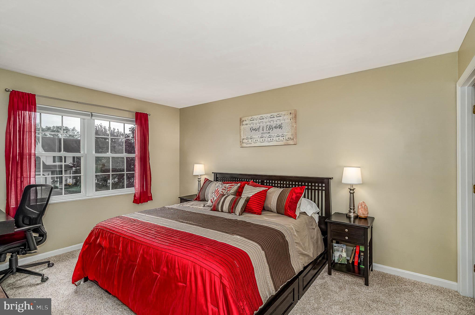
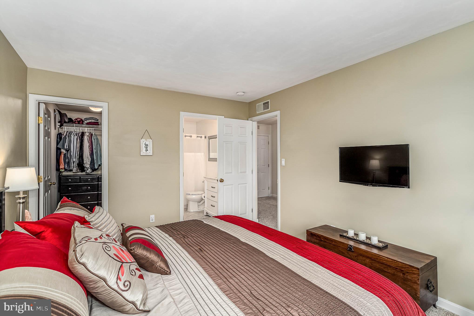
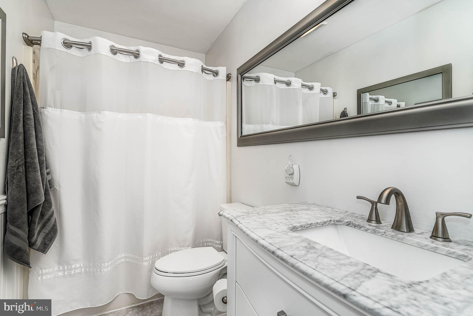
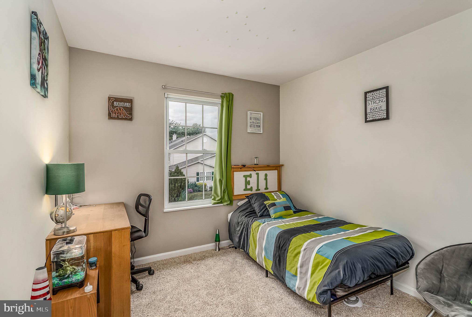
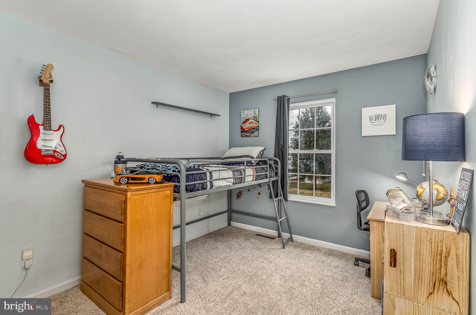
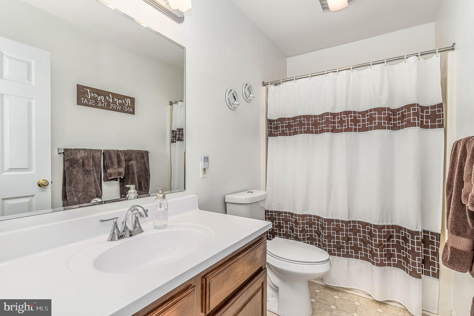
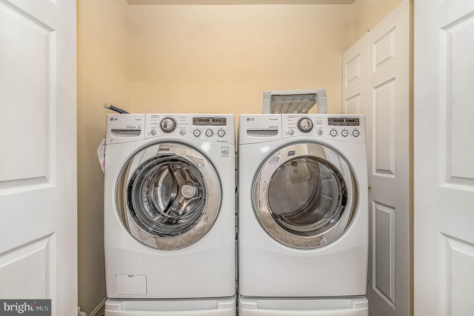
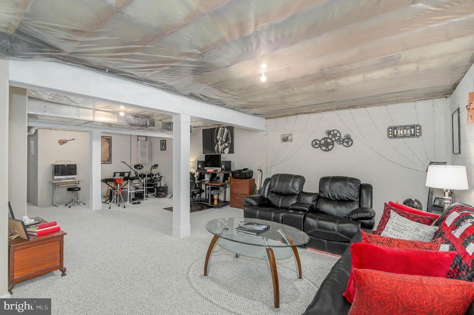
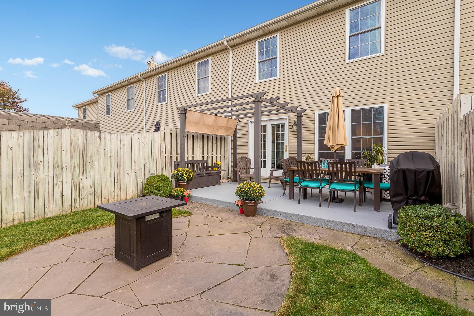
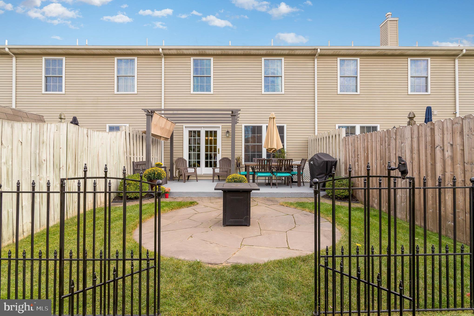
Updated & Move In Ready! * Storage and living space abound in this surprising and stylish townhome in CV Schools * 3 bed/2.5 bath home * Fully finished basement with 3 additional custom built closet spaces * Updated kitchen with granite countertops * Matching granite top rolling kitchen island/cart * Newer stainless steel dishwasher, stainless steel gas range & microwave and refrigerator  * New luxury vinyl plank flooring throughout entire main floor * New vanities and fixtures in all bathrooms and master suite with new Carrera Italian marble vanity and new flooring * New stain proof carpet throughout 2nd floor * Huge walk in closet in master suite * New HVAC Air Conditioner in 2020 * Double rear patios for entertaining, including flagstone fire pit patio area * Landscaped yard with stone accents * Upstairs laundry room for easy cleaning * Don't miss your chance -- see it today!

8 FAIRFIELD LANE

Message successfully sent.

What would you like to know?

What is 3 + 4 ?

I agree to receive email communication and understand I can unsubscribe at any time.

I agree to be contacted by TNT Real Estate Solutions via call, email, and text for real estate services. To opt out, you can reply 'stop' at any time or reply 'help' for assistance. You can also click the unsubscribe link in the emails. Message and data rates may apply. Message frequency may vary. Privacy Policy

Related Properties

Waterfront living awaits on the picturesque Yellow Breeches Creek! Nestled on 1.19 deeded acres with approximately 100 feet of creek frontage in desirable Lower Allen Township, this charming two-bedroom, one-bath home offers the perfect opportunity for year-round living, a weekend retreat, or an investment property. Enjoy peaceful water views from the comfortable open-concept Living and Dining Rooms, creating a warm and inviting space to relax or entertain. The Kitchen features oak cabinetry and includes a refrigerator, oven/range, built-in microwave, dishwasher, and the washer and dryer—all conveying with the home. Two comfortable Bedrooms showcase wood flooring, while the updated Full Bath offers ceramic tile flooring, a classic pedestal sink, and tasteful finishes. Replacement windows provide added efficiency and abundant natural light throughout. Step outside to embrace everything creekfront living has to offer with a spacious rear deck overlooking the water, a private dock, and concrete steps providing direct access to the Yellow Breeches. Whether you enjoy world-class trout fishing, kayaking, tubing, or simply unwinding to the peaceful sounds of the creek, this property offers an exceptional outdoor lifestyle rarely found. Cozy up on cooler evenings beside the propane gas fireplace, complementing the electric baseboard heat. Conveniently located yet tucked away in a serene natural setting, this unique waterfront property is ready for its next owner to enjoy. Don't miss this rare opportunity to own a slice of Yellow Breeches paradise!
#PACB2056420

MECHANICSBURG

3613 LISBURN ROAD

2 Beds

1 Baths

938 Sq.Ft.

$220,000

MLS#: PACB2056420

Excellent Mechanicsburg location just minutes to Messiah University, the scenic Yellow Breeches Creek, Route 15, the PA Turnpike, Trader Joe’s, and so much more! This charming end unit townhome offers low maintenance living, a move in ready condition, and a desirable setting on a no-thru-traffic street. Step inside to an inviting living room featuring a floor to ceiling stone fireplace, durable laminate flooring, abundant natural light, and an updated powder room. The first floor laundry adds everyday convenience, while the eat-in kitchen offers a peninsula island, smooth-top range, pantry closet, and included refrigerator. Upstairs, you’ll find two spacious bedrooms with generous closet space. The full bathroom features a jetted tub with tile surround and separate walk-in shower. Enjoy outdoor living from the rear deck overlooking the spacious yard. The finished one car garage provides convenient parking and additional off season storage. Best of all, the HOA takes care of the roof and lawn maintenance, allowing you to enjoy the benefits of low maintenance living. With great bones, a functional layout, and plenty of opportunity to add your own personal style, this home is ready for its next owner! Don’t miss this fantastic opportunity in Mechanicsburg. Call today for additional information or to schedule your private showing!
#PACB2058338

MECHANICSBURG

2620 SHINGUS CIRCLE

2 Beds

1 Baths

1,425 Sq.Ft.

$250,000

MLS#: PACB2058338

Nestled in the charming SCHOOL HOUSE CONDOS this beautiful 1 bedroom 1 bath 2nd floor unit offers a perfect blend of comfort and community. Built in 1892 the character of this brick building is complemented by modern conveniences making it a cozy retreat. The galley kitchen is both functional and inviting. Transitioning to the living room offering high ceilings and large windows with included window dressings offering tons of natural light. The laundry room is also on the first floor and includes a washer and dryer. The master is a second floor loft bedroom with a nice size Walkin closet. The bathroom is also on the second floor. Residents enjoy a host of amenities, including well-maintained common ground, an exercise room for fitness enthusiasts, and a reserved covered parking space. The neighborhood is rich with local parks, perfect leisurely strolls and vibrant community events. Whether you’re looking for an investment property, second home or a place of your own, this unit is sure to please.
#PACB2058518

MECHANICSBURG

133 W LOCUST STREET 221

1 Beds

1 Baths

800 Sq.Ft.

$189,900

MLS#: PACB2058518

Settle into easy Mechanicsburg living with this three-bedroom, one-and-a-half-bath,
low maintenance condo. Offering 1,240 square feet in a peaceful residential
community, its comfortable scale provides enough room for everyday life without
demanding every weekend for upkeep. Inside, the practical floor plan supports
both relaxed routines and entertaining. Three bedrooms create options for
sleeping quarters, guests, remote work, or hobbies, while the full and half
bathrooms help streamline everyday routines. Newer appliances bring added
convenience to the kitchen and simplify the transition for the next owner. A Nest
smart thermostat allows for energy-efficient climate control to help you save
energy and money. The overall layout feels efficient, approachable, and ready for
your personal style. The Luxury Plank Vinyl on the entire first floor was newly
installed and brightens the entire first floor. Outside, the thoughtfully expanded
paver patio creates an inviting space to relax or host gatherings. Parking spaces
add another valuable layer of practicality, especially in a location where so much is
close by. Arrange your tour today and experience how comfortably this home fits
your next move.
#PACB2057402

MECHANICSBURG

15 S CHESTNUT STREET

3 Beds

1 Baths

1,240 Sq.Ft.

$205,000

MLS#: PACB2057402

This is an auction property! The auction will take place live at the property on Tuesday, October 13th, @ 6:30pm. The price listed is not in any way the sale price and being an auction the property may sell for less or may sell for more on auction day.  This 2003 built townhouse is located in the sought after Waterford Square subdivision in Silver Springs Township, Mechanicsburg PA.  With 1,554 square feet, 3 bedrooms, 2.5 baths, and only a few minutes walk to Schools it is a must view property.  A roofed deck offers all weather outdoor use.  The large unfinished basement with grade level walk out door awaits your ideas for use.  There is a one car garage.  The home features: Public water, public sewer, 200 amp electric service, electric heat pump, electric hot water, and central air.  Lawn maintenance is included in the reasonable HOA quarterly fees.  Anyone interested in this opportunity is strongly encouraged to come to one of the open house times and make your plans. Open house dates are: Thursday September 24th 5:00-7:00pm, Sunday Septemebr 27th 1:00-3:00pm and Sunday October 4th 1:00-3:00pm.  Buyer pays 2% state transfer tax at settlement.
#PACB2058612

MECHANICSBURG

5 LISMORE PLACE

3 Beds

2 Baths

1,554 Sq.Ft.

$249,000

MLS#: PACB2058612

Property to be sold at AUCTION Thursday, October 22, 2026 at 4pm. Final showings and registration begin at 2pm day of auction. Interior photos available by request. Private showings by appointment. Pre-registration strongly recommended. List price is based on assessed value and PA Common Level Ratio value and is NOT the reserve or the starting bid. Public Auction – starting bid is NOT the sales price. The final bid price will be determined by live, competitive bidding. Deposit to be held in Escrow and settlement must occur within 45 days of the auction. NO BUYER’S PREMIUM. As is, where is, no contingencies. If you are not familiar with auctions, please call so we can answer any questions regarding the process. Private previews by appointment only with advance notice required. Buyer deposit day of auction $10,000.
#PACB2058658

MECHANICSBURG

5033 WOODBOX LANE

4 Beds

2 Baths

2,001 Sq.Ft.

$200,000

MLS#: PACB2058658

Welcome to 113 N York St! This spacious 3-bedroom, 1-bathroom starter home has been completely renovated from the studs up. Every inch has been thoughtfully updated, with brand new flooring and a new HVAC system providing efficient heating and cooling throughout the home. Enter through the front door into your massive living room with tons of natural light. The gorgeous new kitchen is a chef’s dream, featuring all new cabinets, granite countertops, and stainless-steel appliances, perfect for meals and entertaining. The first floor also features a dedicated dining room, ideal for family dinners and gatherings. Three bedrooms grace the second floor of the home with ample closet space in all. The full bath is also brand new and adds a modern touch with a new vanity and light walls! Enjoy mornings on the inviting front porch or entertain in the large backyard—ideal for pets, gatherings, or relaxation. A huge family room with a wood-burning stove and walk-out access to the expansive backyard provides even more living space. At over 1,600 square feet, this home delivers both space and style in a prime location, with off-street parking available through the back alley. Conveniently located near downtown, schools, and parks. With everything brand new, this gem won’t last long—schedule your showing today!   Some photos virtually staged.
#PACB2055192

MECHANICSBURG

113 N YORK STREET

3 Beds

1 Baths

1,624 Sq.Ft.

$256,900

MLS#: PACB2055192

Send a message

Message successfully sent.

Your message

What is 3 + 4 ?

Reason for contacting?

I agree to receive email communication and understand I can unsubscribe at any time.

I agree to be contacted by TNT Real Estate Solutions via call, email, and text for real estate services. To opt out, you can reply 'stop' at any time or reply 'help' for assistance. You can also click the unsubscribe link in the emails. Message and data rates may apply. Message frequency may vary. Privacy Policy

Sign Out

Virtual Assistant

Would you like to take the next step with this property? We can help you schedule a showing or virtual tour, or send you more details.

Yes, I would like more information.

Thank You for Your Reply, One of Our Agents will contact you as soon as possible

No, maybe later.

Thank you, you can always contact me via email, phone number or through the contact form.

Realhub AI

Lucy - Your AI-Powered Realtor

Update Your Temporary Password

Personalize your search

Enter your email and we'll notify you immediately when new listings match what you're looking for.

or enter email address

Already have an account ? Login here

Continue your home search

I agree to receive communications and understand I can unsubscribe at any time.

I agree to be contacted by TNT Real Estate Solutions via call, email, and text for real estate services. To opt out, you can reply 'stop' at any time or reply 'help' for assistance. You can also click the unsubscribe link in the emails. Message and data rates may apply. Message frequency may vary. Privacy Policy

Already have an account ? Login here

We use cookies

We use cookies primarily for analytics to enhance your experience. By accepting, you agree to our use of these cookies. You can manage your preferences or learn more about our cookies policy.