
Property
Beds
3
Full Baths
2
1/2 Baths
1
Year Built
1992
Sq.Footage
2,302
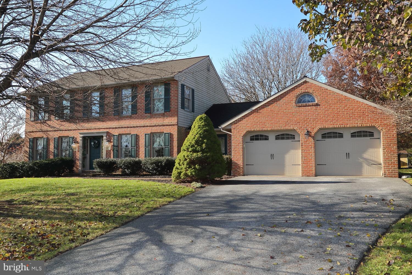
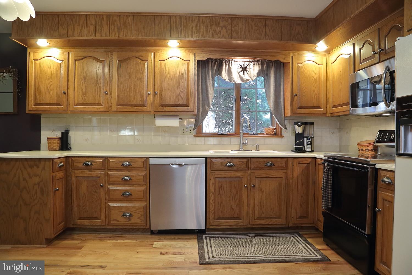
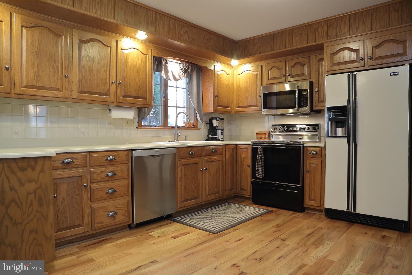
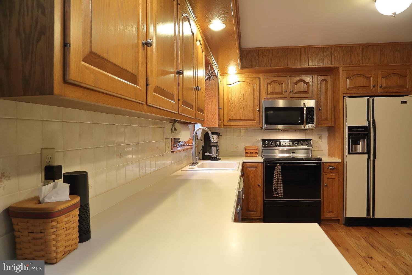
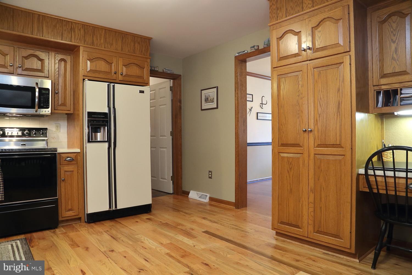
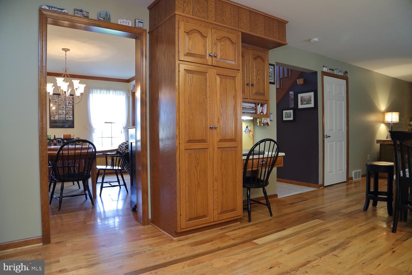
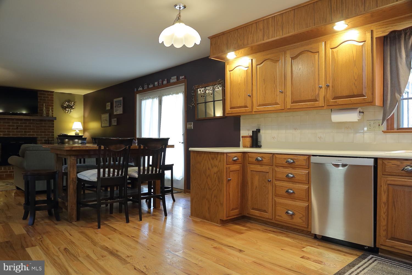
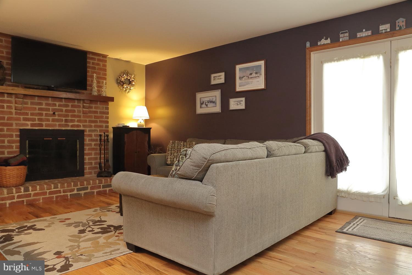
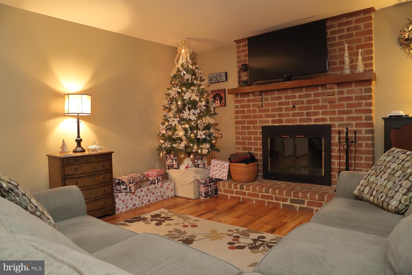
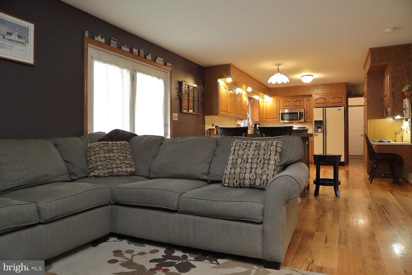
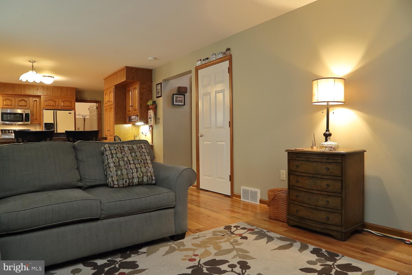
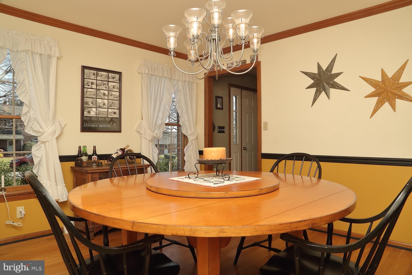
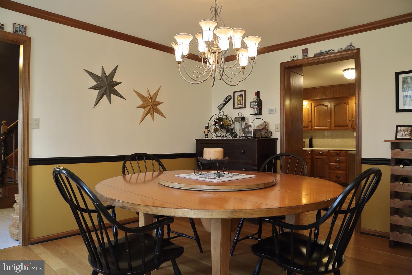
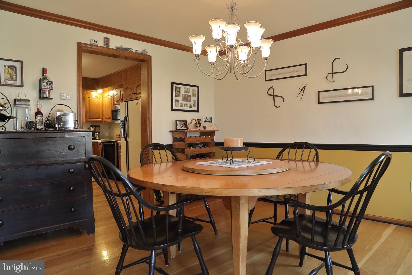
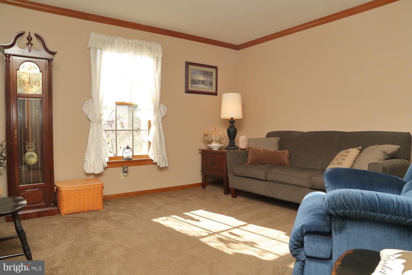
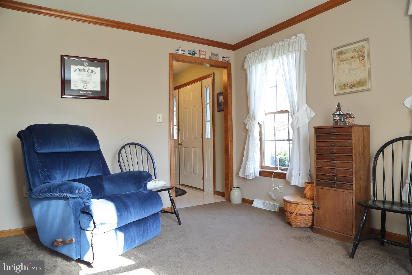
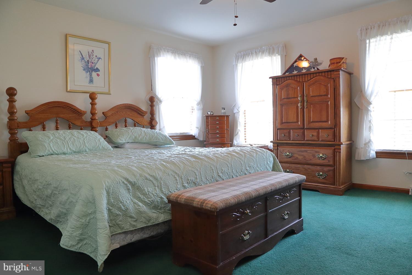
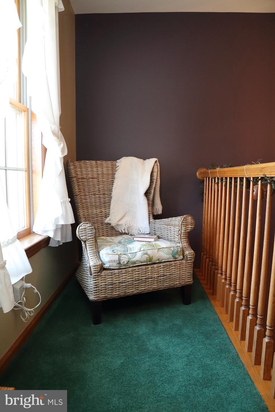
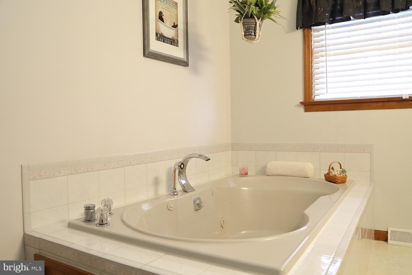
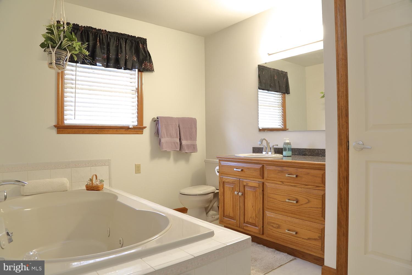
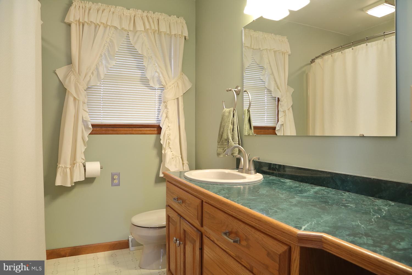
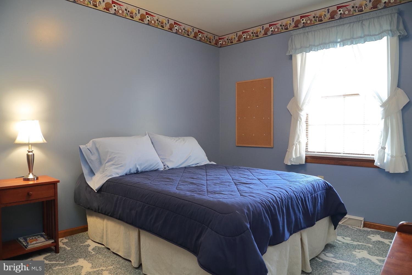
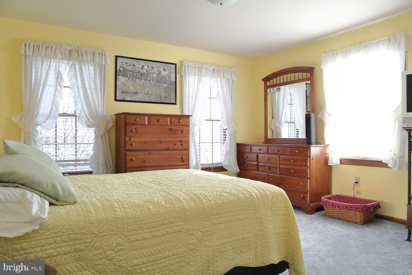
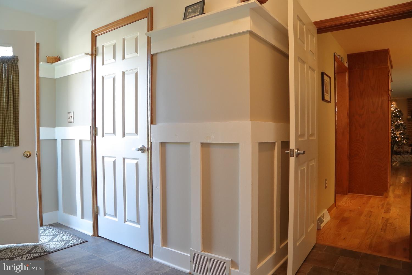
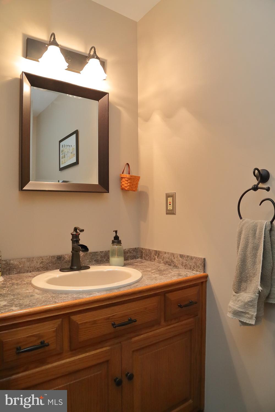
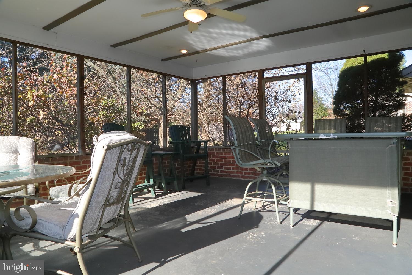
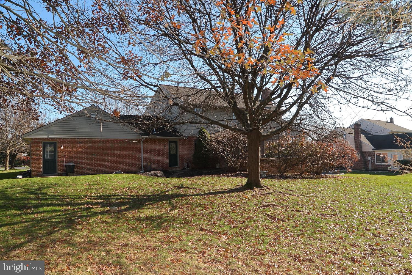
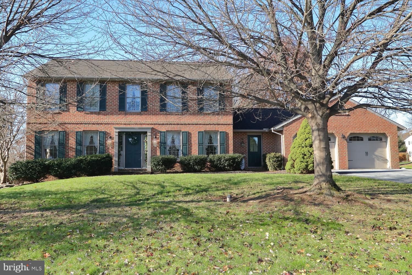
Lovely property in a great neighborhood. private rear yard for great family picnics and friends parties! As you walkin the front door you will see a well cared for colonial home. with newer floors throughout the main level. Kitchen is very large for great entertaining. family room is connected to the eat in kitchen with a cozy wood fireplace. Opens to patio door out to a large screened patio - 1st floor also offers a nice sized laundry with wash sink and outside doors and lots of cabinets. It is connected to a mud room that goes to the garage and kitchen with large closet and 1/2 bath. upstairs has a very large master suite with walkin closet and cute little reading nook. master bathroom has a relaxing whirlpool tub for those stressful days and stand up shower. Very nice sized 2 other bedrooms with their own bathroom. Lower level is waiting for you to finish for another family room / game room. Don't wait too long or you won't be able to make this property your new home.
Features & Amenities
Interior
-
Total Bedrooms
3
-
Bathrooms
2
-
1/2 Bathrooms
1
-
Above Grade Finished Area
2302.0
-
Basement YN
YES
-
Cooling YN
YES
-
Cooling
Central Air, Ceiling Fan(s)
-
Fireplace YN
YES
-
Heating YN
YES
-
Heating
Electric, Forced Air
-
Pet friendly
N/A
Exterior
-
Garage
Yes
-
Garage spaces
2
-
Construction Materials
Frame
-
Parking
Asphalt, Off Street, On Street, Attached
-
Patio and Porch Features
Screened
-
Pool
No
-
Waterfront YN
NO
Area & Lot
-
Lot Features
Level
-
Lot Size(acres)
0.34
-
Lot Size(square feet)
14,810
-
Property Type
Residential
-
Property Sub Type
Single Family Residence
-
Architectural Style
Colonial
Price
-
Sales Price
$340,000
-
Tax Amount
$5,534
-
Financing Options
VA, Cash, Conventional, FHA
-
Sq. Footage
2,302
-
Price/SqFt
$147
HOA
-
Association
No
School District
-
Elementary School
N/A
-
Middle School
WARWICK
-
High School
WARWICK
Property Features
-
Accessibility Features
Therapeutic Whirlpool
-
Senior Community YN
NO
-
Sewer
Public Sewer
-
Water Source
Well
Schedule a Showing
Showing scheduled successfully.
Mortgage calculator
Estimate your monthly mortgage payment, including the principal and interest, property taxes, and HOA. Adjust the values to generate a more accurate rate.
Your payment
Principal and Interest:
$
Property taxes:
$
HOA fees:
$
Total loan payment:
$
Total interest amount:
$
Location
County
LANCASTER
Elementary School
Middle School
WARWICK
High School
WARWICK
Listing Courtesy of Donna Shaw, Berkshire Hathaway HomeServices Homesale Realty
RealHub Information is provided exclusively for consumers' personal, non-commercial use, and it may not be used for any purpose other than to identify prospective properties consumers may be interested in purchasing. All information deemed reliable but not guaranteed and should be independently verified. All properties are subject to prior sale, change or withdrawal. RealHub website owner shall not be responsible for any typographical errors, misinformation, misprints and shall be held totally harmless.

Owner, Chief Executive Officer, Portfolio Advisor
Nick Polinchock
Call Nick today to schedule a private showing.

* Listings on this website come from the FMLS IDX Compilation and may be held by brokerage firms other than the owner of this website. The listing brokerage is identified in any listing details. Information is deemed reliable but is not guaranteed. If you believe any FMLS listing contains material that infringes your copyrighted work please click here to review our DMCA policy and learn how to submit a takedown request.© 2024 FMLS.
Related Properties

LITITZ
455 CROSSWINDS DRIVE
3 Beds
1 Baths
1,552 Sq.Ft.
$319,900
MLS#: PALA2092372

LITITZ
710 KELLER DRIVE
3 Beds
2 Baths
1,876 Sq.Ft.
$370,000
MLS#: PALA2095808

LITITZ
109 LEAMAN STREET
3 Beds
2 Baths
1,512 Sq.Ft.
$375,000
MLS#: PALA2095554
LITITZ
403 W 28TH DIVISION HIGHWAY
2 Beds
1 Baths
1,521 Sq.Ft.
$360,000
MLS#: PALA2090740

LITITZ
107 CREST ROAD
3 Beds
1 Baths
1,000 Sq.Ft.
$395,000
MLS#: PALA2094202

LITITZ
113 LAURIE LANE
3 Beds
1 Baths
1,870 Sq.Ft.
$360,000
MLS#: PALA2095960

LITITZ
404 CARDINAL ROAD
3 Beds
1 Baths
1,497 Sq.Ft.
$299,900
MLS#: PALA2093798

LITITZ
476 BALMER ROAD
3 Beds
2 Baths
1,492 Sq.Ft.
$339,900
MLS#: PALA2096024

LITITZ
634 E 28TH DIVISION HIGHWAY
3 Beds
1 Baths
1,352 Sq.Ft.
$310,000
MLS#: PALA2093732

LITITZ
126 W NEWPORT ROAD
3 Beds
2 Baths
2,782 Sq.Ft.
$325,000
MLS#: PALA2095326
