Features & Amenities

Interior

  • Other Interior Features

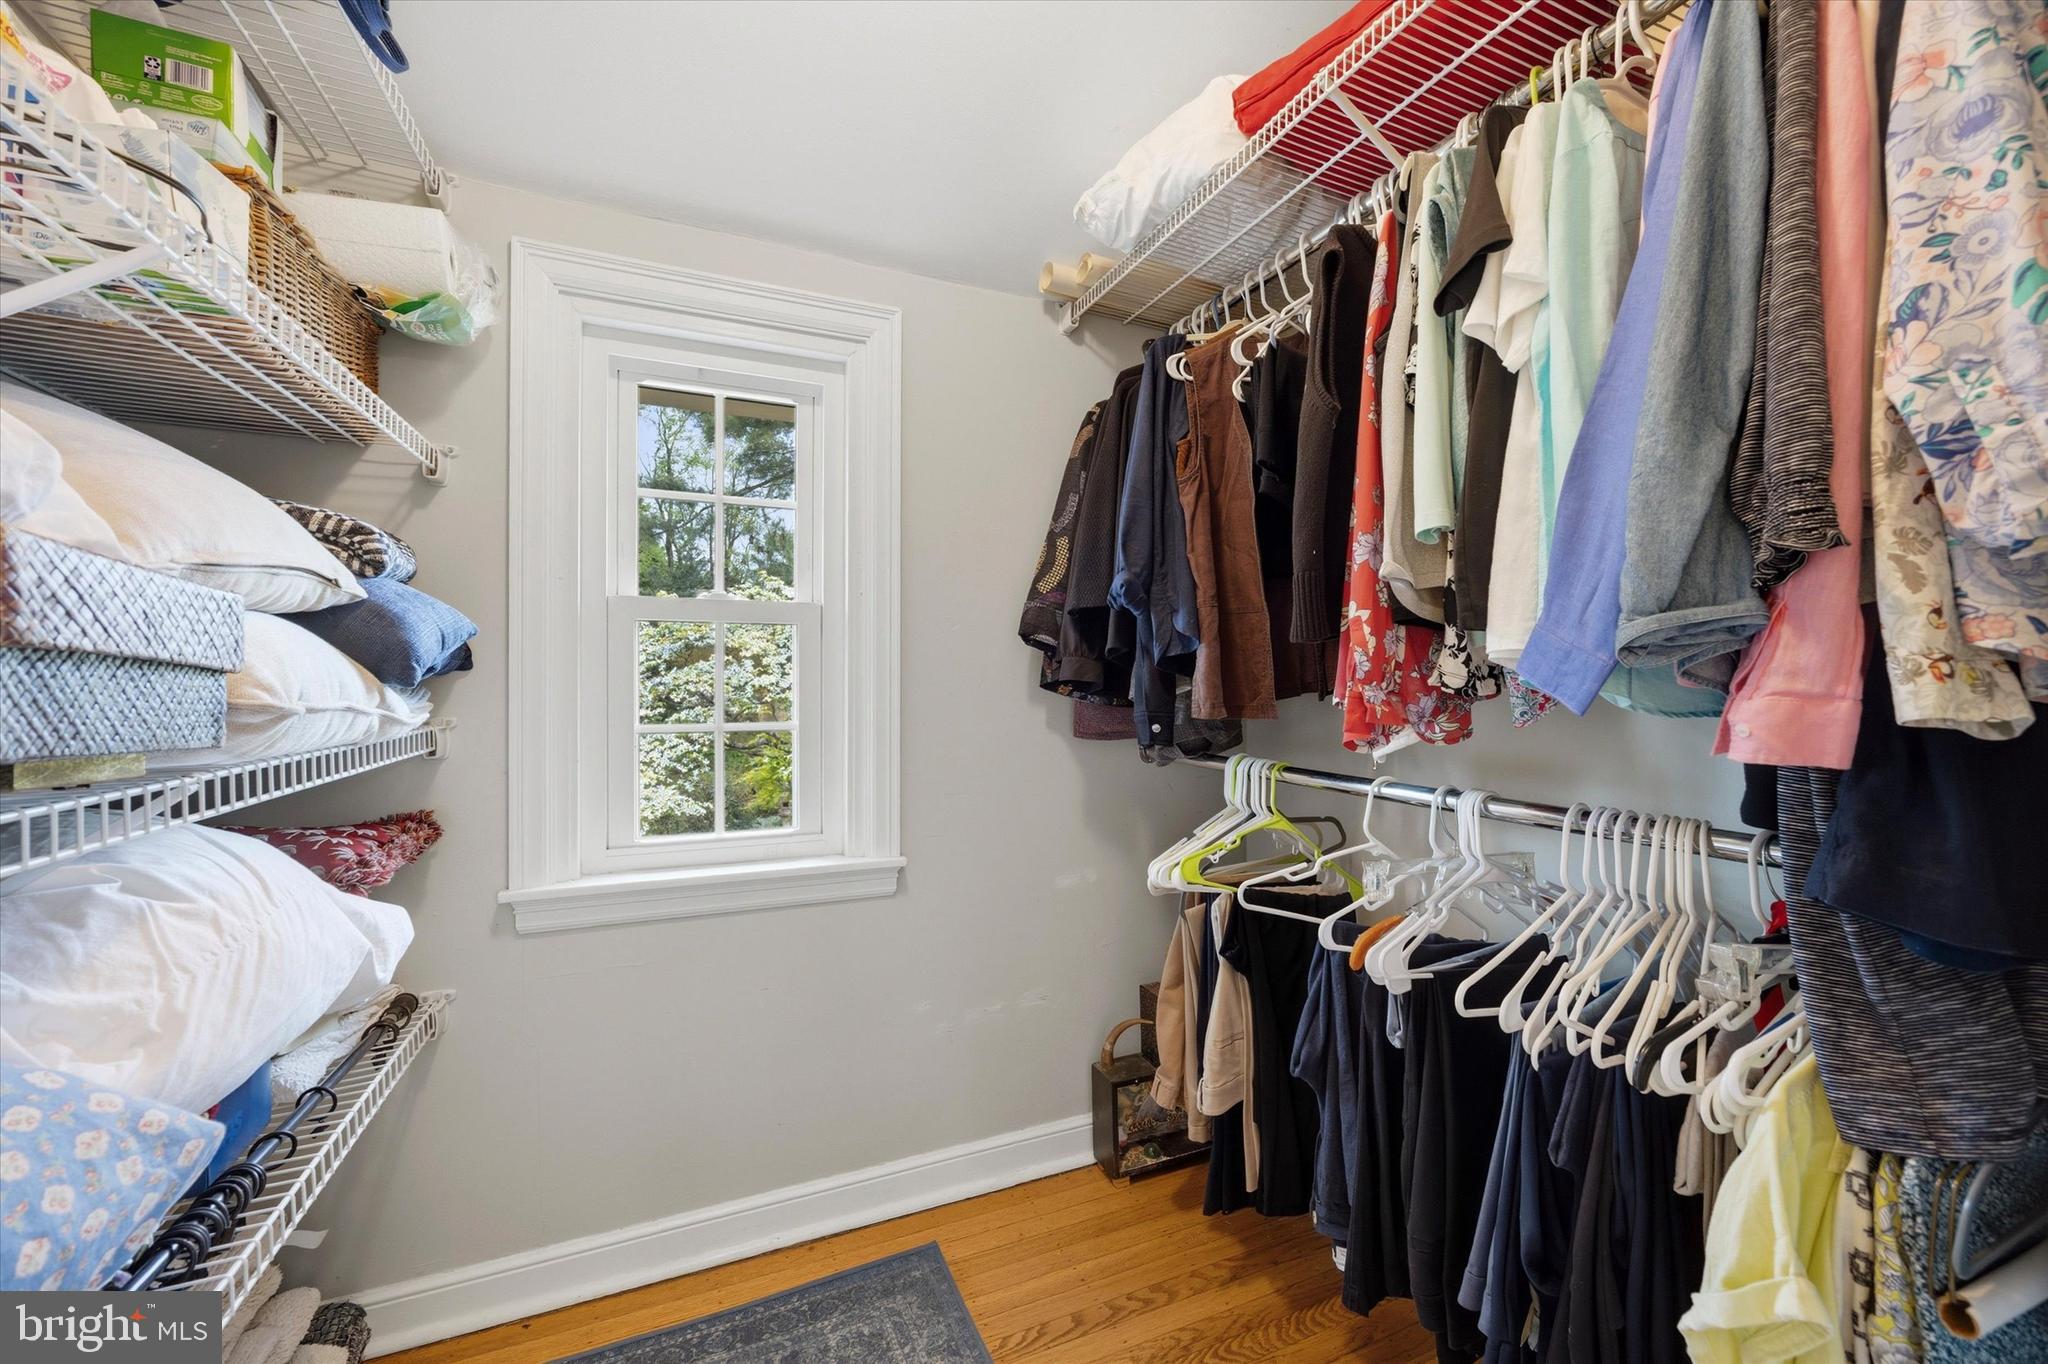
    Ceiling Fan(s), Recessed Lighting, Walk-In Closet(s), Built-in Features, Crown Molding

  • Total Bedrooms

    3

  • Bathrooms

    1

  • 1/2 Bathrooms

    1

  • Above Grade Finished Area

    1471.0

  • Basement YN

    YES

  • Cooling YN

    YES

  • Cooling

    Central Air, Ceiling Fan(s), Ductless, Electric

  • Fireplace YN

    NO

  • Heating YN

    YES

  • Heating

    Natural Gas, Forced Air

  • Pet friendly

    N/A

Exterior

  • Garage

    Yes

  • Garage spaces

    1

  • Construction Materials

    Brick

  • Other Exterior Features

    Lighting

  • Parking

    On Street, Garage, Driveway, Inside Entrance, Attached

  • Pool

    No

  • Waterfront YN

    NO

  • View

    Trees/Woods, Garden

Area & Lot

  • Lot Features

    Waterfall

  • Lot Size(acres)

    0.28

  • Lot Size(square feet)

    12256.0

  • Property Type

    Residential

  • Property Sub Type

    Single Family Residence

  • Architectural Style

    Colonial

Price

  • Sales Price

    $650,000

  • Tax Amount

    $8,192

  • Sq. Footage

    1, 771

  • Price/SqFt

    $367

HOA

  • Association

    No

School District

  • Elementary School

    N/A

  • Middle School

    N/A

  • High School

    N/A

Property Features

  • New Construction

    NO

  • Foundation Details

    Other

  • Senior Community YN

    NO

  • Sewer

    Public Sewer

  • Tax Lot

    048

  • Water Source

    Public

Schedule a Showing

Showing scheduled successfully.

<
>
IN PERSON
VIA CHAT

What is 3 + 4 ?


Change time

Mortgage calculator

Estimate your monthly mortgage payment, including the principal and interest, property taxes, and HOA. Adjust the values to generate a more accurate rate.

Your payment

Principal and Interest:

$

Property taxes:

$

HOA fees:

$

Total loan payment:

$

Total interest amount:

$

Location

County

MONTGOMERY

Elementary School

Middle School

High School

Listing Courtesy of Tony Crist , Coldwell Banker Realty

RealHub Information is provided exclusively for consumers' personal, non-commercial use, and it may not be used for any purpose other than to identify prospective properties consumers may be interested in purchasing. All information deemed reliable but not guaranteed and should be independently verified. All properties are subject to prior sale, change or withdrawal. RealHub website owner shall not be responsible for any typographical errors, misinformation, misprints and shall be held totally harmless.

Agent Todd Polinchock

Owner, Chief Executive Officer, Portfolio Advisor

Todd Polinchock

Call Todd today to schedule a private showing.


* Listings on this website come from the FMLS IDX Compilation and may be held by brokerage firms other than the owner of this website. The listing brokerage is identified in any listing details. Information is deemed reliable but is not guaranteed. If you believe any FMLS listing contains material that infringes your copyrighted work please click here to review our DMCA policy and learn how to submit a takedown request.© 2024 FMLS.
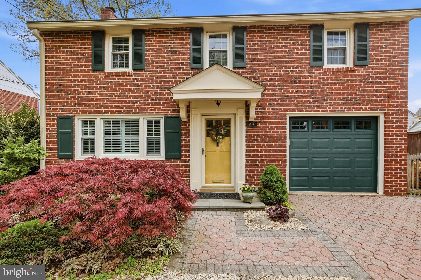
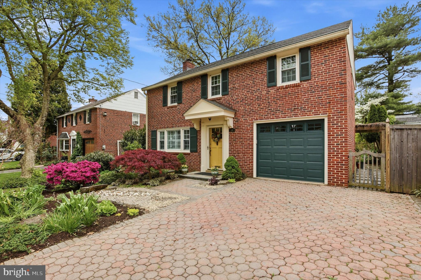
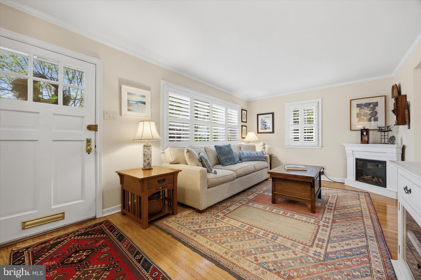
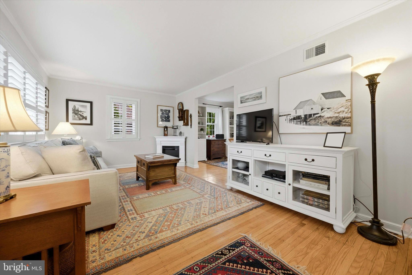
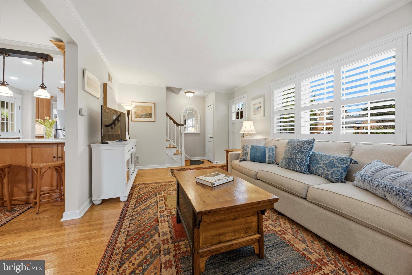
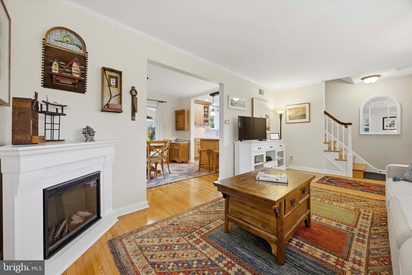
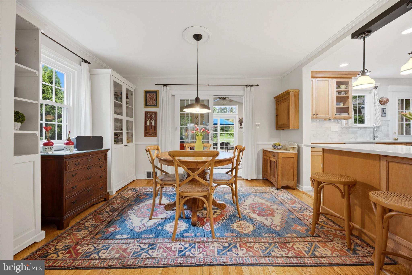
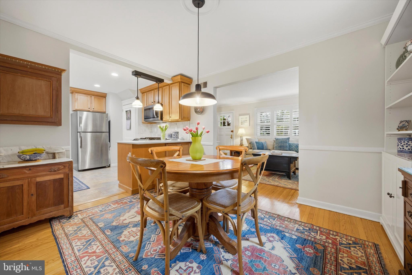
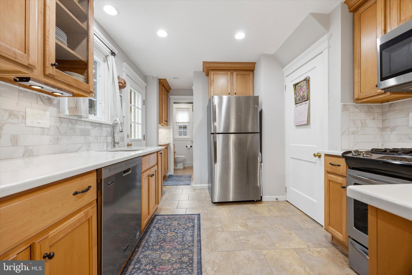
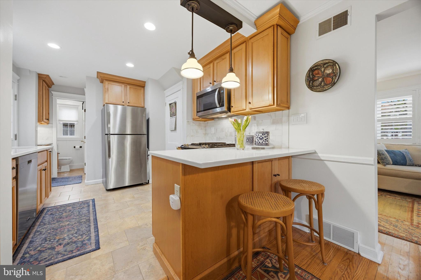
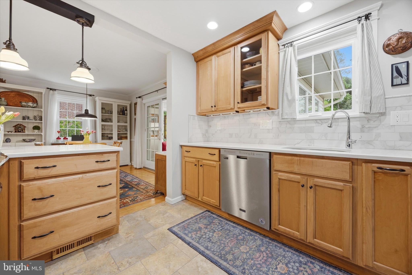
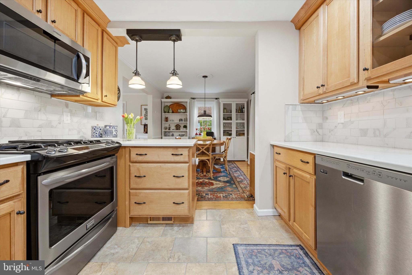
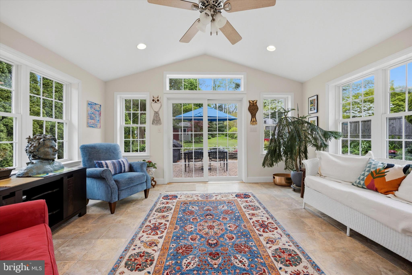
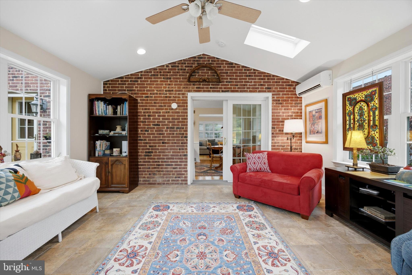
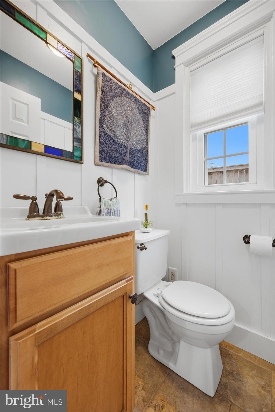
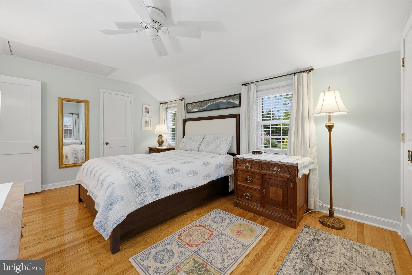
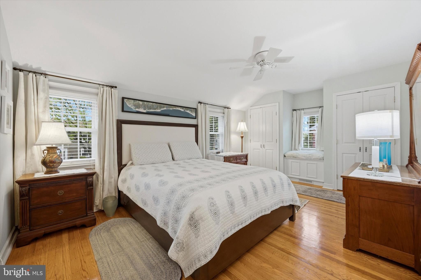
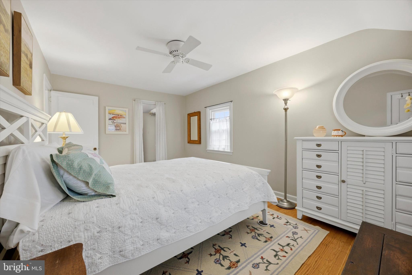
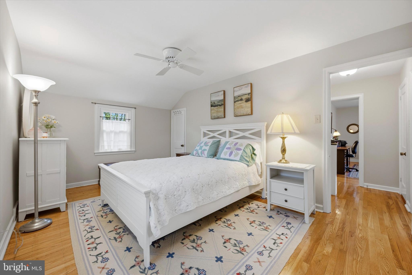
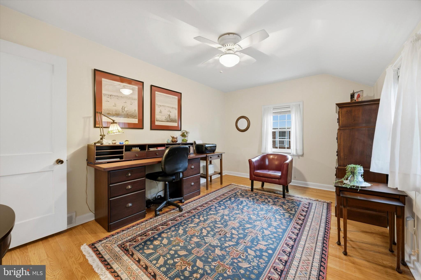
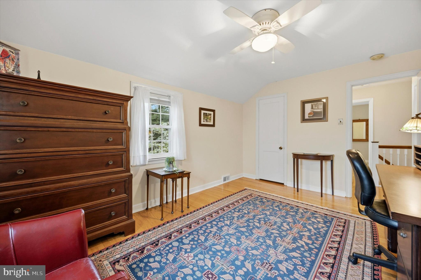
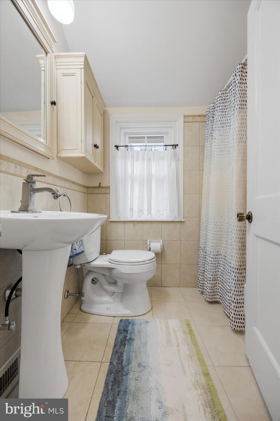
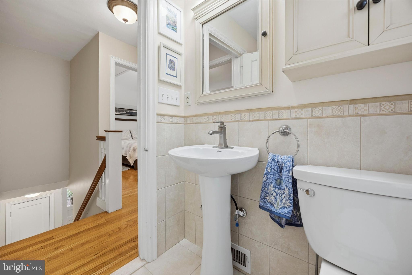
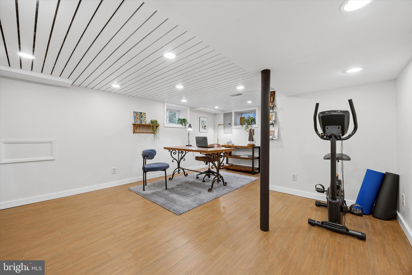
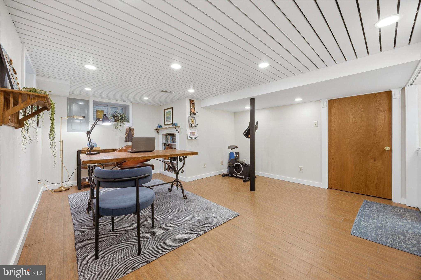
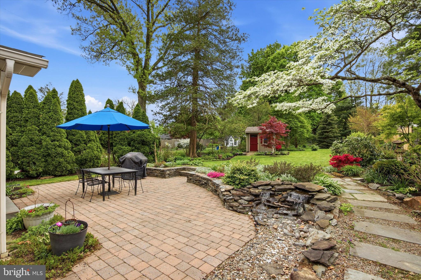
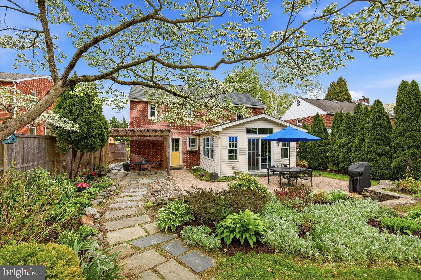
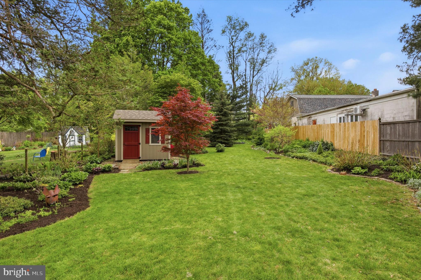
Welcome to 7818 Elm Avenue, perfectly situated on a picturesque street in a friendly neighborhood in the heart of the highly desirable Wyndmoor community of Springfield Township. This charming home immediately impresses with beautifully maintained landscaping and a classic brick facade.  Step inside a spacious formal living room featuring gleaming hardwood floors and classic plantation shutters, creating a warm, timeless feel. The living and dining rooms flow seamlessly into the renovated gourmet kitchen and the stunning four‑season sunroom ideal for year‑round living and entertaining. New windows installed throughout enhance comfort and efficiency.  The kitchen is thoughtfully designed with abundant cabinetry, stainless steel appliances, tile backsplash, under‑cabinet and pendant lighting, a dedicated coffee station, and counter seating for casual dining. Just off the kitchen, you will find a stylish powder room and easy access to the garage and outdoor spaces.  The sun‑drenched four‑season sunroom features a skylight, ductless split system, and panoramic views of the meticulously landscaped parklike gardens with direct access to expansive patios and walkways. Outdoor living truly shines with a vine‑covered pergola, a stone retaining wall, and a cascading rock waterfall, perfect for alfresco dining, entertaining, or quiet mornings surrounded by nature.  Concluding this beautiful garden is a custom Amish‑built garden shed for all your gardening projects.  Upstairs, brilliant hardwood floors continue throughout. The spacious primary bedroom includes a charming window seat with hidden storage and three sizeable closets. Two additional generously sized bedrooms, one with a walk‑in closet and a renovated hall bathroom, and attic access completes the second level.  The finished basement offers flexible additional living space, plus a laundry room, HVAC area, and ample storage.  Enjoy phenomenal walkability to Mermaid and Veterans Parks, OPUS Pickleball, and neighborhood favorites including Locals Coffee, Enza Pizzeria, The Stotesbury, and Pure Barre. Located just three blocks from the Wyndmoor SEPTA Station, commuting to Center City and the airport is effortless. Minutes to Chestnut Hill for shopping and dining, and the scenic trails of Wissahickon Valley Park.

7818 ELM AVENUE

Message successfully sent.

What would you like to know?

What is 3 + 4 ?

I agree to receive email communication and understand I can unsubscribe at any time.

I agree to be contacted by TNT Real Estate Solutions via call, email, and text for real estate services. To opt out, you can reply 'stop' at any time or reply 'help' for assistance. You can also click the unsubscribe link in the emails. Message and data rates may apply. Message frequency may vary. Privacy Policy

Related Properties

Professional photos coming soon. 

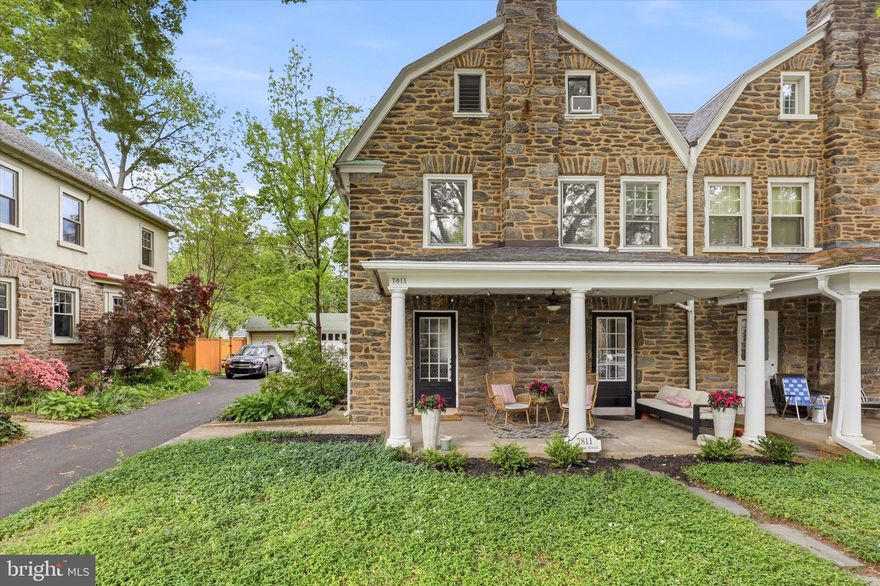
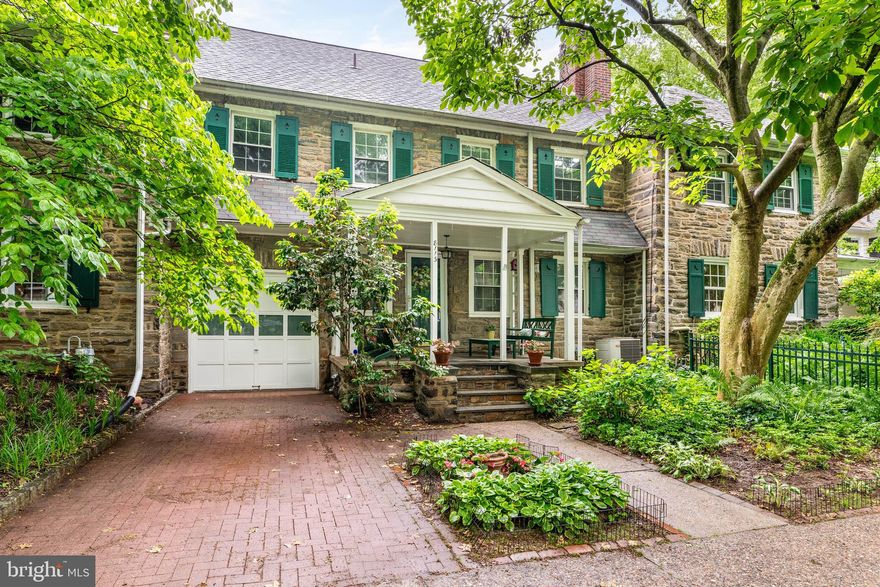
Nestled along a picturesque, tree-lined street in the highly desirable School District of Springfield Township, this timeless 1925 Wissahickon schist stone home beautifully blends classic character with thoughtful modern updates. Featuring 5 bedrooms and 2.5 updated bathrooms, this home offers warmth and charm to today’s modern lifestyle.

On the first floor, you’ll find stunning original oak hardwood floors with stunning inlay detailing. The updated kitchen features a breakfast bar leading into the sun-drenched dining room. Just off the rear entrance, a mudroom/storage area and powder room provide exceptional everyday functionality.

On the second floor you’ll find three bedrooms and a renovated full bathroom, along with plenty of closet space for storage. The third floor features two additional bedrooms, a cedar closet, and a beautifully appointed full bathroom with a stand-alone shower and a clawfoot tub.

Step outside to enjoy the covered front porch, with plenty of space for enjoying morning coffee, relaxing evenings, or connecting with neighbors in this warm and welcoming community. Majestic Linden trees line the entire block, creating an ideal outdoor environment. 

Ideally located within walking distance to the recently renovated Mermaid Park and beloved Elephant Park, plus the shops, restaurants, and grocery stores along Willow Grove Avenue, this home offers the perfect combination of neighborhood charm, convenience, and community. A rare opportunity to own a character-filled home in one of the area’s most coveted locations.
#PAMC2179662

WYNDMOOR

7811 LINDEN

5 Beds

2 Baths

2,095 Sq.Ft.

$675,000

MLS#: PAMC2179662
New on site 2 days ago
This absolutely charming, quintessential Wyndmoor home at 8113 Eastern Ave is tucked along a quiet, tree-lined street just blocks from the shops and dining along Willow Grove Ave. A quaint garden front path shaded by mature trees leads to the covered front porch and welcoming foyer. Original inlaid hardwood floors and oversized newer windows fill this delightful 4-bedroom, 1 full and 2 half bath home with warmth and natural light throughout.

The living room features a wood-burning fireplace with a classic wood mantel flanked by built-ins. Just beyond, the dining room showcases a large bay window overlooking the rear deck, blooming gardens, and visiting songbirds. The adjacent eat-in kitchen offers stainless steel appliances, a pantry closet, and a lovely newer window with views of the backyard and deck. A conveniently located laundry area includes a powder room, access to both the one-car garage and basement, and doors leading directly to the rear deck.

Upstairs, the primary bedroom includes two closets with built-in drawers between them, along with a convenient powder room. Three additional bedrooms, one currently used as a home office, each offer ample closet space. A full hall bath with tub and two additional hallway closets complete the second floor. The full basement provides abundant storage and potential for additional finished living space.

Outside, the rear deck and fully fenced backyard create a peaceful setting for al fresco dining, entertaining, or simply relaxing among the mature trees and beautiful gardens. This lovely home also includes a one-car garage and enjoys a prime location just minutes from both the shopping and dining of Wyndmoor, Chestnut Hill and the Gravers Train Station.
#PAMC2181418

WYNDMOOR

8113 EASTERN AVENUE

4 Beds

1 Baths

2,044 Sq.Ft.

$549,000

MLS#: PAMC2181418

 - property

Send a message

Message successfully sent.

Your message

What is 3 + 4 ?

Reason for contacting?

I agree to receive email communication and understand I can unsubscribe at any time.

I agree to be contacted by TNT Real Estate Solutions via call, email, and text for real estate services. To opt out, you can reply 'stop' at any time or reply 'help' for assistance. You can also click the unsubscribe link in the emails. Message and data rates may apply. Message frequency may vary. Privacy Policy

Sign Out

Virtual Assistant

Would you like to take the next step with this property? We can help you schedule a showing or virtual tour, or send you more details.

Yes, I would like more information.

Thank You for Your Reply, One of Our Agents will contact you as soon as possible

No, maybe later.

Thank you, you can always contact me via email, phone number or through the contact form.

Realhub AI

Lucy - Your AI-Powered Realtor

Update Your Temporary Password

Personalize your search

Enter your email and we'll notify you immediately when new listings match what you're looking for.

or enter email address

Already have an account ? Login here

Continue your home search

I agree to receive communications and understand I can unsubscribe at any time.

I agree to be contacted by TNT Real Estate Solutions via call, email, and text for real estate services. To opt out, you can reply 'stop' at any time or reply 'help' for assistance. You can also click the unsubscribe link in the emails. Message and data rates may apply. Message frequency may vary. Privacy Policy

Already have an account ? Login here

We use cookies

We use cookies primarily for analytics to enhance your experience. By accepting, you agree to our use of these cookies. You can manage your preferences or learn more about our cookies policy.