
Property
Beds
3
Full Baths
2
1/2 Baths
1
Year Built
1991
Sq.Footage
1,832
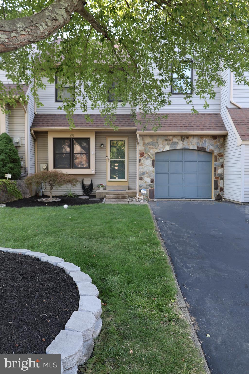
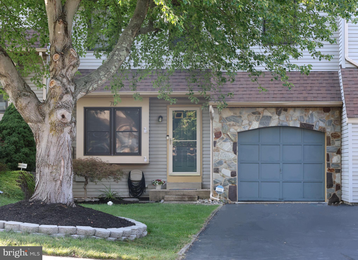
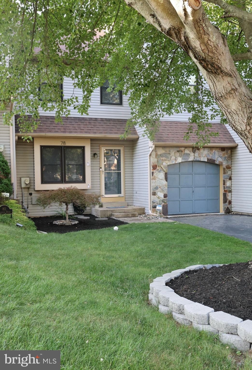
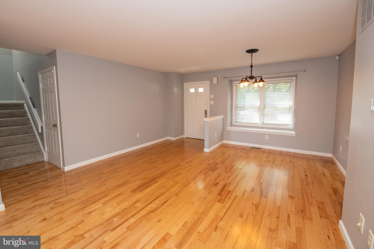
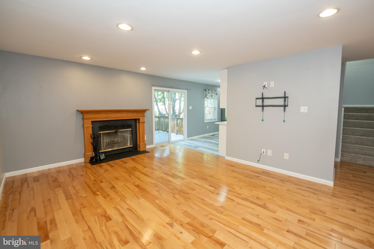
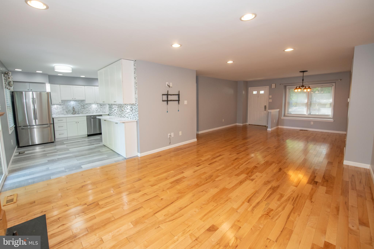
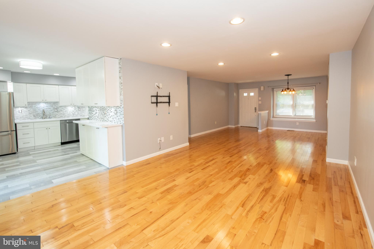
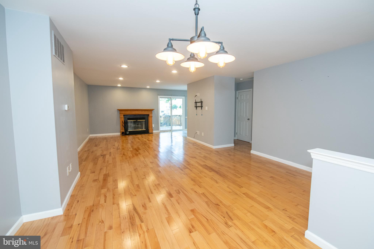
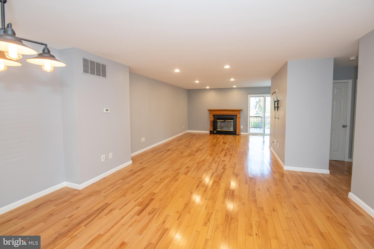
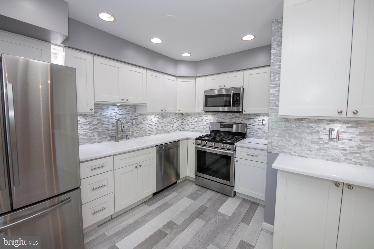
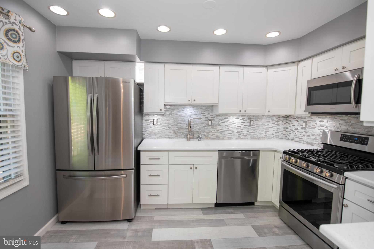
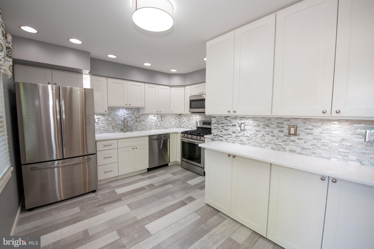
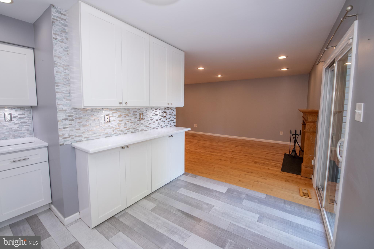
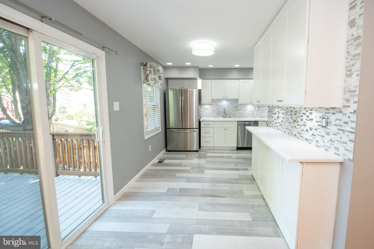
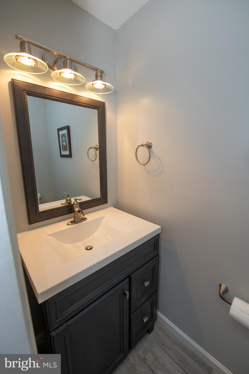
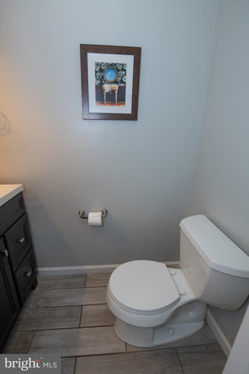
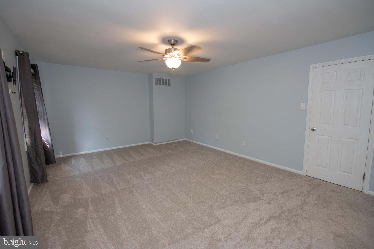
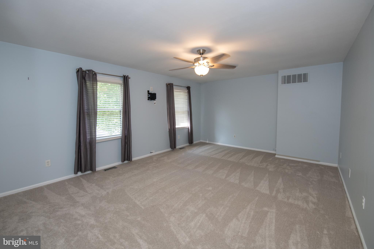
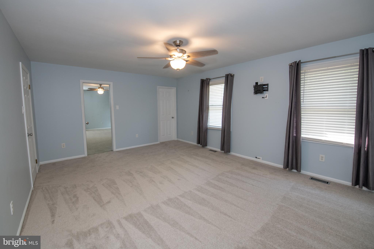
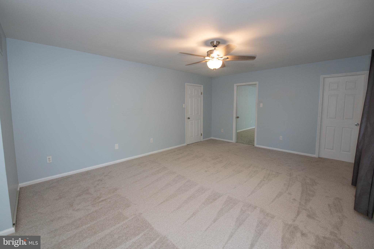
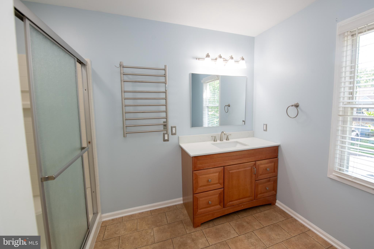
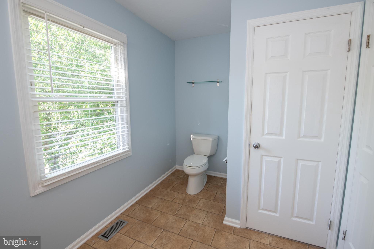
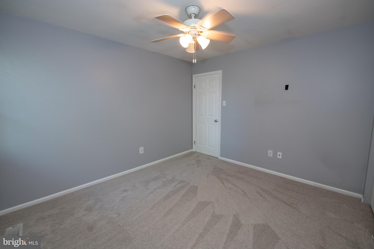
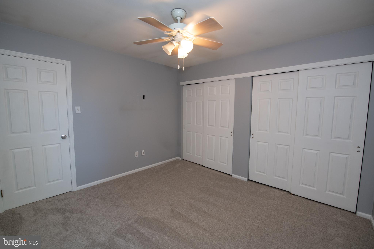
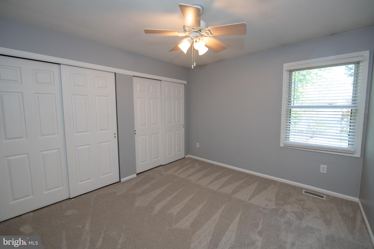
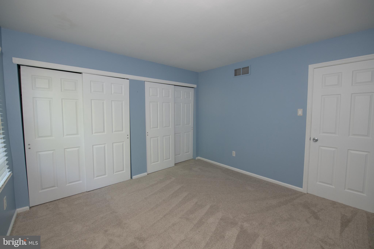
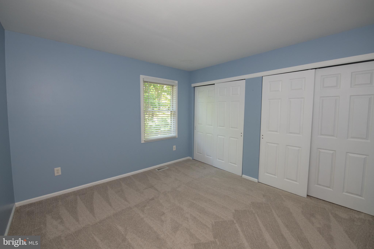
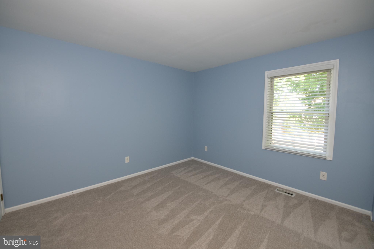
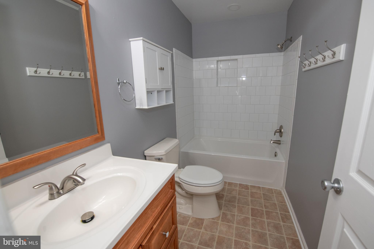
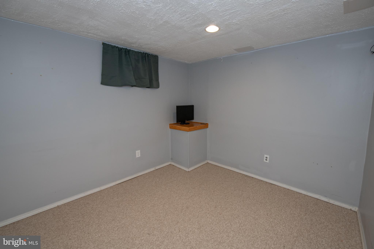
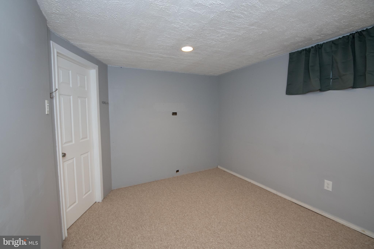
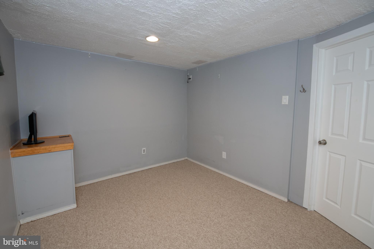
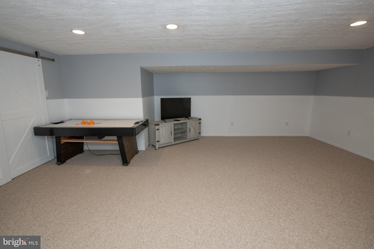
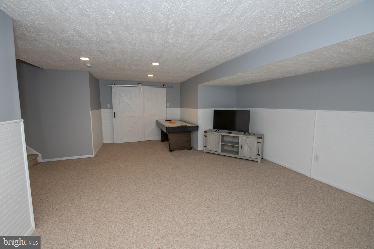
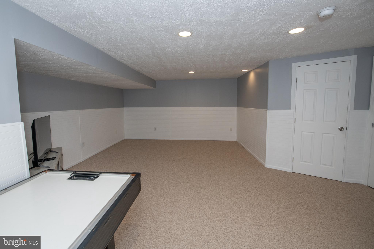
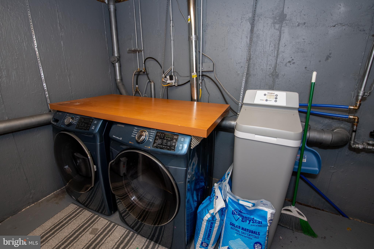
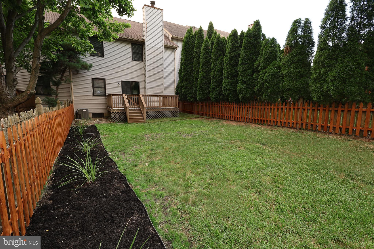
Delightful Home in the Ridings of Northampton, well maintained & beautifully Refreshed! Step inside to an inviting living and dining room combination featuring recessed lighting, a cozy fireplace, hardwood floors, and a sliding glass door leading to the deck and private backyard. The renovated kitchen offers both style and functionality, complete with a window for natural light, decorative backsplash, under-cabinet lighting, and stainless steel appliances. An updated powder room completes the comfortable main level. The spacious primary suite features two windows, a ceiling fan, and a refreshed en-suite bath with an oversized walk-in shower, window, and new quartz vanity top. Bedrooms two and three are generously sized, and the hall bath has been updated with new bath and tile. The finished basement provides exceptional versatility, including a finished flex space ideal for a playroom, exercise room, or media area, plus a separate private office or bonus room. Charming barn doors add a stylish touch, and there is ample under-stair storage. Outside, enjoy a peaceful backyard with new fence and a deck with new decking—perfect for relaxing or entertaining. Notable Updates & Features include, new carpeting, Fresh paint in many rooms, Newly sealed driveway, all-new sod, Finished basement, garage with built-in shelving and abundant storage, water softener, New backyard fencing, deck with new decking. Room sizes approx. Move right in and enjoy this thoughtfully updated home in a desirable community & award winning Council Rock Schools!
Features & Amenities
Interior
-
Other Interior Features
Eat-in Kitchen, Ceiling Fan(s), Open Floorplan
-
Total Bedrooms
3
-
Bathrooms
2
-
1/2 Bathrooms
1
-
Above Grade Finished Area
1832.0
-
Basement YN
YES
-
Cooling YN
YES
-
Cooling
Central Air, Ceiling Fan(s), Gas
-
Fireplace YN
YES
-
Heating YN
YES
-
Heating
Natural Gas, Forced Air
-
Pet friendly
N/A
Exterior
-
Garage
Yes
-
Garage spaces
1
-
Construction Materials
Frame
-
Parking
Garage, Driveway, Inside Entrance, Attached
-
Patio and Porch Features
Deck
-
Pool
No
-
Waterfront YN
NO
Area & Lot
-
Lot Size(acres)
0.09
-
Lot Size(square feet)
3920.4
-
Property Type
Residential
-
Property Sub Type
Townhouse
-
Architectural Style
Colonial
Price
-
Sales Price
$535,000
-
Tax Amount
$5,916
-
Sq. Footage
1, 832
-
Price/SqFt
$292
HOA
-
Association
YES
-
Association Fee
$425
-
Association Fee Frequency
Annually
-
Association Fee Includes
N/A
School District
-
Elementary School
N/A
-
Middle School
N/A
-
High School
COUNCIL ROCK HIGH SCHOOL SOUTH
Property Features
-
New Construction
NO
-
Foundation Details
Concrete Perimeter
-
Senior Community YN
NO
-
Sewer
Public Sewer
-
Tax Lot
130
-
Water Source
Public
Schedule a Showing
Showing scheduled successfully.
Mortgage calculator
Estimate your monthly mortgage payment, including the principal and interest, property taxes, and HOA. Adjust the values to generate a more accurate rate.
Your payment
Principal and Interest:
$
Property taxes:
$
HOA fees:
$
Total loan payment:
$
Total interest amount:
$
Location
County
BUCKS
Elementary School
Middle School
High School
COUNCIL ROCK HIGH SCHOOL SOUTH
Listing Courtesy of Kathleen A Layton , BHHS Fox & Roach -Yardley/Newtown
RealHub Information is provided exclusively for consumers' personal, non-commercial use, and it may not be used for any purpose other than to identify prospective properties consumers may be interested in purchasing. All information deemed reliable but not guaranteed and should be independently verified. All properties are subject to prior sale, change or withdrawal. RealHub website owner shall not be responsible for any typographical errors, misinformation, misprints and shall be held totally harmless.

Owner, President, Investment Property Advisor
Theresa Kehler
Call Theresa today to schedule a private showing.

* Listings on this website come from the FMLS IDX Compilation and may be held by brokerage firms other than the owner of this website. The listing brokerage is identified in any listing details. Information is deemed reliable but is not guaranteed. If you believe any FMLS listing contains material that infringes your copyrighted work please click here to review our DMCA policy and learn how to submit a takedown request.© 2024 FMLS.
