
Property
Beds
3
Full Baths
2
1/2 Baths
None
Year Built
2011
Sq.Footage
1,378
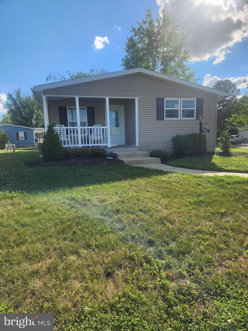
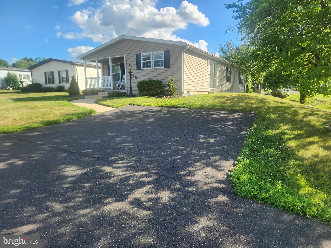
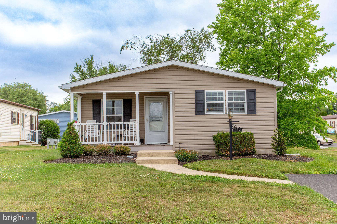
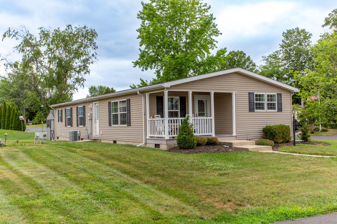
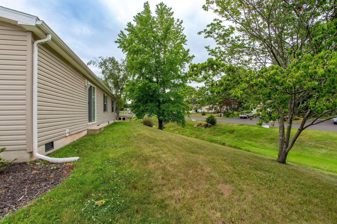
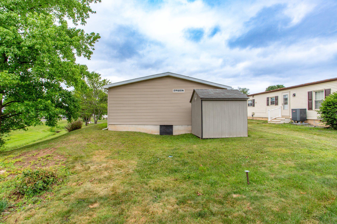
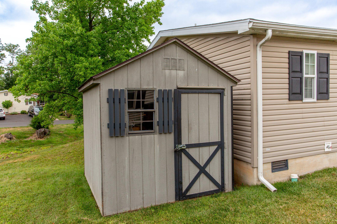
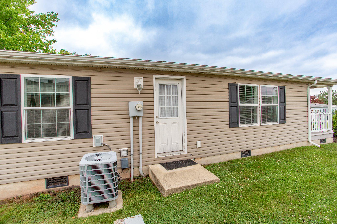
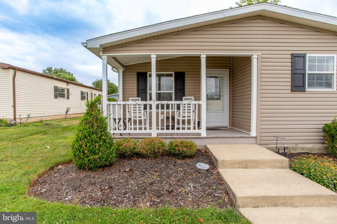
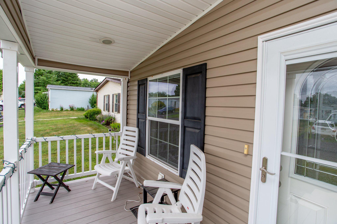
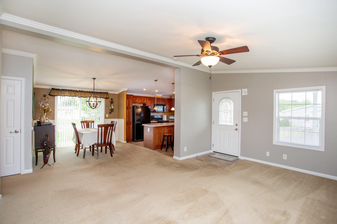
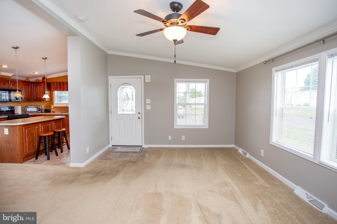
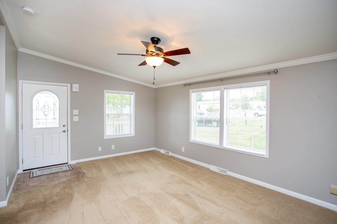
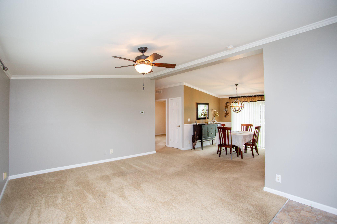
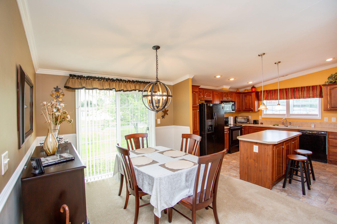
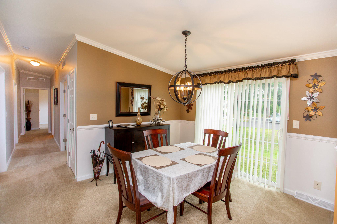
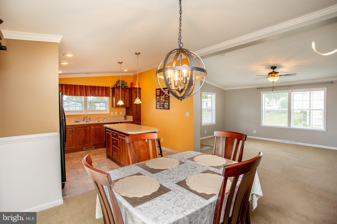
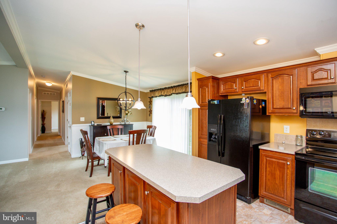
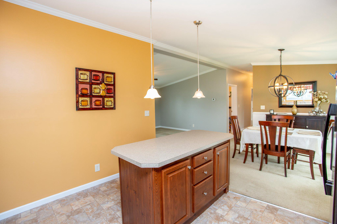
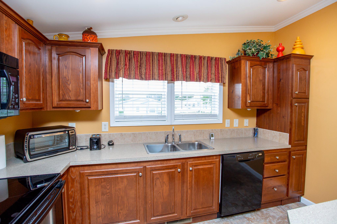
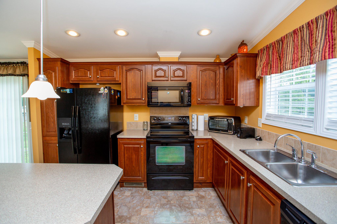
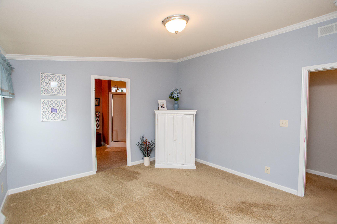
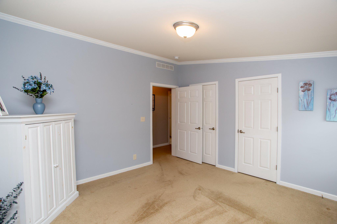
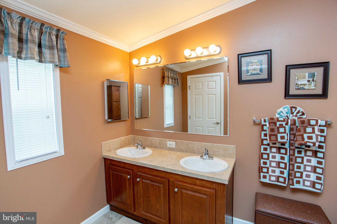
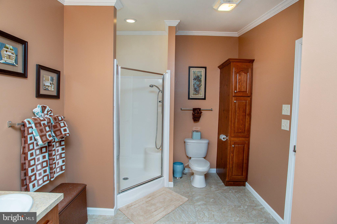
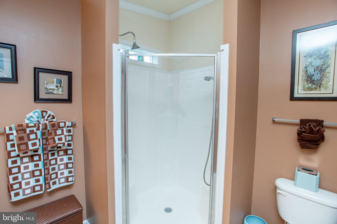
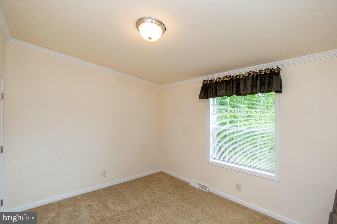
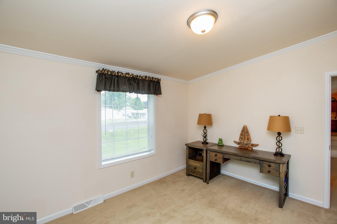
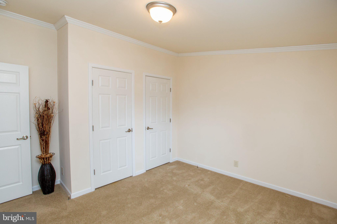
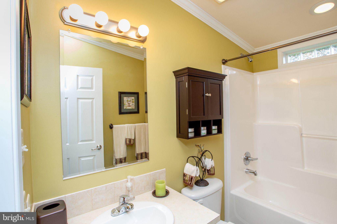
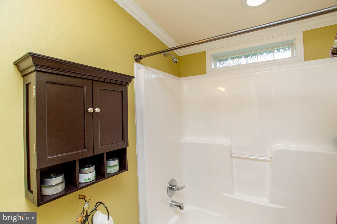
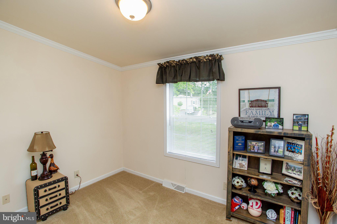
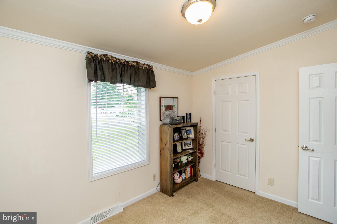
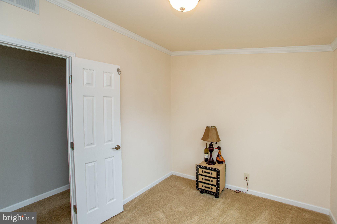
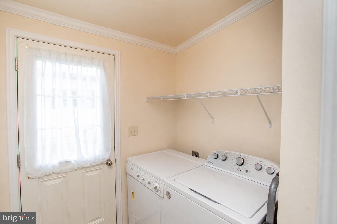
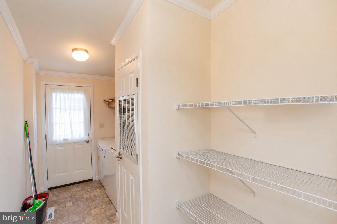
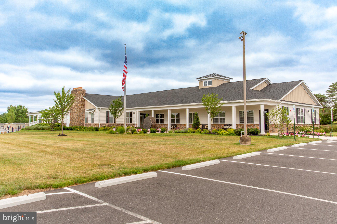
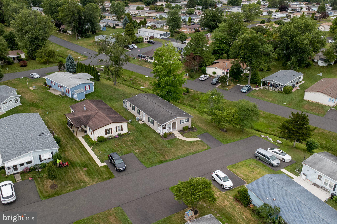
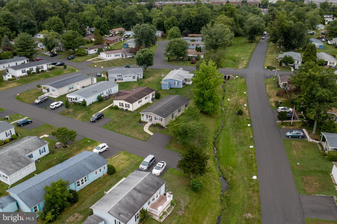
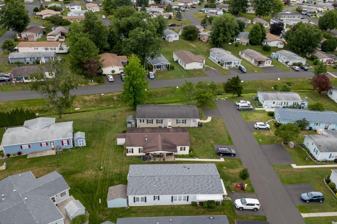
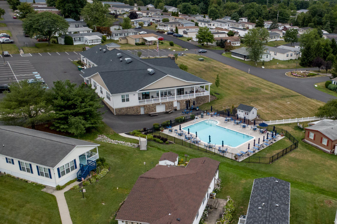
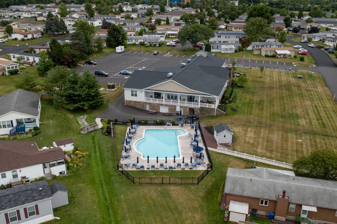
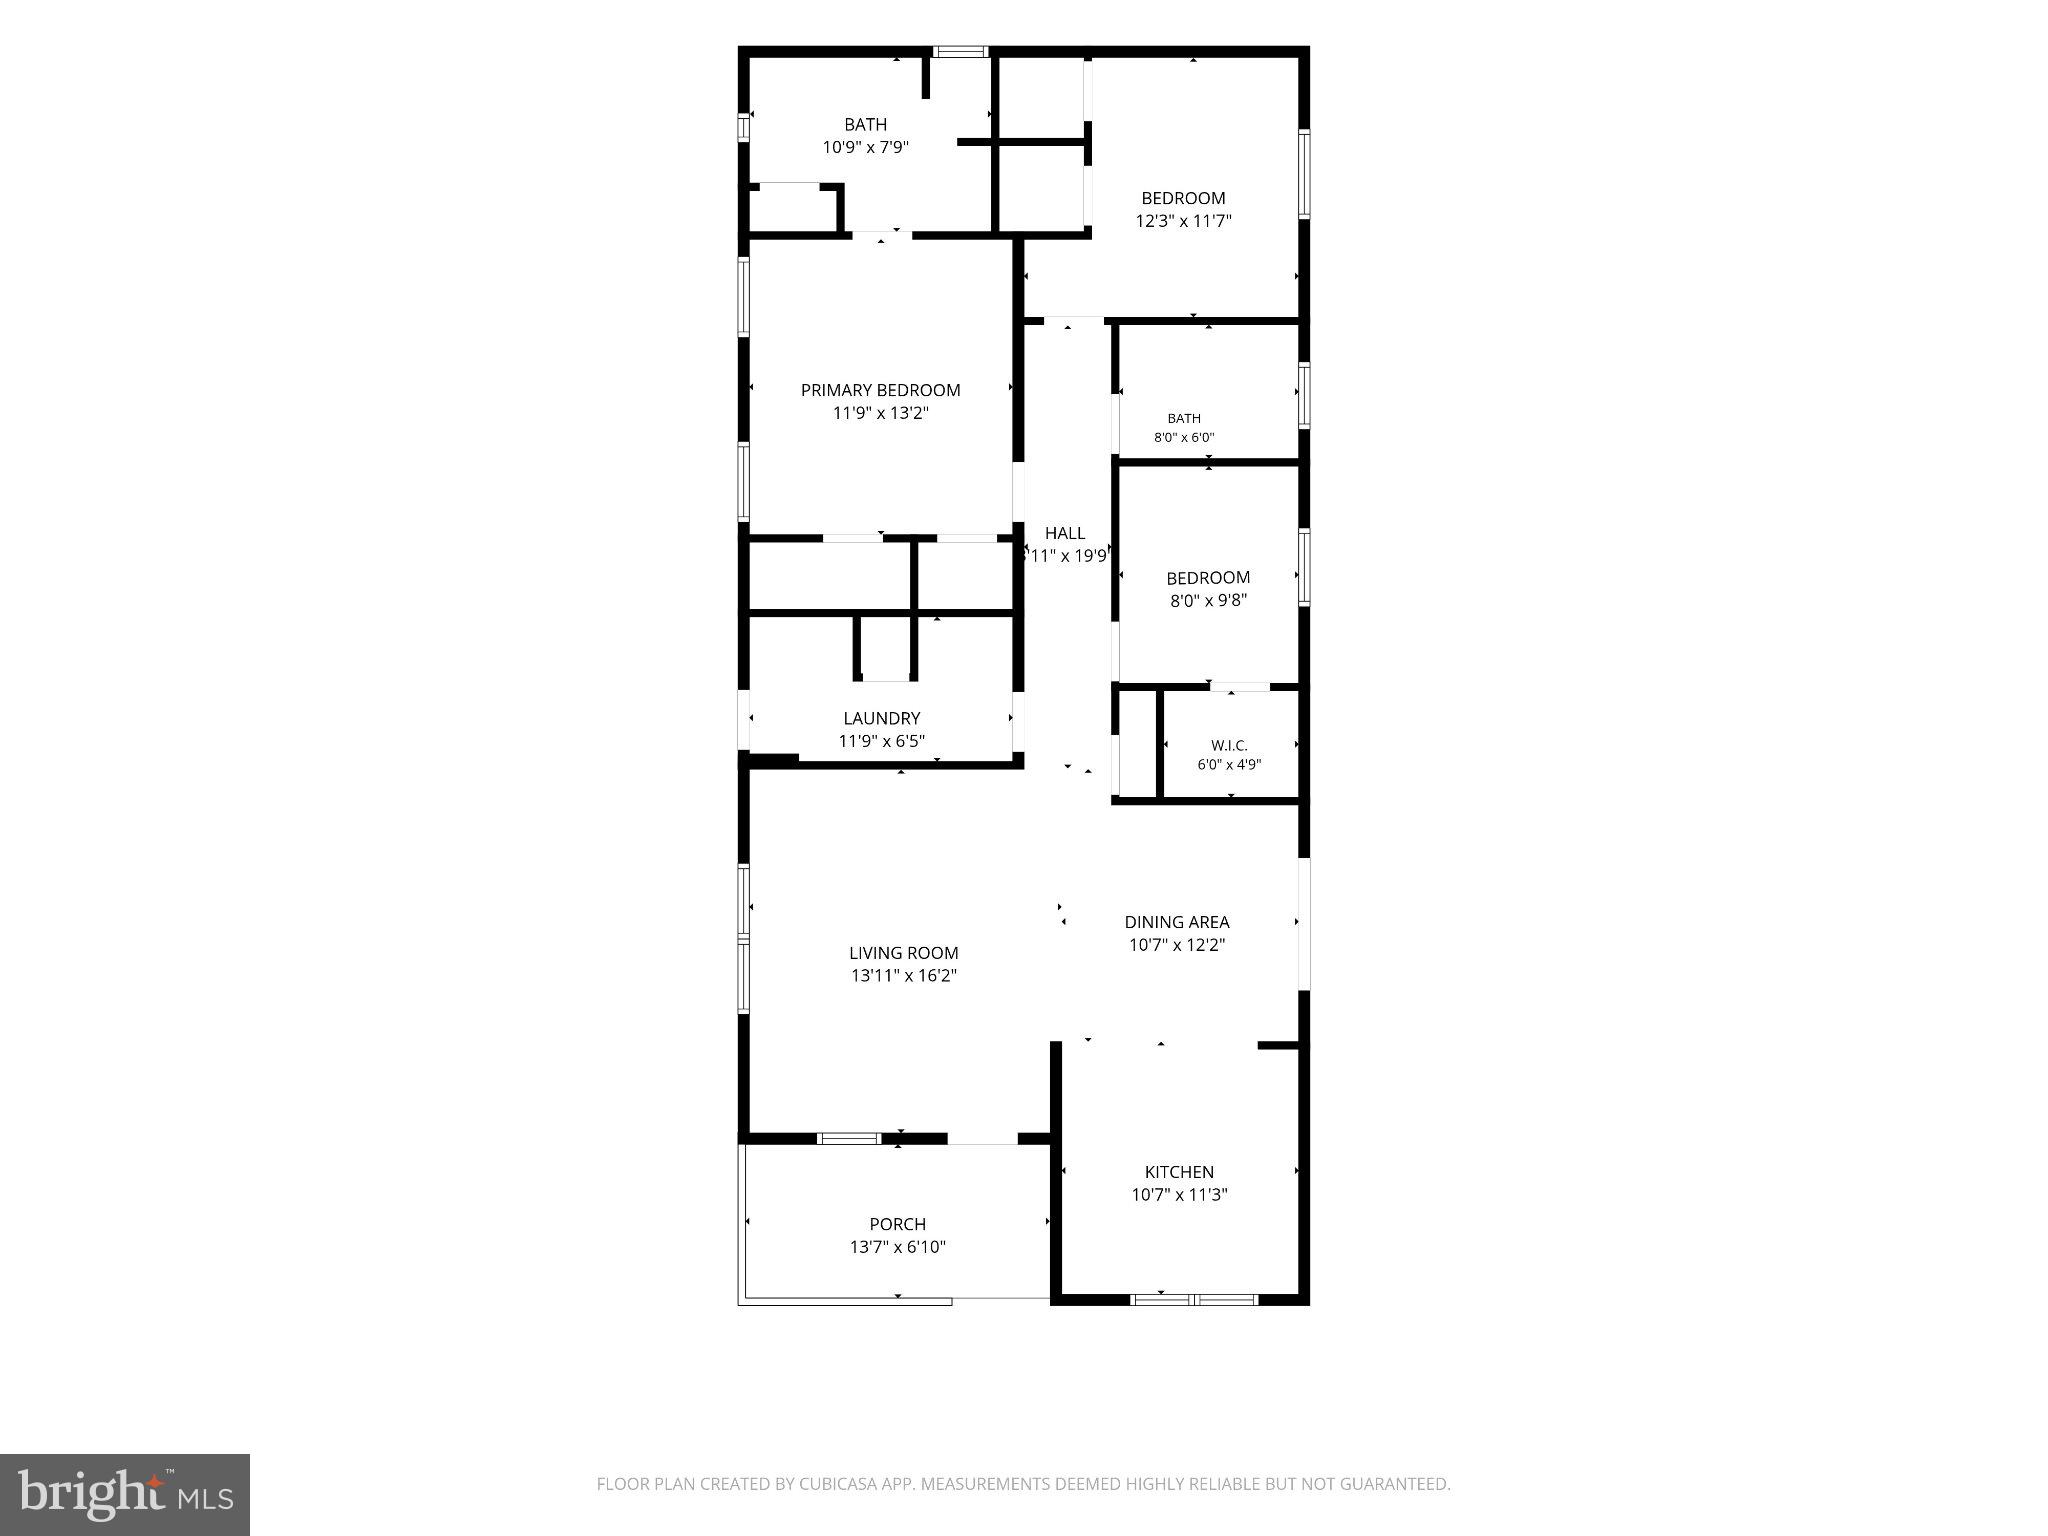
Welcome to this beautifully maintained 3-bedroom, 2-bath home offering 1,378 square feet of comfortable one-level living. Situated at the end of Fernwood Cove on a corner lot with a covered front porch, decorative glass entry door, and paved driveway, this home offers welcoming curb appeal. Inside, you'll find a bright, open floor plan with crown molding, neutral décor, and spacious living and dining areas that flow seamlessly into the well-appointed kitchen. The kitchen features abundant cabinetry, recessed lighting, generous counter space, a center island with seating, and a pantry for additional storage. The spacious primary bedroom includes a large closet and private bath with a walk-in shower and linen storage. Two additional bedrooms, a full hall bath, and a laundry/mudroom with exterior access provide flexibility and everyday convenience. Residents enjoy an active lifestyle with access to a newly constructed clubhouse (2025) featuring gathering spaces, a library, fitness center, comfortable spaces to relax and socialize, a community pool, planned activities, and scheduled shuttle service for weekly outings. The monthly lot lease includes sewer, trash, snow removal on main roads, land taxes, and use of the community amenities. If you're looking for low-maintenance living with generous living space and exceptional community amenities, this home is ready to welcome you.
Features & Amenities
Interior
-
Other Interior Features
Ceiling Fan(s), Kitchen Island, Open Floorplan
-
Total Bedrooms
3
-
Bathrooms
2
-
Above Grade Finished Area
1378.0
-
Basement YN
NO
-
Cooling YN
YES
-
Cooling
Central Air, Ceiling Fan(s), Electric
-
Heating YN
YES
-
Heating
Electric, Forced Air, Heat Pump
-
Main Level Bedrooms
3
-
Pet friendly
Cats OK, Dogs OK, Yes
Exterior
-
Garage
No
-
Construction Materials
Frame
-
Parking
On Street
-
Pool
Yes
-
Pool Features
Community
-
Waterfront YN
NO
Area & Lot
-
Lot Features
Corner Lot
-
Property Type
Residential
-
Property Sub Type
Manufactured Home
-
Architectural Style
Ranch/Rambler
Price
-
Sales Price
$274,900
-
Tax Amount
$3,126
-
Financing Options
Cash, Other
-
Sq. Footage
1,378
-
Price/SqFt
$199
HOA
-
Association
No
School District
-
Elementary School
N/A
-
Middle School
N/A
-
High School
NORTH PENN SENIOR
Property Features
-
New Construction
NO
-
Senior Community YN
YES
-
Sewer
Public Sewer
-
Tax Lot
077
-
Water Source
Public
Schedule a Showing
Showing scheduled successfully.
Mortgage calculator
Estimate your monthly mortgage payment, including the principal and interest, property taxes, and HOA. Adjust the values to generate a more accurate rate.
Your payment
Principal and Interest:
$
Property taxes:
$
HOA fees:
$
Total loan payment:
$
Total interest amount:
$
Location
County
MONTGOMERY
Elementary School
Middle School
High School
NORTH PENN SENIOR
Listing Courtesy of Cynthia L Knotts, BHHS Fox & Roach-Doylestown
RealHub Information is provided exclusively for consumers' personal, non-commercial use, and it may not be used for any purpose other than to identify prospective properties consumers may be interested in purchasing. All information deemed reliable but not guaranteed and should be independently verified. All properties are subject to prior sale, change or withdrawal. RealHub website owner shall not be responsible for any typographical errors, misinformation, misprints and shall be held totally harmless.

Owner, President, Investment Property Advisor
Theresa Kehler
Call Theresa today to schedule a private showing.

* Listings on this website come from the FMLS IDX Compilation and may be held by brokerage firms other than the owner of this website. The listing brokerage is identified in any listing details. Information is deemed reliable but is not guaranteed. If you believe any FMLS listing contains material that infringes your copyrighted work please click here to review our DMCA policy and learn how to submit a takedown request.© 2024 FMLS.
Related Properties
NORTH WALES
222 RABBIT RUN
3 Beds
2 Baths
1,344 Sq.Ft.
$298,800
MLS#: PAMC2171322

NORTH WALES
503 STOCKTON COURT
2 Beds
2 Baths
991 Sq.Ft.
$285,000
MLS#: PAMC2194710

NORTH WALES
3007 INKBERRY CIR N
2 Beds
2 Baths
1,654 Sq.Ft.
$319,900
MLS#: PAMC2175028

NORTH WALES
11 WEXFORD DRIVE
2 Beds
1 Baths
952 Sq.Ft.
$250,000
MLS#: PAMC2192468
