


Property
Beds
4
Full Baths
2
1/2 Baths
2
Year Built
2013
Sq.Footage
3,782
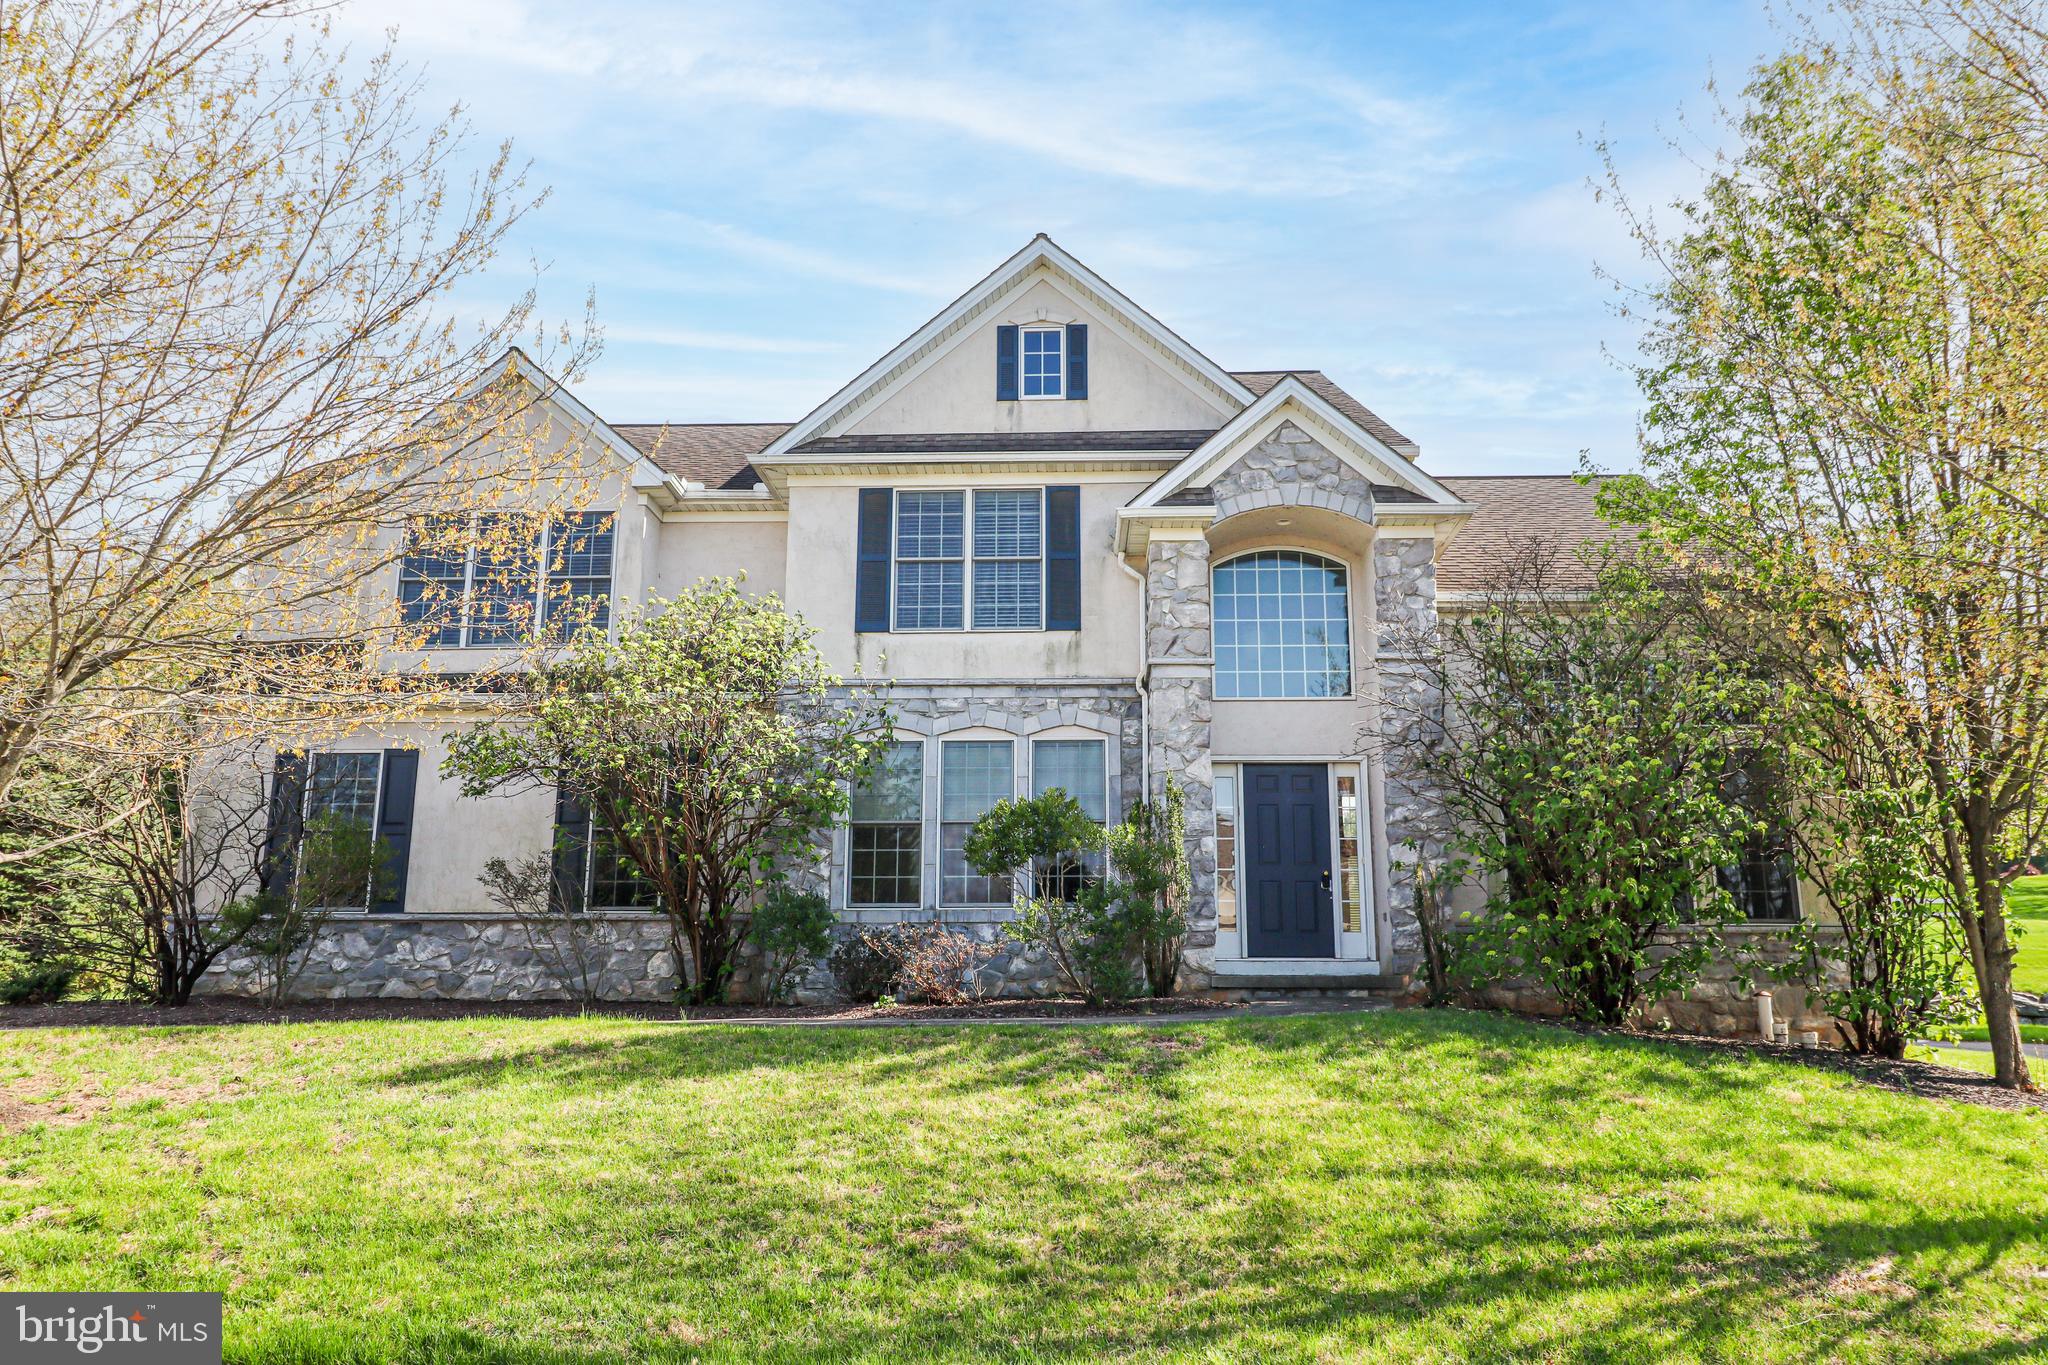
OPEN HOUSE IS CANCELED. Living large in Eagle's View! Built by EG Stoltzfus in 2013 with extra bump-outs and a fully finished basement, this home has it all! Enjoy close proximity to commuter routes, shopping, and restaurants while living tucked away in a walkable neighborhood. The property backs up to green space owned by the township, but you will have plenty of privacy with the mature evergreens at the property line. Step into the entry way and to find the dining room on the right, powder room and kitchen directly in front of you, and the den on the left. Connecting the dining room and den is the family room with a gas fireplace for cozy winter evenings and plenty of space for your sectional sofa. Scope out the granite countertops in the kitchen with an island that seats four (stools convey), plenty of cupboard space, a gas stove, and easy access to the two-car garage and main level laundry room. The lower level is almost fully finished with a large dry bar, a powder room, and tons of space for whatever activities you enjoy. On the upper level, you will find four spacious bedrooms (3 with walk-in closets), including a primary bedroom with its own bathroom that provides a step-in shower. Tour the fenced backyard with its inviting saltwater pool, stamped concrete patio, storage shed, and covered pavilion. Rapidly rising electric costs are not a problem with solar panels - lock in your monthly rate and even earn bonus payments (see MLS docs for details and talk to your agent). With more square footage than is typical of this development, you will have plenty of space to spread out and enjoy the best that Eagle’s View has to offer.
Features & Amenities
Interior
-
Other Interior Features
Eat-in Kitchen, Bar, Ceiling Fan(s), Kitchen Island, Open Floorplan
-
Total Bedrooms
4
-
Bathrooms
2
-
1/2 Bathrooms
2
-
Above Grade Finished Area
2782.0
-
Basement YN
YES
-
Cooling YN
YES
-
Cooling
Central Air, Ceiling Fan(s), Electric
-
Fireplace YN
YES
-
Heating YN
YES
-
Heating
Natural Gas, Forced Air
-
Pet friendly
N/A
Exterior
-
Garage
Yes
-
Garage spaces
2
-
Construction Materials
Vinyl Siding
-
Parking
Garage Door Opener, Asphalt, On Street, Garage, Driveway, Inside Entrance, Attached
-
Pool
Yes
-
Pool Features
In Ground, Salt Water, Fenced, Private
-
Waterfront YN
NO
Area & Lot
-
Lot Size(acres)
0.29
-
Lot Size(square feet)
12,502
-
Property Type
Residential
-
Property Sub Type
Single Family Residence
-
Architectural Style
Colonial
Price
-
Sales Price
$525,000
-
Tax Amount
$10,467
-
Financing Options
Conventional, Cash, FHA, VA
-
Zoning
Residential Low Density District (Open Space)
-
Sq. Footage
3,782
-
Price/SqFt
$138
HOA
-
Association
YES
-
Association Fee
$285
-
Association Fee Frequency
Annually
-
Association Fee Includes
N/A
School District
-
Elementary School
HAYSHIRE
-
Middle School
CENTRAL YORK
-
High School
CENTRAL YORK
Property Features
-
New Construction
NO
-
Senior Community YN
NO
-
Sewer
Public Sewer
-
Tax Lot
0006
-
Water Source
Public
Schedule a Showing
Showing scheduled successfully.
Mortgage calculator
Estimate your monthly mortgage payment, including the principal and interest, property taxes, and HOA. Adjust the values to generate a more accurate rate.
Your payment
Principal and Interest:
$
Property taxes:
$
HOA fees:
$
Total loan payment:
$
Total interest amount:
$
Location
County
YORK
Elementary School
HAYSHIRE
Middle School
CENTRAL YORK
High School
CENTRAL YORK
Listing Courtesy of Lisa Roemer, Iron Valley Real Estate of York County
RealHub Information is provided exclusively for consumers' personal, non-commercial use, and it may not be used for any purpose other than to identify prospective properties consumers may be interested in purchasing. All information deemed reliable but not guaranteed and should be independently verified. All properties are subject to prior sale, change or withdrawal. RealHub website owner shall not be responsible for any typographical errors, misinformation, misprints and shall be held totally harmless.

Owner, President, Investment Property Advisor
Theresa Kehler
Call Theresa today to schedule a private showing.

* Listings on this website come from the FMLS IDX Compilation and may be held by brokerage firms other than the owner of this website. The listing brokerage is identified in any listing details. Information is deemed reliable but is not guaranteed. If you believe any FMLS listing contains material that infringes your copyrighted work please click here to review our DMCA policy and learn how to submit a takedown request.© 2024 FMLS.
Related Properties
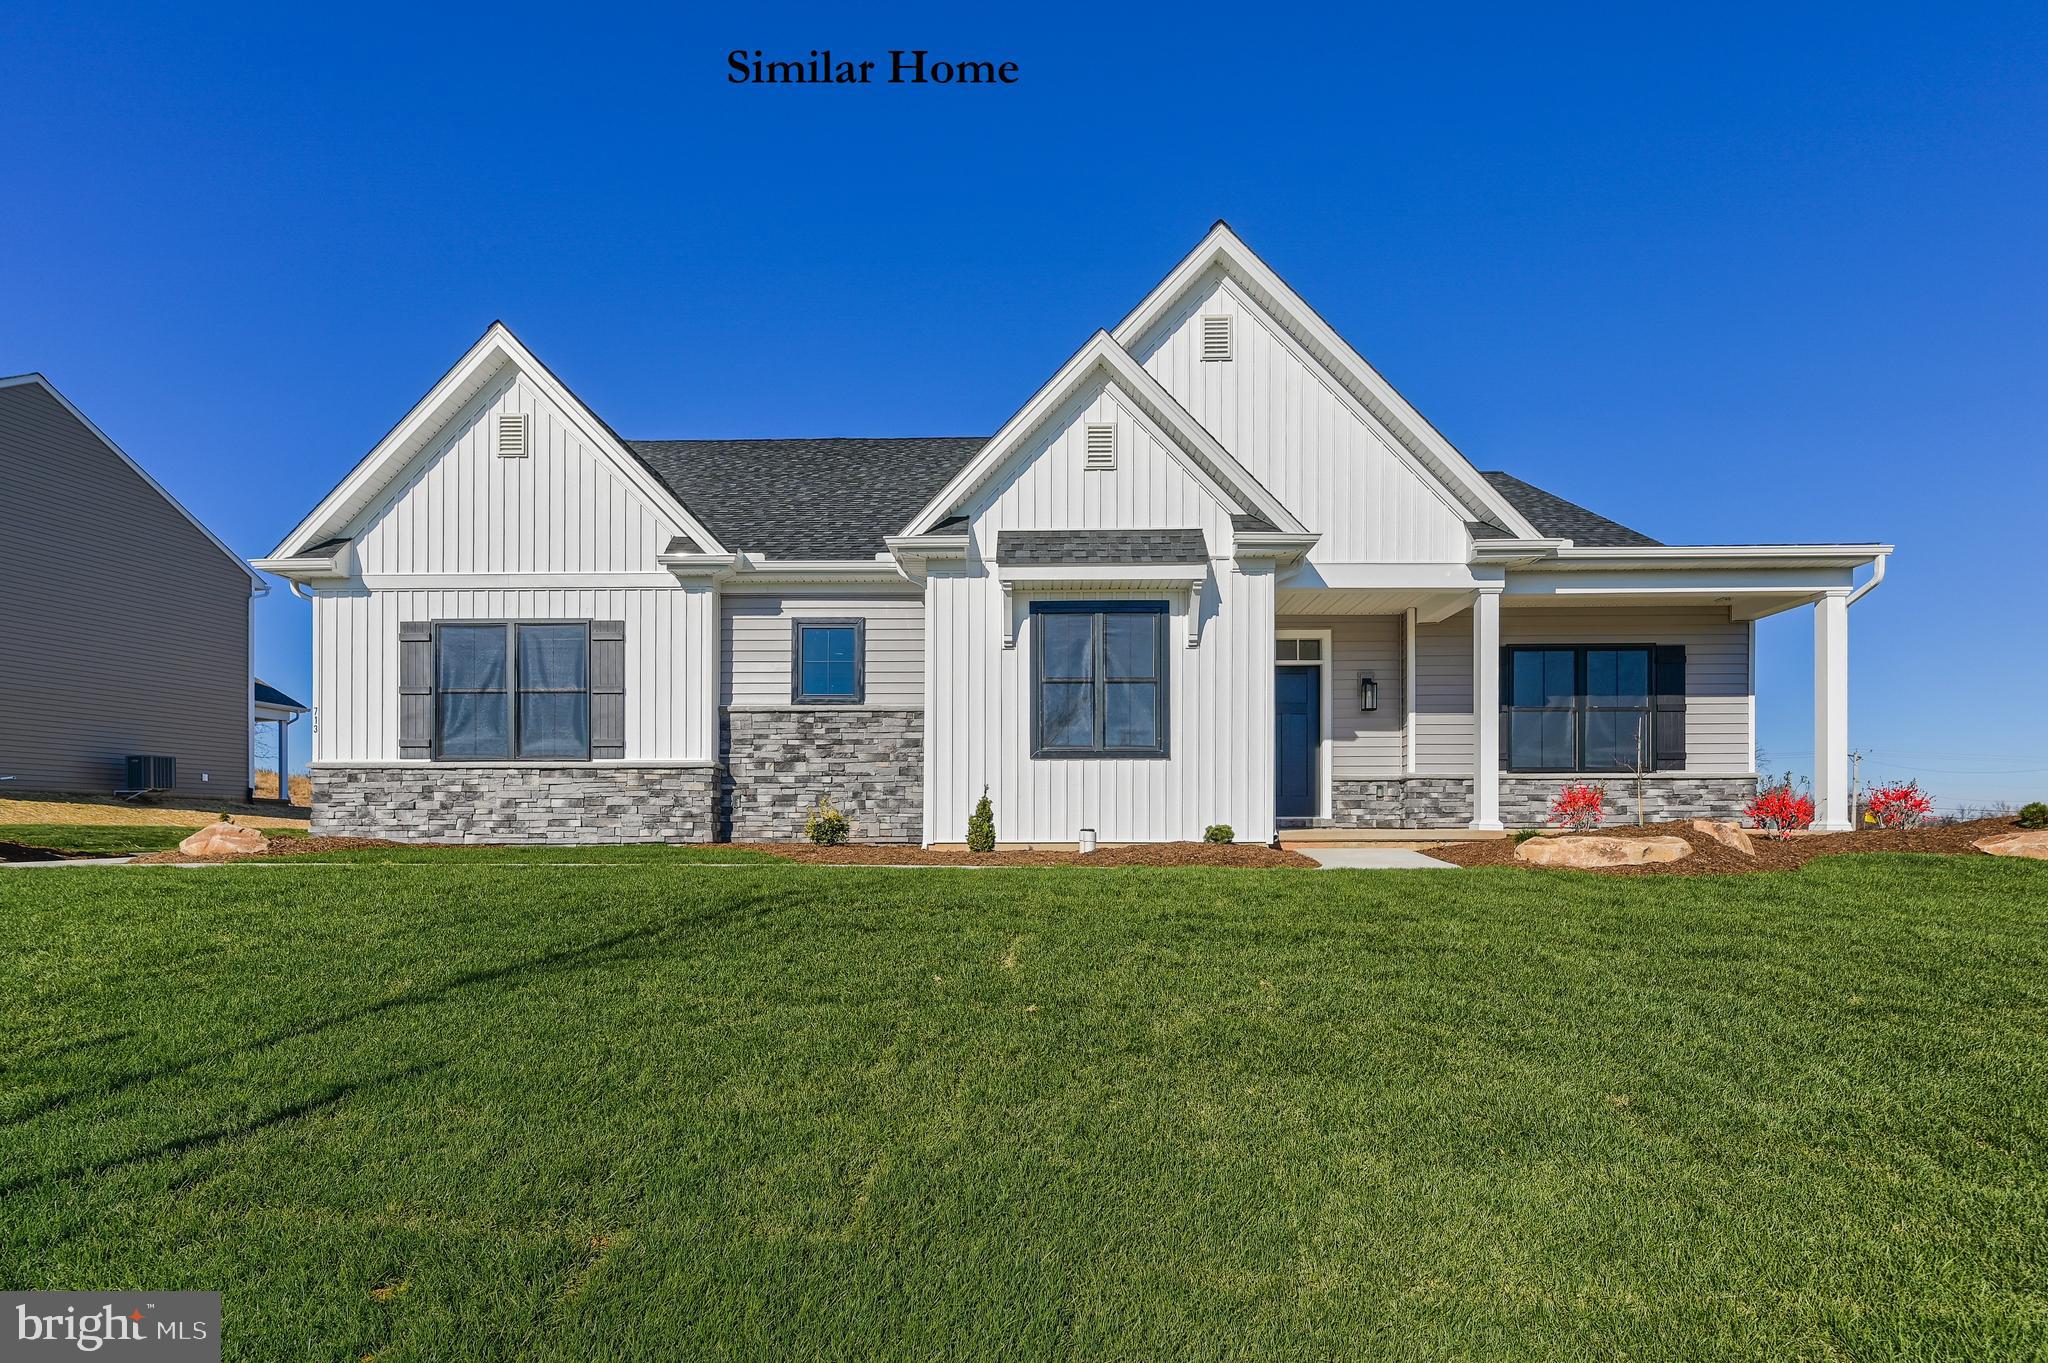
YORK
THE MADISON - ADDINGTON RESERVE
3 Beds
2 Baths
2,263 Sq.Ft.
$571,421
MLS#: PAYK2100210

YORK
190 GRANTWAY DRIVE
4 Beds
2 Baths
2,600 Sq.Ft.
$427,990
MLS#: PAYK2110810
YORK
2730 WOODSPRING DRIVE
4 Beds
2 Baths
2,728 Sq.Ft.
$549,900
MLS#: PAYK2101750

YORK
613 RISHEL DRIVE
3 Beds
2 Baths
2,357 Sq.Ft.
$578,000
MLS#: PAYK2109262
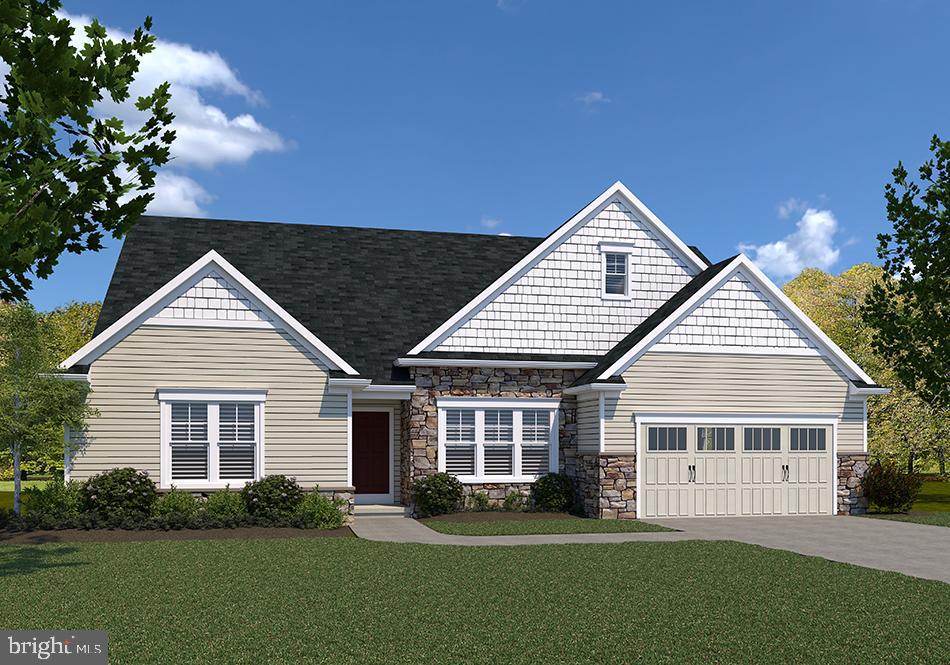
YORK
WINSTON MODEL AT EAGLES VIEW
3 Beds
2 Baths
2,290 Sq.Ft.
$519,900
MLS#: PAYK2084162
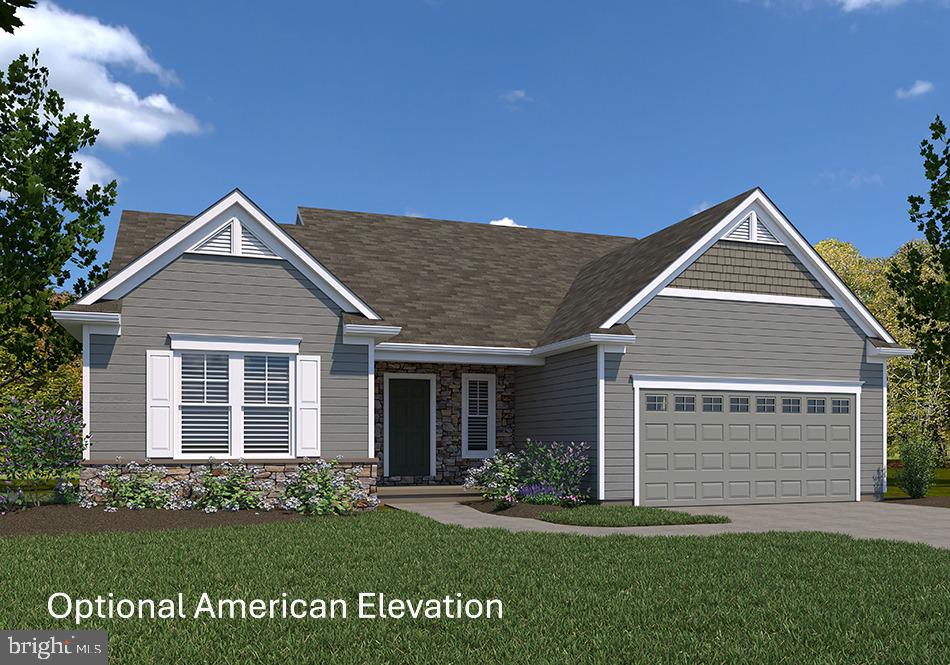
YORK
SUMMERGROVE MODEL AT EAGLES VIEW
3 Beds
2 Baths
2,022 Sq.Ft.
$490,900
MLS#: PAYK2092680
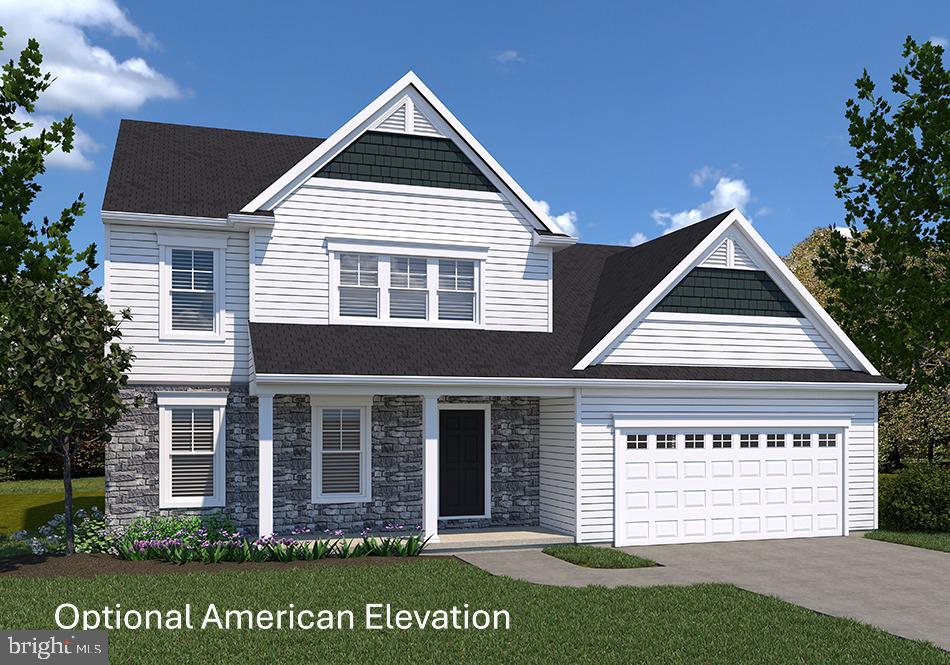
YORK
BRANSON MODEL AT EAGLES VIEW
4 Beds
2 Baths
1,998 Sq.Ft.
$437,900
MLS#: PAYK2075502
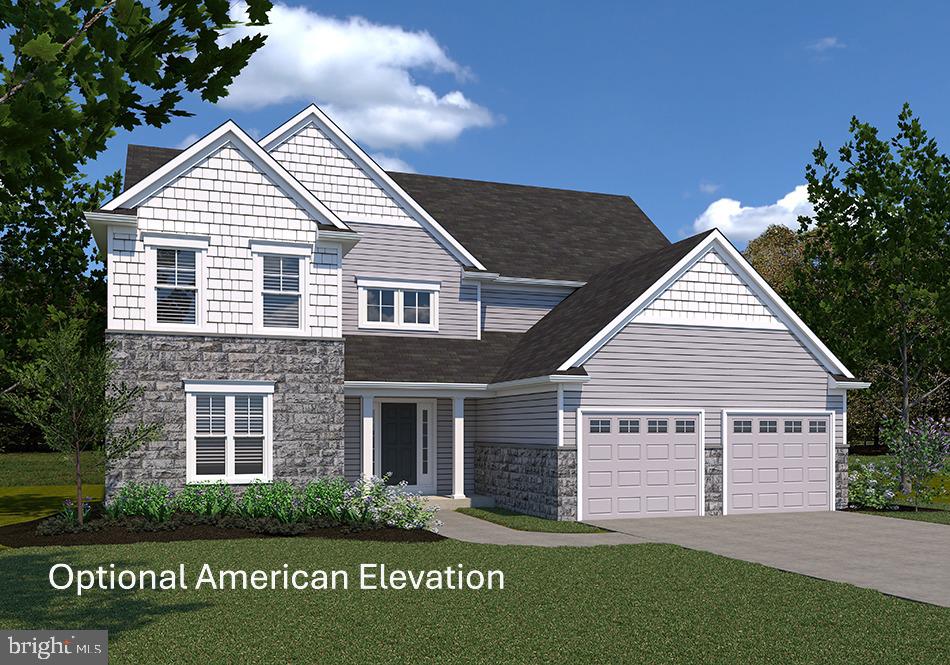
YORK
FALLSTON MODEL AT EAGLES VIEW
4 Beds
3 Baths
3,140 Sq.Ft.
$550,900
MLS#: PAYK2070440
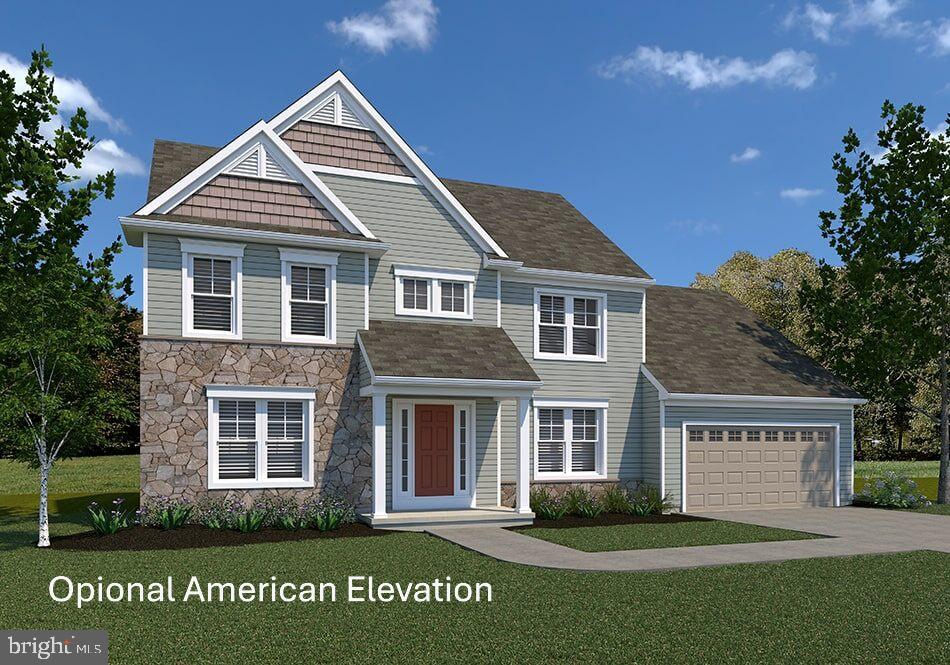
YORK
BRECKENRIDGE MODEL AT EAGLES VIEW
4 Beds
2 Baths
2,626 Sq.Ft.
$494,900
MLS#: PAYK2106988
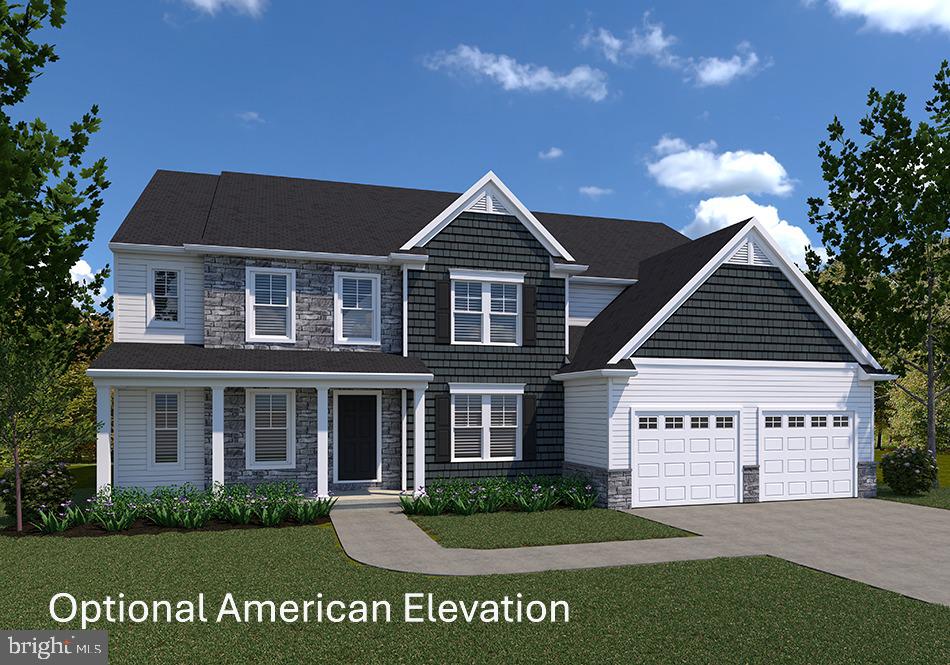
YORK
LAWRENCEVILLE MODEL AT EAGLES VIEW
4 Beds
4 Baths
4,196 Sq.Ft.
$621,900
MLS#: PAYK2068288
