
Straight Thru
761 S HICKS STREET
PHILADELPHIA, PA 19146
MLS#: PAPH2444066
$649,000


Property
Beds
3
Full Baths
2
1/2 Baths
1
Year Built
1925
Sq.Footage
1,849
- SUNDAY MAR 2 OPEN HOUSE CANCELED DUE TO ACCEPTED OFFER - Welcome home to this upgraded townhouse in the desirable Graduate Hospital neighborhood! Offering 3 bedrooms and 2.5 bathrooms, this property additionally features a contemporary kitchen, an impressive primary suite, a finished basement, and two outdoor areas. Step through the inviting blue door and discover newly refinished Maple hardwood floors that flow throughout, from the open living level to the residential quarters above. The living room features high ceilings, a decorative fireplace with a mantel, suspended glass shelving, and two front windows that create a bright and inviting space. The adjacent kitchen is crisp and clean, equipped with a white backsplash, white shaker cabinets with chrome hardware, and granite countertops. A brand new LG side-by-side refrigerator with in-door water sits among the other stainless steel appliances: a gas range, dishwasher, and microhood. A sizable rear patio can be directly accessed from the first floor; it’s the perfect space for summertime BBQ’s, urban gardening, and dining with friends! Upstairs, the second floor offers two sunny bedrooms and a full hallway bathroom complete with contemporary ceramic tiling, a tub/shower enclosure, a window, and a towel storage cabinet. Convenience is key, with an upstairs laundry closet featuring Electrolux appliances as well as a large linen closet located in the hallway. The third floor houses the primary suite, complete with a tall vaulted ceiling, skylight, 3 closets, and a sleek mirrored wardrobe closet. The en-suite windowed bathroom features ceramic tiling, a dual sink vanity, and a glass door shower with pebble tiling. The second of two outdoor areas — a recently lengthened roof deck with Trex decking — is accessed from the third floor landing. This house additionally offers a finished basement with wood grain ceramic tile flooring, closet space, and a powder room. The basement could serve as a terrific media room, children’s play space, or storage area. Additional perks include brand new whole house painting, main and rear roof upgrades, replacement Pella & Power windows, Apple Home-compatible light switches throughout, Ring exterior security devices, Ecobee smart thermostat, bottom-up adjustable shades, and much more! Don’t miss out on this opportunity to live in one of Philadelphia’s favorite neighborhoods! Locals enjoy quick access to shops like Sprouts Market, Target, Starbucks, Fine Wine & Good Spirits, PetSmart, and Walgreens. Numerous green spaces and restaurants serve Graduate Hospital — and residents are a quick walk to foodie havens like Rittenhouse Square and the Gayborhood. The eds-and-meds community will love the quick commute to nearby CHOP, HUP, and the University of Pennsylvania. We look forward to your tour of this incredible home in the very center of it all! Disclaimer: Brokerage and salespersons do not guarantee tax or square footage data, all of which should be verified by the buyer and buyer’s agent. The 2025 property tax amount is quoted by the City of Philadelphia at $6,713 with an owner-occupant homestead exemption, or $8,113 without the homestead exemption. Some photos may be virtually staged.
Features & Amenities
Interior
-
Other Interior Features
Ceiling Fan(s), Other, Open Floorplan
-
Total Bedrooms
3
-
Bathrooms
2
-
1/2 Bathrooms
1
-
Above Grade Finished Area
1457.0
-
Basement YN
YES
-
Cooling YN
YES
-
Cooling
Central Air, Ceiling Fan(s), Electric
-
Fireplace YN
NO
-
Heating YN
YES
-
Heating
Natural Gas, Central, Forced Air
-
Pet friendly
N/A
Exterior
-
Garage
No
-
Construction Materials
Other, Stucco
-
Other Exterior Features
Other, Lighting
-
Parking
On Street
-
Pool
No
-
Waterfront YN
NO
-
View
City
Area & Lot
-
Lot Size(acres)
0.02
-
Lot Size(square feet)
750
-
Property Type
Residential
-
Property Sub Type
Townhouse
-
Architectural Style
Straight Thru
Price
-
Sales Price
$649,000
-
Tax Amount
$8,113
-
Sq. Footage
1,849
-
Price/SqFt
$351
HOA
-
Association
No
School District
-
Elementary School
N/A
-
Middle School
N/A
-
High School
N/A
Property Features
-
New Construction
NO
-
Foundation Details
Other, Stone
-
Senior Community YN
NO
-
Sewer
Public Sewer
-
Water Source
Public
Schedule a Showing
Showing scheduled successfully.
Mortgage calculator
Estimate your monthly mortgage payment, including the principal and interest, property taxes, and HOA. Adjust the values to generate a more accurate rate.
Your payment
Principal and Interest:
$
Property taxes:
$
HOA fees:
$
Total loan payment:
$
Total interest amount:
$
Location
County
PHILADELPHIA
Elementary School
Middle School
High School
Listing Courtesy of Evan Frisina, Compass Pennsylvania, LLC
RealHub Information is provided exclusively for consumers' personal, non-commercial use, and it may not be used for any purpose other than to identify prospective properties consumers may be interested in purchasing. All information deemed reliable but not guaranteed and should be independently verified. All properties are subject to prior sale, change or withdrawal. RealHub website owner shall not be responsible for any typographical errors, misinformation, misprints and shall be held totally harmless.

Owner, Chief Executive Officer, Portfolio Advisor
Nick Polinchock
Call Nick today to schedule a private showing.

* Listings on this website come from the FMLS IDX Compilation and may be held by brokerage firms other than the owner of this website. The listing brokerage is identified in any listing details. Information is deemed reliable but is not guaranteed. If you believe any FMLS listing contains material that infringes your copyrighted work please review our DMCA policy and learn how to submit a takedown request.© 2024 FMLS.
Related Properties
PHILADELPHIA
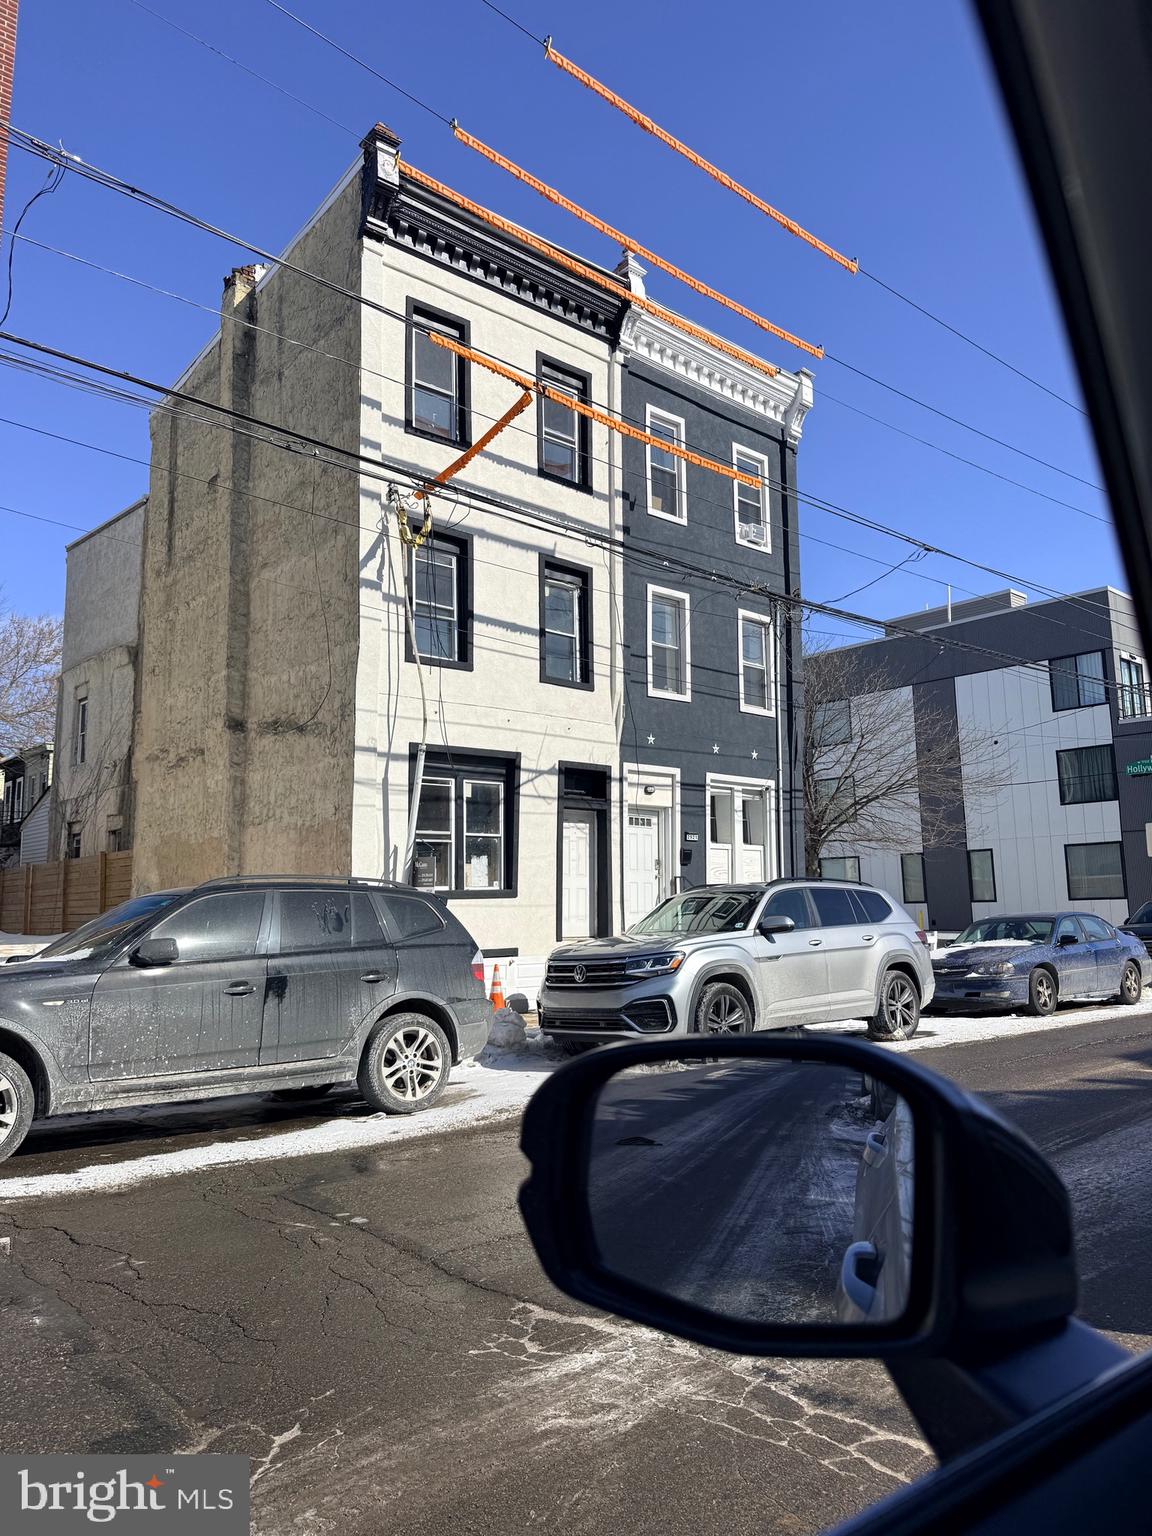
2921 CECIL B MOORE AVENUE
6 Beds
6 Baths
1,841 Sq.Ft.
$525,000
MLS#: PAPH2587402
PHILADELPHIA
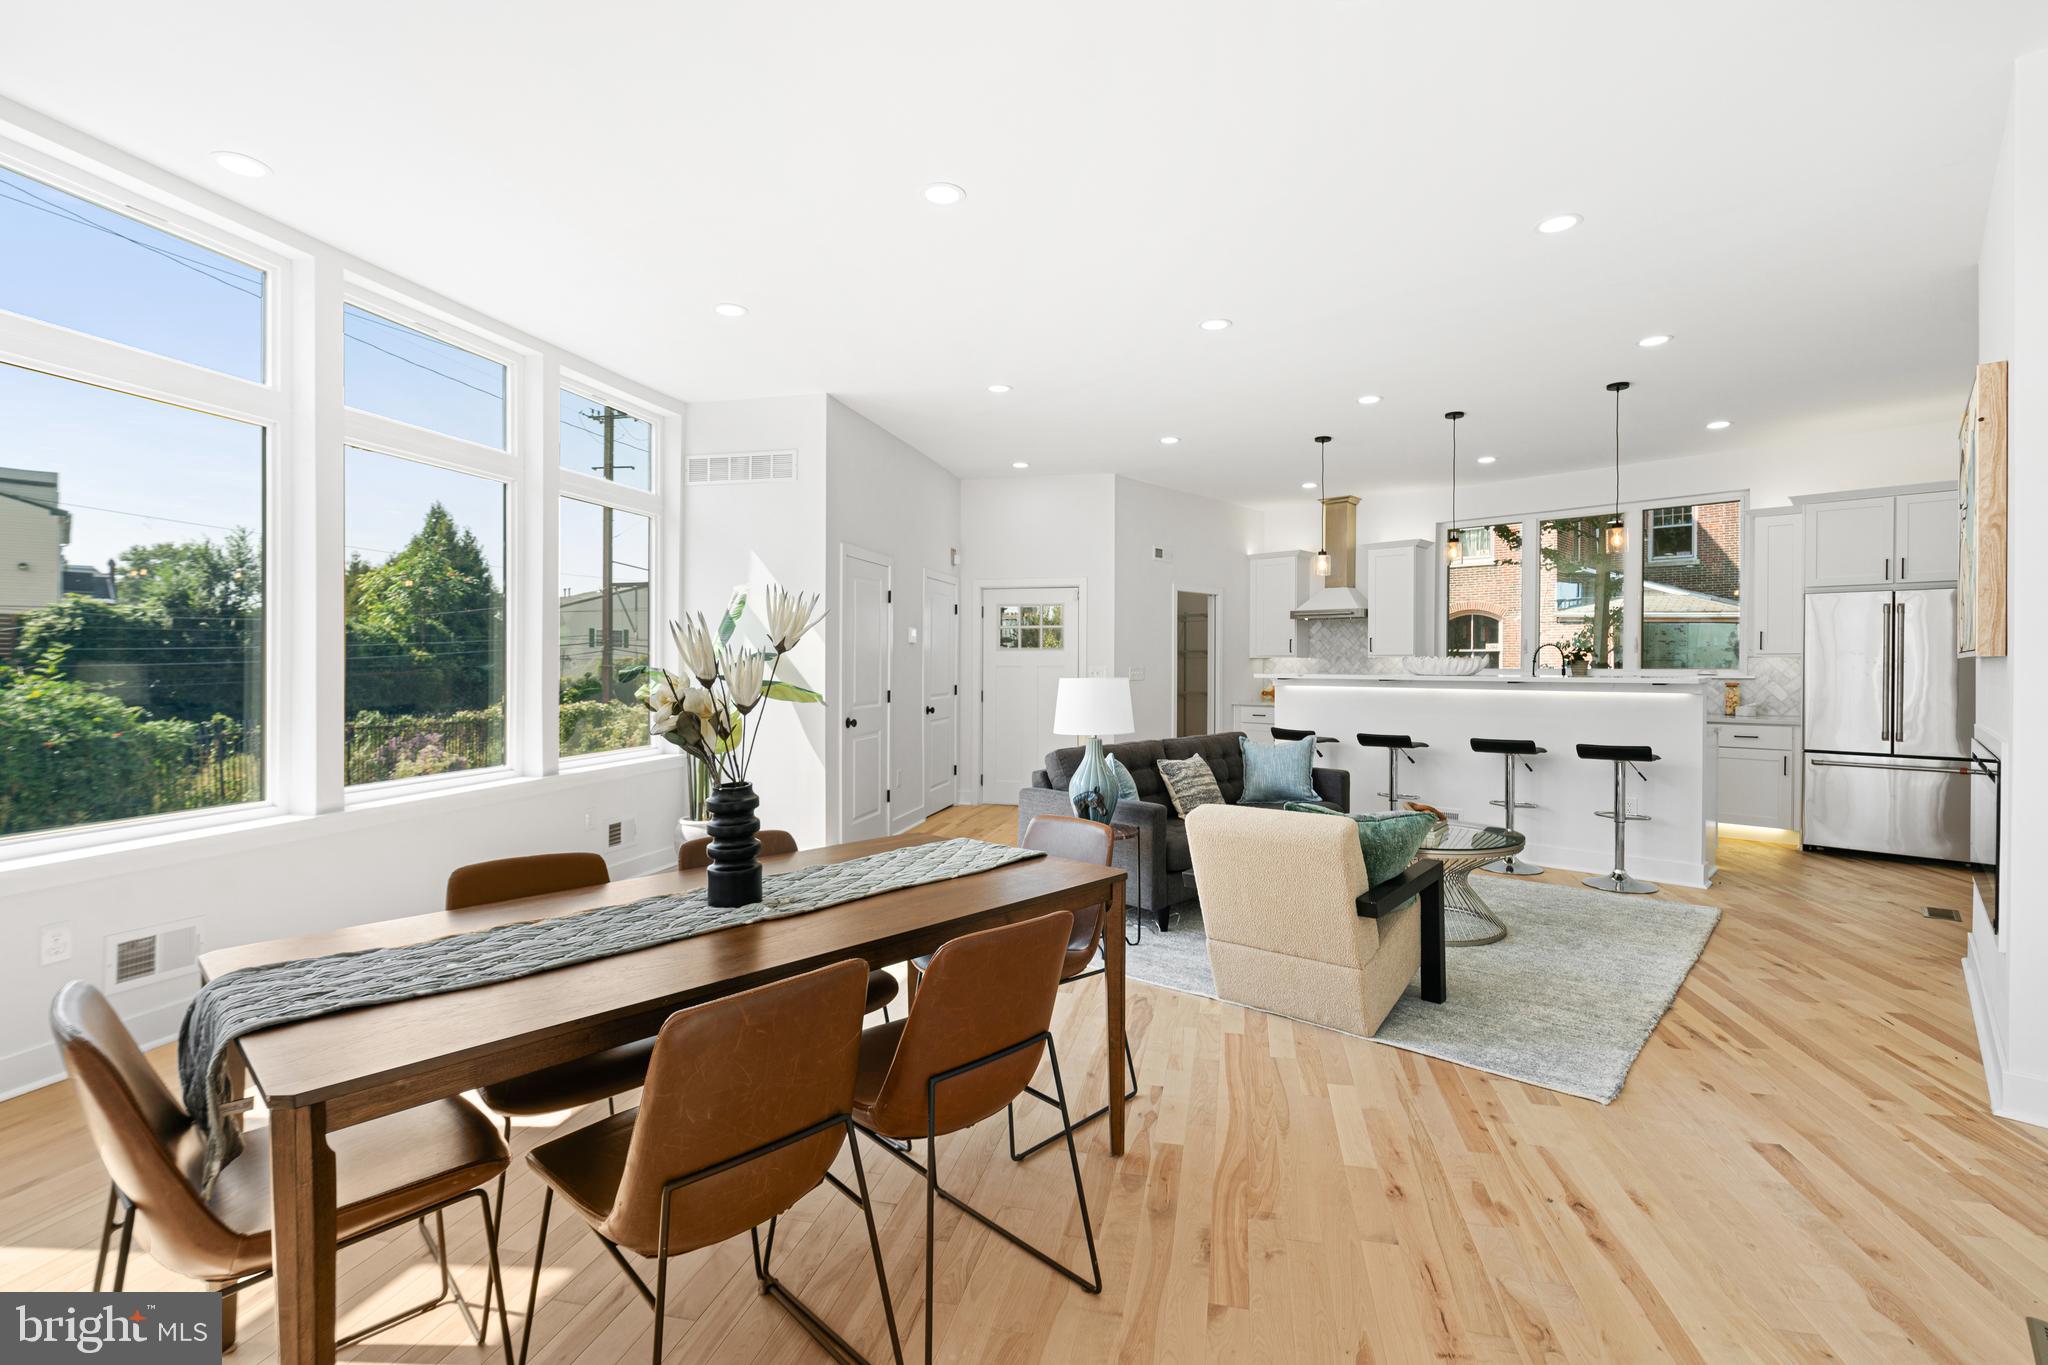
1021 S SAINT BERNARD STREET
5 Beds
4 Baths
3,590 Sq.Ft.
$690,000
MLS#: PAPH2591814

PHILADELPHIA
6822 LAWNTON STREET
6 Beds
1 Baths
2,550 Sq.Ft.
$675,000
MLS#: PAPH2673382

PHILADELPHIA
4518 WALNUT STREET
8 Beds
3 Baths
4,163 Sq.Ft.
$750,000
MLS#: PAPH2649786

PHILADELPHIA
635 N 7TH STREET C2B
3 Beds
3 Baths
2,313 Sq.Ft.
$669,000
MLS#: PAPH2647734
PHILADELPHIA
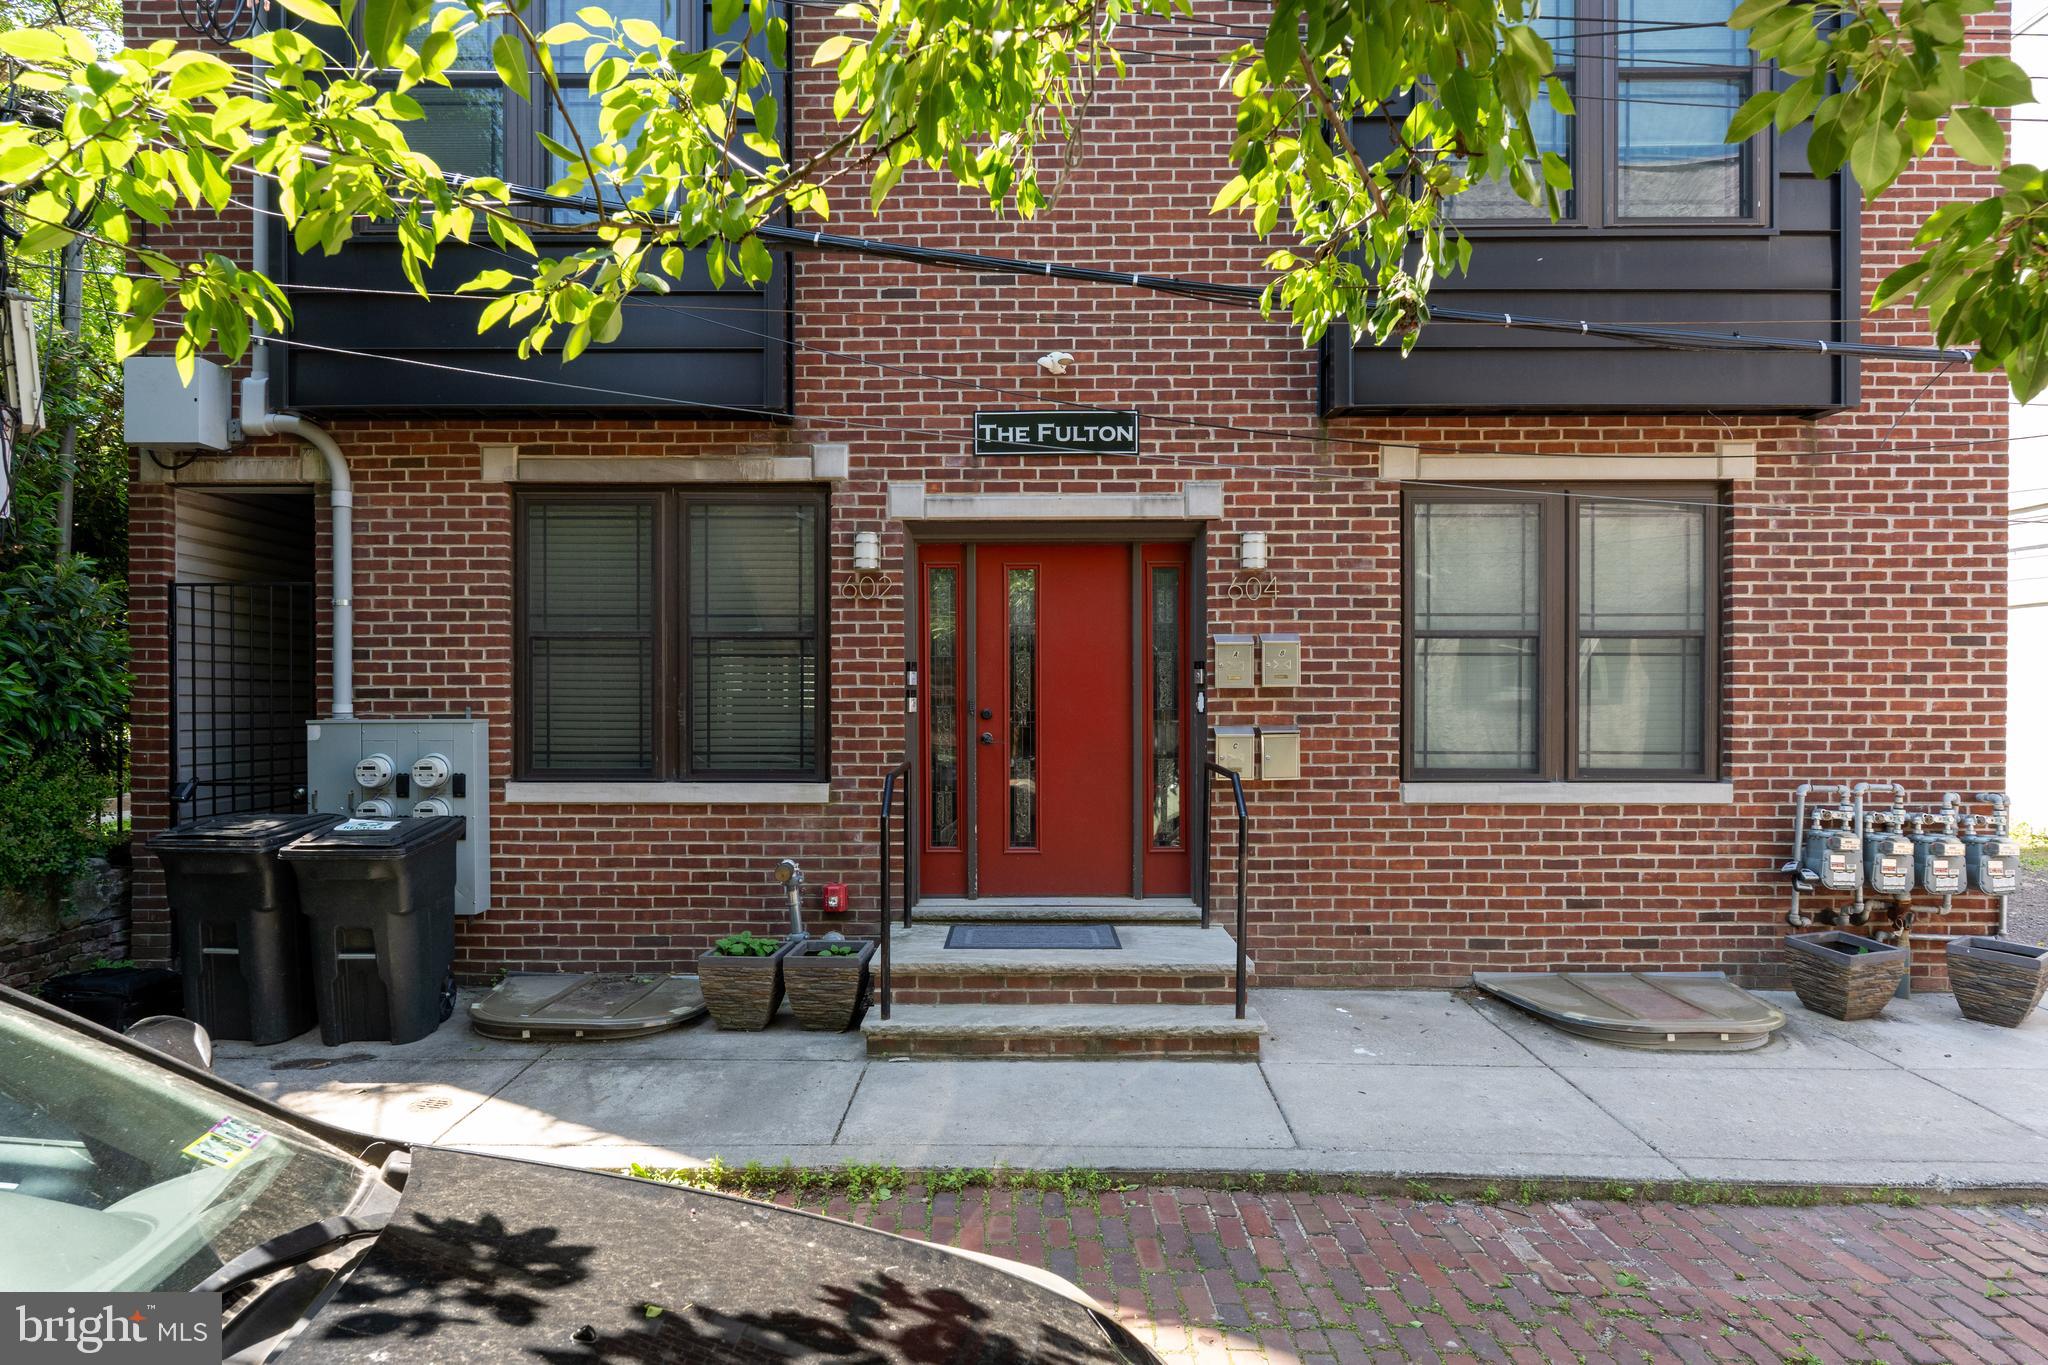
602 FULTON STREET 4 C
2 Beds
1 Baths
934 Sq.Ft.
$595,000
MLS#: PAPH2613642

PHILADELPHIA
2107 E ARIZONA STREET
3 Beds
2 Baths
1,581 Sq.Ft.
$575,000
MLS#: PAPH2670860

PHILADELPHIA
428 HENDRIX STREET
4 Beds
2 Baths
2,365 Sq.Ft.
$599,900
MLS#: PAPH2682468
PHILADELPHIA
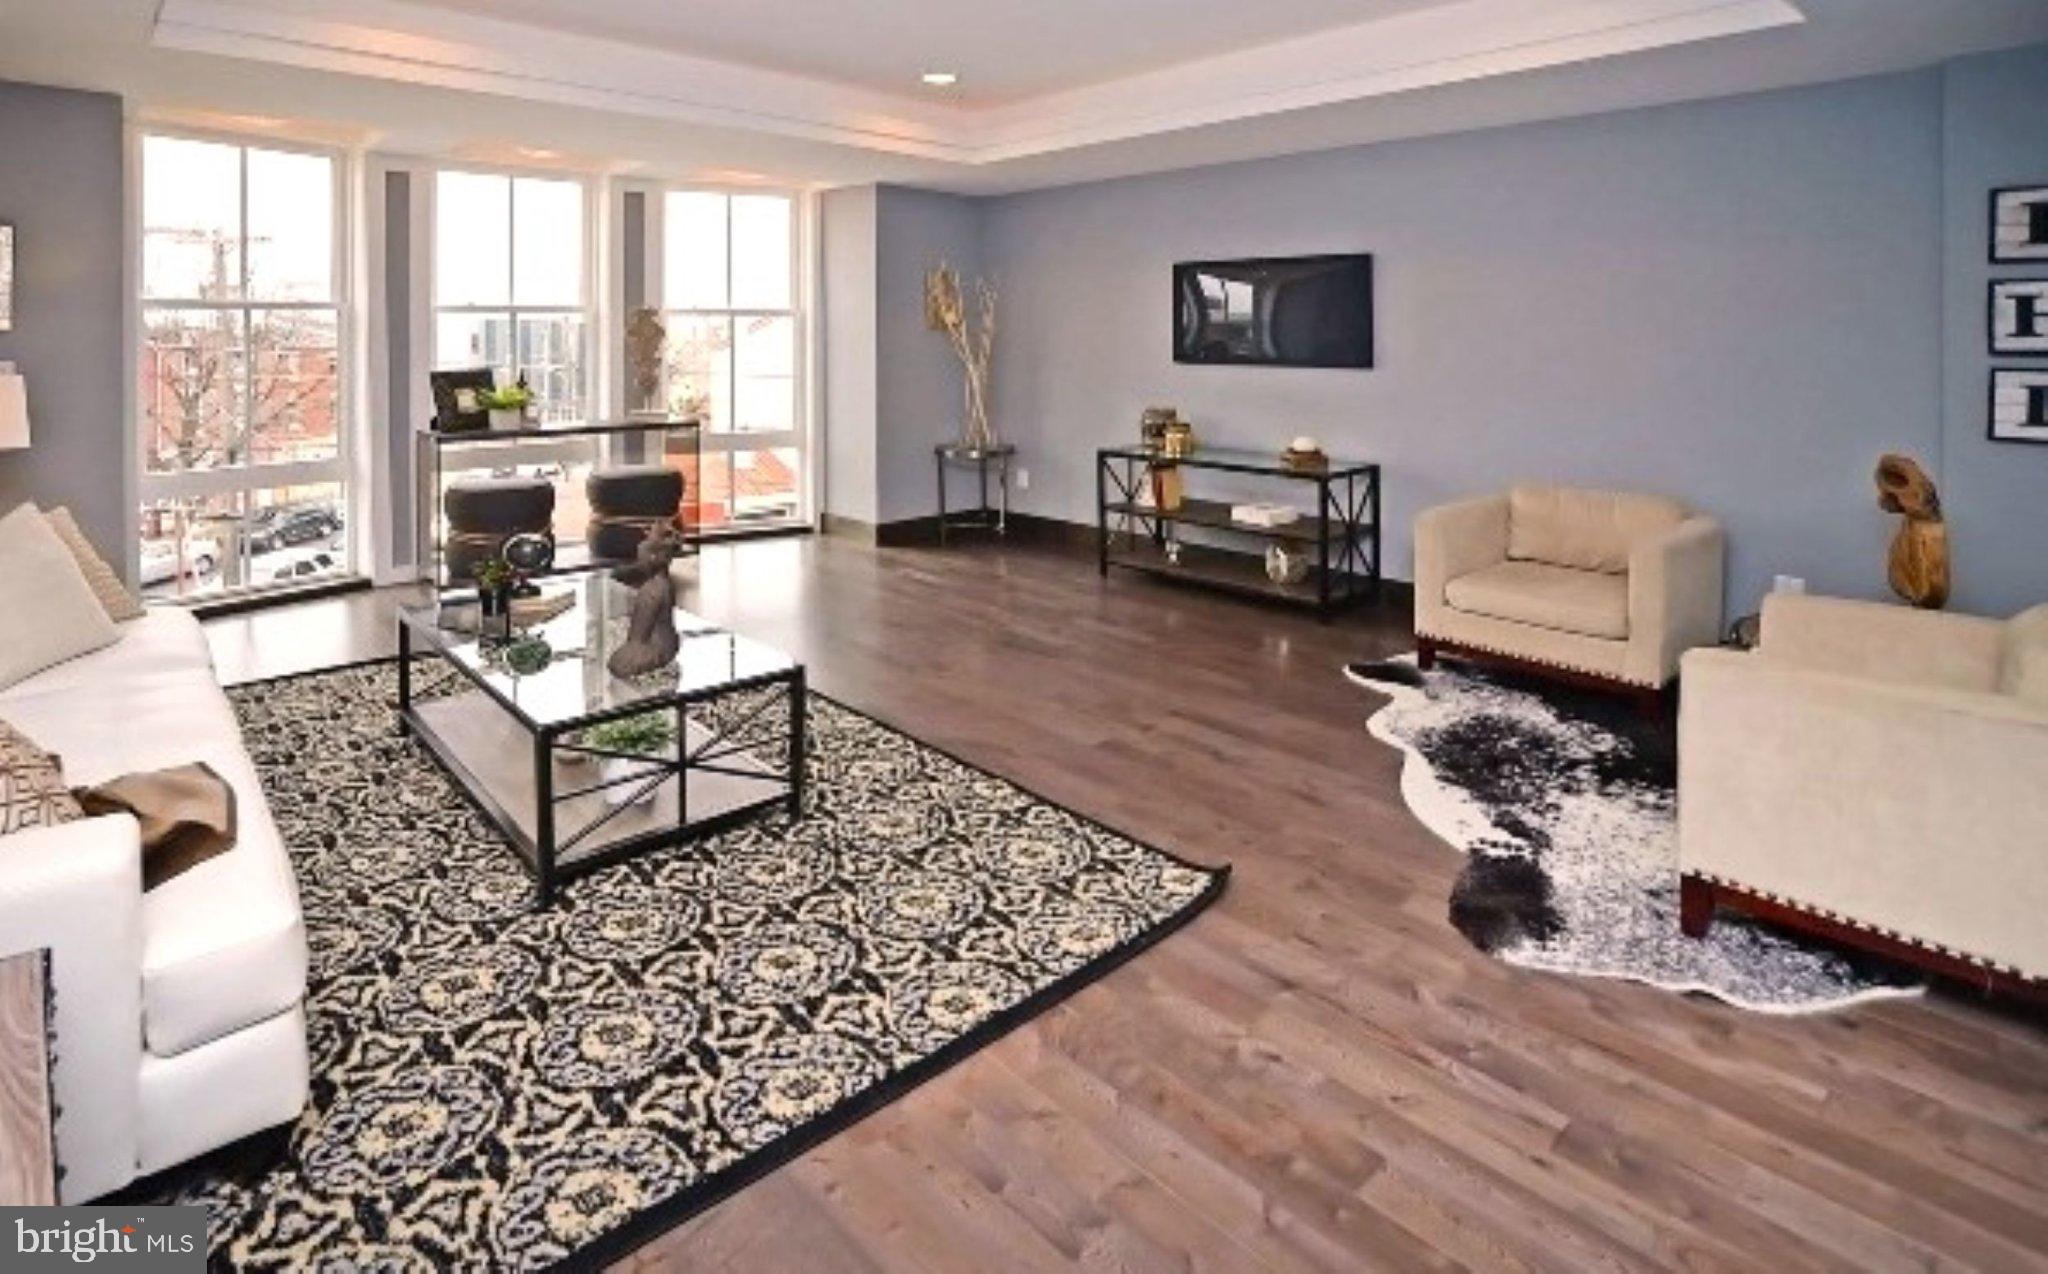
1512 FRANKFORD AVENUE 3
3 Beds
2 Baths
1,733 Sq.Ft.
$524,990
MLS#: PAPH2610236

PHILADELPHIA
652 N 13TH STREET
3 Beds
3 Baths
2,238 Sq.Ft.
$725,000
MLS#: PAPH2644790
