
Traditional
755 N TAYLOR STREET
PHILADELPHIA, PA 19130
MLS#: PAPH2666524
$1,350,000


Property
Beds
4
Full Baths
3
1/2 Baths
1
Year Built
2026
Sq.Footage
2,400
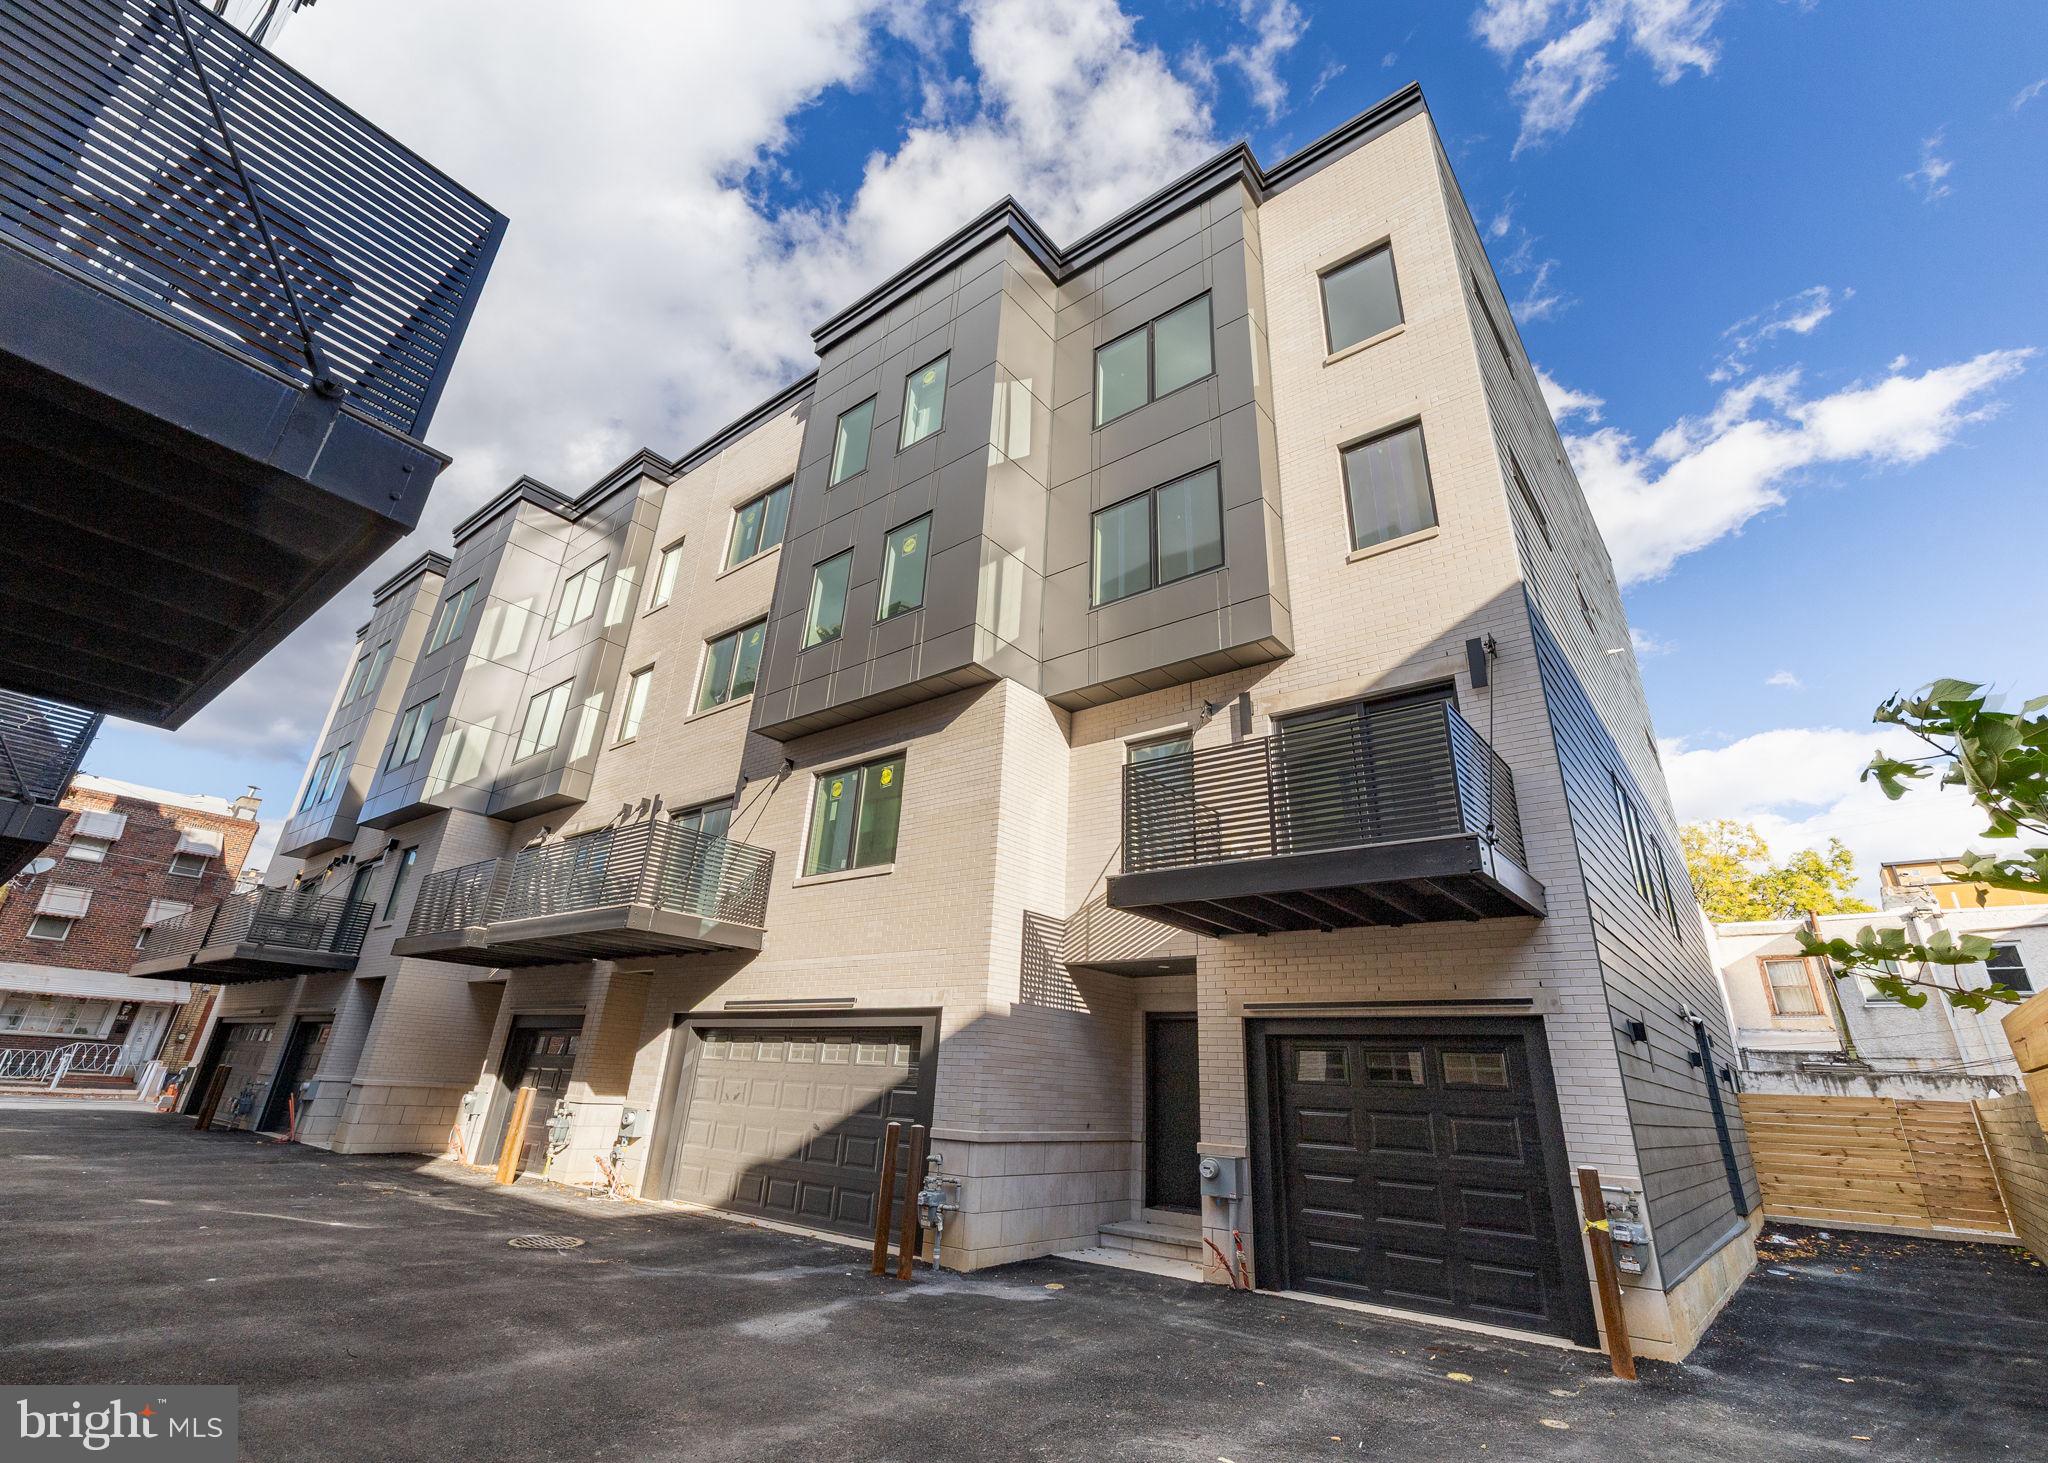
With a private one-car garage, experience elevated new construction in Philadelphia’s coveted Fairmount neighborhood. Built by acclaimed PHL Builders, this striking four-story modern farmhouse townhome showcases refined architecture, upgraded designer finishes, oversized windows that flood the interiors with natural light, and thoughtful craftsmanship at every turn. This is luxury living. The expansive all wood floor plan offers three bedrooms, a versatile den, three full bathrooms, and a powder room, along with gracious living and dining spaces designed for everyday comfort and effortless entertaining. Large closets throughout provide generous storage, while a dedicated laundry room with sink and additional storage adds everyday convenience. The centerpiece of the home is a beautifully appointed Fabuwood kitchen with Italian hand-glazed backsplash tile, quartzite countertops, and premium GE Café appliances, including a 36-inch built-in refrigerator, six-burner range, microwave drawer, beverage cooler, and dishwasher. A modern-style island with sink comfortably seats eight, while double pantries provide exceptional storage and function. The luxurious primary owner’s suite is a sophisticated private retreat, complete with two walk-in closets and a spa-inspired bath finished in quartz and granite. The bath features a soaking tub, rain-head shower, and double vanities for a serene, resort-like experience. Above it all, a private roof deck with durable Trex decking captures extraordinary 360-degree views of downtown Philadelphia, Center City, the skyline, the Art Museum, Fairmount Park, and the Manayunk hills. Every element has been carefully considered, from concealed gas and electric utility intrusions that create a cleaner architectural finish to handcrafted floating red oak stairs connecting the primary living space to the third floor. Additional luxury upgrades include a built-in sound system throughout the home, curated accent lighting, LED lighting along the staircases and under the cabinetry, and a full fourth-floor entertainment center. Set on a 16-by-60-foot lot and offering approximately 2,400 square feet of living space, this residence is located within the Bache-Martin school district on a quiet street. As the neighborhood’s newest home, it presents a rare opportunity to own brand-new construction with exceptional craftsmanship, elevated finishes, and contemporary luxury in one of Philadelphia’s most desirable neighborhoods.
Features & Amenities
Interior
-
Other Interior Features
Kitchen Island, Pantry, Recessed Lighting, Sound System, Walk-In Closet(s), Bar, Open Floorplan
-
Total Bedrooms
4
-
Bathrooms
3
-
1/2 Bathrooms
1
-
Above Grade Finished Area
2400.0
-
Basement YN
NO
-
Cooling YN
YES
-
Cooling
Central Air, Electric
-
Fireplace YN
NO
-
Heating YN
YES
-
Heating
Natural Gas, Central
-
Pet friendly
Yes
Exterior
-
Garage
Yes
-
Garage spaces
1
-
Construction Materials
Brick Veneer, Cement Siding
-
Other Exterior Features
Awning(s), Balcony, Lighting
-
Parking
Garage Door Opener, Garage, Attached
-
Patio and Porch Features
Deck
-
Pool
No
-
Waterfront YN
NO
-
View
Street
Area & Lot
-
Lot Features
Back Yard
-
Lot Size(acres)
0.02
-
Lot Size(square feet)
801
-
Property Type
Residential
-
Property Sub Type
Townhouse
-
Architectural Style
Traditional
Price
-
Sales Price
$1,350,000
-
Tax Amount
$4,963
-
Financing Options
Conventional, Cash, VA
-
Sq. Footage
2,400
-
Price/SqFt
$562
HOA
-
Association
No
Property Resources
-
Horse Property
NO
School District
-
Elementary School
N/A
-
Middle School
N/A
-
High School
N/A
Property Features
-
New Construction
YES
-
Accessibility Features
Accessible Doors
-
Foundation Details
Slab
-
Senior Community YN
NO
-
Sewer
Public Sewer
-
Tax Lot
286
-
Water Source
Public
Schedule a Showing
Showing scheduled successfully.
Mortgage calculator
Estimate your monthly mortgage payment, including the principal and interest, property taxes, and HOA. Adjust the values to generate a more accurate rate.
Your payment
Principal and Interest:
$
Property taxes:
$
HOA fees:
$
Total loan payment:
$
Total interest amount:
$
Location
County
PHILADELPHIA
Elementary School
Middle School
High School
Listing Courtesy of David Jefferys, Keller Williams Realty Devon-Wayne
RealHub Information is provided exclusively for consumers' personal, non-commercial use, and it may not be used for any purpose other than to identify prospective properties consumers may be interested in purchasing. All information deemed reliable but not guaranteed and should be independently verified. All properties are subject to prior sale, change or withdrawal. RealHub website owner shall not be responsible for any typographical errors, misinformation, misprints and shall be held totally harmless.

Owner, Chief Executive Officer, Portfolio Advisor
Nick Polinchock
Call Nick today to schedule a private showing.

* Listings on this website come from the FMLS IDX Compilation and may be held by brokerage firms other than the owner of this website. The listing brokerage is identified in any listing details. Information is deemed reliable but is not guaranteed. If you believe any FMLS listing contains material that infringes your copyrighted work please click here to review our DMCA policy and learn how to submit a takedown request.© 2024 FMLS.
Related Properties
PHILADELPHIA
5 E CHESTNUT HILL AVENUE
3 Beds
3 Baths
3,780 Sq.Ft.
$1,300,000
MLS#: PAPH2630690

PHILADELPHIA
128 W ALLEN STREET
4 Beds
4 Baths
3,850 Sq.Ft.
$1,395,000
MLS#: PAPH2596000

PHILADELPHIA
229 RACE STREET
4 Beds
2 Baths
3,493 Sq.Ft.
$1,099,999
MLS#: PAPH2645586
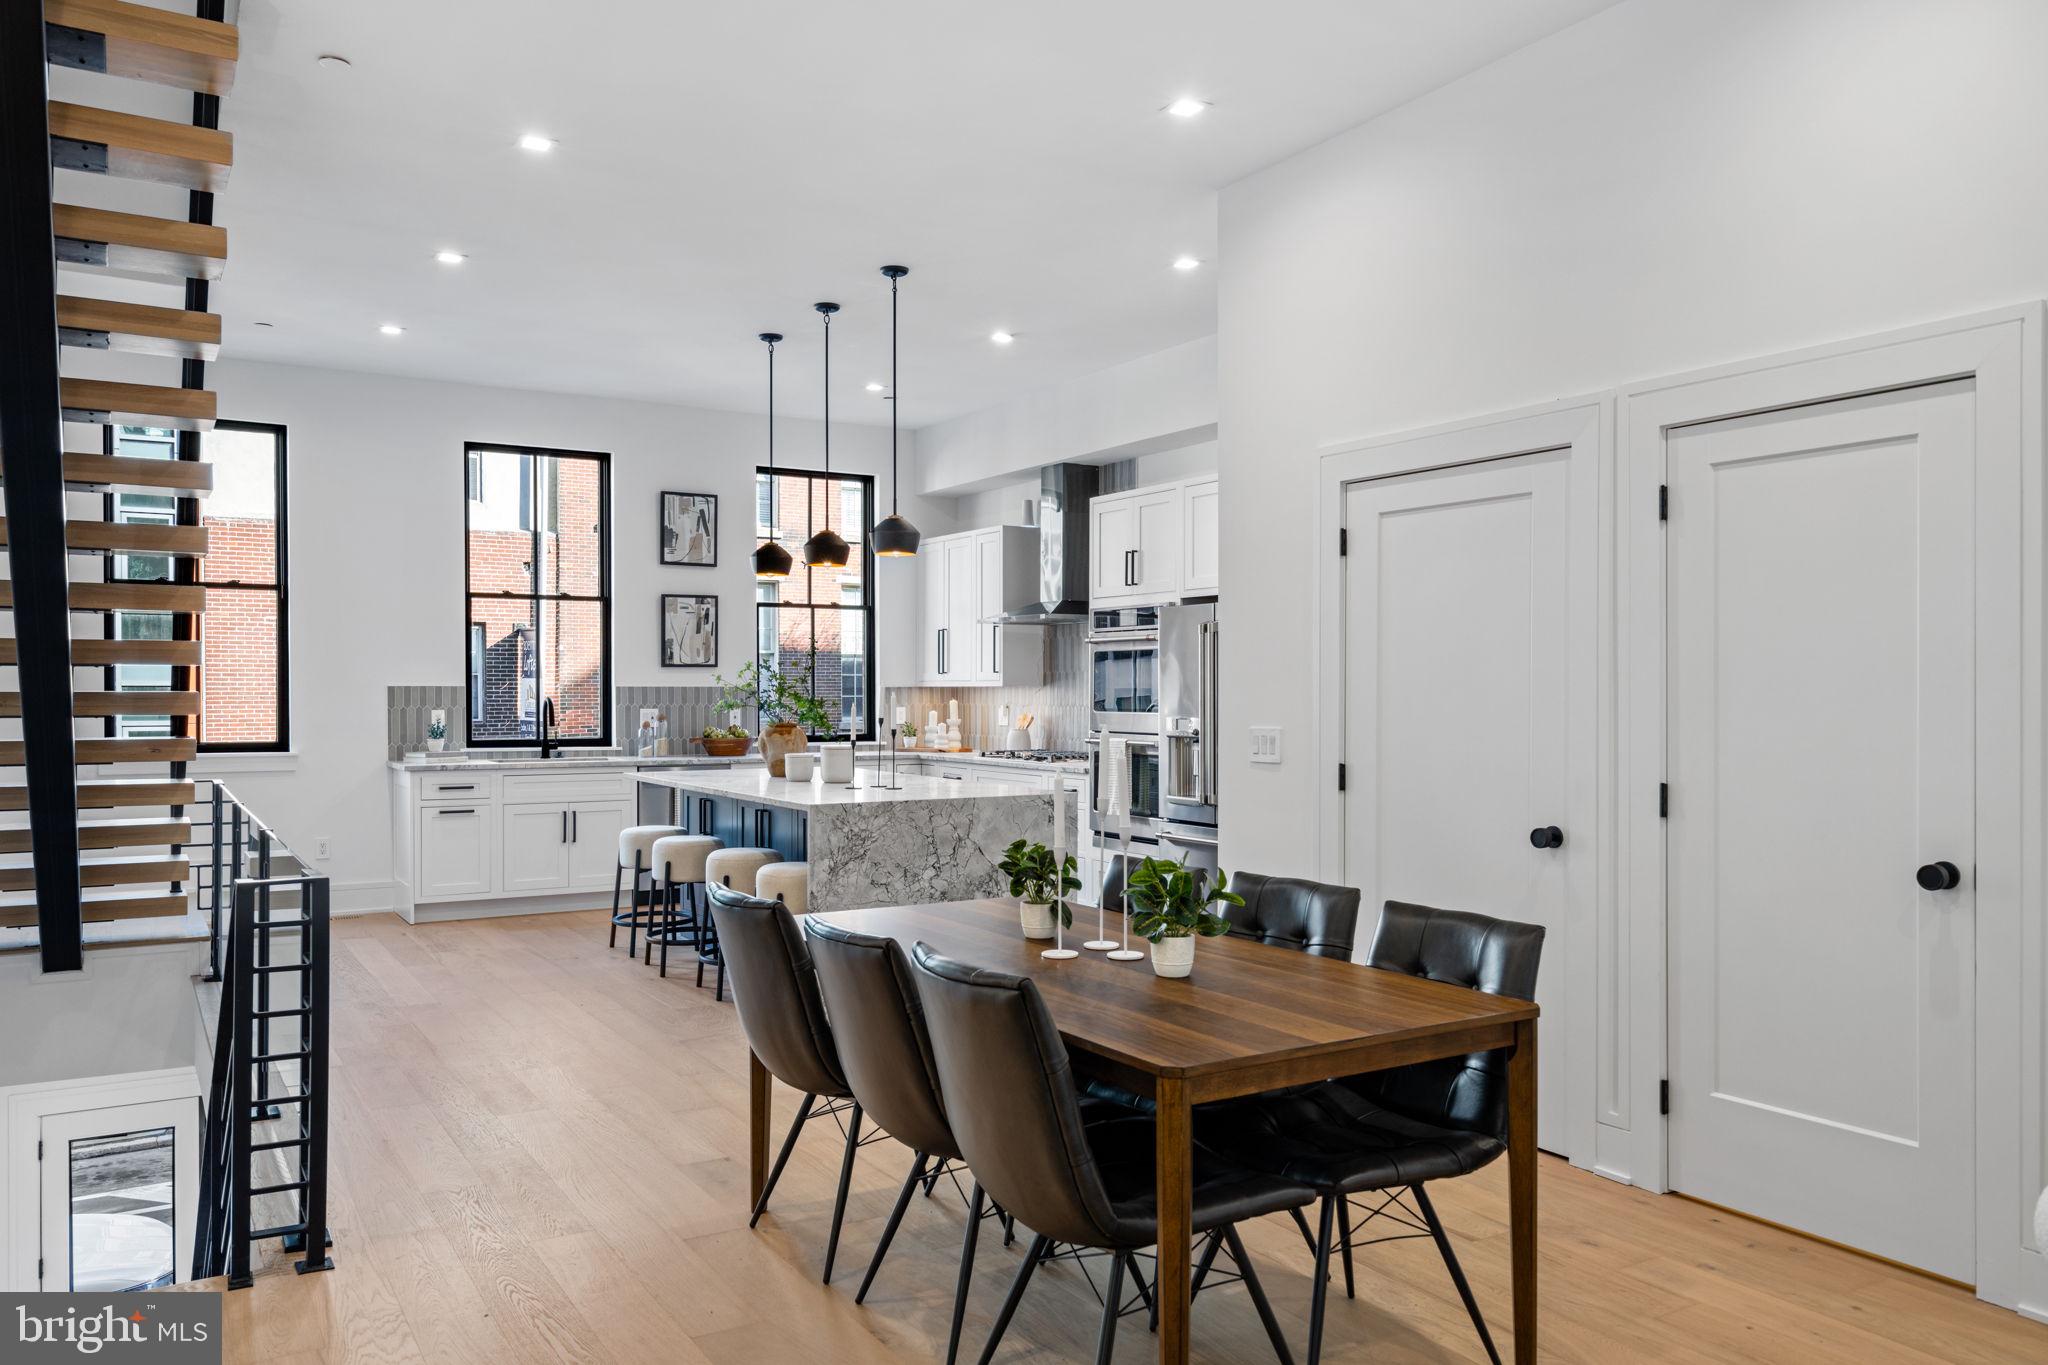
PHILADELPHIA
249 PHILIP WAY
3 Beds
4 Baths
4,655 Sq.Ft.
$1,595,000
MLS#: PAPH2598142
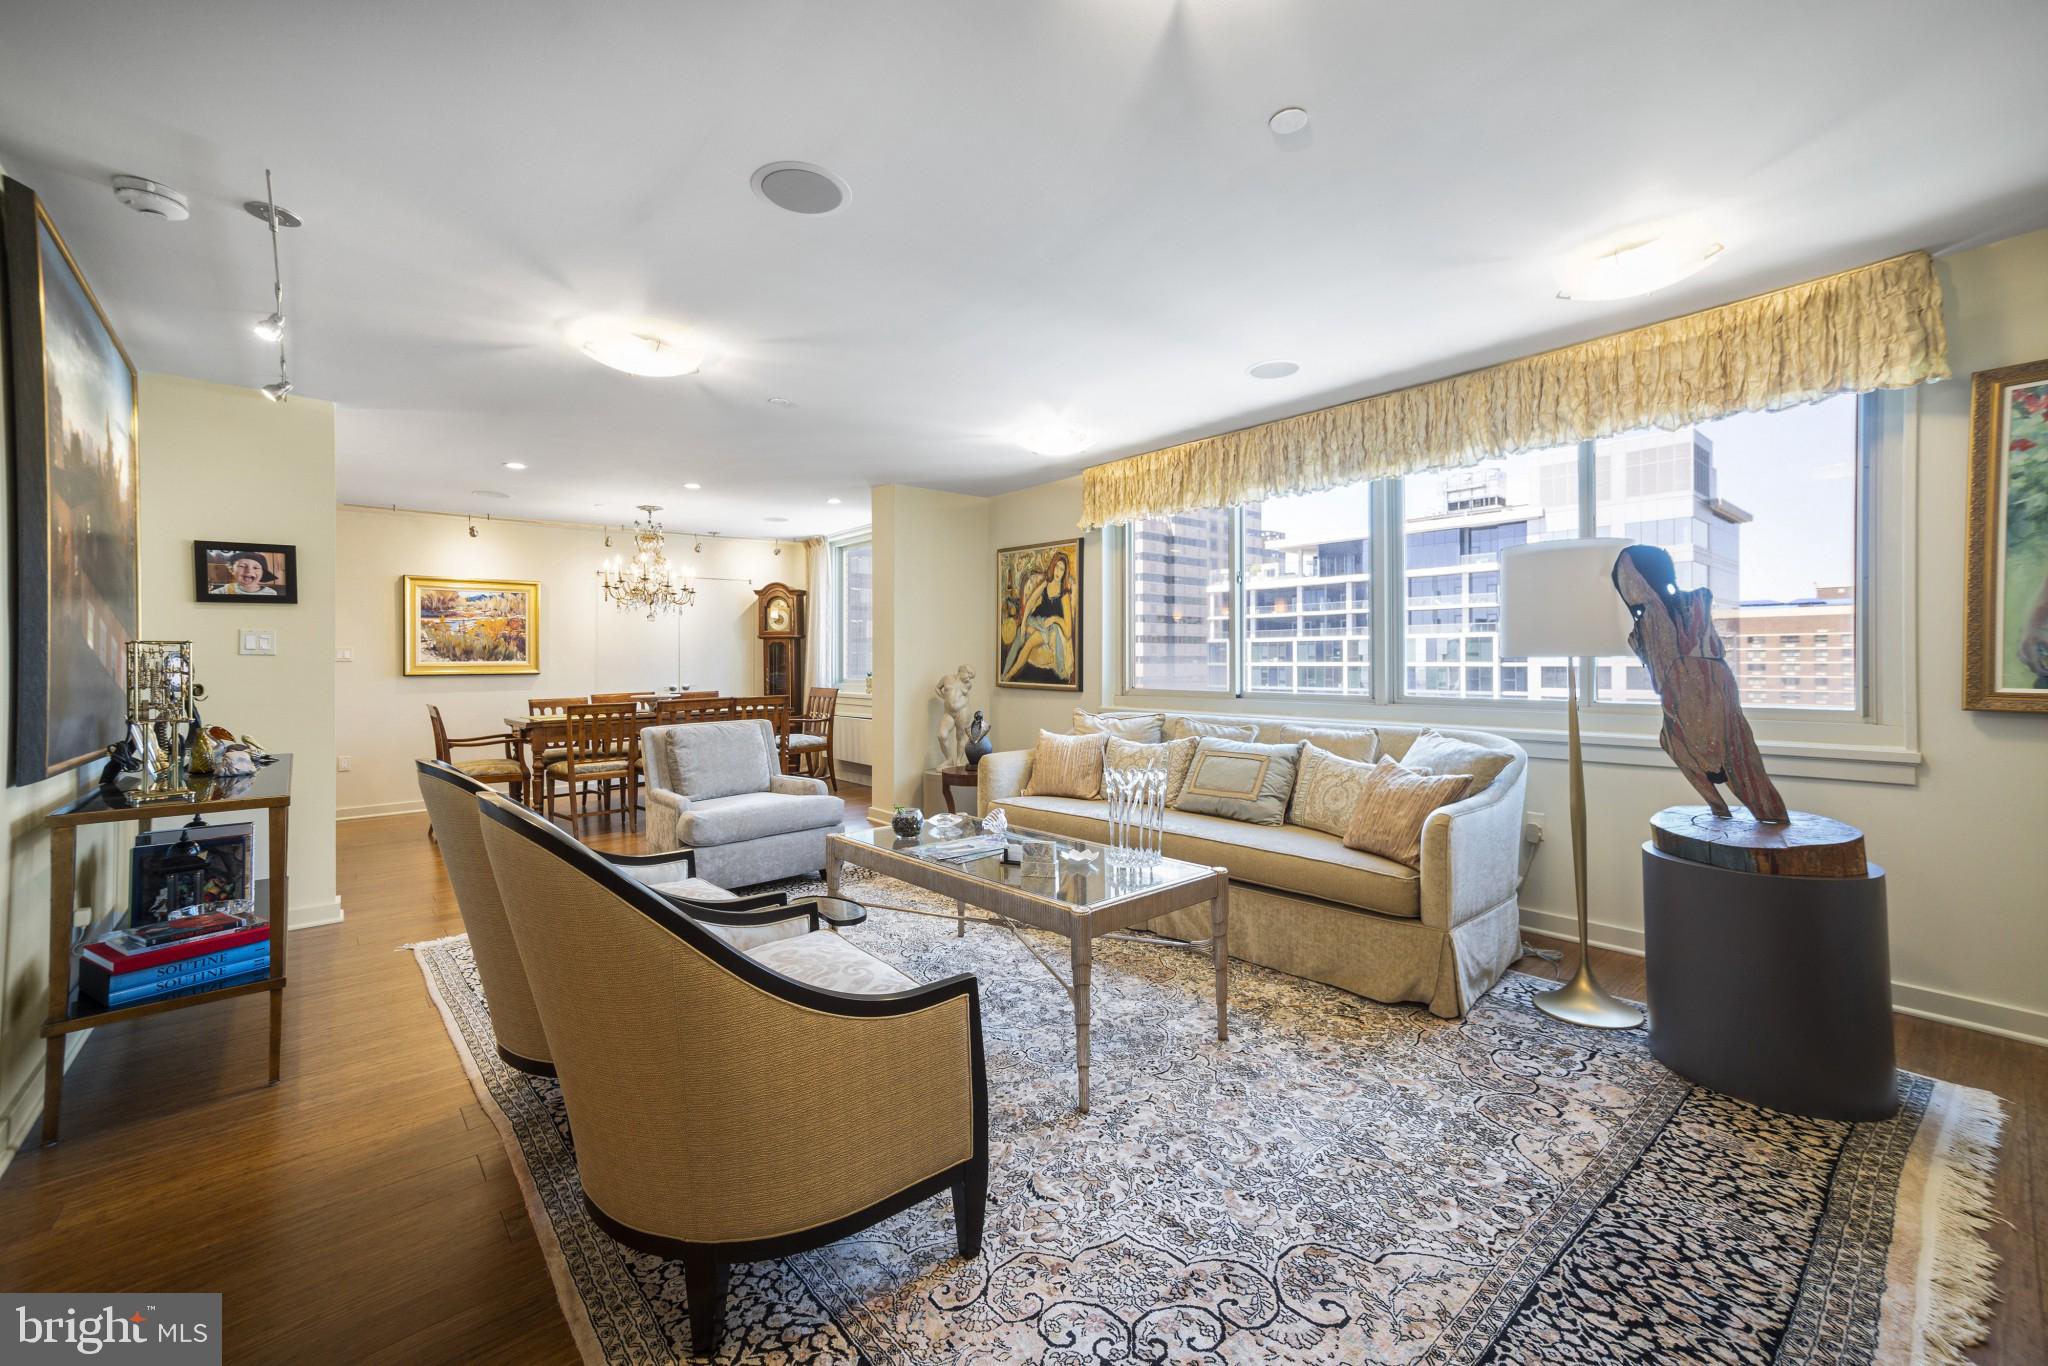
PHILADELPHIA
1919 CHESTNUT STREET 2901/02/24
3 Beds
3 Baths
2,863 Sq.Ft.
$1,450,000
MLS#: PAPH2594006

PHILADELPHIA
2303 SAINT ALBANS STREET
5 Beds
3 Baths
2,580 Sq.Ft.
$1,199,000
MLS#: PAPH2603010
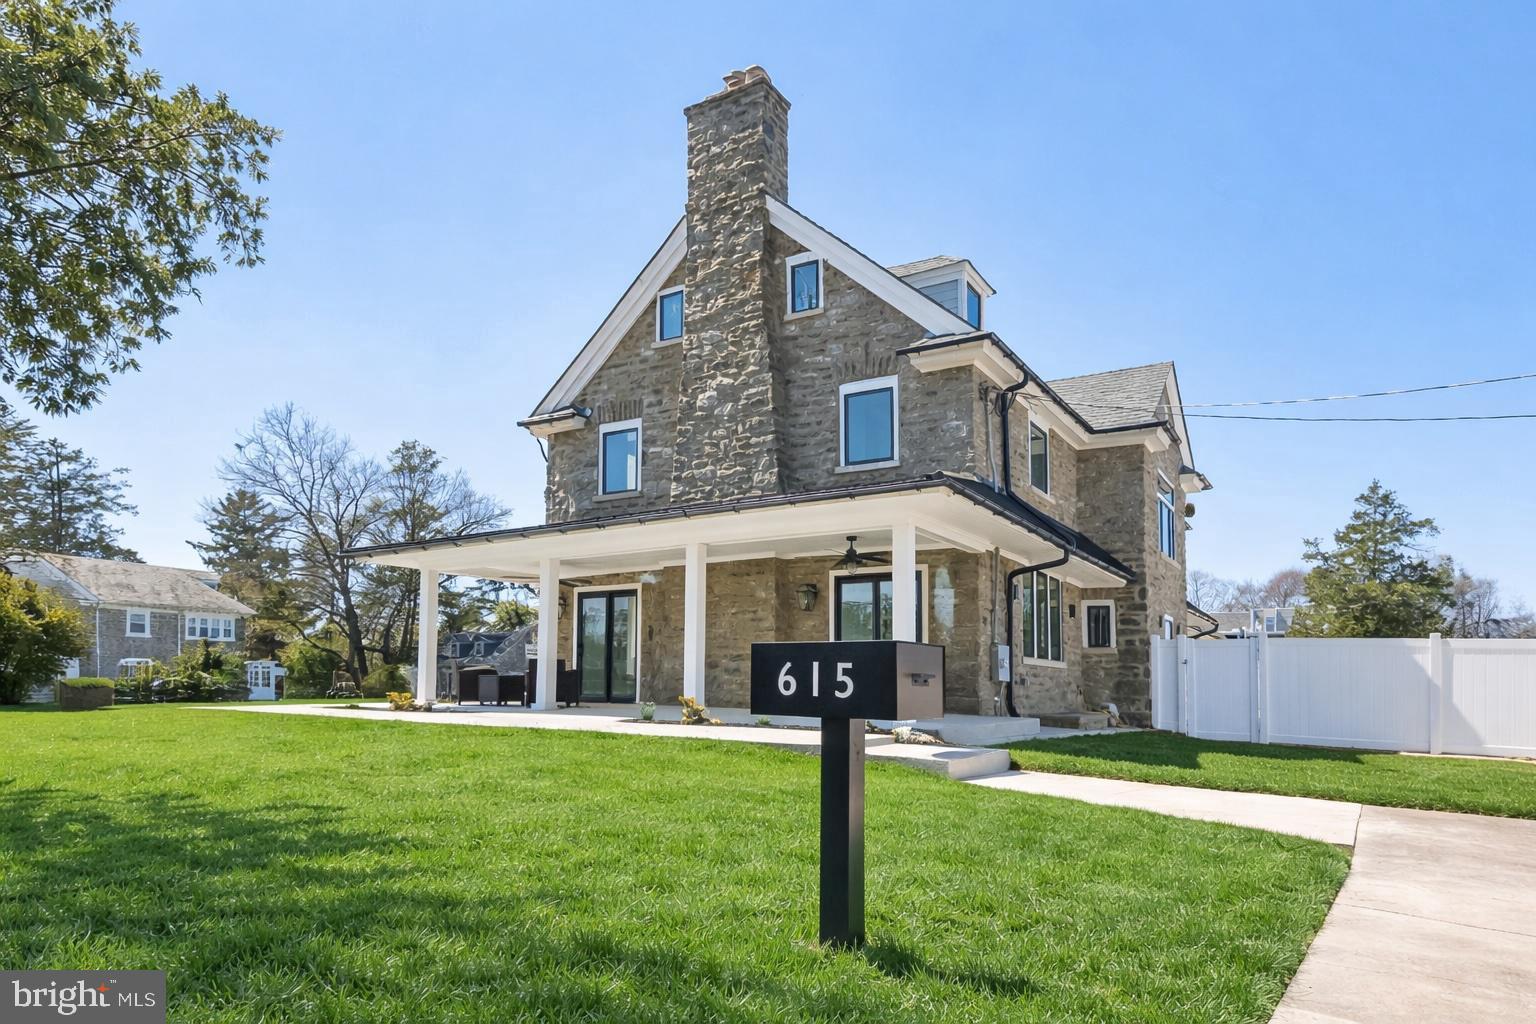
PHILADELPHIA
615 E MT. PLEASANT
6 Beds
6 Baths
5,100 Sq.Ft.
$1,249,000
MLS#: PAPH2648222

PHILADELPHIA
4 S STRAWBERRY STREET
4 Beds
2 Baths
1,920 Sq.Ft.
$1,200,000
MLS#: PAPH2663520
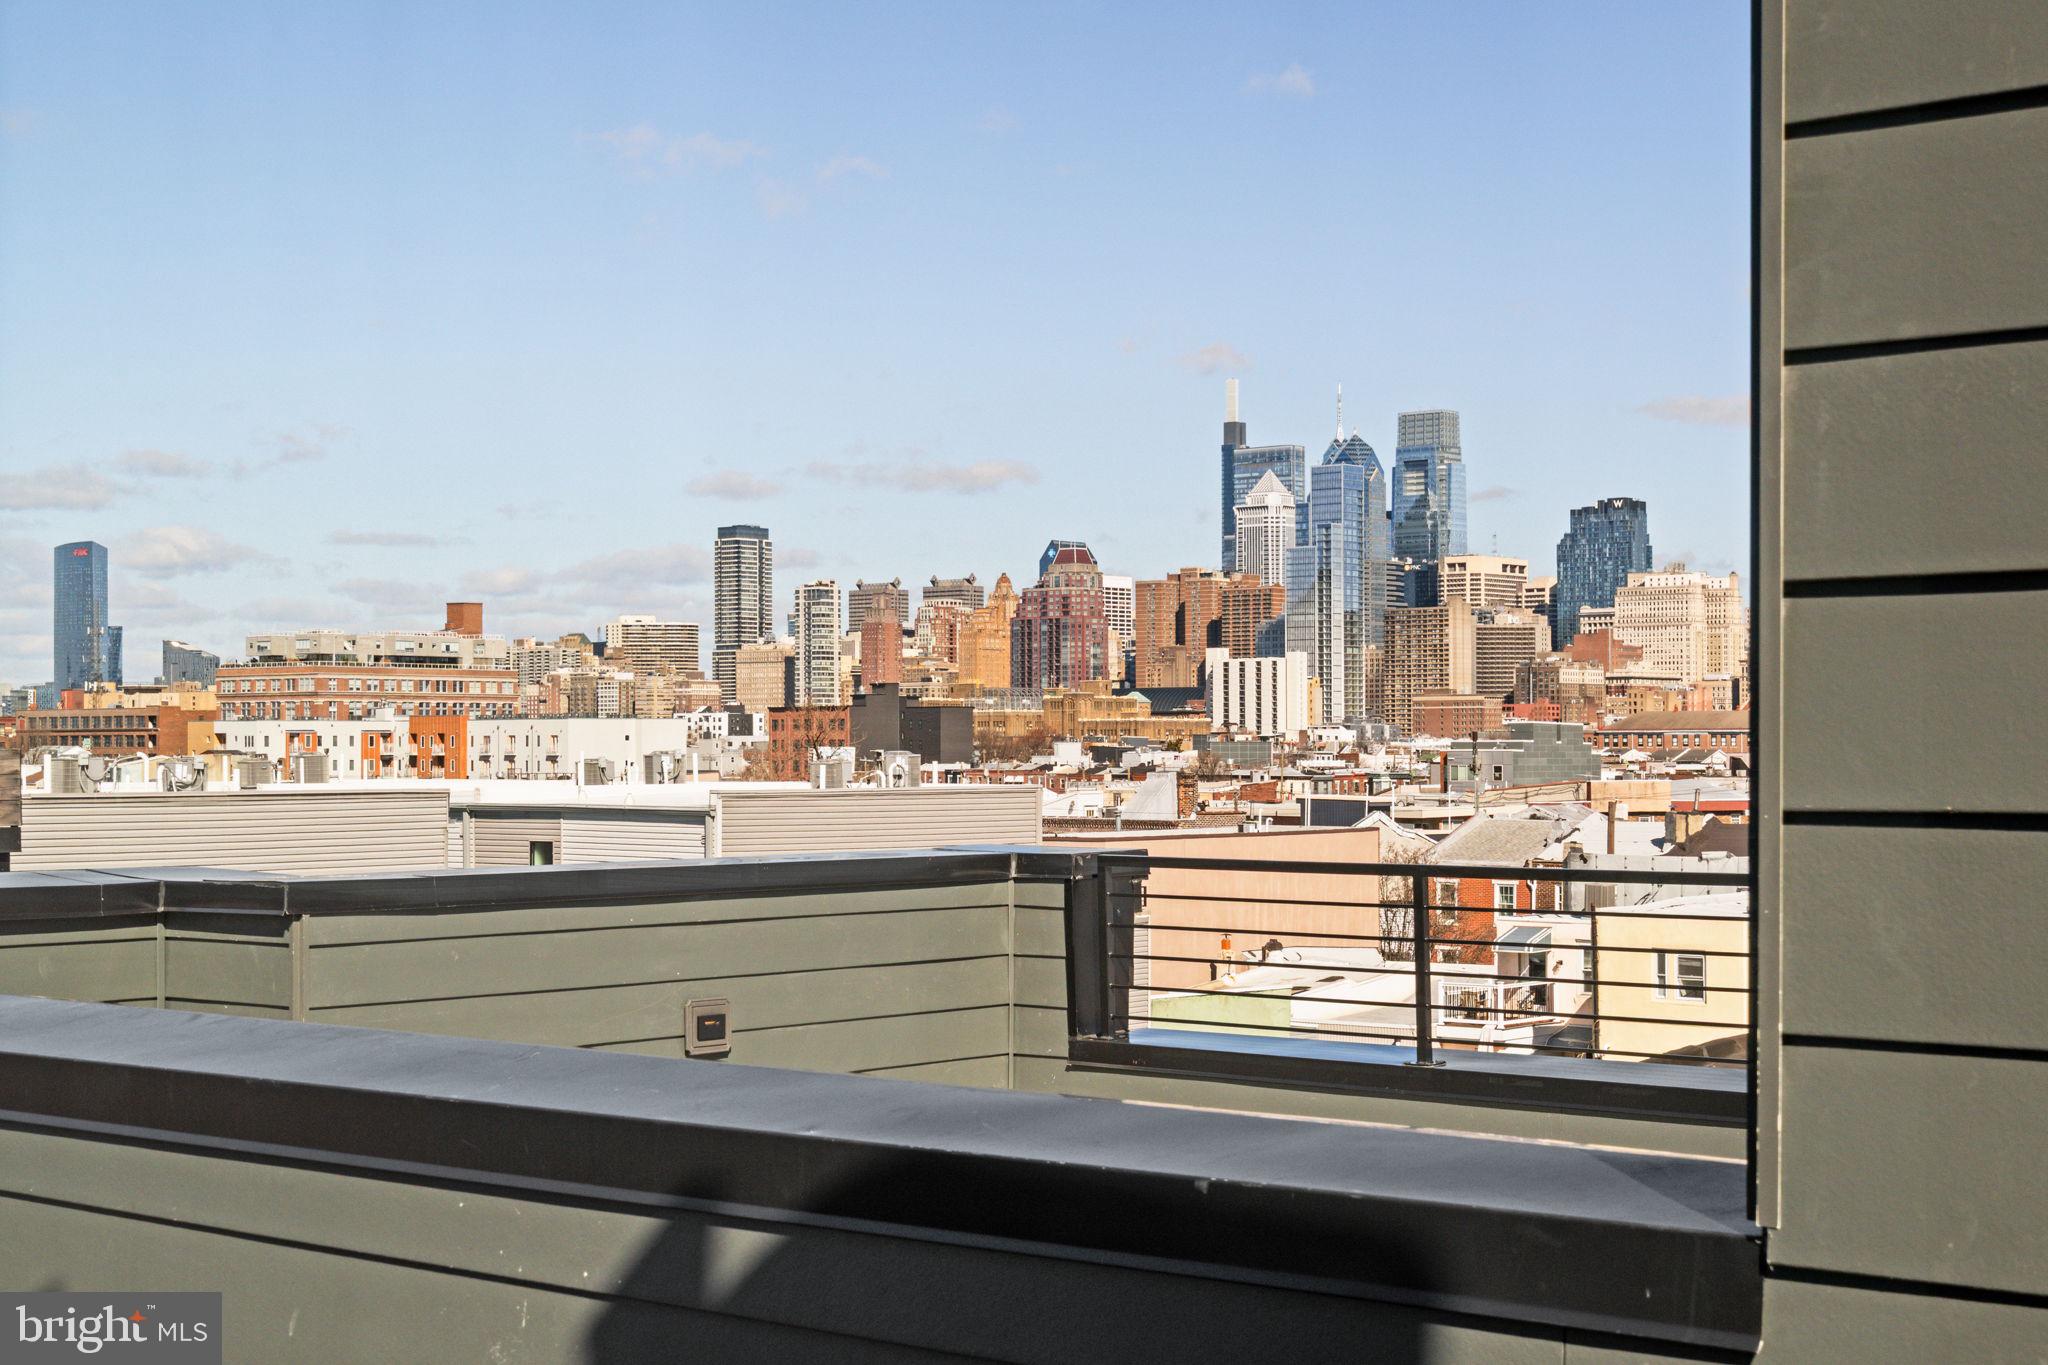
PHILADELPHIA
706 LATONA STREET I
4 Beds
3 Baths
3,700 Sq.Ft.
$1,095,000
MLS#: PAPH2572350
PHILADELPHIA
706 LATONA STREET F
4 Beds
3 Baths
3,706 Sq.Ft.
$1,295,000
MLS#: PAPH2604308
