
Colonial
750 RIGHTERS MILL ROAD
NARBERTH, PA 19072
MLS#: PAMC2078914
$1,690,000
Property
Beds
5
Full Baths
3
1/2 Baths
3
Year Built
1993
Sq.Footage
4,725
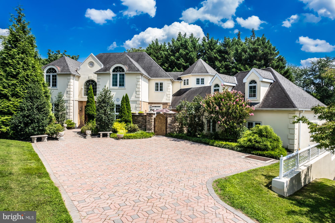
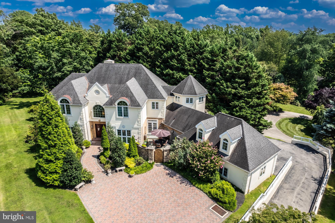
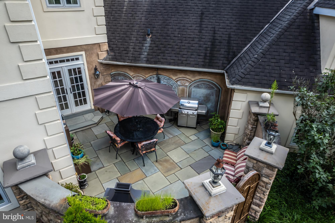
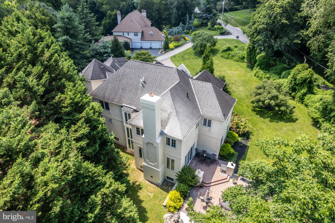
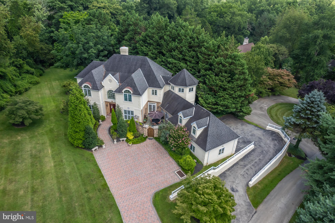
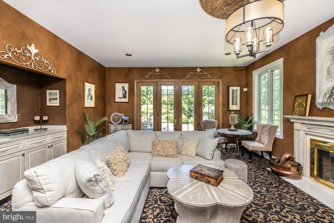
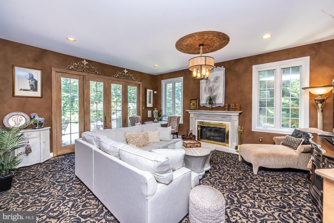
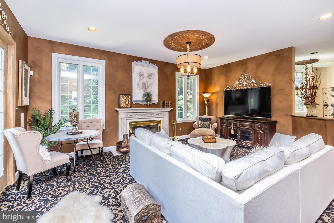
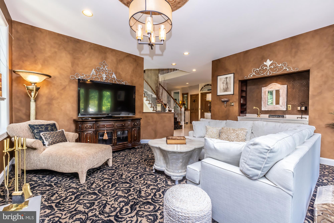
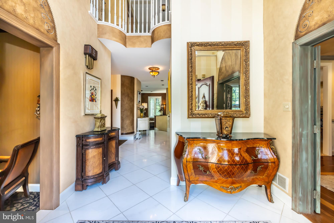
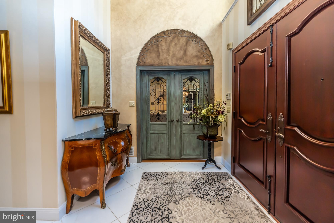
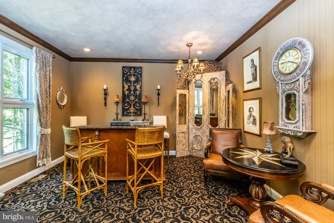
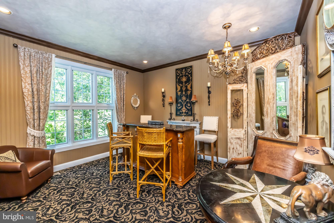
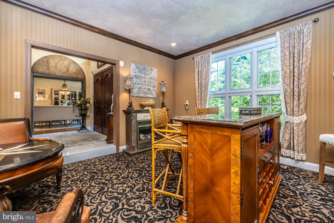
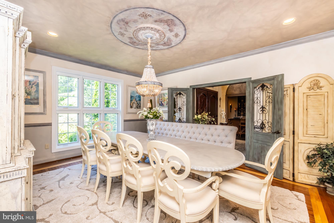
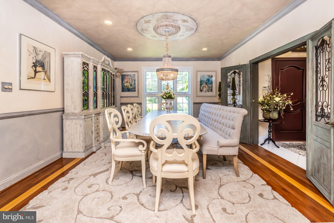
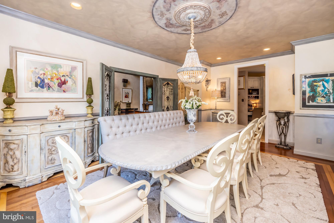
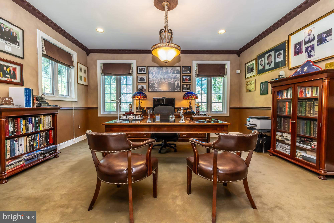
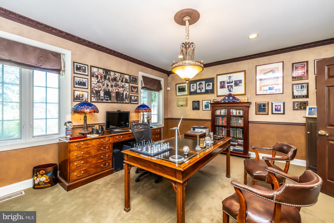
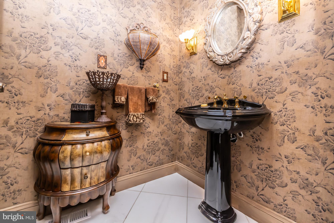
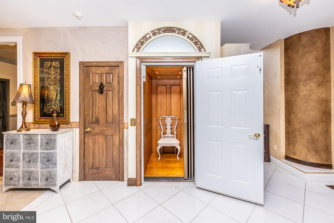
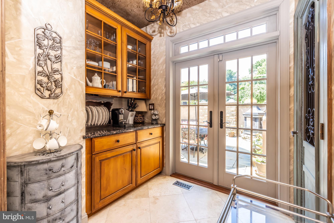
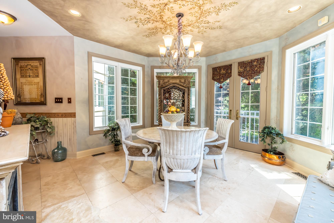
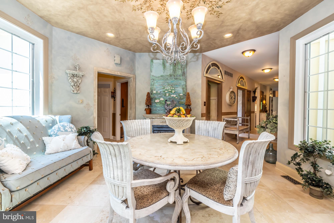
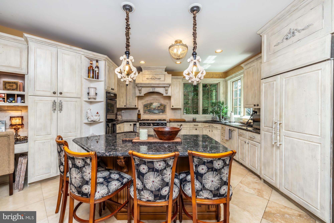
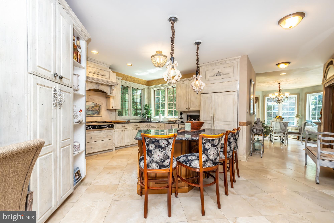
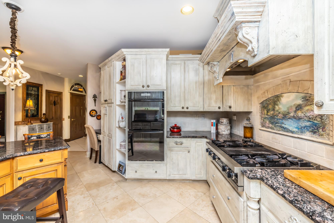
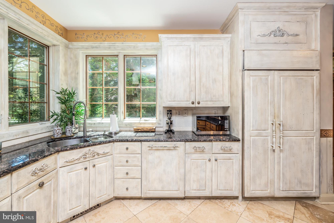
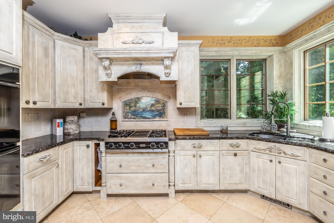
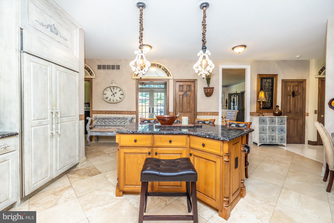
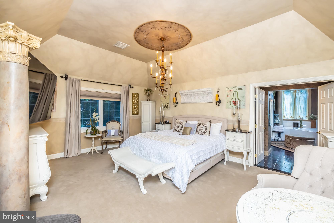
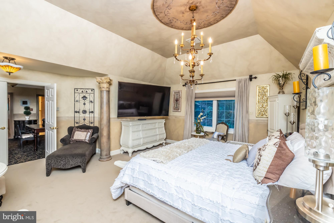
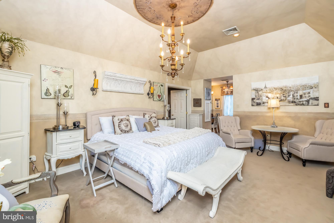
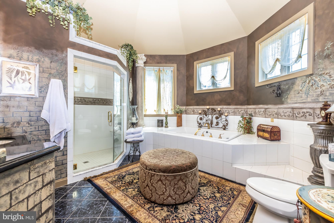
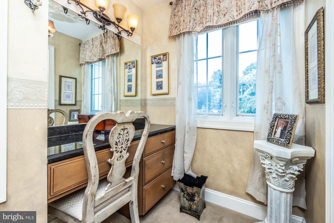
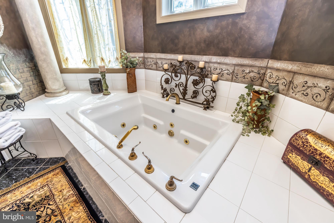
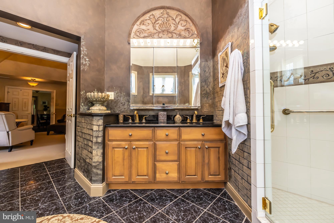
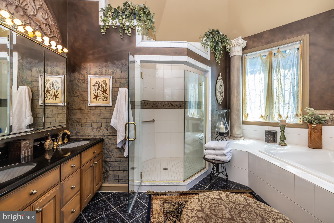
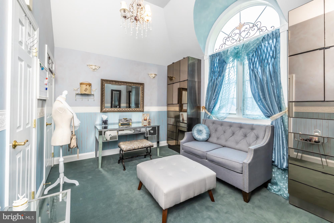
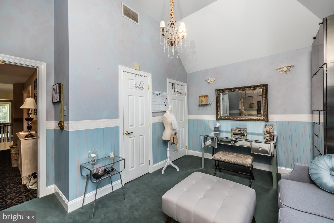
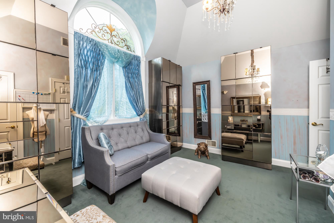
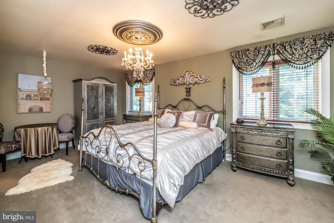
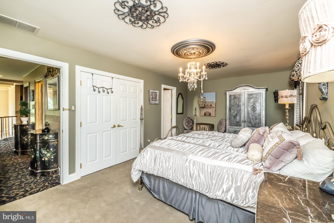
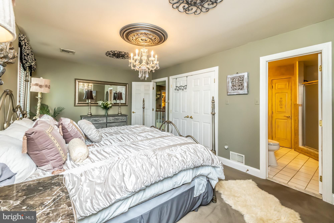
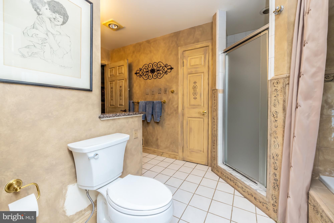
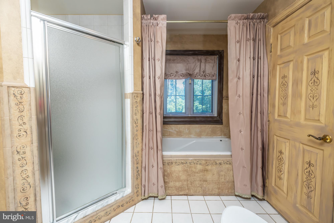
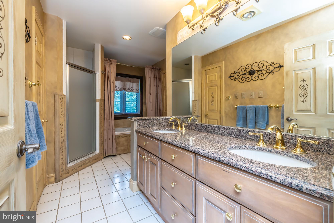
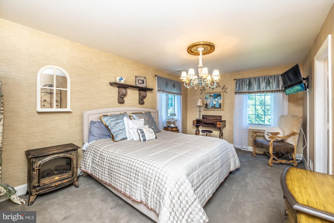
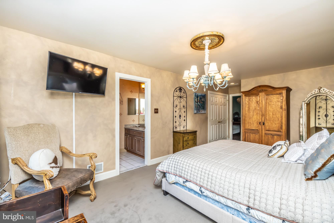
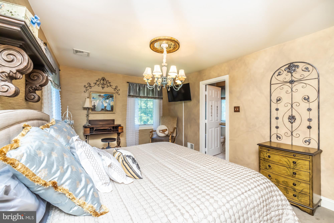
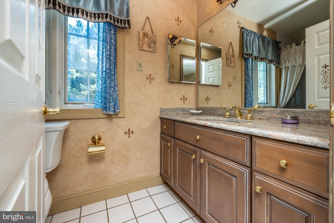
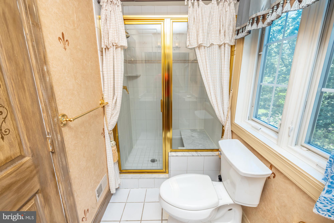
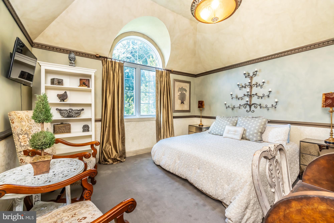
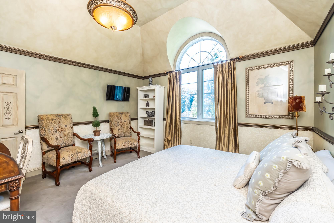
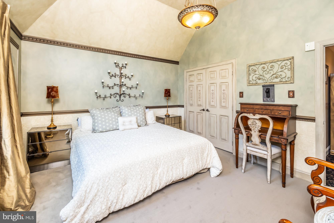
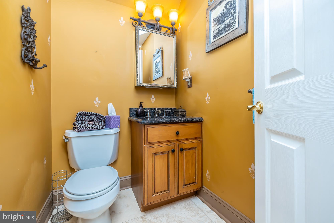
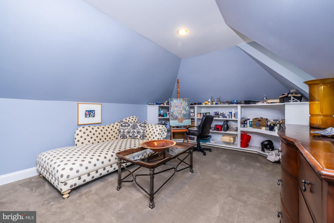
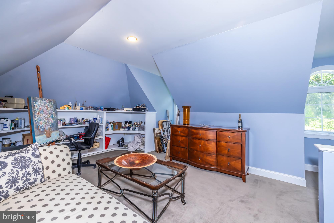
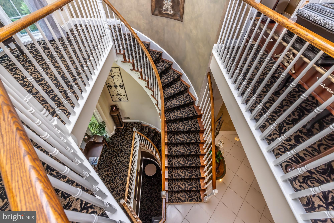
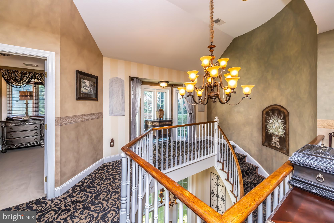
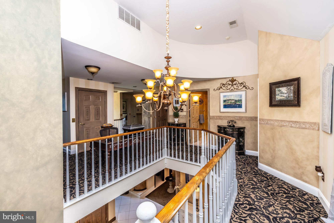
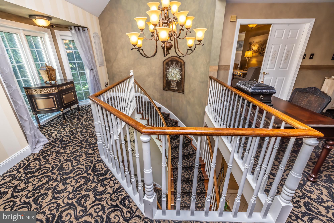
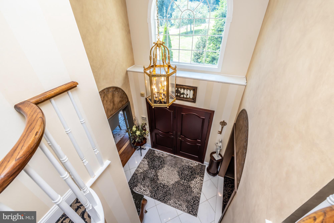
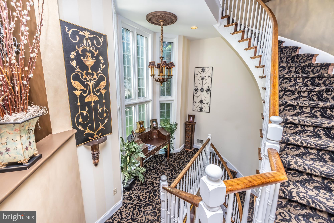
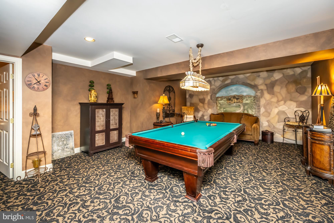
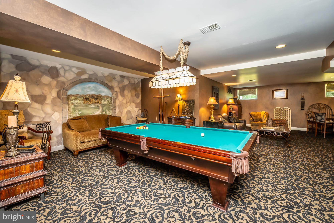
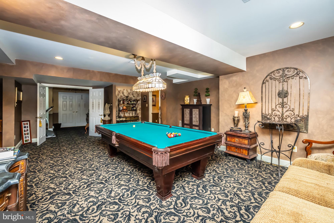
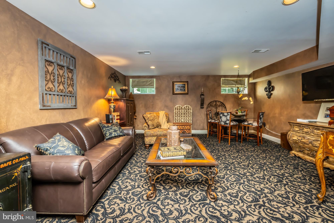
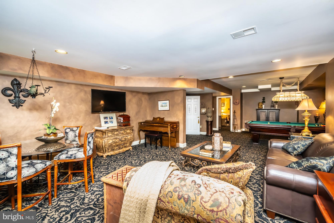
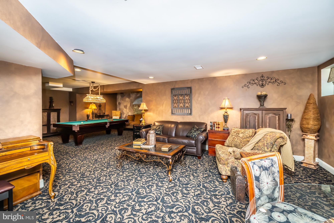
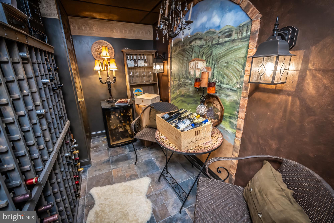
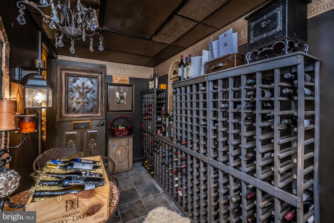
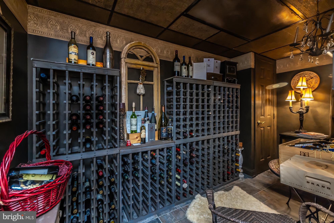
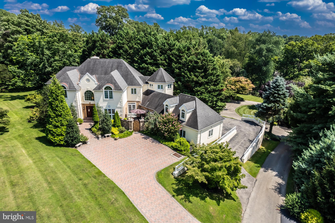
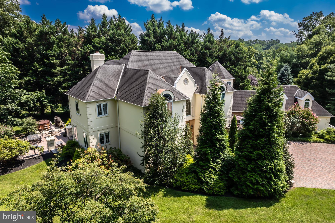
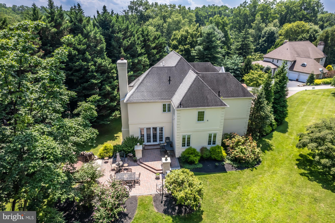
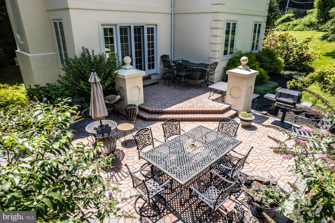
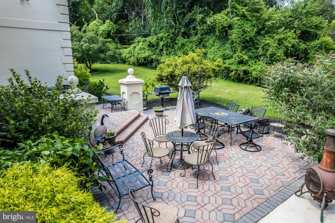
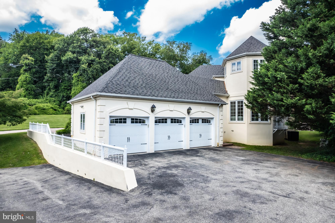
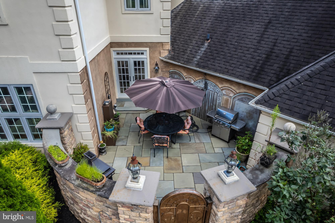
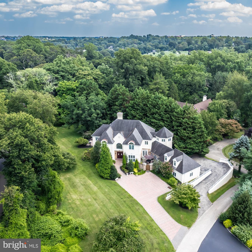
Welcome to this magnificent 5-bedroom, 3 full bath, and 3 half bath estate that exudes the charm and elegance of the French countryside. Nestled on a private lot, this home offers a harmonious blend of sophistication, comfort, and opulence. From the moment you set eyes on this home, you'll be captivated by the allure of this exceptional property. The 3+ story rear atrium staircase is breathtaking and runs from the finished basement to the main living space, and finishes off with a vaulted ceiling on the upper floor. There is also a luxuriously designed elevator that travels all 3 floors of this gorgeous custom home. As you enter the gracious 2 story foyer, prepare to be amazed how seemlessly the rooms flow between each other. The foyer is flanked by a formal living room and a large dining room perfectly suited for large dinner parties. Adjacent the dining room is the gourmet kitchen with butlers pantry so all your serving needs are conveniently within reach. Just outside the butlers pantry is patio area inspired by the French countryside that offers space for cozy gatherings. The eating area of the kitchen provides ample light with large windows and French doors that open to a Juliet balcony. Just around the corner from the eating area is a corridor that leads to the oversized 3 car garage and a 6th bedroom or artist's loft. For those in need of an In-Law or caregivers suite, this bedroom/loft space provides the possibility for versatility for various living arrangements. In addition, the half bath adjoining this area has the opportunity to be converted to a full bath as necessary. Elegance is the defining feature of this residence, exemplified by the ornate medallion moldings above the chandelier lighting in each bedroom, adding a touch of regality to the space. The expansive bedrooms provide ample room for relaxation with several containing vaulted ceilings or ensuite baths. Descend to the basement retreat, a haven for leisure and entertainment. Equipped with a great room, pool table, and a wine cellar, it is the perfect spot to host gatherings and celebrations, making every occasion truly memorable while still offering ample storage. You don't have to worry about losing power because this home has a backup generator that runs the entire home as necessary. This luxurious property is a masterpiece of design, offering an enchanting escape from the hustle and bustle of everyday life. If you seek a home that seamlessly marries the allure of French country design with modern comforts and indulgences, look no further. Come and experience the timeless beauty and unmatched grandeur of this exquisite French country style colonial estate.
Features & Amenities
Interior
-
Other Interior Features
Elevator, Vaulted Ceiling(s), High Ceilings
-
Total Bedrooms
5
-
Bathrooms
3
-
1/2 Bathrooms
3
-
Above Grade Finished Area
4725.0
-
Basement YN
YES
-
Cooling YN
YES
-
Cooling
Central Air
-
Fireplace YN
YES
-
Heating YN
YES
-
Heating
Natural Gas, Forced Air
-
Pet friendly
N/A
Exterior
-
Garage
Yes
-
Garage spaces
3
-
Construction Materials
Stucco
-
Parking
Attached
-
Pool
No
-
Waterfront YN
NO
Area & Lot
-
Lot Size(acres)
0.83
-
Lot Size(square feet)
36,117
-
Property Type
Residential
-
Property Sub Type
Single Family Residence
-
Architectural Style
Colonial
Price
-
Sales Price
$1,690,000
-
Tax Amount
$29,808
-
Financing Options
Conventional
-
Sq. Footage
4,725
-
Price/SqFt
$357
HOA
-
Association
YES
-
Association Fee Frequency
Annually
-
Association Fee Includes
N/A
Property Resources
-
Horse Property
NO
School District
-
Elementary School
N/A
-
Middle School
N/A
-
High School
N/A
Property Features
-
Foundation Details
Permanent
-
Senior Community YN
NO
-
Sewer
Public Sewer
-
Tax Lot
341
-
Water Source
Public
Schedule a Showing
Showing scheduled successfully.
Mortgage calculator
Estimate your monthly mortgage payment, including the principal and interest, property taxes, and HOA. Adjust the values to generate a more accurate rate.
Your payment
Principal and Interest:
$
Property taxes:
$
HOA fees:
$
Total loan payment:
$
Total interest amount:
$
Location
County
MONTGOMERY
Elementary School
Middle School
High School
Listing Courtesy of Douglas S Strickland, Keller Williams Real Estate -Exton
RealHub Information is provided exclusively for consumers' personal, non-commercial use, and it may not be used for any purpose other than to identify prospective properties consumers may be interested in purchasing. All information deemed reliable but not guaranteed and should be independently verified. All properties are subject to prior sale, change or withdrawal. RealHub website owner shall not be responsible for any typographical errors, misinformation, misprints and shall be held totally harmless.

Owner, Chief Executive Officer, Portfolio Advisor
Nick Polinchock
Call Nick today to schedule a private showing.

* Listings on this website come from the FMLS IDX Compilation and may be held by brokerage firms other than the owner of this website. The listing brokerage is identified in any listing details. Information is deemed reliable but is not guaranteed. If you believe any FMLS listing contains material that infringes your copyrighted work please click here to review our DMCA policy and learn how to submit a takedown request.© 2024 FMLS.
Related Properties

NARBERTH
231 ESSEX AVENUE
5 Beds
3 Baths
2,422 Sq.Ft.
$1,395,000
MLS#: PAMC2196782
