Features & Amenities

Interior

  • Other Interior Features

    Ceiling Fan(s), Open Floorplan

  • Total Bedrooms

    3

  • Bathrooms

    2

  • 1/2 Bathrooms

    1

  • Above Grade Finished Area

    1568.0

  • Basement YN

    YES

  • Cooling YN

    YES

  • Cooling

    Central Air, Ceiling Fan(s), Electric

  • Fireplace YN

    YES

  • Heating YN

    YES

  • Heating

    Natural Gas, Forced Air

  • Main Level Bedrooms

    3

  • Pet friendly

    Yes

Exterior

  • Garage

    Yes

  • Garage spaces

    3

  • Construction Materials

    Brick

  • Other Exterior Features

    Barbecue

  • Parking

    Private, Garage, Basement, Attached

  • Pool

    No

  • Waterfront YN

    NO

  • View

    Street

Area & Lot

  • Lot Features

    Corner Lot, Level

  • Lot Size(acres)

    0.23

  • Lot Size(square feet)

    10,028

  • Property Type

    Residential

  • Property Sub Type

    Single Family Residence

  • Architectural Style

    Contemporary

Price

  • Sales Price

    $470,000

  • Tax Amount

    $5,574

  • Sq. Footage

    1,808

  • Price/SqFt

    $259

HOA

  • Association

    No

Property Resources

  • Horse Property

    NO

School District

  • Elementary School

    N/A

  • Middle School

    N/A

  • High School

    N/A

Property Features

  • New Construction

    NO

  • Foundation Details

    Other

  • Senior Community YN

    NO

  • Sewer

    Public Sewer

  • Tax Lot

    0024

  • Water Source

    Public

Schedule a Showing

Showing scheduled successfully.

<
>
IN PERSON
VIA CHAT

What is 3 + 4 ?


Mortgage calculator

Estimate your monthly mortgage payment, including the principal and interest, property taxes, and HOA. Adjust the values to generate a more accurate rate.

Your payment

Principal and Interest:

$

Property taxes:

$

HOA fees:

$

Total loan payment:

$

Total interest amount:

$

Location

County

YORK

Elementary School

Middle School

High School

Listing Courtesy of Karin Negron-Caraballo, Berkshire Hathaway HomeServices Homesale Realty

RealHub Information is provided exclusively for consumers' personal, non-commercial use, and it may not be used for any purpose other than to identify prospective properties consumers may be interested in purchasing. All information deemed reliable but not guaranteed and should be independently verified. All properties are subject to prior sale, change or withdrawal. RealHub website owner shall not be responsible for any typographical errors, misinformation, misprints and shall be held totally harmless.

Agent Theresa Kehler

Owner, President, Investment Property Advisor

Theresa Kehler

Call Theresa today to schedule a private showing.


* Listings on this website come from the FMLS IDX Compilation and may be held by brokerage firms other than the owner of this website. The listing brokerage is identified in any listing details. Information is deemed reliable but is not guaranteed. If you believe any FMLS listing contains material that infringes your copyrighted work please review our DMCA policy and learn how to submit a takedown request.© 2024 FMLS.
**WELCOME HOME TO 75 S POPLAR STREET!** ✨🏡 If you’ve been looking for a home that has been truly loved, exceptionally maintained, and thoughtfully updated, **THIS IS THE ONE!** This immaculate Manchester home offers the perfect combination of modern updates, incredible space, and features that are hard to find  including a **3-CAR ATTACHED GARAGE and a HUGE YARD!**
From the moment you walk in, you’ll see the pride of ownership throughout. This home has been meticulously cared for by its current owner, with **newer flooring, a newer roof, newer furnace, newer central air, and updates throughout.** The kitchen even has an extra layer of protection inside the cabinets to help protect against spills and leaks  just another example of the thoughtful care that has gone into this home.
And then there’s the **GARAGE!** A spacious **3-car attached garage** gives you room for vehicles, storage, hobbies, toys, or whatever your lifestyle requires. Outside, the possibilities continue with an **already-gated portion of the yard** plus additional yard space that could potentially be gated as well. And when we say **HUGE YARD**, we mean it! There is so much room to enjoy, entertain, garden, play, or create your own outdoor oasis.
Inside, the finished basement takes this home to another level. **OH, THE BASEMENT!** 🤩 The finished space offers incredible flexibility and could potentially be used as a **4th bedroom, home office, recreation room, gym, guest space, or whatever your imagination can dream up.** The options are truly endless!
The home also features a **Wi-Fi-enabled stove and smart thermostat**, allowing you to bring convenience and technology into your everyday life. Imagine being able to control your home's temperature right from your phone!
This isn't just a house that has been updated  **it has been loved.** Every detail reflects an owner who took pride in maintaining and protecting their home. With the newer major systems, beautiful flooring, finished basement, smart-home features, 3-car attached garage, gated yard, and an abundance of additional outdoor space, this property offers a rare combination of comfort, functionality, and flexibility.
**The updates are done. The space is here. The garage is AMAZING. The yard is HUGE. The basement gives you options. And the condition? IMMACULATE.** Come see for yourself why **75 S Poplar Street** is a home you won't want to miss! 🔑🏡

75 S POPLAR STREET

Message successfully sent.

What would you like to know?

What is 3 + 4 ?

I agree to receive email communication and understand I can unsubscribe at any time.

I agree to be contacted by TNT Real Estate Solutions via call, email, and text for real estate services. To opt out, you can reply 'stop' at any time or reply 'help' for assistance. You can also click the unsubscribe link in the emails. Message and data rates may apply. Message frequency may vary. Privacy Policy

Related Properties

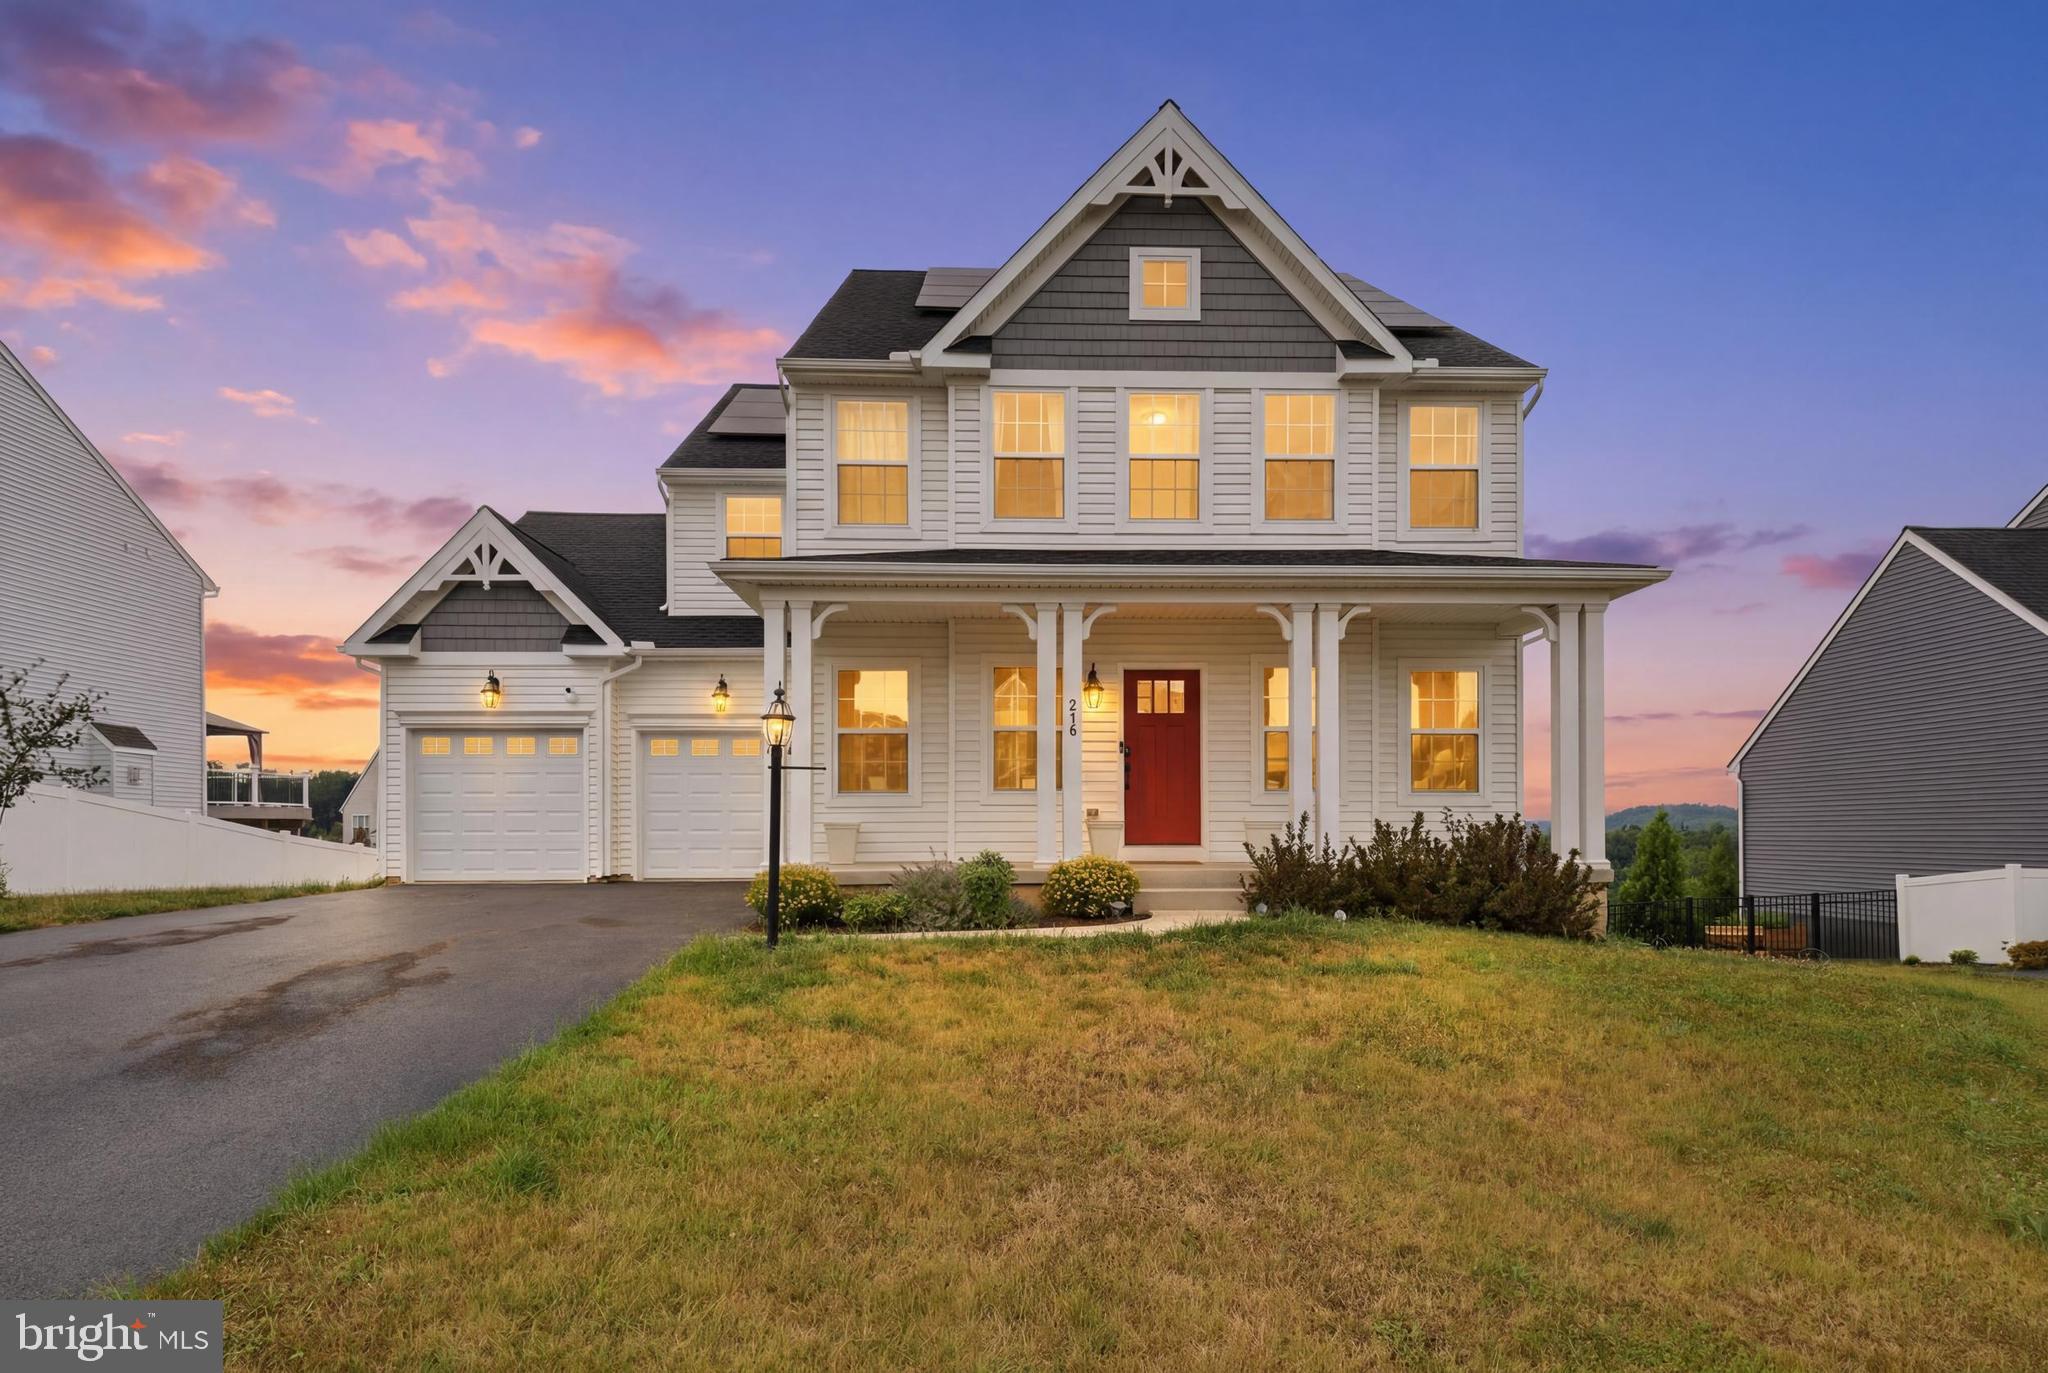
Welcome to 216 Hollyhock Drive, a beautifully designed 4-bedroom, 2.5-bath home offering generous living space, thoughtful design, and an abundance of natural light throughout. From the moment you arrive, you'll be impressed by the inviting covered front porch and the home's charming curb appeal. The attached two-car garage provides plenty of room for parking and additional storage, while the extended driveway offers extra space for guests. Step inside to a welcoming foyer that sets the tone for the rest of the home. Just off the entry, you'll find a private home office, perfect for remote work, and a formal dining room, ideal for hosting holiday dinners and special occasions. The heart of the home is the bright and spacious living area, where large windows fill the space with natural light, creating a warm and inviting atmosphere. The open-concept layout flows seamlessly into the well-appointed kitchen, featuring beautiful wood cabinetry, a large center island with seating, ample counter space, and a cozy breakfast nook overlooking the backyard. Expansive windows throughout the kitchen and living room make these gathering spaces feel open, airy, and full of life. The main level also includes a convenient half bath and a dedicated laundry room for everyday ease. Upstairs, you'll find four generously sized bedrooms, including a spacious primary suite, along with two full bathrooms designed for comfort and functionality. The huge unfinished basement offers endless possibilities, whether you envision a home gym, recreation room, workshop, or additional living space. Outside, enjoy a spacious backyard with plenty of room for entertaining, gardening, play, or simply relaxing while taking in the peaceful surroundings. With its bright interior, versatile floor plan, generous living spaces, and exceptional curb appeal, 216 Hollyhock Drive is ready to welcome you home.
#PAYK2107366

MANCHESTER

216 HOLLYHOCK DRIVE

4 Beds

2 Baths

2,628 Sq.Ft.

$499,900

MLS#: PAYK2107366

Rare opportunity to own a beautifully remodeled property offering two separate living spaces, exceptional garage and shop space, and potential rental income—all situated on approximately 0.74 acres!

The freshly remodeled main residence features 3 bedrooms and 2 full bathrooms, while the separate, newly remodeled rear apartment offers 2 bedrooms, 1 full bathroom, and a private deck. The apartment also includes garage space, providing an ideal setup for extended family, guests, or potential rental income.

Car enthusiasts, hobbyists, and those needing additional storage or workspace will appreciate the detached three-car garage and lower-level garage/shop area. The additional garages offer flexibility for personal use or potential rental income, creating multiple opportunities to maximize the property's value.

A brand-new septic system has just been installed, adding peace of mind for the next owner. Conveniently located near Interstate 83, the property offers easy commuting to Harrisburg, York, and Maryland.

Whether you're seeking multi-generational living, an income-producing property, or simply a beautifully updated home with exceptional garage and workspace, this unique property offers endless possibilities. Schedule your private showing today!
#PAYK2114642

MANCHESTER

430 HYKES MILL ROAD

3 Beds

2 Baths

1,482 Sq.Ft.

$429,000

MLS#: PAYK2114642

Have the garage workshop you've been dreaming of with this detached 3-car garage! No need to work on the house, it's been remodeled with 3 bedrooms, 2 full baths plus an inground fenced pool with patio area, all on a 2-acre corner lot! This home is not a drive-by! Current owners have tastefully renovated the home with new flooring and paint throughout, new white kitchen with black stainless-steel appliances and quartz counters with subway tile backsplash, new 1st floor bath featuring pocket doors to the first-floor bedroom and living room/office, updated 2nd floor full bath, new central air system and new boiler with 4-zoned heat. Car enthusiasts will fall in love with the oversized garage space, which is equipped with electric and gas for year-round use, as well as lines for air compressors. Off the main garage is a utility garage with an overhead door which is perfect for your yard and pool equipment. Love to entertain? You will enjoy summers relaxing with friends poolside and grilling on one of the two patios. The oversized yard gives you plenty of opportunity to have a vegetable garden, RV parking or just some summer fun. Inside the home you will find a flexible floorplan of a living room, office, first floor bedroom and bath, eat-in kitchen with coffee bar and a breakfast room with sliding doors to the rear yard. The upper-level features two spacious bedrooms with lighted closets and plenty of storage, as well as another full bath. The lower level features an outside entrance as well a washer and dryer and room for crafting. Agents: Please read agent remarks.
#PAYK2110784

MANCHESTER

5110 N GEORGE STREET EXTENSION

3 Beds

2 Baths

1,659 Sq.Ft.

$425,000

MLS#: PAYK2110784

Located in East Manchester Township, this Cape Cod-style home offers 2,710 square feet of living space, featuring 5 bedrooms and 2.5 bathrooms. The updated primary suite and two updated bathrooms provide modern touches throughout. The country kitchen opens to the dining area, while the fully finished basement features egress and a wood stove, offering additional flexible living space.

Situated on a 0.77-acre lot, the property includes an expansive deck for outdoor enjoyment. The detached 4-car garage offers additional storage and 220V electrical service to support an electric vehicle charger. The paved driveway provides parking for an additional 5 vehicles.

With generous living space, key updates, a finished basement, and ample parking, this property offers a beautiful combination of comfort, functionality, and versatility.
#PAYK2113186

MANCHESTER

1430 CANAL ROAD EXTENSION

5 Beds

2 Baths

2,710 Sq.Ft.

$395,000

MLS#: PAYK2113186

Send a message

Message successfully sent.

Your message

What is 3 + 4 ?

Reason for contacting?

I agree to receive email communication and understand I can unsubscribe at any time.

I agree to be contacted by TNT Real Estate Solutions via call, email, and text for real estate services. To opt out, you can reply 'stop' at any time or reply 'help' for assistance. You can also click the unsubscribe link in the emails. Message and data rates may apply. Message frequency may vary. Privacy Policy

Sign Out

Virtual Assistant

Would you like to take the next step with this property? We can help you schedule a showing or virtual tour, or send you more details.

Yes, I would like more information.

Thank You for Your Reply, One of Our Agents will contact you as soon as possible

No, maybe later.

Thank you, you can always contact me via email, phone number or through the contact form.

Realhub AI

Lucy - Your AI-Powered Realtor

Update Your Temporary Password

Personalize your search

Enter your email and we'll notify you immediately when new listings match what you're looking for.

or enter email address

Already have an account ? Login here

Continue your home search

I agree to receive communications and understand I can unsubscribe at any time.

I agree to be contacted by TNT Real Estate Solutions via call, email, and text for real estate services. To opt out, you can reply 'stop' at any time or reply 'help' for assistance. You can also click the unsubscribe link in the emails. Message and data rates may apply. Message frequency may vary. Privacy Policy

Already have an account ? Login here

We use cookies

We use cookies primarily for analytics to enhance your experience. By accepting, you agree to our use of these cookies. You can manage your preferences or learn more about our cookies policy.