
Colonial
75 LEE STREET
STEWARTSTOWN, PA 17363
MLS#: PAYK2050190
$414,900

Property
Beds
4
Full Baths
2
1/2 Baths
1
Year Built
1994
Sq.Footage
2,770
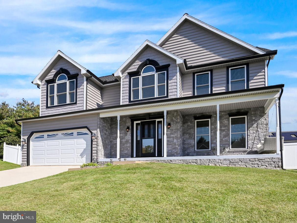
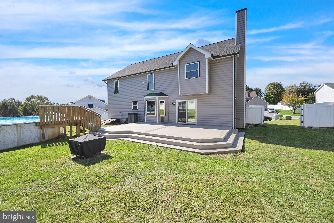
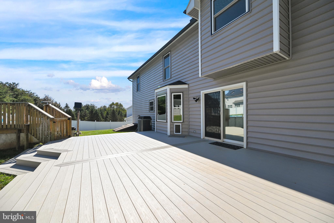
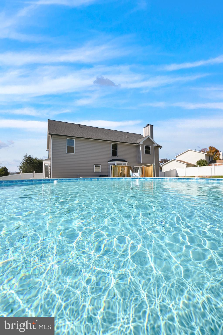
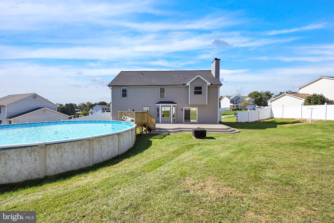
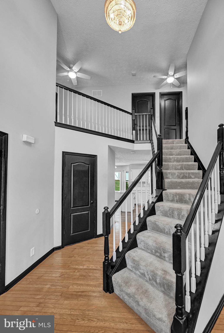
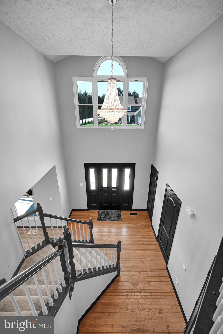
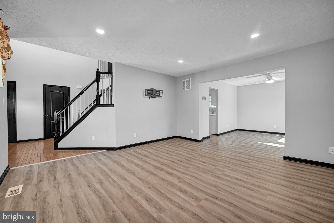
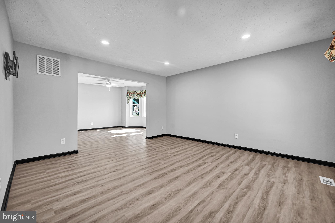
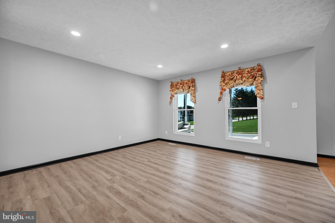
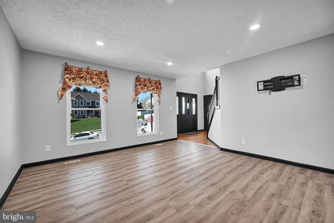
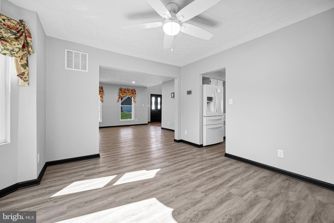
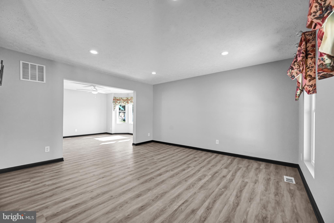
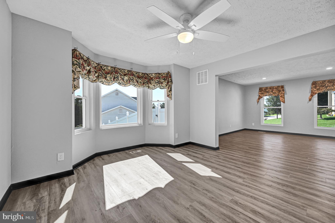
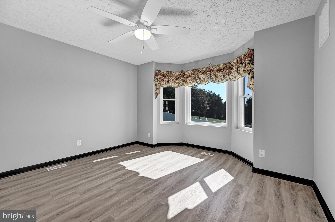
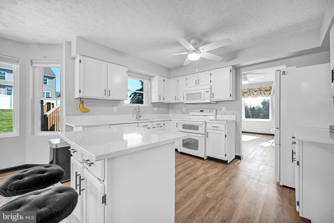
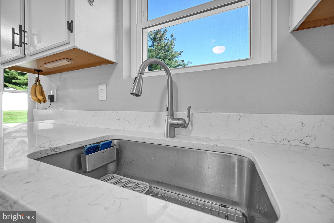
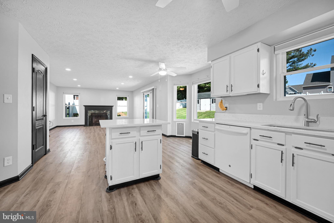
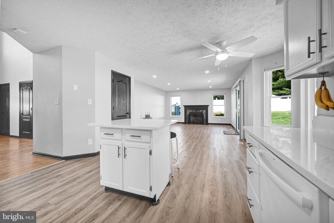
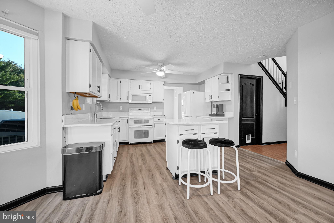
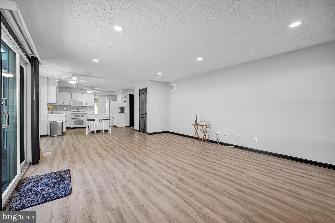
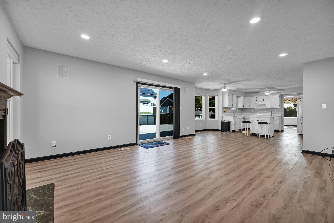
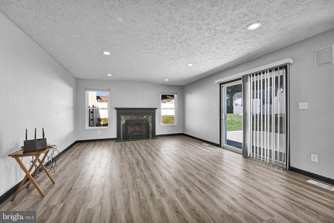
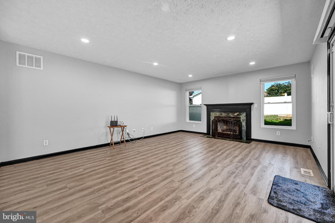
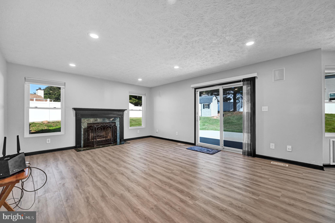
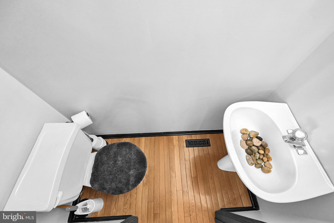
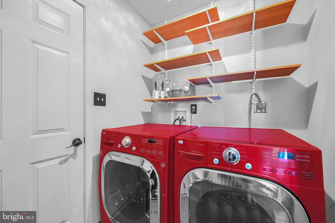
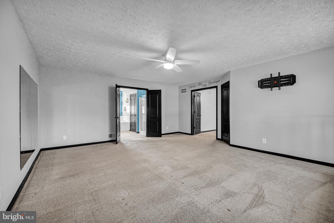
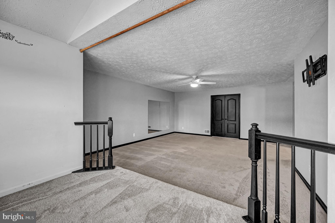
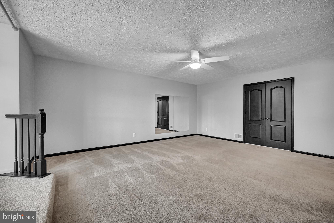
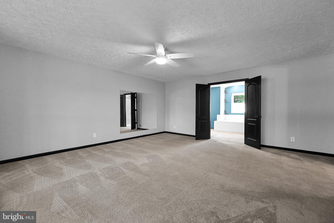
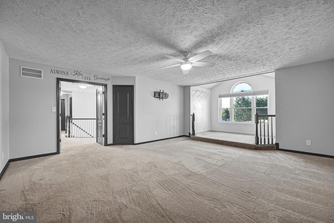
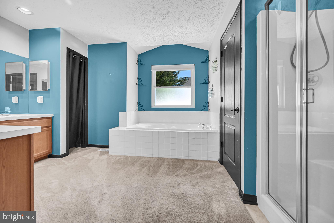
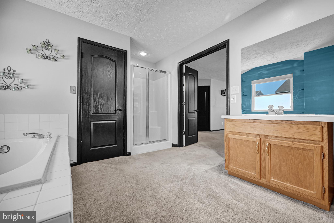
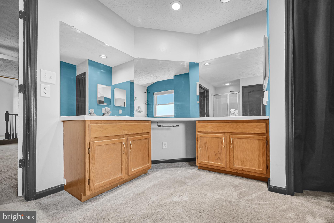
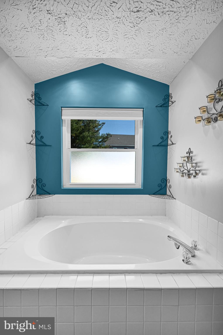
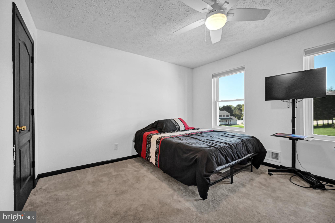
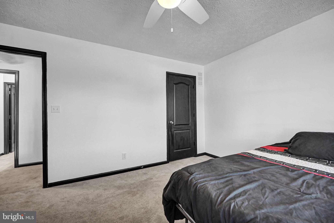
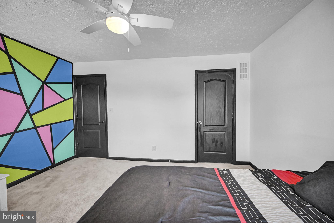
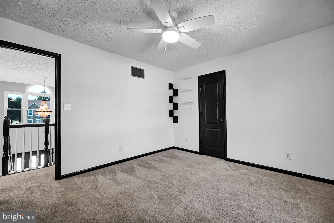
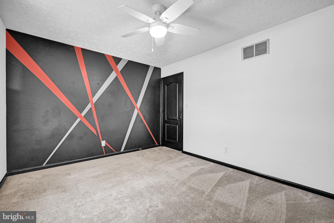
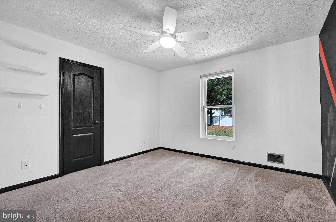
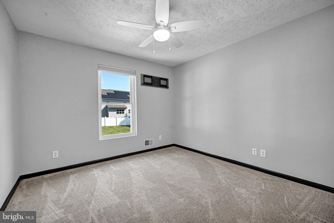
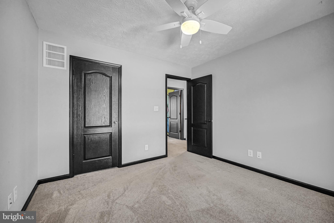
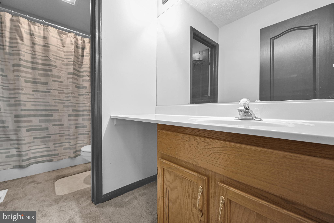
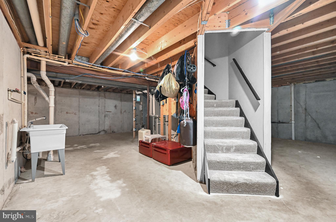
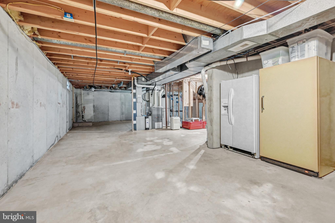
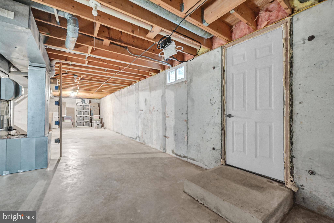
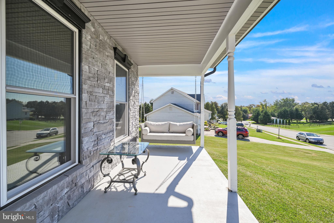
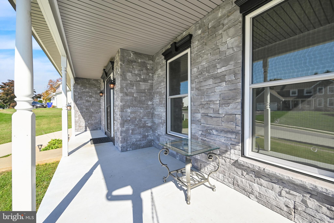
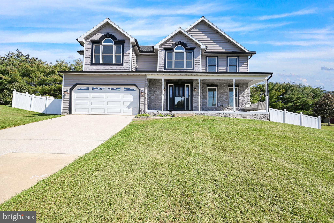
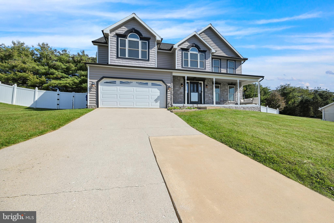
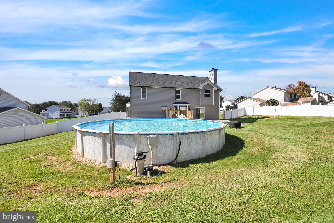
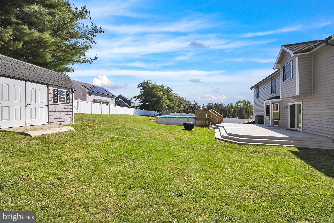
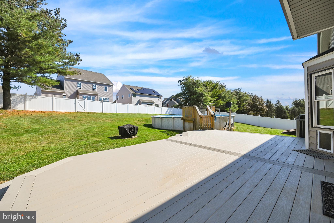
Wonderful colonial, situated on a large, fenced lot in Stewartstown! Just a short drive to I83 and the PA/MD line! The exterior of this home home received a complete makeover in 2019, to include a new architectural roof, energy efficient windows, gutters, siding, stone facade and so much more! Entering the home, you are welcomed into the two-story foyer with wood floors and angled staircase. Moving throughout the main level, you will notice the stunning luxury vinyl plank flooring. With today’s busy lifestyles, it is easy to maintain, always looks good and is durable. The kitchen features elegant accents such gorgeous quartz worktops, matte back hardware, and painted white cabinets. The dining room provides ample space for a sizable dining table and boasts a large bay window! The ideal location to organize a dinner party for family and friends! It also opens to the front living room where guests can retire for cozy chat. Off the kitchen, there is a spacious family room with a fireplace, recessed lighting and a sliding door to the maintenance free deck. All of these spaces make for great entertaining opportunities! Also conveniently located on the 1st floor, is a powder room and a spacious laundry room. On the second level, there is a sizable principal bedroom featuring a huge walk-in closet and an adjacent bathroom with double vanities, an expansive soaking tub, and a private water closet! Down the hall, there are 3 more bedrooms and another full bath. Back downstairs, the unfinished lower level provides plenty of storage or room for further expansion! Outside, there is a 30' Doughboy pool and pirate ship playset which will provide hours of outdoor fun! Other additional features include a 2-car garage plus a shed for storing lawn and pool equipment! This home is ready for it’s next story! Let it be yours! Schedule your own private tour today!
Features & Amenities
Interior
-
Other Interior Features
Ceiling Fan(s), Kitchen Island, Pantry, Recessed Lighting, Soaking Tub, Walk-In Closet(s), High Ceilings
-
Total Bedrooms
4
-
Bathrooms
2
-
1/2 Bathrooms
1
-
Above Grade Finished Area
2770.0
-
Basement YN
YES
-
Cooling YN
YES
-
Cooling
Central Air, Ceiling Fan(s)
-
Fireplace YN
YES
-
Heating YN
YES
-
Heating
Natural Gas, Forced Air
-
Pet friendly
N/A
Exterior
-
Garage
Yes
-
Garage spaces
2
-
Construction Materials
Vinyl Siding
-
Parking
Garage Door Opener, Off Street, On Street, Attached
-
Patio and Porch Features
Porch, Deck
-
Pool
Yes
-
Pool Features
Above Ground
-
Waterfront YN
NO
-
View
Street
Area & Lot
-
Lot Features
Sloped, Level, Cleared
-
Lot Size(acres)
0.51
-
Lot Size(square feet)
22,242
-
Property Type
Residential
-
Property Sub Type
Single Family Residence
-
Architectural Style
Colonial
Price
-
Sales Price
$414,900
-
Tax Amount
$7,893
-
Financing Options
VA, Cash, Conventional, FHA
-
Sq. Footage
2,770
-
Price/SqFt
$149
HOA
-
Association
No
Property Resources
-
Horse Property
NO
School District
-
Elementary School
STEWARTSTOWN
-
Middle School
SOUTH EASTERN
-
High School
KENNARD-DALE
Property Features
-
Foundation Details
Concrete Perimeter
-
Senior Community YN
NO
-
Sewer
Public Sewer
-
Tax Lot
0072
-
Water Source
Public
Schedule a Showing
Showing scheduled successfully.
Mortgage calculator
Estimate your monthly mortgage payment, including the principal and interest, property taxes, and HOA. Adjust the values to generate a more accurate rate.
Your payment
Principal and Interest:
$
Property taxes:
$
HOA fees:
$
Total loan payment:
$
Total interest amount:
$
Location
County
YORK
Elementary School
STEWARTSTOWN
Middle School
SOUTH EASTERN
High School
KENNARD-DALE
Listing Courtesy of Selina A Robinson, Berkshire Hathaway HomeServices Homesale Realty
RealHub Information is provided exclusively for consumers' personal, non-commercial use, and it may not be used for any purpose other than to identify prospective properties consumers may be interested in purchasing. All information deemed reliable but not guaranteed and should be independently verified. All properties are subject to prior sale, change or withdrawal. RealHub website owner shall not be responsible for any typographical errors, misinformation, misprints and shall be held totally harmless.

Owner, President, Investment Property Advisor
Theresa Kehler
Call Theresa today to schedule a private showing.

* Listings on this website come from the FMLS IDX Compilation and may be held by brokerage firms other than the owner of this website. The listing brokerage is identified in any listing details. Information is deemed reliable but is not guaranteed. If you believe any FMLS listing contains material that infringes your copyrighted work please click here to review our DMCA policy and learn how to submit a takedown request.© 2024 FMLS.
Related Properties

STEWARTSTOWN
280 PATTERSON DRIVE
3 Beds
2 Baths
1,696 Sq.Ft.
$480,000
MLS#: PAYK2110132

STEWARTSTOWN
187 E SCARBOROUGH FARE
3 Beds
3 Baths
2,682 Sq.Ft.
$400,000
MLS#: PAYK2108424

STEWARTSTOWN
131 SWITCHPOINT DRIVE
3 Beds
2 Baths
1,640 Sq.Ft.
$360,000
MLS#: PAYK2110656
